

5
Beds
3
Baths
2,250
Sq Ft
Source: Floor Plans (Builder/Architecture)
0.29
Acres
2026
Built
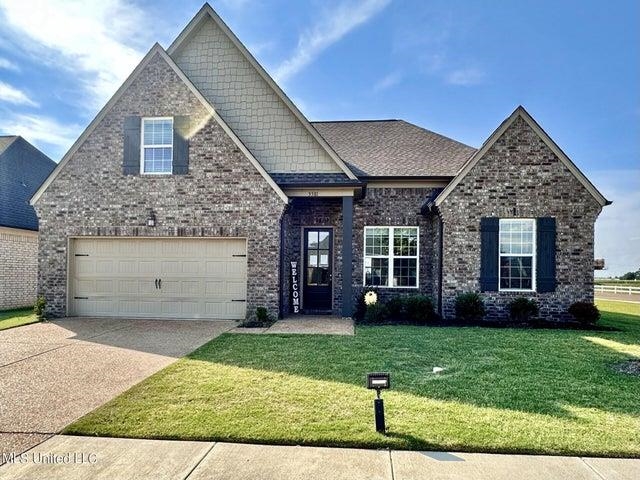
In The Blue Jay, one of our most popular floor plans, you’ll find the perfect combination of architectural details and modern, elegant touches. Soaring, vaulted ceilings and an electric fireplace help create just the right ambiance whether your gathering is grand or intimate. The plan’s kitchen includes stainless-steel appliances, granite countertops, a peninsula-style eat-in area, ample cabinet space, an island for meal prep, and a walk-in pantry. Tucked away from the main living area for maximum privacy is the primary bedroom complete with en-suite bathroom. The bathroom features a separate shower and soaking tub, double-bowl vanity, and 2 graciously sized walk-in closets. On the opposite side of the home, there are 2 additional bedrooms and a bathroom. Upstairs you’ll find a 5th bedroom or home office, full bathroom, and large bonus room.
Features
Interior
| Living/Dining/Kitchen | Great Room, Eat-In Kitchen, Breakfast Bar, Pantry, Island In Kitchen, Vinyl/Luxury Vinyl Floor |
| Appliances | Range/Oven, Self Cleaning Oven, Disposal, Dishwasher, Microwave |
| Additional Rooms | Laundry Room |
| Other Interior Features | Walk-In Closet(s), Walk-In Attic, Smoke Detector(s) |
| Flooring | Part Carpet, Tile, Vinyl/Luxury Vinyl Floor, Smooth Ceiling, Vaulted/Coff/Tray Ceiling |
| Fireplace | Prefabricated, Ventless Gas Fireplace, In Den/Great Room, Other (See Remarks) |
| First Floor | Dining Room, Den/Great Room, Kitchen, Primary Bedroom, 2nd Bedroom, 3rd Bedroom, 2 or More Baths, Laundry Room |
| Second Floor | 4th or More Bedrooms, 1 Bath, Play Room/Rec Room |
| Total Rooms | 9 |
| Bedrooms Downstairs | 3 |
Utilities
| Heating | Gas, Dual System |
| Cooling | Central, Ceiling Fan(s), Dual System |
| Water/Sewer | Gas Water Heater, Public Water, Public Sewer |
Exterior & Lot
| Number of Stories | 1.5 |
| Pool | None |
| Roof | Composition Shingles |
| Exterior Windows | Brick Veneer, Wood/Composition, Double Pane Window(s), Vinyl Windows |
| Parking | Driveway/Pad, Front-Load Garage |
| Lot Description | Level, Landscaped |
| Other Exterior Features | Patio |
| Foundation | Slab |
| Lot Dimensions | .29 |
| Covered Parking | 2 |
Neighborhood
| Directions | from I-269/385 to US 64, head east towards Somerville - 14.1 miles. Left on Karcher Road, go around curve, turn left on Sahara Rose Lane. Right on Summer Rose |
Contact Agent

Location
1 / 1
85 SUMMER ROSE