

+35 more
6
Beds
3
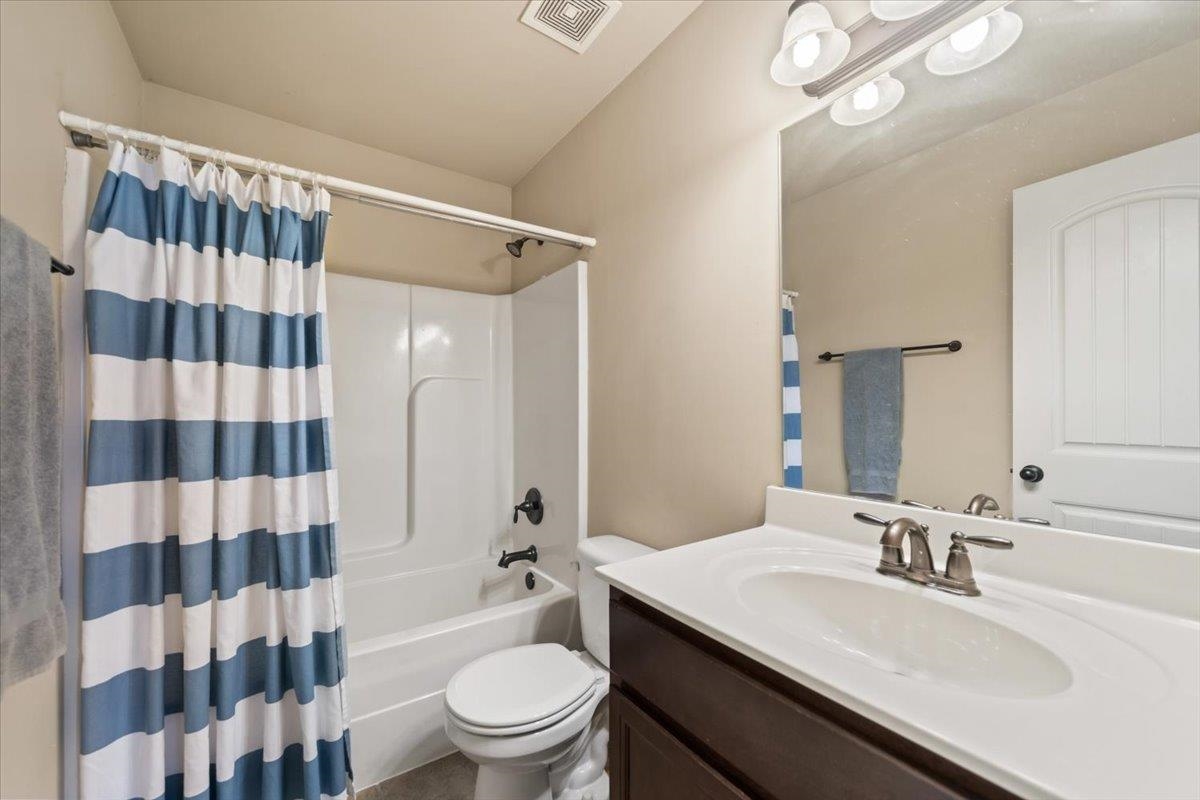
Baths
2,879
Sq Ft
Source: Appraisal
0.35
Acres
2015
Built
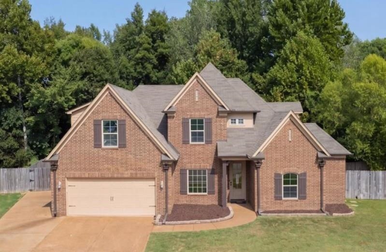
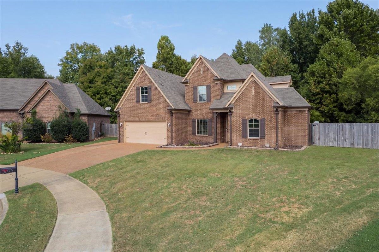
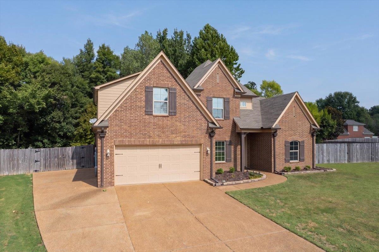
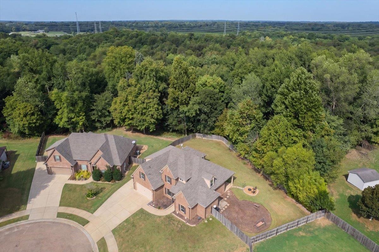
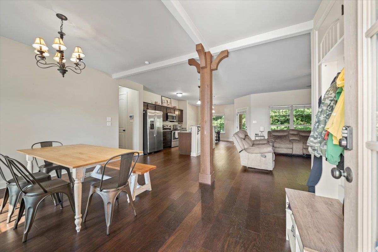
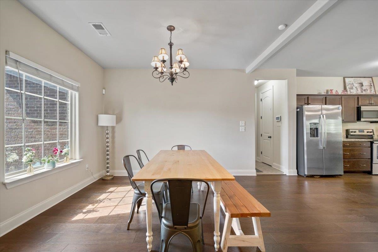
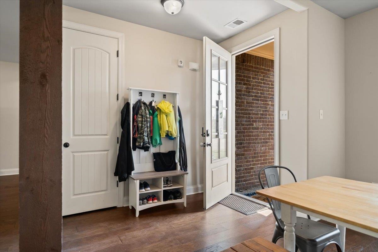
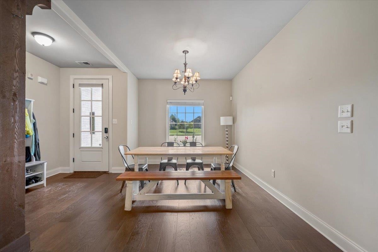
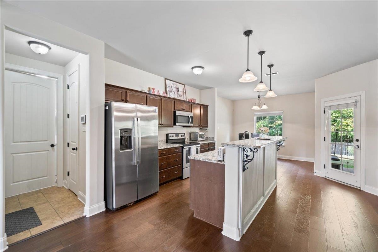
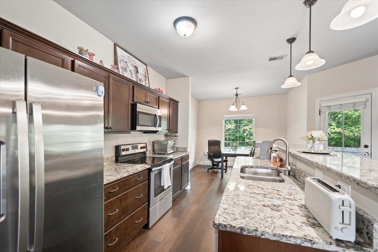
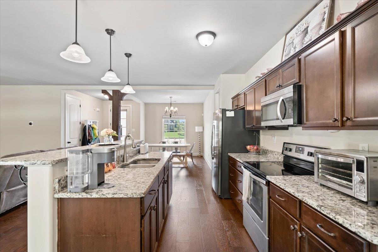
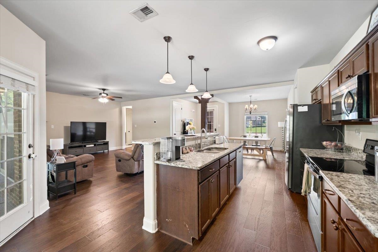
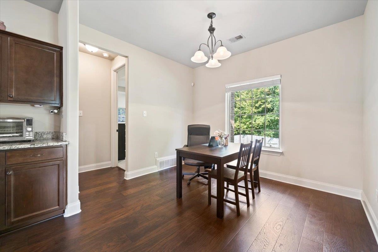
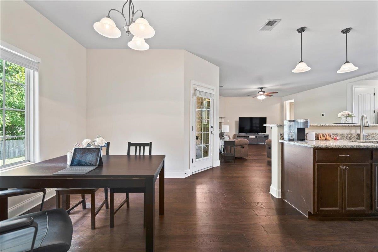
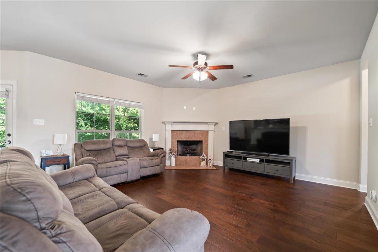
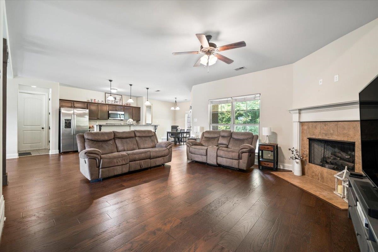
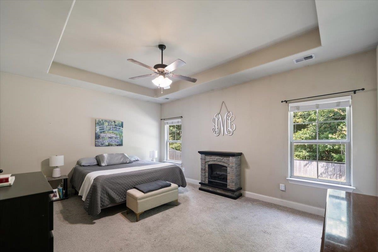
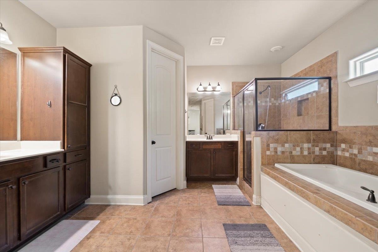
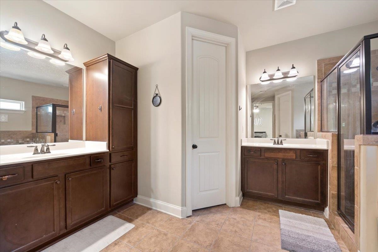
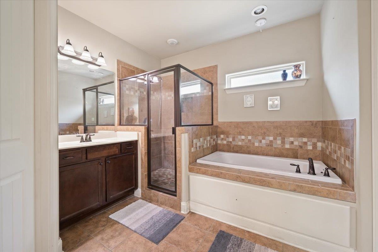
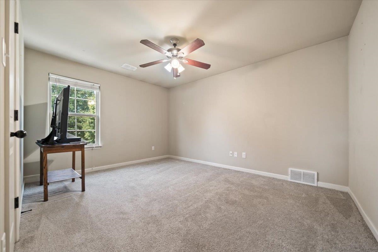
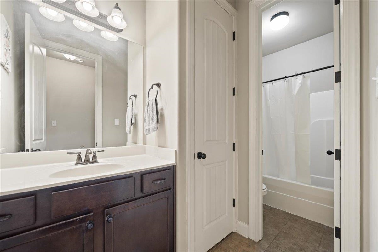
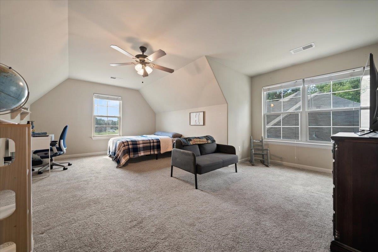
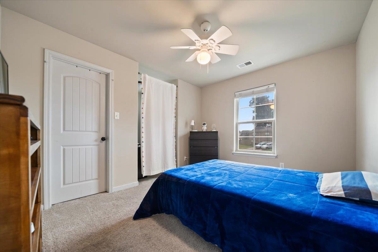
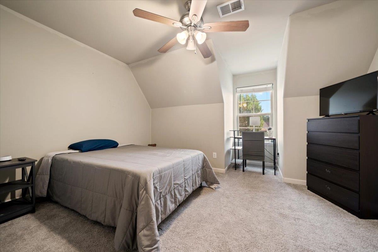
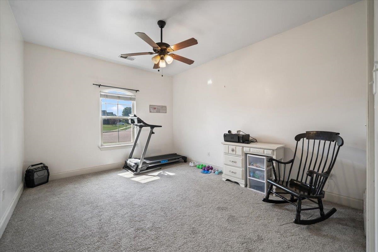
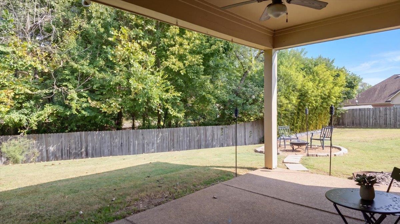
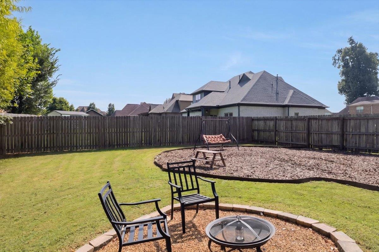
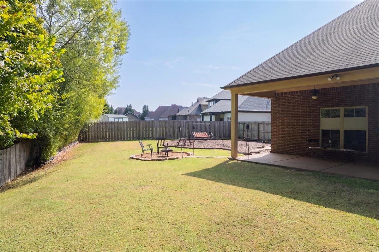
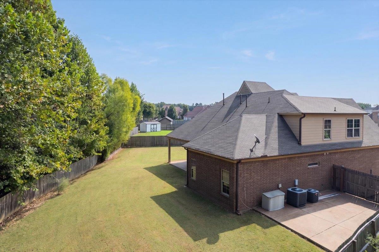
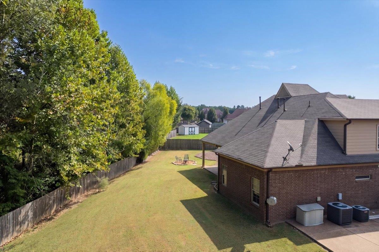
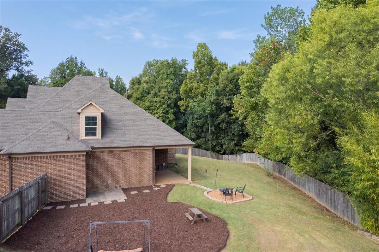
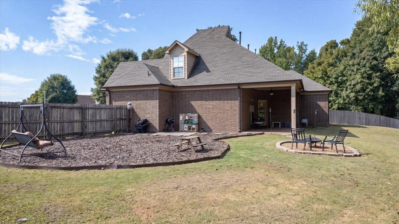
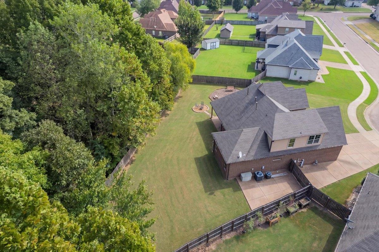
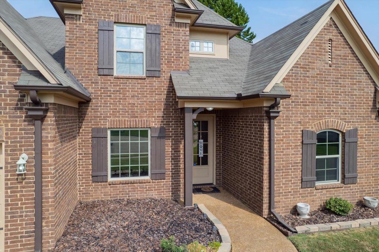
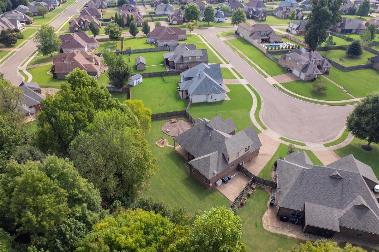
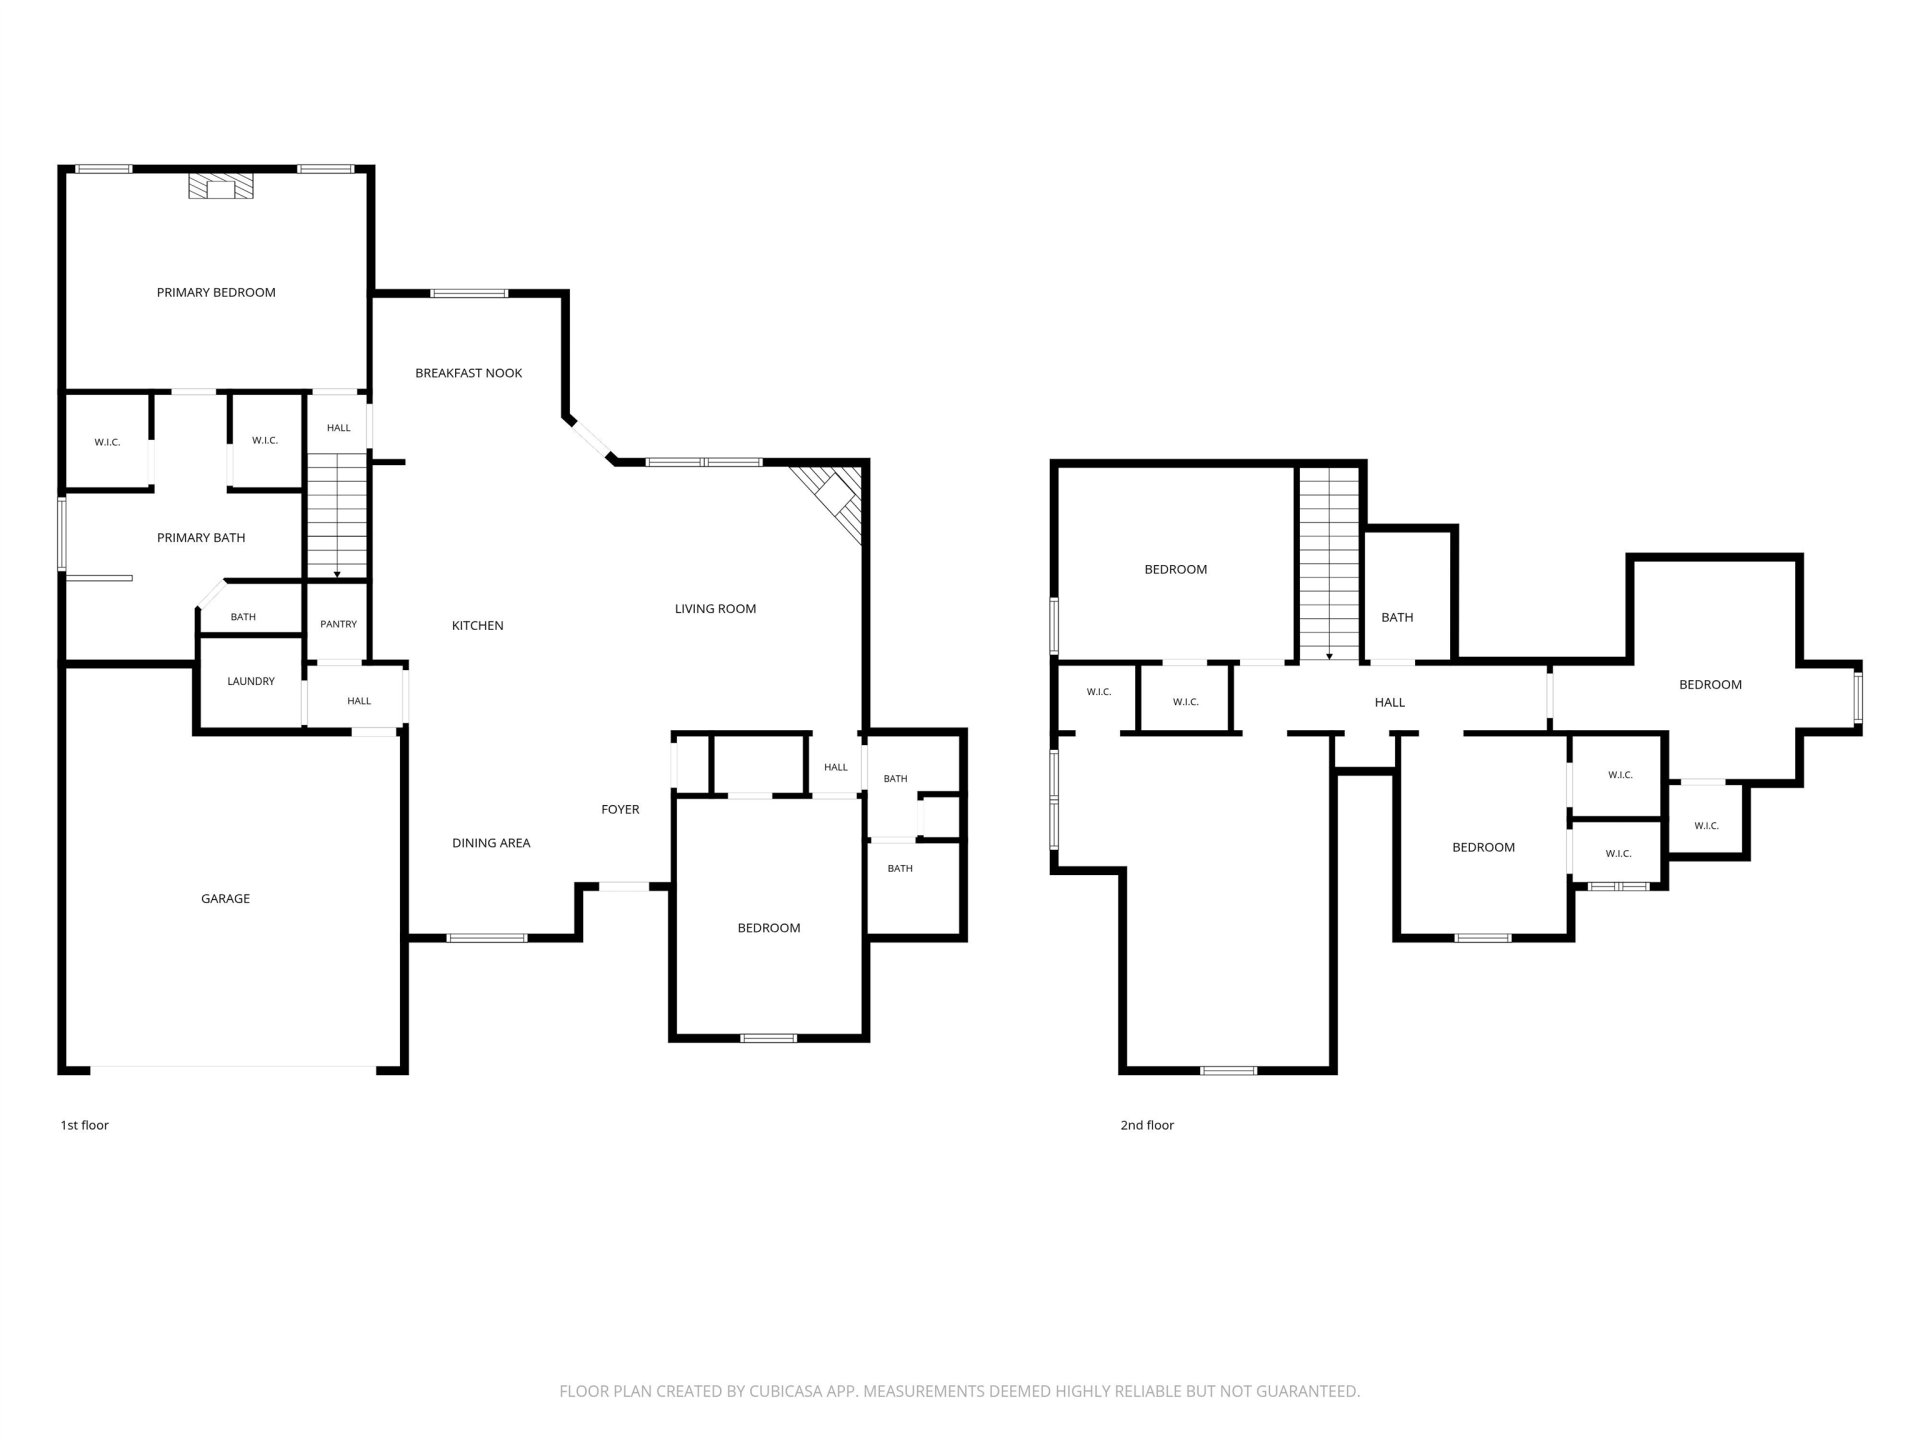
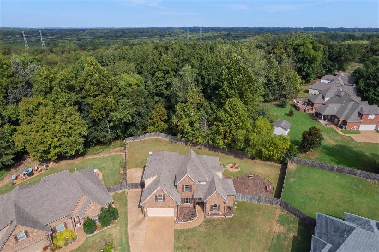
Space, flexibility, and privacy come together in this beautiful home in the Bluffs of Winding Oaks! Offering approximately 2,879 square feet, this versatile floor plan features TWO bedrooms downstairs, including the primary suite, plus three additional bedrooms and a spacious upstairs bonus room—perfect for a media room, game room, or home office. The kitchen features granite countertops, a center island with breakfast bar, and an open connection to the great room. Fresh interior paint and a new dishwasher add to the home's appeal. Outside, enjoy a covered patio overlooking a fenced backyard that backs to peaceful woods, plus a generous side yard with additional private parking and a storage building. Built in 2015 and offering five bedrooms, three full bathrooms, and exceptional flexibility at this price point!
Features
Interior
| Living/Dining/Kitchen | Separate Dining Room, Great Room, Updated/Renovated Kitchen, Eat-In Kitchen, Breakfast Bar, Separate Breakfast Room, Island In Kitchen |
| Appliances | Range/Oven, Disposal, Dishwasher, Microwave |
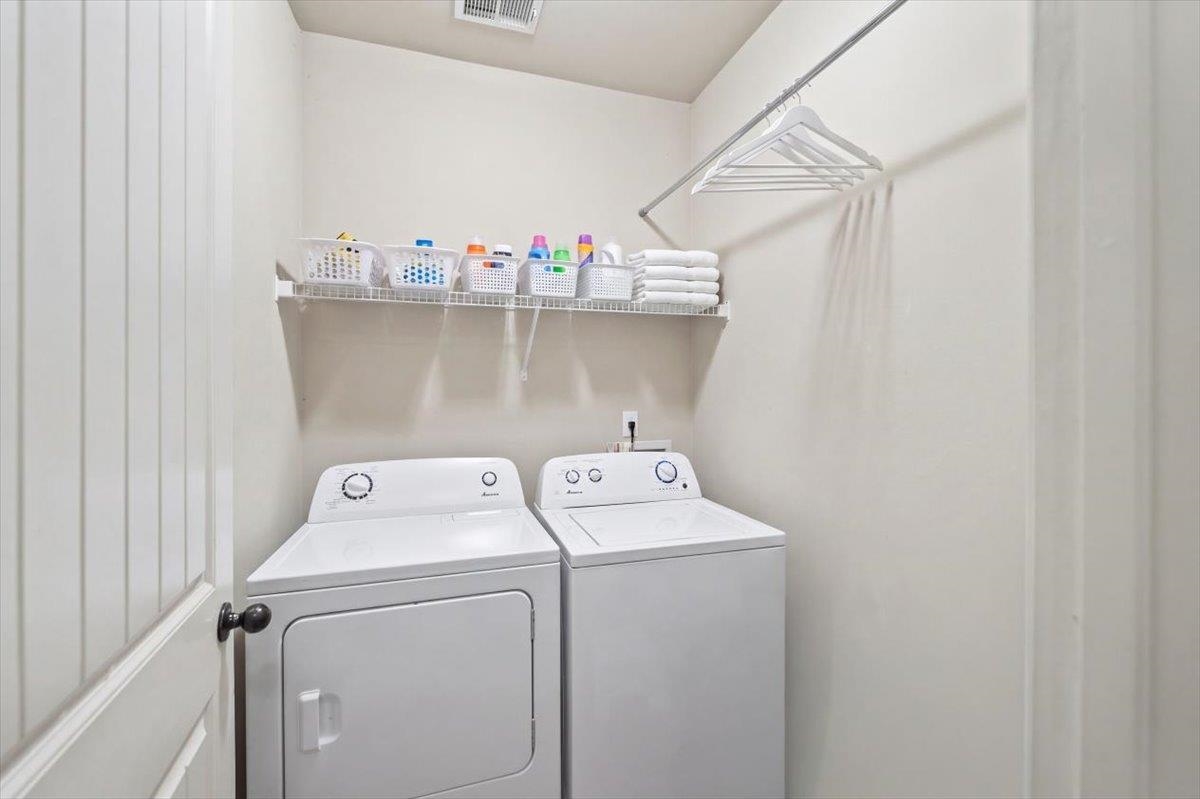
| Additional Rooms | Laundry Room, Bonus Room, Attic |
| Other Interior Features | Walk-In Closet(s), Pull Down Attic Stairs |
| Flooring | Wood Laminate Floors, Part Carpet, Tile |
| First Floor | Dining Room, Den/Great Room, Kitchen, Primary Bedroom, 2nd Bedroom, 2 or More Baths, Laundry Room, Breakfast Room |
| Second Floor | 3rd Bedroom, 4th or More Bedrooms, 1 Bath, Play Room/Rec Room |
| Total Rooms | 9 |
| Bedrooms Downstairs | 2 |
Utilities
| Heating | Central |
| Cooling | Central |
| Water/Sewer | Public Water, Public Sewer |
Financial
| Annual City Tax | $1,670 |
| Annual County Tax | $2,707 |
Exterior & Lot
| Number of Stories | 2.0 |
| Pool | None |
| Roof | Composition Shingles |
| Exterior Windows | Double Pane Window(s) |
| Parking | Driveway/Pad, Side-Load Garage |
| Lot Description | Some Trees, Landscaped, Wood Fenced |
| Other Exterior Features | Storage Building, Patio, Covered Patio |
| Foundation | Slab |
| Lot Dimensions | 177.77 X 174.34 |
| Covered Parking | 2 |
Neighborhood
| Directions | From Old Brownsville, Turn North on Guffin Road, Turn Left on Christina Wood Drive, turn left on Oasis Lane, the home will be at the end of the street. |
Contact Agent

Location
1 / 40
6150 CAREBI