

+22 more
4
Beds
3
Baths
3,040
Sq Ft
Source: AutoFill (MAARdata) or Public Records (Cnty Assessor Site)
0.32
Acres
1998
Built
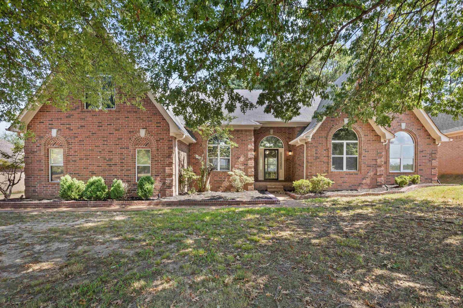
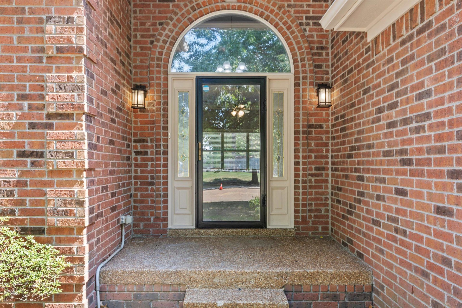
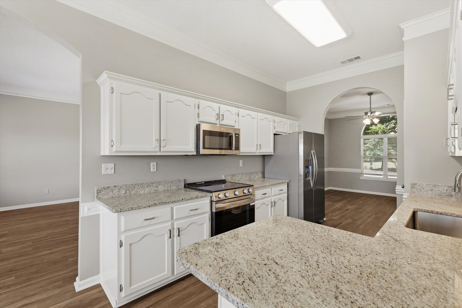
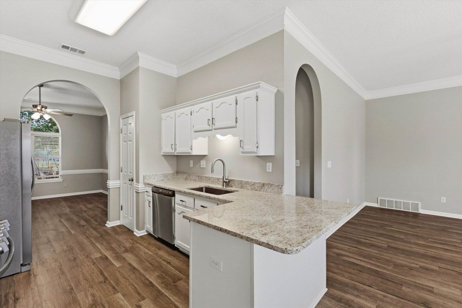
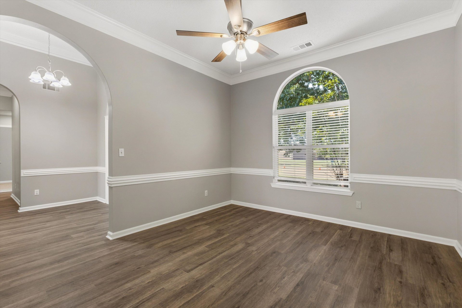
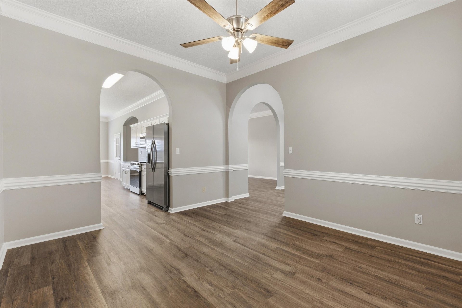
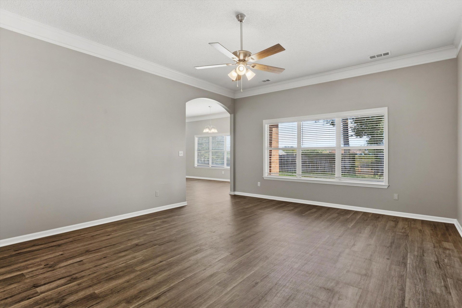
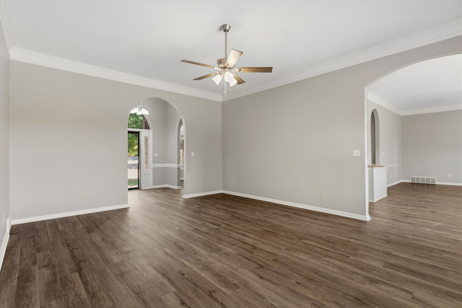
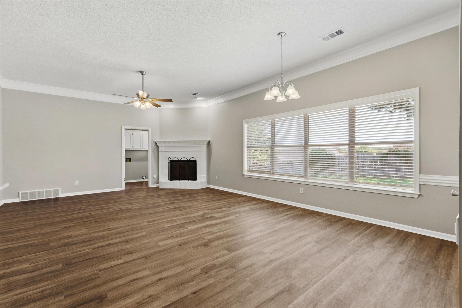
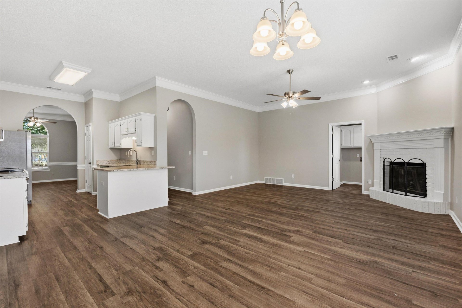
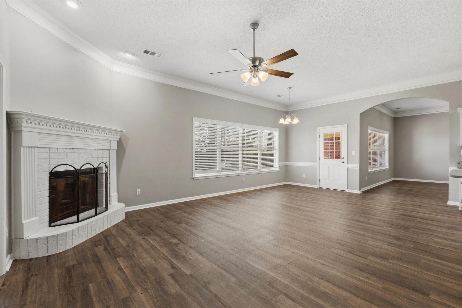
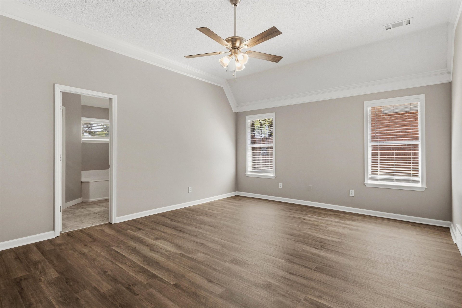
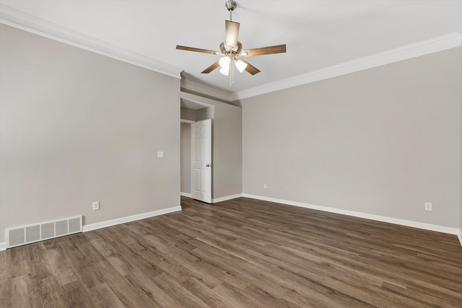
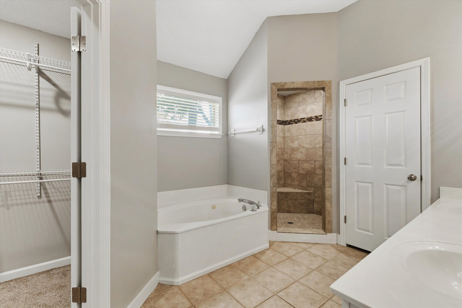
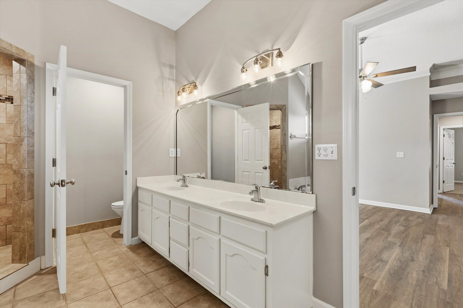
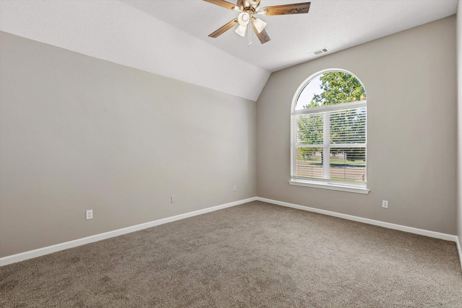
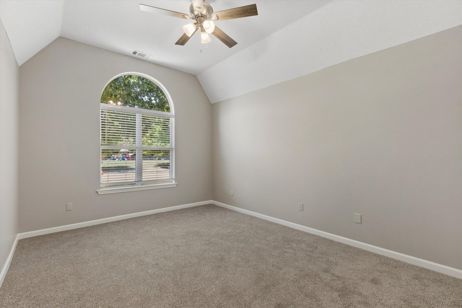
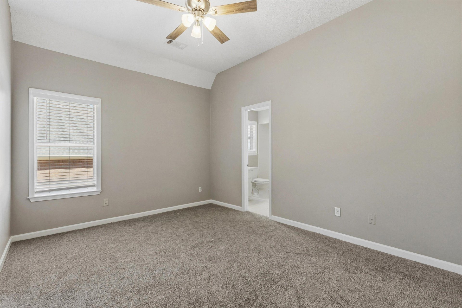
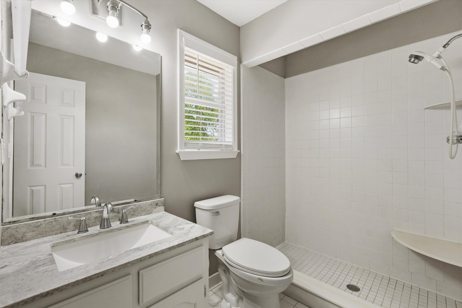
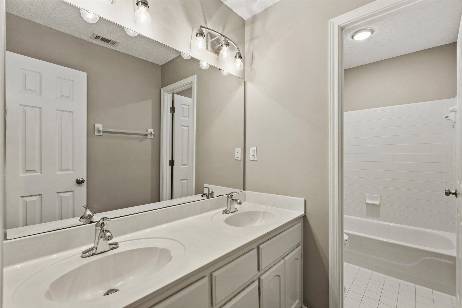
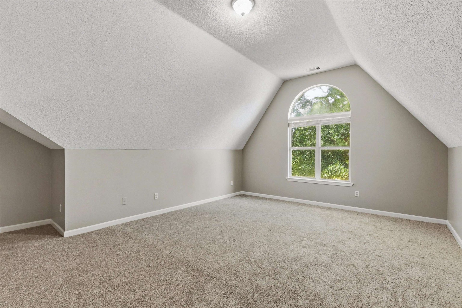
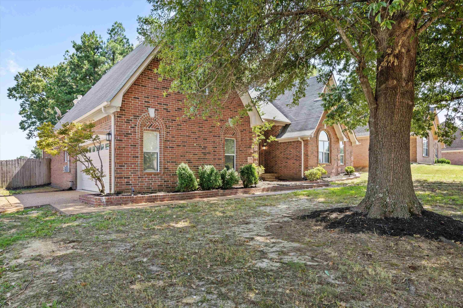
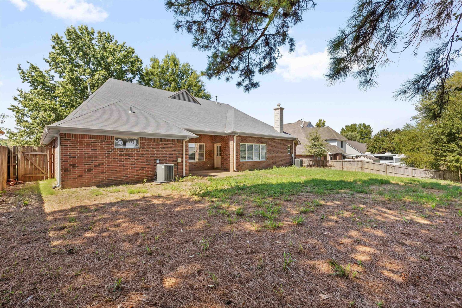
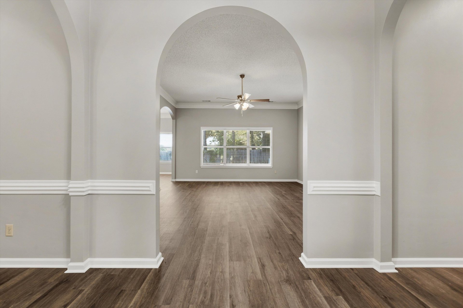
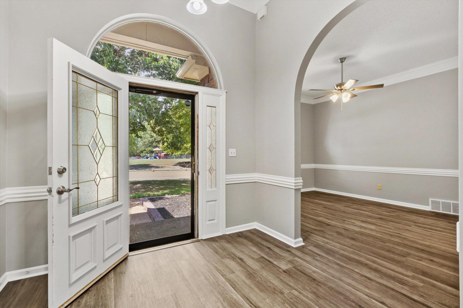
Over 3,000 sq. ft. with a fantastic floor plan and extensive updates throughout! This 4-bedroom, 3-full-bath home features all four bedrooms on one level in a desirable split-bedroom plan, plus a large bonus room upstairs. Fresh paint inside and out, new flooring throughout, new light fixtures and new hardware give the home a fresh, updated feel. The kitchen features new granite countertops, stove, dishwasher, refrigerator, sink and faucets. Enjoy the warm and inviting hearth room with fireplace—perfect for everyday living and entertaining. Additional updates include a new vanity and fixtures, & new garage door and opener. Second bedroom is an en suite. Impressive room sizes throughout provide plenty of space for comfortable living. Spacious, updated and move-in ready with plenty of room to spread out!
Features
Interior
| Living/Dining/Kitchen | Separate Living Room, Separate Dining Room, Updated/Renovated Kitchen, Eat-In Kitchen, Breakfast Bar, Pantry, Keeping/Hearth Room, Vinyl/Luxury Vinyl Floor |
| Appliances | Range/Oven, Disposal, Dishwasher, Refrigerator |
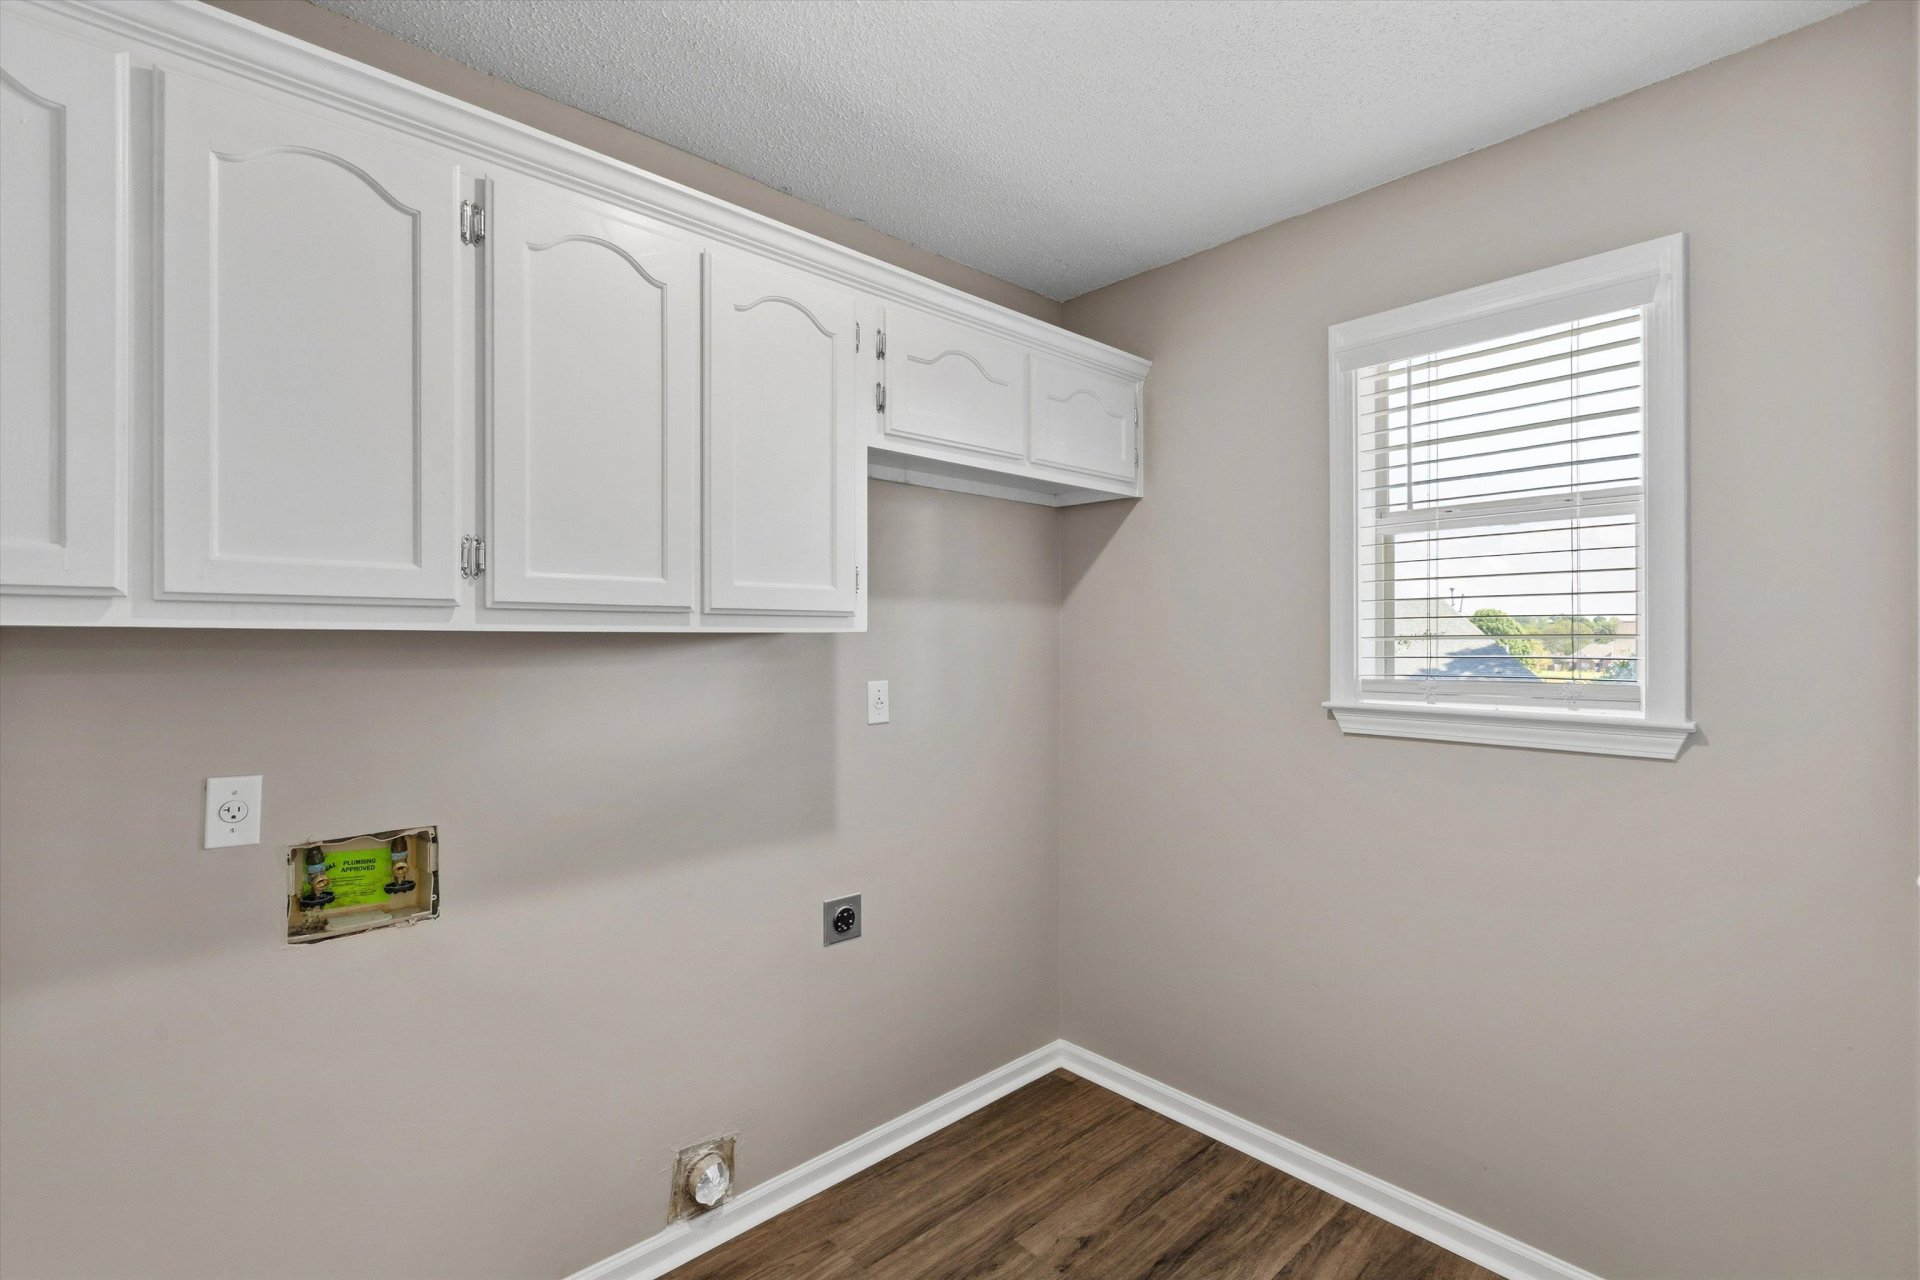
| Additional Rooms | Laundry Room, Bonus Room, Attic |
| Other Interior Features | All Window Treatments, Walk-In Closet(s), Attic Access |
| Flooring | Wood Laminate Floors, Part Carpet, Tile |
| Fireplace | Prefabricated, In Keeping/Hearth room |
| First Floor | Living Room, Dining Room, Kitchen, Primary Bedroom, 2nd Bedroom, 3rd Bedroom, 4th of More Bedrooms, 2 or More Baths, Laundry Room, Keeping/Hearth Room |
| Second Floor | Bonus Room |
| Total Rooms | 9 |
| Bedrooms Downstairs | 4 |
Utilities
| Heating | Central, Gas |
| Cooling | Central, Ceiling Fan(s) |
| Water/Sewer | Gas Water Heater, Public Water, Public Sewer |
Financial
| Annual City Tax | $1,584 |
| Annual County Tax | $2,566 |
Exterior & Lot
| Number of Stories | 1.1 |
| Pool | None |
| Roof | Composition Shingles |
| Exterior Windows | Brick Veneer, Wood/Composition |
| Parking | Side-Load Garage |
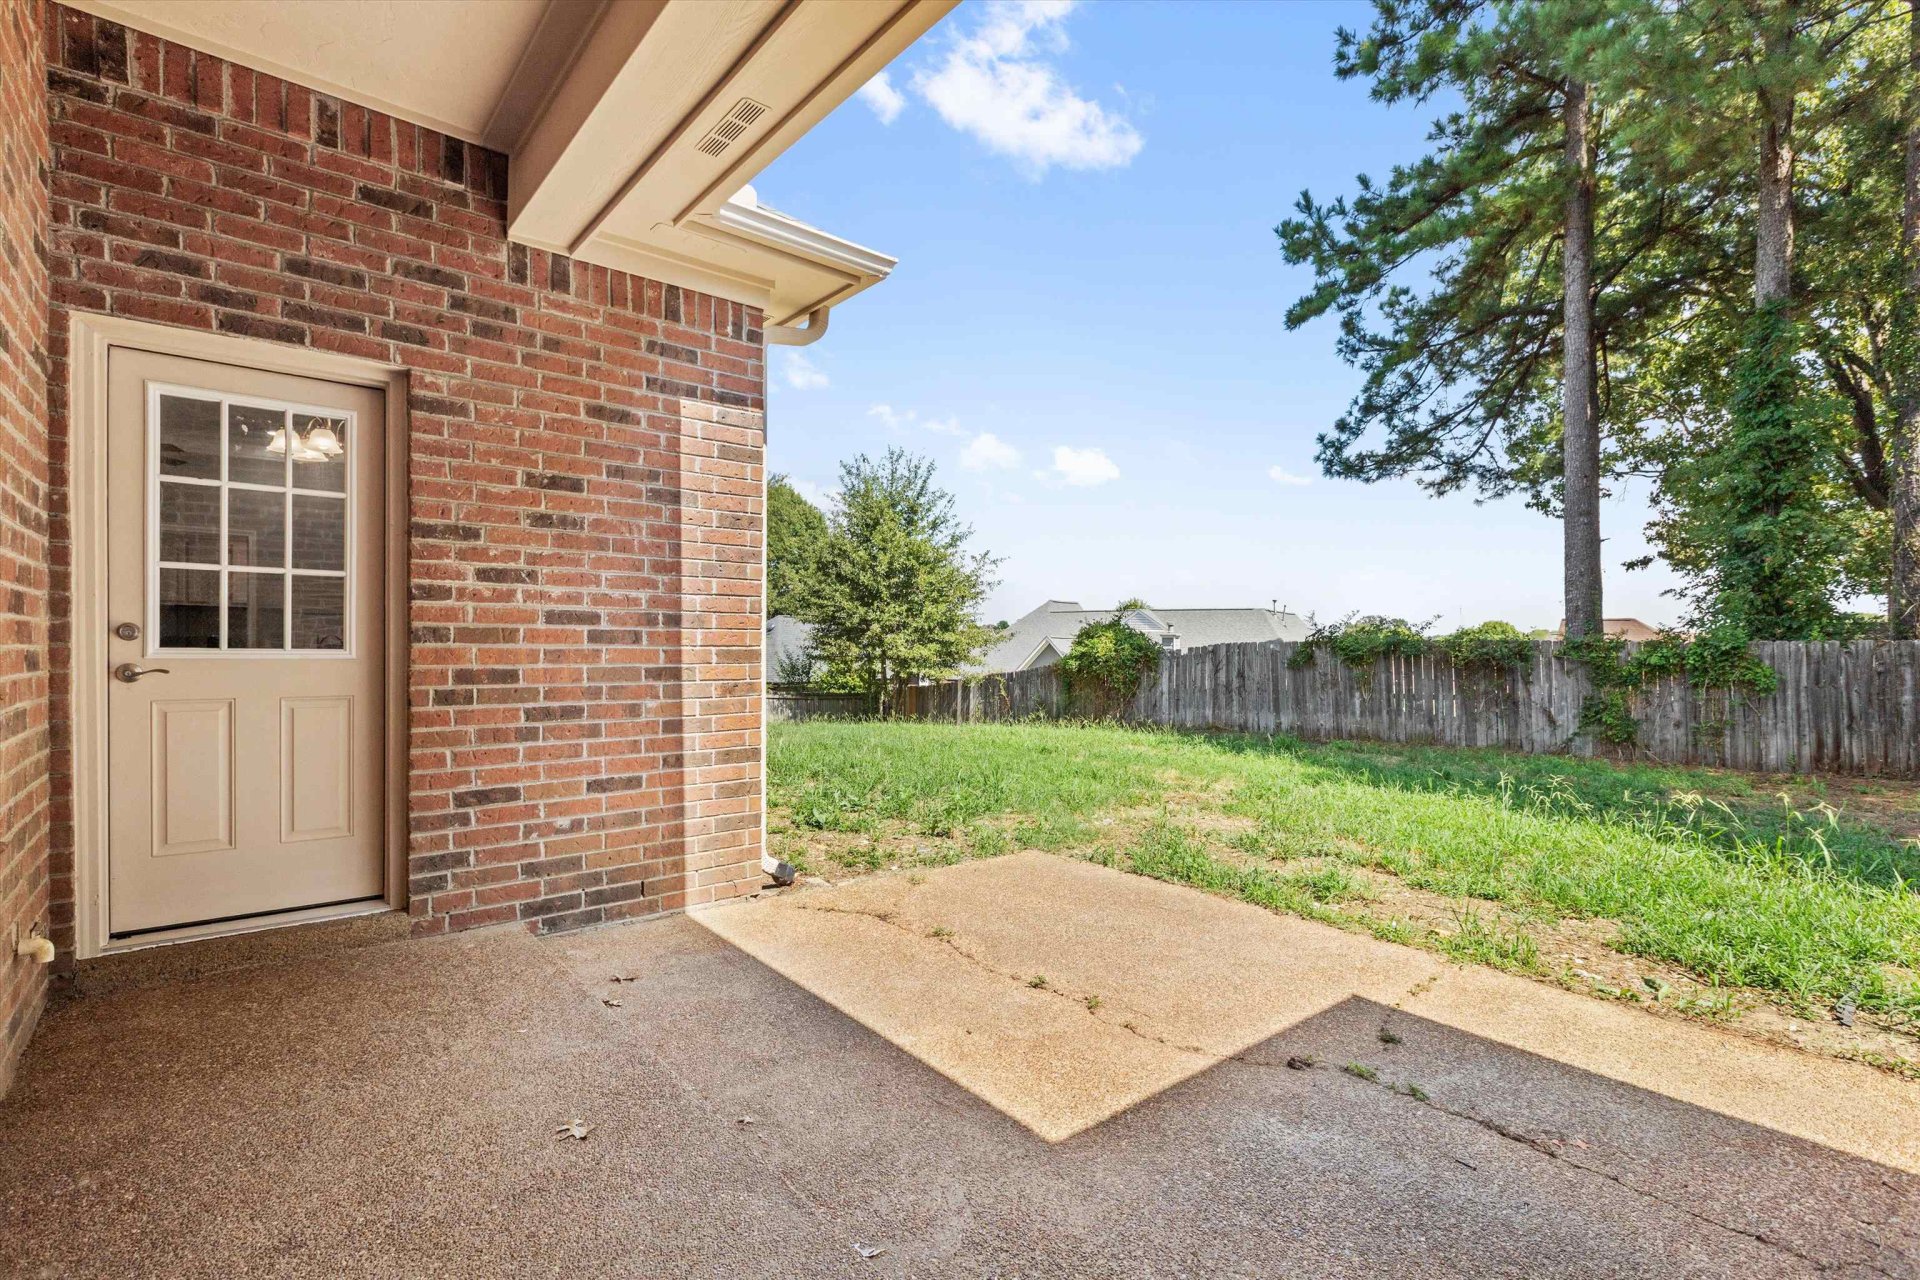
| Lot Description | Wood Fenced |
| Other Exterior Features | Porch, Patio, Wood Fence |
| Foundation | Slab |
| Lot Dimensions | 14000 SF 100 X 140 |
| Covered Parking | 2 |
Neighborhood
| Directions | From 14 go east on Old Brownsville - Then turn left onto Rivercrest Ln and the home will be on your right. |
Contact Agent

Location
1 / 27
4890 RIVERCREST