

+26 more
4
Beds
2
Baths
1,946
Sq Ft
Source: AutoFill (MAARdata) or Public Records (Cnty Assessor Site)
0.00
Acres
2019
Built
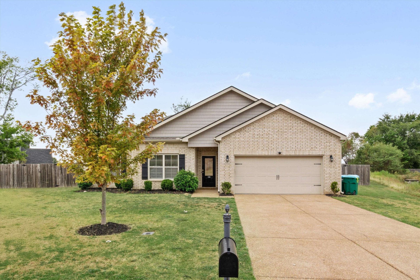
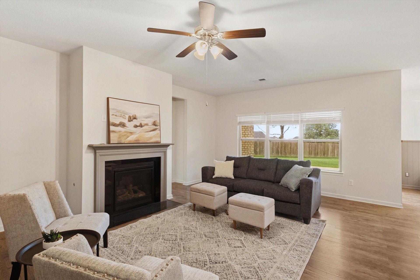
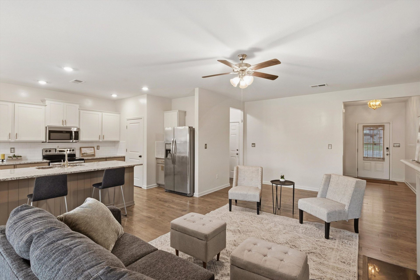
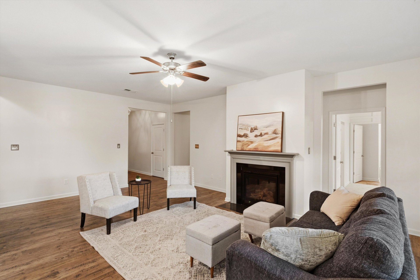
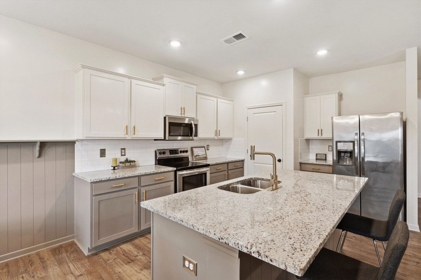
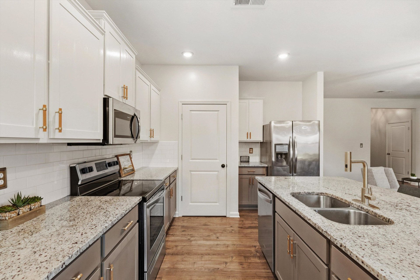
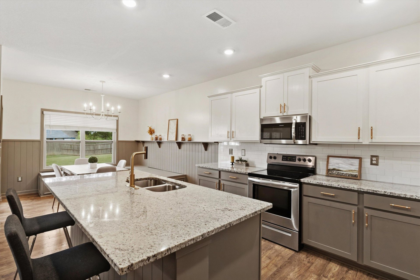
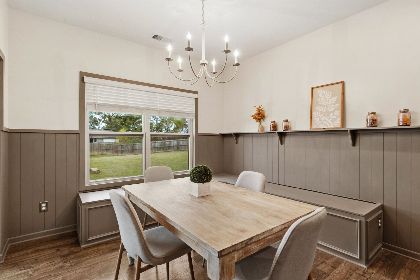
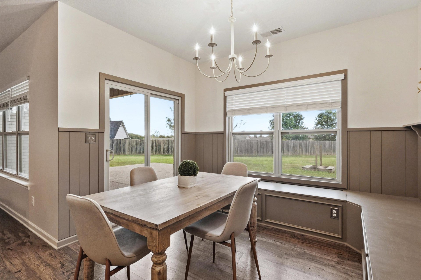
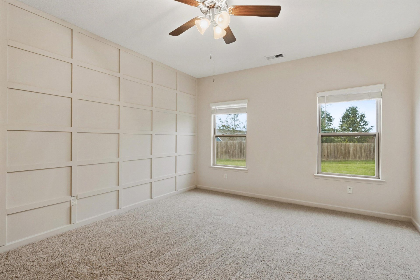
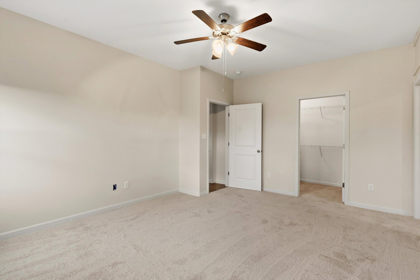
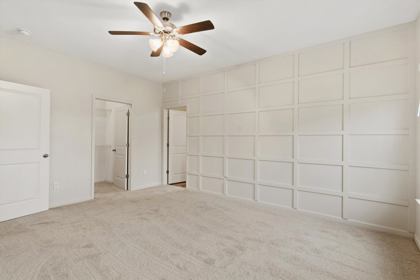
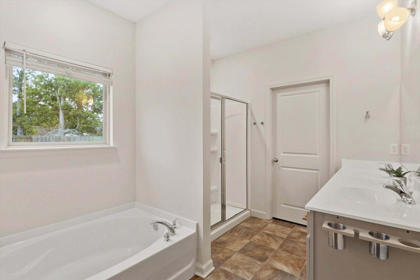
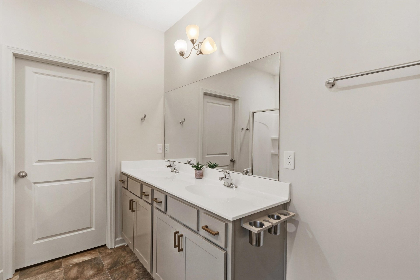
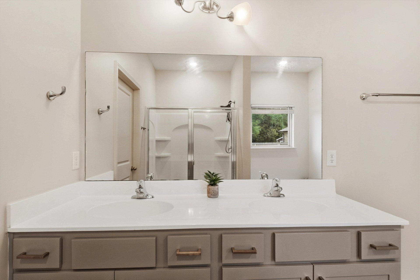
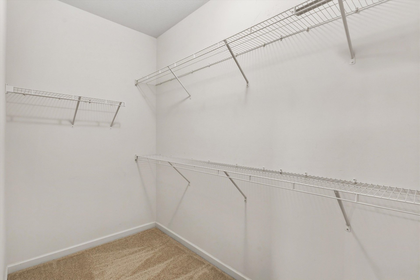
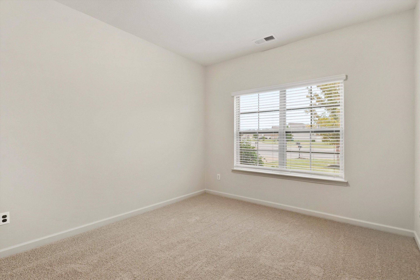
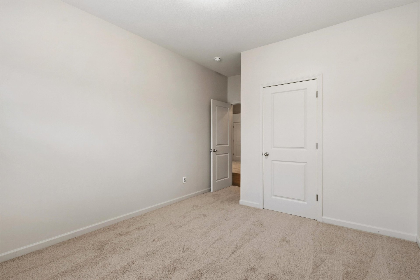
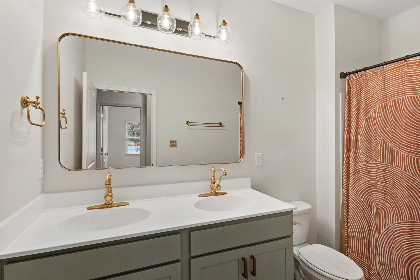
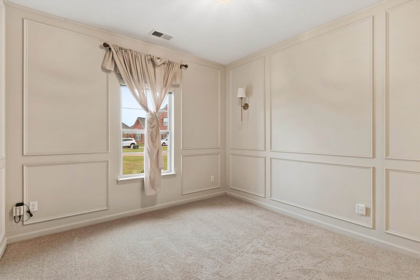
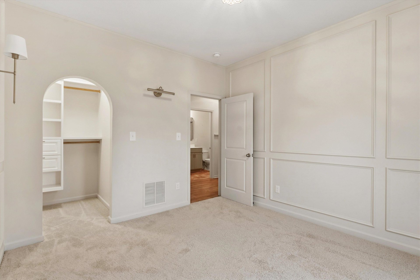
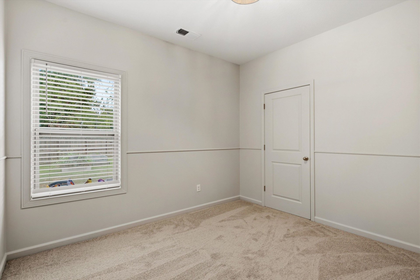
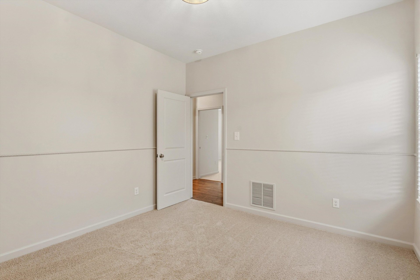
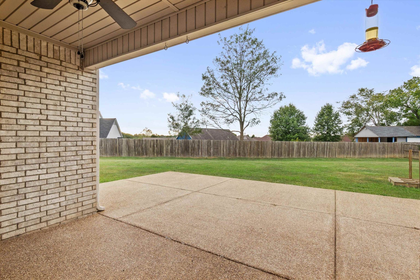
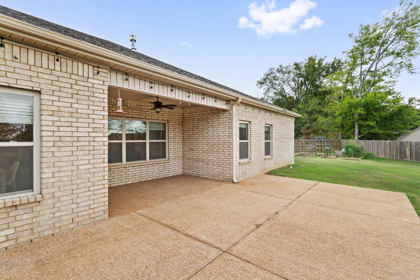
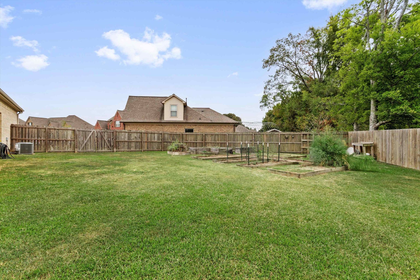
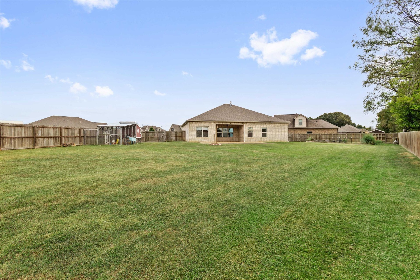
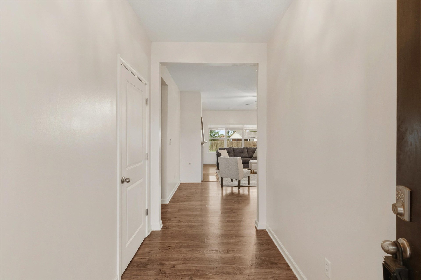
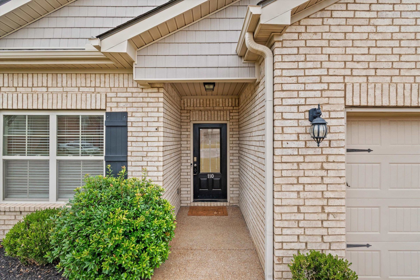
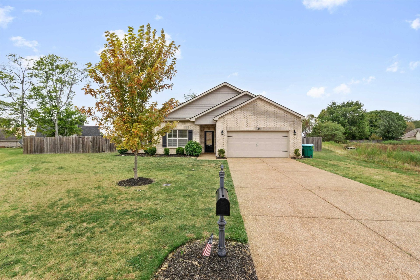
Open floor plan with hardwood floors. Four bedrooms all on one level! Great room with lots of windows and a gas fireplace as the focal point. The open concept Kitchen offers granite countertops, tile backsplash, a large island with an oversized sink, breakfast bar and all stainless appliances. The breakfast nook has a built in bench and wood shelving plus there is an alcove off the kitchen with a built in storage bench and shelving that is a special added touch. All New carpet in bedrooms! Interior has fresh paint! Primary bedroom with a large en-suite bath and a big walk in closet. Three additional bedrooms with a shared bath. Upgraded finishes throughout. Beautiful light fixtures and upgraded plumbing fixtures stand out! Huge Cove lot with wood fence, extra large gate, raised garden beds and a wonderful chicken coop to start your mini-homestead. An easy drive from Memphis proper to all the best the country has to offer.
Features
Interior
| Living/Dining/Kitchen | Great Room, Eat-In Kitchen, Breakfast Bar, Separate Breakfast Room, Island In Kitchen |
| Appliances | Range/Oven, Disposal, Dishwasher, Microwave, Cable Available |
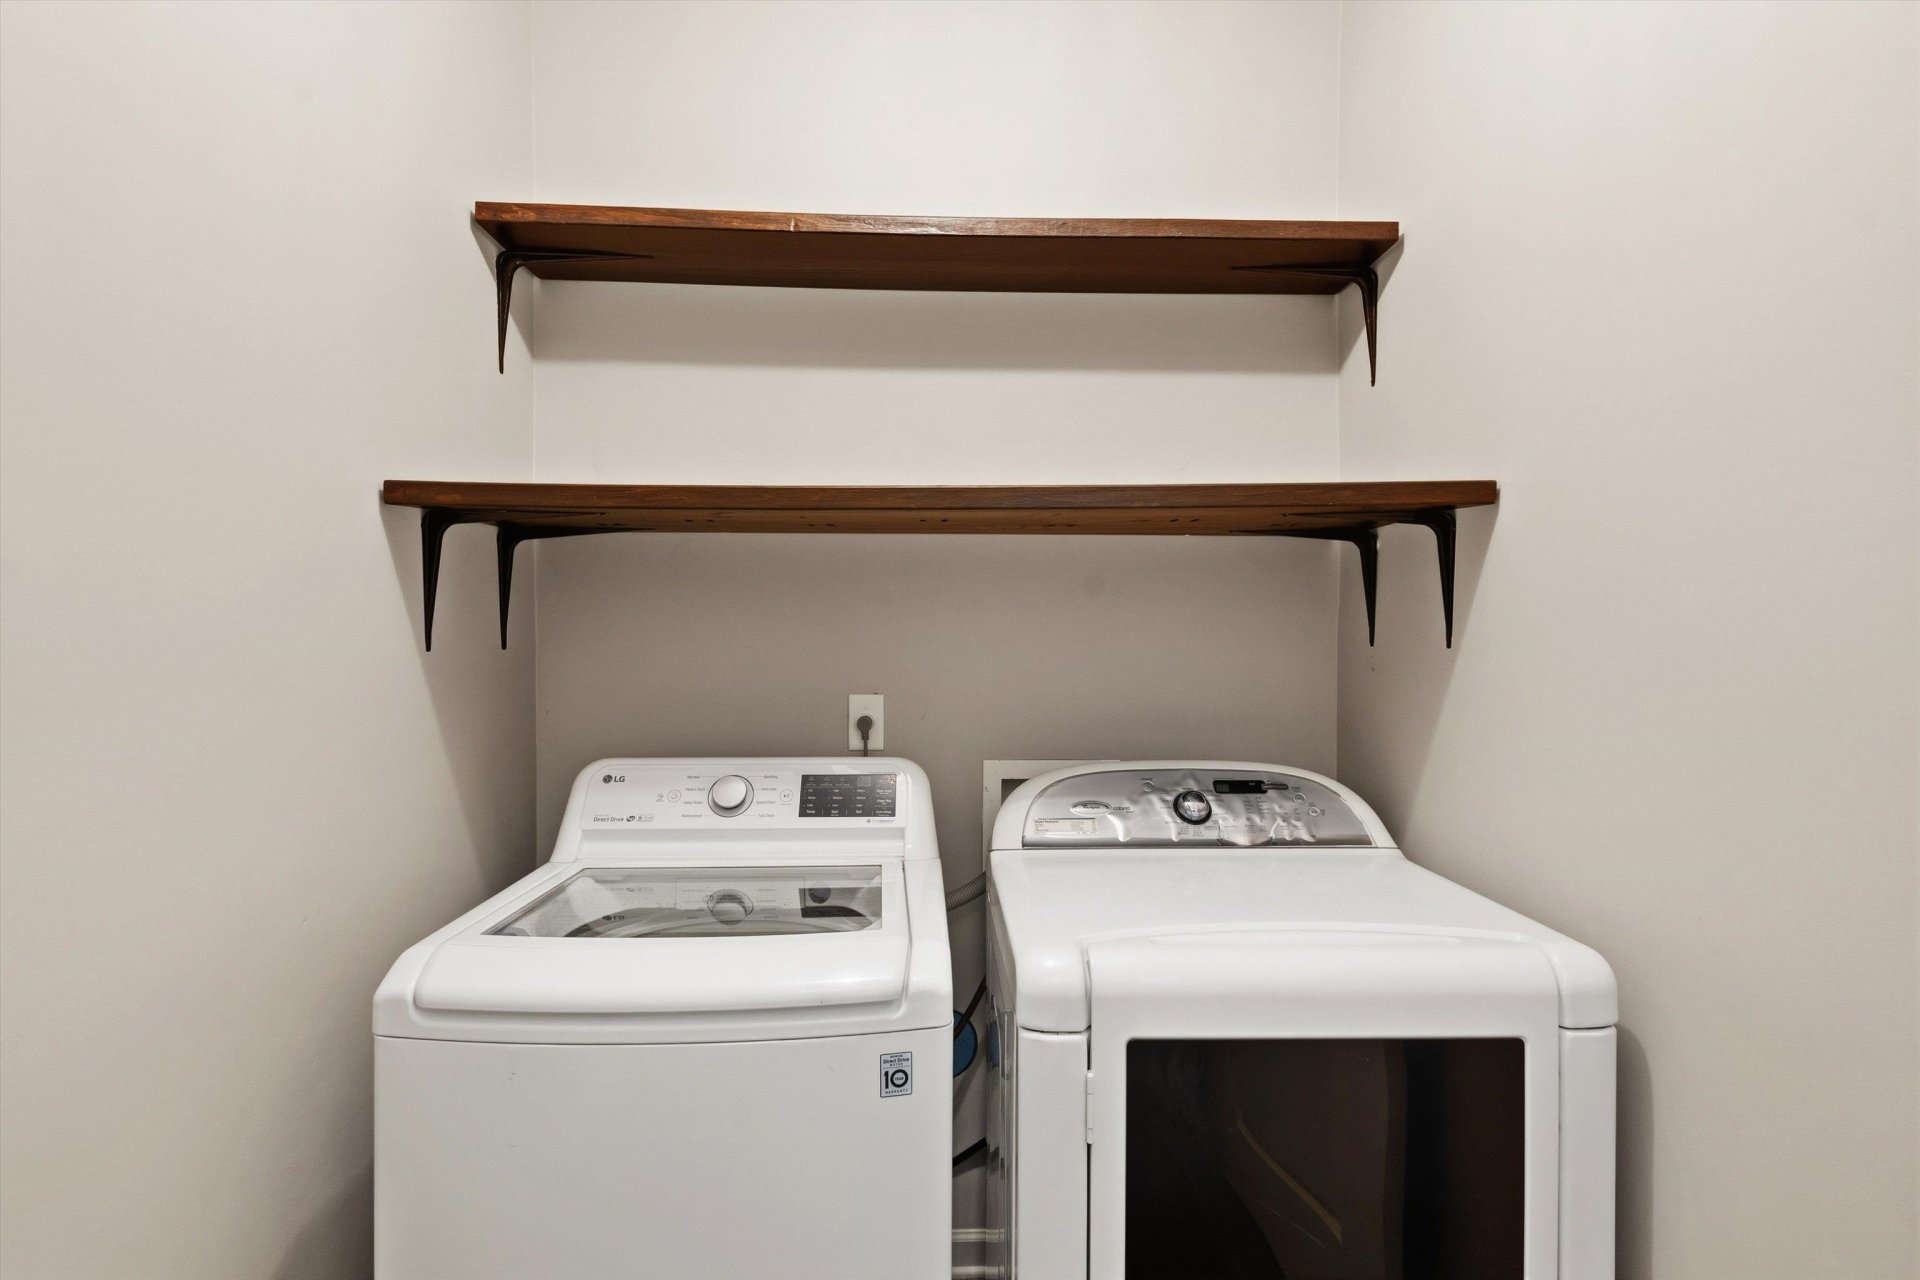
| Additional Rooms | Laundry Room, Entry Hall, Attic, Storage Room |
| Other Interior Features | Walk-In Closet(s), Pull Down Attic Stairs, Attic Access, Cat/Dog Free House, Smoke Detector(s), Vent Hood/Exhaust Fan |
| Flooring | Part Hardwood, Part Carpet, Tile, Smooth Ceiling, 9 or more Ft. Ceiling |
| Fireplace | In Den/Great Room, Gas Logs |
| First Floor | Den/Great Room, Kitchen, Primary Bedroom, 2nd Bedroom, 3rd Bedroom, 4th of More Bedrooms, 2 or More Baths, Laundry Room, Breakfast Room |
| Total Rooms | 7 |
| Bedrooms Downstairs | 4 |
Utilities
| Heating | Central |
| Cooling | Central |
| Water/Sewer | Public Water, Public Sewer |
Financial
| Annual City Tax | $565 |
| Annual County Tax | $830 |
Exterior & Lot
| Number of Stories | 1.0 |
| Pool | None |
| Roof | Composition Shingles |
| Exterior Windows | Brick Veneer, Double Pane Window(s) |
| Parking | Driveway/Pad, Front-Load Garage |
| Lot Description | Level, Cove, Landscaped, Wood Fenced, Other (See Remarks) |
| Other Exterior Features | Patio, Wood Fence, Pet Area |
| Foundation | Slab |
| Lot Dimensions | 22510 SF |
| Covered Parking | 2 |
Neighborhood
| Directions | Take HWY 64 to Oakland, go past McDonalds, turn right on Beau Tisdale (by the DMV) and Lilly Cv. turn right on Sophie lane, then right on Lilly Cv |
Contact Agent

Location
1 / 31
110 LILLY