

+35 more
4
Beds
2
Full Baths
1
Half Bath
3,310
Sq Ft
Source: AutoFill (MAARdata) or Public Records (Cnty Assessor Site)
0.34
Acres
1987
Built
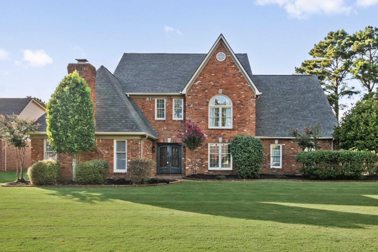
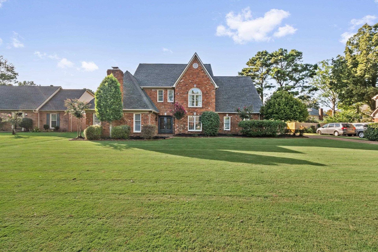
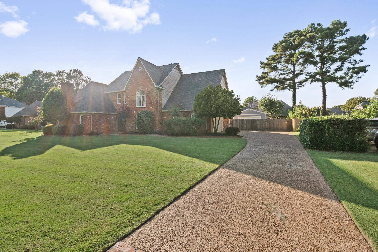
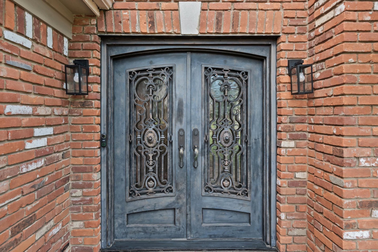
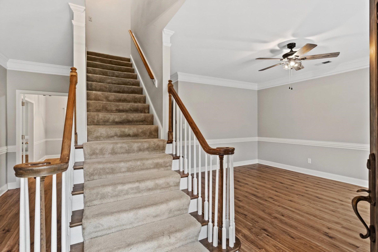
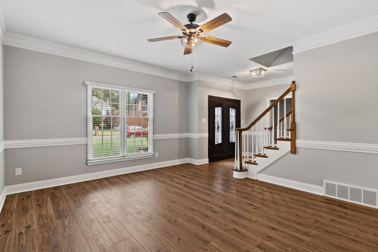
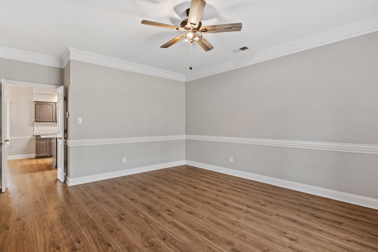
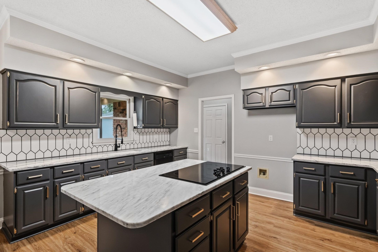
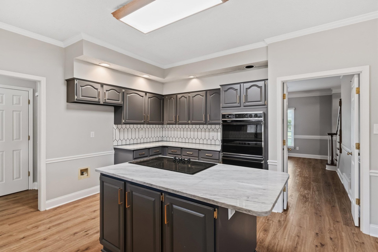
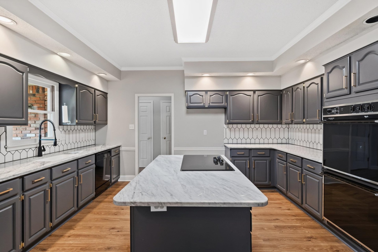
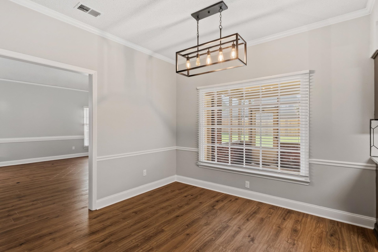
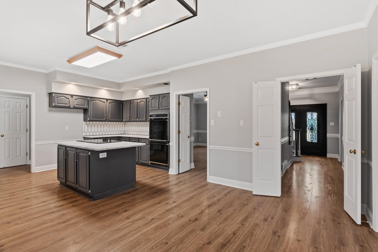
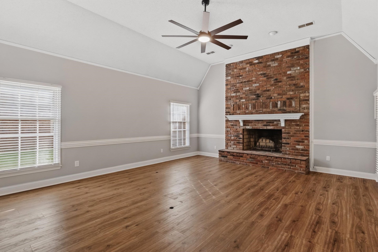
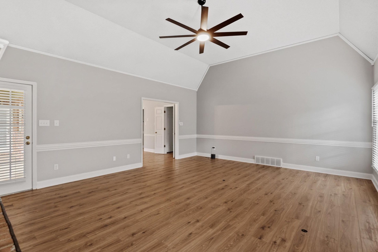
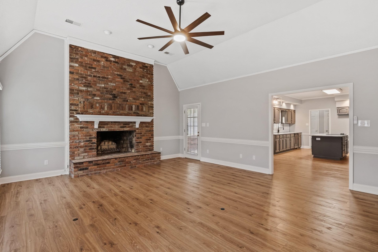
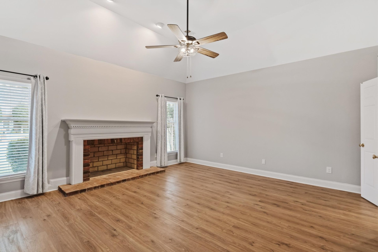
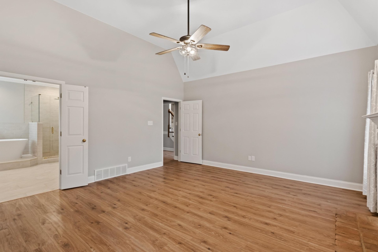
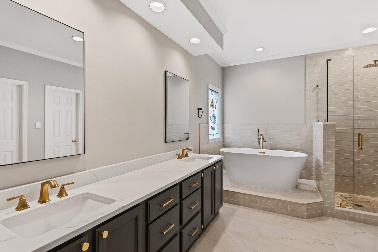
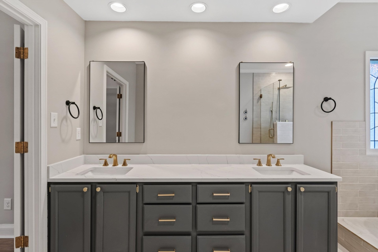
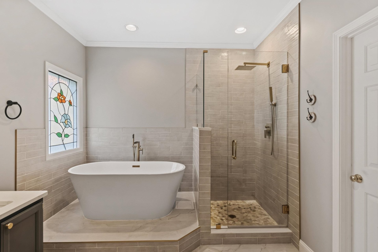
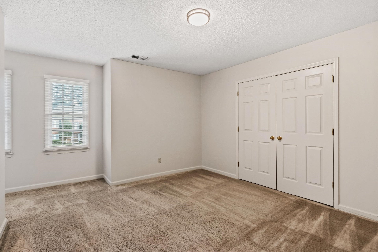
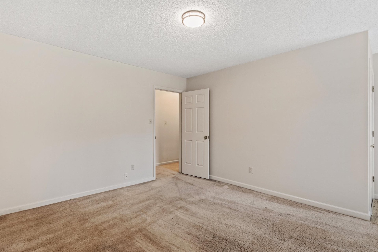
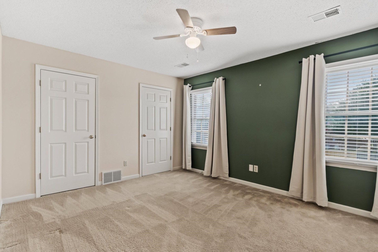
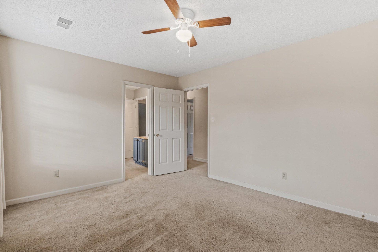
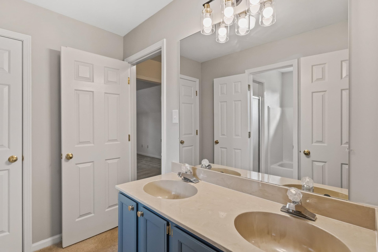
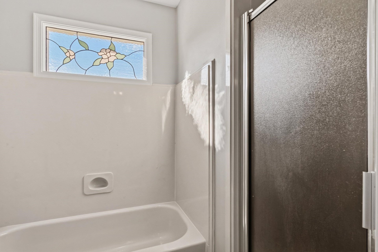
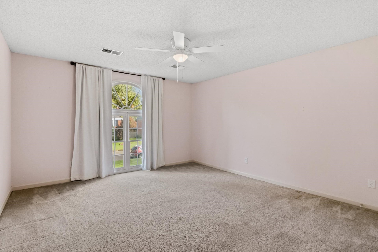
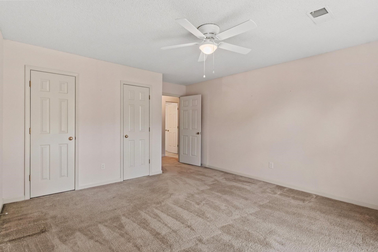
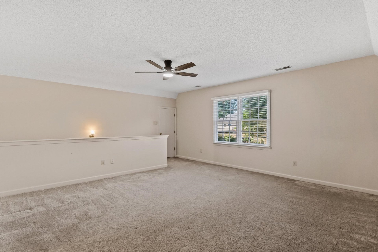
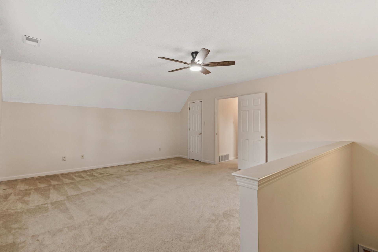
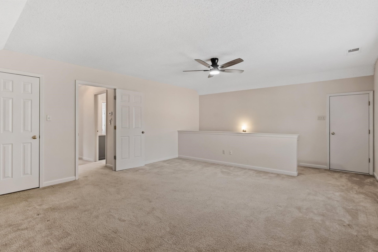
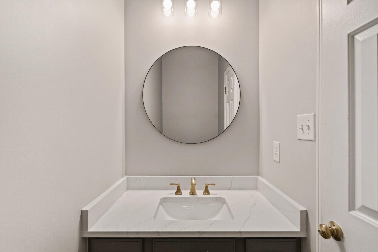
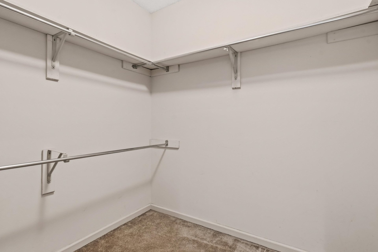
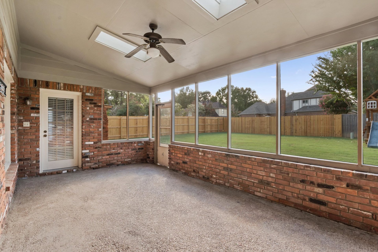
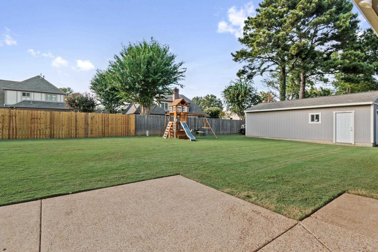
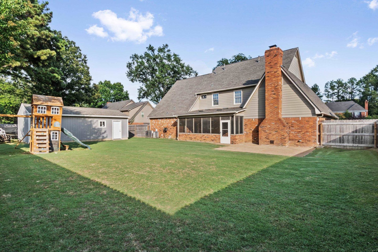
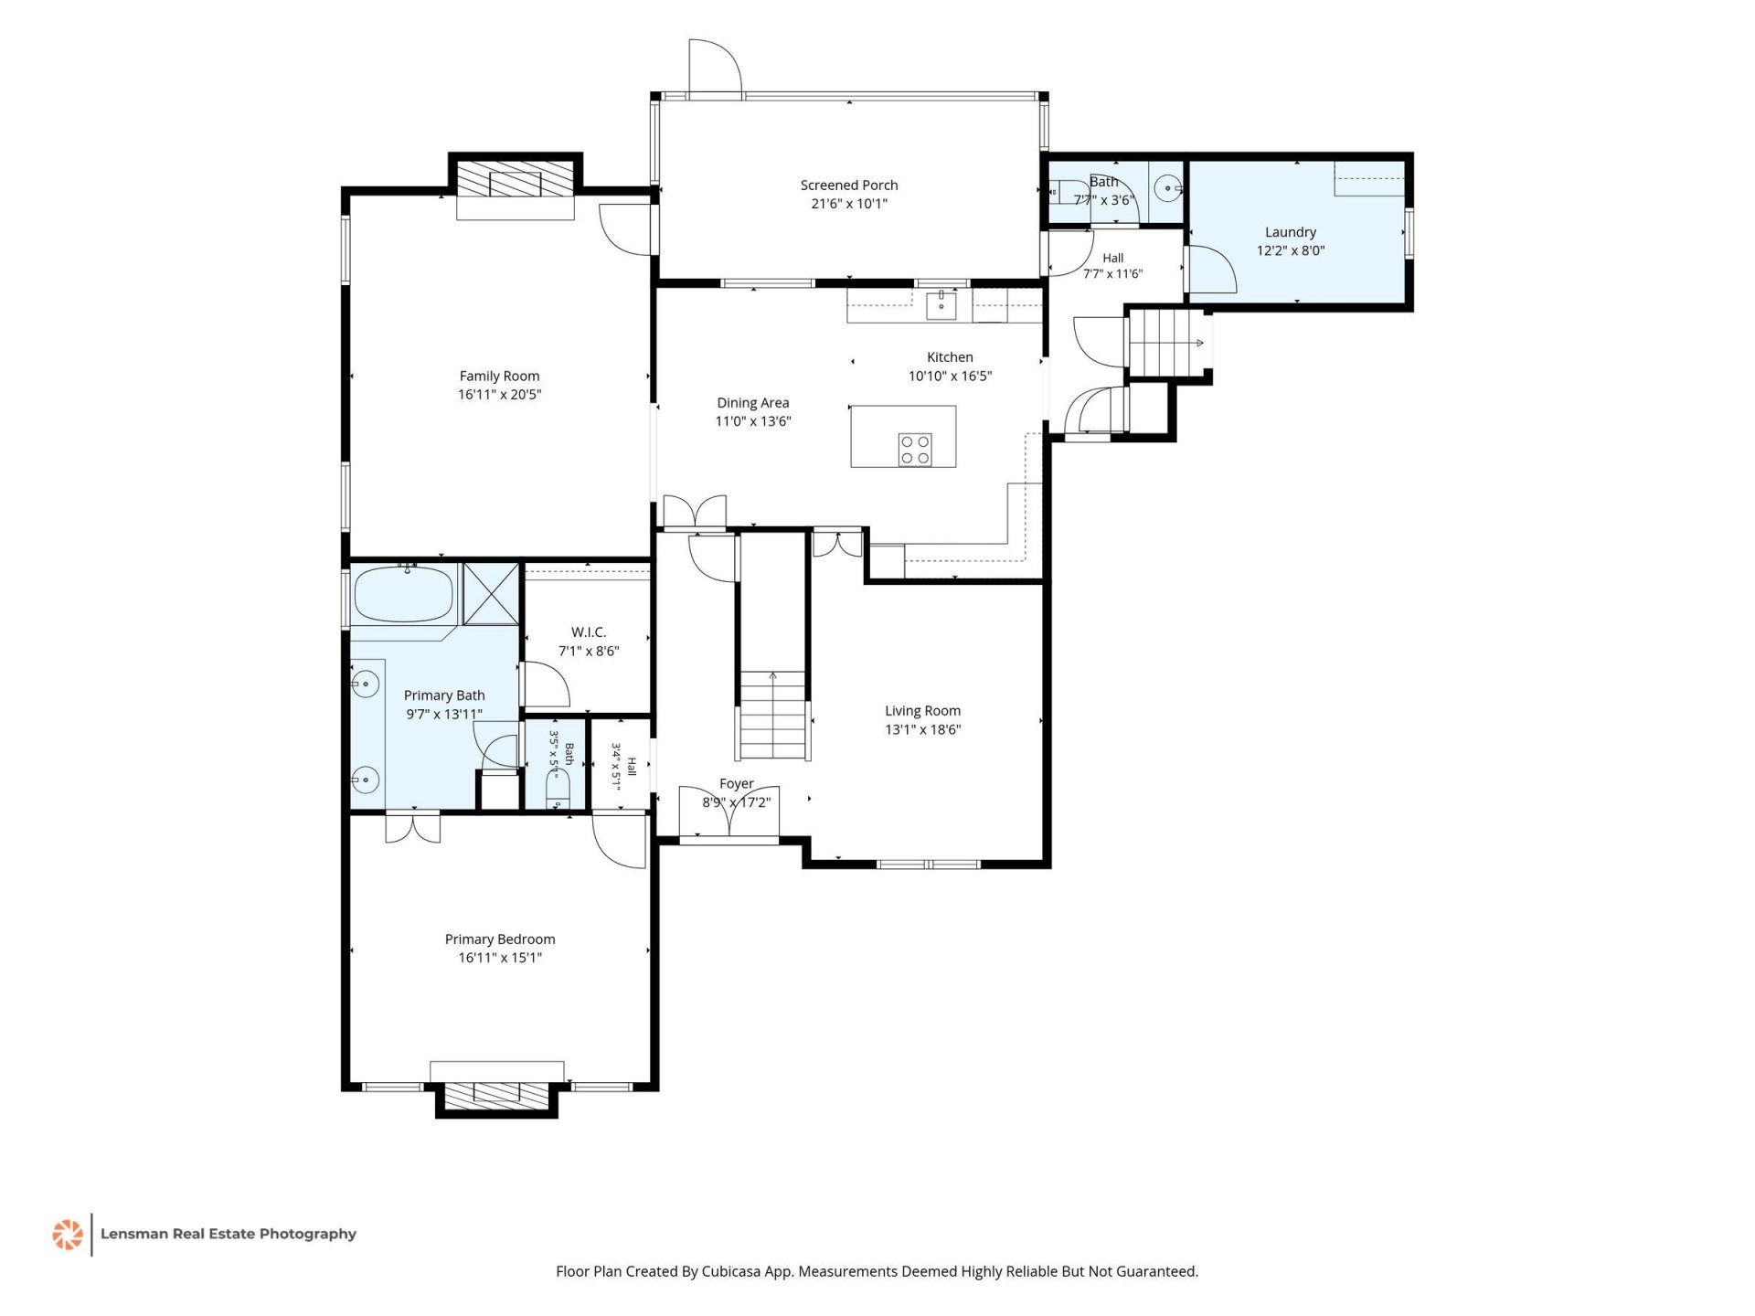
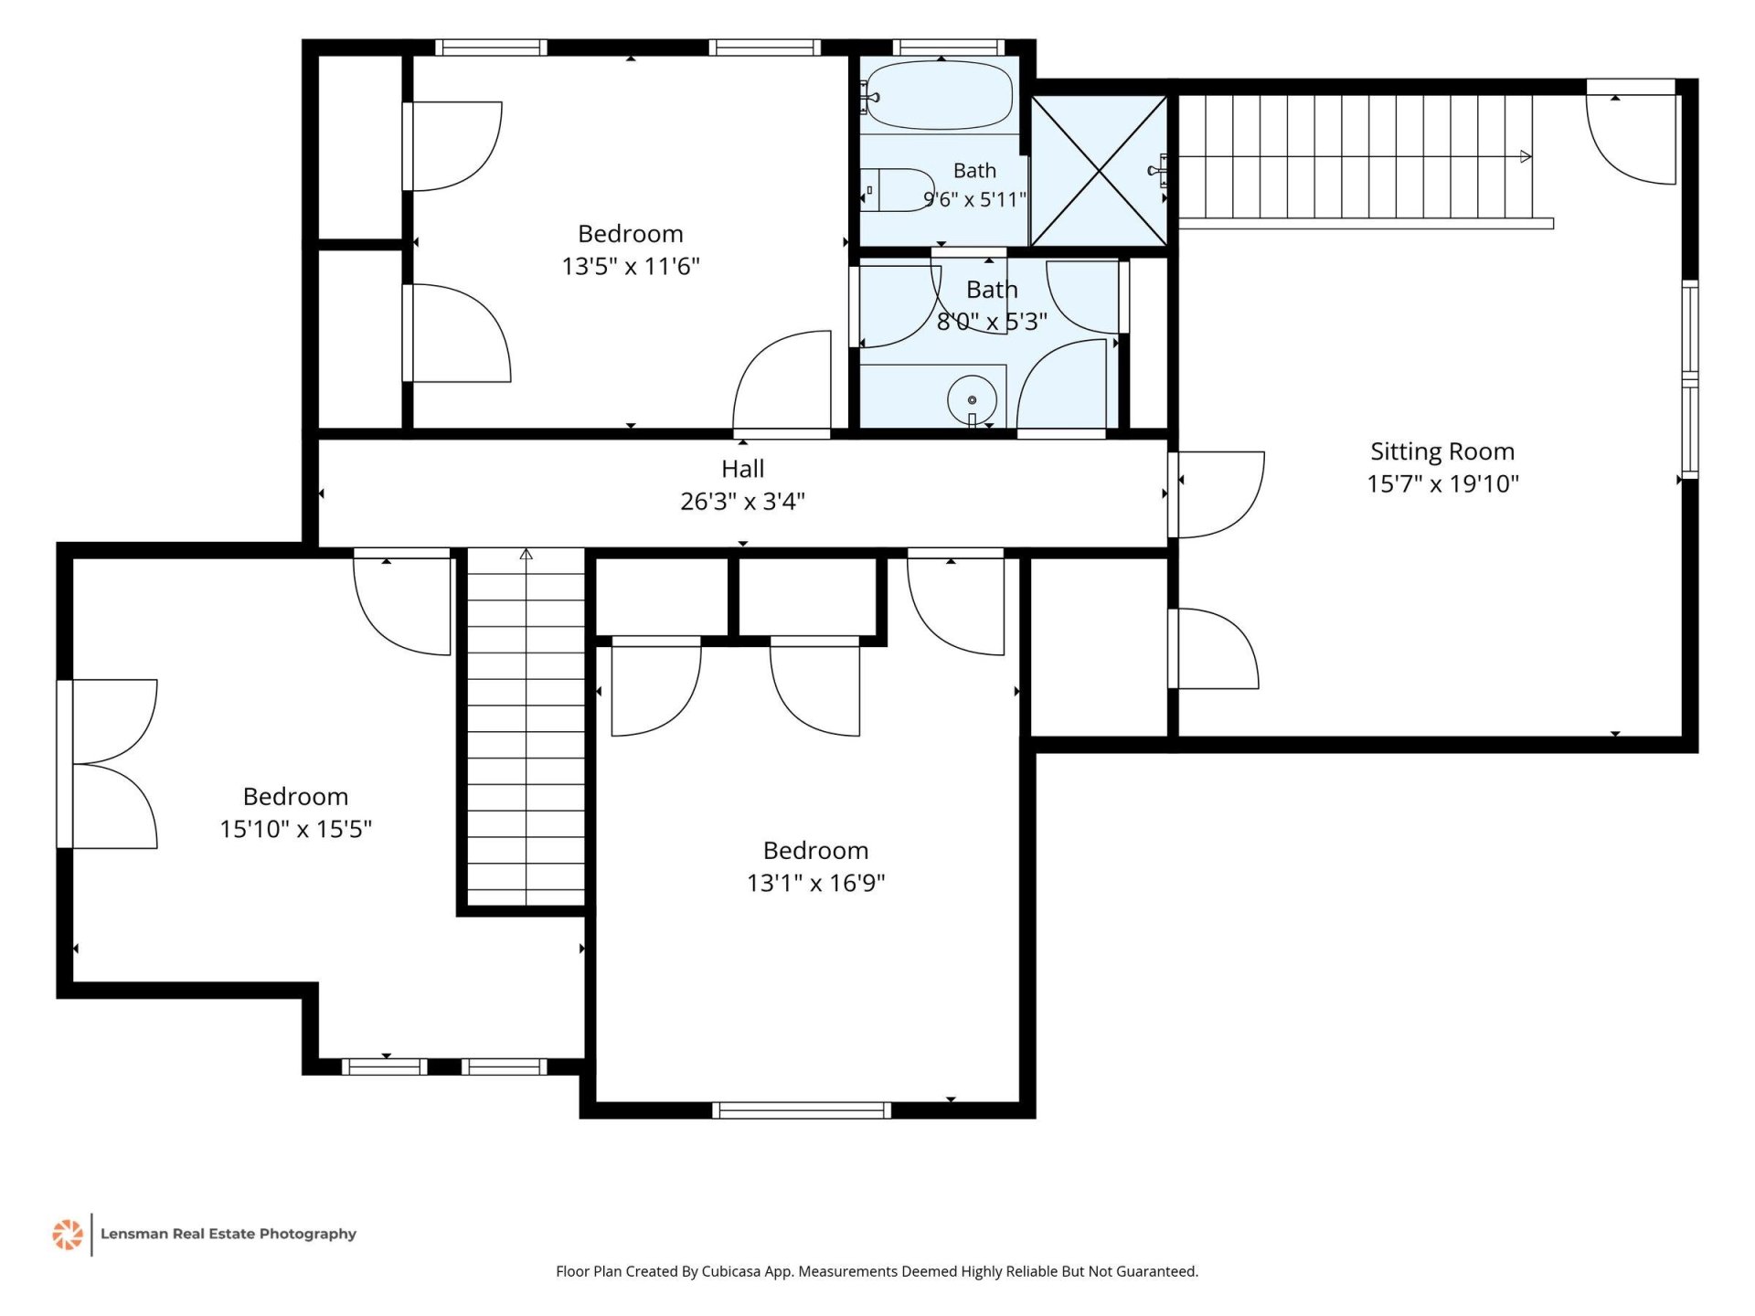
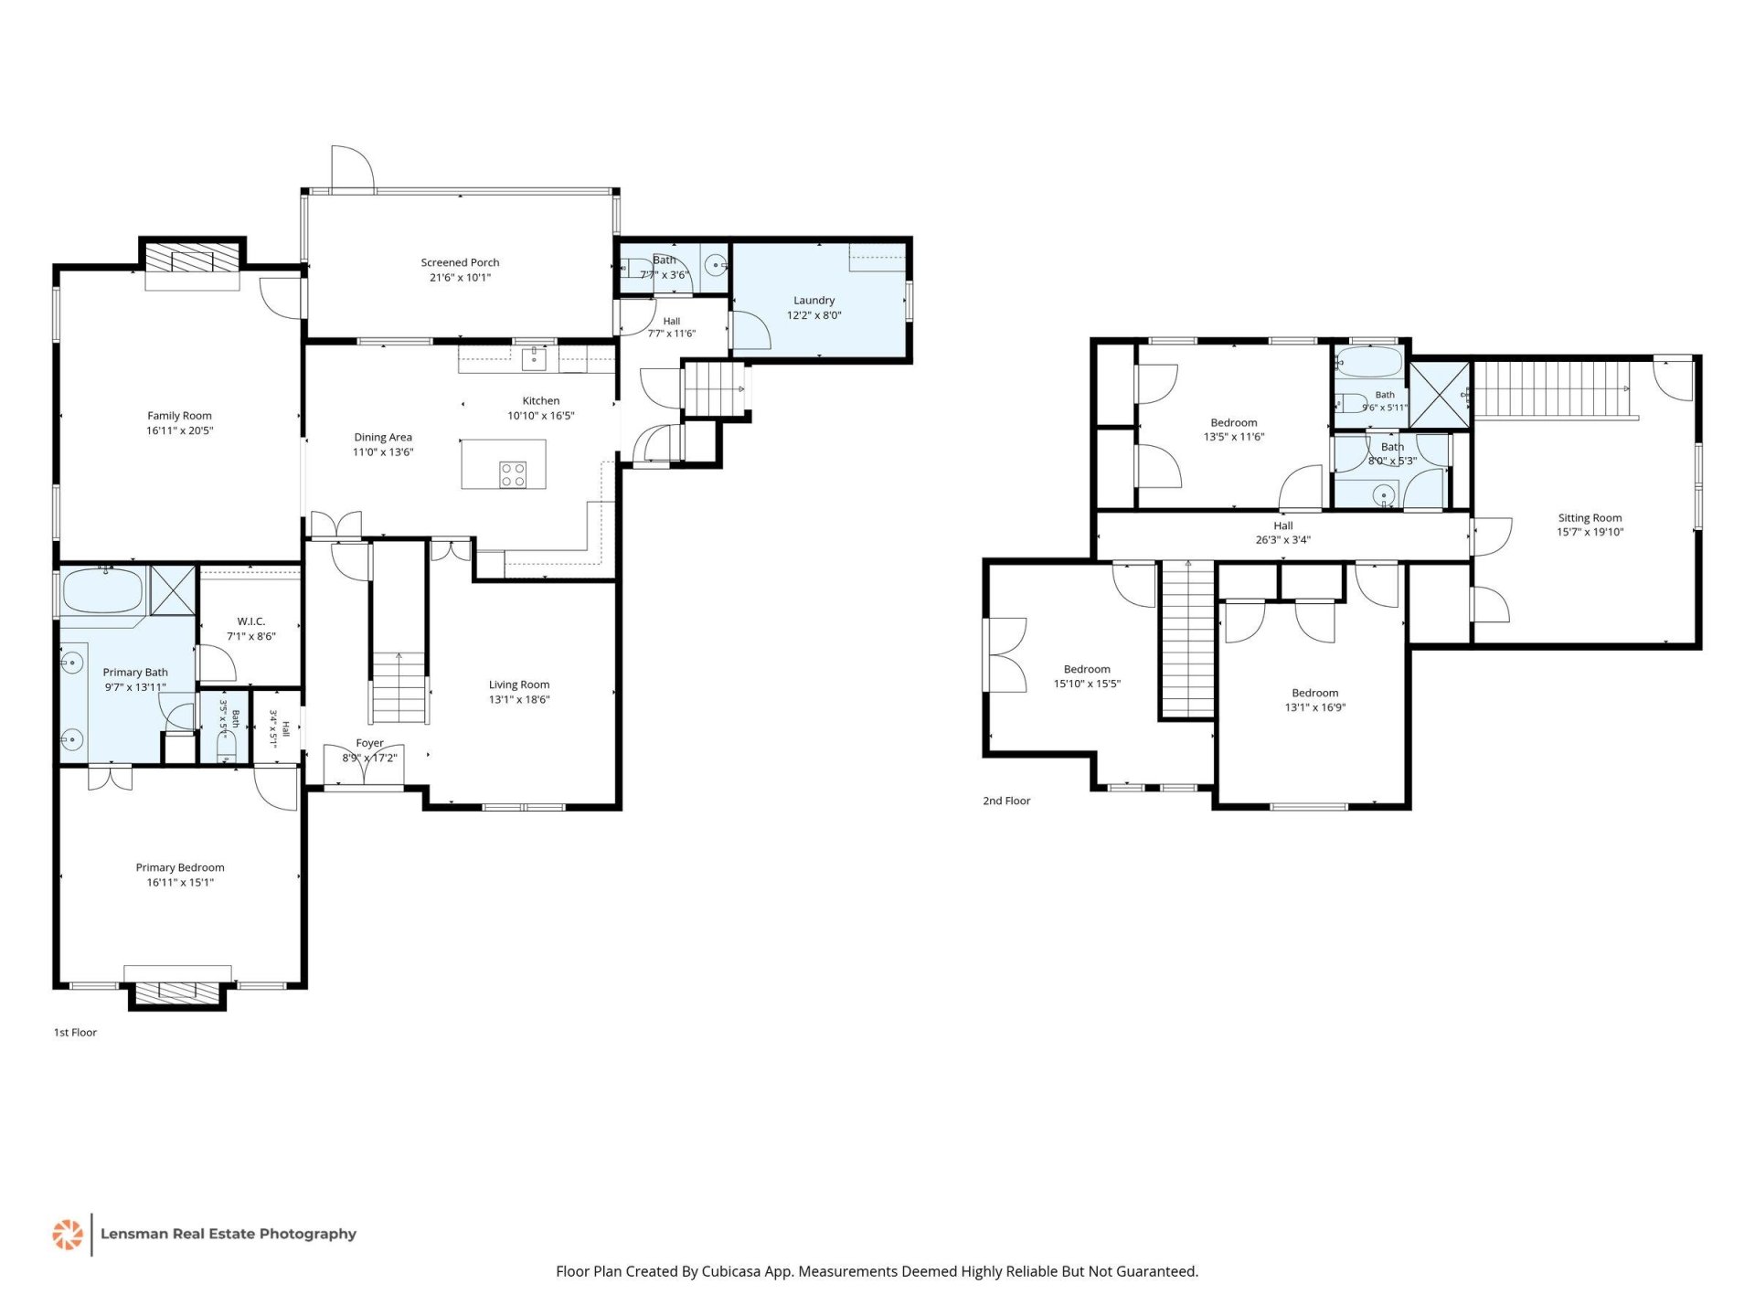
Classic brick traditional 4BR/2.5BA home with incredible curb appeal, welcoming you through wrought-iron double doors into a two-story foyer and fresh, light-filled living spaces. The kitchen is made for gathering - painted cabinetry, a hexagon tile backsplash, double wall ovens, and a large island with cooktop open to the dining area. The family room pairs a vaulted ceiling with a floor-to-ceiling brick fireplace. The main-level primary suite is a true retreat with its own fireplace, a walk-in closet, and a gorgeous spa-style bath with freestanding soaking tub, frameless glass shower, and brushed-gold finishes. Upstairs, three additional bedrooms and a generous bonus room offer room to spread out. Outside, a skylit screened porch overlooks a fully fenced backyard with patio and detached storage building. With a roof only 3 years old, this home pairs updated style with peace of mind in a sought-after Germantown location.
Features
Interior
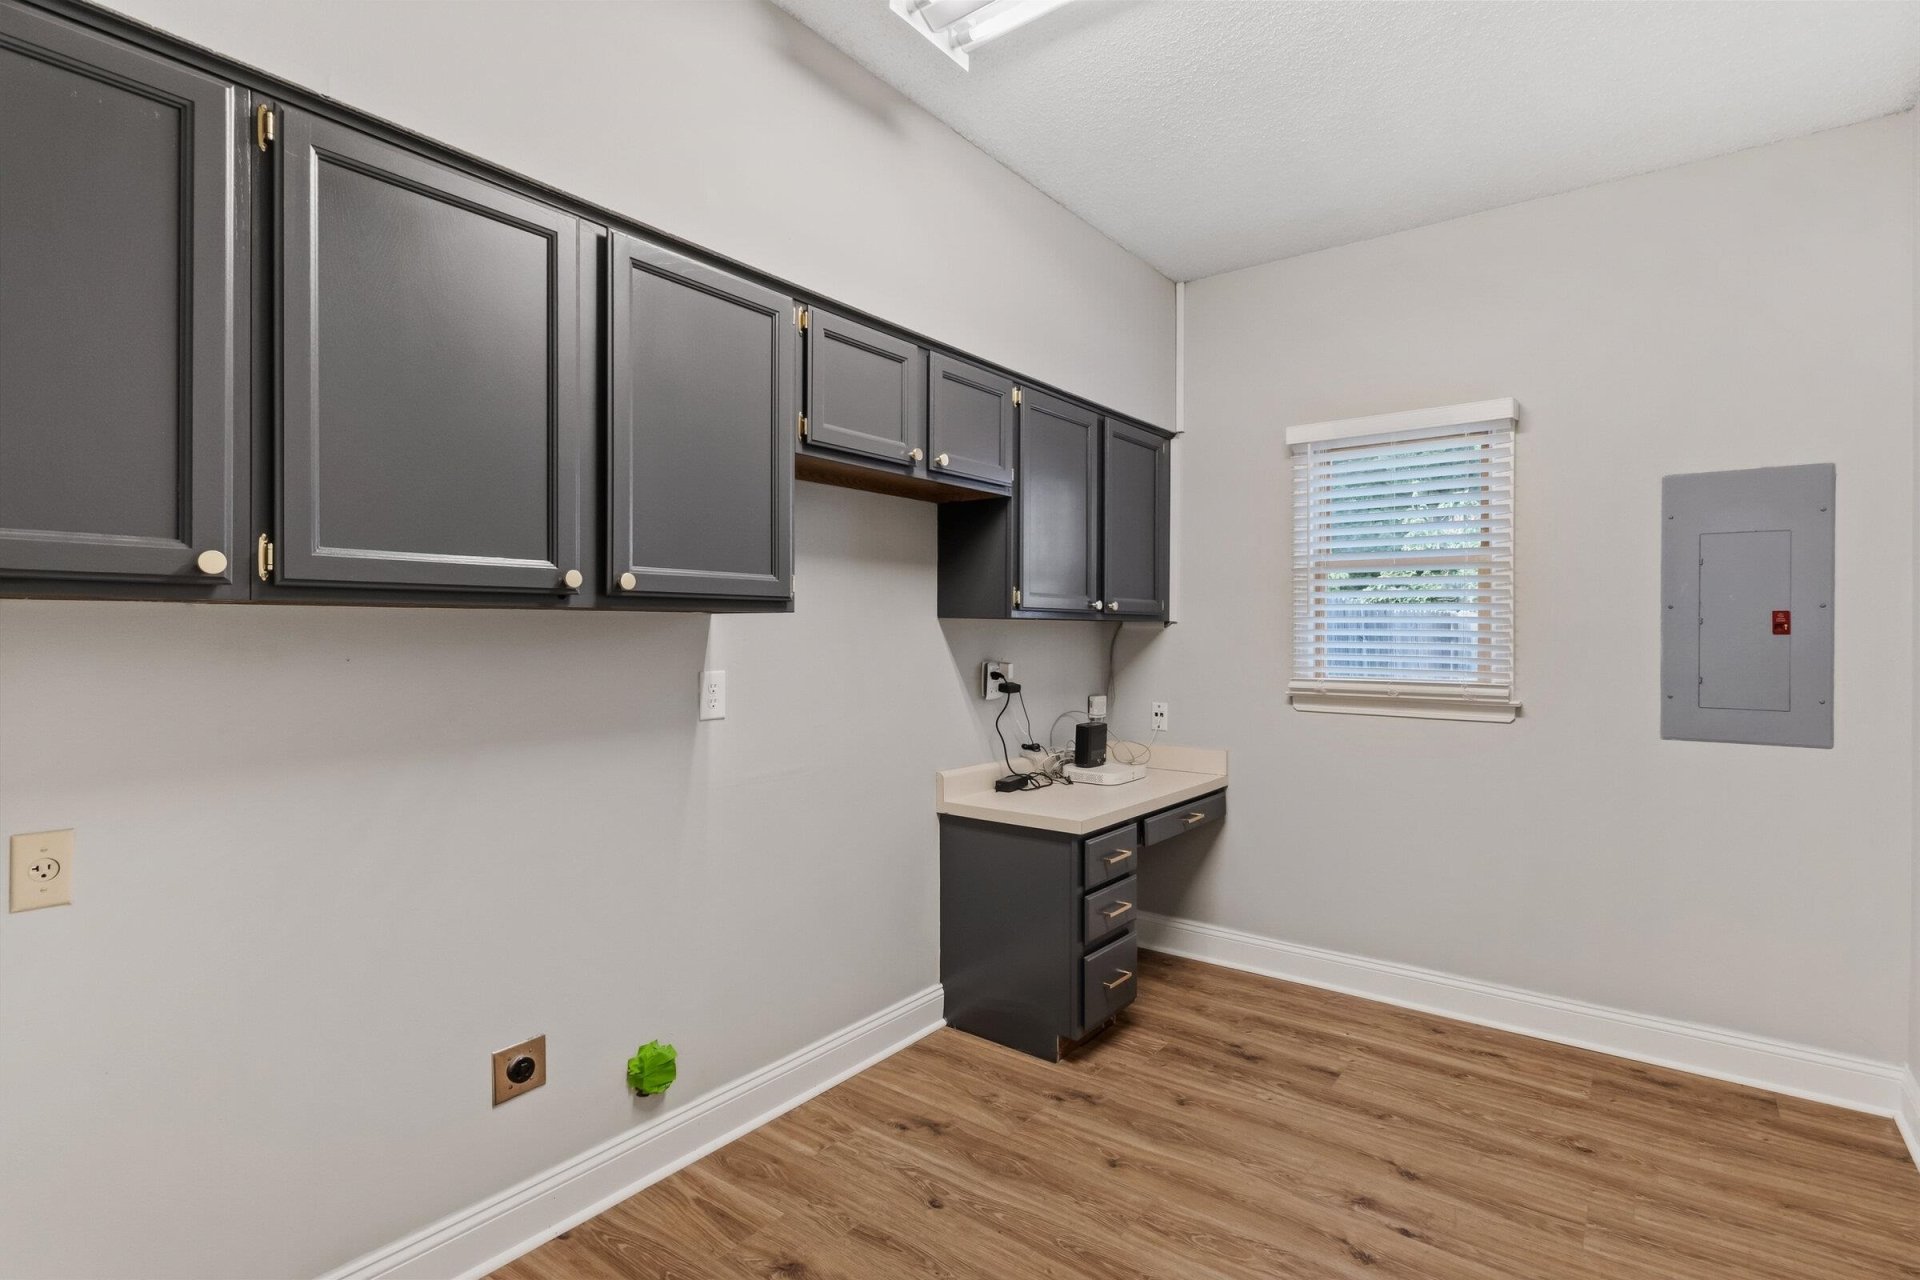
| Living/Dining/Kitchen | Separate Dining Room, Great Room, Updated/Renovated Kitchen, Eat-In Kitchen, Pantry, Island In Kitchen, Washer/Dryer Connections |
| Appliances | Double Oven, Cooktop, Disposal, Dishwasher, Microwave |
| Additional Rooms | Laundry Room, Entry Hall |
| Other Interior Features | Walk-In Closet(s), Permanent Attic Stairs, Attic Access, Walk-In Attic |
| Flooring | Wood Laminate Floors, Part Carpet, Tile |
| Fireplace | In Den/Great Room, In Primary Bedroom |
| First Floor | Dining Room, Den/Great Room, Kitchen, Primary Bedroom, 1/2 Bath, 1 Bath, Laundry Room, Sun Room, Breakfast Room |
| Second Floor | 2nd Bedroom, 3rd Bedroom, 4th or More Bedrooms, 1 Bath, Play Room/Rec Room |
| Total Rooms | 8 |
| Bedrooms Downstairs | 1 |
Utilities
| Heating | Central |
| Cooling | Central |
| Water/Sewer | Public Water, Public Sewer |
Financial
| Annual City Tax | $2,578 |
| Annual County Tax | $3,875 |
Exterior & Lot
| Number of Stories | 2.0 |
| Pool | None |
| Roof | Composition Shingles |
| Exterior Windows | Brick Veneer |
| Parking | Driveway/Pad, Side-Load Garage |
| Lot Description | Level, Landscaped, Wood Fenced |
| Other Exterior Features | Screen Porch, Patio |
| Foundation | Slab |
| Lot Dimensions | 100X150 |
| Covered Parking | 2 |
Neighborhood
| Directions | North on Johnson Rd~Left on Wheatland Dr~Left on Oaklawn Ln~Home on Right |
Contact Agent

Location
1 / 40
2135 OAKLAWN