

+24 more
3
Beds
2
Baths
2,254
Sq Ft
Source: AutoFill (MAARdata) or Public Records (Cnty Assessor Site)
0.28
Acres
2001
Built
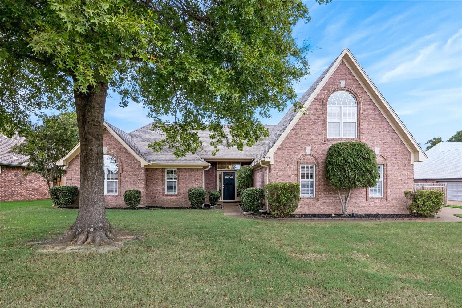
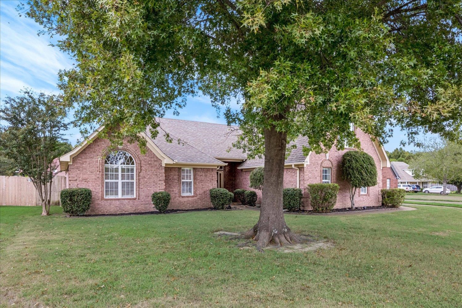
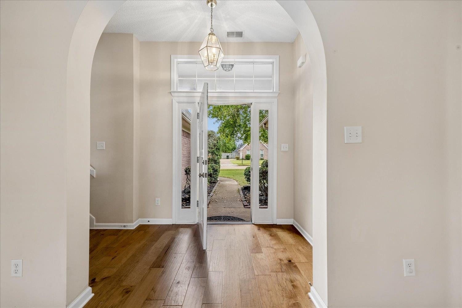
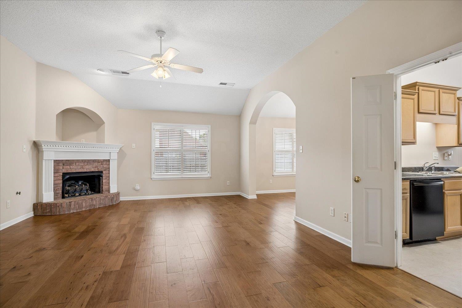
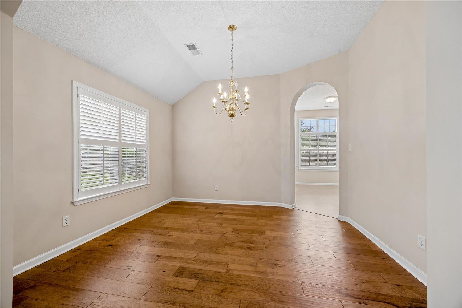
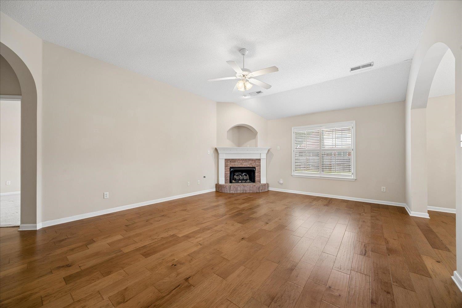
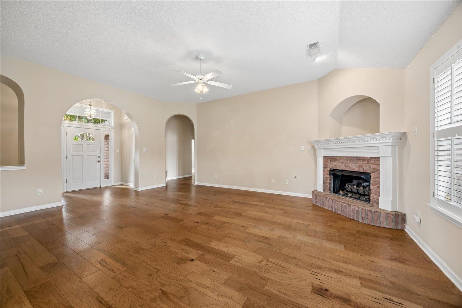
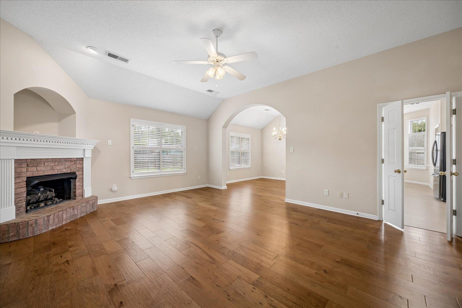
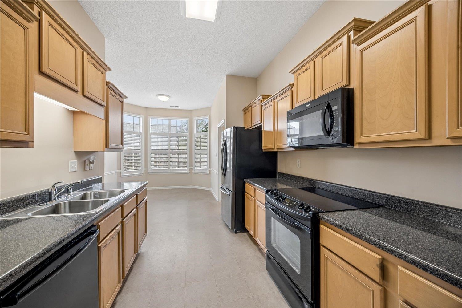
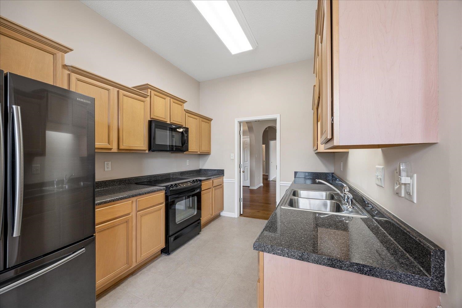
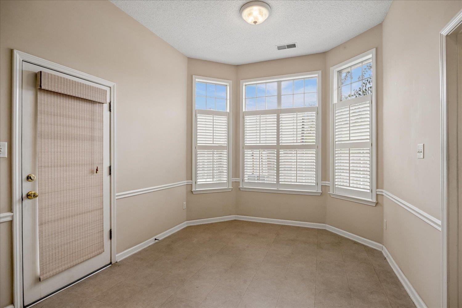
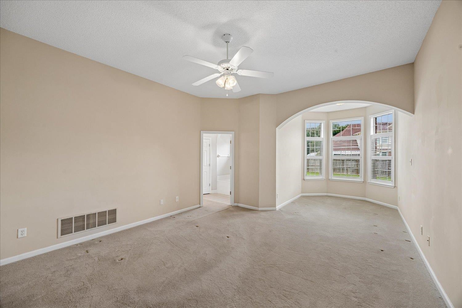
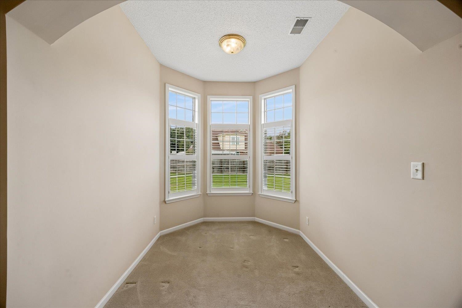
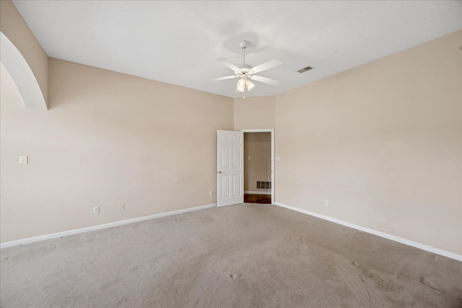
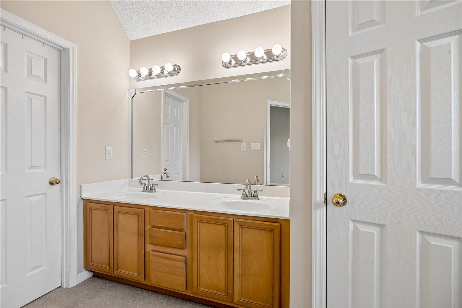
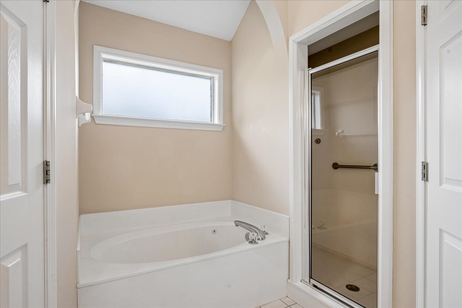
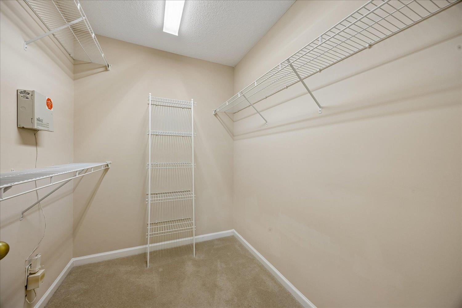
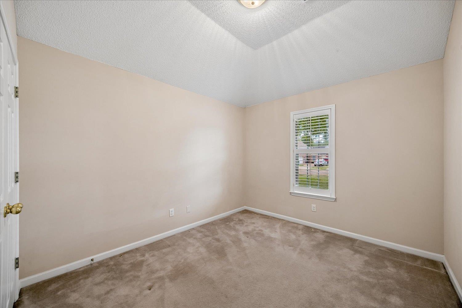
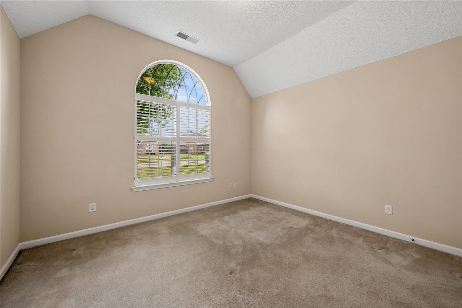
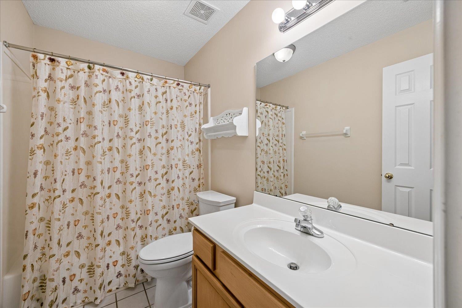
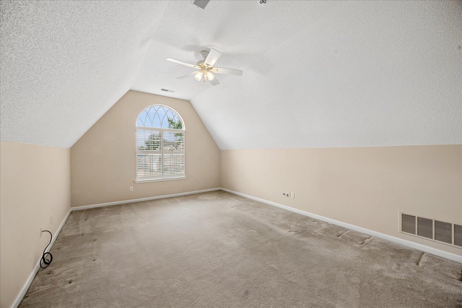
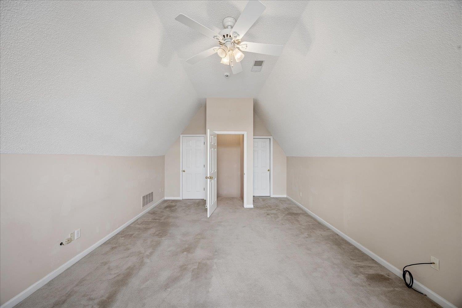
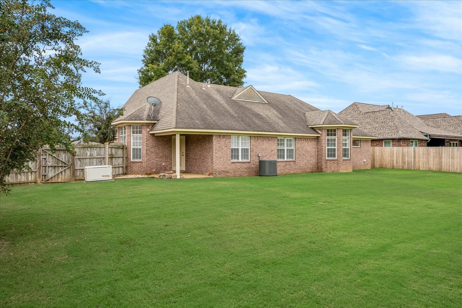
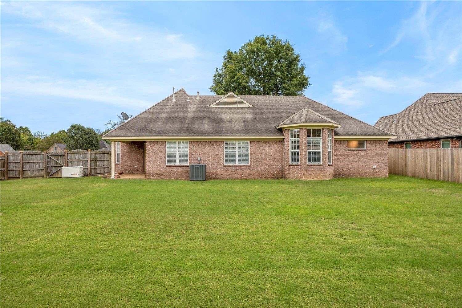
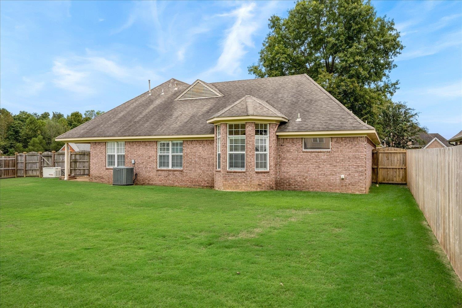
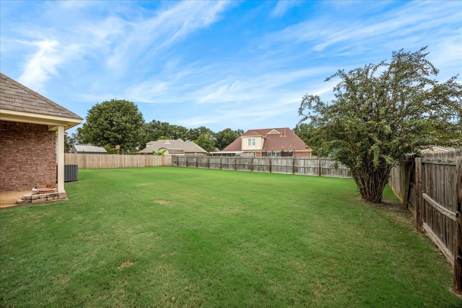
Bright, cheerful home in the heart of Bartlett features cool neutral colors, new wood floors, whole-home Generac generator, newer water heater, high ceilings, and vaulted living and dining room. Functional kitchen has Bosch dishwasher and spacious breakfast area overlooking the large fenced park-like back yard, perfect for sports, pets and all types of outdoor family activities. Primary bedroom downstairs includes relaxing sitting area, while primary bath features jacuzzi tub, separate shower and double vanities. Two additional bedrooms and a full bath downstairs. Big bonus room upstairs offers many possibilities, including game room, play room, office, craft room, art room, or home gym. This one has something for everyone!
Features
Interior
| Living/Dining/Kitchen | Great Room, Eat-In Kitchen, Vinyl/Luxury Vinyl Floor |
| Appliances | Range/Oven, Disposal, Dishwasher, Microwave |
| Flooring | Part Hardwood, Part Carpet, Vinyl/Luxury Vinyl Floor, 9 or more Ft. Ceiling, Vaulted/Coff/Tray Ceiling |
| Fireplace | Prefabricated, In Den/Great Room |
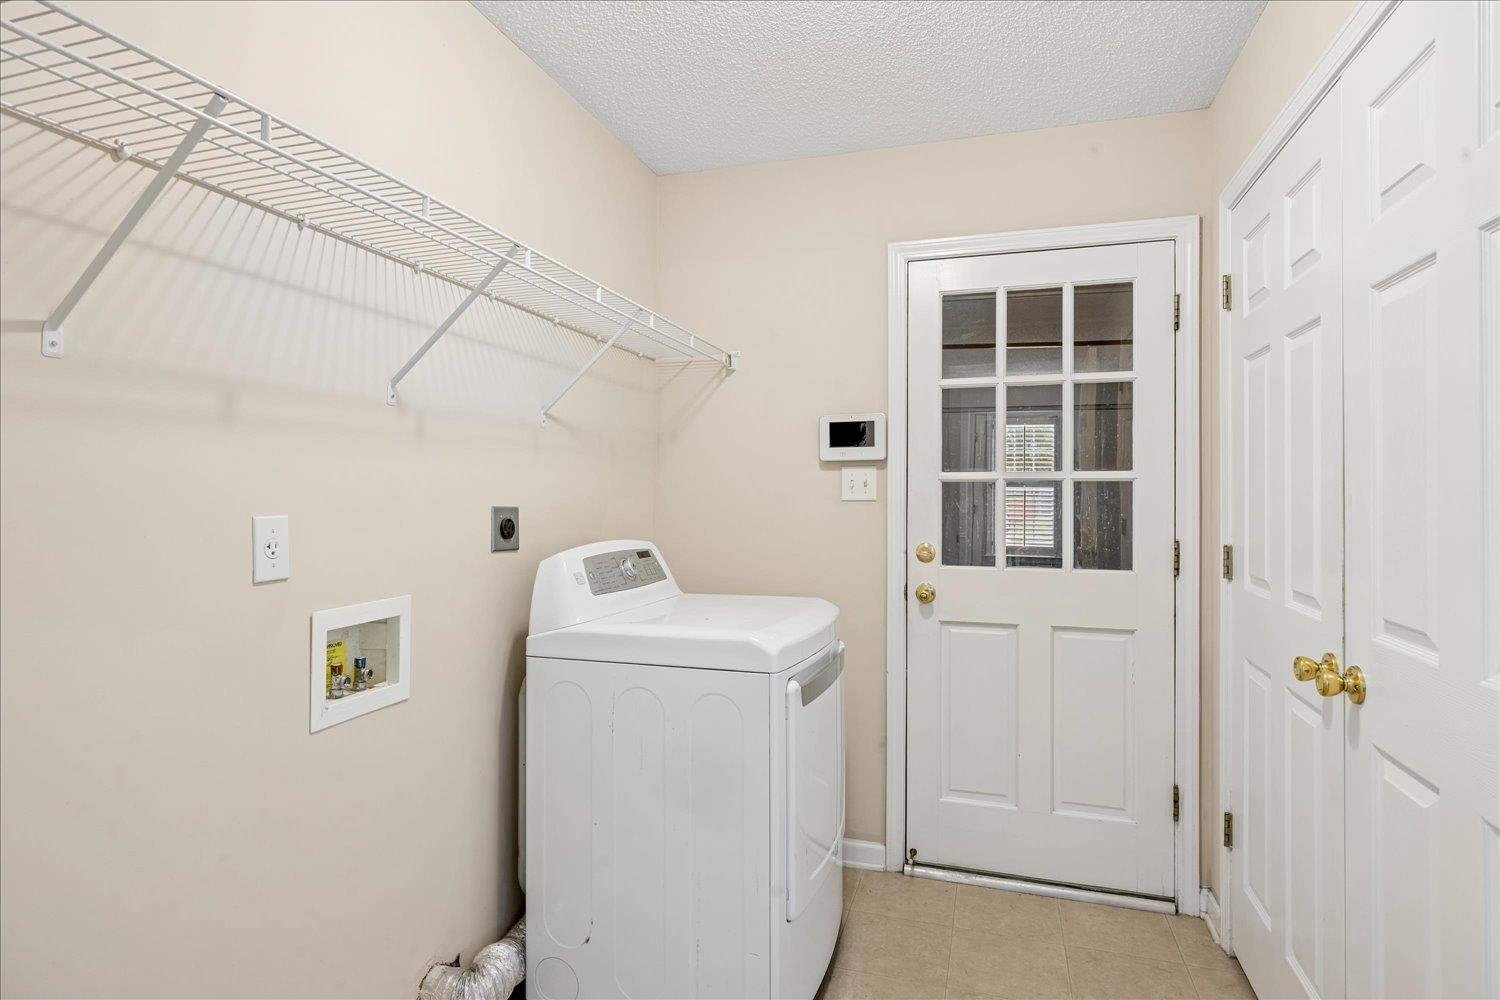
| First Floor | Dining Room, Den/Great Room, Kitchen, Primary Bedroom, 2nd Bedroom, 3rd Bedroom, 2 or More Baths, Laundry Room |
| Second Floor | Bonus Room |
| Total Rooms | 8 |
| Bedrooms Downstairs | 1 |
Utilities
| Heating | Central |
| Cooling | Central |
| Water/Sewer | Gas Water Heater |
Financial
| Annual City Tax | $1,374 |
| Annual County Tax | $2,227 |
Exterior & Lot
| Number of Stories | 1.5 |
| Pool | None |
| Roof | Composition Shingles |
| Exterior Windows | Brick Veneer |
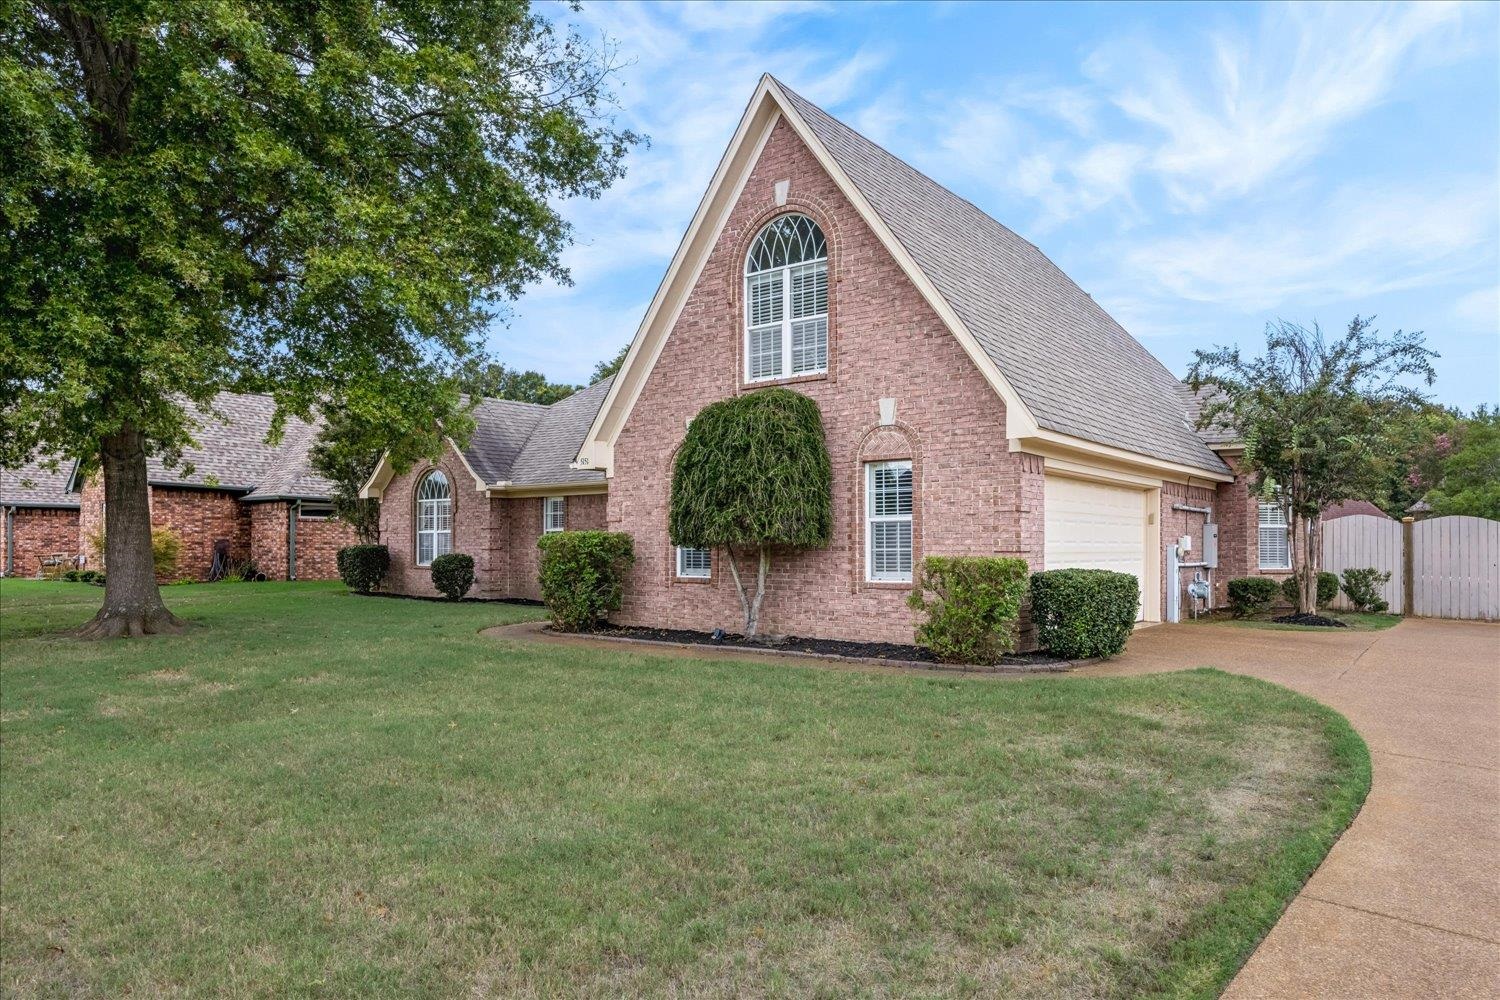
| Parking | Side-Load Garage |
| Lot Description | Cove |
| Other Exterior Features | Patio, Covered Patio, Wood Fence, Sidewalks |
| Foundation | Slab |
| Lot Dimensions | 12150 SF 90 X 135 |
| Covered Parking | 2 |
Neighborhood
| Directions | North on Jackson Avenue from I-240; Right on Old Brownsville Road; Left on Misty River Road; Right on Raner Creek Drive; Left on Bluff Springs Drive; Home is on the left |
Contact Agent

Location
1 / 29
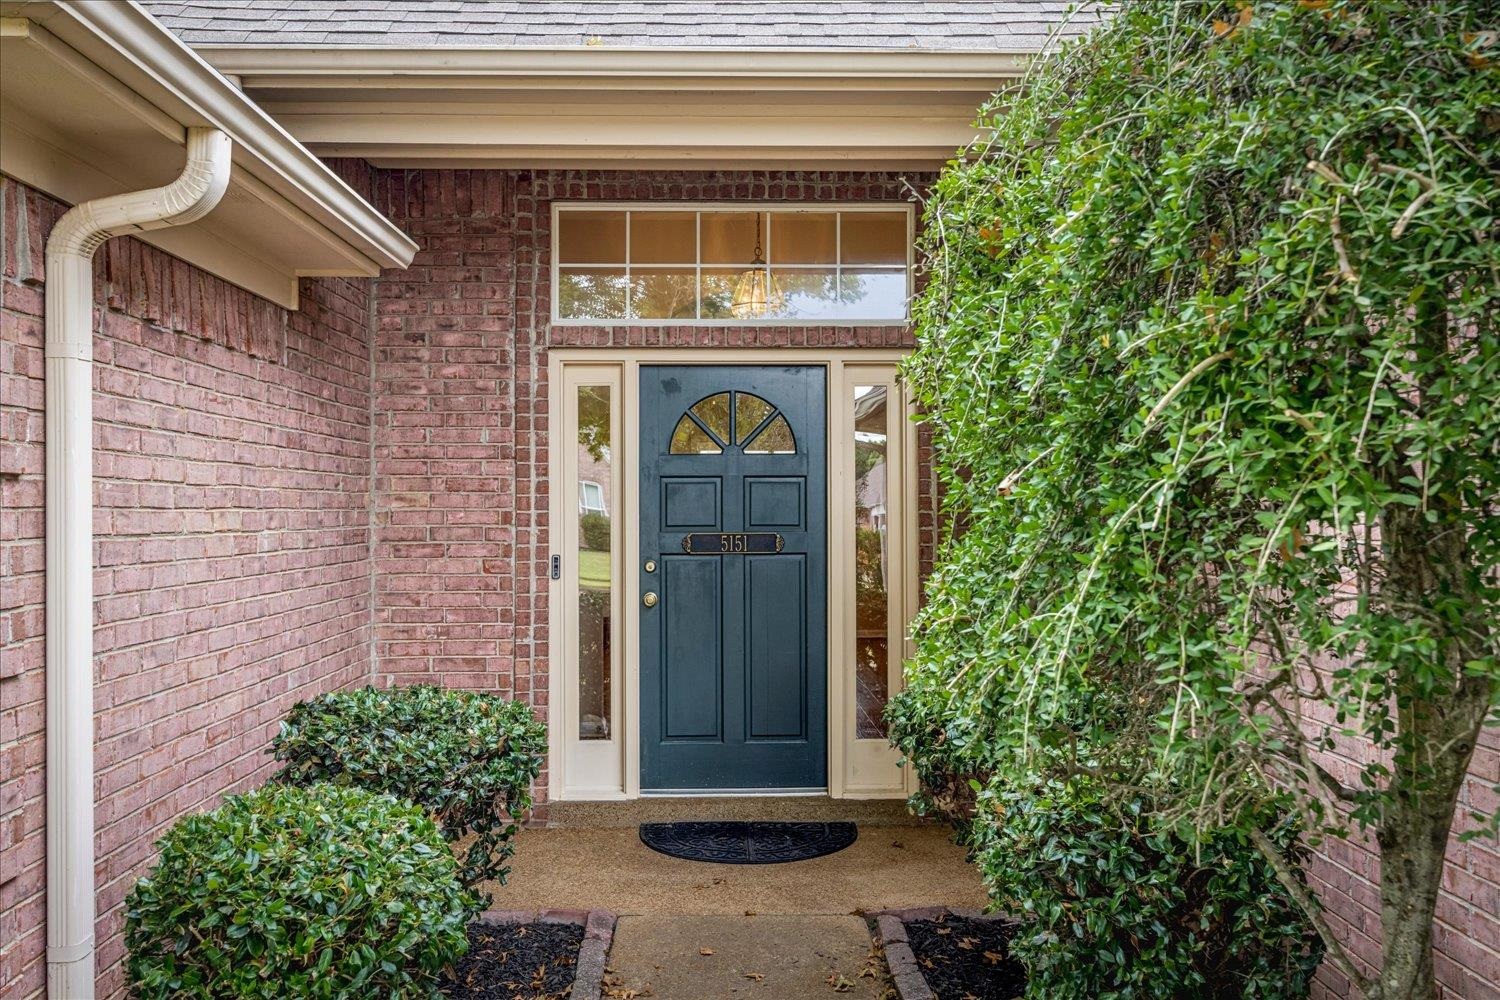
5151 BLUFF SPRINGS