

+33 more
4
Beds
3
Baths
3,098
Sq Ft
Source: AutoFill (MAARdata) or Public Records (Cnty Assessor Site)
0.36
Acres
2005
Built
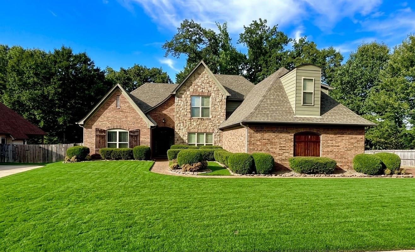
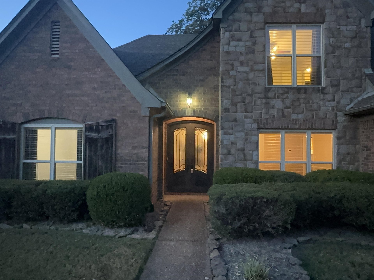
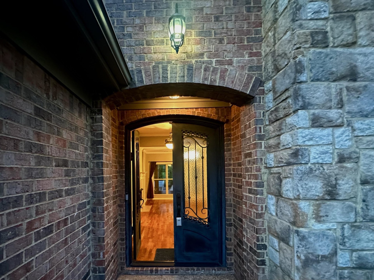
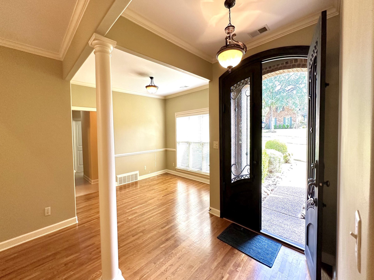
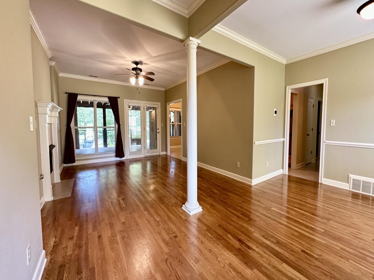
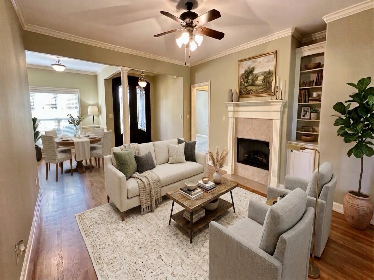
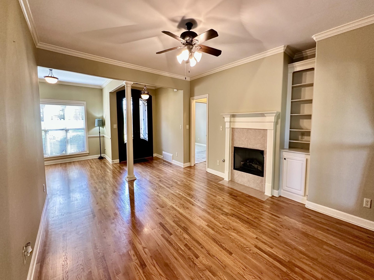
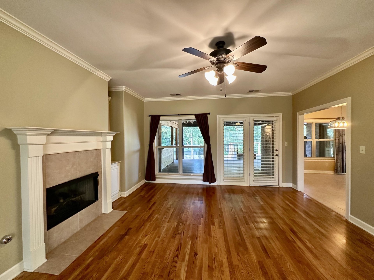
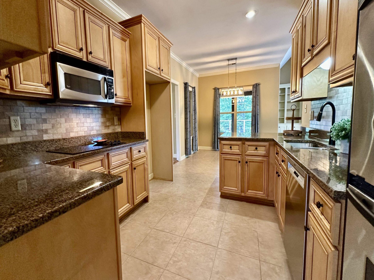
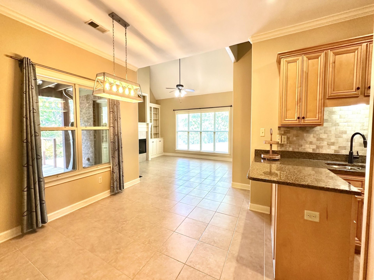
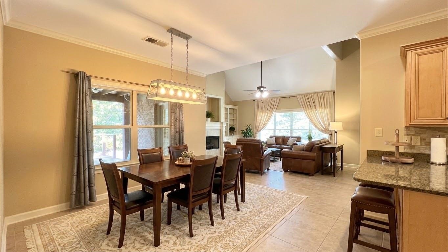
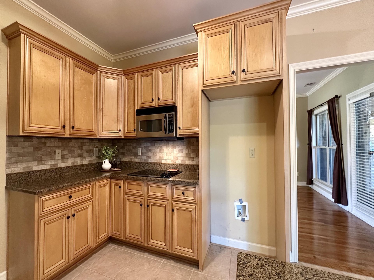
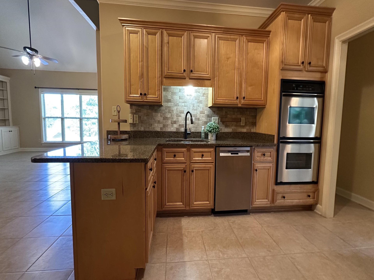
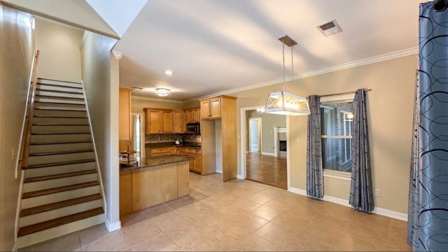
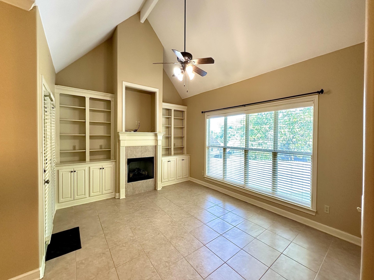
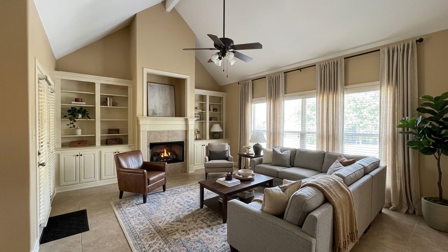
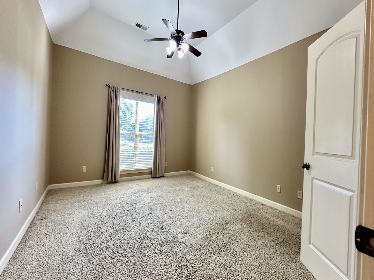
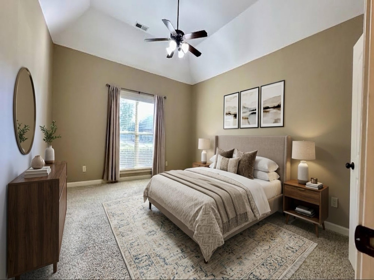
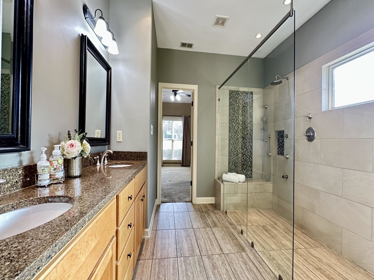
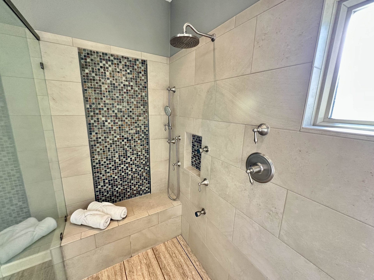
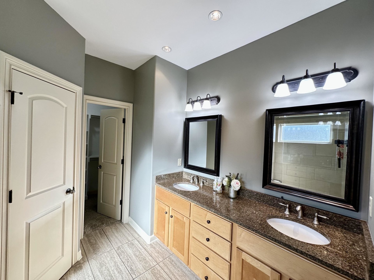
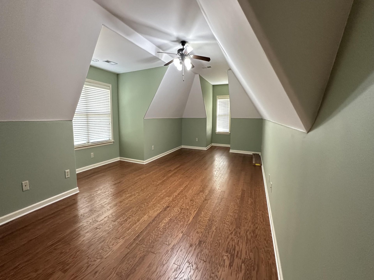
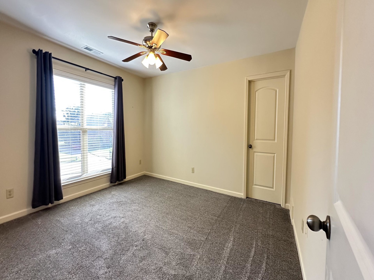
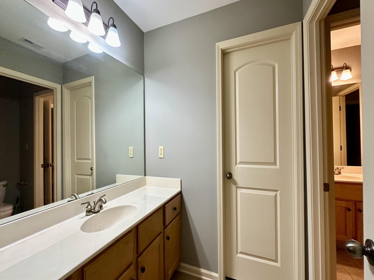
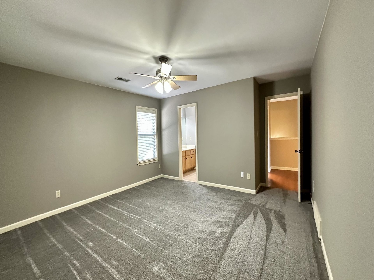
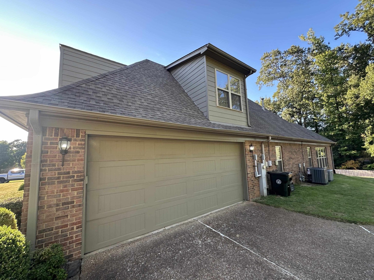
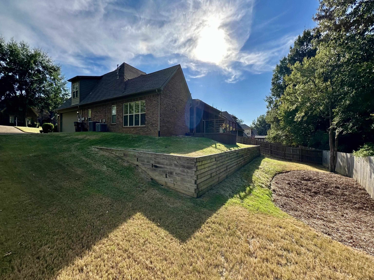
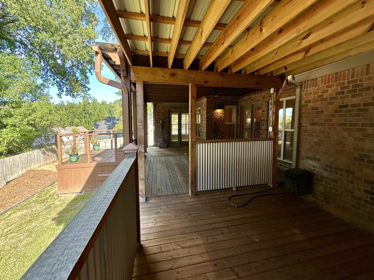
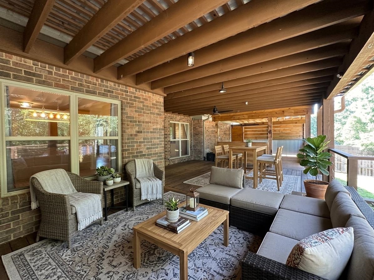
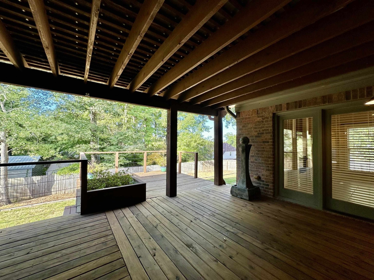
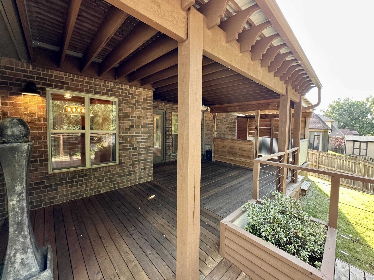
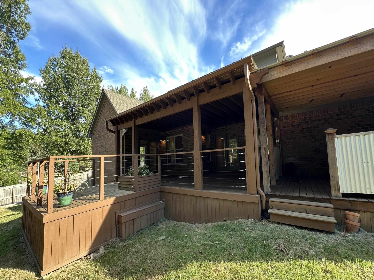
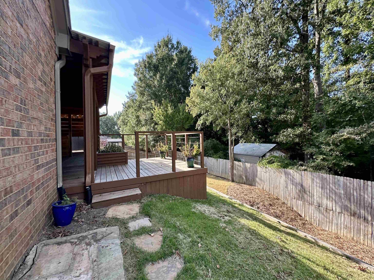
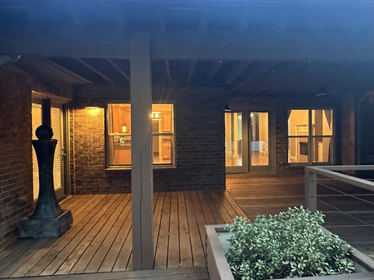
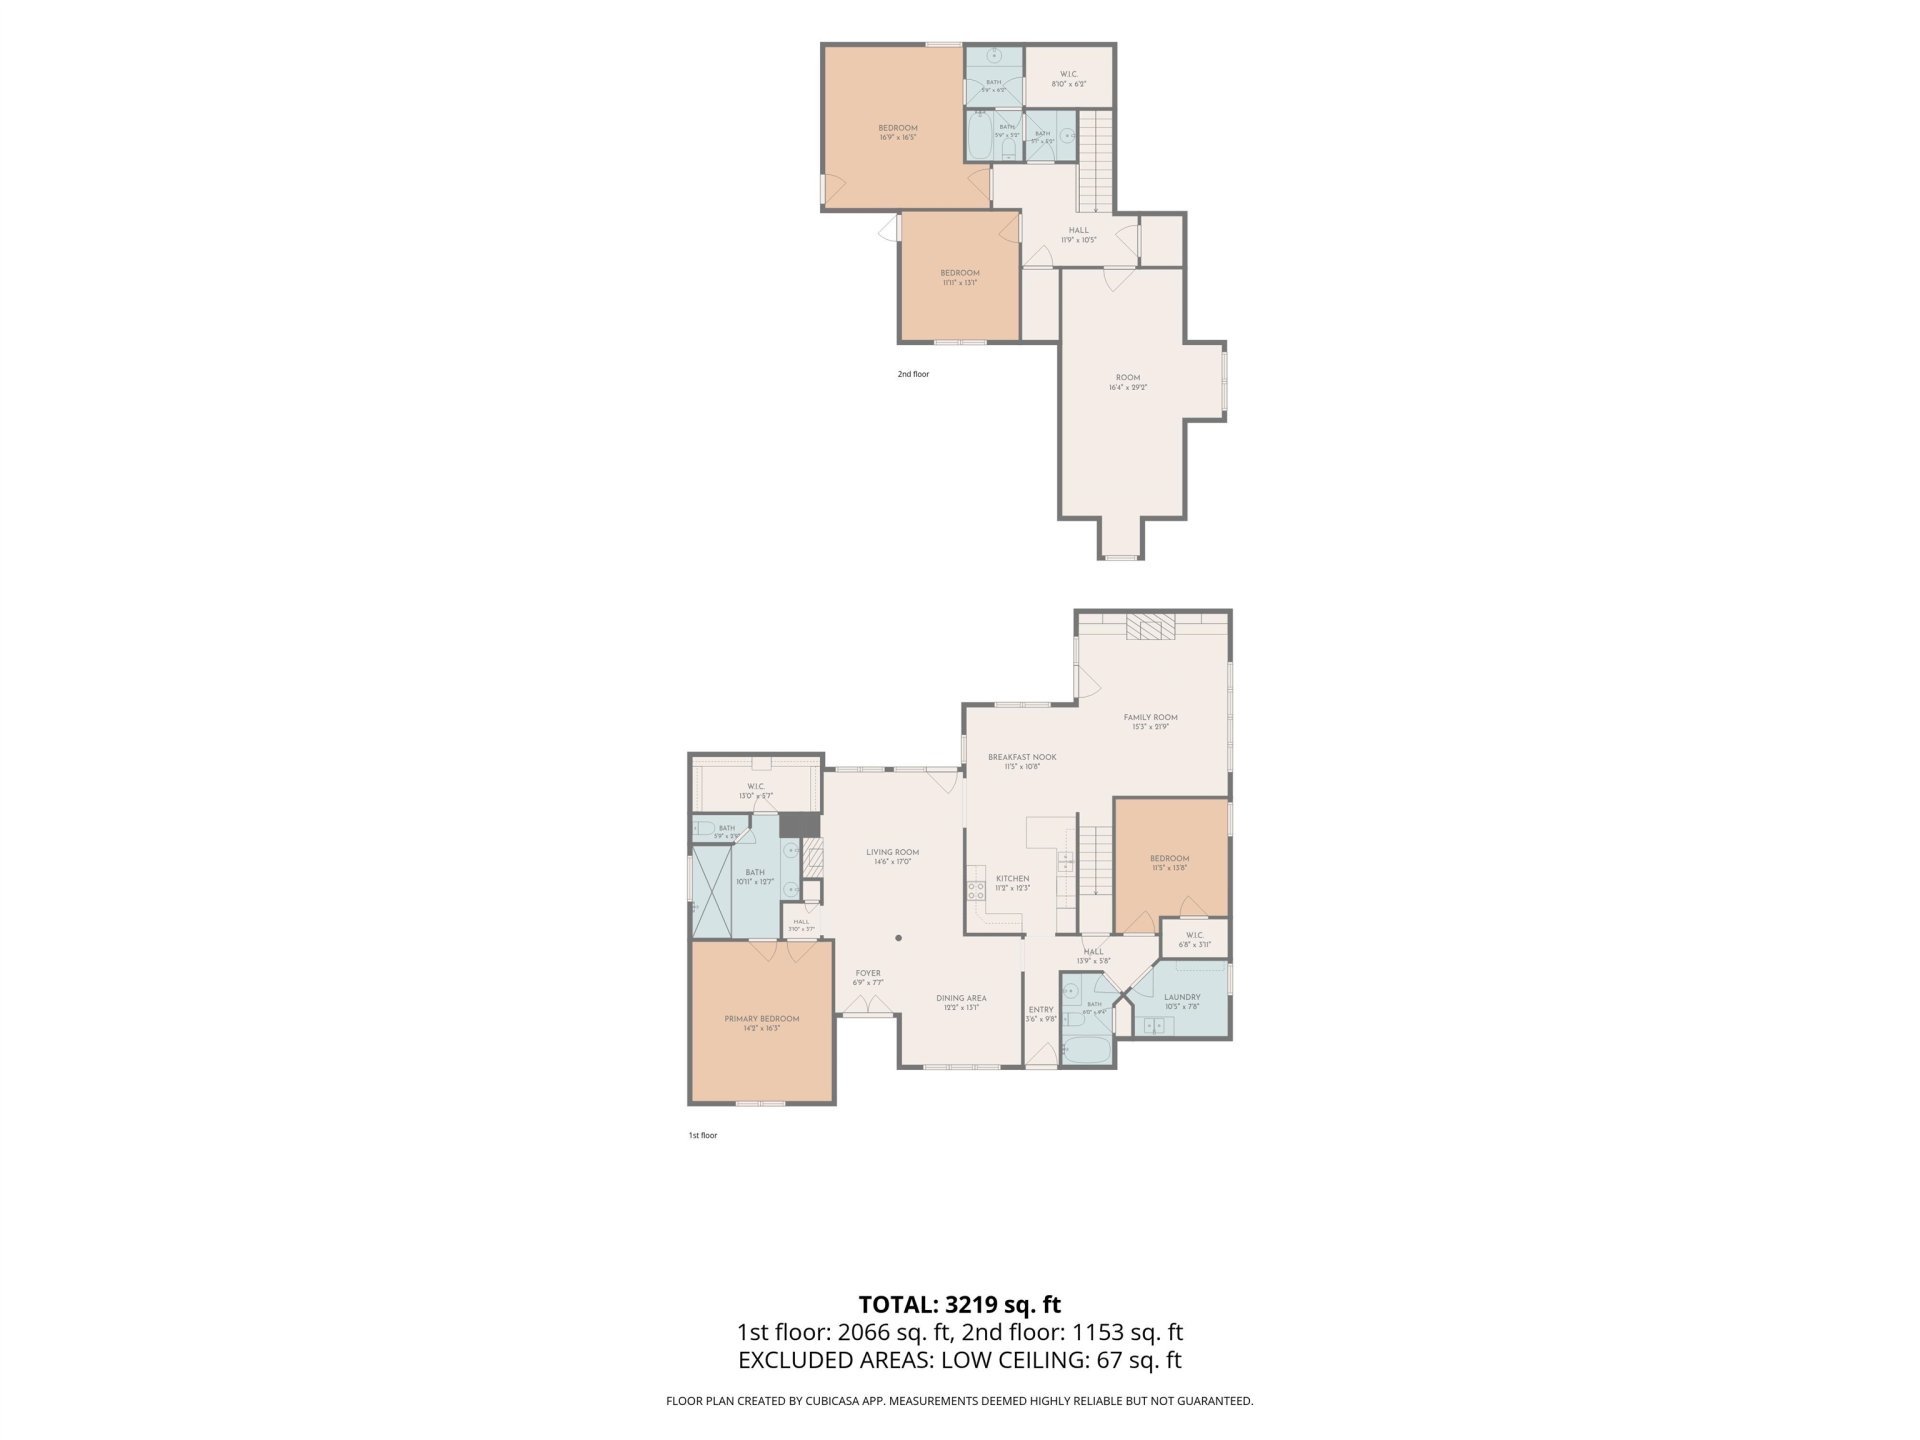
Stunning Brick & Stone Home in Hunters Walk! Beautiful arched wrought-iron doors welcome you home. The expansive open-concept & rich hardwood floors greet you as you enter the light-filled living room w/built-ins and gas fireplace. Elegant formal dining room off the foyer. The kitchen has warm wood cabinetry, granite countertops w/undermount sink, breakfast bar & stainless steel appliances, including a double oven. The remodeled luxurious primary suite is complete w/a spa-like ensuite featuring an oversized glass-enclosed shower w/rainfall fixture & bench seating. This house has multiple areas to hangout and entertain guests. There is a great-room with gas fireplace, a large bonus room upstairs, and a covered deck that spans the back of the house. The deck features exposed timber, a bar, and zones for dining & lounging. Meticulously Maintained: New Roof - 2020, New Windows - 2023, New Downstairs HVAC - 2026, and much more! This one is a must see! Schedule a showing today.
Features
Interior
| Living/Dining/Kitchen | Separate Dining Room, Great Room, Breakfast Bar, Washer/Dryer Connections |
| Appliances | Double Oven, Cooktop, Disposal, Dishwasher, Microwave |
| Additional Rooms | Laundry Room, Bonus Room, Attic |
| Flooring | Part Hardwood, Part Carpet, Tile, Sprayed Ceiling, Vaulted/Coff/Tray Ceiling |
| Fireplace | Prefabricated, Ventless Gas Fireplace, In Living Room, In Den/Great Room, Gas Logs |
| First Floor | Living Room, Dining Room, Den/Great Room, Kitchen, Primary Bedroom, 2nd Bedroom, 2 or More Baths, Laundry Room, Breakfast Room |
| Total Rooms | 9 |
| Bedrooms Downstairs | 2 |
Utilities
| Heating | Central, Dual System |
| Cooling | Central, Ceiling Fan(s), Dual System |
| Water/Sewer | Public Water, Public Sewer, Tankless Water Heater |
Financial
| Annual City Tax | $1,680 |
| Annual County Tax | $2,723 |
Exterior & Lot
| Number of Stories | 2.0 |
| Pool | None |
| Roof | Composition Shingles |
| Exterior Windows | Brick Veneer, Stone, Vinyl Windows |
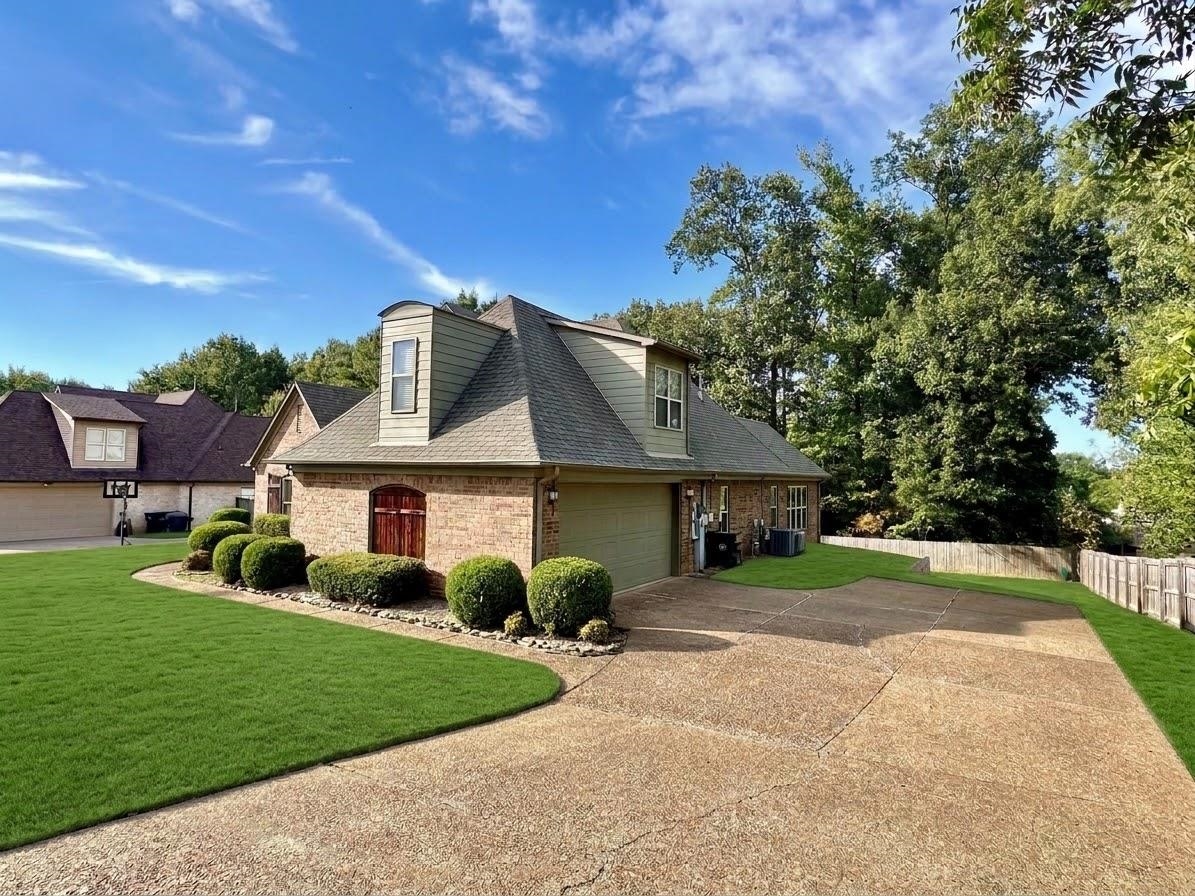
| Parking | Driveway/Pad, Garage Door Opener(s), Side-Load Garage |
| Lot Description | Cove, Landscaped, Wood Fenced |
| Other Exterior Features | Wrought Iron Security Drs, Deck |
| Foundation | Slab |
| Lot Dimensions | 104.01 X 150.29 |
| Covered Parking | 2 |
Neighborhood
| Directions | From Bartlett City Hall head east on Stage Rd. Turn Lt. on Germantown Rd. Cross over Hwy 70. Turn rt. onto Bailey Dr. Turn lt. onto Snickers Dr. Turn lt. onto Thorne Dr. Turn rt. onto Ross Hollow Ln. Turn rt. onto Callie Manor Dr. the house is at the end |
Contact Agent

Location
1 / 38
8308 CALLIE MANOR