

+25 more
4
Beds
2
Full Baths
1
Half Bath
2,279
Sq Ft
Source: AutoFill (MAARdata) or Public Records (Cnty Assessor Site)
0.12
Acres
2008
Built
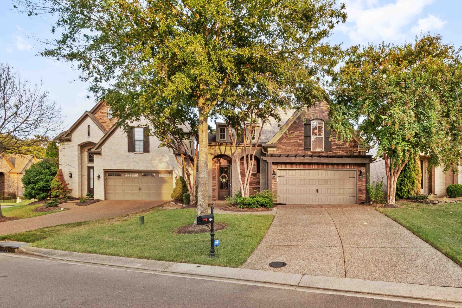
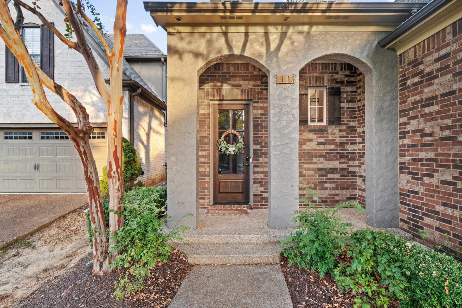
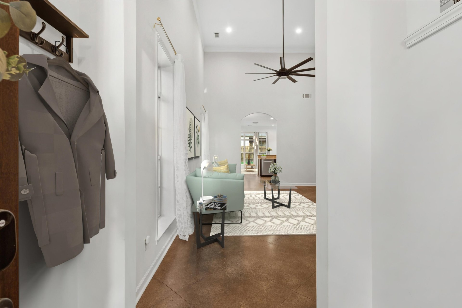
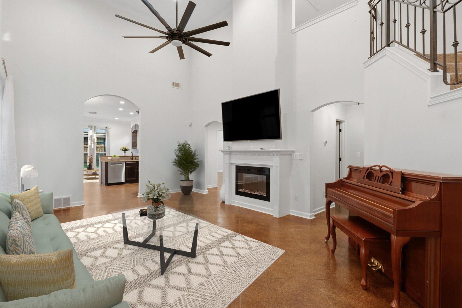
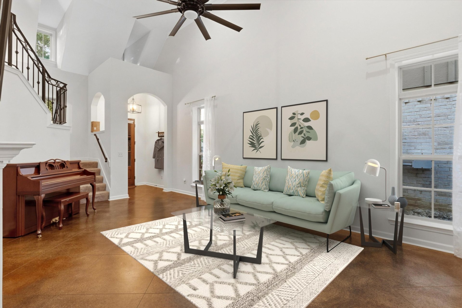
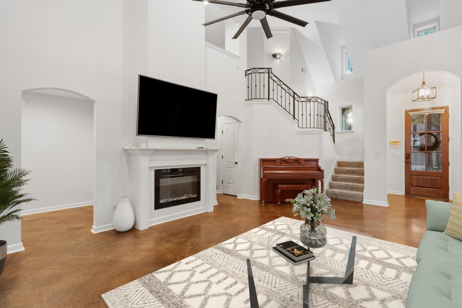
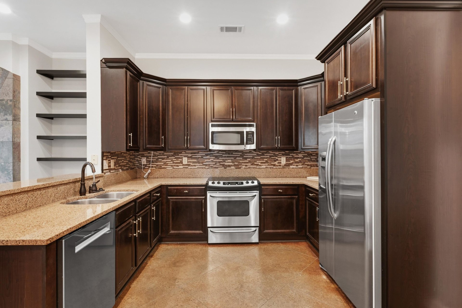
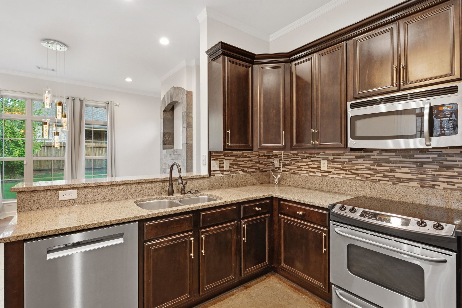
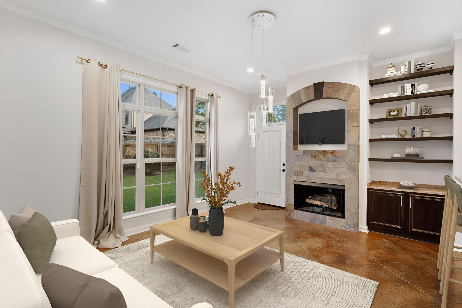
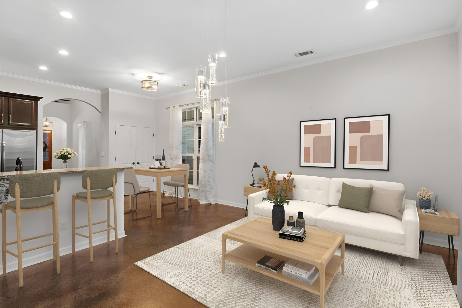
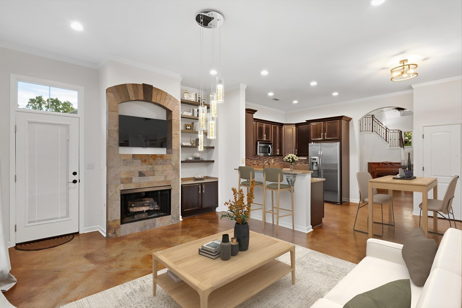
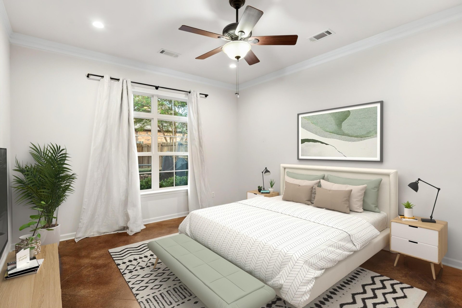
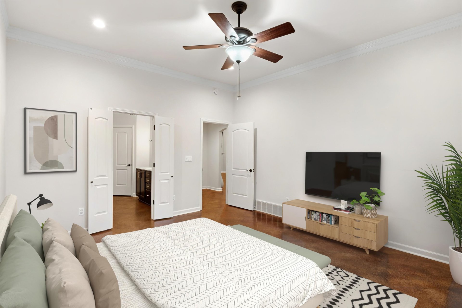
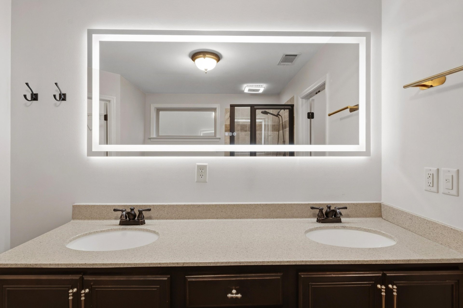
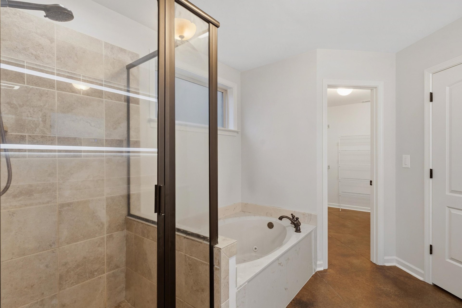
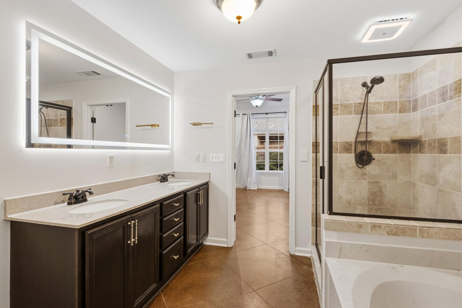
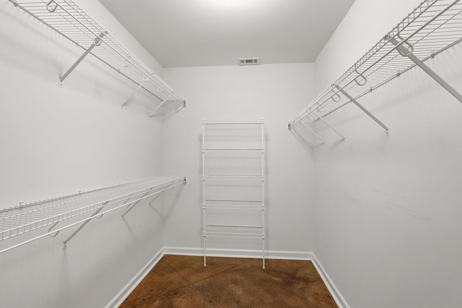
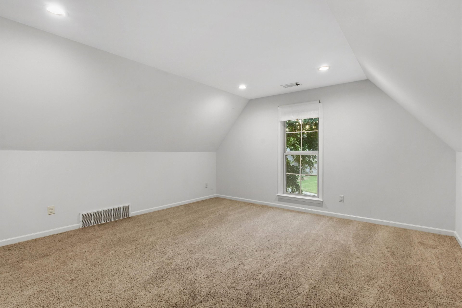
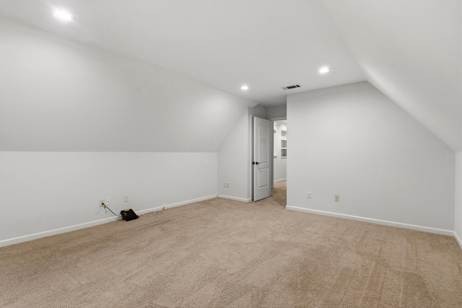
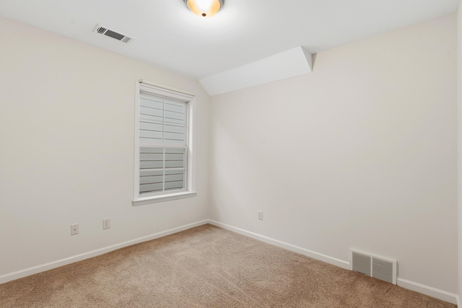
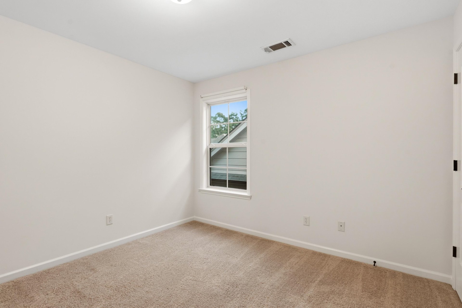
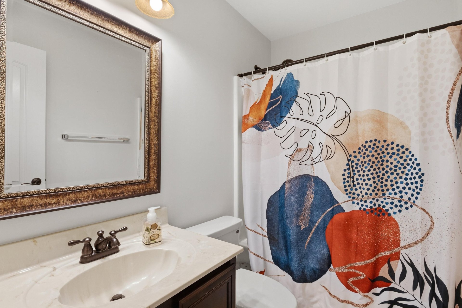
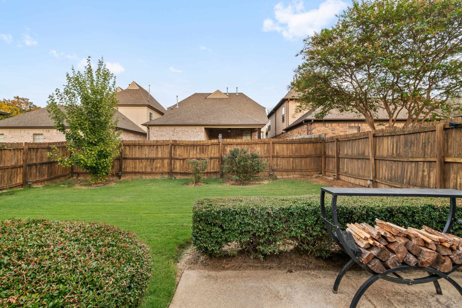
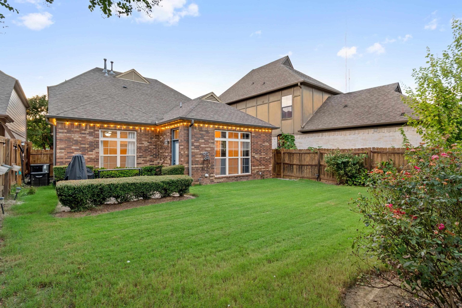
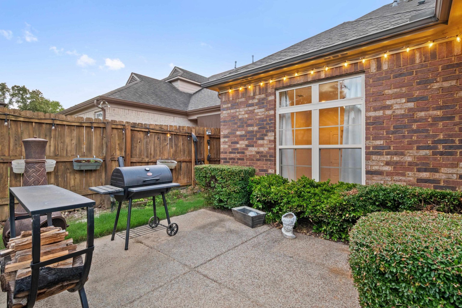
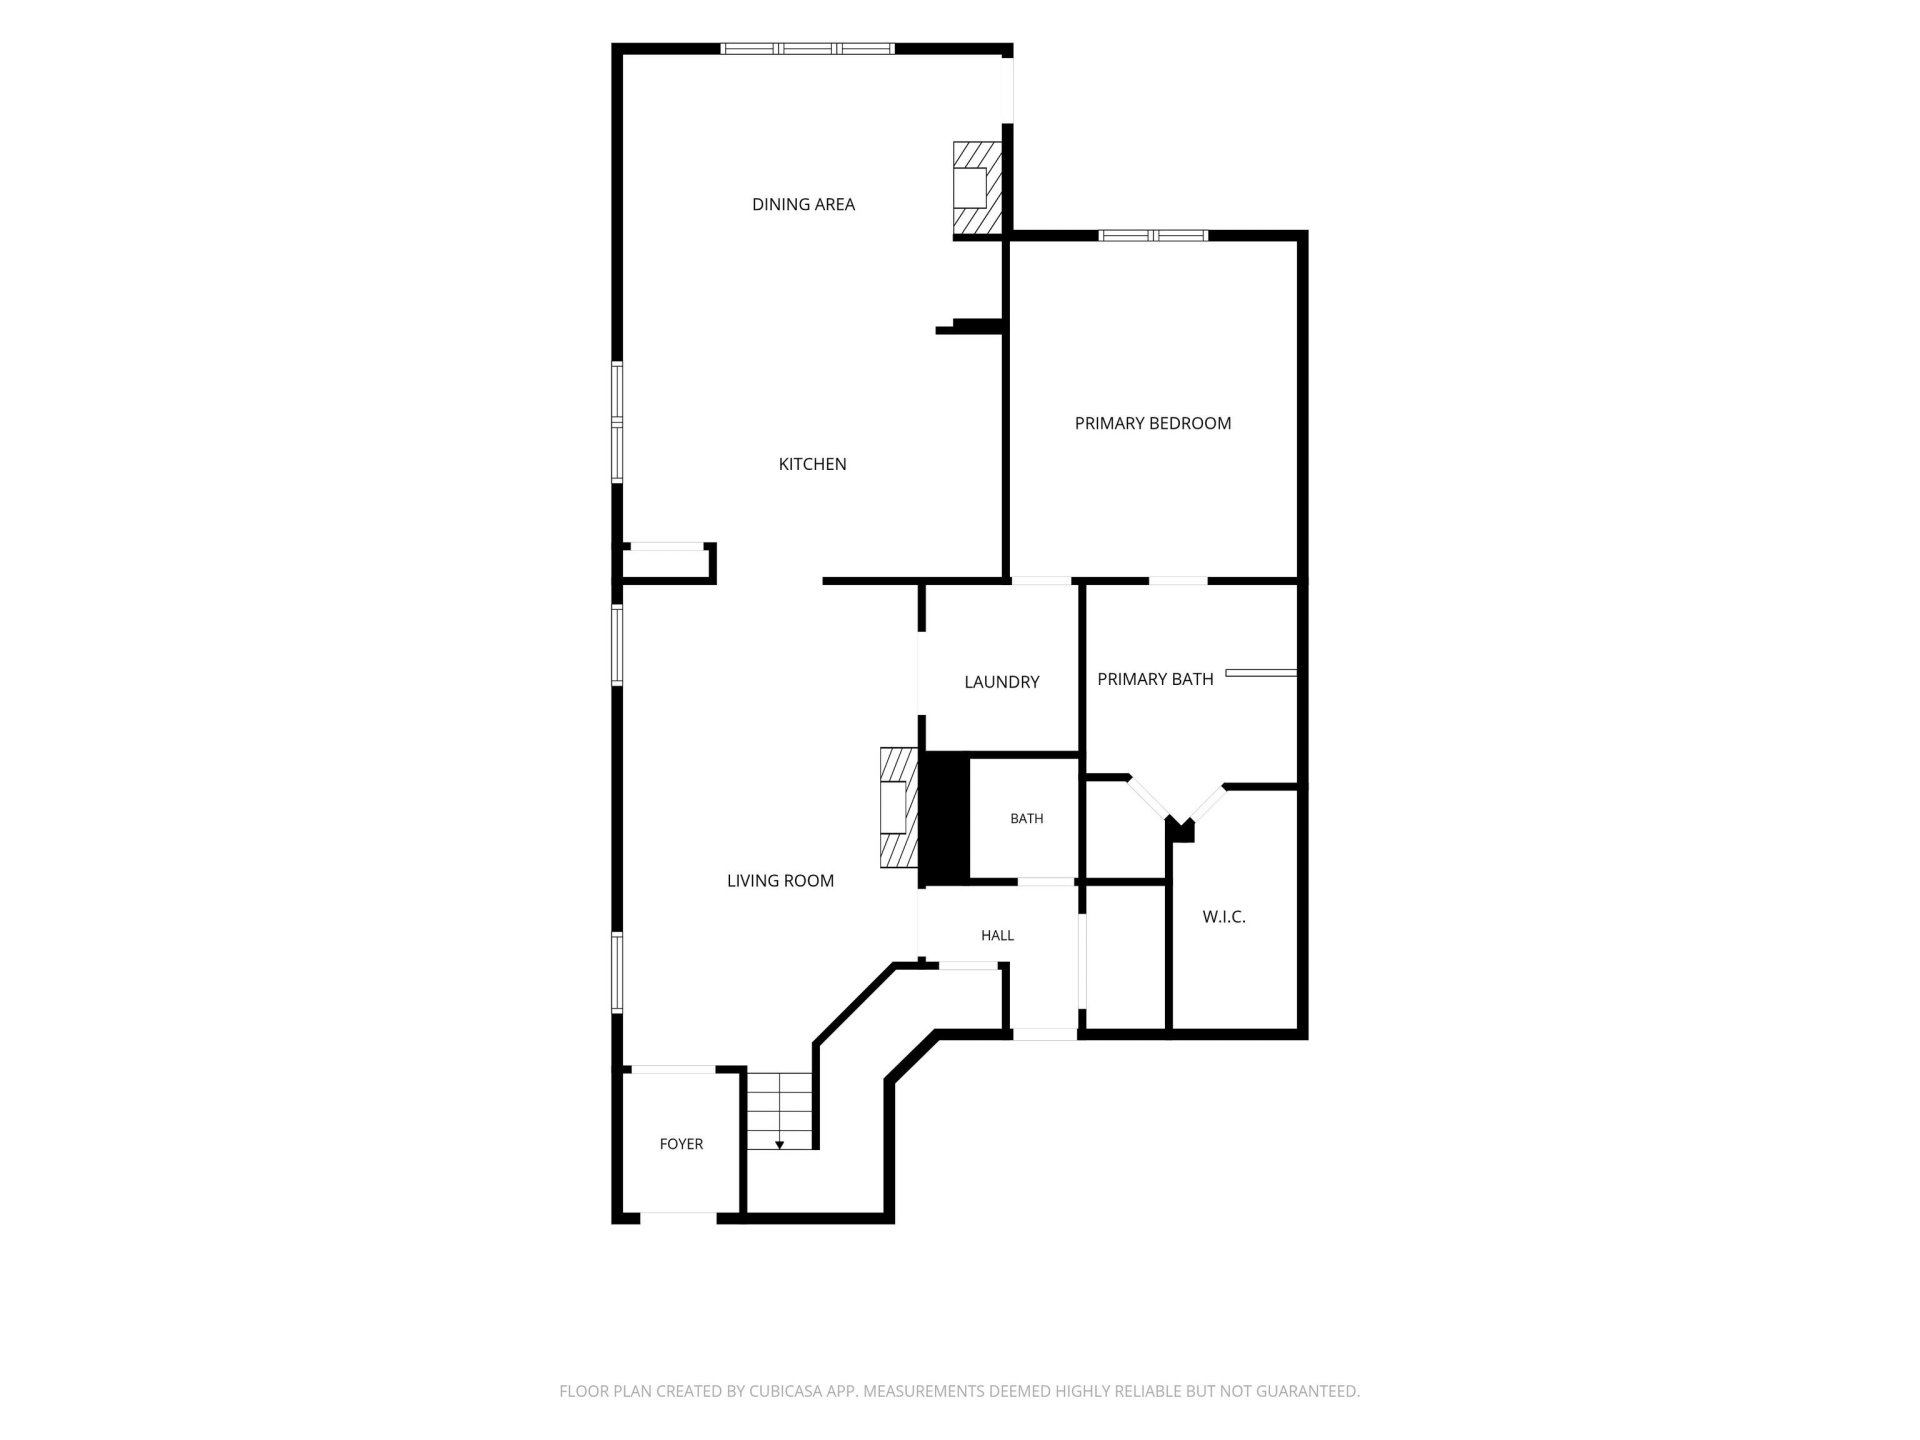
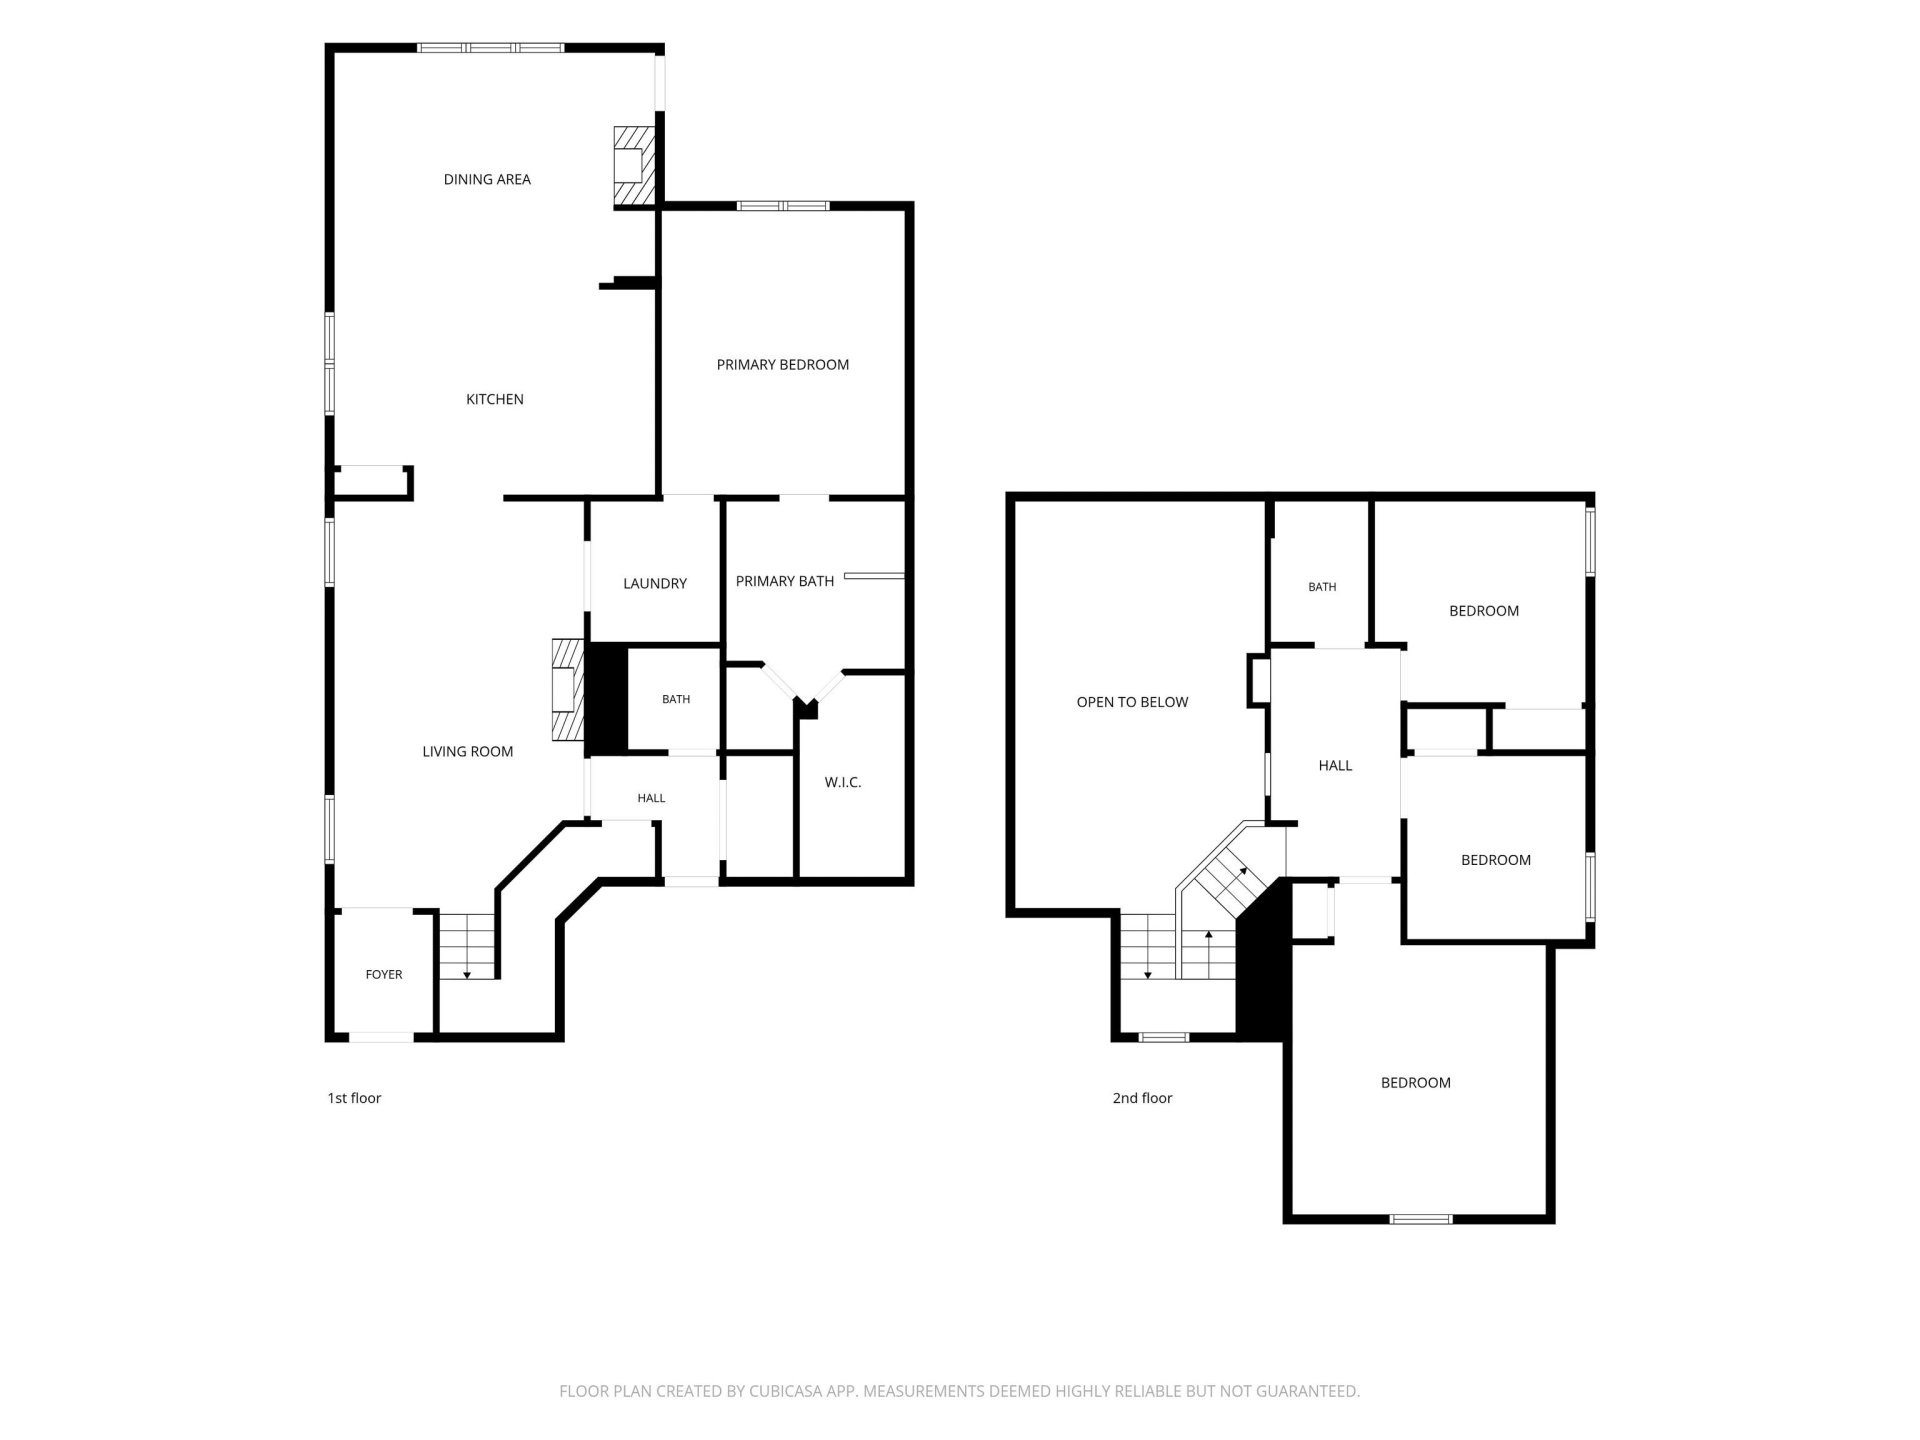
Classic curb appeal and an arched front porch set the tone for this Cordova 4BR/2.5BA home, pairing main-level primary living with room to spread out upstairs. Inside, a soaring two-story living room with fireplace and iron-rail overlook fills with natural light, while warm stained concrete floors flow throughout the main level. Rich espresso cabinetry, stainless appliances, and a breakfast bar define the eat-in kitchen, which opens to a hearth area anchored by a stone fireplace and built-in shelving. The primary suite is a true retreat, set apart with a spa-style bath featuring a glass-enclosed tile shower, soaking tub, double vanity, and walk-in closet. Upstairs, three additional bedrooms share a full bath, where the 4th bedroom could also serve as a bonus room. Outside, a privacy-fenced backyard with patio and mature landscaping is ready for easy evenings - all convenient to shopping, dining, and major commuter routes.
Features
Interior
| Living/Dining/Kitchen | Great Room, Eat-In Kitchen, Pantry, Washer/Dryer Connections, Keeping/Hearth Room |
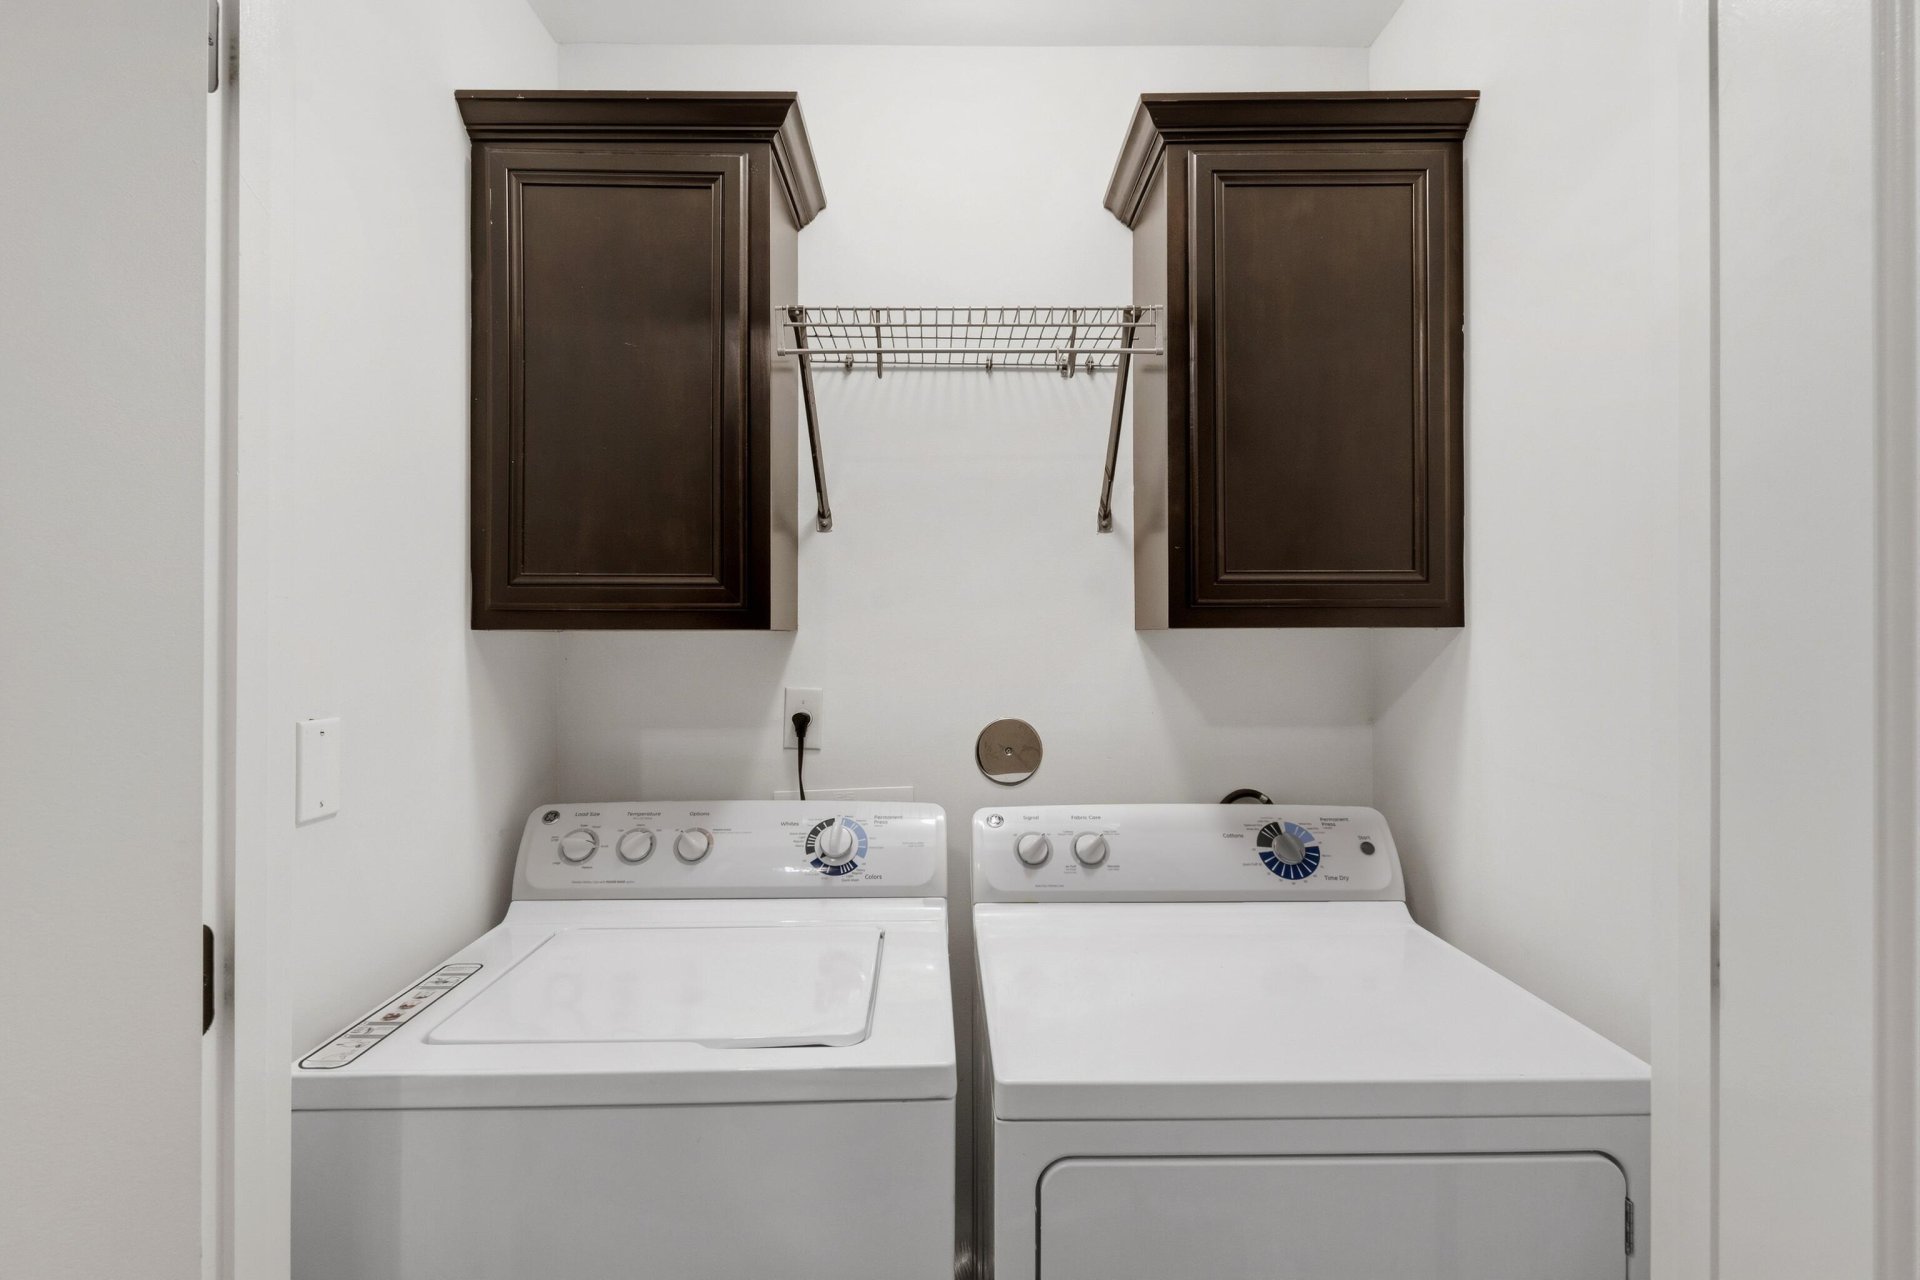
| Appliances | Range/Oven, Disposal, Dishwasher, Microwave, Refrigerator, Washer, Dryer |
| Additional Rooms | Laundry Room, Entry Hall |
| Other Interior Features | Attic Access |
| Flooring | Part Carpet, Concrete Floor, Smooth Ceiling, 9 or more Ft. Ceiling |
| Fireplace | In Den/Great Room, In Keeping/Hearth room |
| First Floor | Dining Room, Den/Great Room, Kitchen, 1/2 Bath, 1 Bath, Laundry Room, Keeping/Hearth Room |
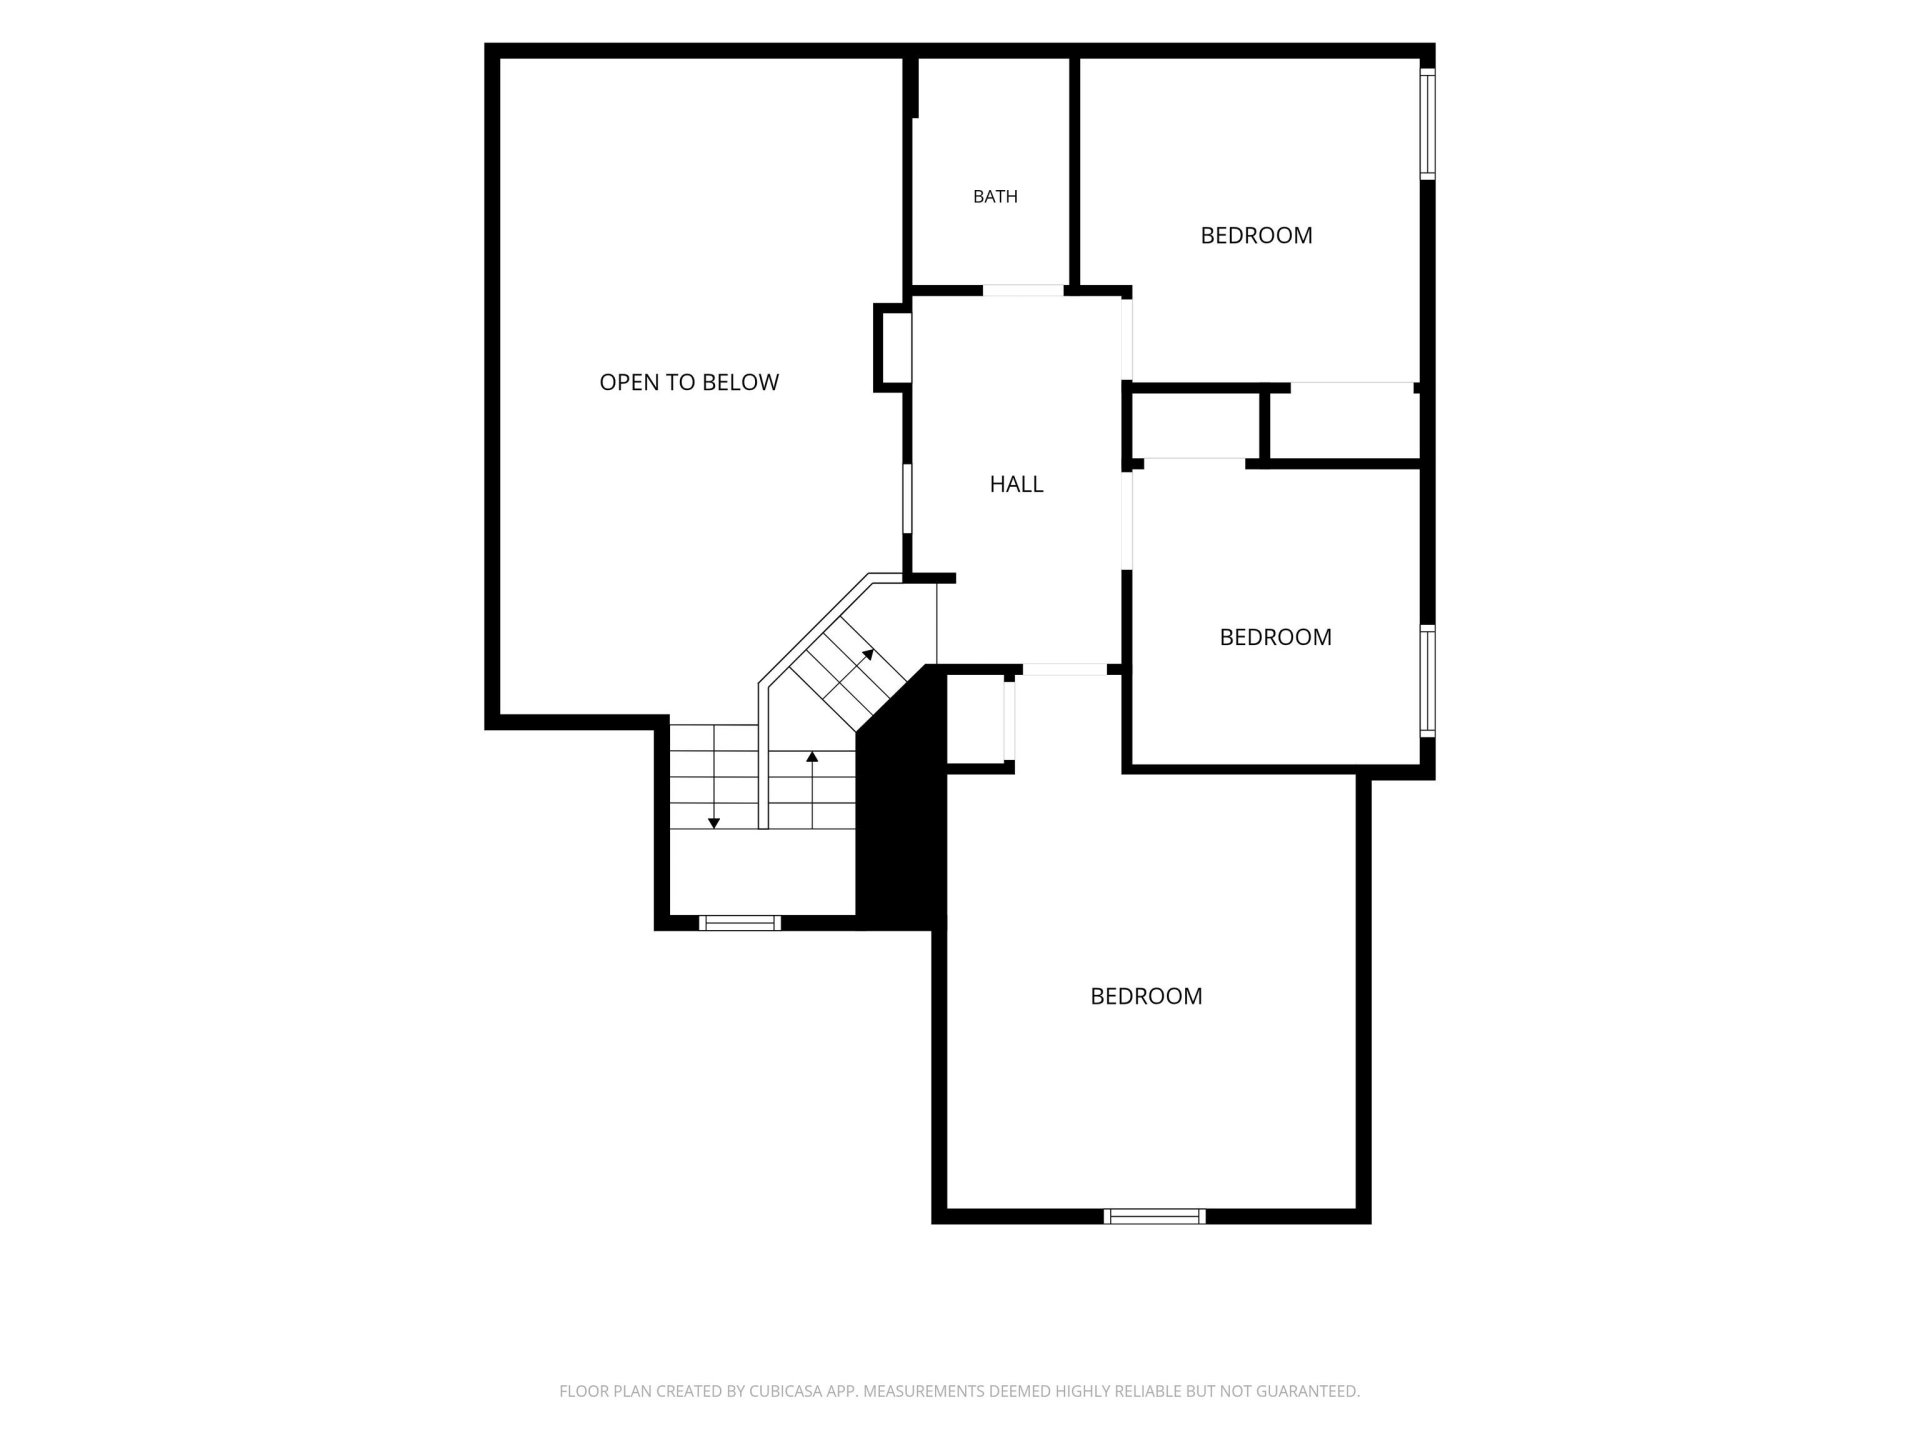
| Second Floor | 2nd Bedroom, 3rd Bedroom, 1 Bath |
| Total Rooms | 7 |
| Bedrooms Downstairs | 1 |
Utilities
| Heating | Central |
| Cooling | Central |
| Water/Sewer | Public Water, Public Sewer |
Financial
| Annual County Tax | $2,298 |
Exterior & Lot
| Number of Stories | 1.5 |
| Pool | None |
| Roof | Composition Shingles |
| Exterior Windows | Brick Veneer |
| Parking | Driveway/Pad, Front-Load Garage |
| Lot Description | Level, Landscaped, Wood Fenced |
| Other Exterior Features | Patio |
| Foundation | Slab |
| Lot Dimensions | 40 X 144.39 IRR |
| Covered Parking | 2 |
Neighborhood
| Amenities | Gated Neighborhood |
| Directions | West on Macon Rd~Left on Appling Rd~Left on Winter Gate Dr~Right on Winter Leaf Dr~Home on Left |
Contact Agent

Location
1 / 30
886 WINTER LEAF