

5
Beds
3
Full Baths
1
Half Bath
2,894
Sq Ft
Source: Floor Plans (Builder/Architecture)
0.29
Acres
2026
Built
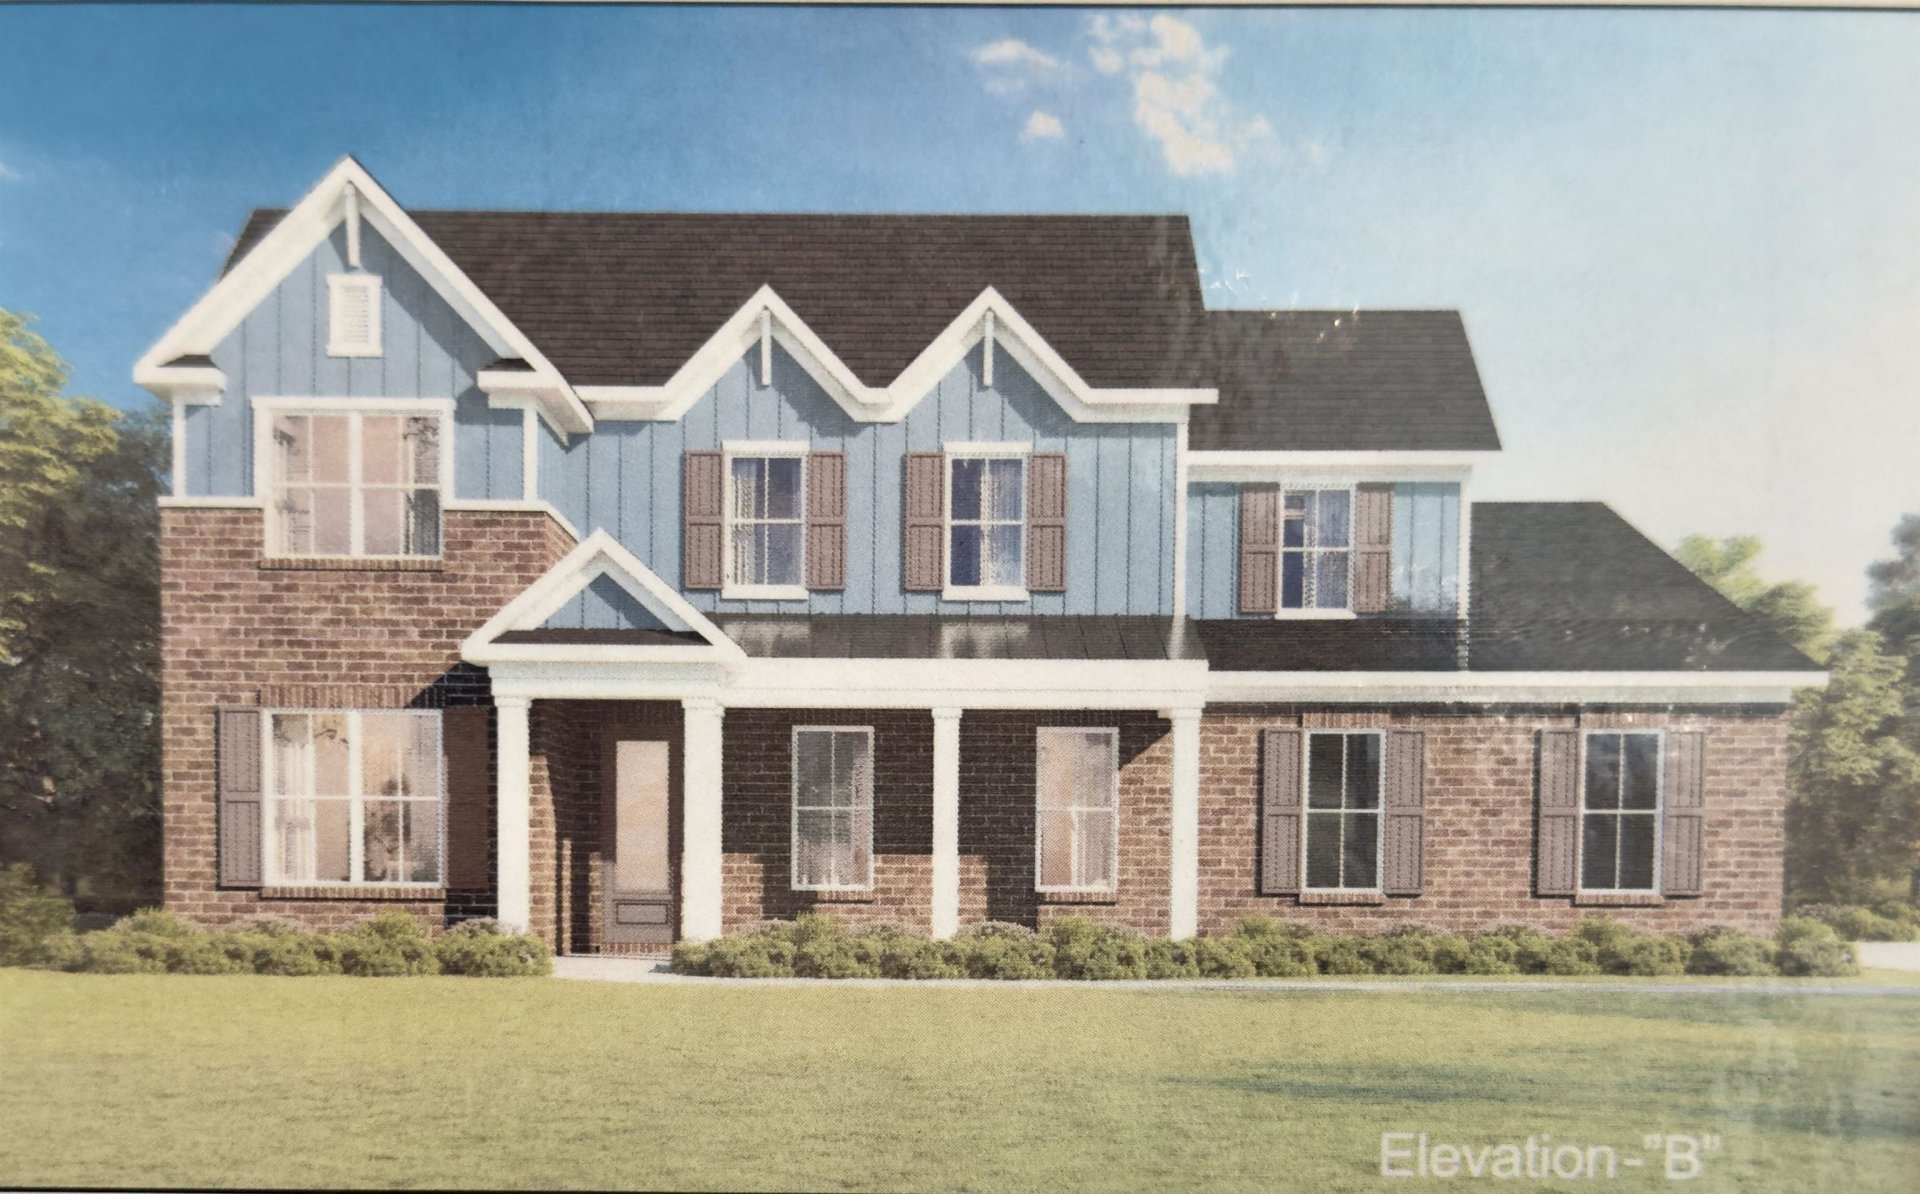
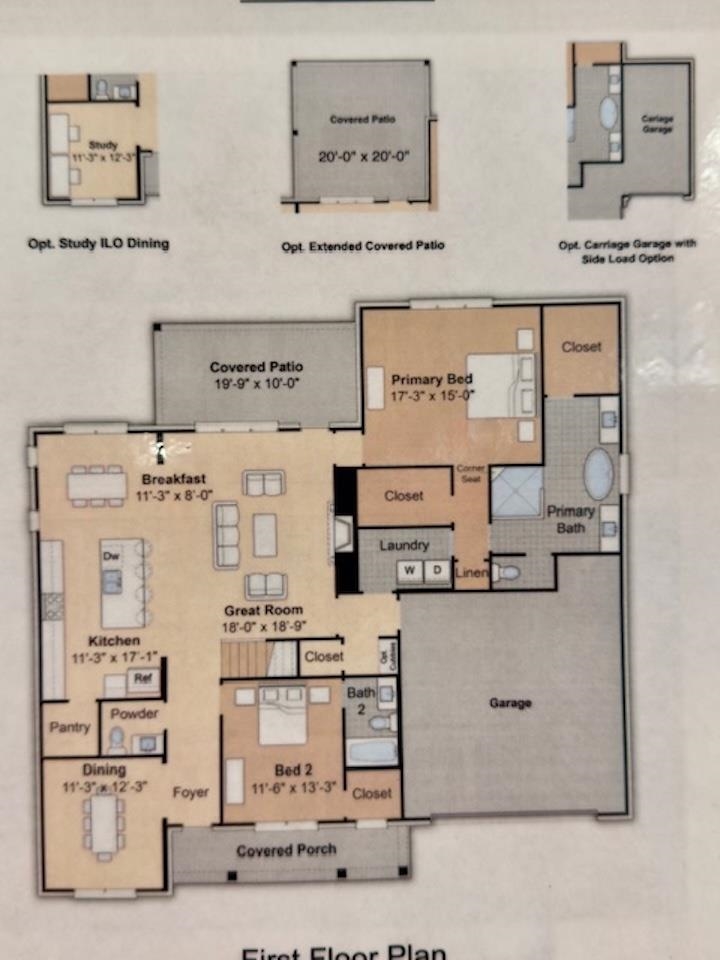
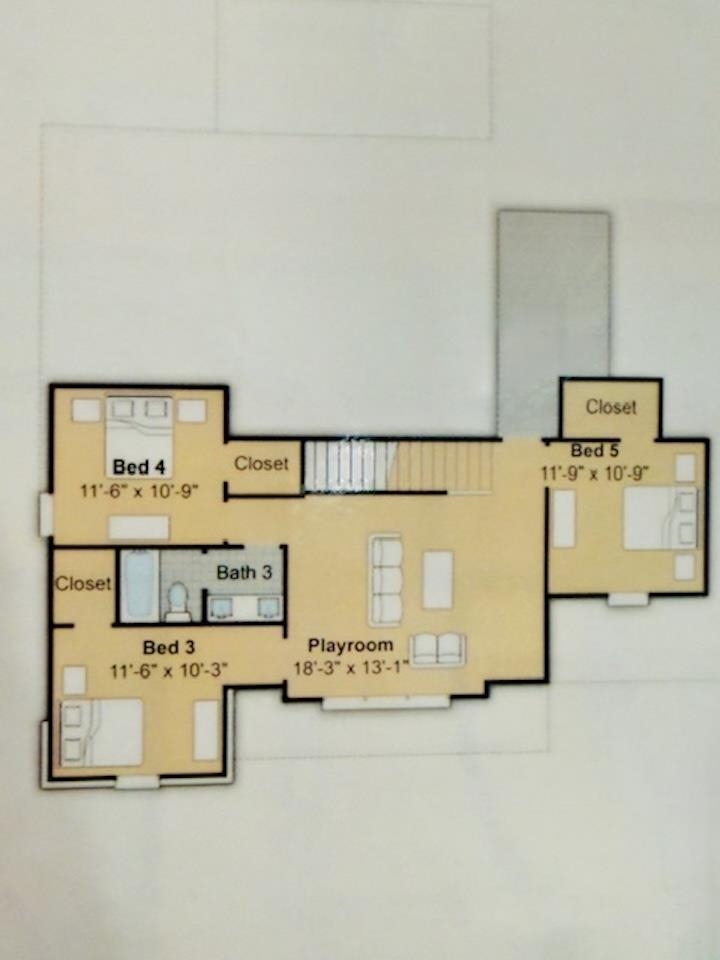
The all-new Bridgeland floor plan has quickly become a fan favorite among homebuyers. This plan features all the sought after features including a downstairs Guest Ensuite, half bath, 3 car garage, dual entrance to Laundry via Owner's Suite, 2 walk-in closets in Primary plus split vanities, soaker tub and King Spa Shower. 5 total bedrooms, a Formal Dining Room/Home Office, and Chef's Kitchen including a Walk-In Pantry. Every bedroom features a walk-in closet! Smart Features include video monitoring located at driveway plus access to home's thermostats/garage doors/alarm in app.
Features
Interior
| Living/Dining/Kitchen | Separate Dining Room, Great Room, Pantry, Island In Kitchen |
| Appliances | Self Cleaning Oven, Double Oven, Cooktop, Gas Cooking, Disposal, Dishwasher, Microwave, Cable Wired |
| Additional Rooms | Laundry Room, Play Room, Entry Hall |
| Other Interior Features | Walk-In Closet(s), Walk-In Attic, Mud Room, Security System, Smoke Detector(s), Vent Hood/Exhaust Fan |
| Flooring | Part Hardwood, Part Carpet, Tile, Smooth Ceiling, 9 or more Ft. Ceiling |
| Fireplace | Ventless Gas Fireplace, Gas Logs |
| First Floor | Dining Room, Den/Great Room, Kitchen, Primary Bedroom, 2nd Bedroom, 1/2 Bath, 2 or More Baths, Laundry Room |
| Second Floor | 3rd Bedroom, 4th or More Bedrooms, 1 Bath, Play Room/Rec Room |
| Total Rooms | 10 |
| Bedrooms Downstairs | 2 |
Utilities
| Heating | Central, Gas, Dual System |
| Cooling | Central, Ceiling Fan(s), Dual System, 220 Wiring |
| Water/Sewer | Gas Water Heater, Public Water, Public Sewer |
Exterior & Lot
| Number of Stories | 2.0 |
| Pool | None |
| Roof | Composition Shingles |
| Exterior Windows | Brick Veneer, Double Pane Window(s) |
| Parking | Garage Door Opener(s), Side-Load Garage |
| Lot Description | Professionally Landscaped |
| Other Exterior Features | Porch, Covered Patio, Well Landscaped Grounds, Sidewalks |
| Foundation | Slab |
| Lot Dimensions | 12601 |
| Covered Parking | 3 |
Neighborhood
| Amenities | Other (See Remarks) |
| Directions | I40 E to Exit 25/Arlington, NORTH on Airline Blvd / 205, ½ mile then RIGHT on Milton Wilson, 3 minutes/ 1 ½ miles down Milton Wilson Blvd., pass Model Home then RIGHT on Ivy Bluff Lane N., LEFT on Penrose. |
Contact Agent

Location
1 / 3
12767 PENROSE