

+25 more
3
Beds
2
Baths
2,001
Sq Ft
Source: AutoFill (MAARdata) or Public Records (Cnty Assessor Site)
1.20
Acres
2000
Built
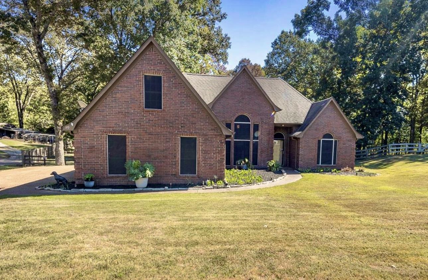
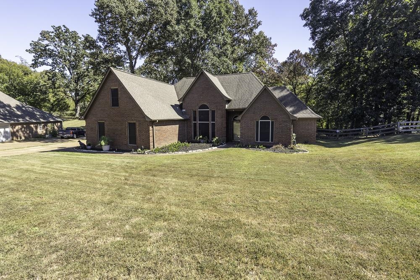
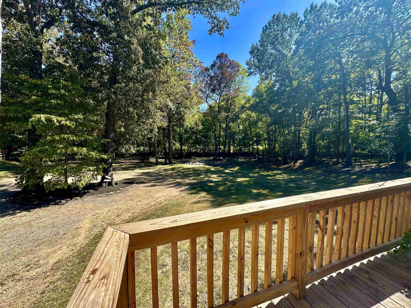
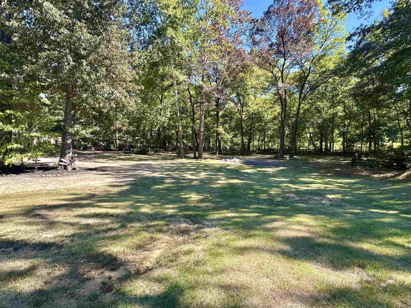
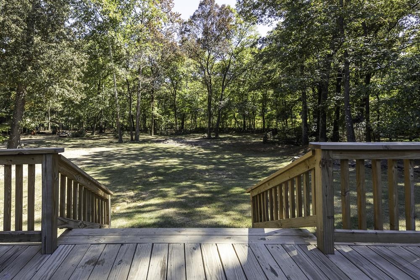
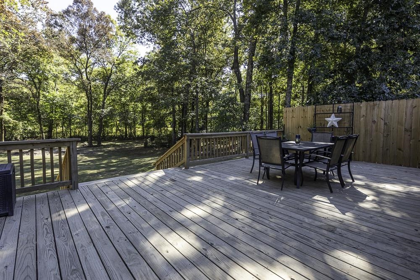
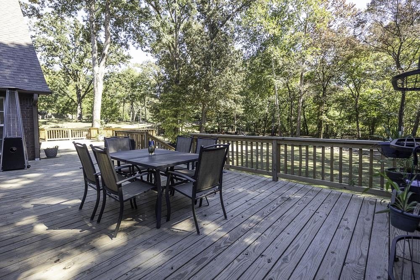
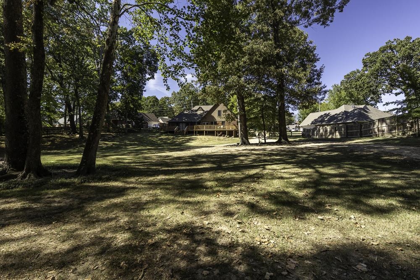
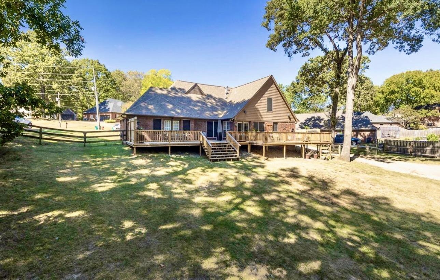
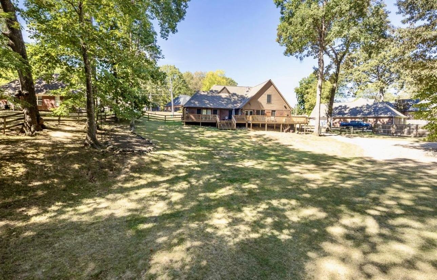
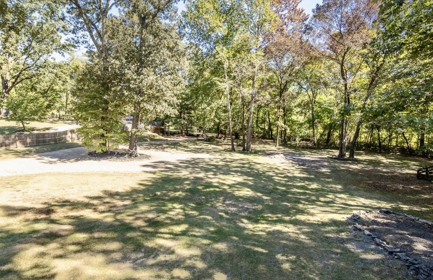
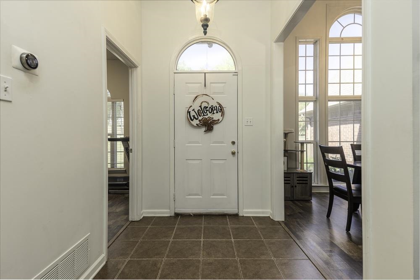
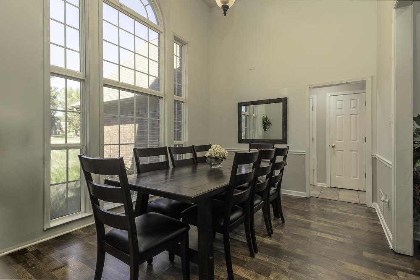
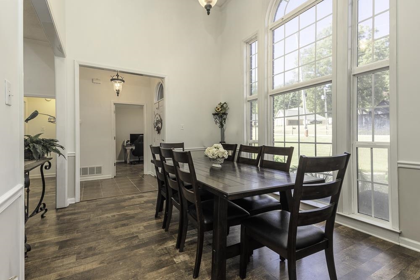
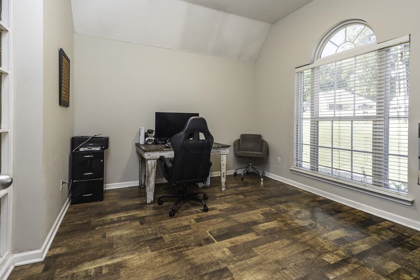
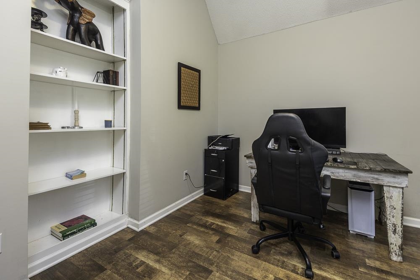
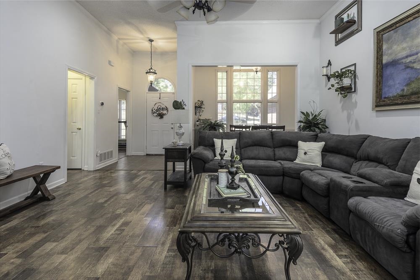
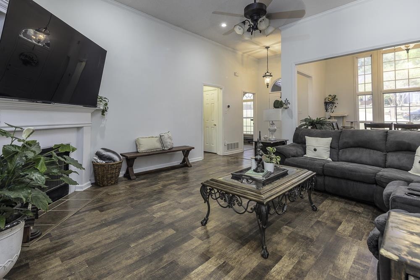
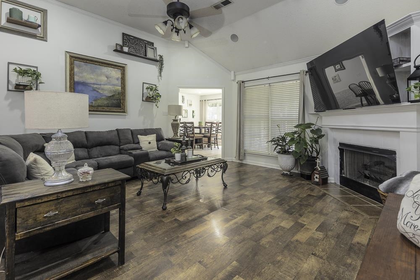
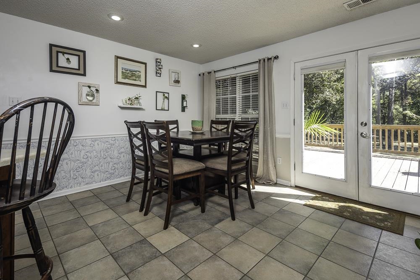
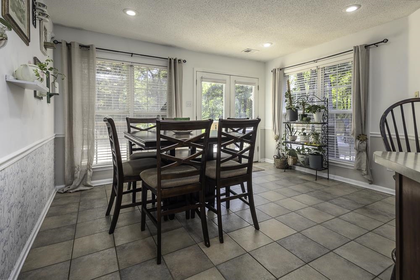
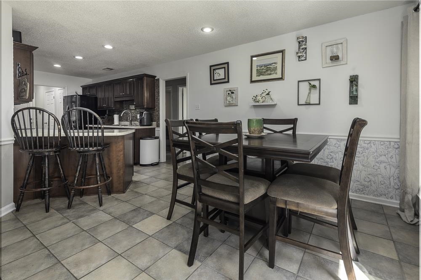
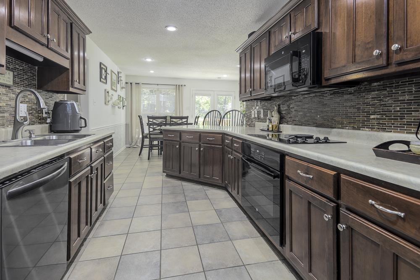
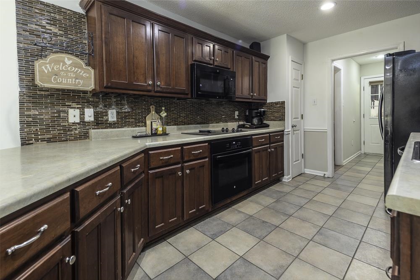
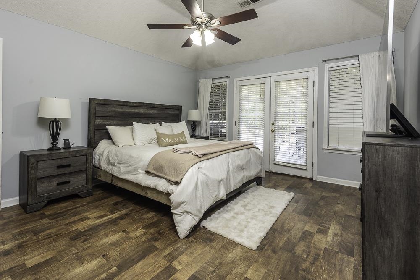
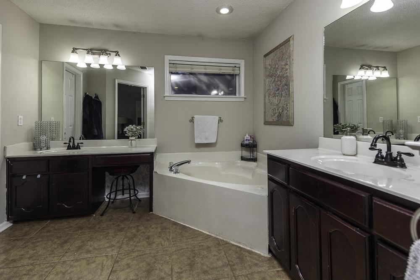
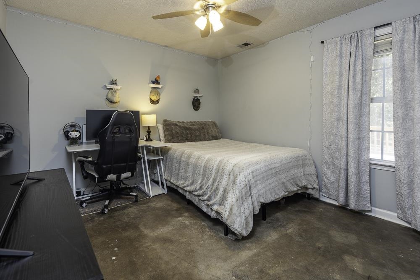
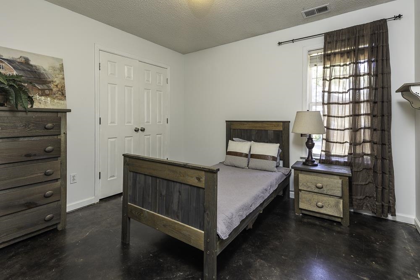
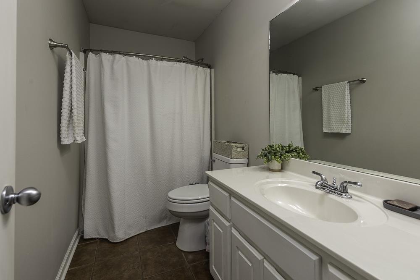
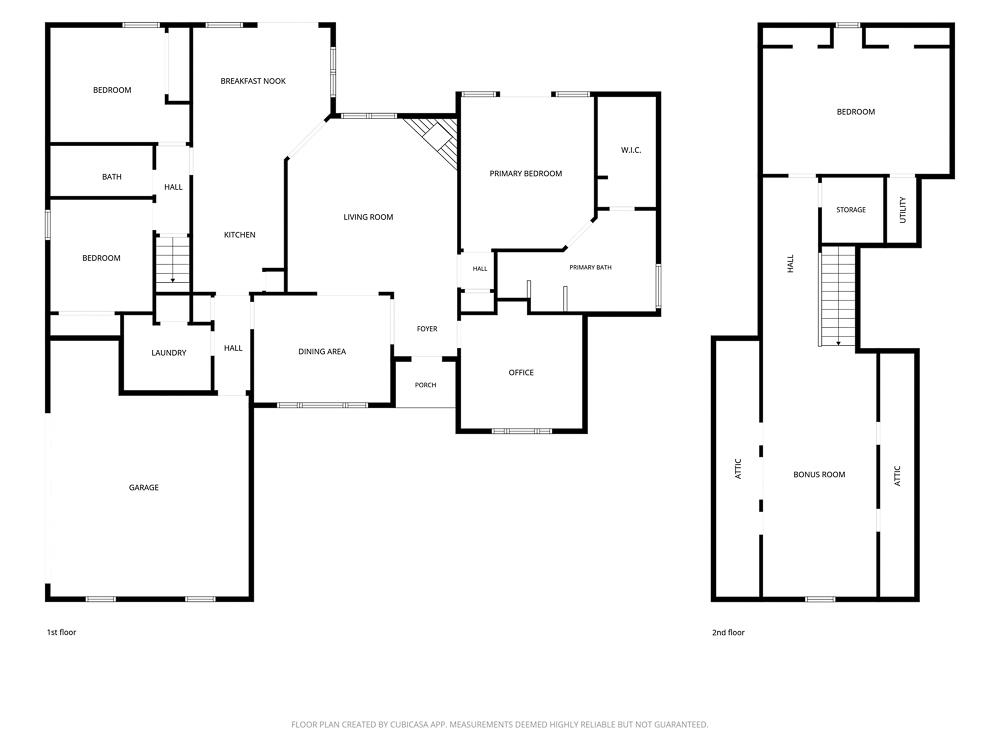
Your own peaceful retreat in the heart of Oakland! Country living located conveniently near shopping and dining. Enjoy morning coffee on the new expansive deck overlooking the 1.2 acre beautiful wooded, fenced backyard. Inside you'll find a 3 bedroom/2 bathroom split bedroom plan. Separate office, formal dining room, breakfast area and breakfast bar provide flexible living space. Primary suite features a separate tub, shower, double vanities, walk in closet and double doors that open to the deck. Upstairs, the partially finished bonus room, bathroom and 4th bedroom offers potential for future expansion. This bonus space is approximately 90% complete, with ductwork and an HVAC system already installed. An attached 2 car garage completes this inviting home. Space to spread out, room to make your own, and a backyard you'll love coming home to. There's plenty of space for gardening, playing and enjoying the fresh air with the soaring trees as your backdrop. Motivated Sellers!
Features
Interior
| Living/Dining/Kitchen | Separate Dining Room, Separate Den, LR/DR Combination, Eat-In Kitchen, Breakfast Bar, Pantry, Island In Kitchen |
| Appliances | Range/Oven, Disposal, Dishwasher, Microwave, Refrigerator |
| Additional Rooms | Laundry Room, Laundry Closet, Office/Sewing Room, Entry Hall, Attic |
| Other Interior Features | All Window Treatments, Walk-In Closet(s), Permanent Attic Stairs, Attic Access, Walk-In Attic, Security System |
| Flooring | Part Hardwood, Wood Laminate Floors, Tile, Concrete Floor, Textured Ceiling, Vaulted/Coff/Tray Ceiling |
| Fireplace | Ventless Gas Fireplace, In Den/Great Room, Gas Logs |
| First Floor | Dining Room, Den/Great Room, Kitchen, Primary Bedroom, 2nd Bedroom, 3rd Bedroom, 4th of More Bedrooms, 2 or More Baths, Laundry Room, Breakfast Room |
| Second Floor | Other (See REMARKS) |
| Total Rooms | 7 |
| Bedrooms Downstairs | 3 |
Utilities
| Heating | Central |
| Cooling | Central, Attic Fan, Ceiling Fan(s) |
| Water/Sewer | Electric Water Heater, Public Water, Public Sewer |
Financial
| Annual City Tax | $526 |
| Annual County Tax | $772 |
Exterior & Lot
| Number of Stories | 1.0 |
| Pool | None |
| Roof | Composition Shingles |
| Exterior Windows | Brick Veneer |
| Parking | Driveway/Pad, Side-Load Garage |
| Lot Description | Some Trees, Landscaped, Wood Fenced |
| Other Exterior Features | Deck |
| Foundation | Slab |
| Lot Dimensions | 1.2 |
| Covered Parking | 2 |
Neighborhood
| Directions | East on HWY 64, turn right onto HWY 194 at Mcdonald's, Turn right onto Tall Forest Lane, Turn Left onto Country Forest Drive, house will be on the left about 500 ft |
Contact Agent

Location
1 / 30
90 COUNTRY FOREST