

+35 more
4
Beds
2
Full Baths
1
Half Bath
3,103
Sq Ft
Source: AutoFill (MAARdata) or Public Records (Cnty Assessor Site)
0.38
Acres
1985
Built
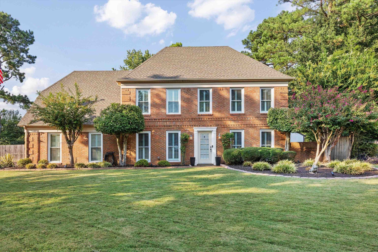
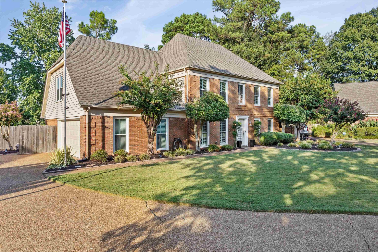
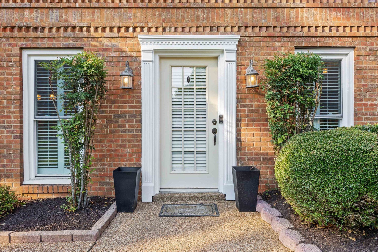
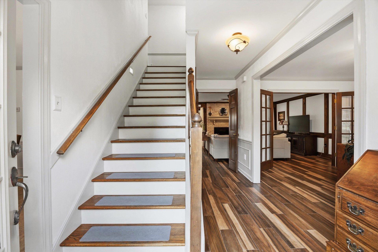
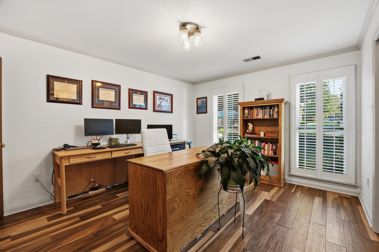
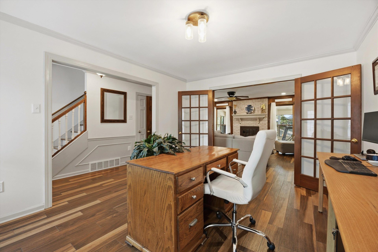
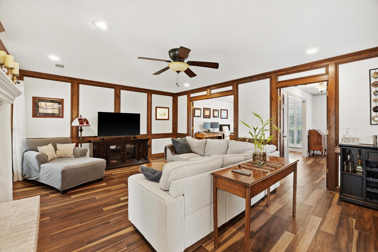
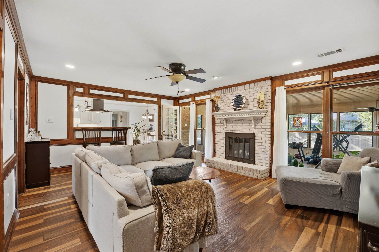
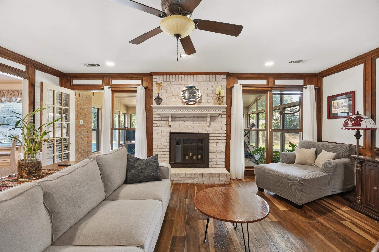
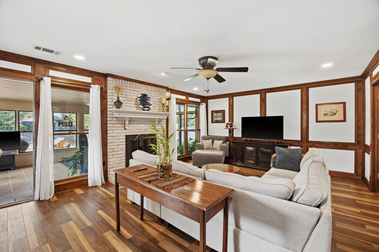
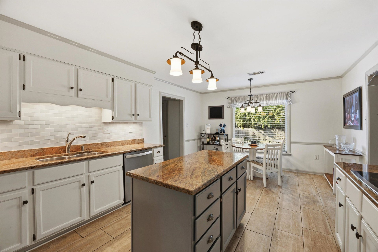
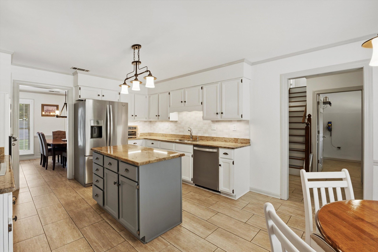
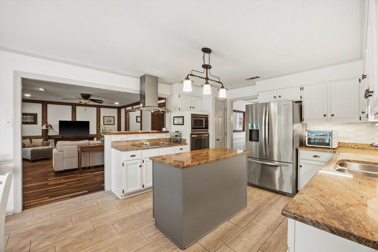
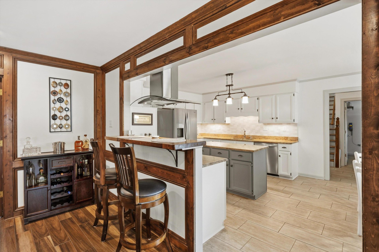
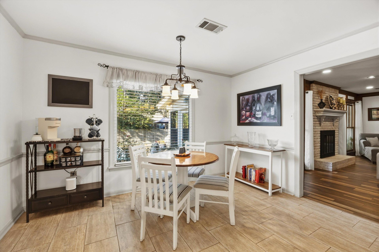
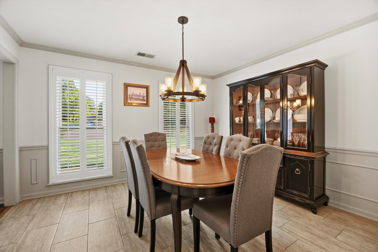
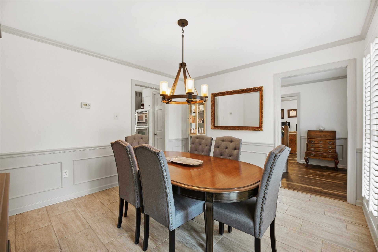
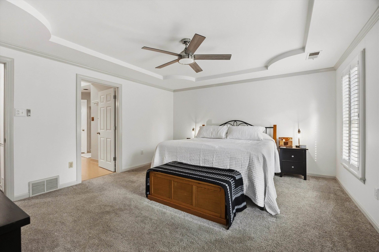
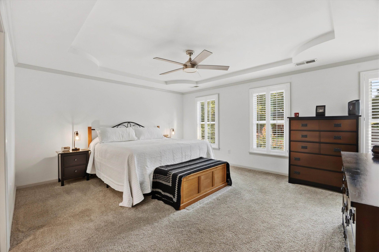
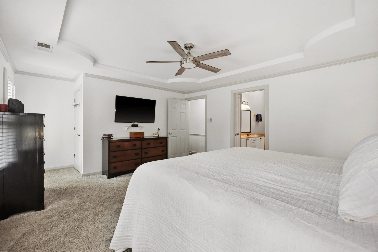
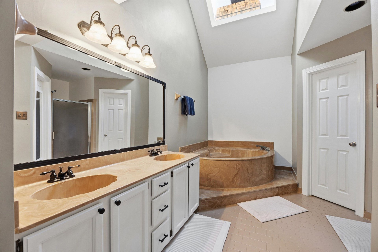
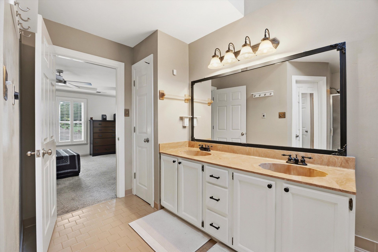
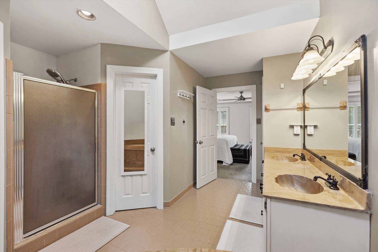
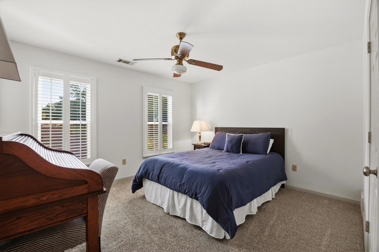
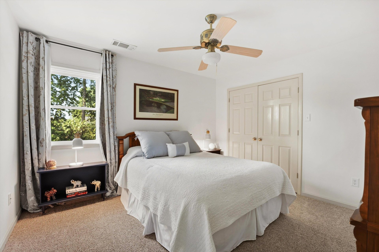
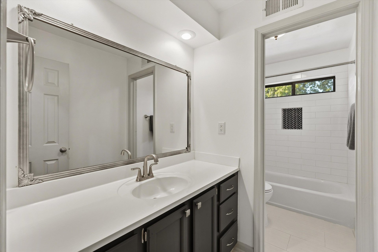
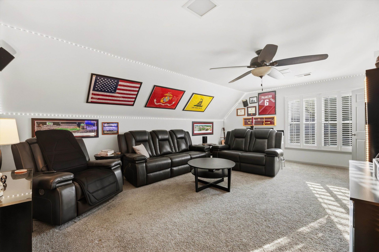
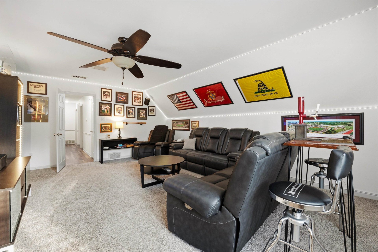
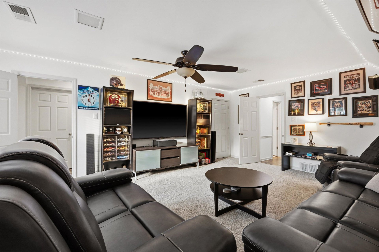
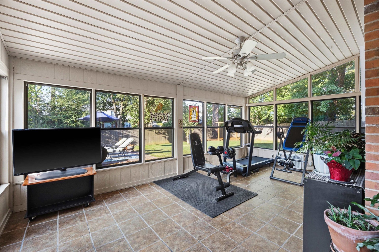
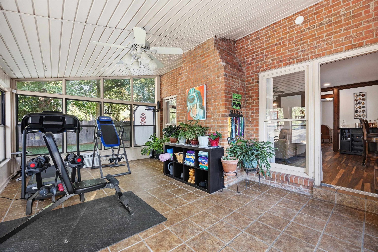
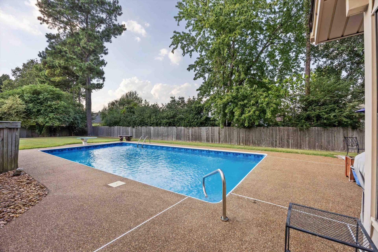
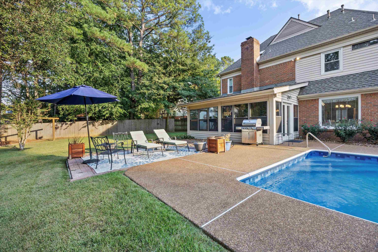
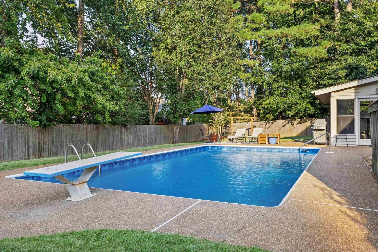
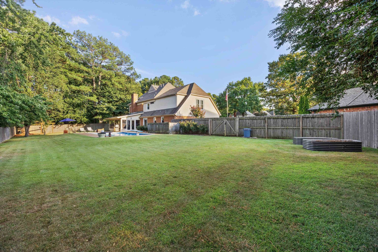
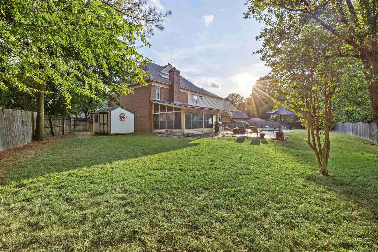
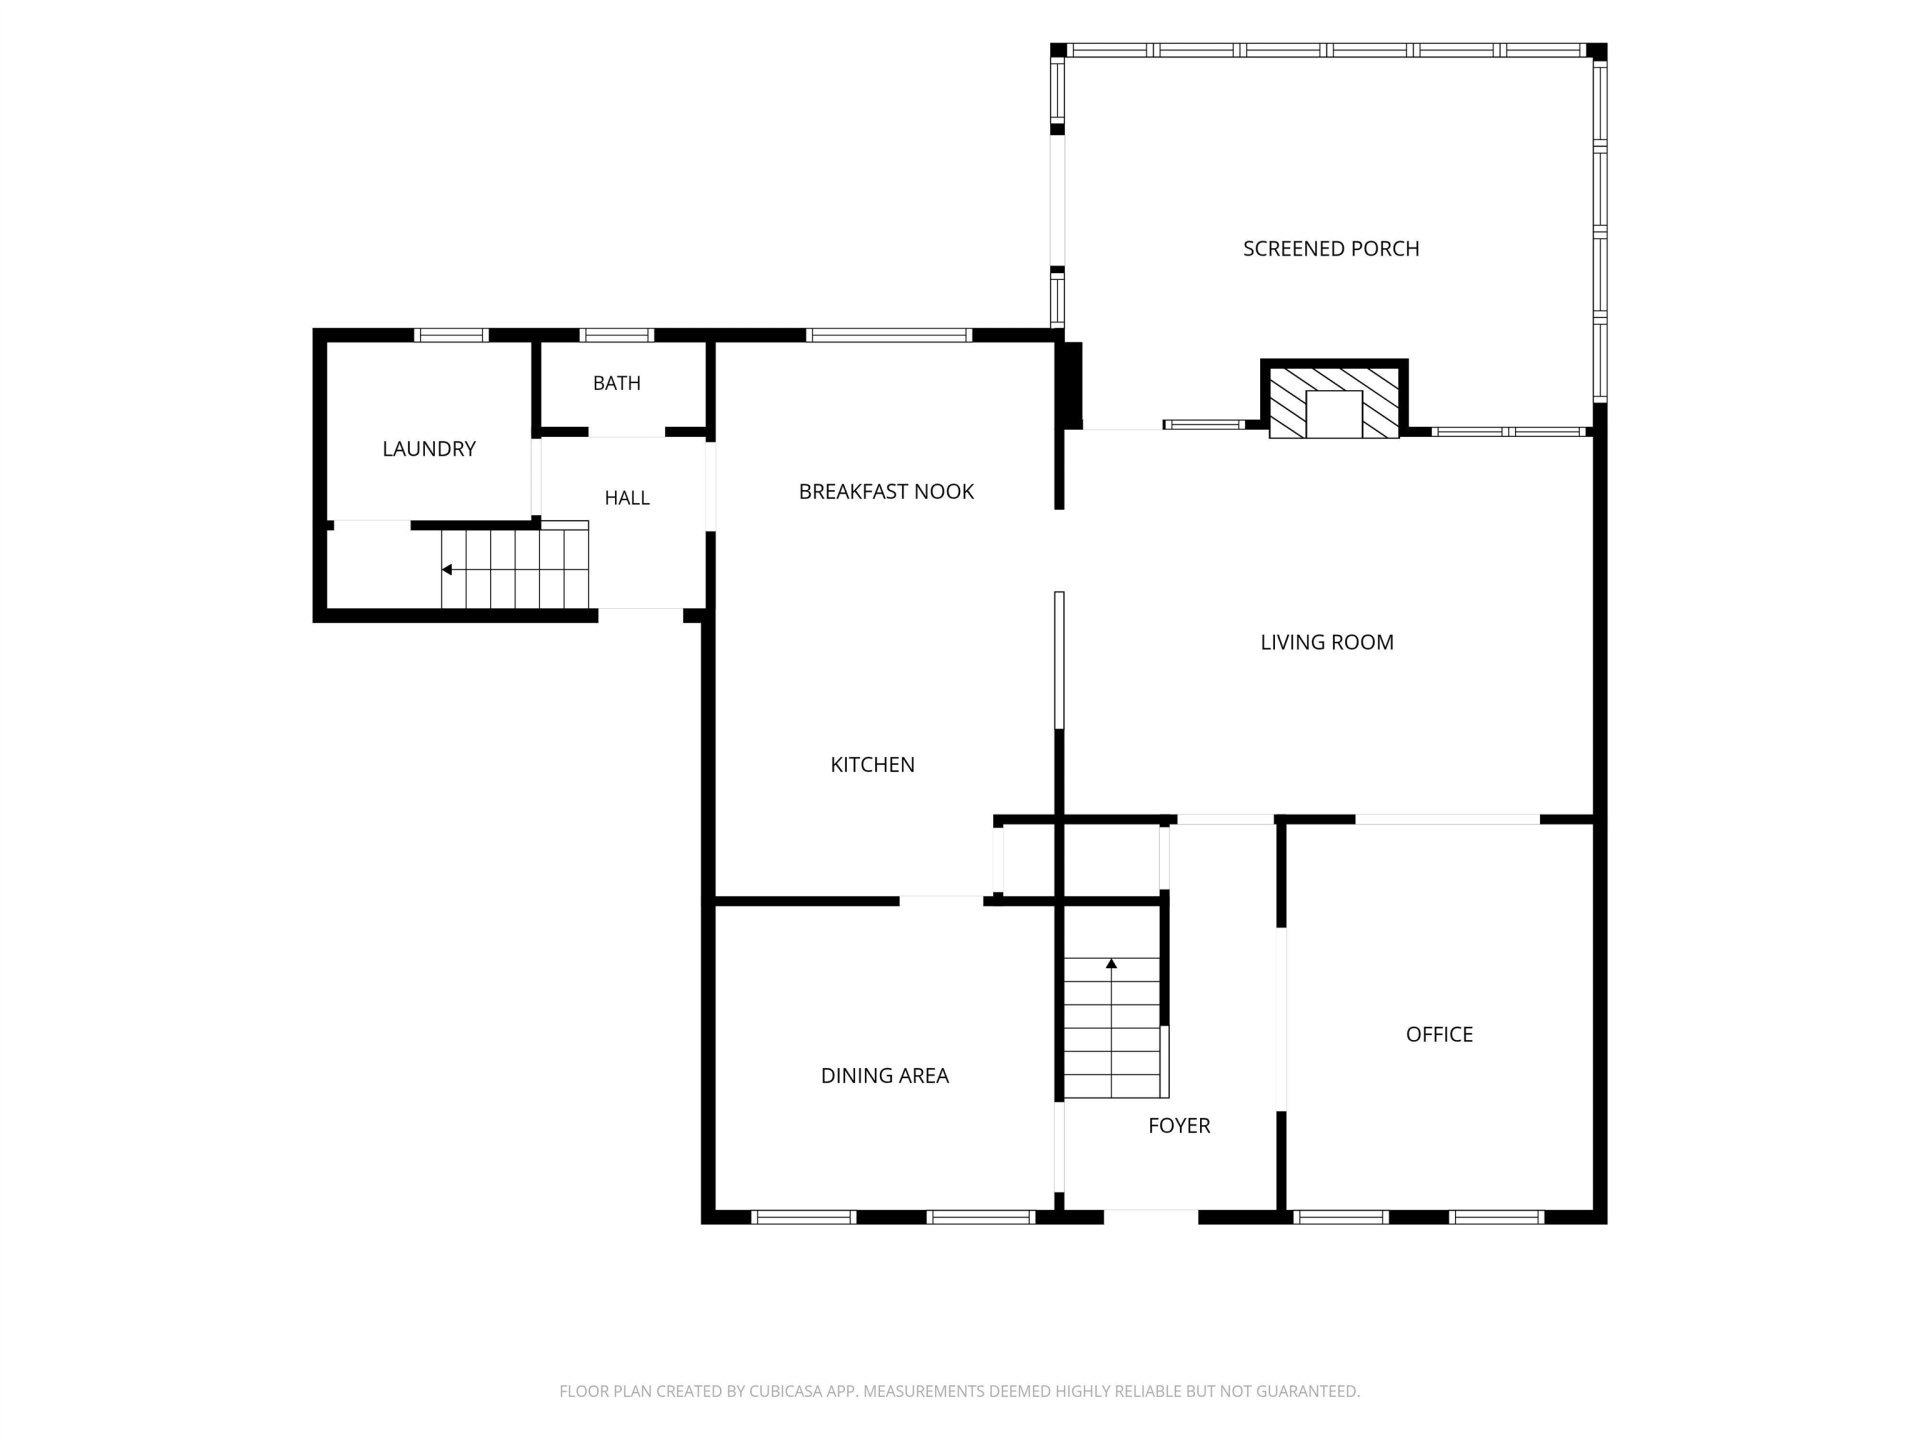
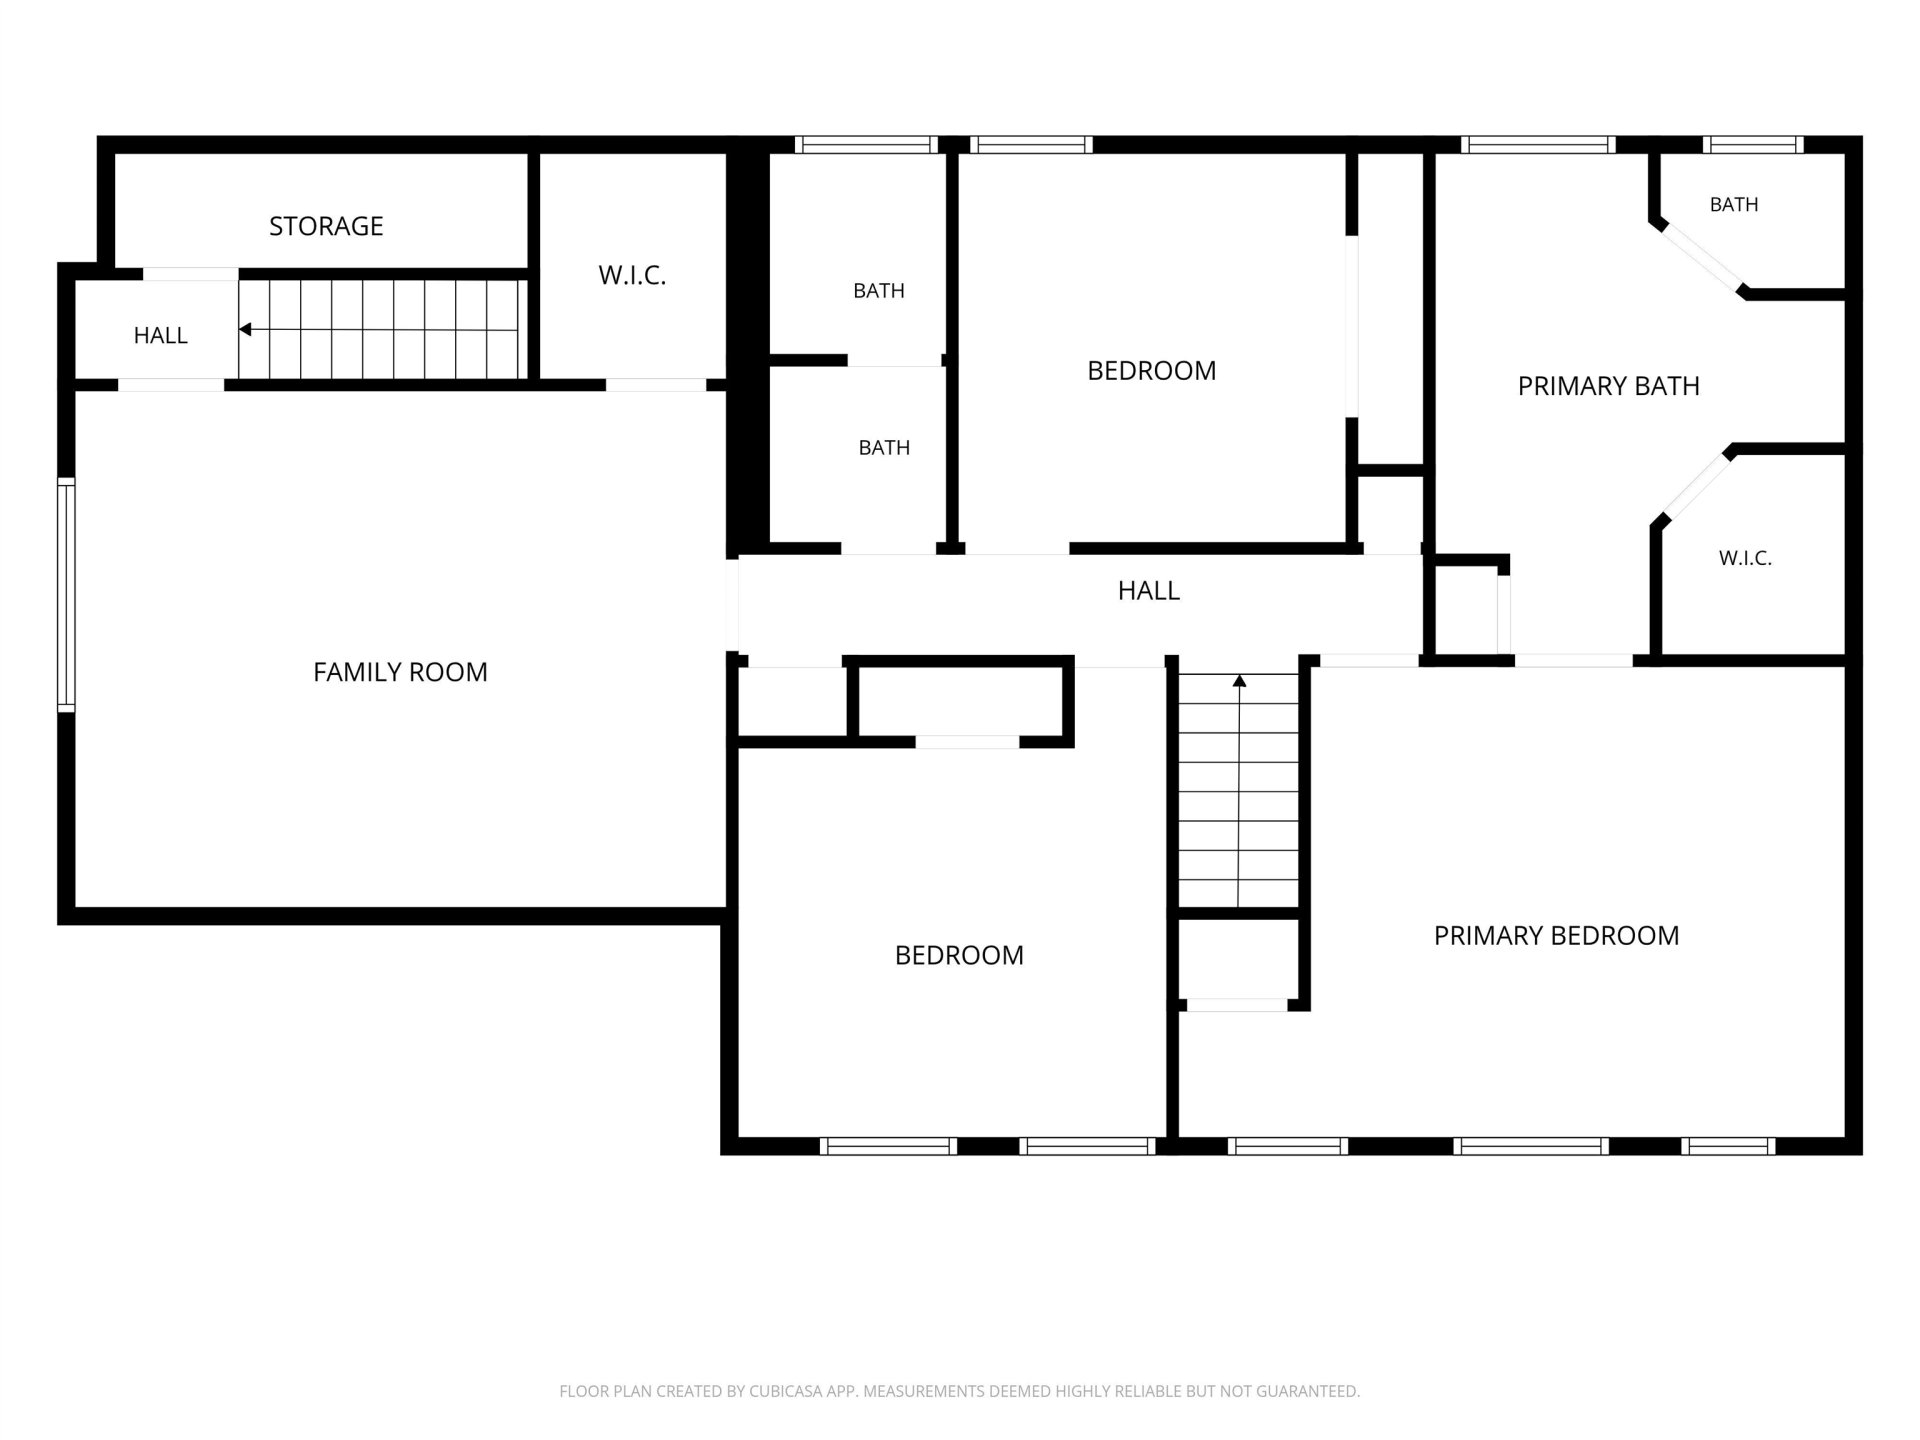
Classic all-brick colonial character meets easy everyday living in this Germantown 4BR/2.5BA home, set on a landscaped lot with a generous front lawn and mature trees. Inside, wood-look tile floors and plantation shutters lead to a private study behind French doors and a formal dining room with wainscoting. The family room centers on a brick fireplace framed by wood beams and a wall of windows overlooking the backyard. The kitchen pairs granite countertops with a center island, stainless vent hood, and a sunny breakfast area. The upstairs primary suite is a true retreat with a tray ceiling and a spa-style bath featuring a soaking tub, separate shower, and dual vanity. Upstairs you'll also find 3 additional bedrooms plus a full bath (the 4th bedroom can be used as a bonus room). Outside, a light-filled sunroom overlooks the fenced backyard and in-ground pool - a private setting in a sought-after Germantown location, convenient to shopping, dining, and major commuter routes.
Features
Interior
| Living/Dining/Kitchen | Separate Dining Room, Great Room, Eat-In Kitchen, Pantry, Island In Kitchen, Washer/Dryer Connections |
| Appliances | Self Cleaning Oven, Cooktop, Disposal, Dishwasher, Microwave |
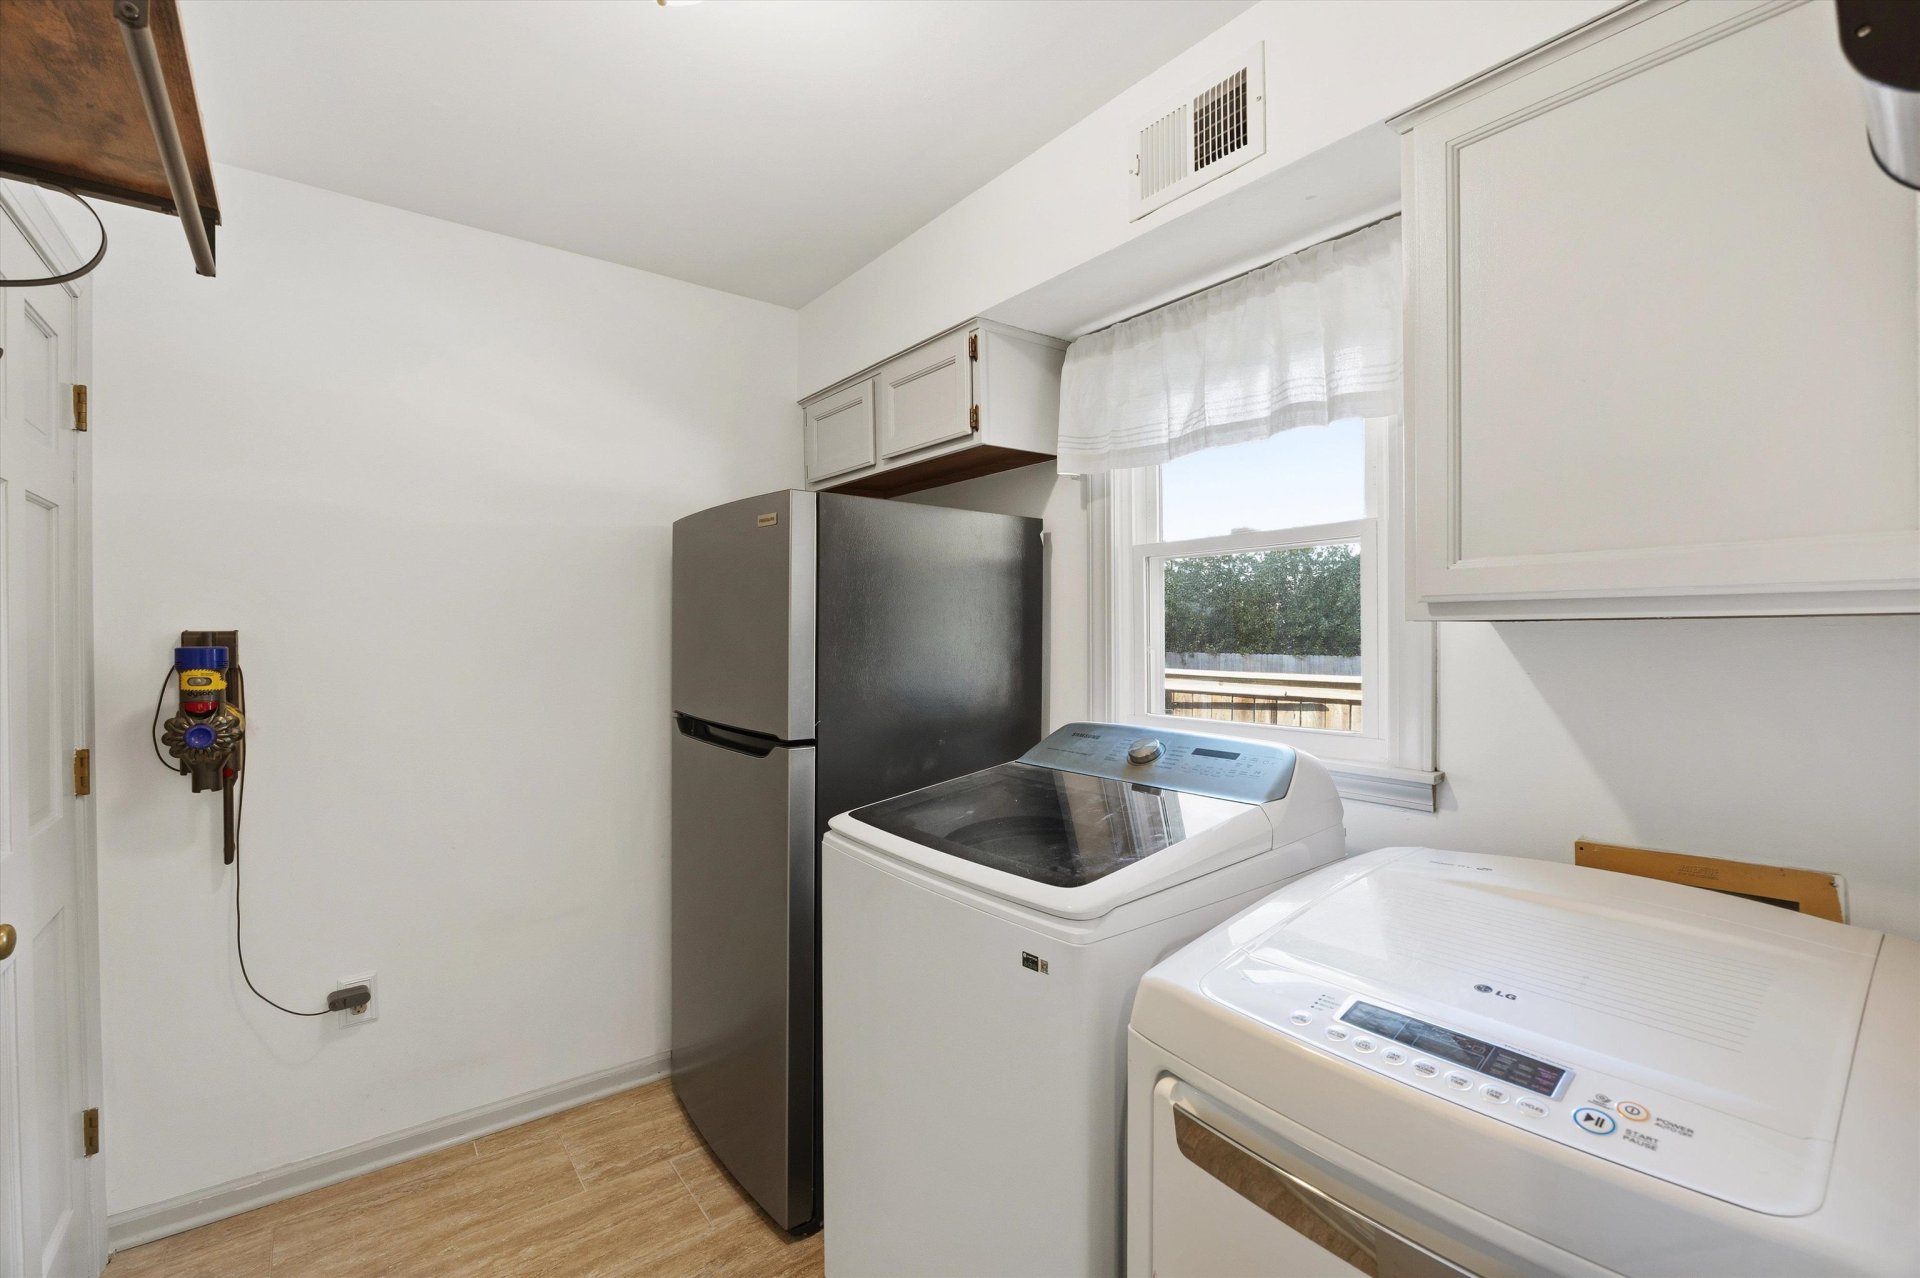
| Additional Rooms | Laundry Room, Entry Hall |
| Other Interior Features | Walk-In Closet(s), Attic Access |
| Flooring | Part Carpet, Tile, Smooth Ceiling |
| Fireplace | In Den/Great Room |
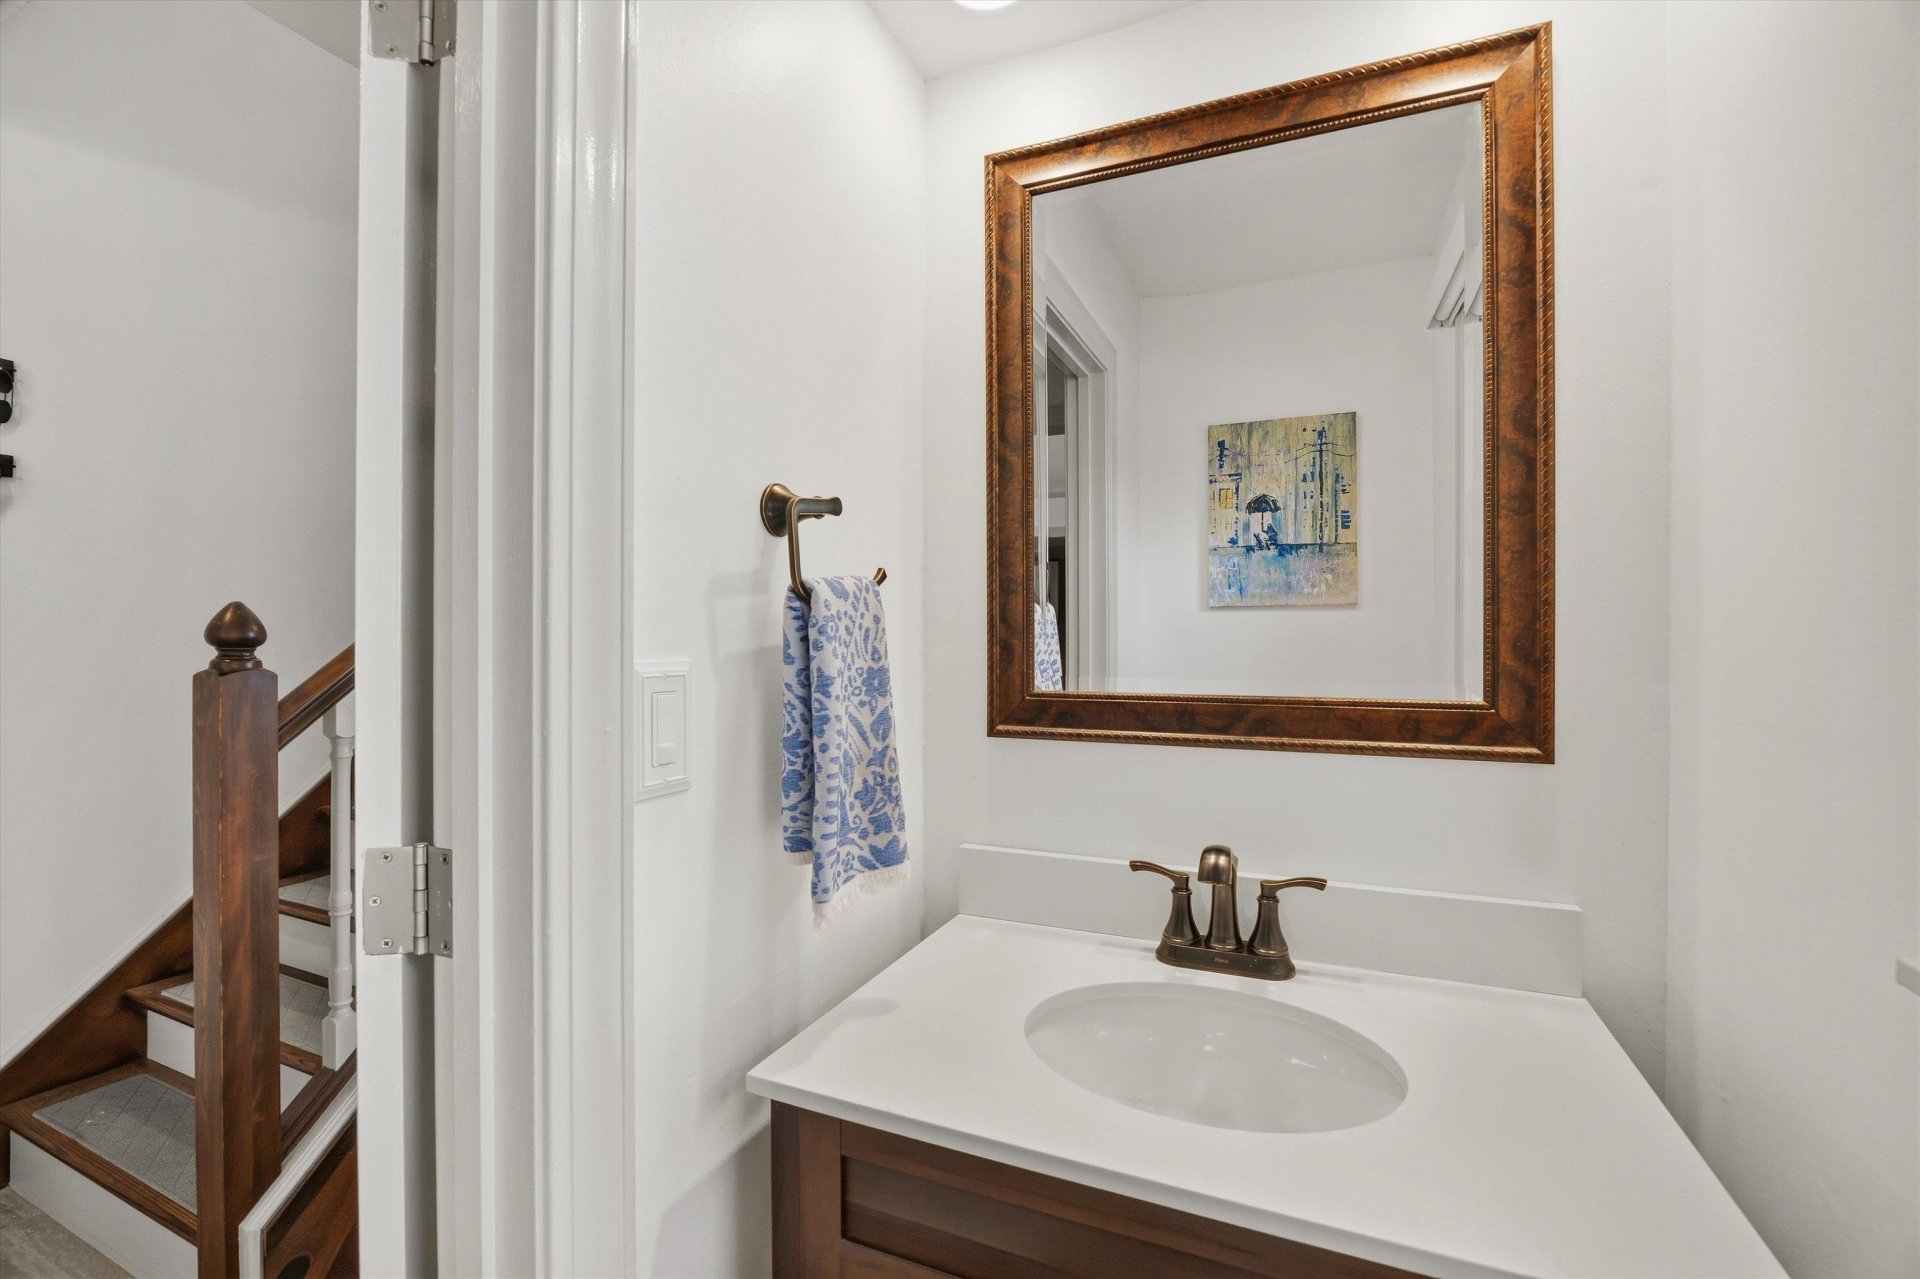
| First Floor | Dining Room, Den/Great Room, Kitchen, 1/2 Bath, Laundry Room, Keeping/Hearth Room, Office |
| Second Floor | Primary Bedroom, 2nd Bedroom, 3rd Bedroom, 4th or More Bedrooms, 2 or More Baths |
| Total Rooms | 9 |
Utilities
| Heating | Central |
| Cooling | Central |
| Water/Sewer | Public Water, Public Sewer |
Financial
| Annual City Tax | $1,995 |
| Annual County Tax | $2,997 |
Exterior & Lot
| Number of Stories | 2.0 |
| Pool | In Ground |
| Roof | Composition Shingles |
| Exterior Windows | Brick Veneer |
| Parking | Driveway/Pad, Side-Load Garage |
| Lot Description | Level, Landscaped, Wood Fenced |
| Other Exterior Features | Patio, Wood Fence |
| Foundation | Slab |
| Lot Dimensions | 50X150 |
| Covered Parking | 2 |
Neighborhood
| Directions | Turn West on Longwood Lane; Kostka is the second cove on the right. |
Contact Agent

Location
1 / 40
1966 KOSTKA