

+35 more
5
Beds
3
Baths
2,305
Sq Ft
Source: AutoFill (MAARdata) or Public Records (Cnty Assessor Site)
0.22
Acres
2004
Built
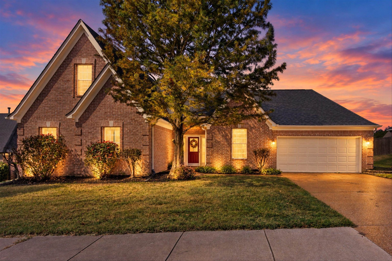
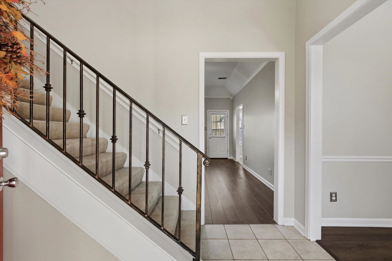
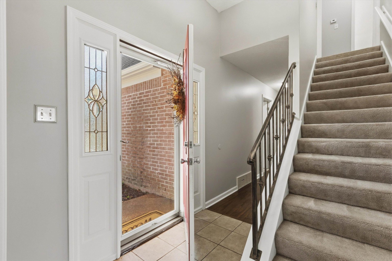
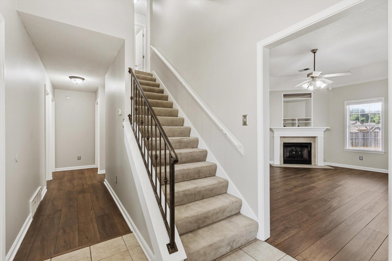
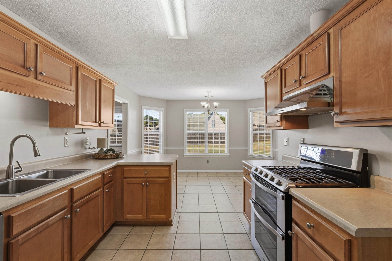
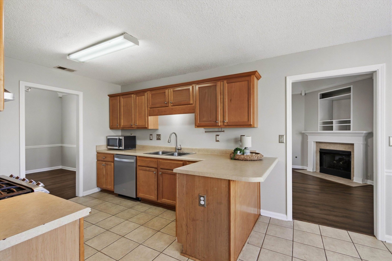
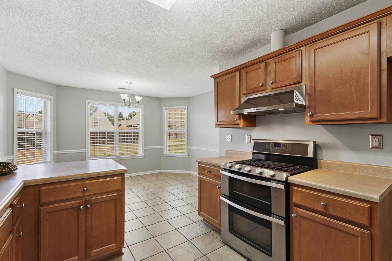
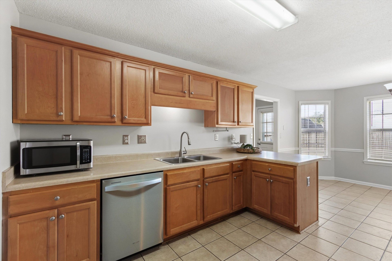
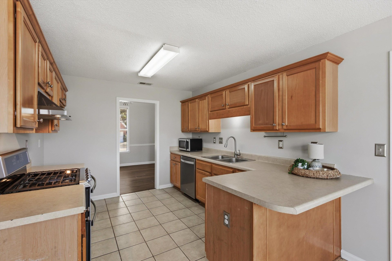
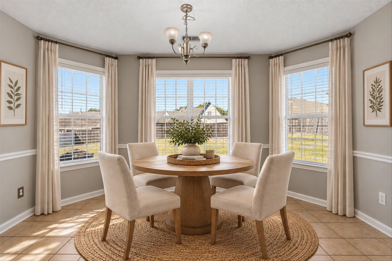
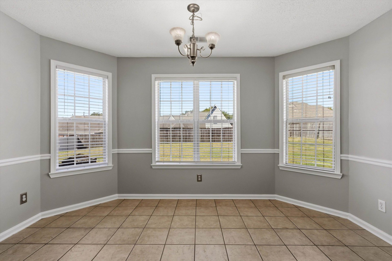
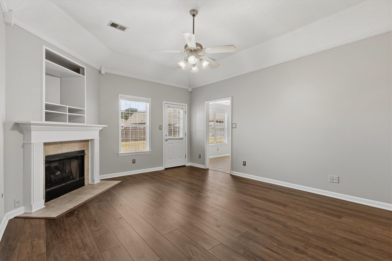
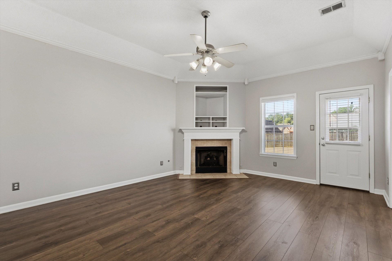
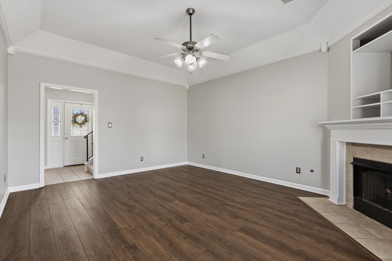
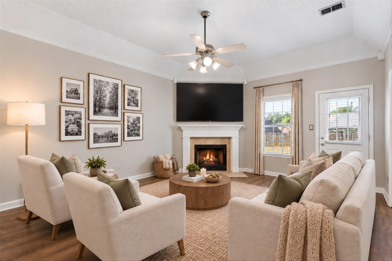
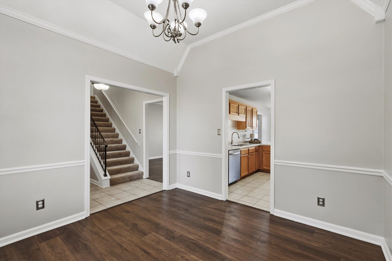
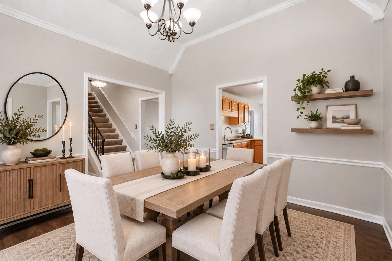
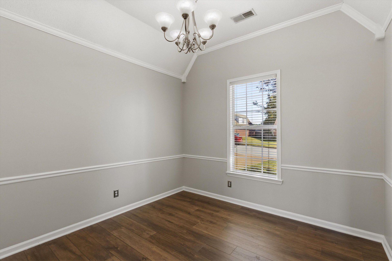
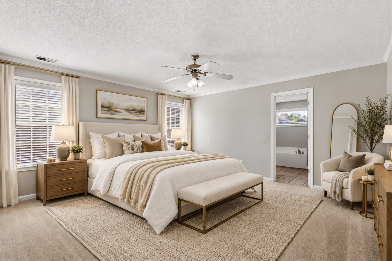
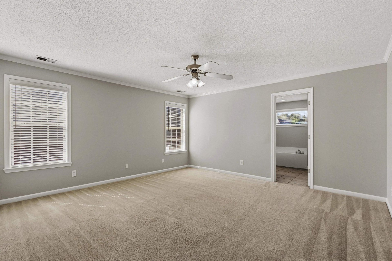
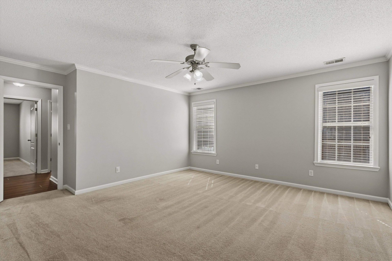
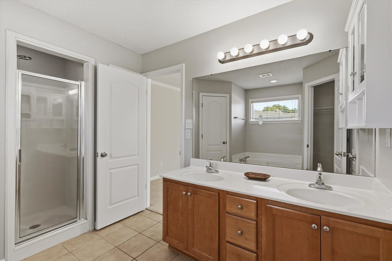
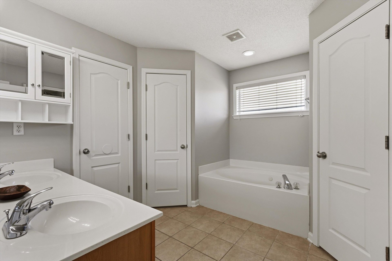
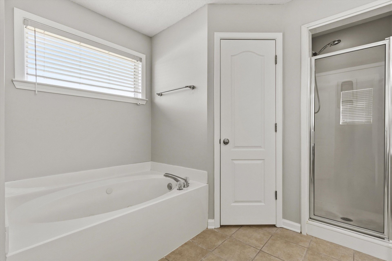
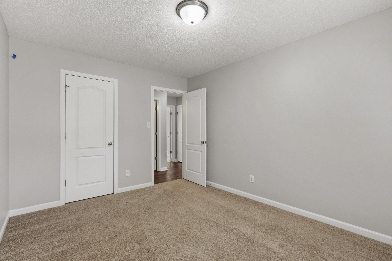
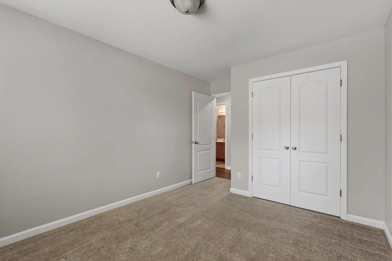
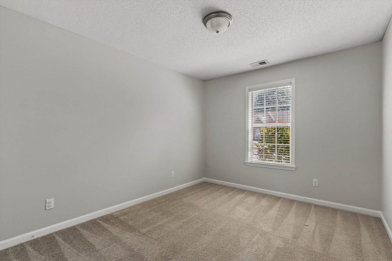
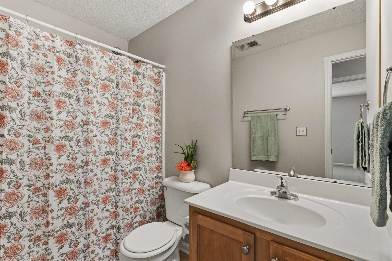
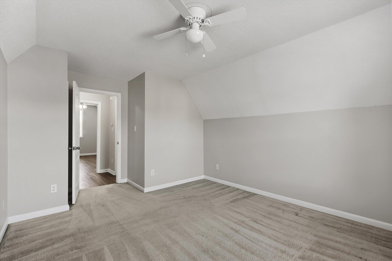
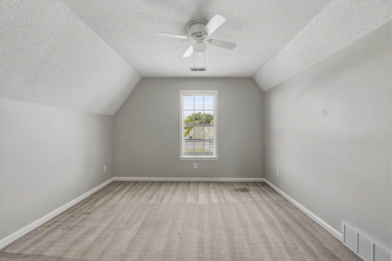
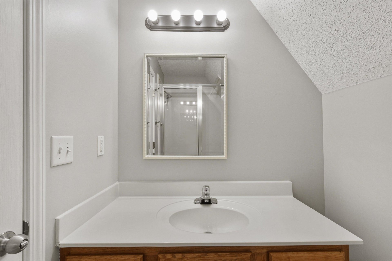
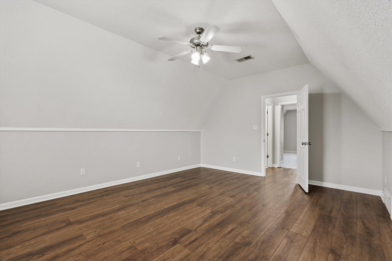
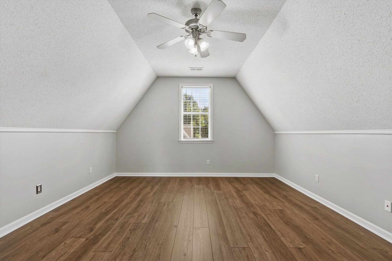
Beautiful five-bedroom, three-bath home located on a quiet cove in Arlington. This spacious home offers three bedrooms and two baths downstairs, with two additional bedrooms and a full bath upstairs. 5th bedroom could also be your bonus or media room..The kitchen features stainless steel appliances, a breakfast area, and a breakfast bar, plus a formal dining room for entertaining. The inviting den has gas logs and opens to the living space. Luxury vinyl plank flooring on first floor in all living areas and carpet is bedrooms. Freshly painted interior and exterior make this home move-in ready. A great floor plan with plenty of space for everyone!
Features
Interior
| Living/Dining/Kitchen | Separate Den, Eat-In Kitchen, Breakfast Bar, Pantry, Washer/Dryer Connections, Other (See Remarks) |
| Appliances | Range/Oven, Disposal, Dishwasher, Microwave, Other (See REMARKS) |
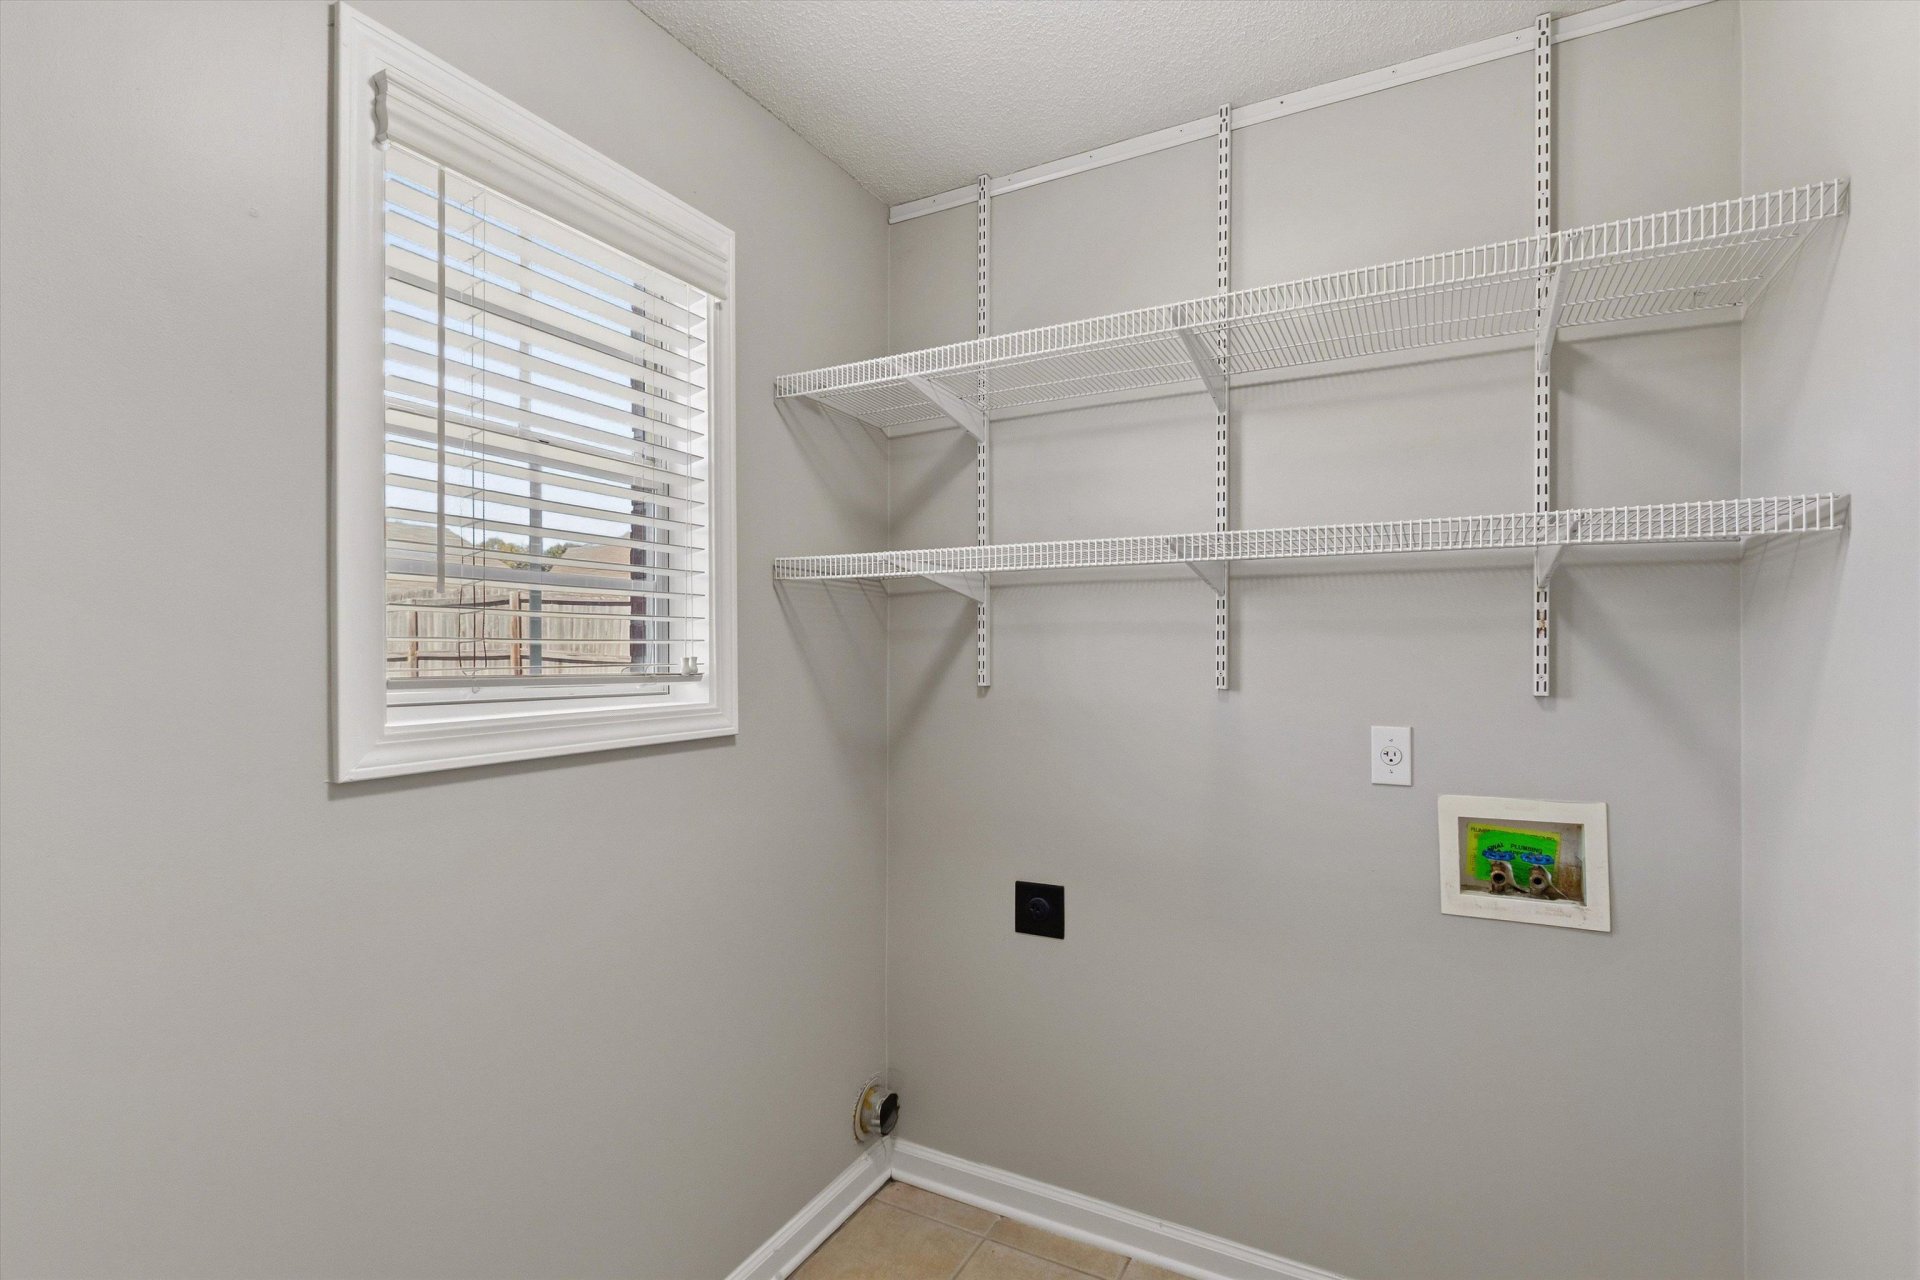
| Additional Rooms | Laundry Room, Entry Hall, Attic, Other (See Remarks) |
| Other Interior Features | All Window Treatments, Pull Down Attic Stairs, Other (See REMARKS) |
| Flooring | Wood Laminate Floors, Part Carpet, Tile, 9 or more Ft. Ceiling, Other (See REMARKS) |
| Fireplace | Prefabricated, In Den/Great Room |
| First Floor | Den/Great Room, Kitchen, Primary Bedroom, 2nd Bedroom, 3rd Bedroom, 2 or More Baths, Laundry Room, Other (See REMARKS) |
| Second Floor | 4th or More Bedrooms, 1 Bath |
| Total Rooms | 9 |
| Bedrooms Downstairs | 3 |
Utilities
| Heating | Central, Gas |
| Cooling | Central, Ceiling Fan(s) |
| Water/Sewer | Gas Water Heater, Public Water, Public Sewer |
Financial
| Annual City Tax | $1,027 |
| Annual County Tax | $2,445 |
Exterior & Lot
| Number of Stories | 2.0 |
| Pool | None |
| Roof | Composition Shingles |
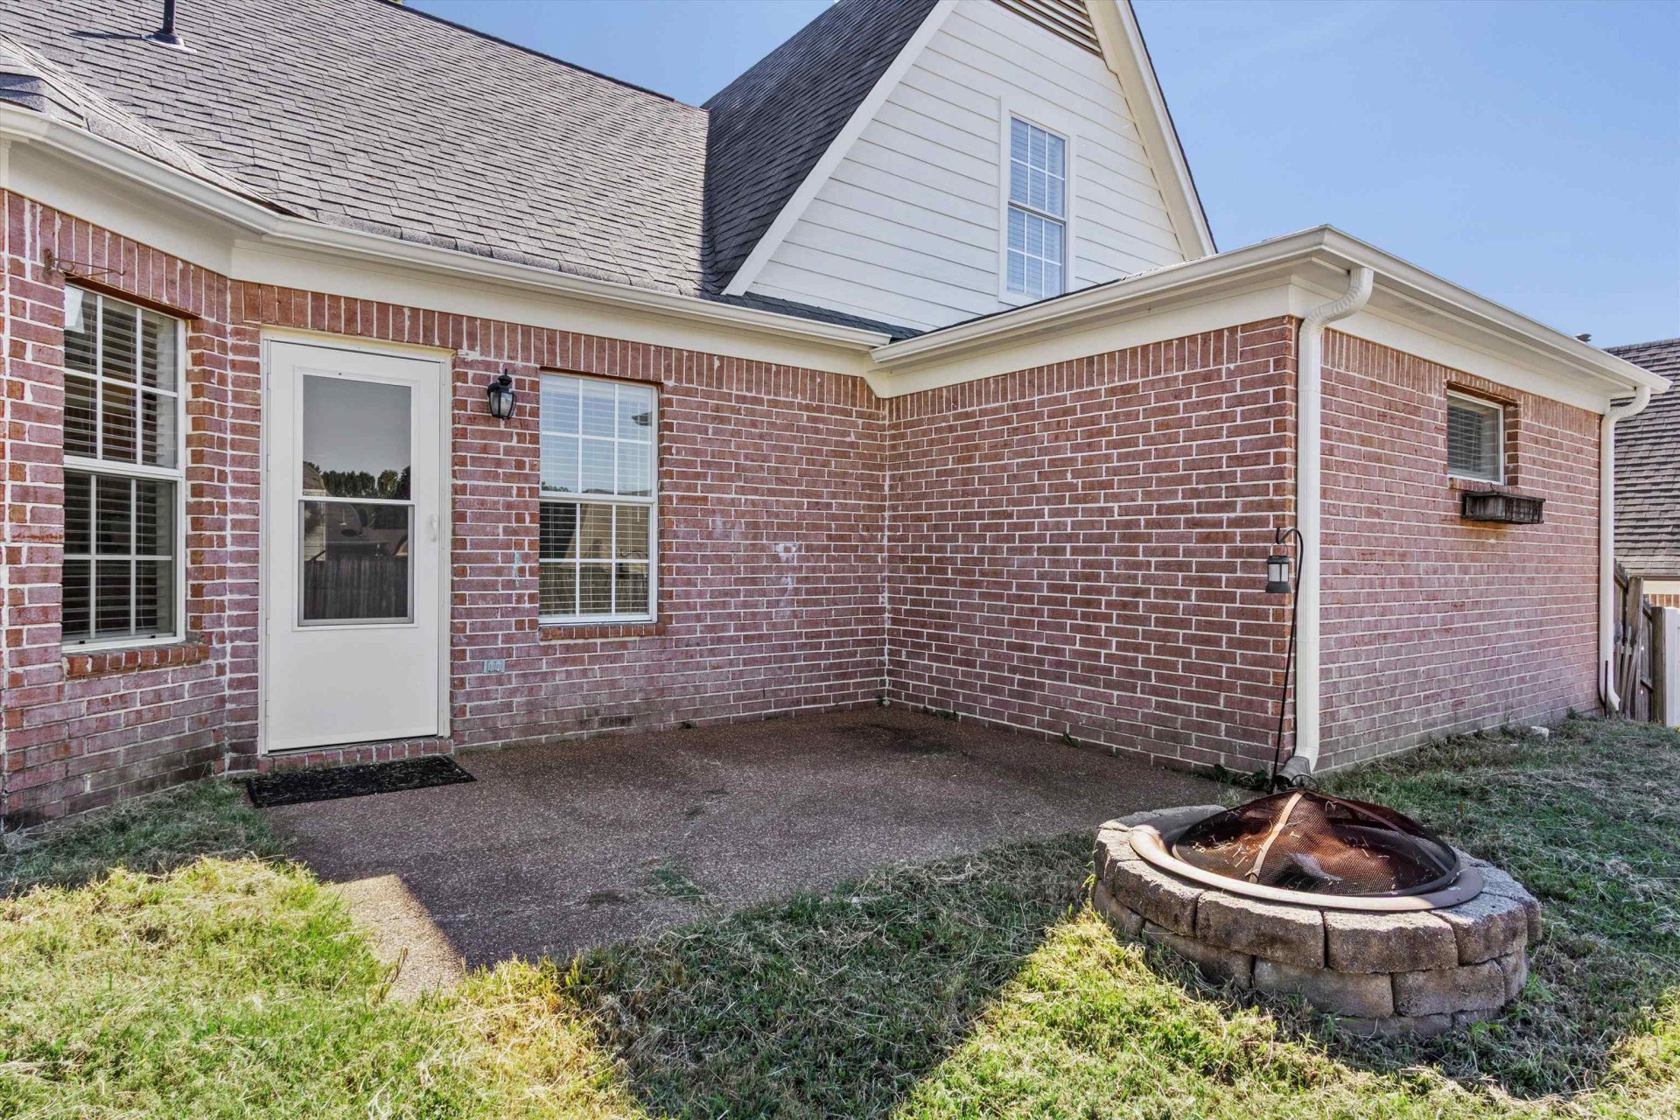
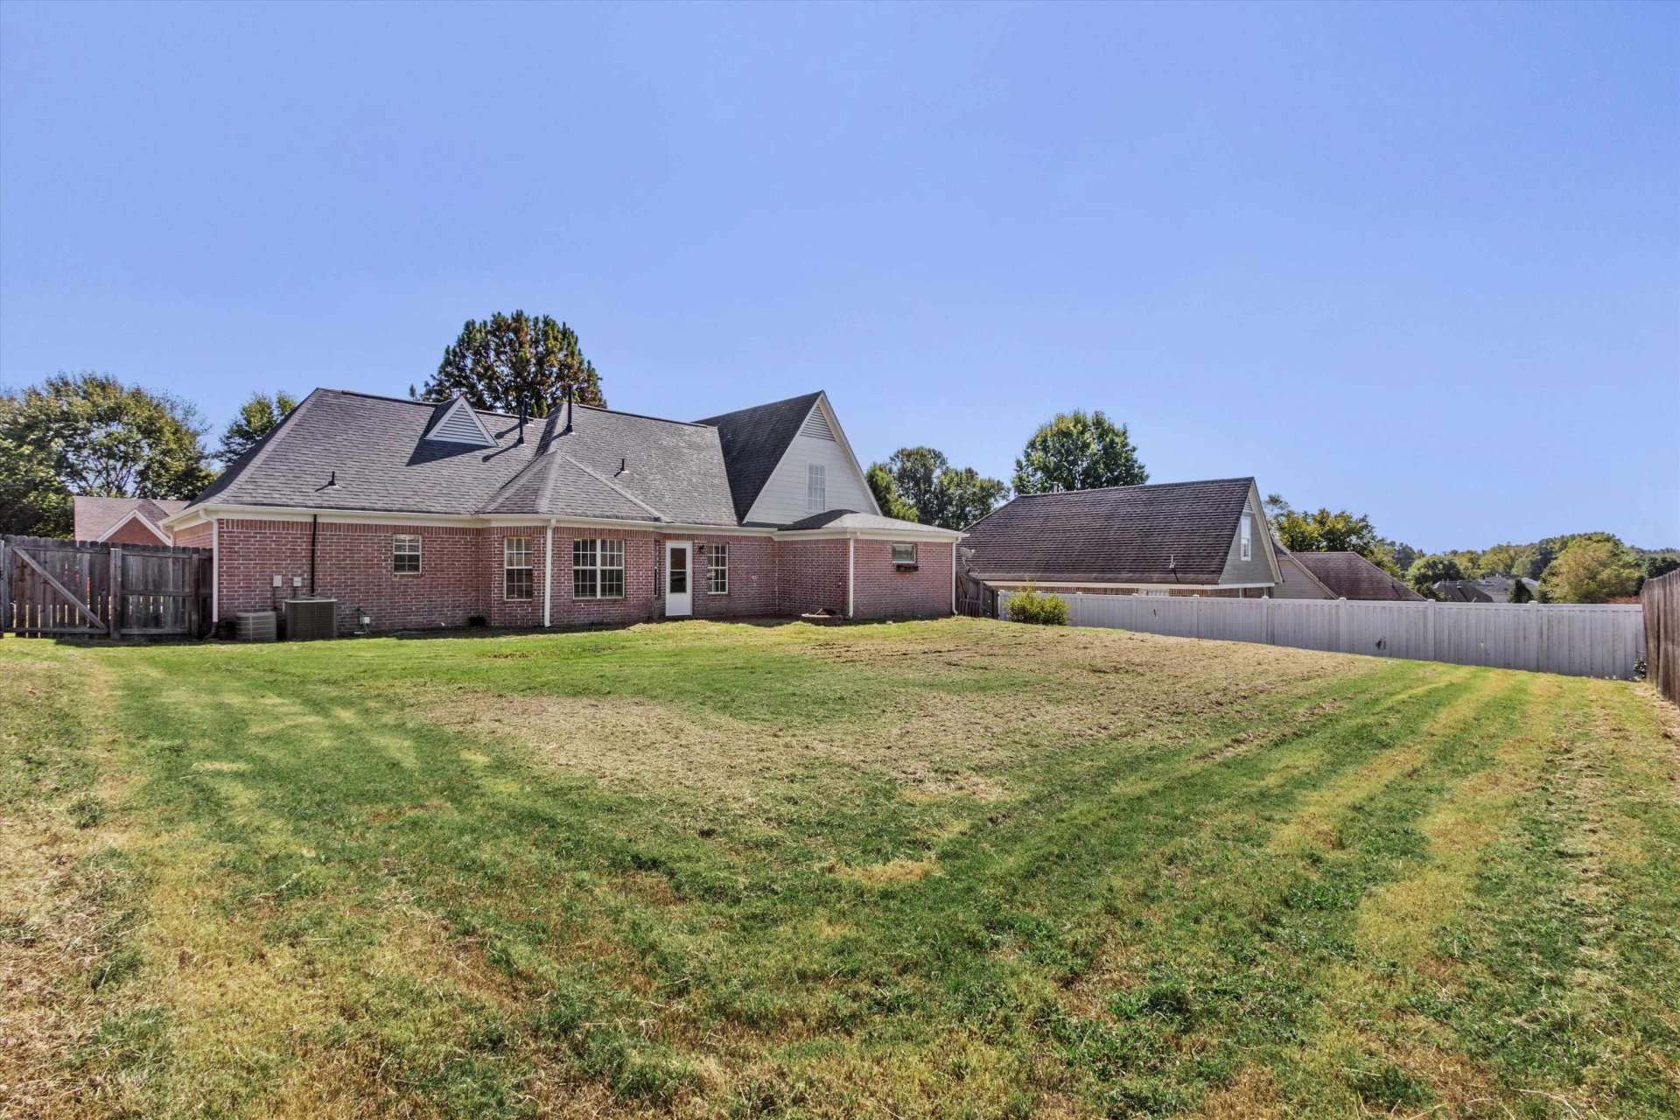
| Exterior Windows | Brick Veneer, Wood/Composition, Aluminum Window(s), Double Pane Window(s) |
| Parking | Driveway/Pad, Front-Load Garage |
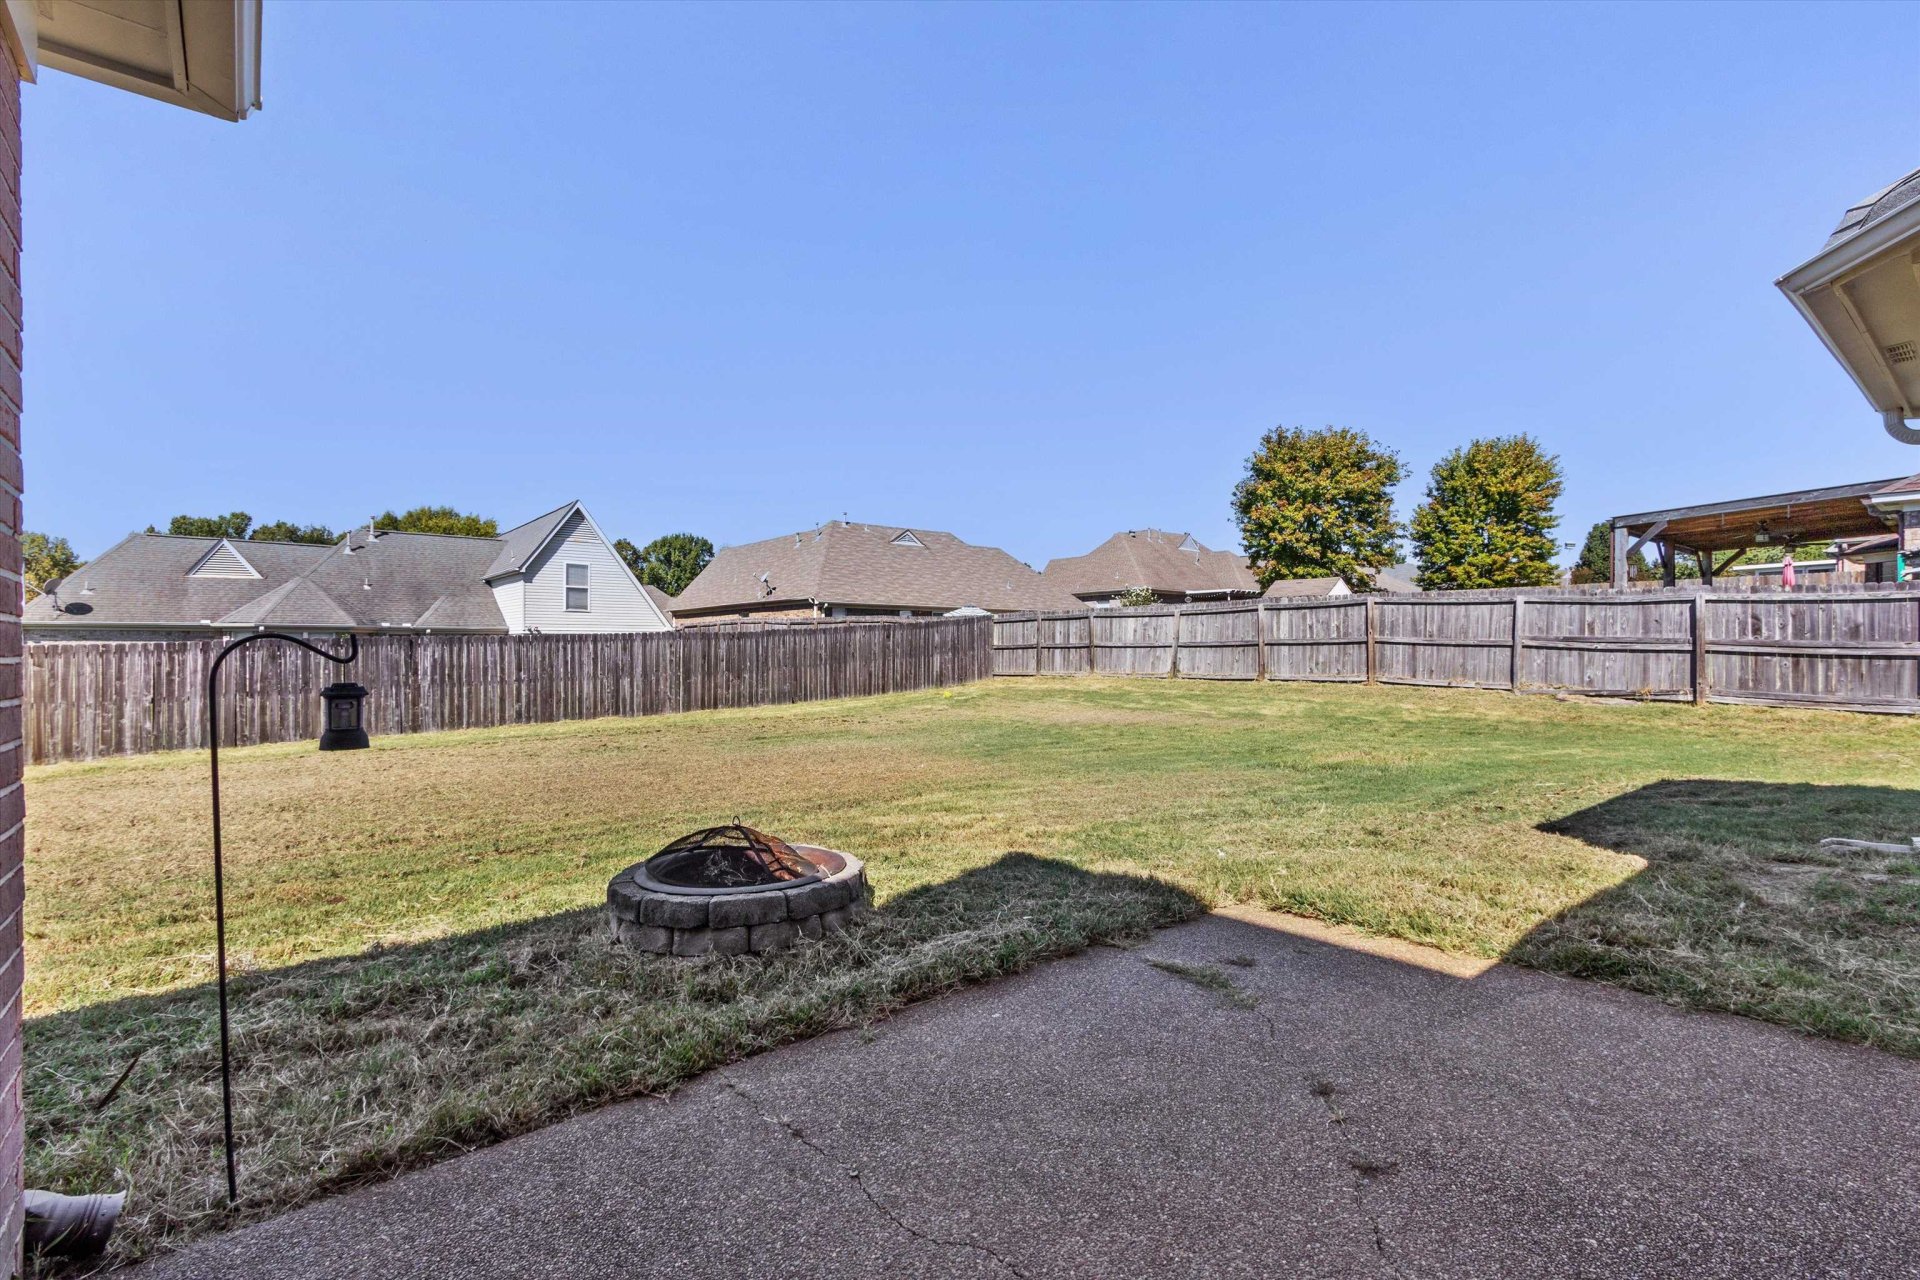
| Lot Description | Some Trees, Level, Cove, Landscaped |
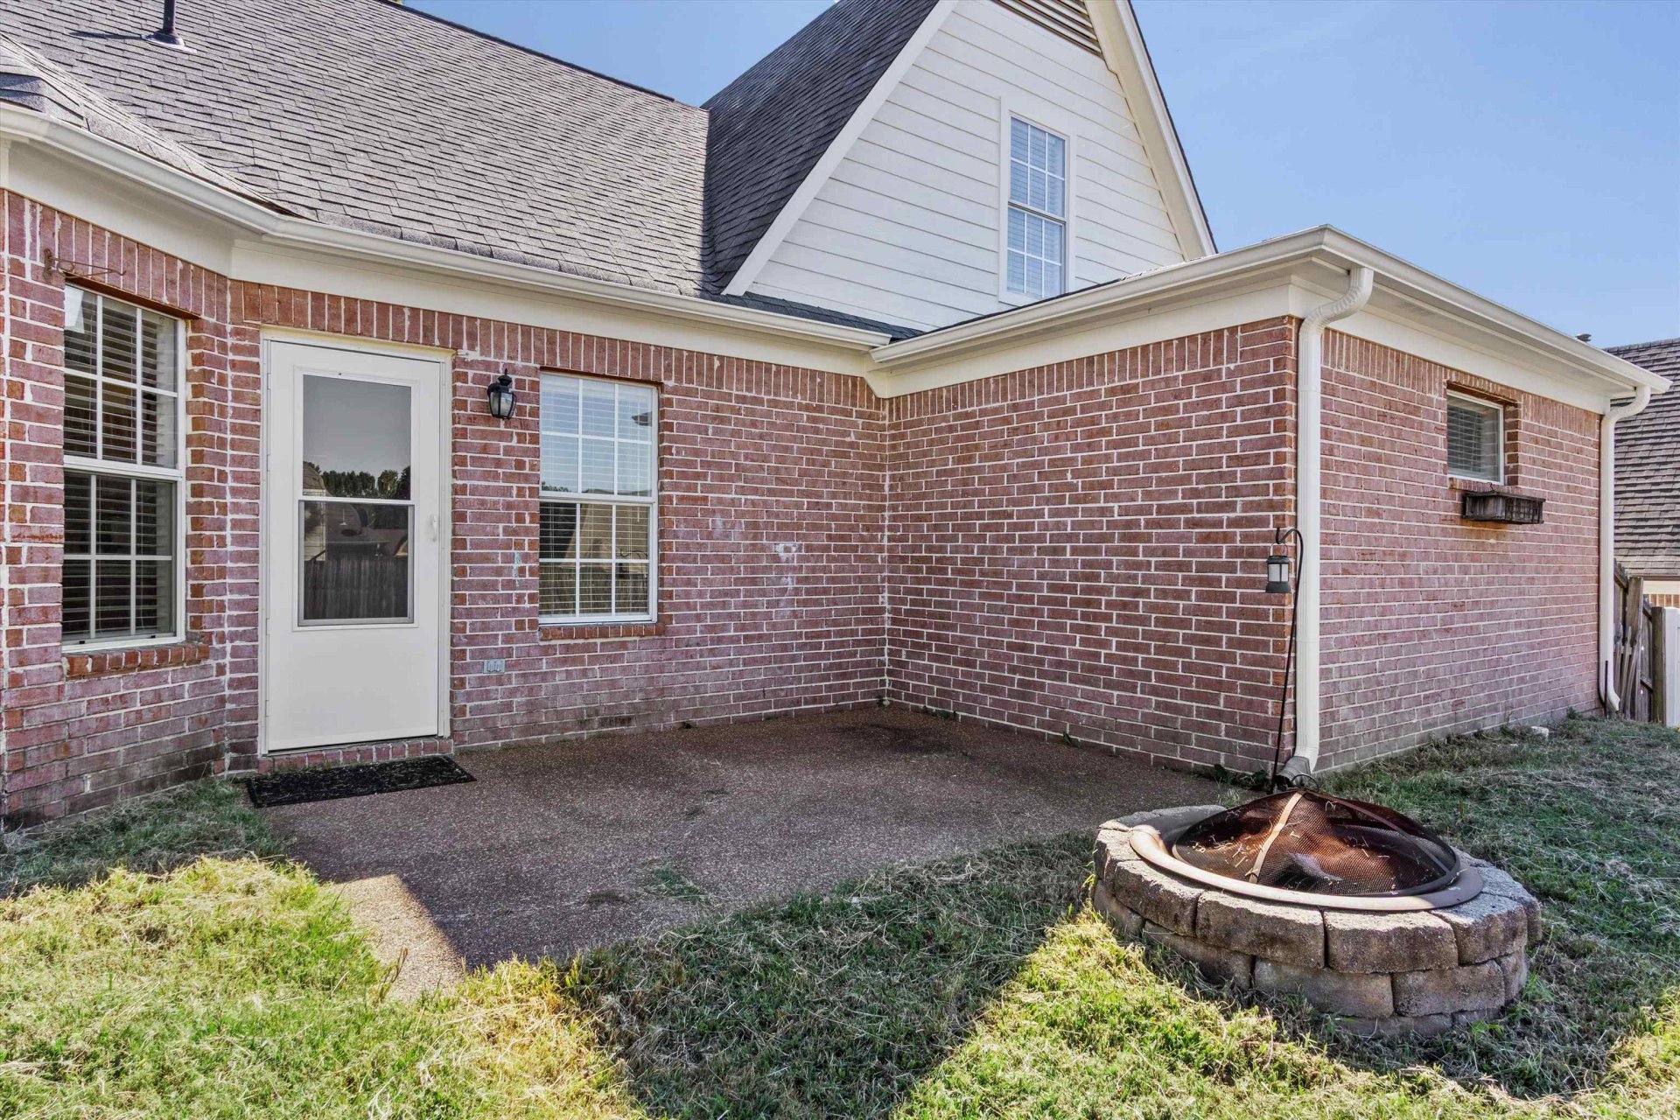
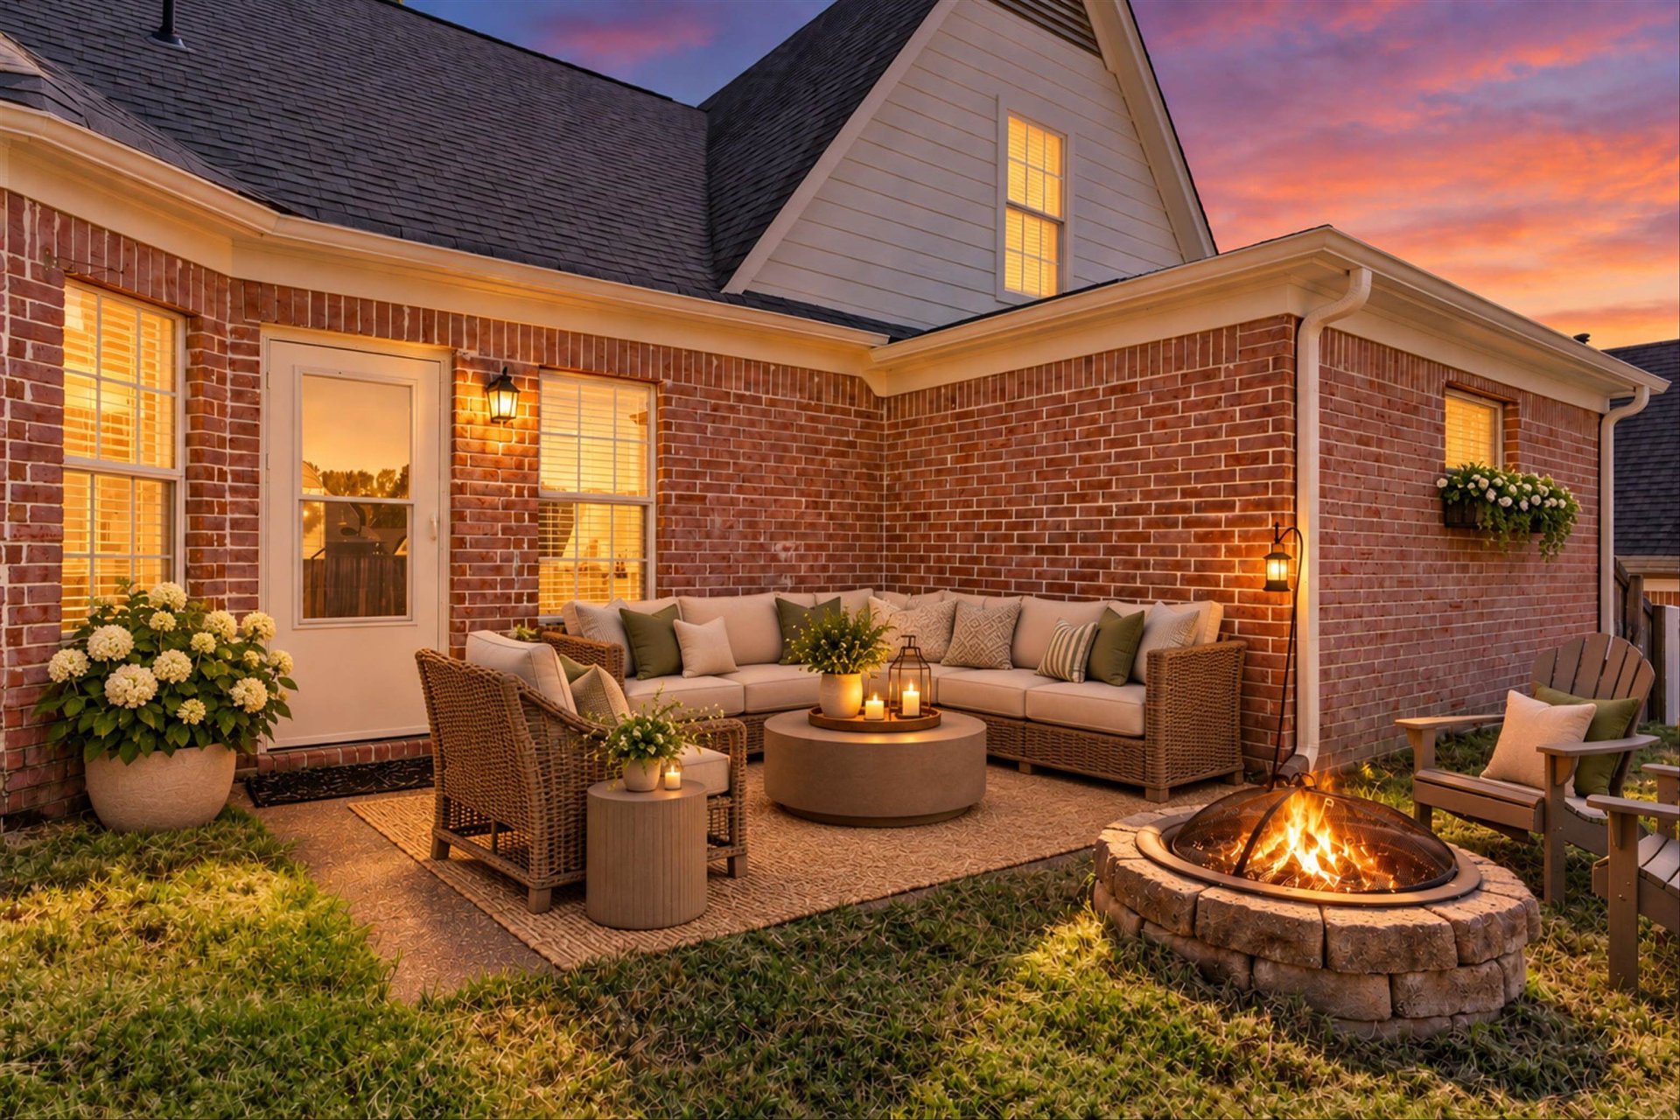
| Other Exterior Features | Porch, Patio, Sidewalks |
| Foundation | Slab |
| Lot Dimensions | 10001 SF 80.30 X 124.55 |
| Covered Parking | 2 |
Neighborhood
| Directions | Milton Willson Rd Jon Oak Left on Joshua Oak Right on Melanie Creek Cv |
Contact Agent

Location
1 / 40
5177 MELANIE CREEK