

+33 more
4
Beds
3
Baths
2,509
Sq Ft
Source: AutoFill (MAARdata) or Public Records (Cnty Assessor Site)
0.30
Acres
2011
Built
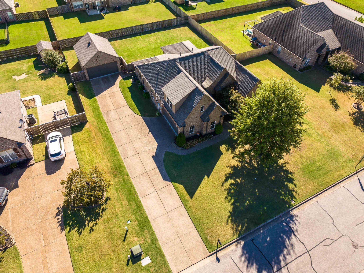
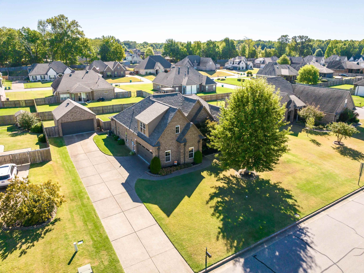
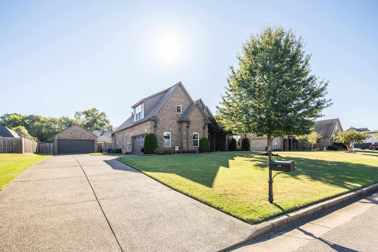
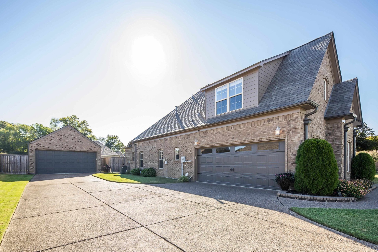
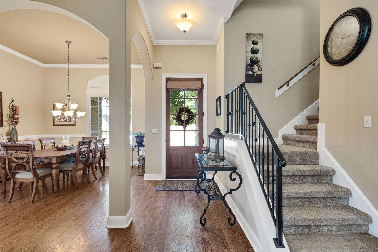
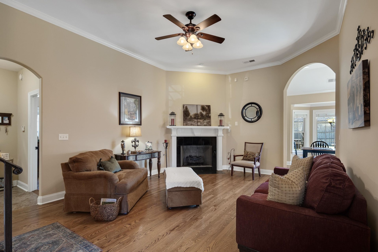
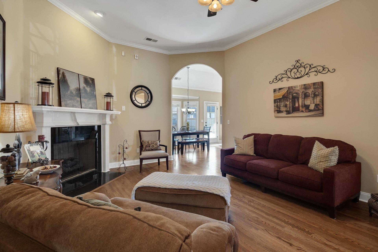
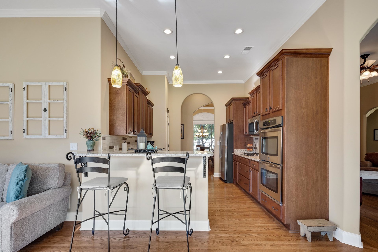
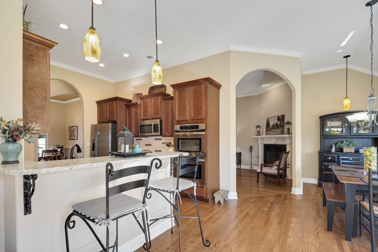
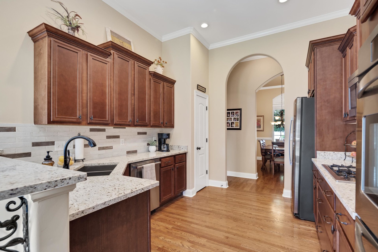
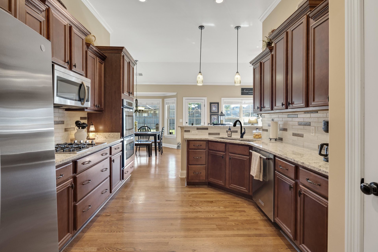
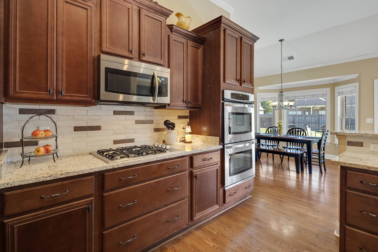
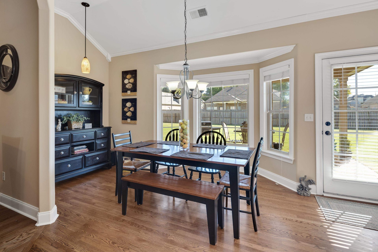
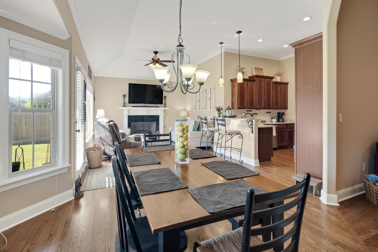
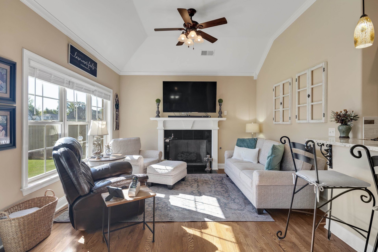
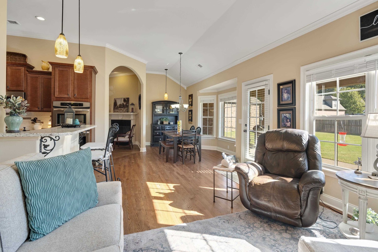
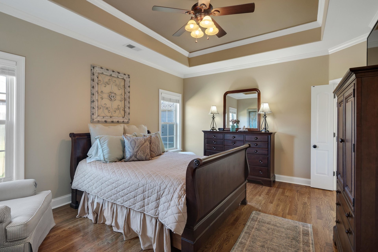
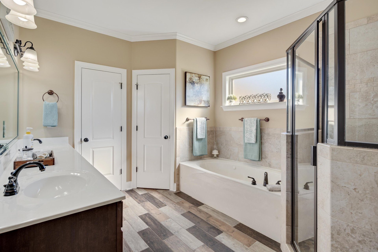
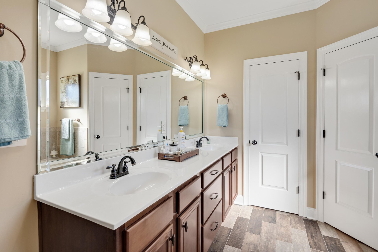
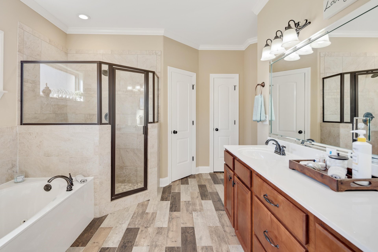
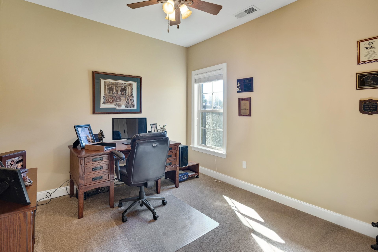
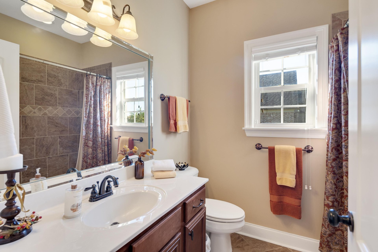
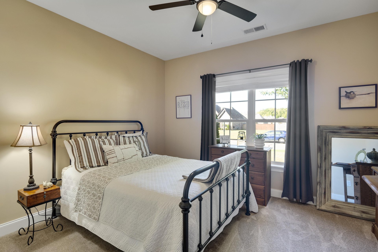
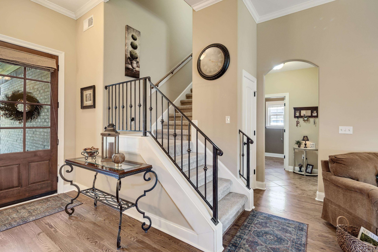
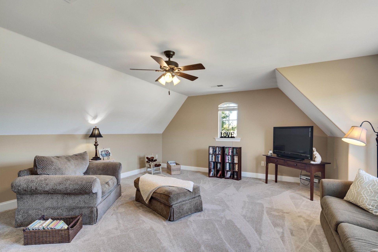
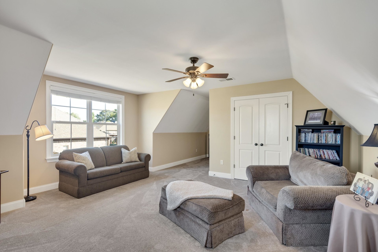
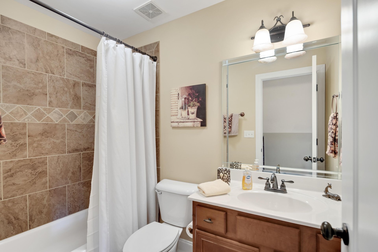
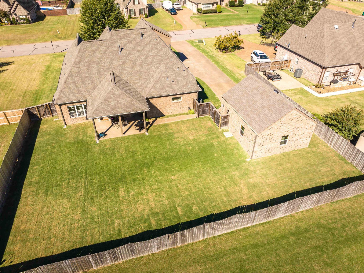
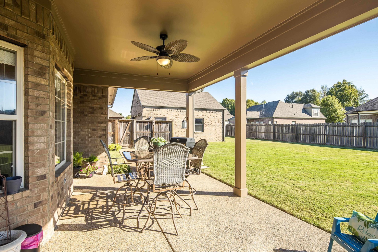
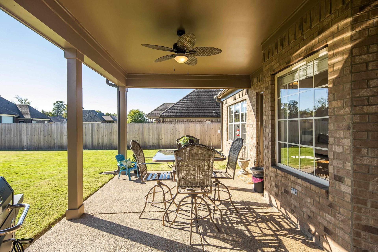
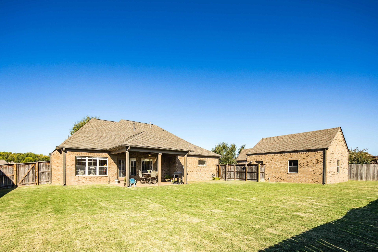
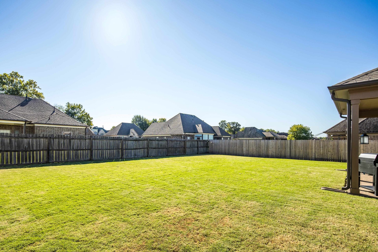
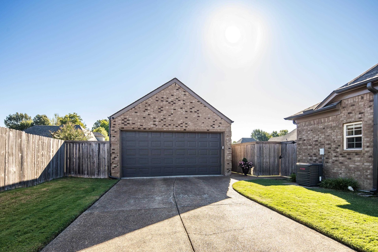
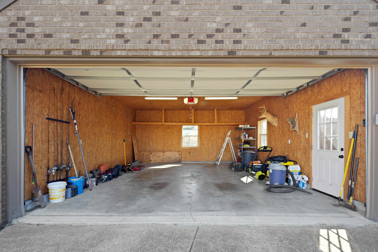
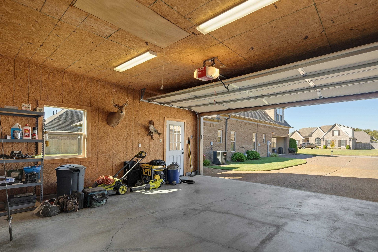
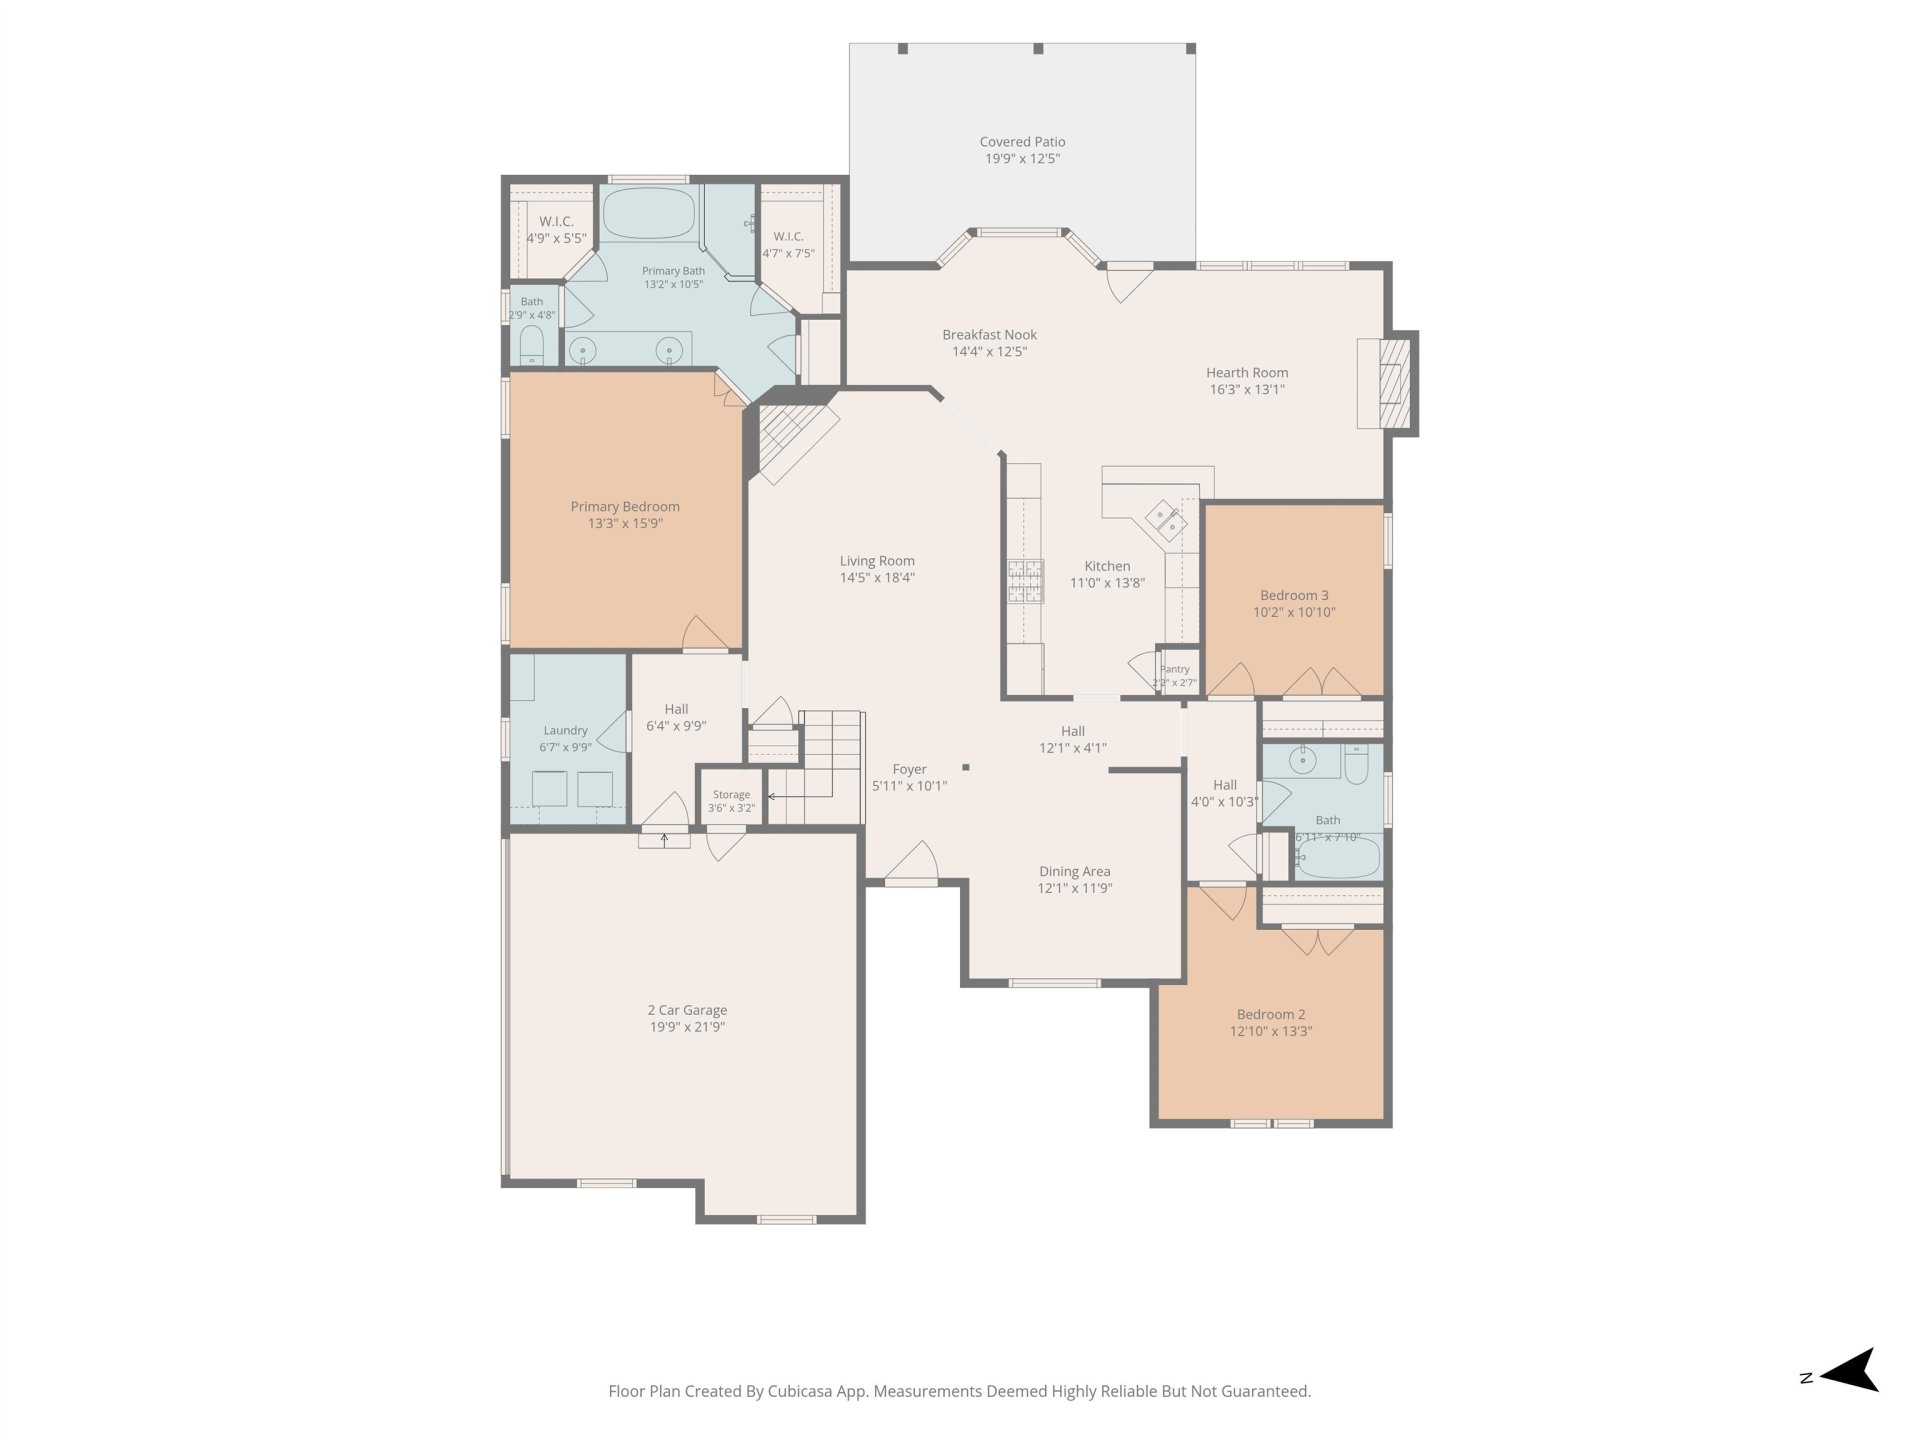
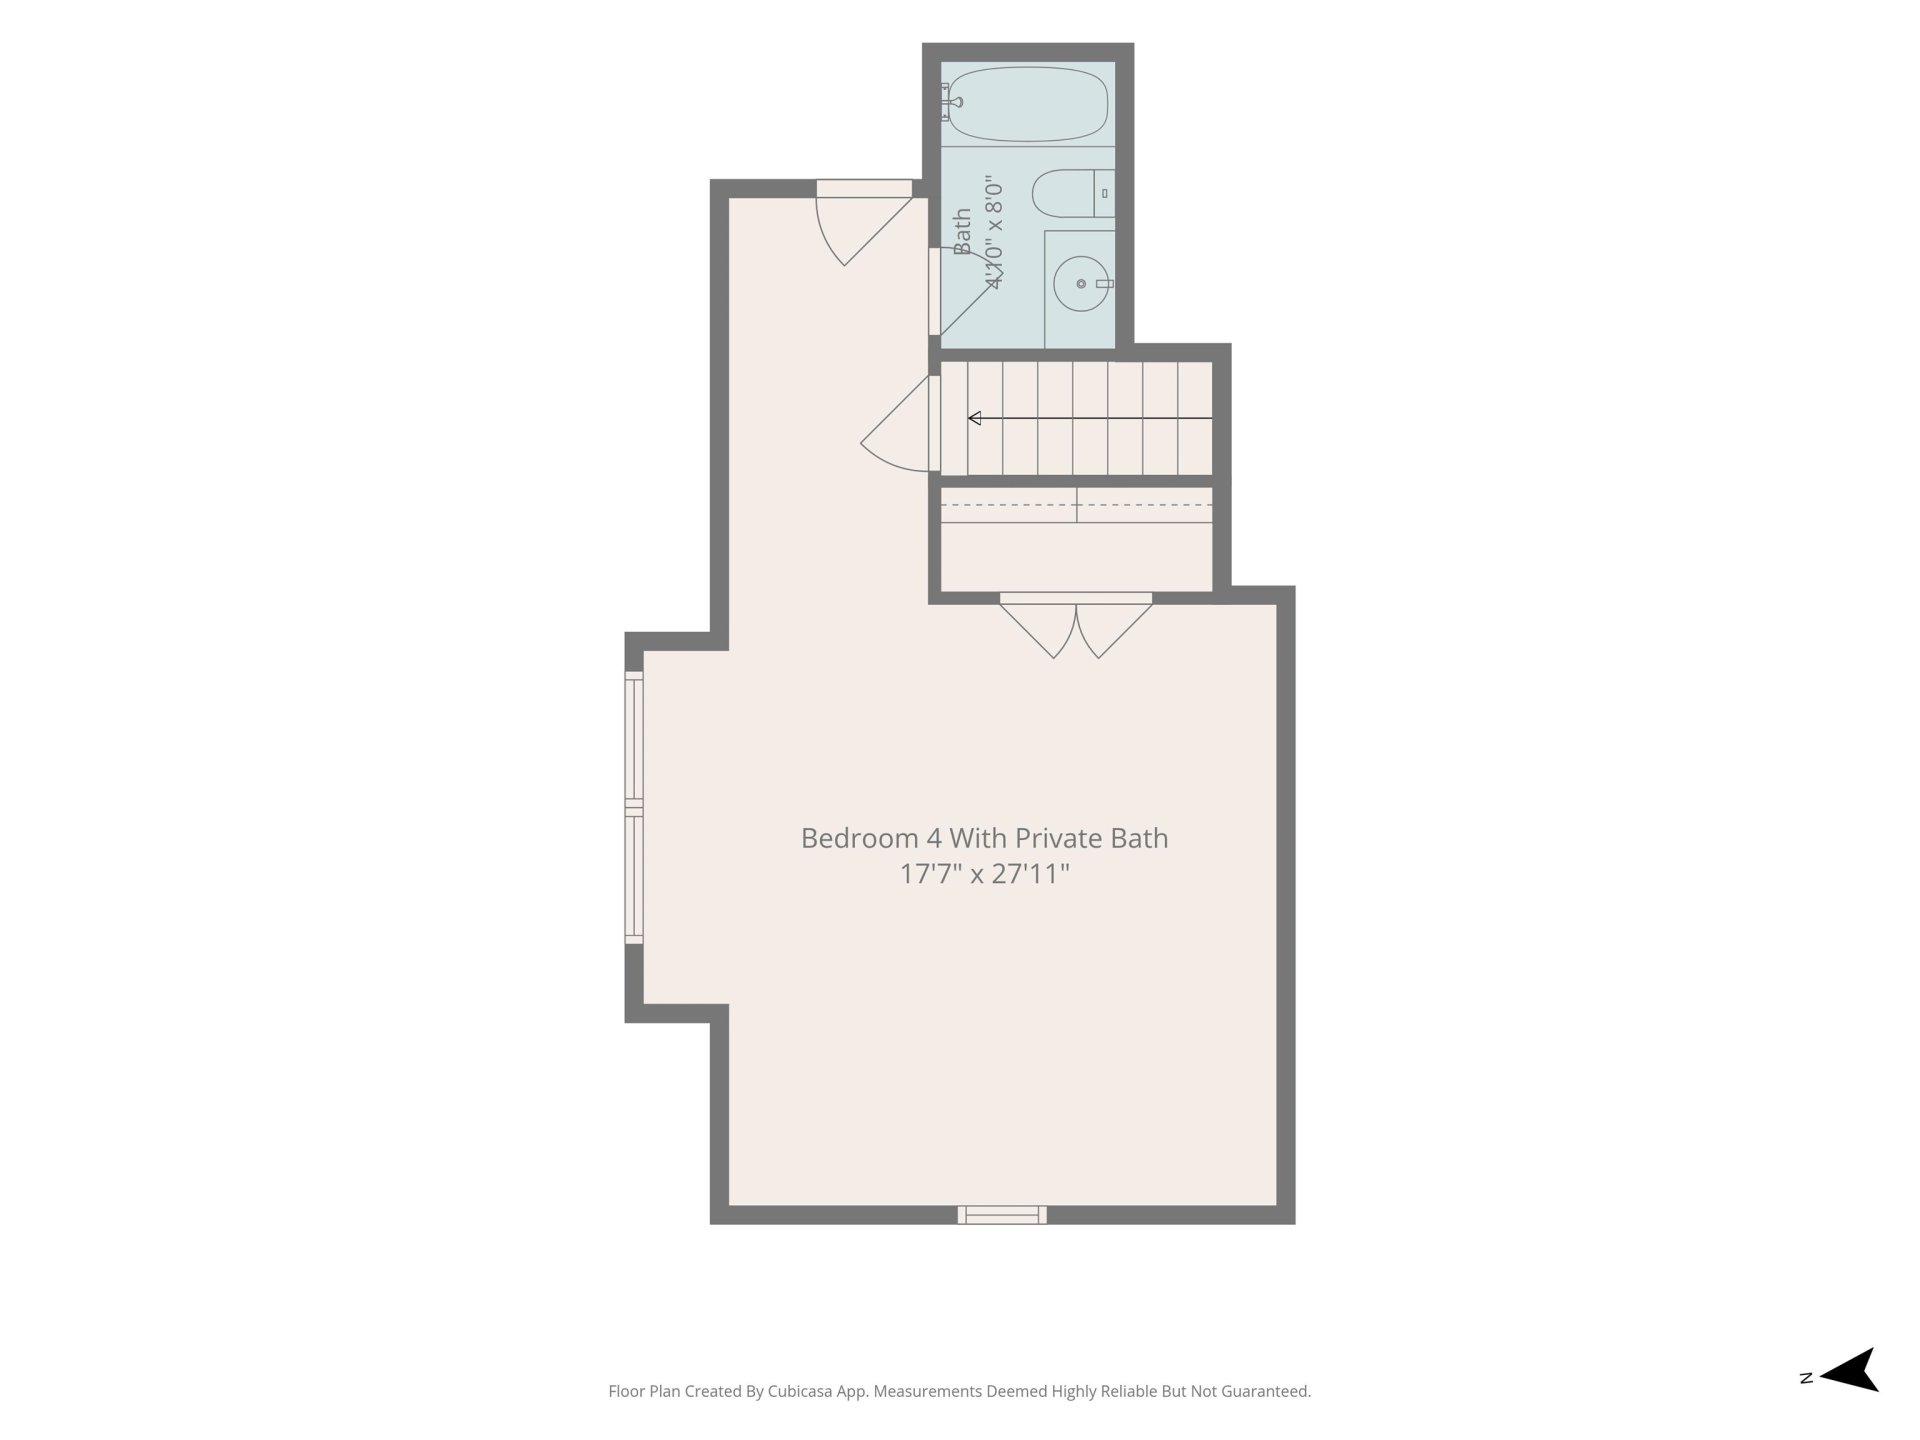
ONE OWNER HOME + DETACHED SHOP! Meticulously maintained inside and out, this 2,500+ sq ft home in Burton Place has been exceptionally cared for since day one. Built in 2011 and situated on a quiet cove street, it offers 3 bedrooms and 2 full baths down in a split floor plan, plus a large upstairs 4th bedroom/bonus room with its own private full bath. Inside you'll find real nailed-down hardwood floors, smooth ceilings and an updated kitchen with granite countertops, gas cooktop and double ovens. And the extras continue outside with a 20x24 detached garage/shop in addition to the 2-car attached garage, giving you approximately 1,000 sq ft of total garage and shop space. Covered back patio, fenced backyard and beautifully maintained landscaping complete a property that is just as impressive outside as it is inside.
Features
Interior
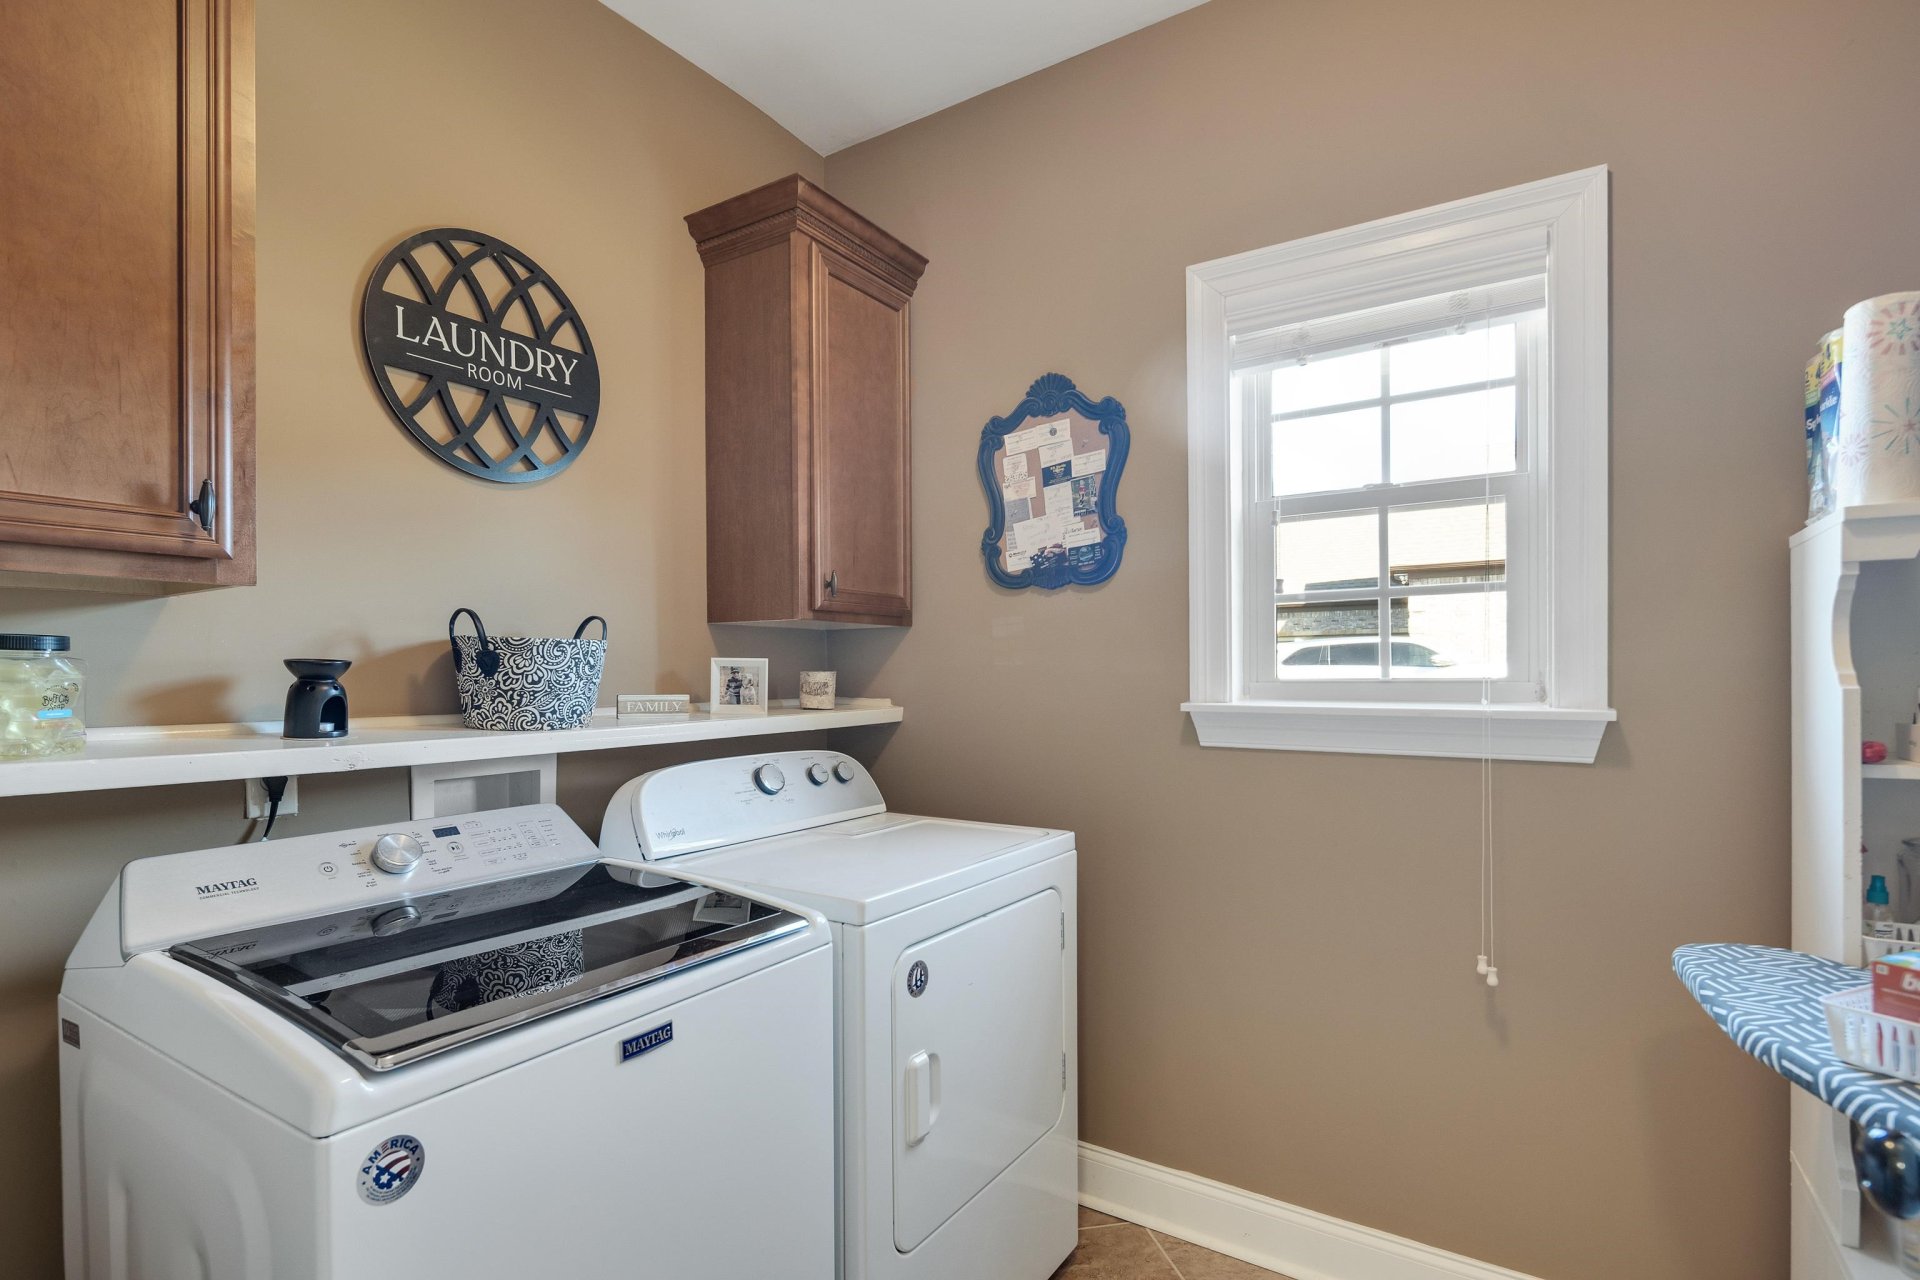
| Living/Dining/Kitchen | Separate Dining Room, Great Room, Updated/Renovated Kitchen, Breakfast Bar, Pantry, Washer/Dryer Connections |
| Appliances | Double Oven, Gas Cooking, Disposal, Dishwasher, Microwave, Cable Wired |
| Additional Rooms | Laundry Room, Bonus Room |
| Other Interior Features | Walk-In Closet(s), Walk-In Attic, Smoke Detector(s) |
| Flooring | Part Hardwood, Part Carpet, Tile, Smooth Ceiling, 9 or more Ft. Ceiling |
| Fireplace | Ventless Gas Fireplace, In Den/Great Room |
| First Floor | Living Room, Dining Room, Den/Great Room, Kitchen, Primary Bedroom, 2nd Bedroom, 3rd Bedroom, 2 or More Baths, Laundry Room, Breakfast Room |
| Second Floor | 4th or More Bedrooms, 1 Bath |
| Total Rooms | 9 |
| Bedrooms Downstairs | 3 |
Utilities
| Heating | Central, Gas, Dual System, Ceiling Heat |
| Cooling | Central, Dual System |
| Water/Sewer | Public Water, Public Sewer |
Financial
| Annual City Tax | $619 |
| Annual County Tax | $909 |
Exterior & Lot
| Number of Stories | 1.5 |
| Pool | None |
| Roof | Composition Shingles |
| Exterior Windows | Brick Veneer, Wood/Composition, Double Pane Window(s) |
| Parking | Driveway/Pad, Workshop(s), Garage Door Opener(s), Front-Load Garage, Side-Load Garage |
| Lot Description | Level, Professionally Landscaped, Wood Fenced |
| Other Exterior Features | Covered Patio, Wood Fence, Workshop |
| Foundation | Slab |
| Lot Dimensions | 15000 SQ FT |
| Covered Parking | 4 |
Neighborhood
| Directions | Heading east on Hwy 64, Turn right onto Chickasaw Ridge Dr, Turn right onto Mebane Rd, Turn left onto Burton Place Dr, Turn right onto Leonard Dr, Turn right onto Sheraton. |
Contact Agent

Location
1 / 38
30 SHERATON