

+31 more
4
Beds
3
Full Baths
1
Half Bath
3,839
Sq Ft
Source: AutoFill (MAARdata) or Public Records (Cnty Assessor Site)
0.28
Acres
2019
Built
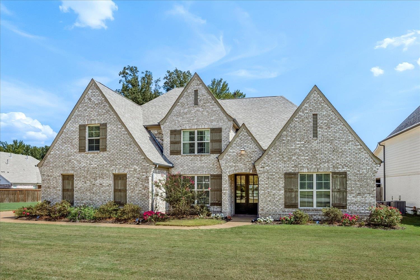
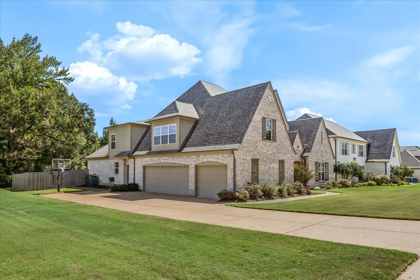
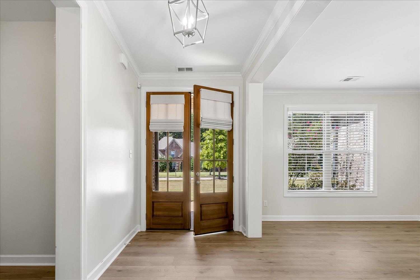
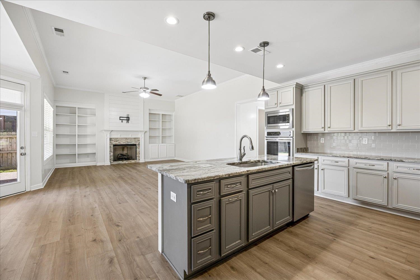
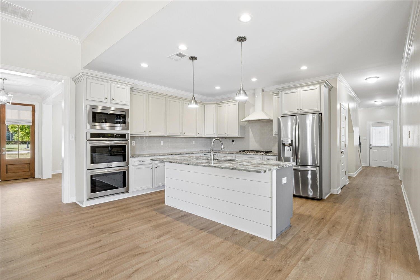
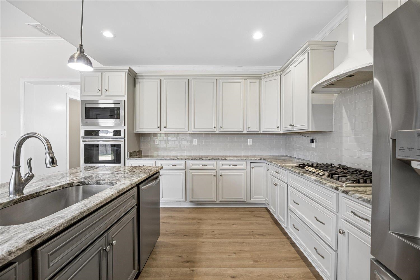
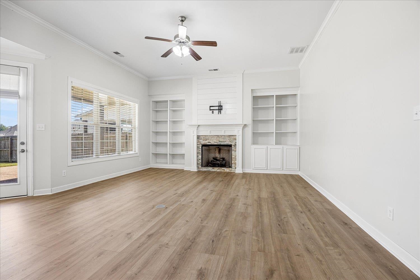
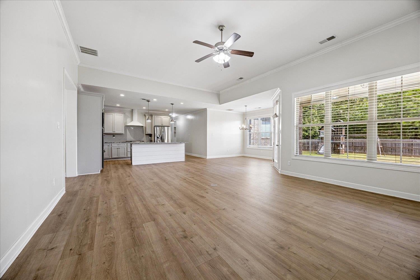
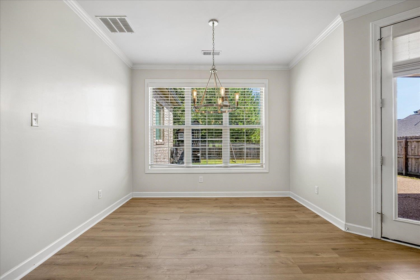
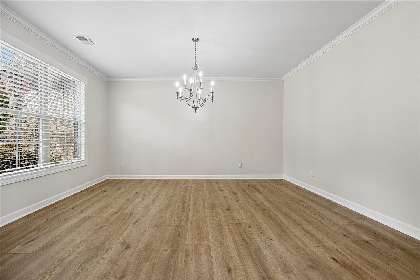
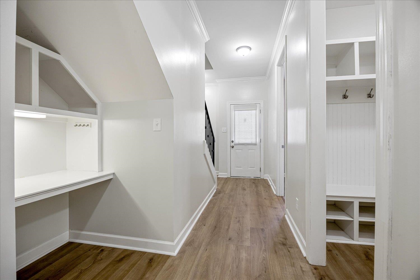
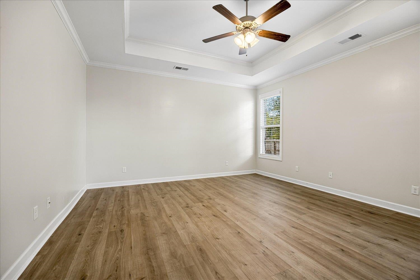
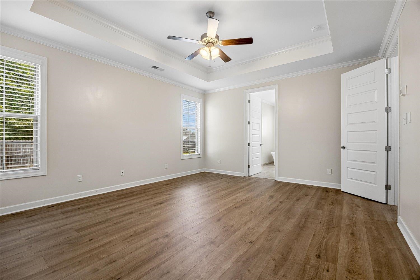
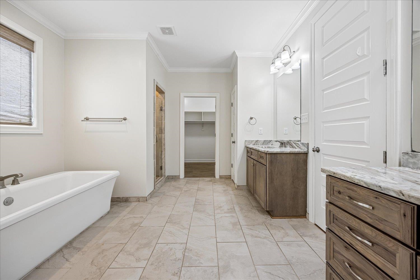
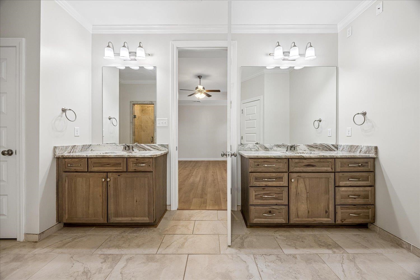
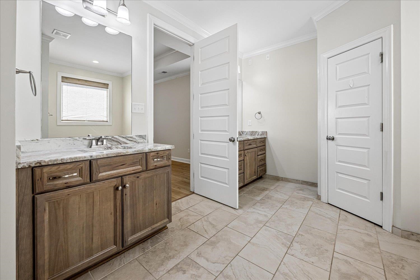
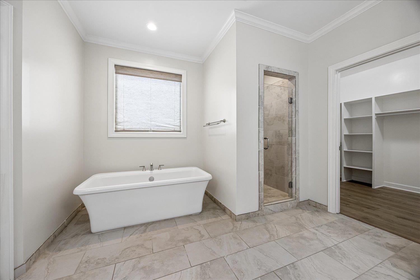
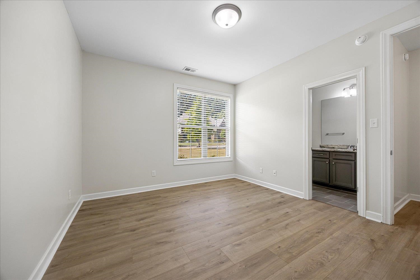
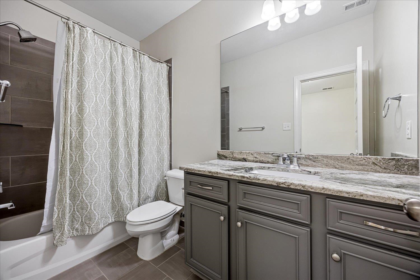
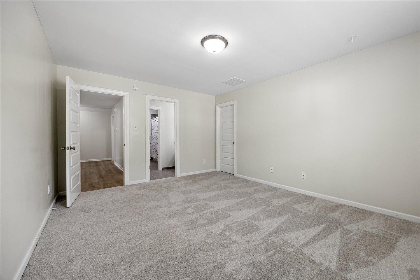
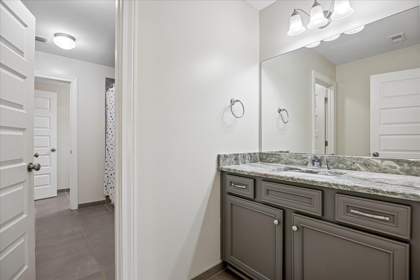
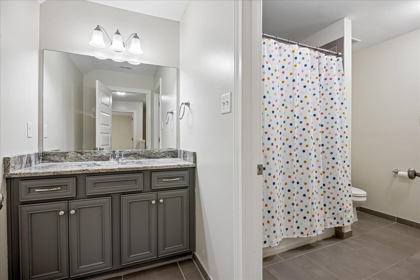
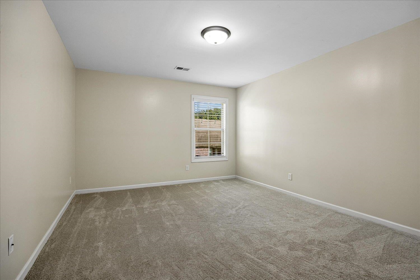
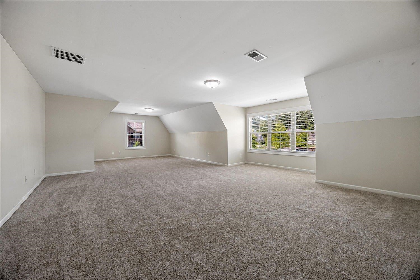
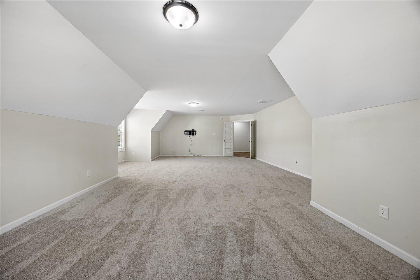
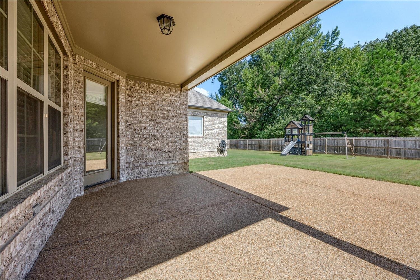
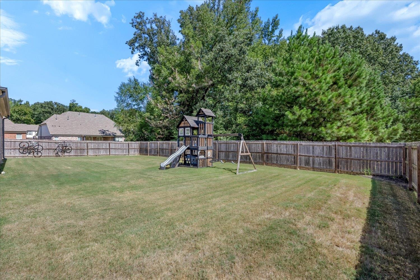
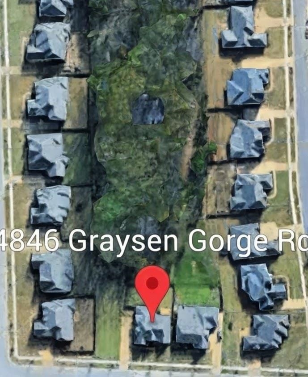
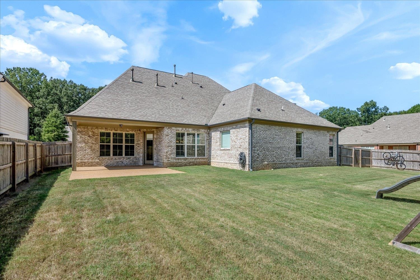
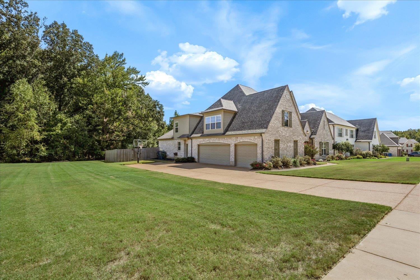
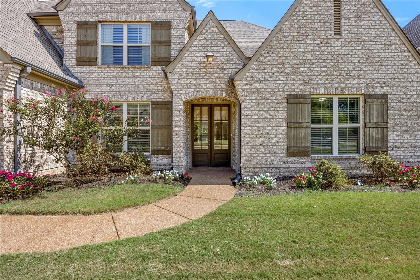
Move-in ready and only 7 years old! This beautiful home features fresh paint plus new wood flooring and carpet! The spacious, level, fenced backyard offers exceptional privacy, backing to neighborhood common area with extra elbow room along the side of the home - giving the property a more open feel than many interior lots. Inside, the kitchen is designed for both everyday living and entertaining with a gas cooktop, stainless refrigerator, and huge center island. Adjacent to the kitchen you'll find a built in desk and convenient locker/drop zone. The living room features custom built-ins, and the flexible floor plan offers two bedrooms down with a second en suite bath. You'll enjoy the 3 car garage for vehicles or hobbies, and having zero carpeting downstairs is a huge bonus! Located among newer, larger homes with generous lot sizes, the neighborhood offers sidewalks and great walkability. Water heater is approximately 1.5 years old. Take advantage of Lakeland's award winning schools.
Features
Interior
| Living/Dining/Kitchen | Separate Living Room, Separate Dining Room, Updated/Renovated Kitchen, Breakfast Bar, Pantry, Island In Kitchen |
| Appliances | Double Oven, Gas Cooking, Disposal, Dishwasher, Microwave, Refrigerator |
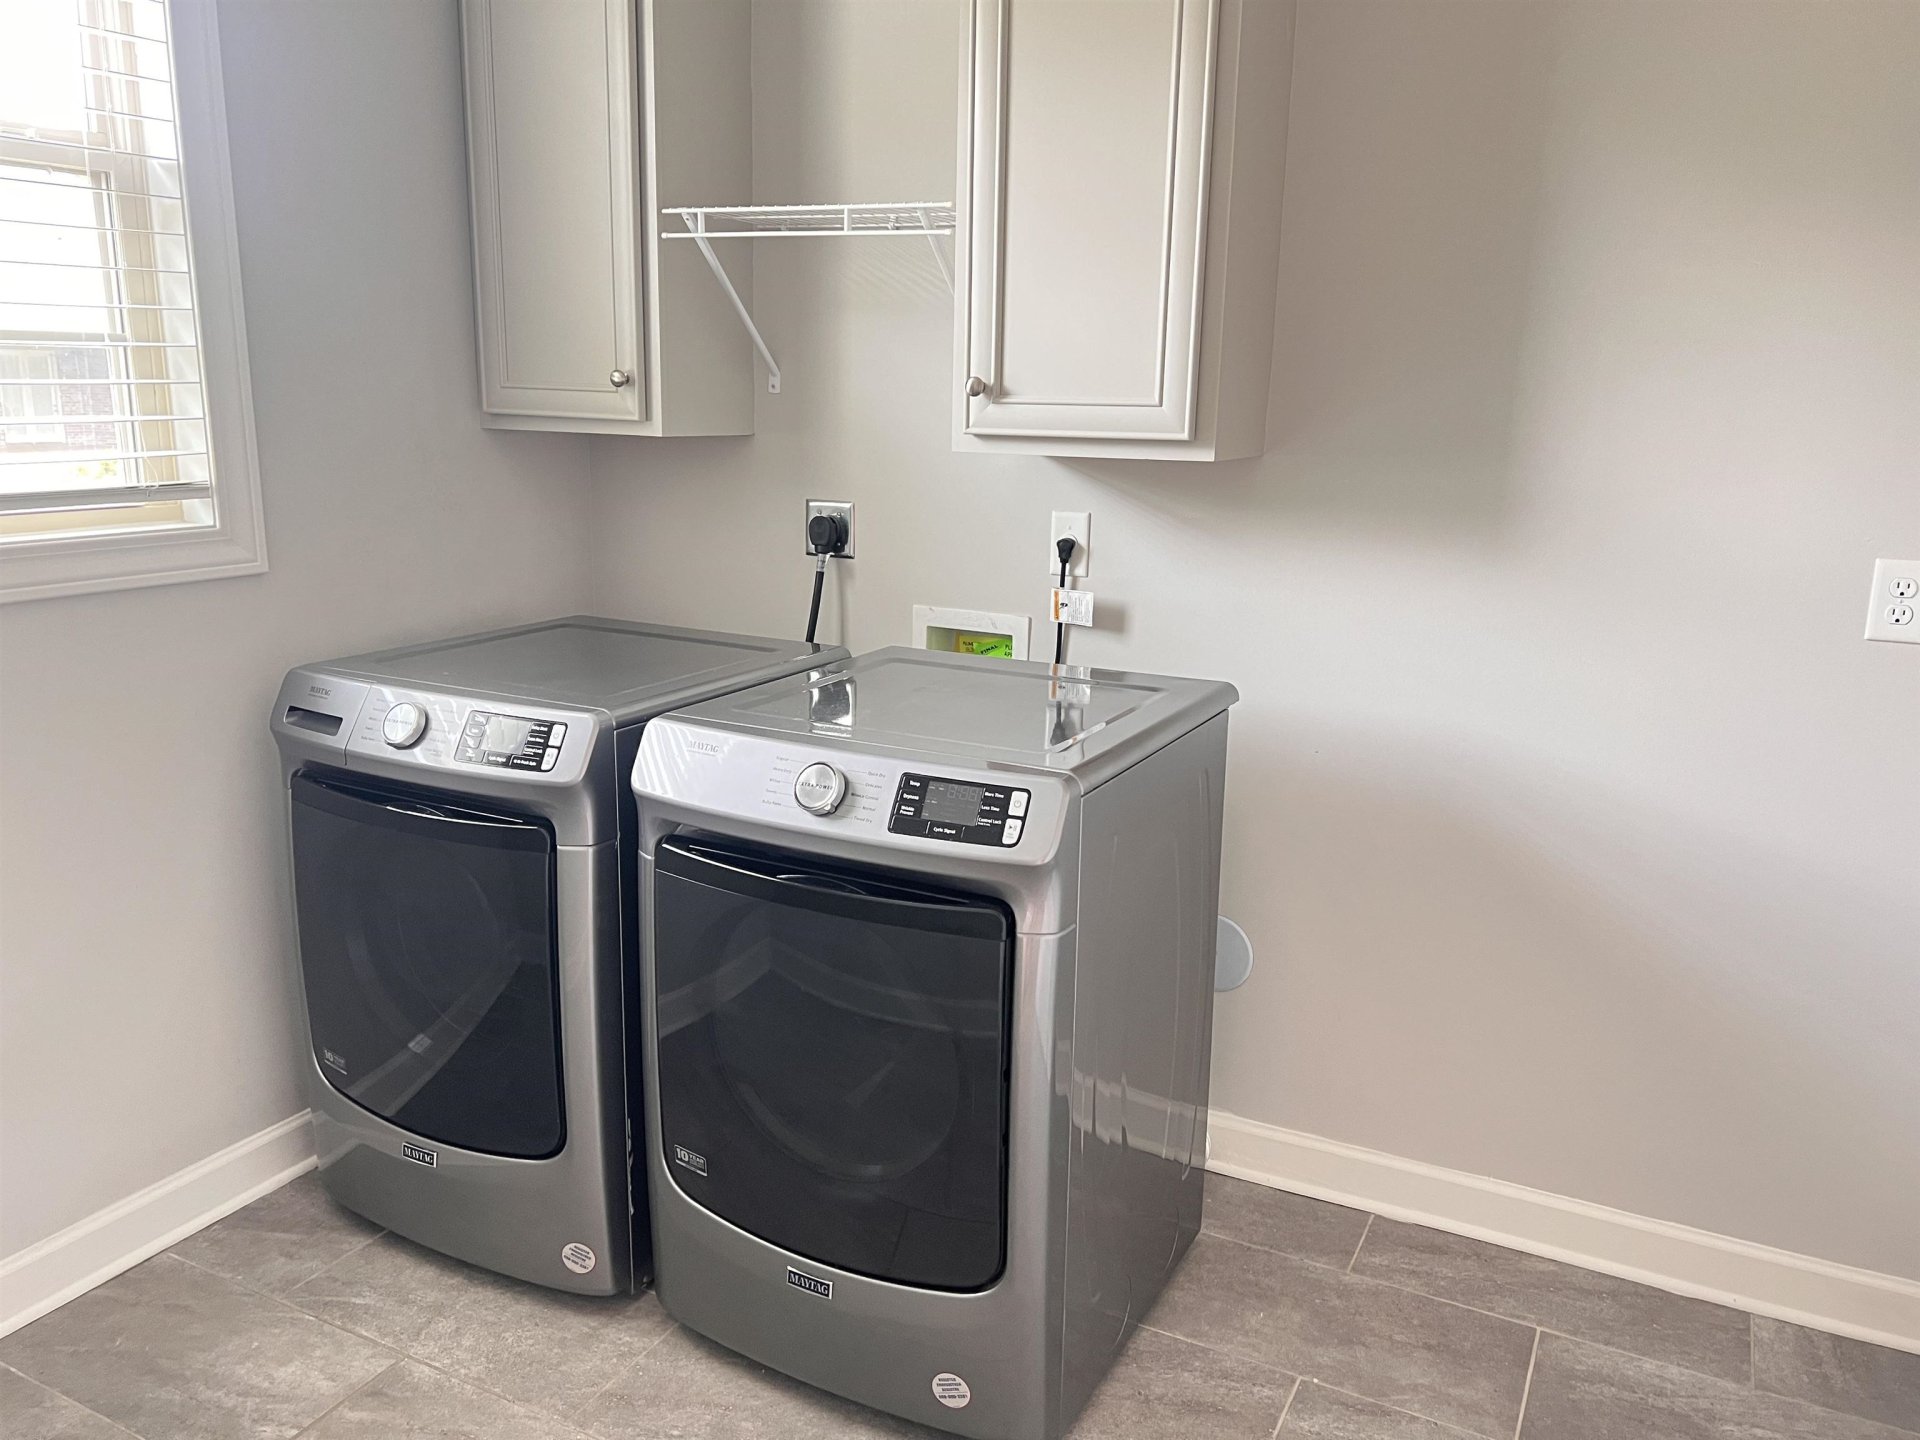
| Additional Rooms | Laundry Room, Bonus Room, Entry Hall, Attic |
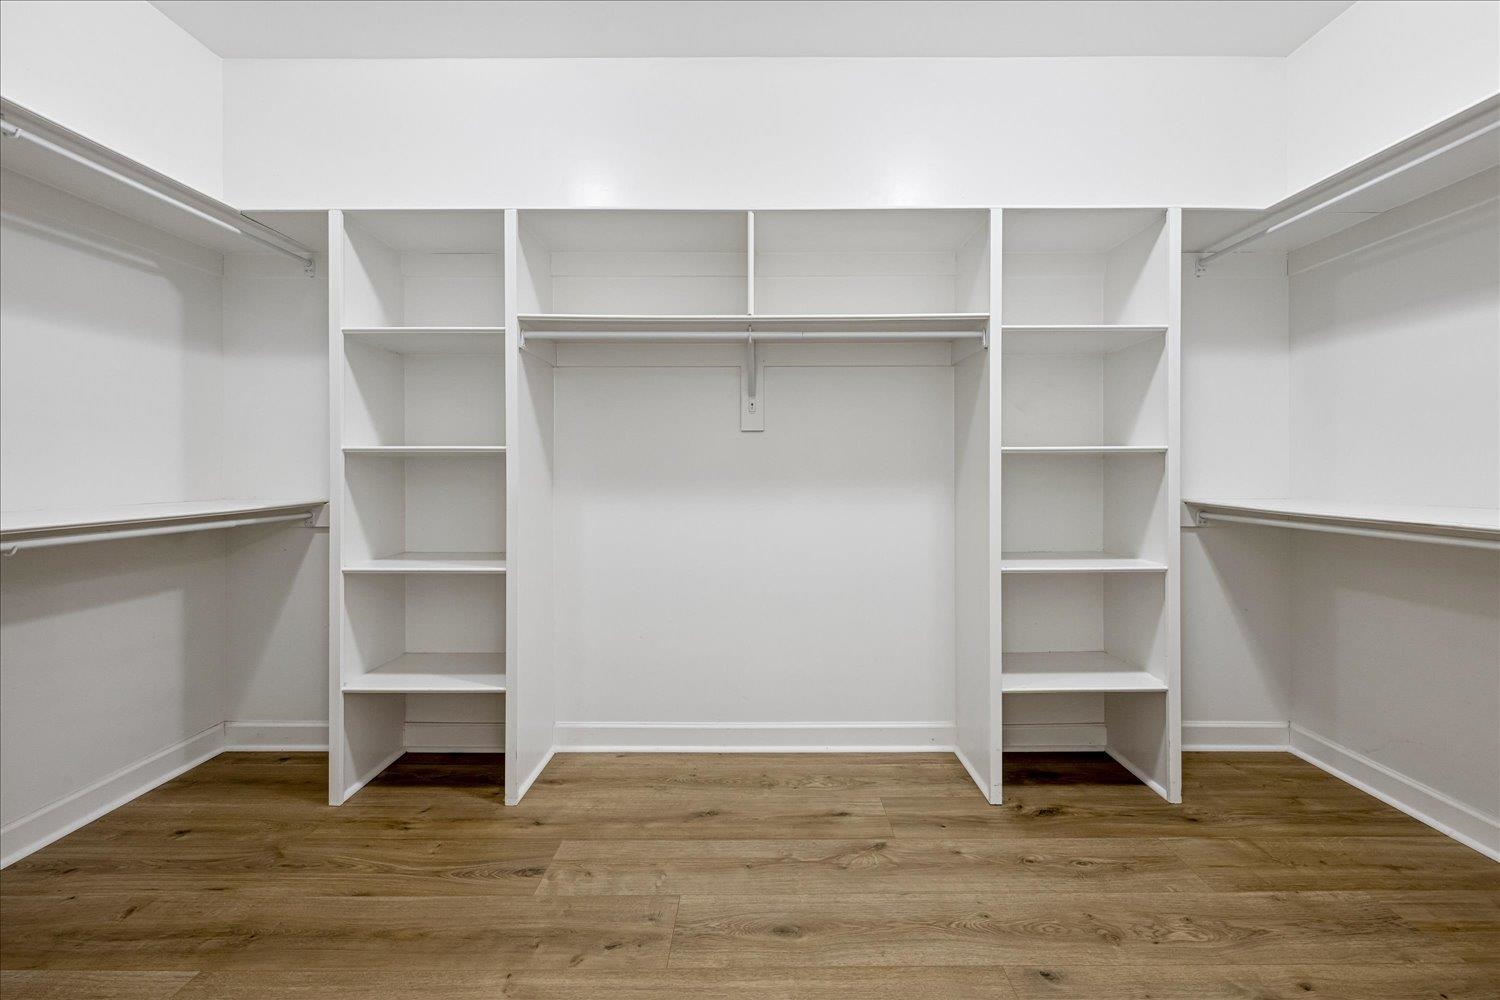
| Other Interior Features | Walk-In Closet(s), Walk-In Attic |
| Flooring | Part Hardwood, Part Carpet, Tile, Smooth Ceiling, 9 or more Ft. Ceiling |
| Fireplace | In Living Room, Gas Logs |
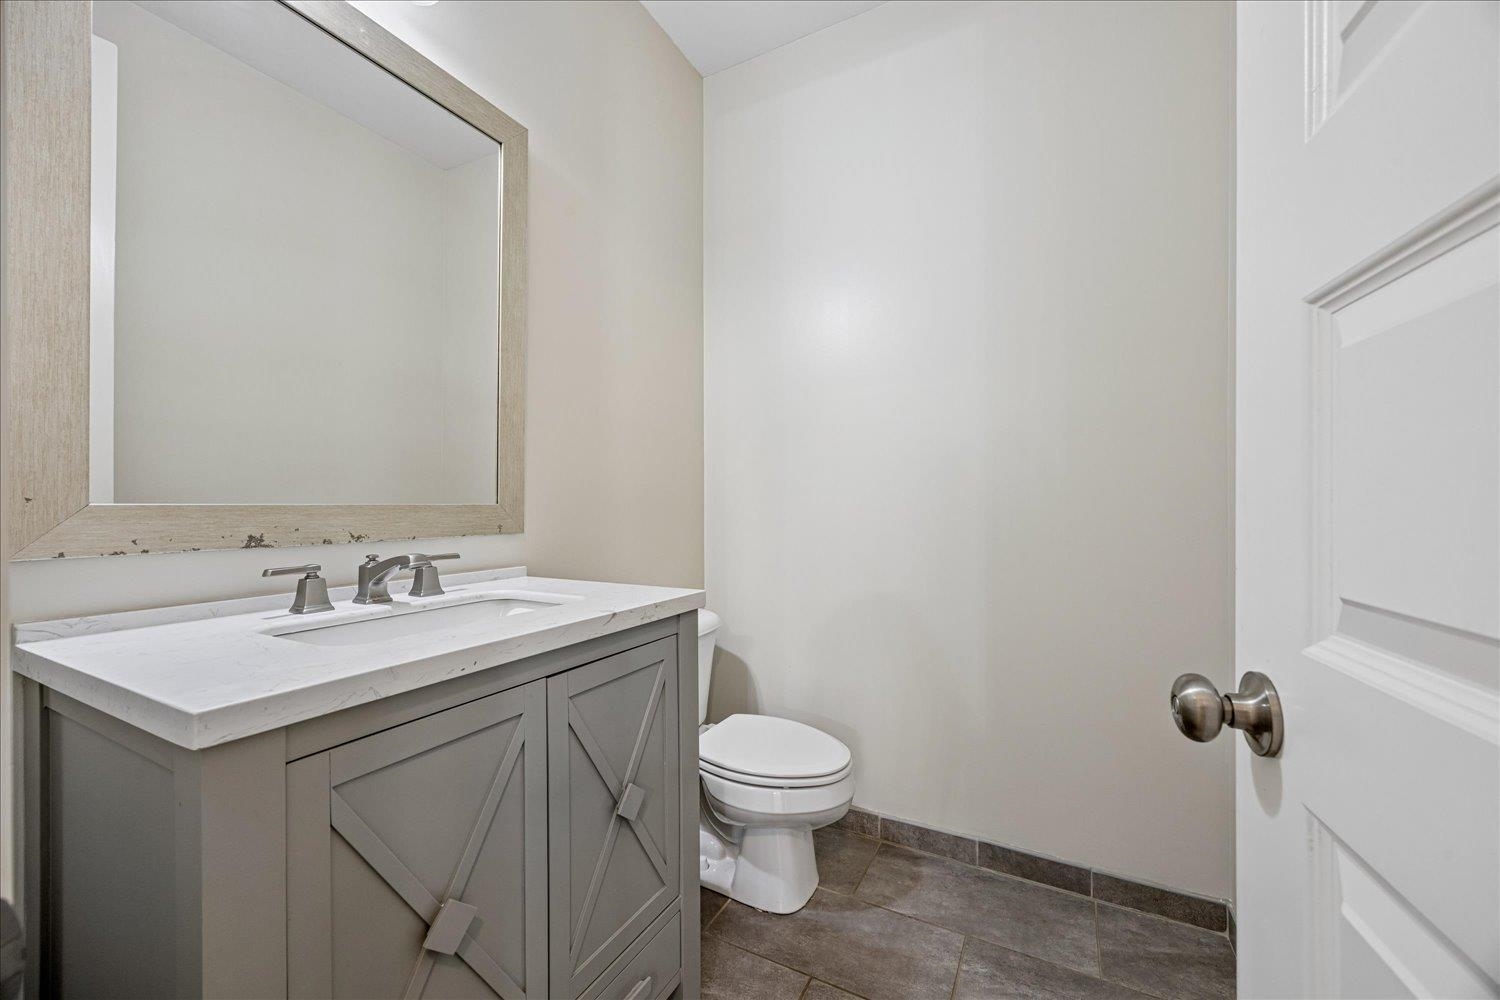
| First Floor | Dining Room, Den/Great Room, Kitchen, Primary Bedroom, 2nd Bedroom, 1/2 Bath, 2 or More Baths, Laundry Room, Breakfast Room, Other (See REMARKS) |
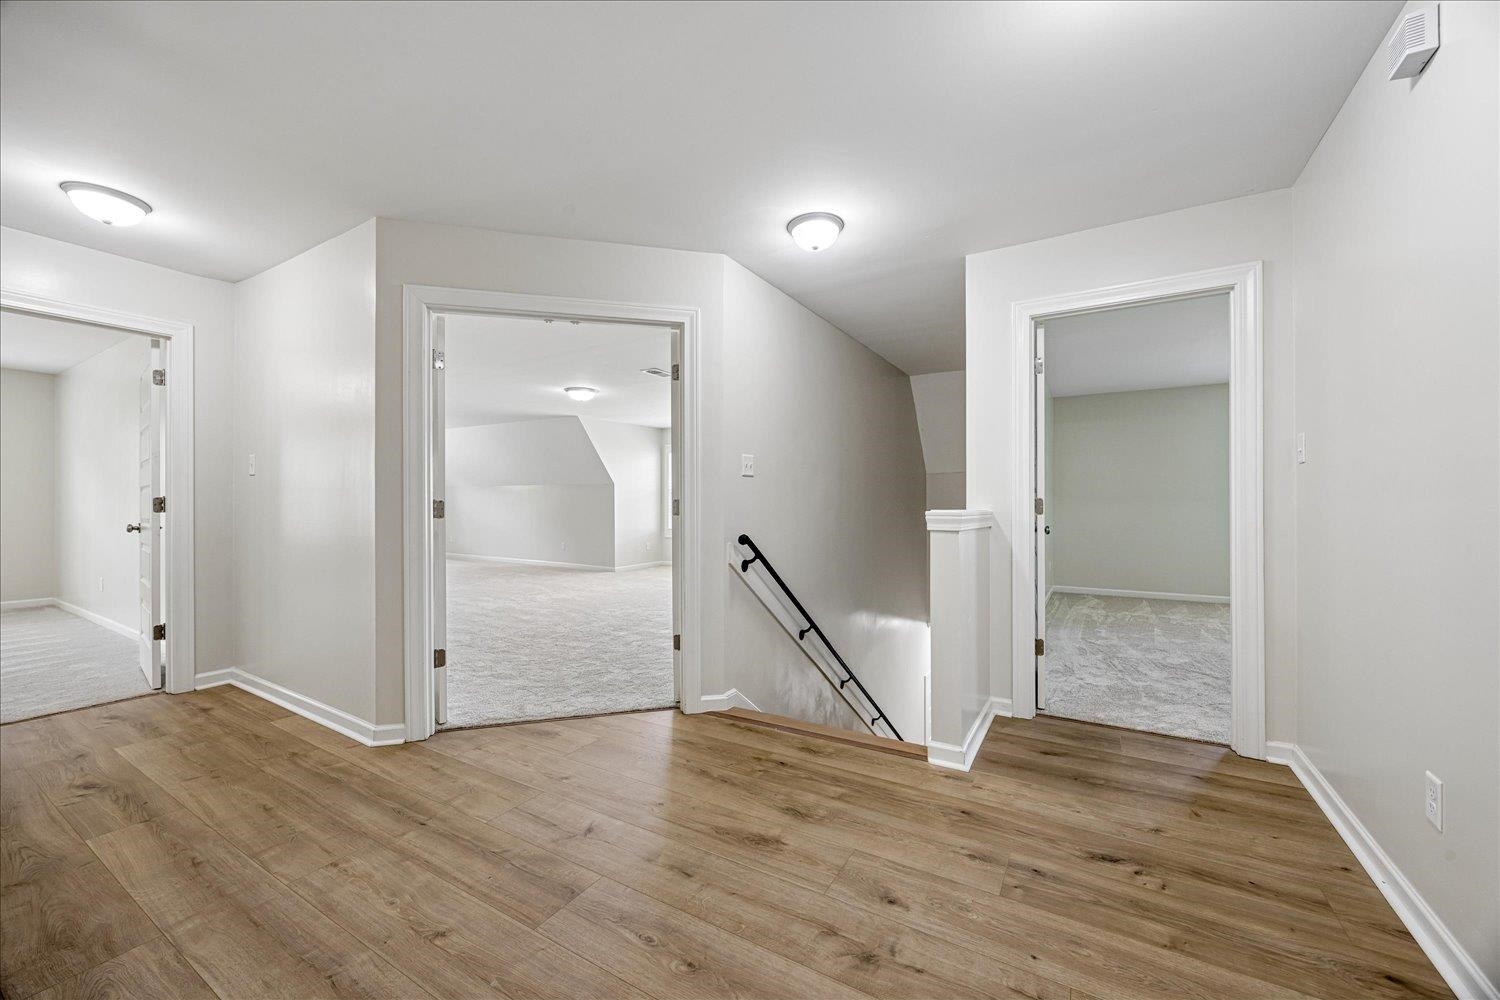
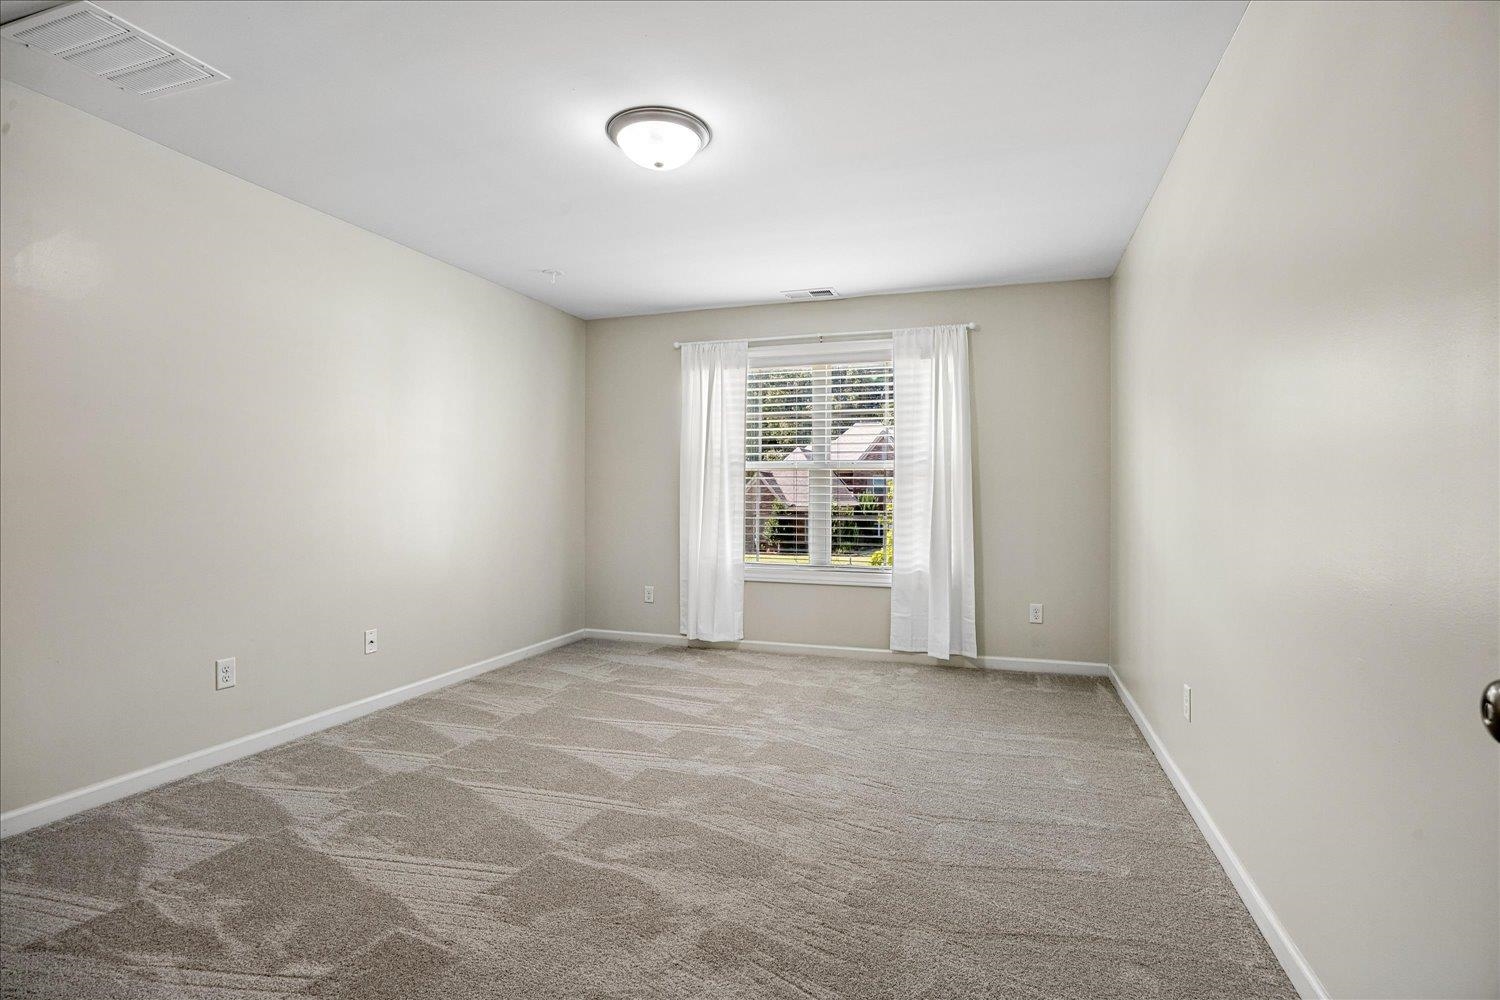
| Second Floor | 4th or More Bedrooms, Bonus Room |
| Total Rooms | 8 |
| Bedrooms Downstairs | 2 |
Utilities
| Heating | Central |
| Cooling | Central |
| Water/Sewer | Public Water, Public Sewer |
Financial
| Annual City Tax | $1,560 |
| Annual County Tax | $4,463 |
Exterior & Lot
| Number of Stories | 1.5 |
| Pool | None |
| Roof | Composition Shingles |
| Exterior Windows | Brick Veneer |
| Parking | Driveway/Pad, Garage Door Opener(s), Side-Load Garage |
| Lot Description | Level, Professionally Landscaped, Wood Fenced |
| Other Exterior Features | Covered Patio, Wood Fence, Sidewalks |
| Foundation | Slab |
| Lot Dimensions | 36.48 X 137.53 |
| Covered Parking | 3 |
Neighborhood
| Amenities | Other (See Remarks) |
| Directions | From interstate 40, take Canada Rd to right on Beverly Rivera Dr, left on Seed Tick, right on Gillespie Oak, left on Maple Walk, left on Graysen Gorge. Home will be on your right. |
Contact Agent

Location
1 / 36
4846 GRAYSEN GORGE