

+35 more
4
Beds
3
Full Baths
1
Half Bath
4,040
Sq Ft
Source: AutoFill (MAARdata) or Public Records (Cnty Assessor Site)
0.58
Acres
2002
Built
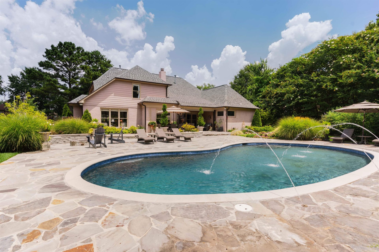
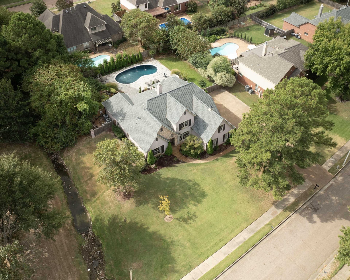
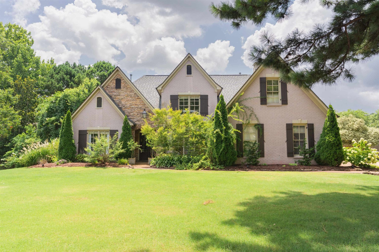
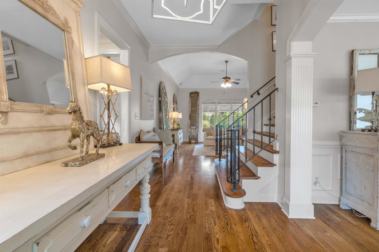
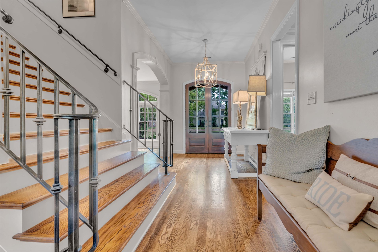
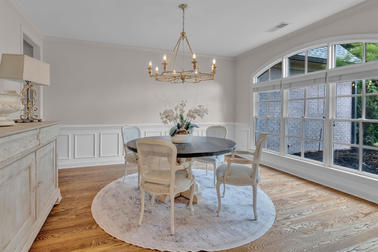
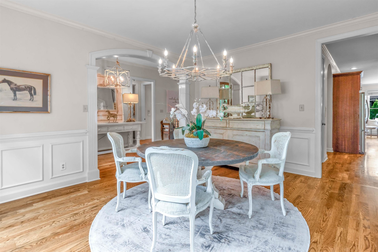
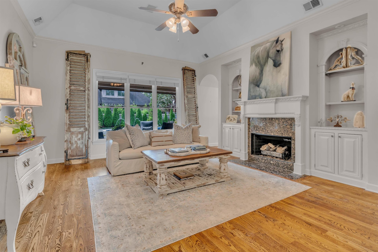
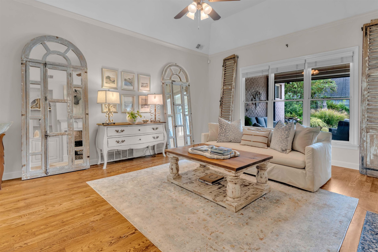
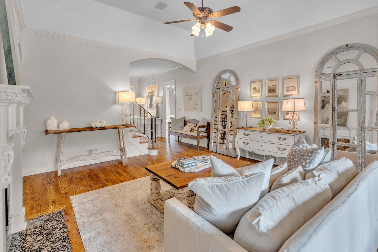
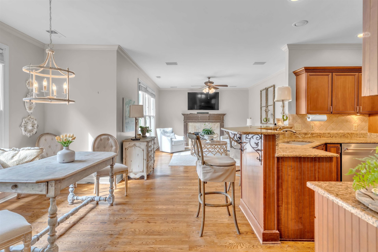
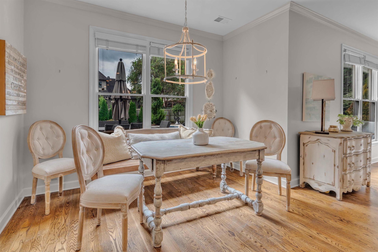
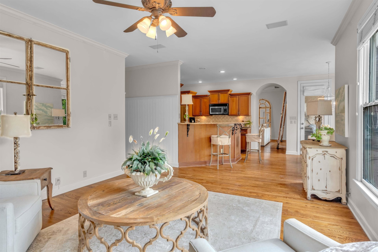
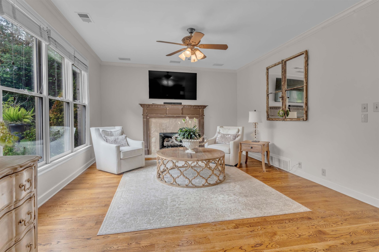
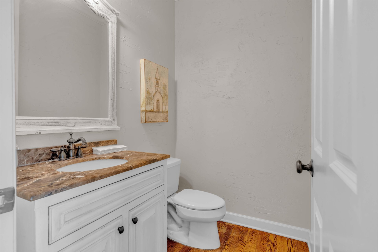
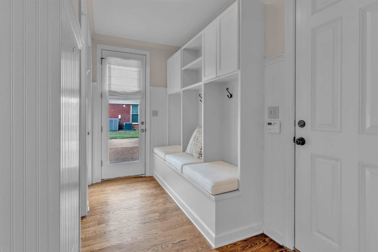
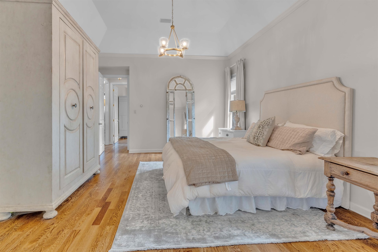
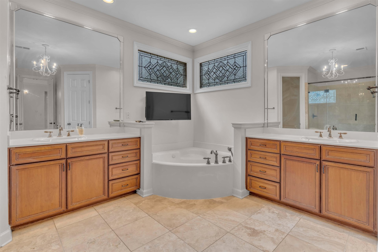
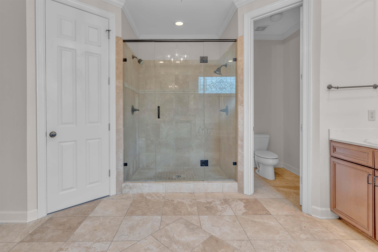
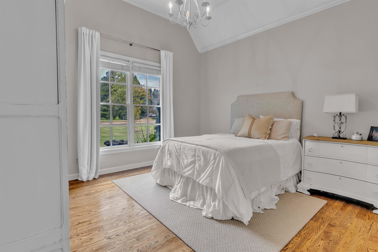
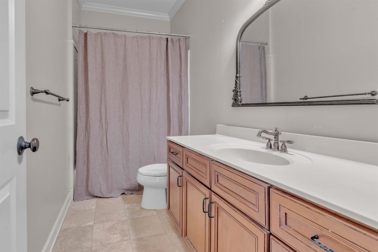
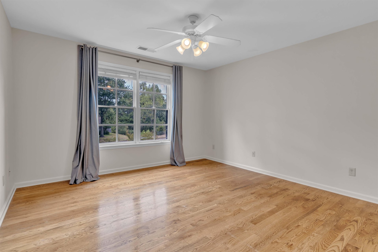
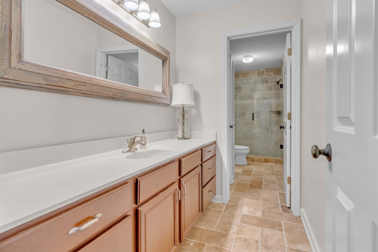
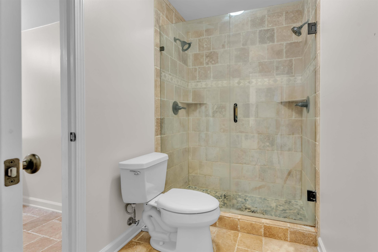
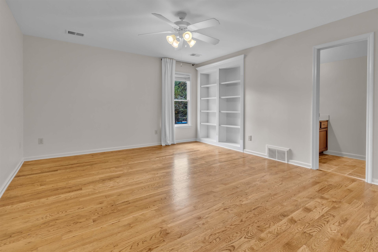
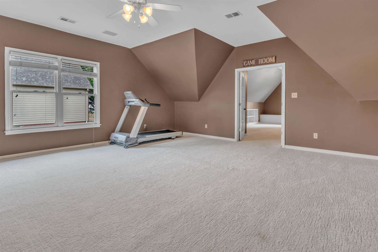
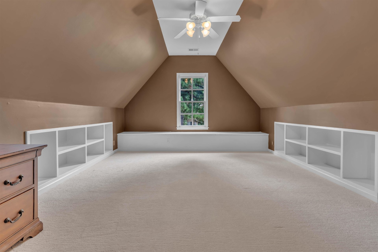
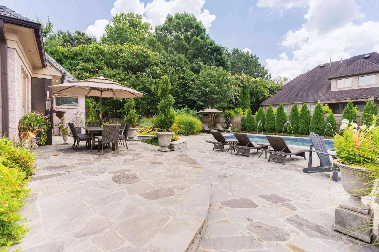
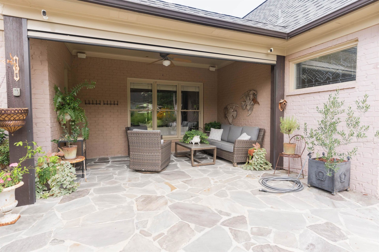
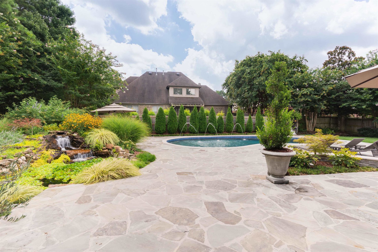
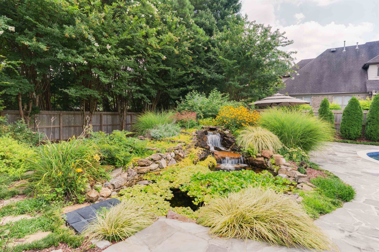
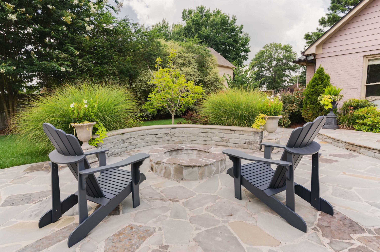
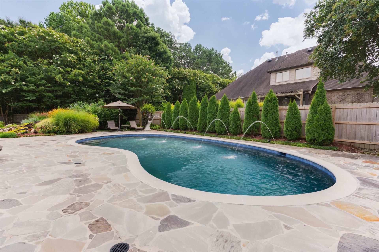
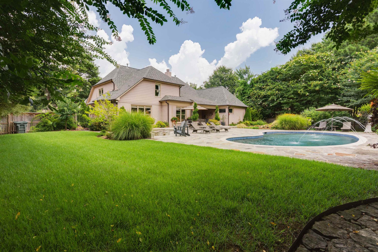
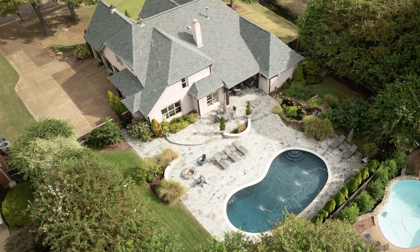
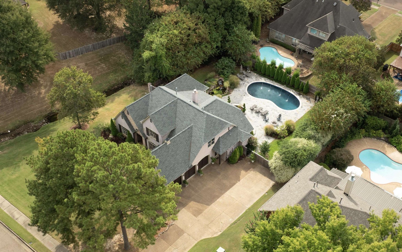
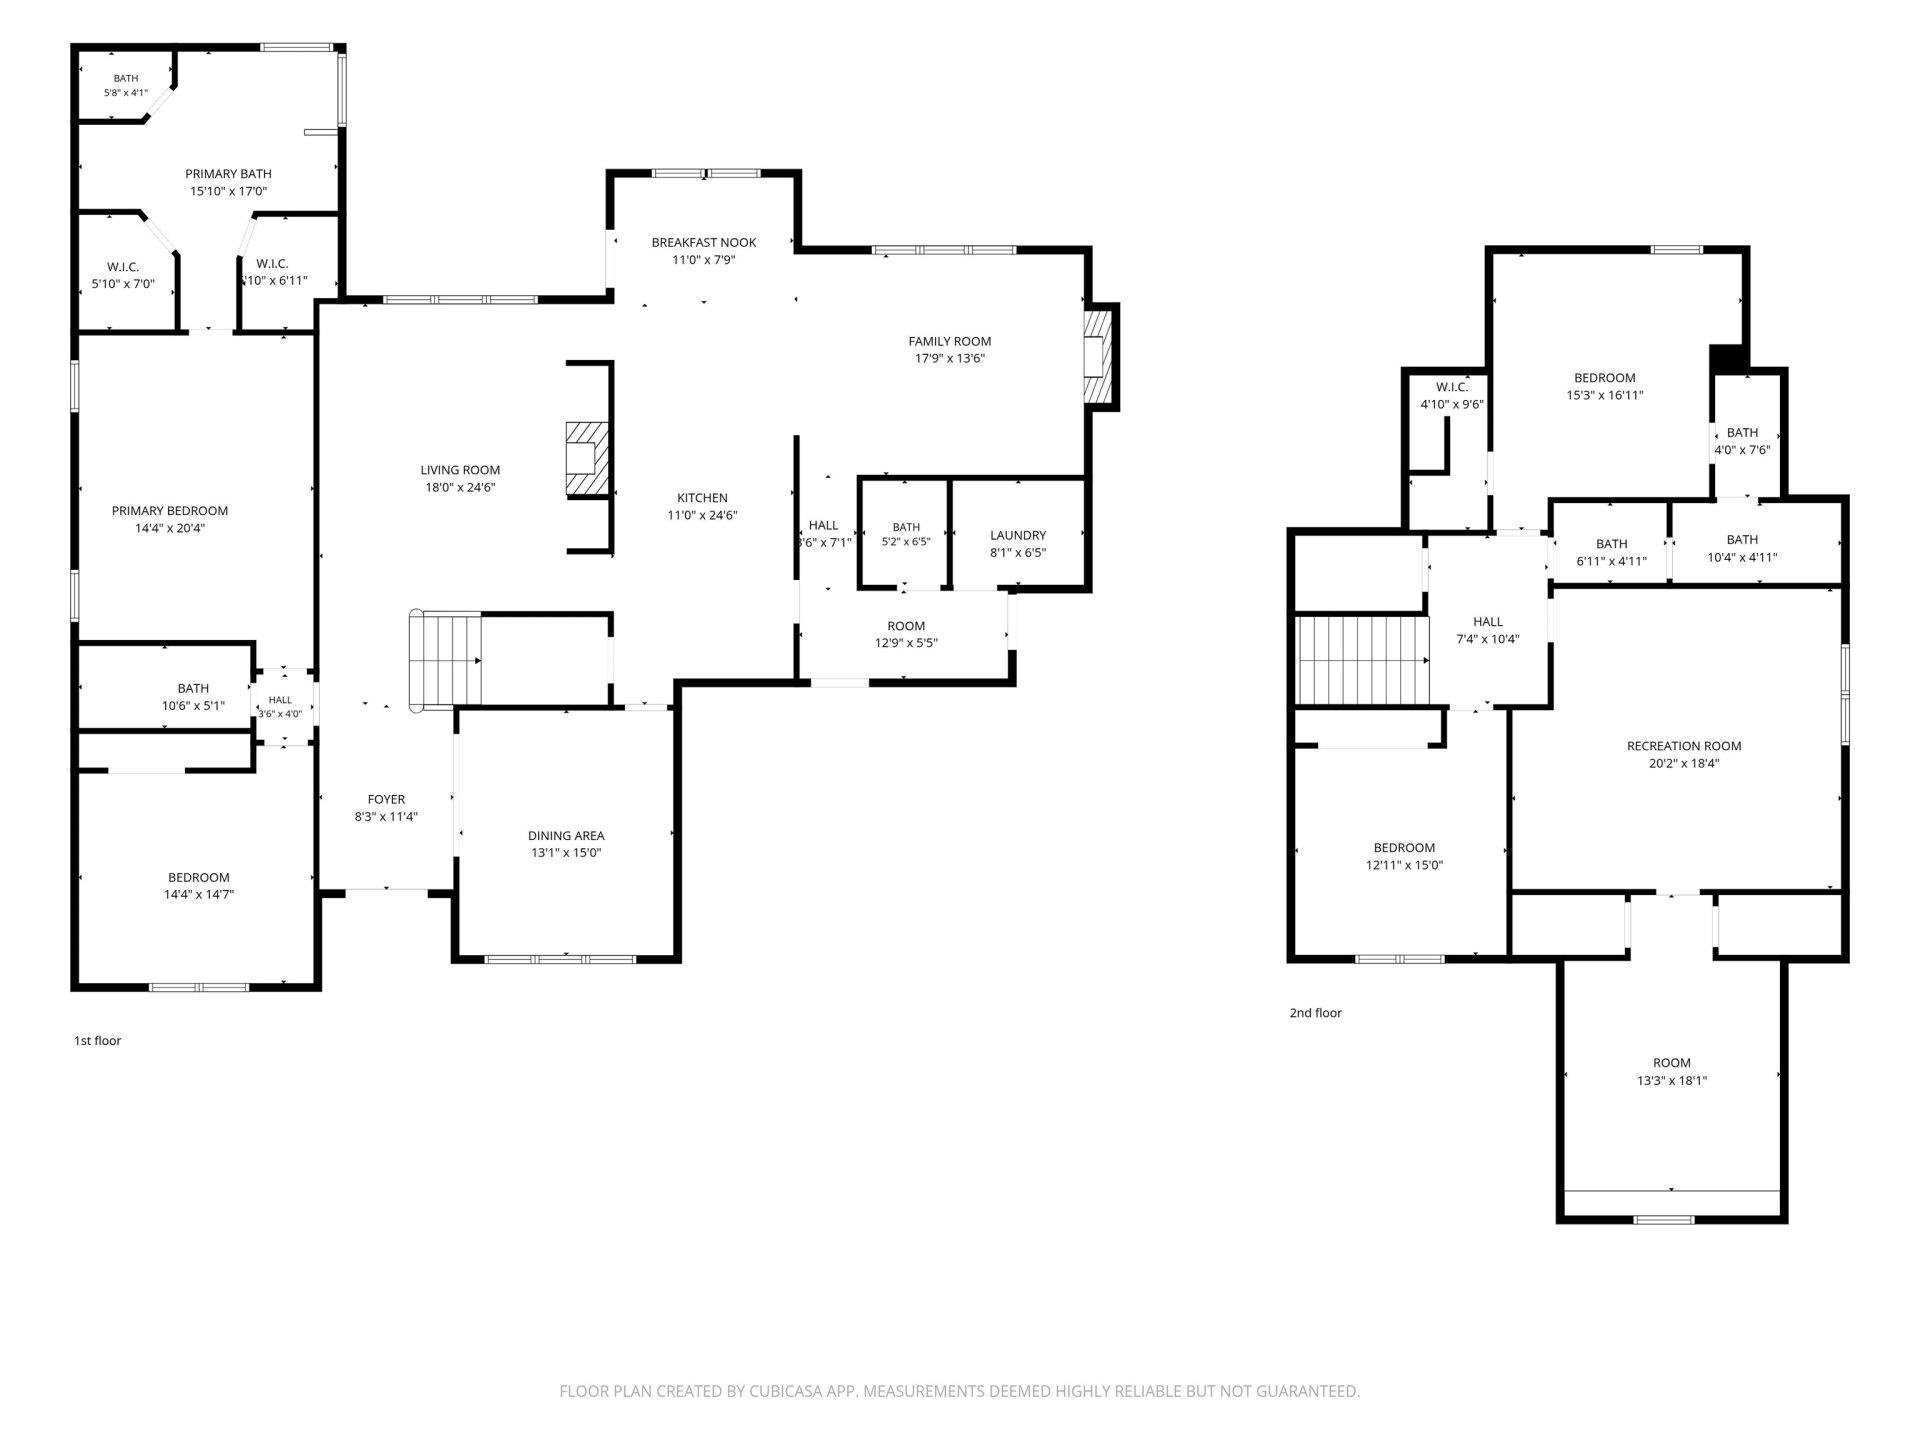
An ENTERTAINER’S DREAM in Collierville with a backyard that feels like a private resort! Enjoy a resurfaced Gunite Pool w/ fountains, expansive NEW Flagstone Patio w/ multiple gathering areas & Stone Firepit, Koi Pond w/ fountain & koi included, plus Covered Patio Seating w/ Retractable Screen. Inside, soaring smooth ceilings & stunning Hardwood Floors set the tone. Multiple living spaces include Great Room w/ Gas Fireplace, Formal Dining, Breakfast Room & Hearth Room w/ Fireplace. The Primary Suite & Bedroom 2 are conveniently located on the MAIN FLOOR. Everyday living is easy w/ Storage Lockers, Large Laundry Room, Half Bath & 3-Car Garage. Upstairs offers Bedrooms 3 & 4 w/ Jack & Jill Bath, MASSIVE Bonus Room + attached Playroom/possible Bedroom 5 & tons of storage. For added Buyer peace of mind, the ROOF is only 3 YEARS OLD! This home truly CHECKS ALL THE BOXES—in the Collierville School District!
Features
Interior
| Living/Dining/Kitchen | Separate Dining Room, Great Room, Breakfast Bar, Separate Breakfast Room, Keeping/Hearth Room |
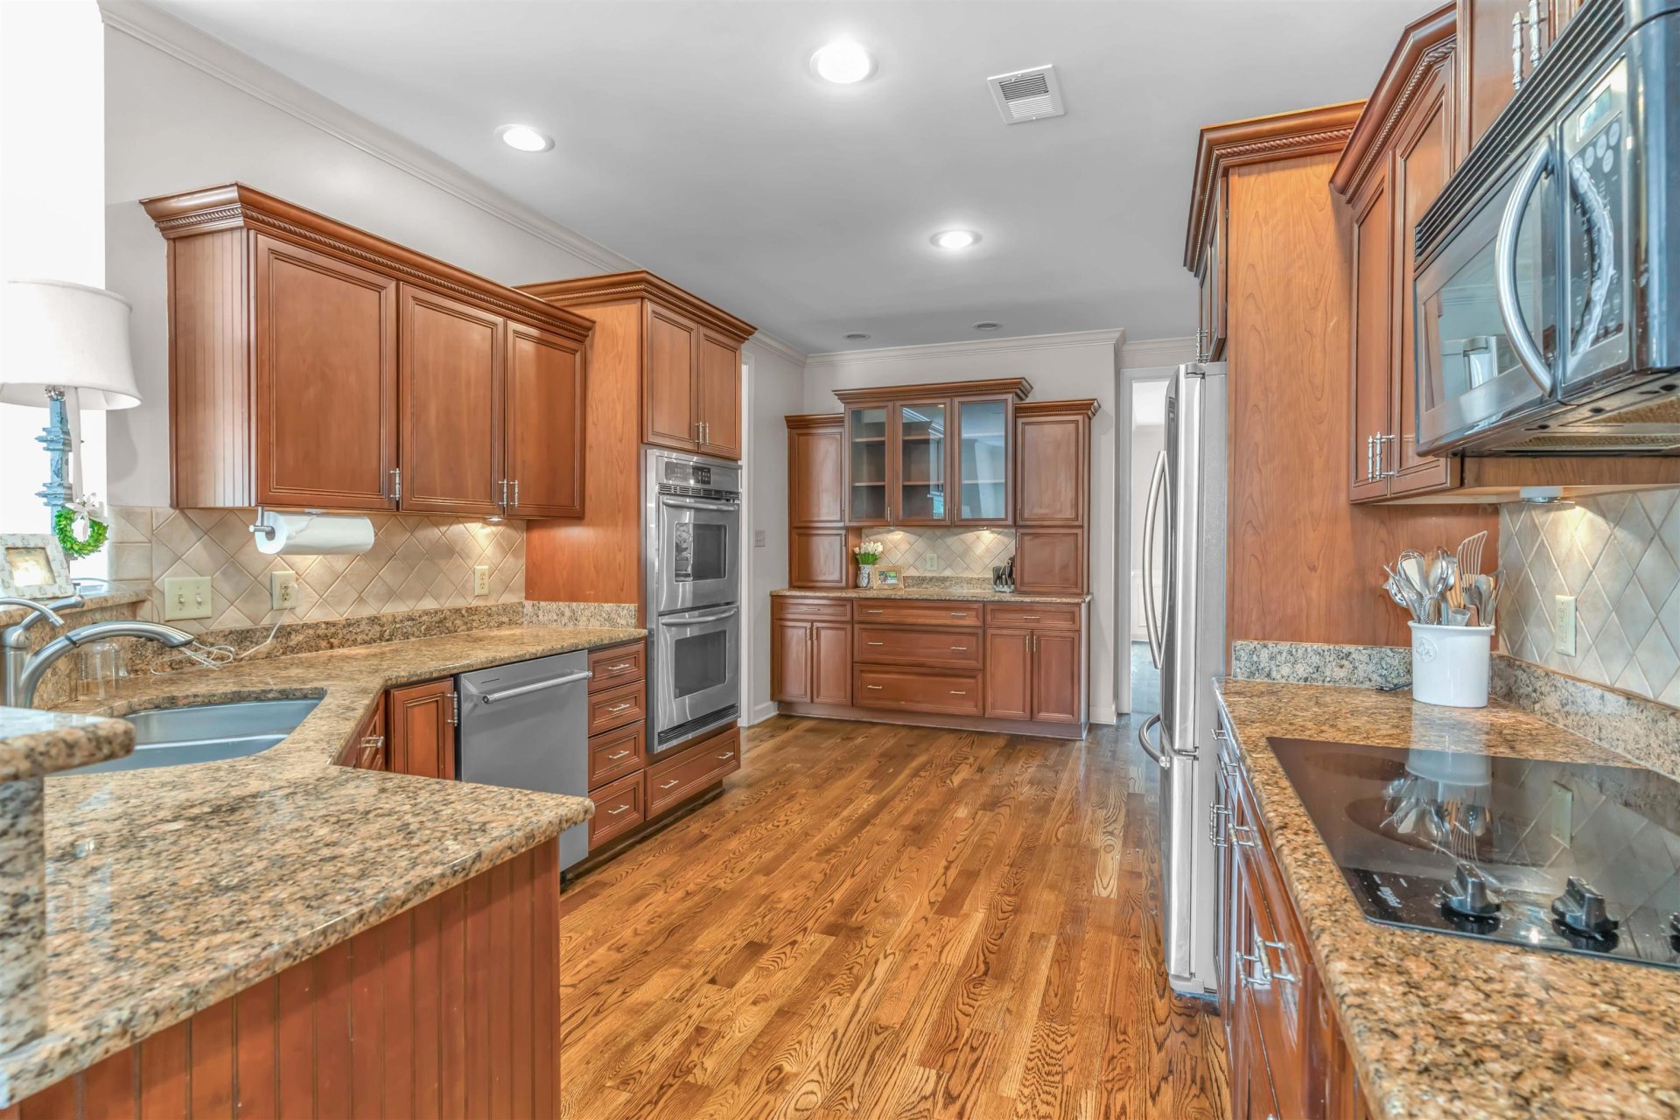
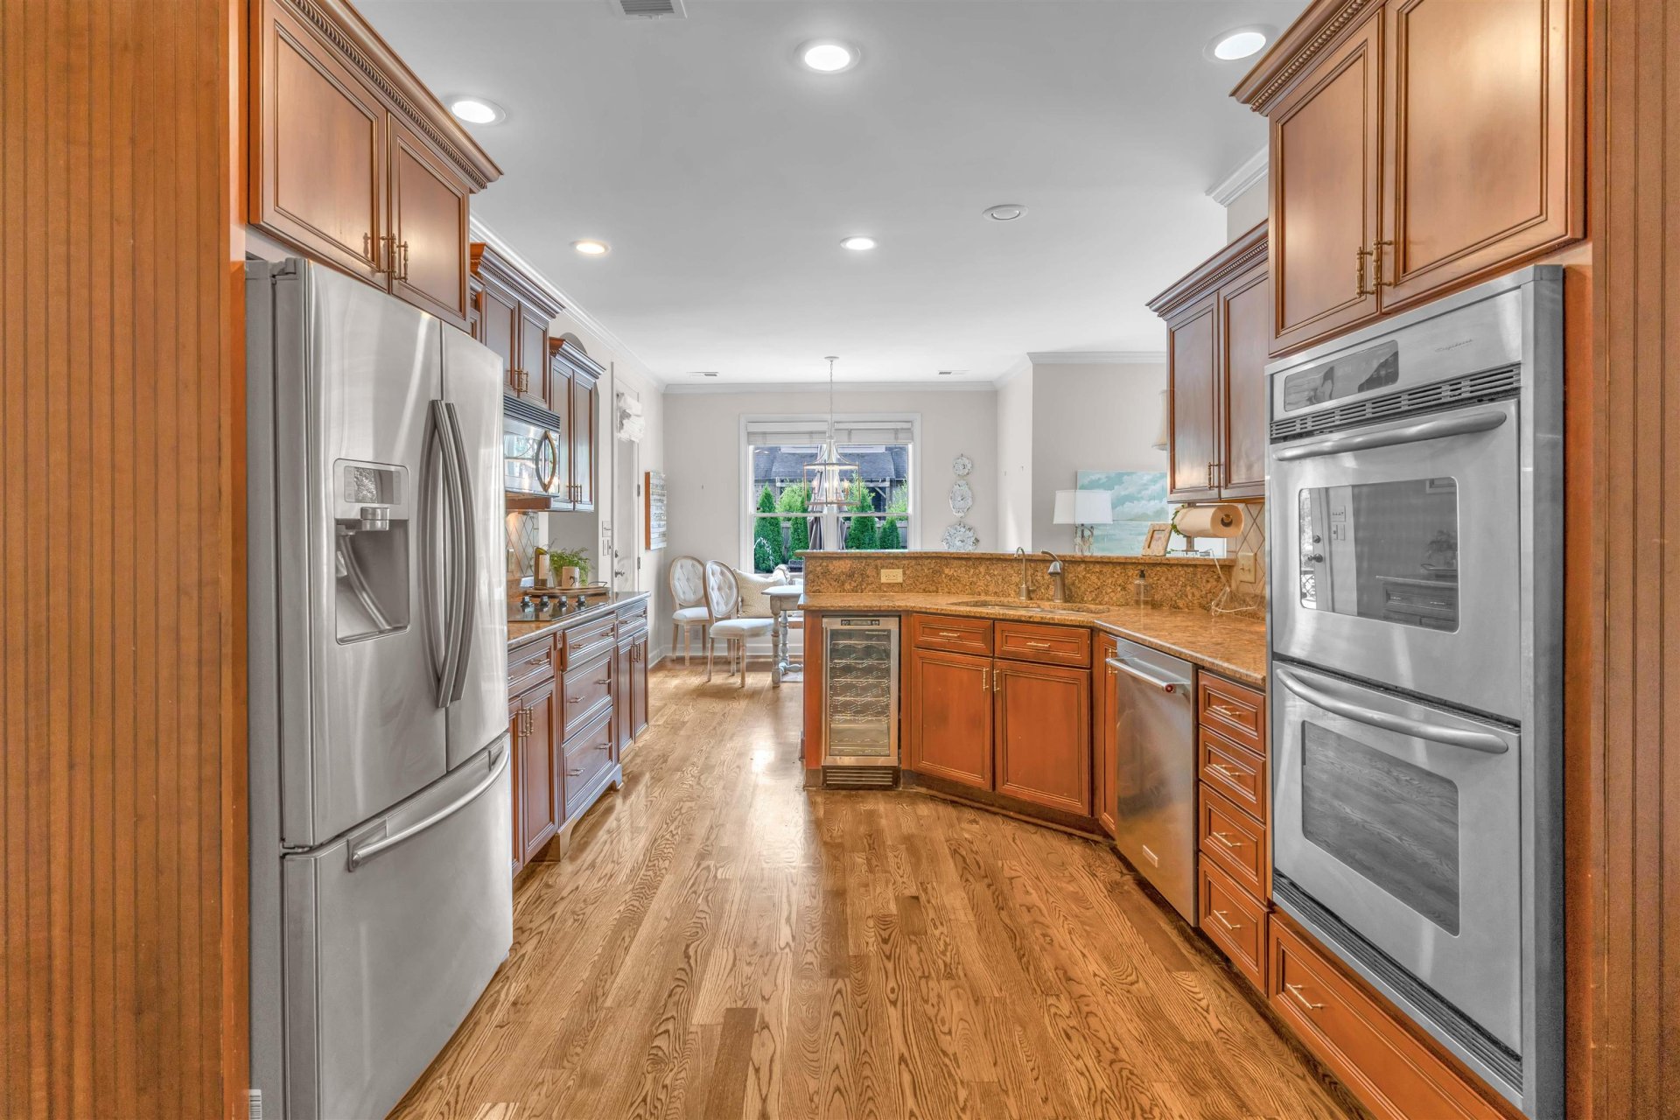
| Appliances | Double Oven, Cooktop, Disposal, Dishwasher, Microwave |
| Additional Rooms | Laundry Room, Bonus Room, Entry Hall, Attic |
| Other Interior Features | All Window Treatments, Walk-In Closet(s), Walk-In Attic, Security System, Smoke Detector(s) |
| Flooring | Hardwood Throughout, Part Carpet, Smooth Ceiling, 9 or more Ft. Ceiling, Vaulted/Coff/Tray Ceiling |
| Fireplace | Ventless Gas Fireplace, In Den/Great Room, In Keeping/Hearth room, Gas Logs |
| First Floor | Dining Room, Den/Great Room, Kitchen, Primary Bedroom, 2nd Bedroom, 2 or More Baths, Keeping/Hearth Room, Breakfast Room |
| Second Floor | 3rd Bedroom, 4th or More Bedrooms, 1 Bath, Play Room/Rec Room, Bonus Room |
| Total Rooms | 4 |
| Bedrooms Downstairs | 2 |
Utilities
| Heating | Central, Dual System |
| Cooling | Central, Ceiling Fan(s), 220 Wiring |
| Water/Sewer | Public Water, Public Sewer |
Financial
| Annual City Tax | $2,498 |
| Annual County Tax | $4,147 |
Exterior & Lot
| Number of Stories | 1.6 |
| Pool | In Ground |
| Roof | Composition Shingles |
| Exterior Windows | Brick Veneer, Wood/Composition, Double Pane Window(s) |
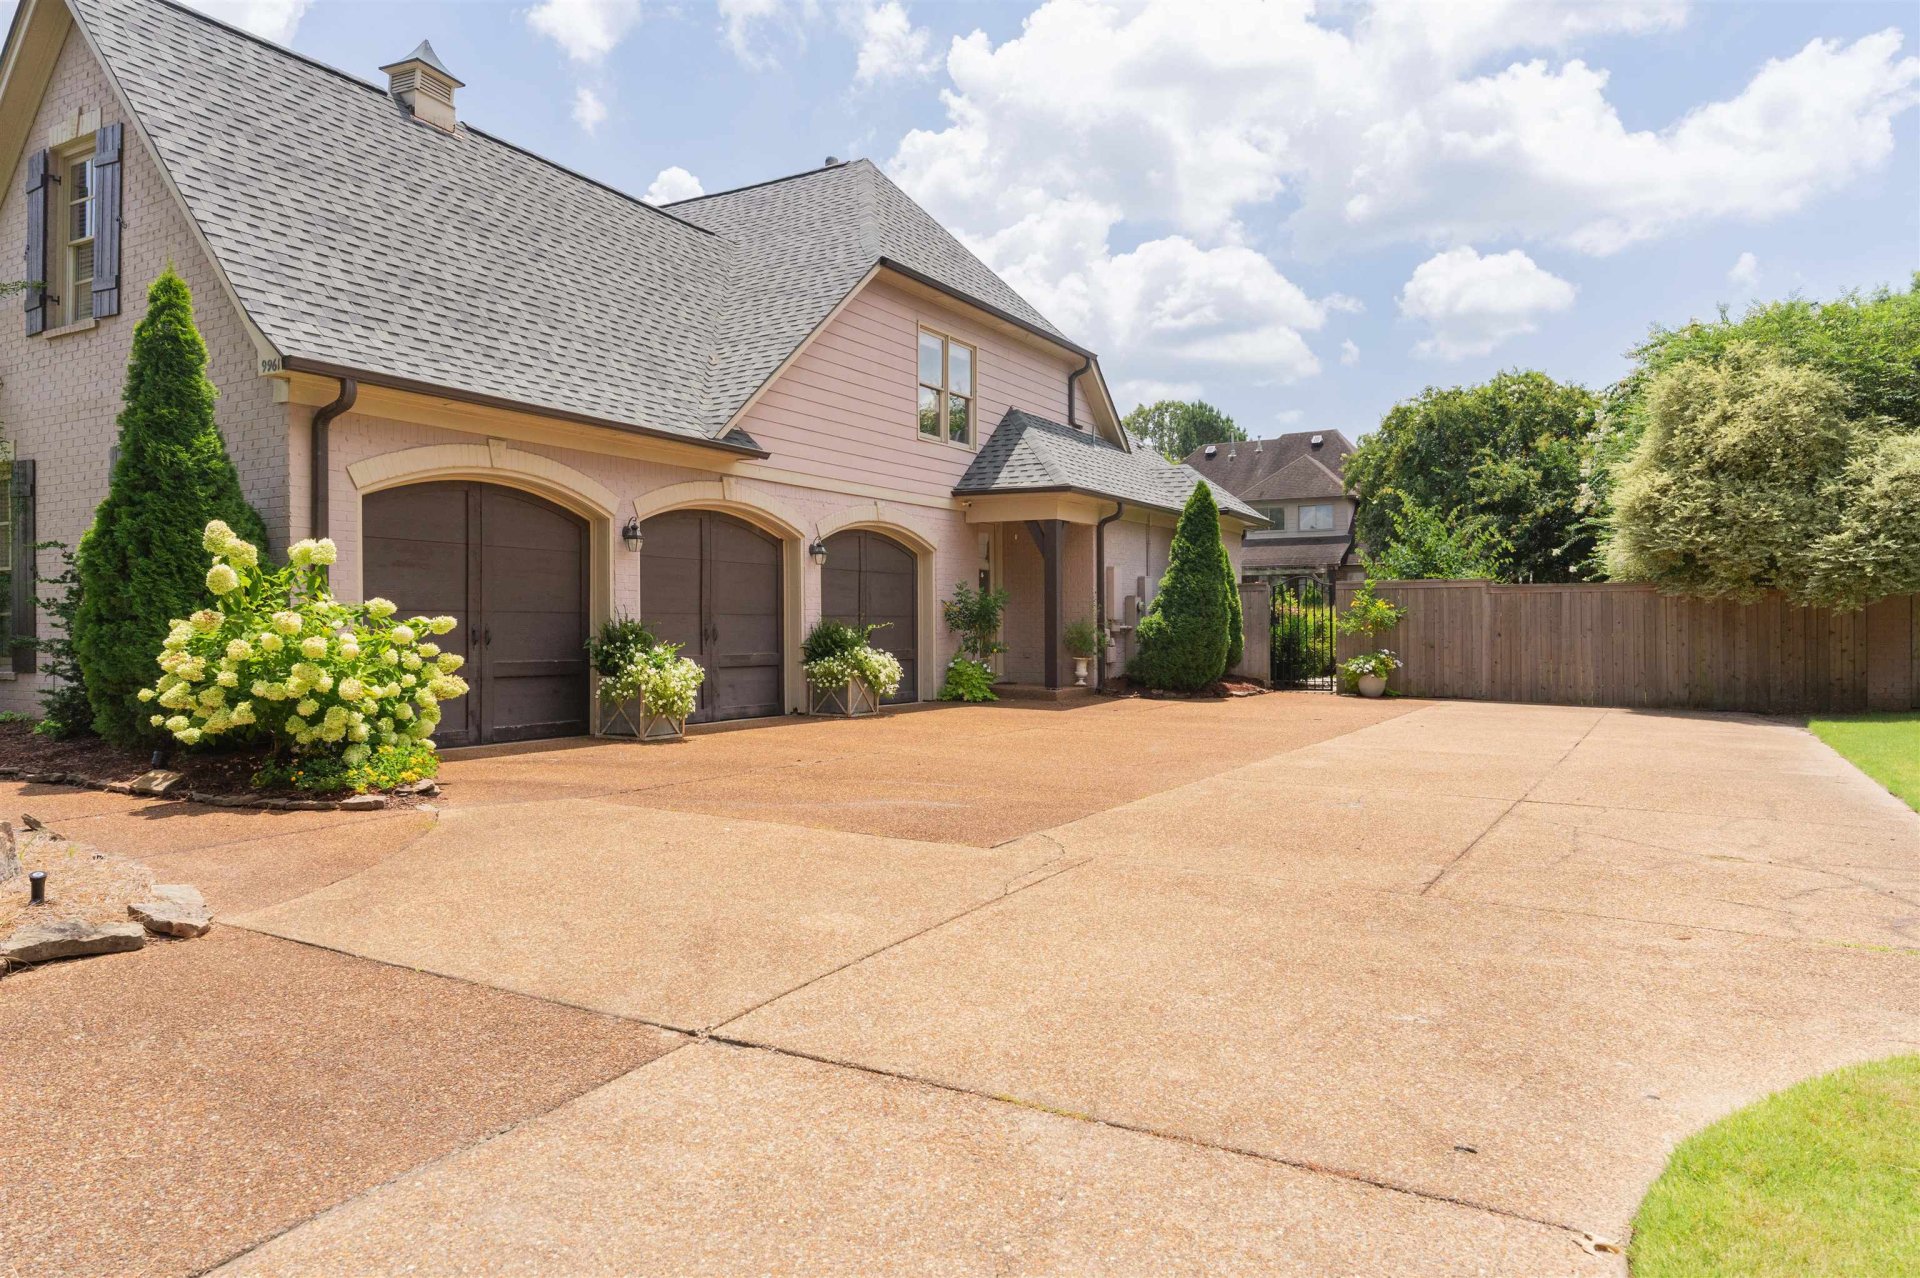
| Parking | Driveway/Pad, Garage Door Opener(s), Side-Load Garage |
| Lot Description | Some Trees, Level, Professionally Landscaped, Wood Fenced |
| Other Exterior Features | Auto Lawn Sprinkler, Covered Patio, Wood Fence |
| Foundation | Slab |
| Lot Dimensions | 25087 SF 131 X 196 |
| Covered Parking | 3 |
Neighborhood
| Amenities | Pool |
| Directions | Traveling east on Poplar from Memphis turn north onto Houston Levee. Turn left on S. Houston Way. Home is on the left. |
Contact Agent

Location
1 / 40
9961 HOUSTON