

+35 more
5
Beds
4
Baths
3,215
Sq Ft
Source: Appraisal
0.53
Acres
2000
Built
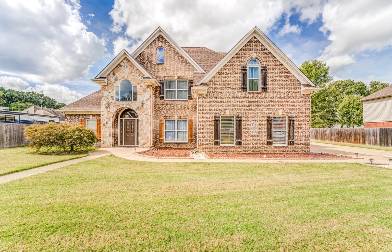
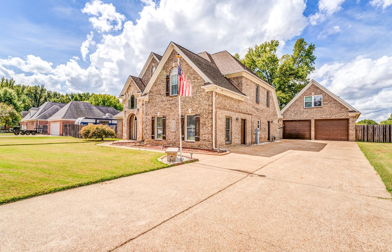
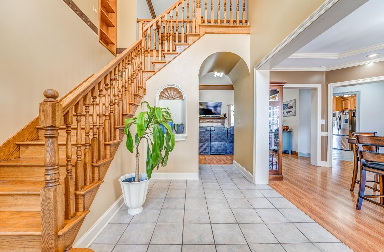
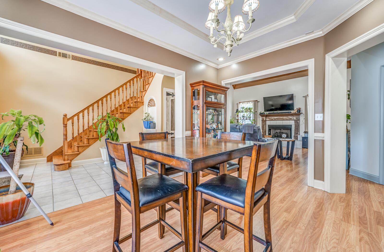
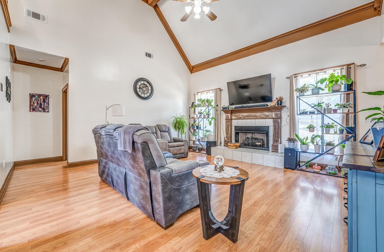
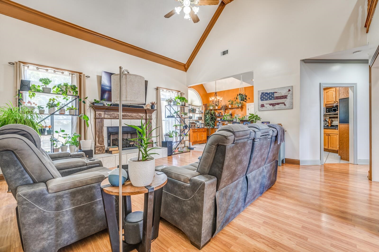
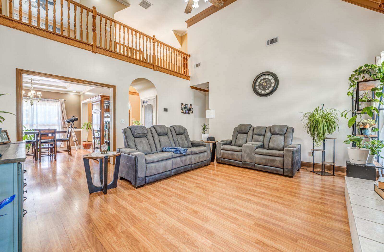
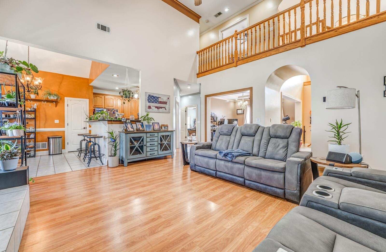
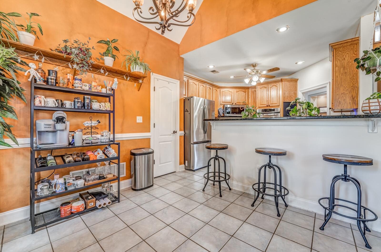
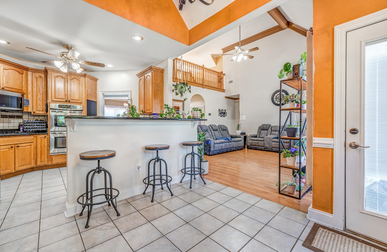
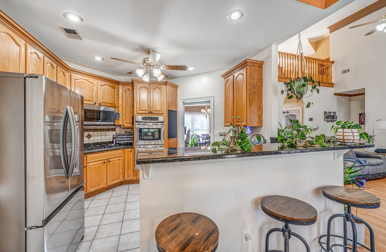
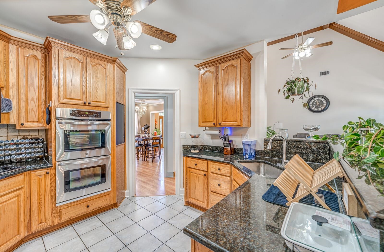
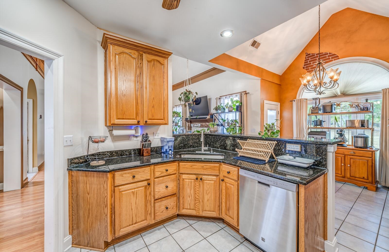
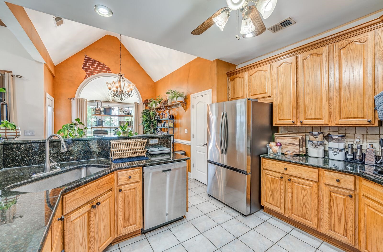
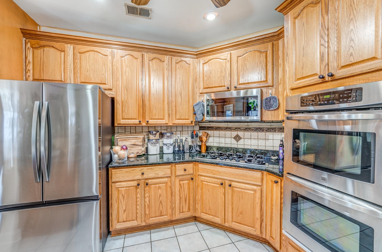
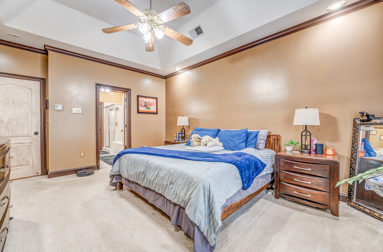
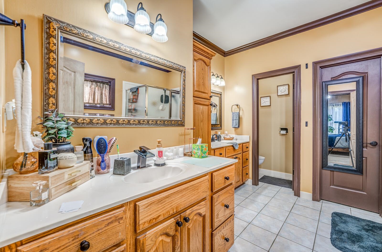
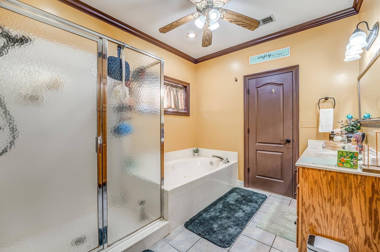
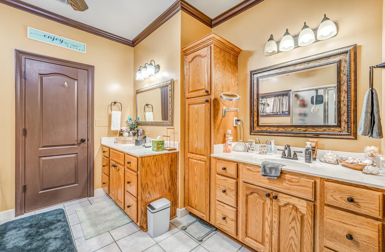
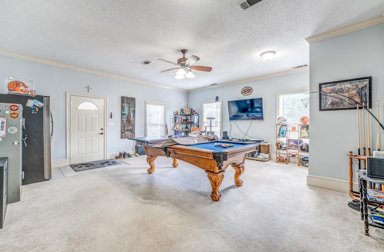
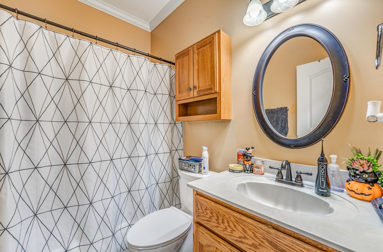
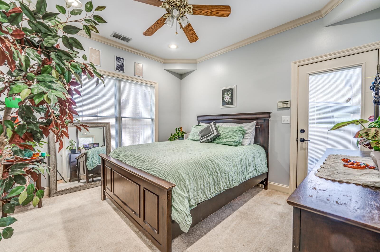
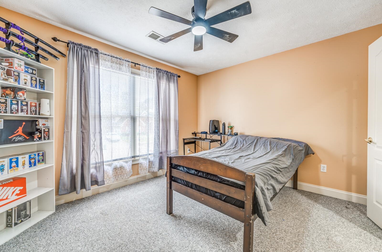
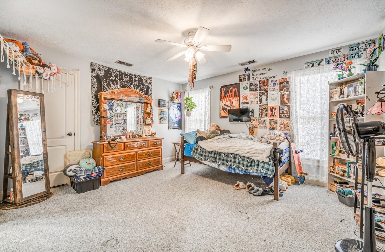
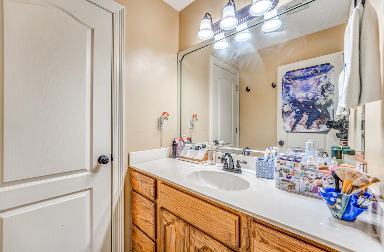
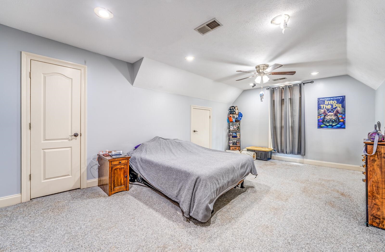
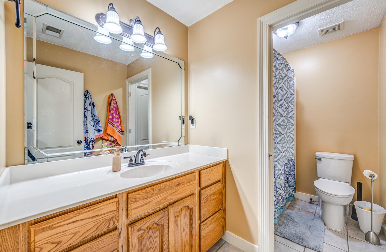
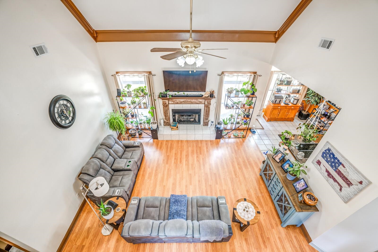
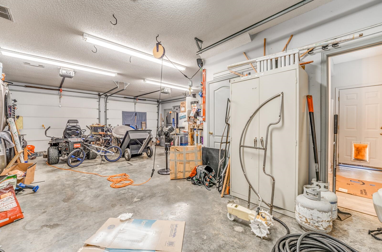
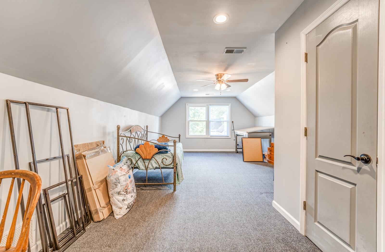
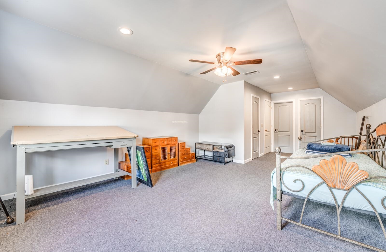
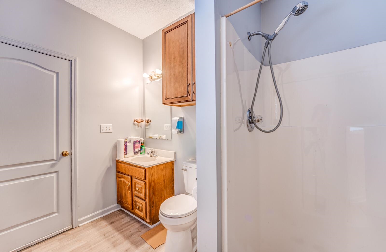
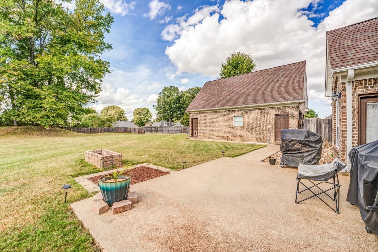
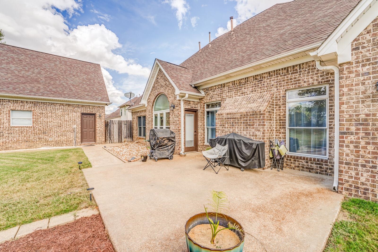
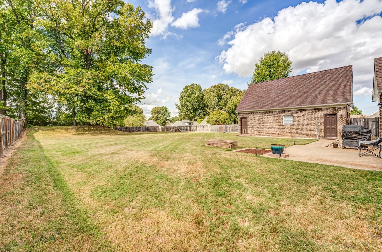
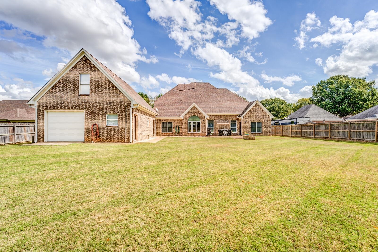
Experience the perfect blend of luxury, comfort, and functionality in Silvey Woods! This impressive 5-bedroom with 4 bull bath home features a chef-inspired kitchen w/ granite countertops and premium stainless-steel appliances, opening to a spacious open-concept living area. The main level offers a private primary suite, secondary guest bedroom, & versatile bonus room (pool table stays), ideal for a home theater, office, or gaming space. Upstairs, three additional bedrooms & a full bath provide plenty of room for family and guests. The temperature-controlled detached garage is a rare highlight 813 sqft heated & cooled, complete w/ a full bathroom and upper-level suite w/a roughed-in bath, perfect for a studio, gym, or private retreat. Thoughtfully designed with exceptional upgrades, this home is made for entertaining, relaxing, & creating lasting memories. New $20K HVAC unit. Don’t miss this one-of-a-kind Silvey Woods opportunity! Assumable loan with 5.990% rate. Call for a showing!
Features
Interior
| Living/Dining/Kitchen | Great Room, Eat-In Kitchen, Separate Breakfast Room |
| Appliances | Range/Oven, Gas Cooking, Disposal, Dishwasher, Microwave, Refrigerator |
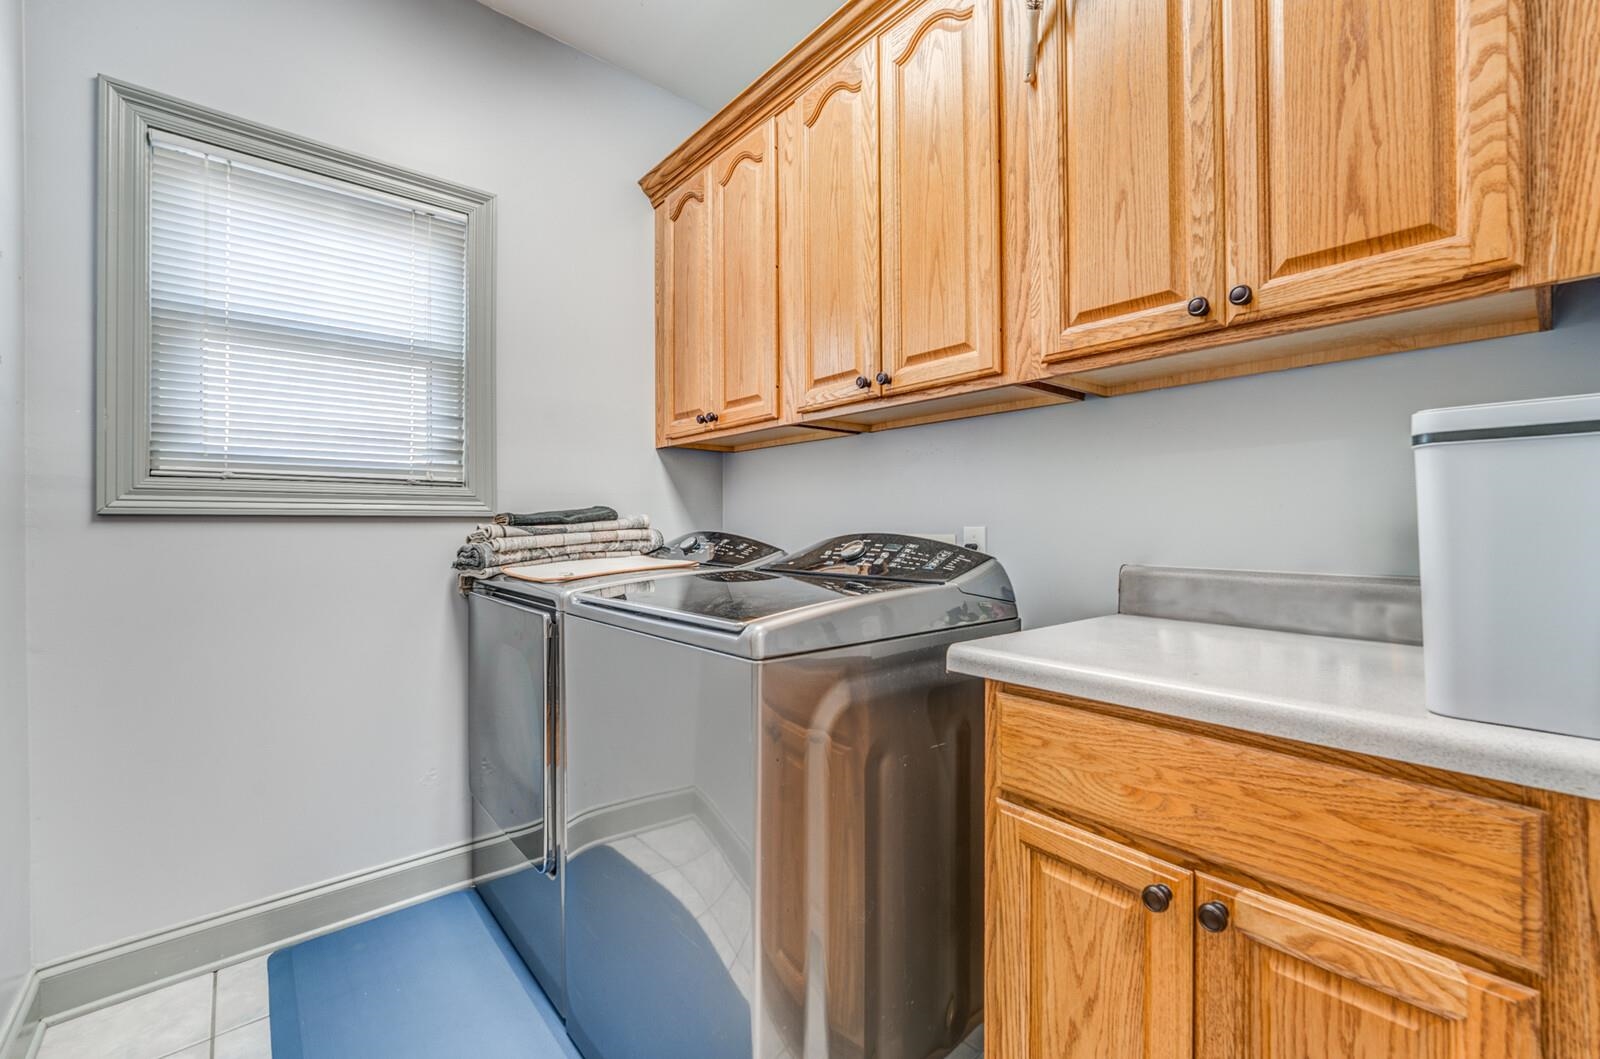
| Additional Rooms | Laundry Room, Bonus Room, Entry Hall, Attic |
| Other Interior Features | Walk-In Closet(s), Pull Down Attic Stairs, Attic Access, Walk-In Attic, Security System |
| Flooring | Wood Laminate Floors, Part Carpet, Tile, 9 or more Ft. Ceiling, Two Story Foyer |
| Fireplace | In Den/Great Room, Gas Logs |
| First Floor | Den/Great Room, Kitchen, Primary Bedroom, 2nd Bedroom, 2 or More Baths, Laundry Room, Breakfast Room |
| Second Floor | 3rd Bedroom, 4th or More Bedrooms, 1 Bath |
| Total Rooms | 8 |
| Bedrooms Downstairs | 2 |
Utilities
| Heating | Central, 3 or More Systems |
| Cooling | Central, Ceiling Fan(s), 3 or More Systems |
| Water/Sewer | Gas Water Heater, Public Water, Public Sewer |
Financial
| Annual City Tax | $1,312 |
| Annual County Tax | $2,940 |
Exterior & Lot
| Number of Stories | 2.0 |
| Pool | None |
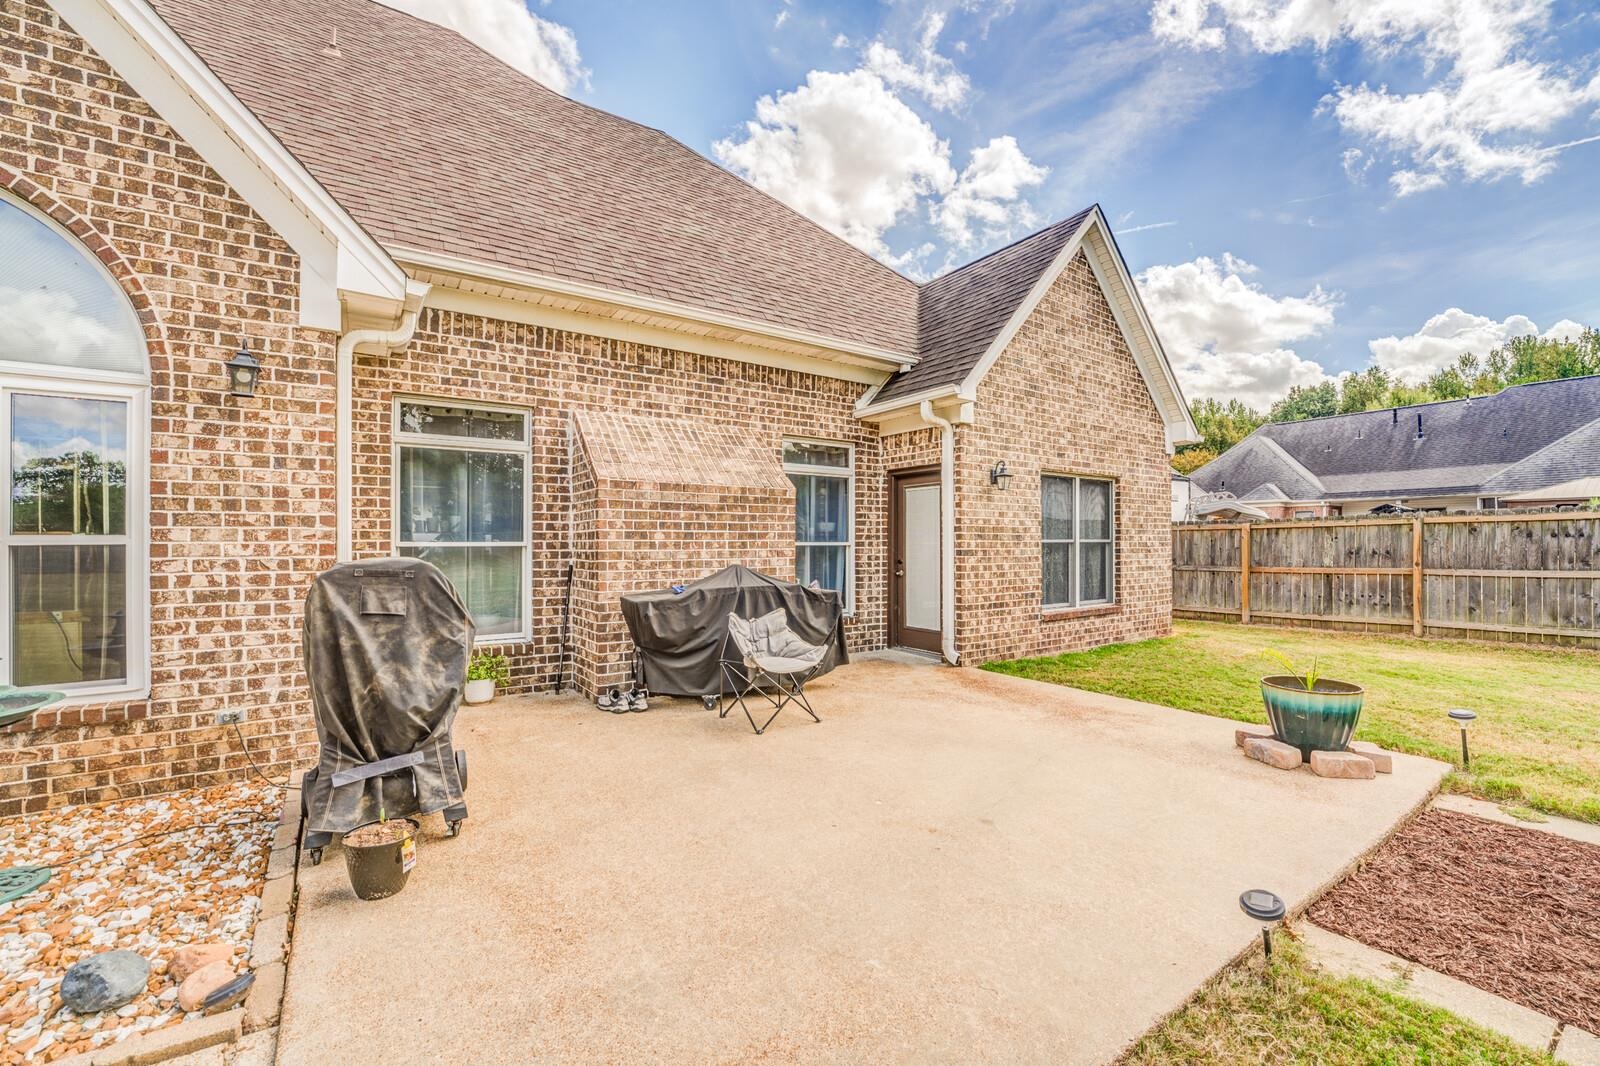
| Roof | Composition Shingles |
| Exterior Windows | Brick Veneer, Vinyl Windows |
| Parking | Driveway/Pad |
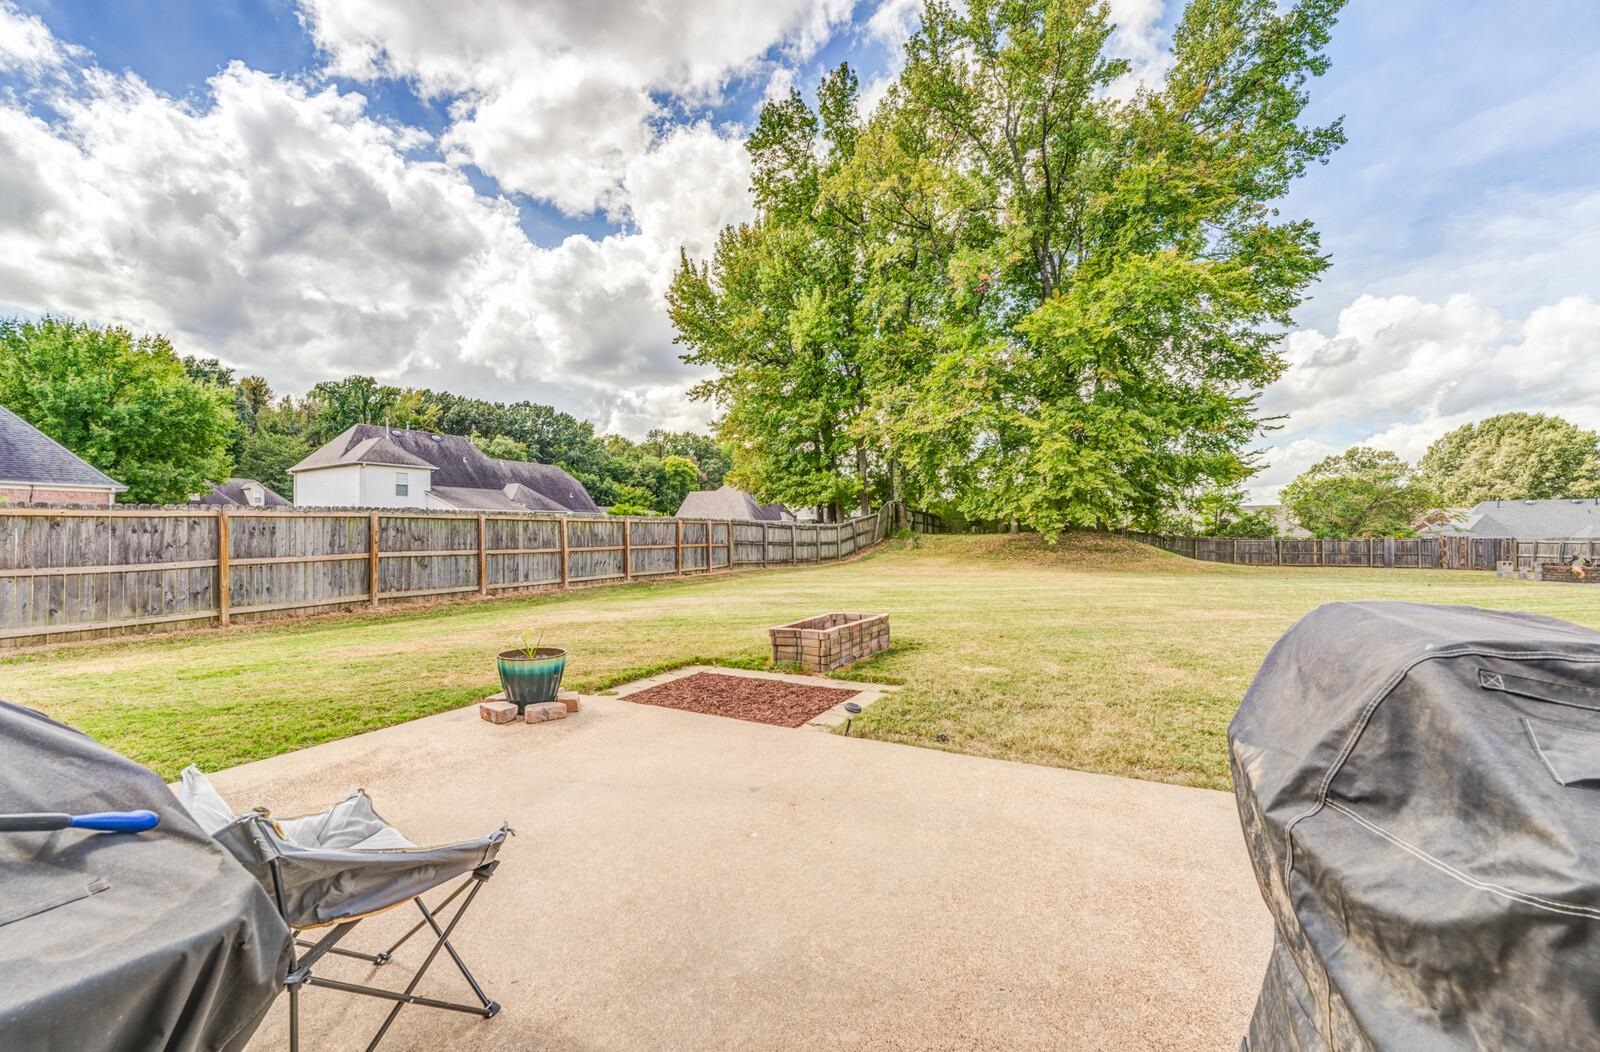
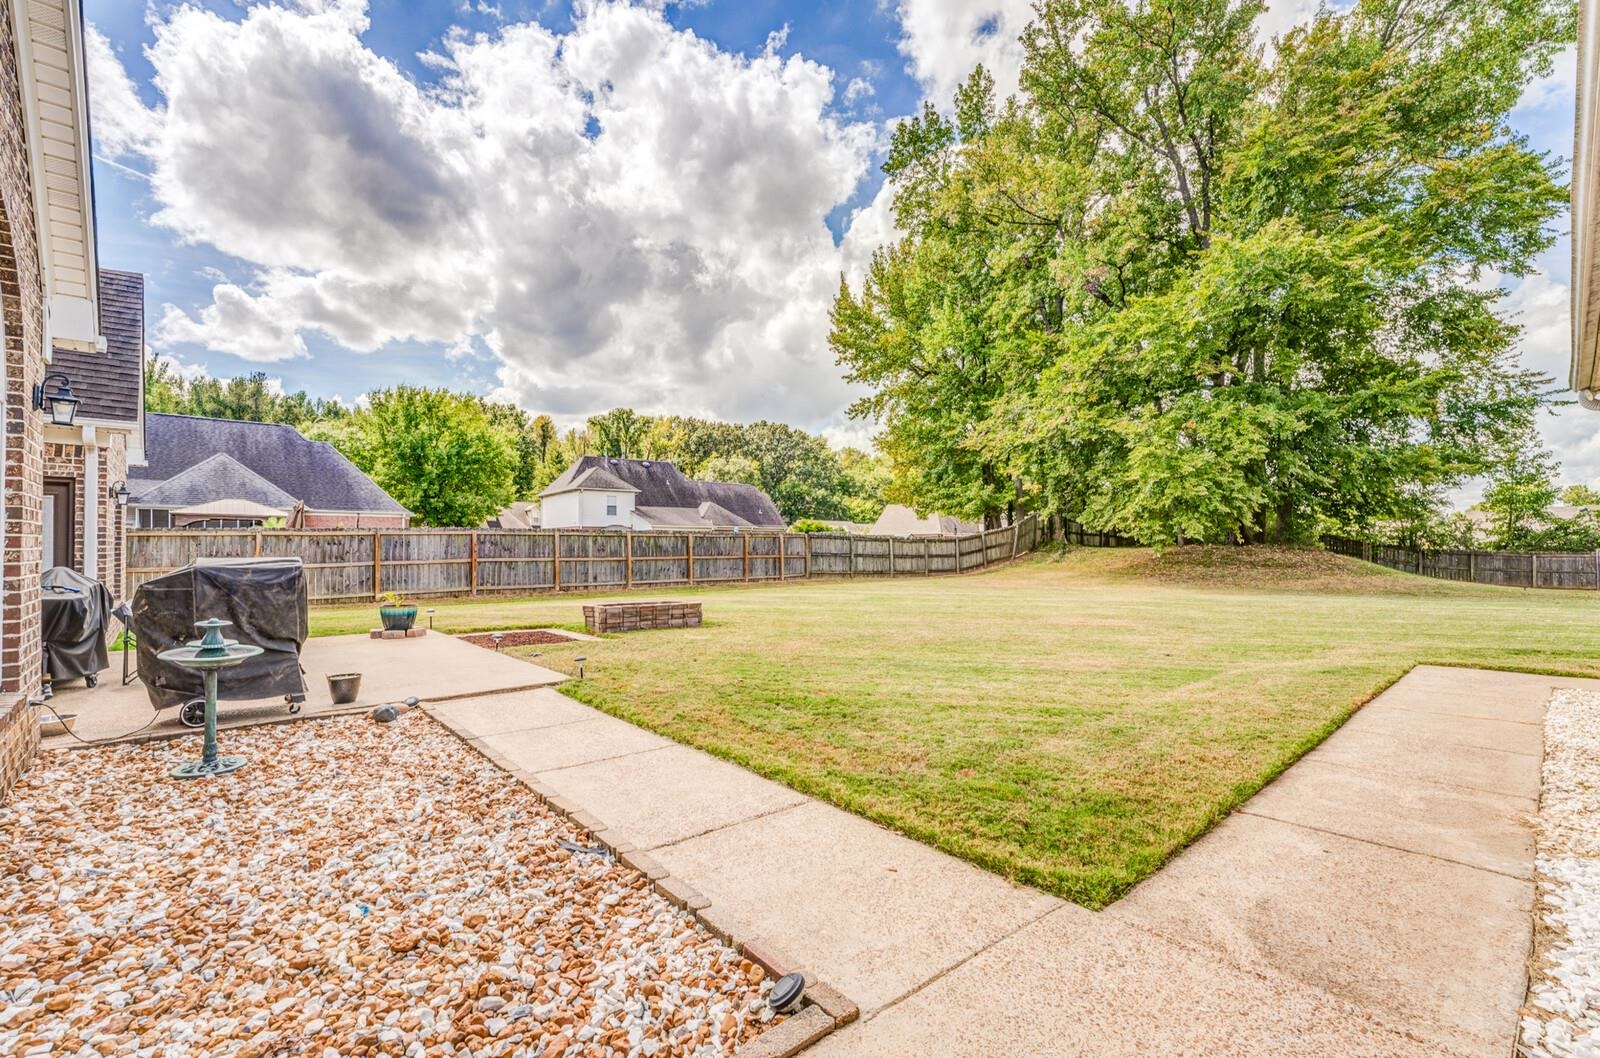
| Lot Description | Some Trees, Level |
| Other Exterior Features | Patio, Sidewalks |
| Foundation | Slab |
| Lot Dimensions | 23269 SF 100 X 227 |
| Covered Parking | 2 |
Neighborhood
| Directions | From 385/Paul Barrett Pkwy and Raleigh Millington Rd, head south for .7 miles (3 min) until you reach Oak Harbour Trace. Take a left and go down .4miles until you reach Alder Wood Dr. Take a left. The house will be the second house on the left. |
Contact Agent

Location
1 / 40
7011 ALDER WOOD