

+28 more
4
Beds
2
Full Baths
1
Half Bath
3,242
Sq Ft
Source: Appraisal
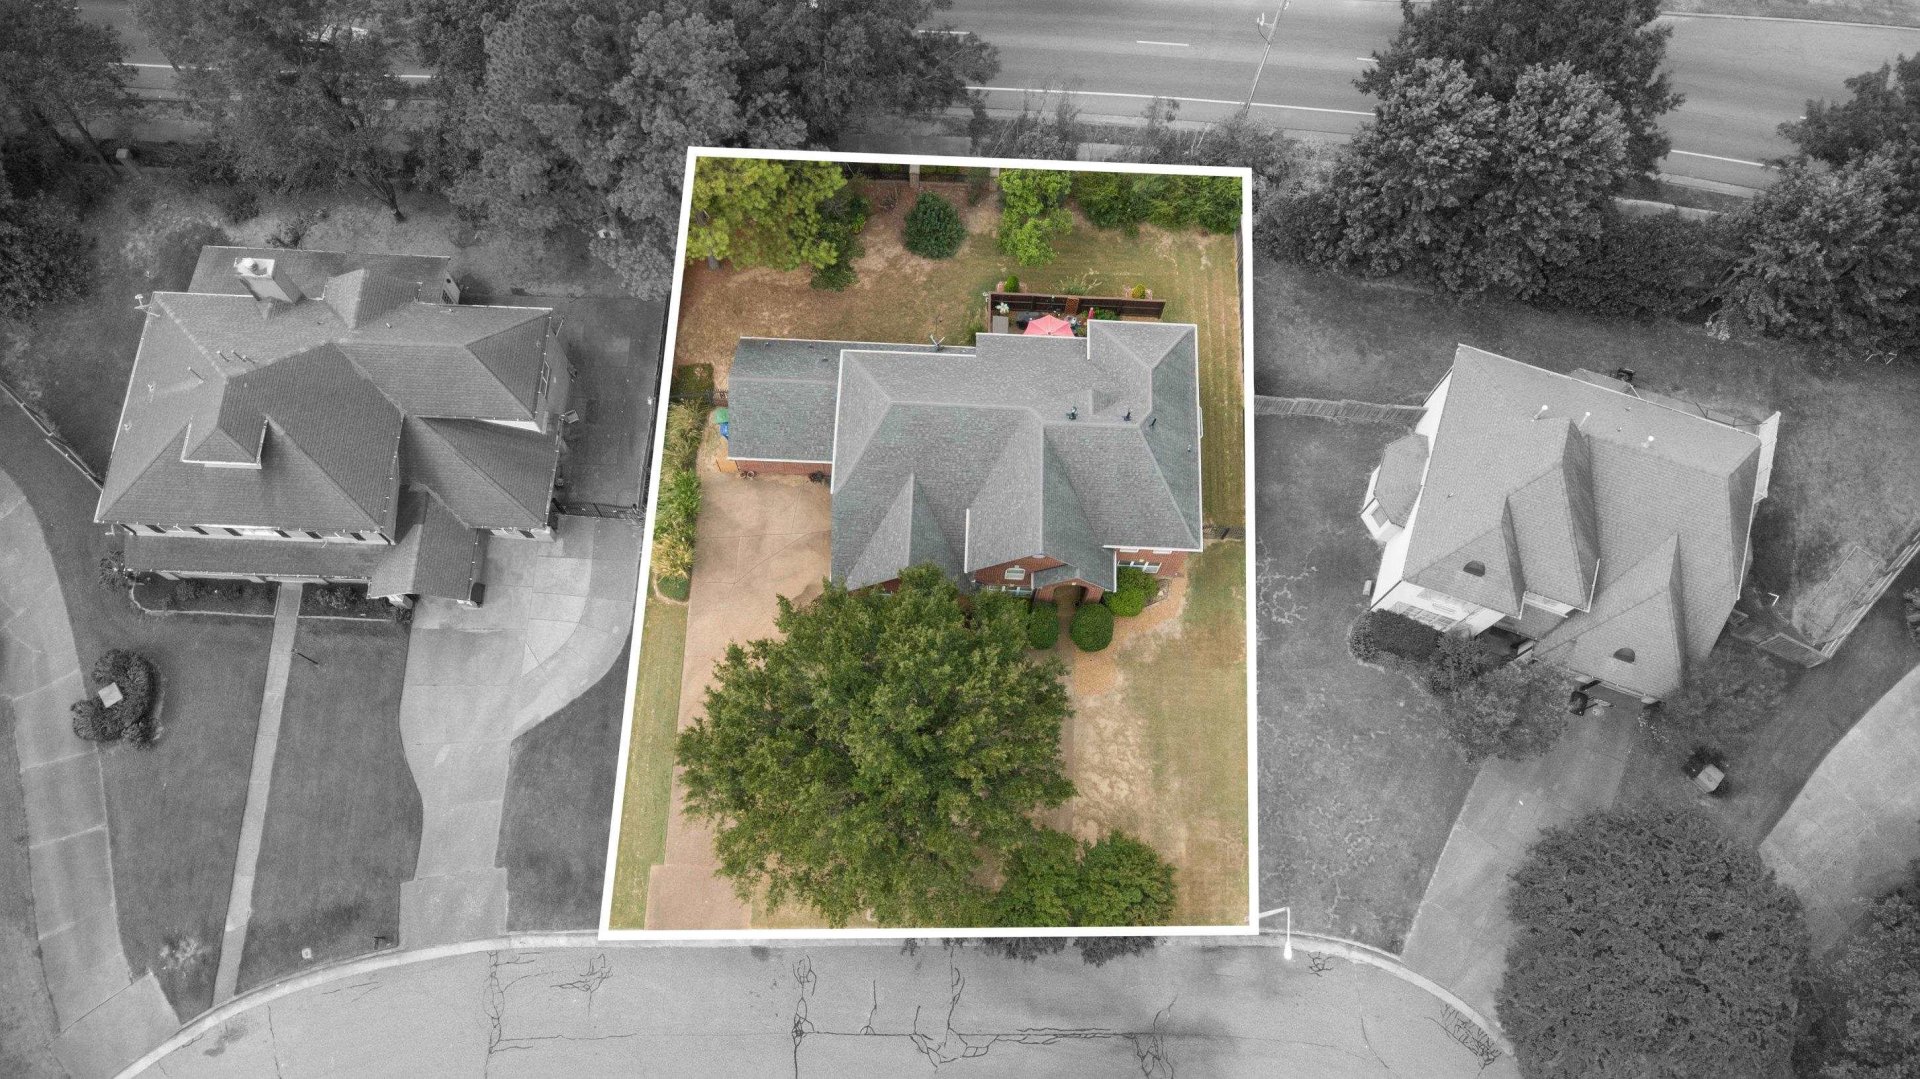
0.30
Acres
2002
Built
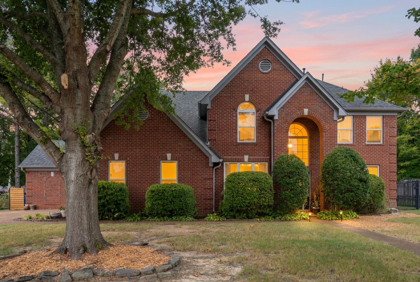
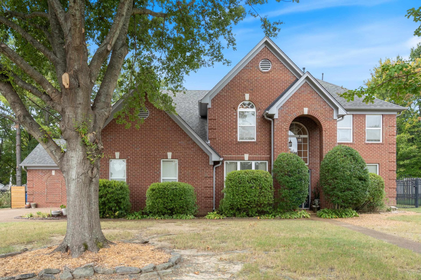
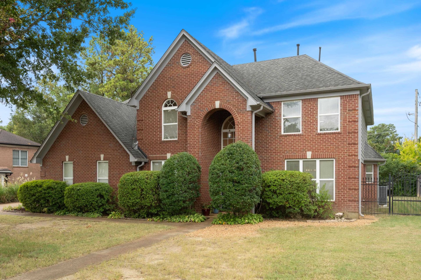
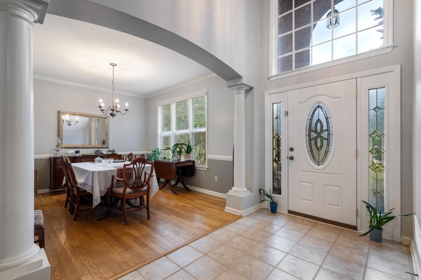
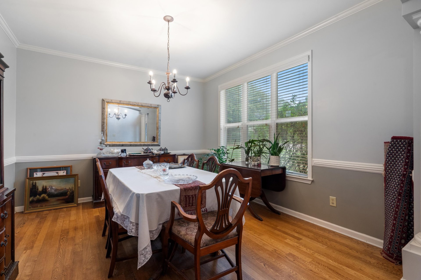
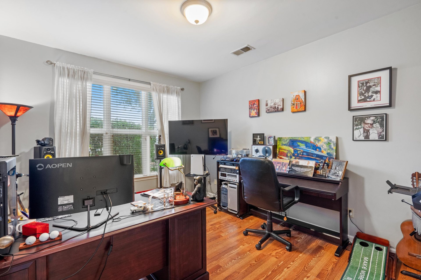
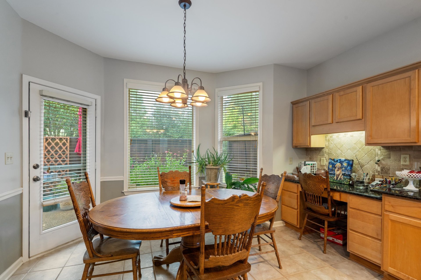
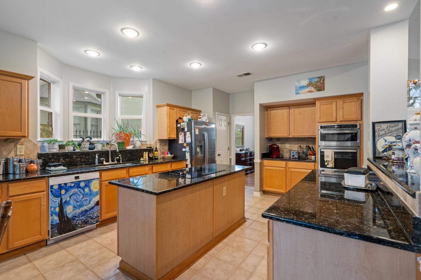
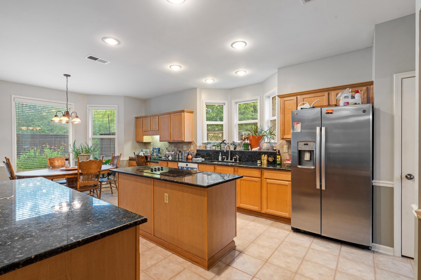
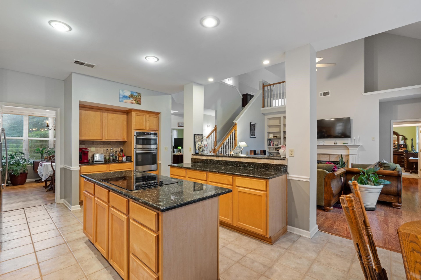
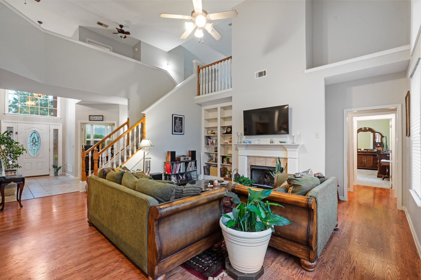
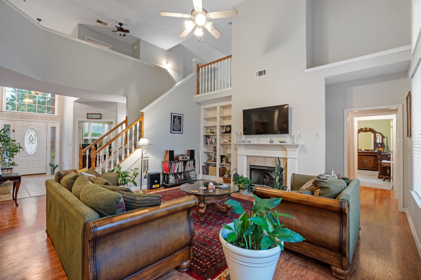
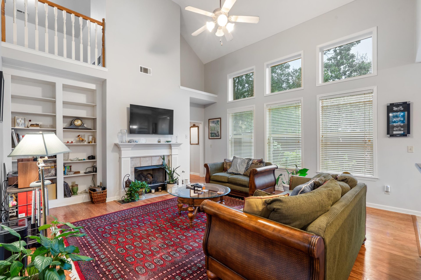
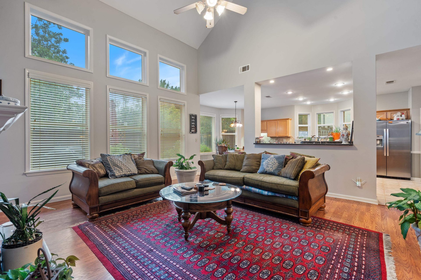
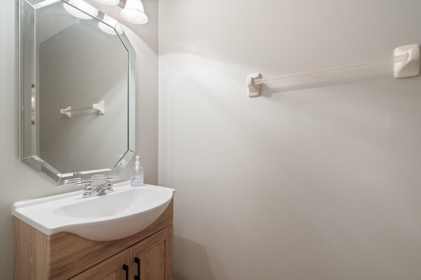
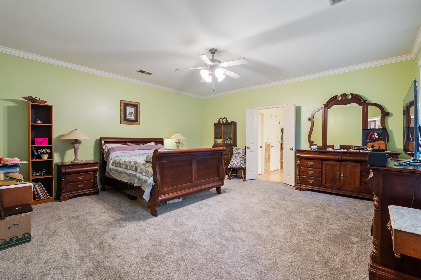
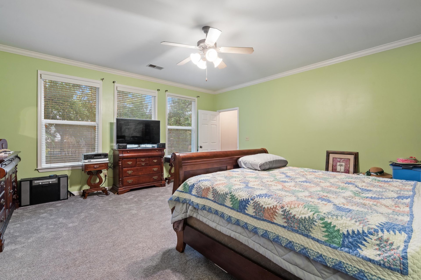
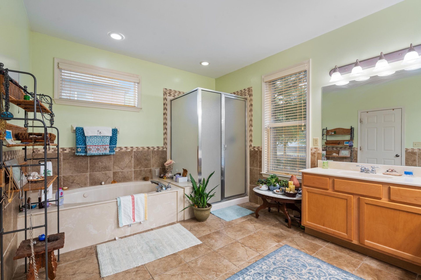
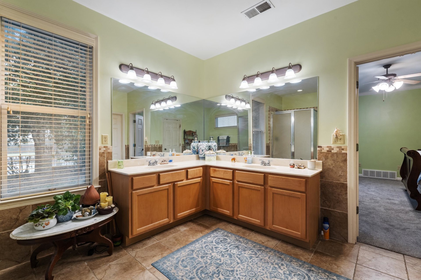
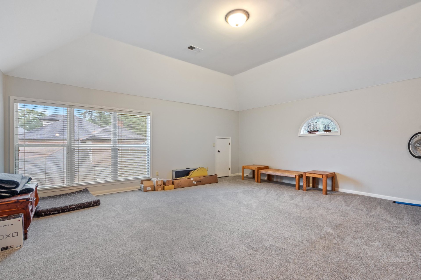
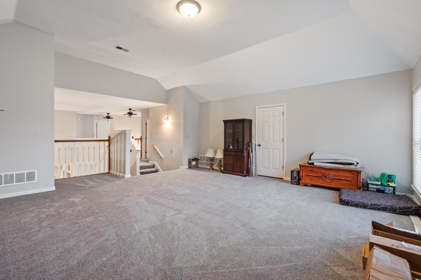
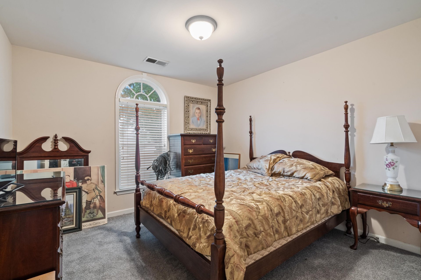
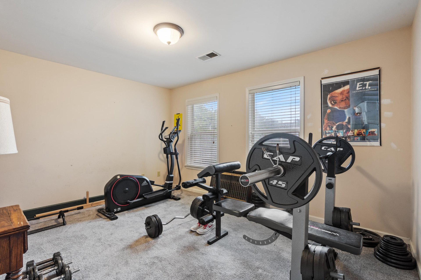
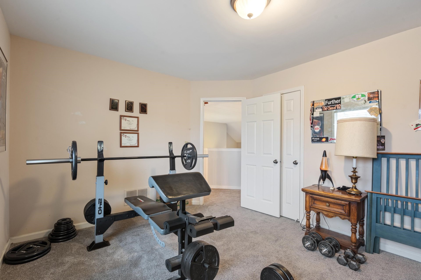
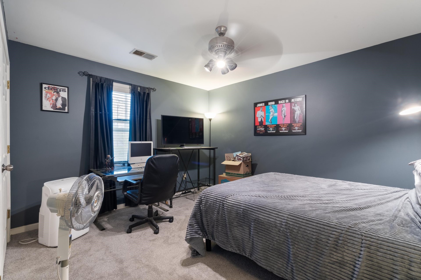
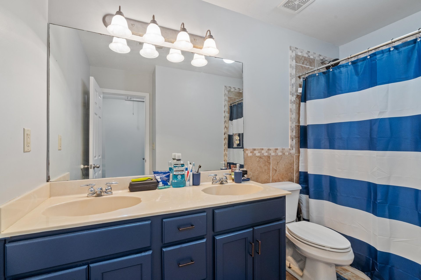
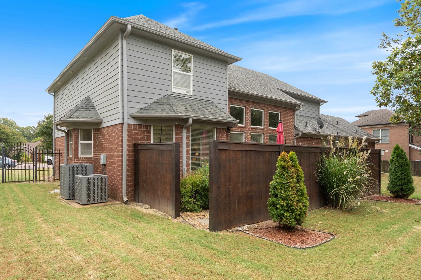
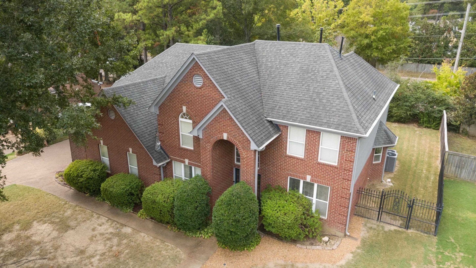
Stately brick exterior and classic architectural presence welcome you into this spacious 4-bedroom, 2.5-bath home designed for comfortable living and seamless entertaining. The grand two-story foyer opens to an elegant formal dining room with arched entries and columns, plus a dedicated main-floor home office. The open kitchen flows naturally into the living area, featuring an expansive center island, granite countertops, double ovens, and a bright breakfast nook overlooking the grounds. The main level showcases a private primary retreat complete with an ensuite bath featuring dual vanities, separate shower, and walk-in space, along with a convenient guest half bath. Upstairs, discover three generously sized bedrooms, a full secondary bath, and a massive loft/playroom with vaulted ceilings—perfect for a media hub, game room, or versatile flex space. Thoughtfully planned layout, ample storage, and abundant natural light throughout make this home a must-see!
Features
Interior
| Living/Dining/Kitchen | Pantry, Island In Kitchen |
| Appliances | Double Oven, Cooktop |
| Additional Rooms | Laundry Room, Bonus Room, Office/Sewing Room, Loft/Balcony |
| Flooring | Part Hardwood, Part Carpet, Tile |
| Fireplace | In Living Room, Gas Logs |
| First Floor | Living Room, Dining Room, Kitchen, Primary Bedroom, 1 1/2 Bath, Laundry Room, Office |
| Second Floor | 2nd Bedroom, 3rd Bedroom, 4th or More Bedrooms, 1 Bath, Play Room/Rec Room |
| Total Rooms | 10 |
Utilities
| Heating | Central |
| Cooling | Central |
| Water/Sewer | Public Water, Public Sewer |
Financial
| Annual City Tax | $2,529 |
| Annual County Tax | $3,800 |
Exterior & Lot
| Number of Stories | 1.5 |
| Pool | None |
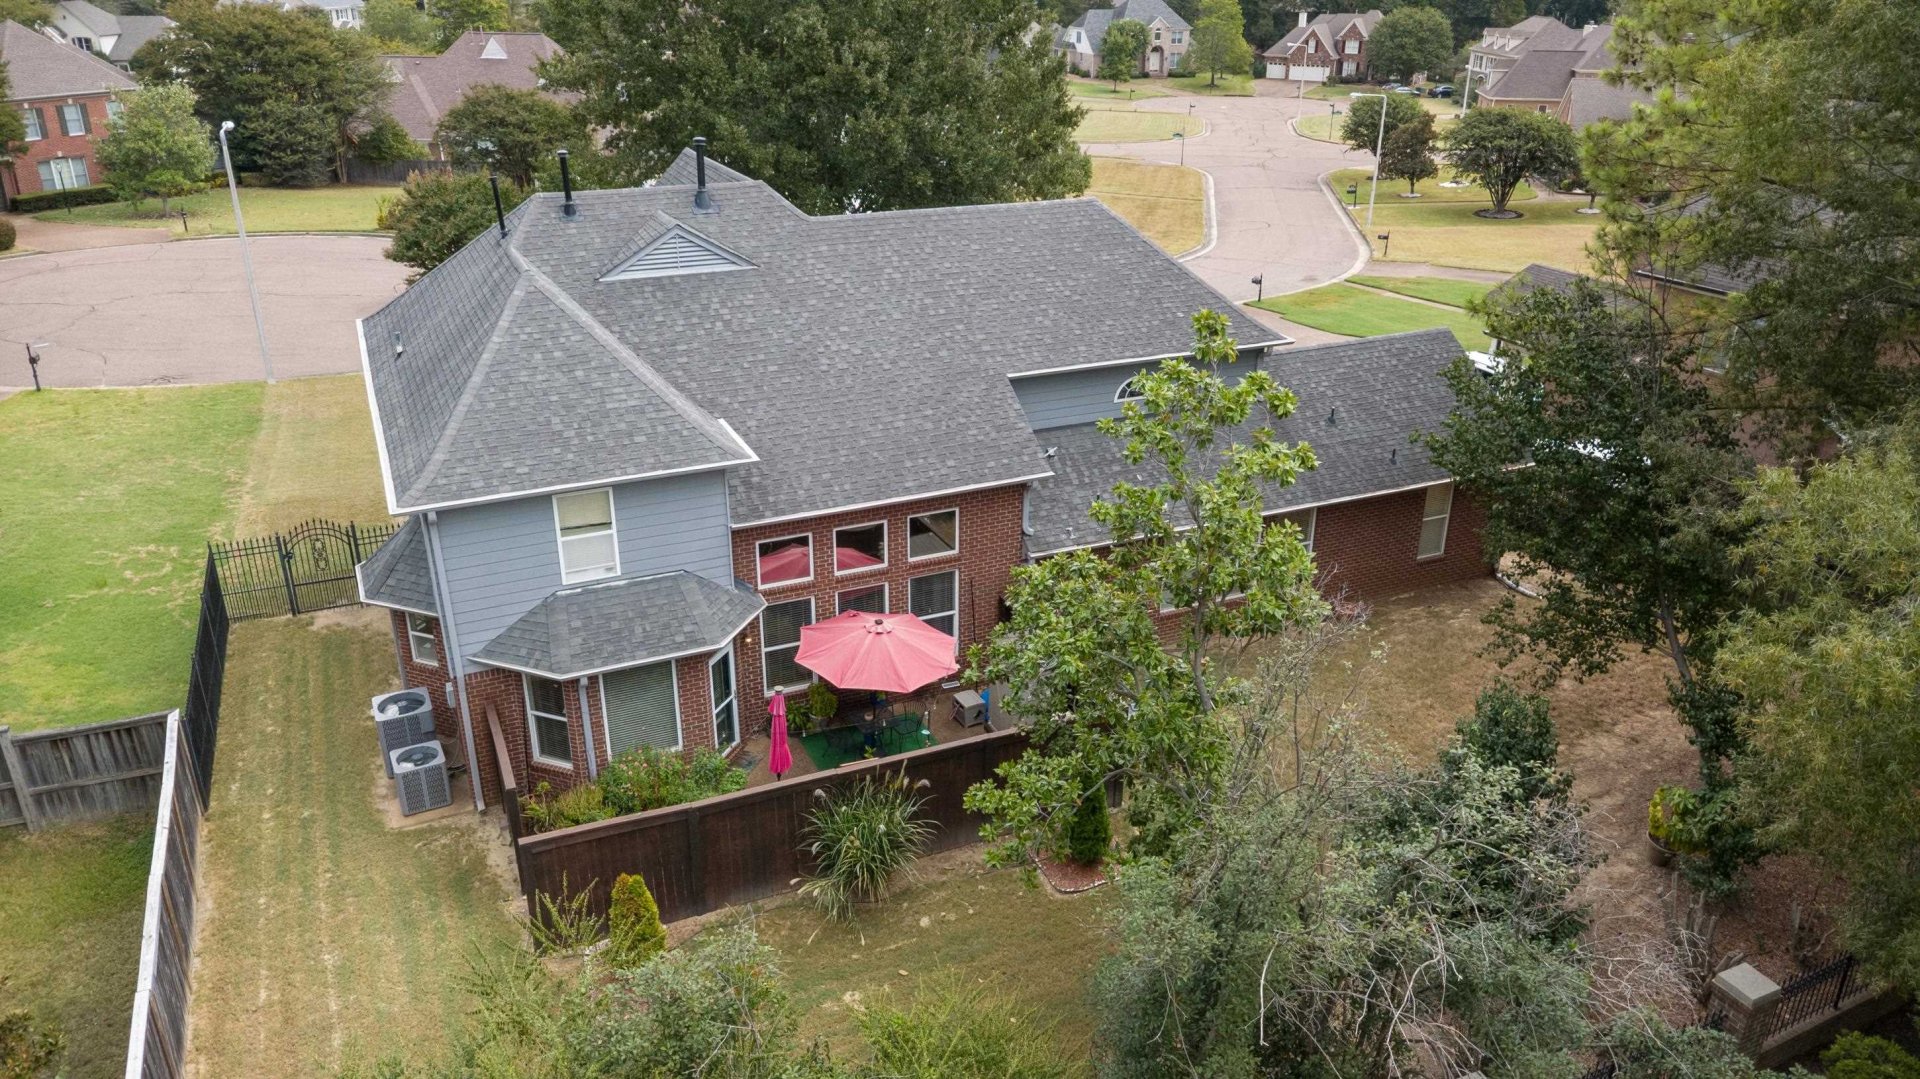
| Roof | Composition Shingles |
| Exterior Windows | Brick Veneer |
| Parking | Garage Door Opener(s), Side-Load Garage |
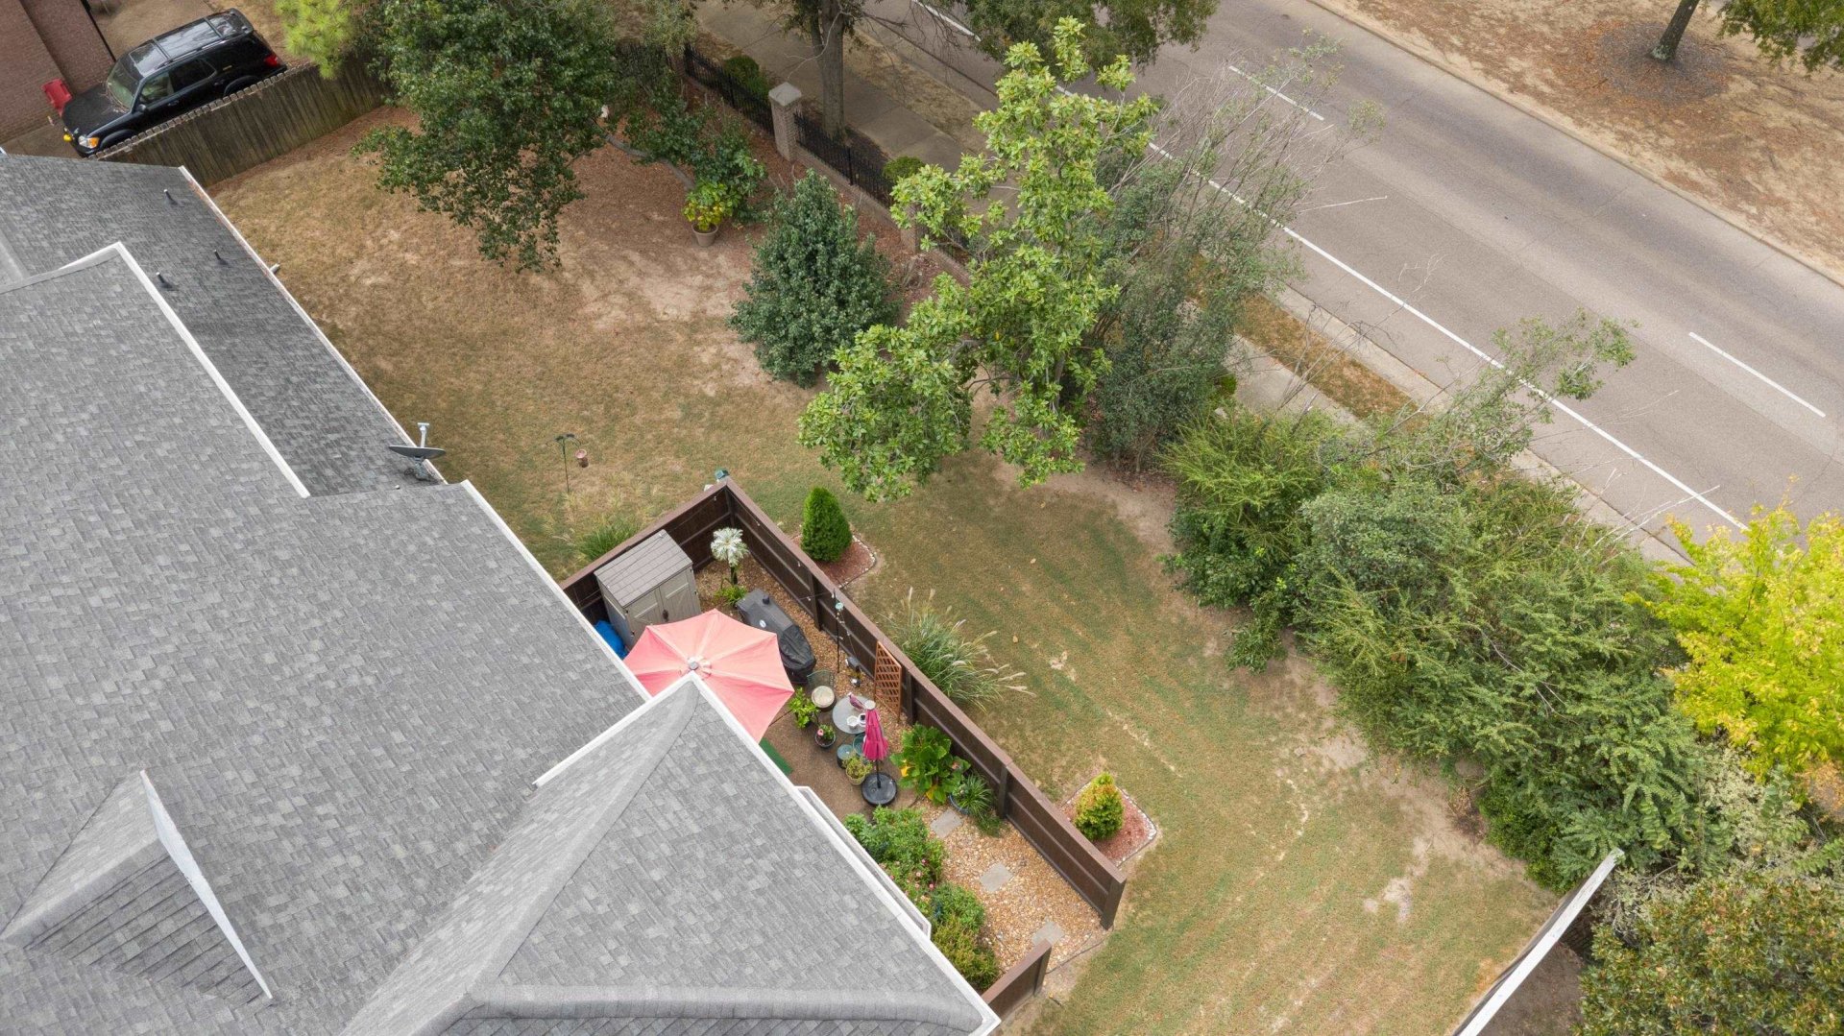
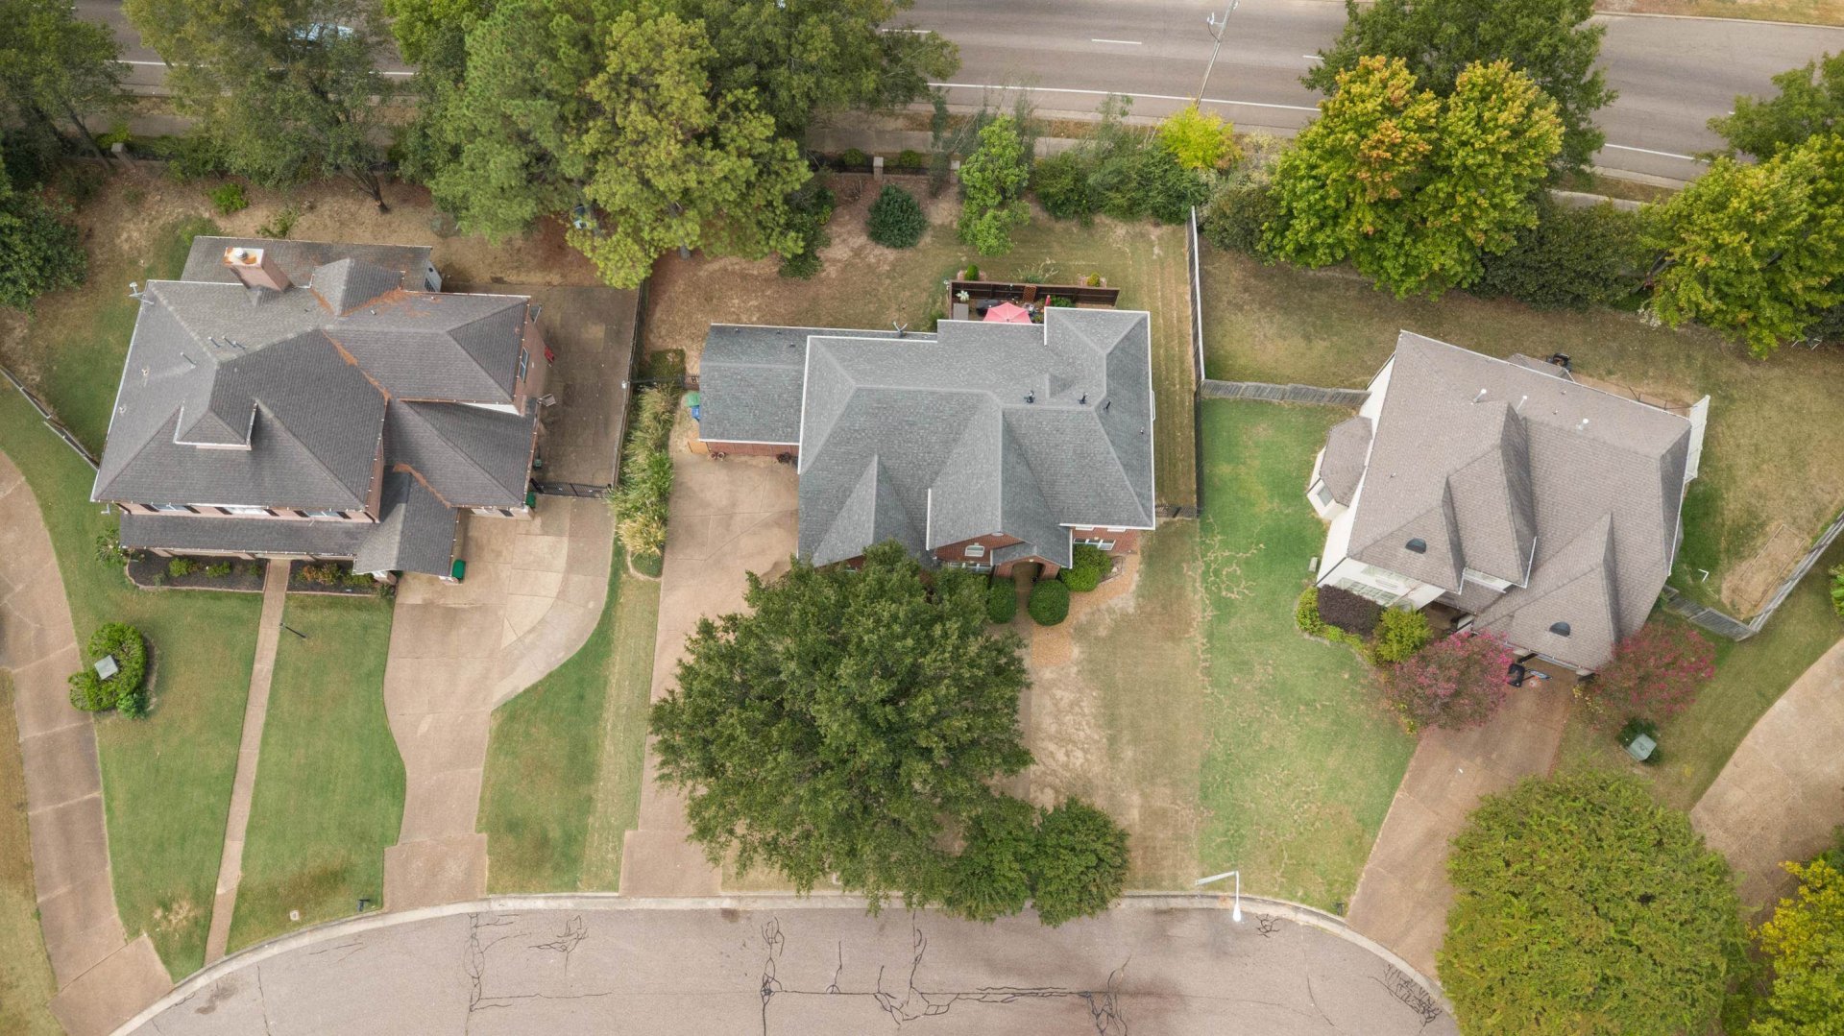
| Lot Description | Some Trees, Level |
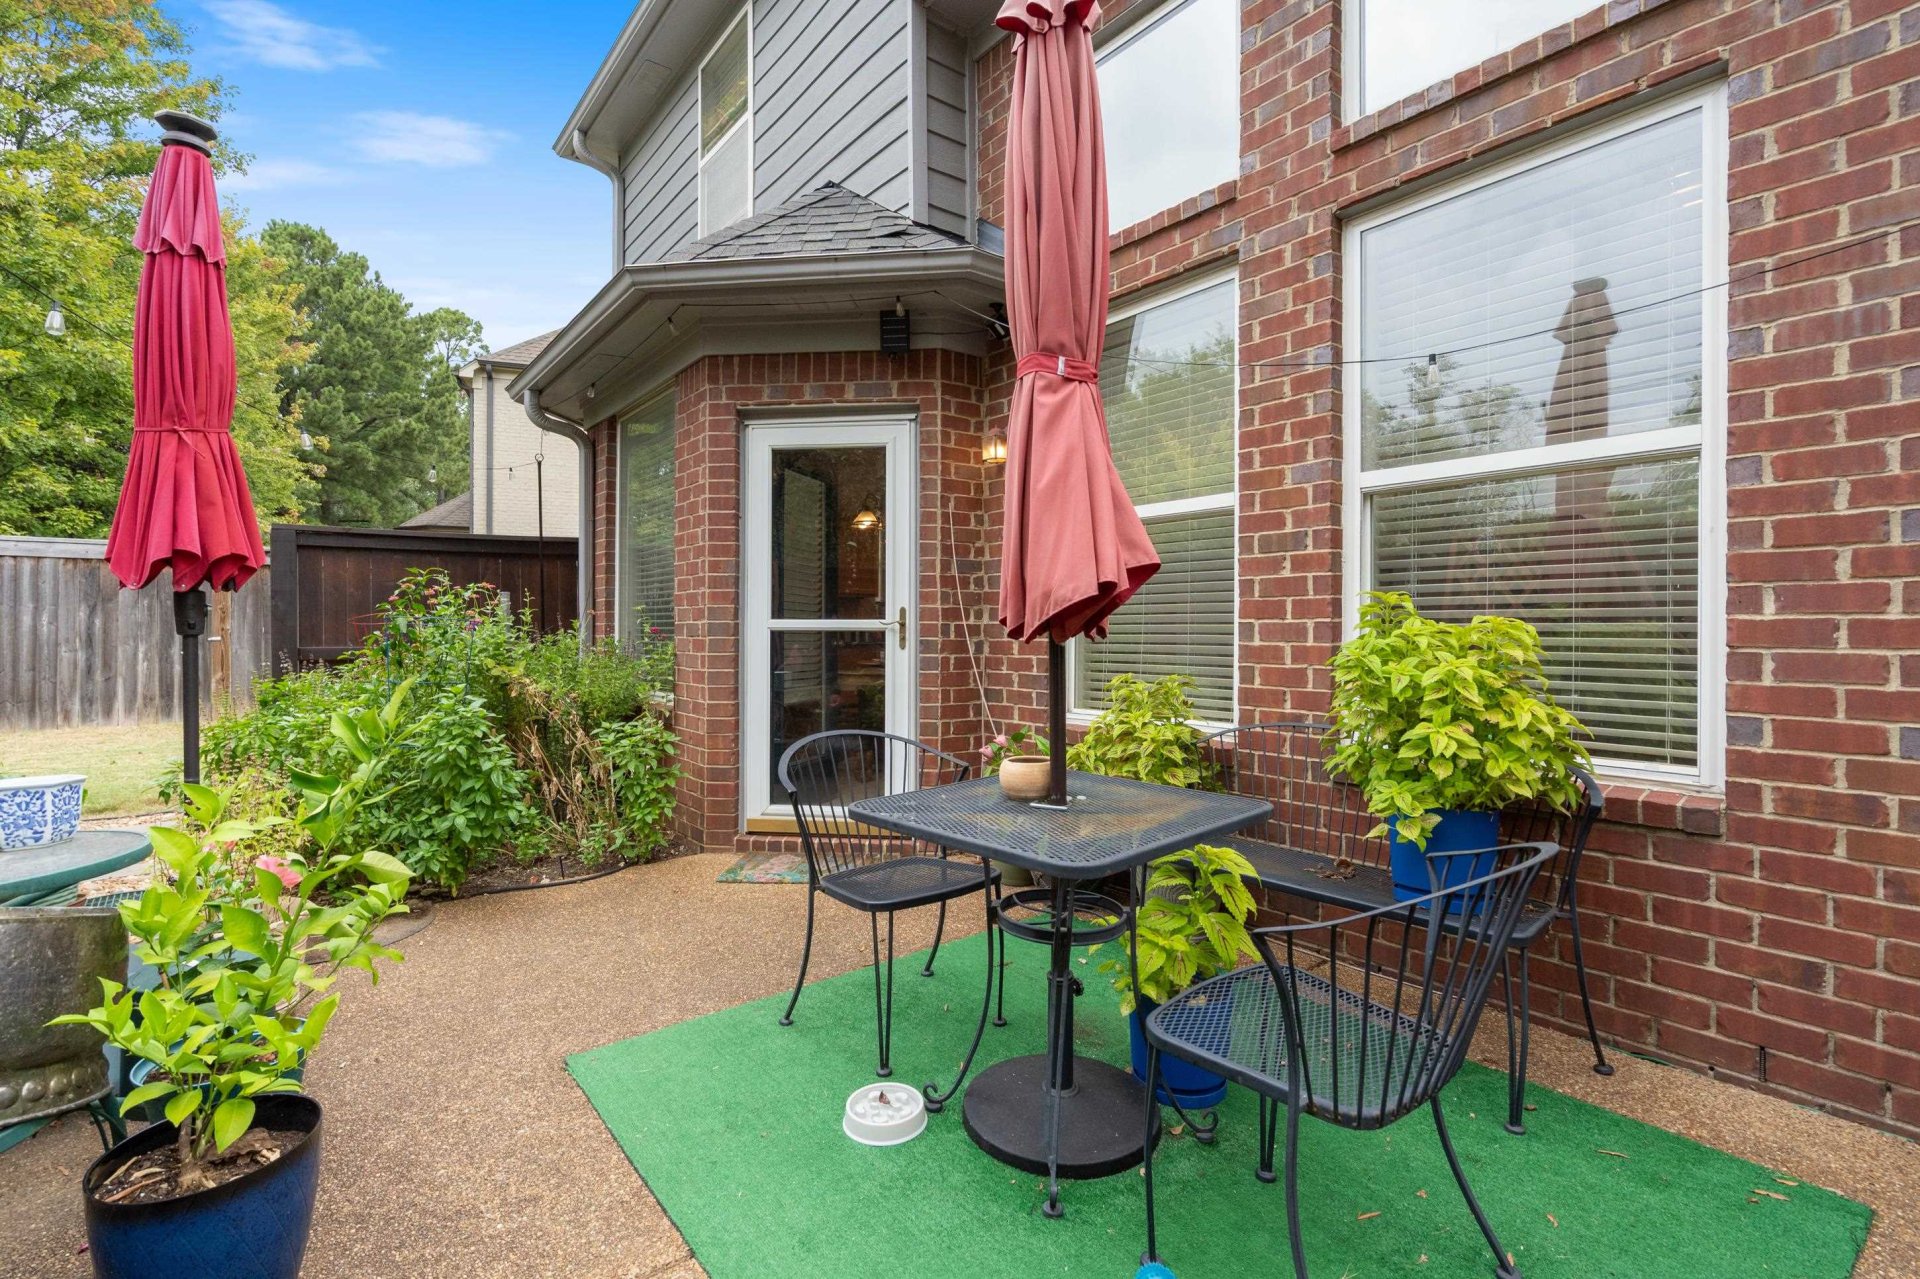
| Other Exterior Features | Patio |
| Foundation | Slab |
| Lot Dimensions | 12866 SF 100 X 130 |
| Covered Parking | 2 |
Neighborhood
| Directions | From Hacks Cross and Winchester Rd, Head north on Hacks Cross Rd for 1.2 mi. Turn right onto Waverly Xing, left onto Leesburg Dr, and left onto Cambury Cv W. Home is at the cove's end. |
Contact Agent

Location
1 / 33
8087 CAMBURY