

+21 more
3
Beds
2
Baths
2,102
Sq Ft
Source: AutoFill (MAARdata) or Public Records (Cnty Assessor Site)
0.23
Acres
2023
Built
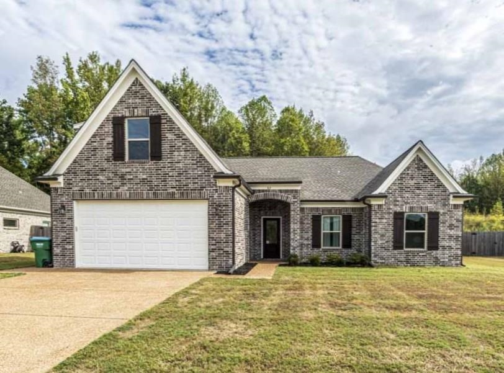
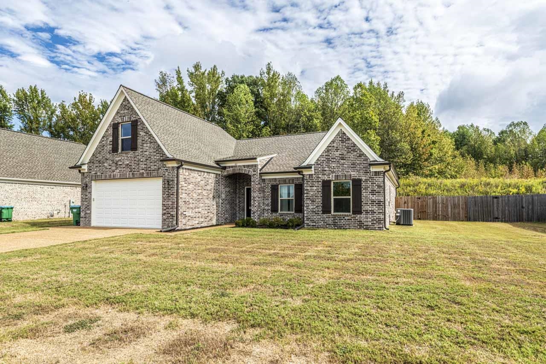
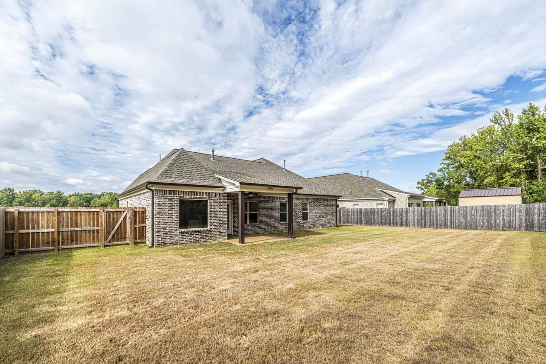
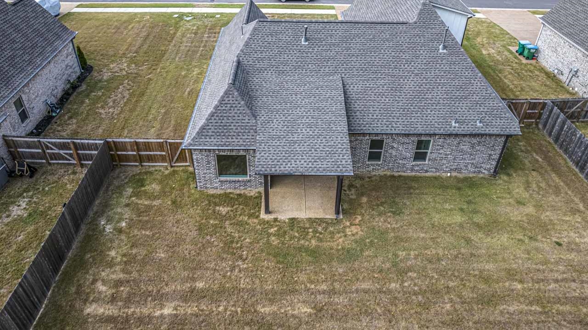
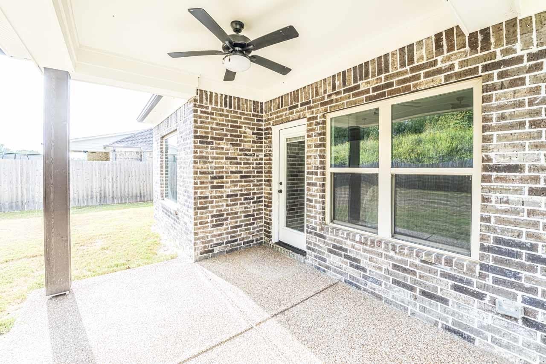
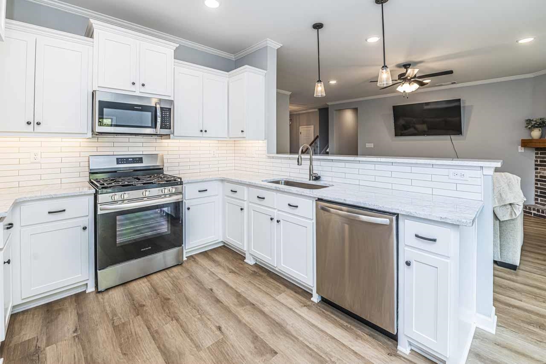
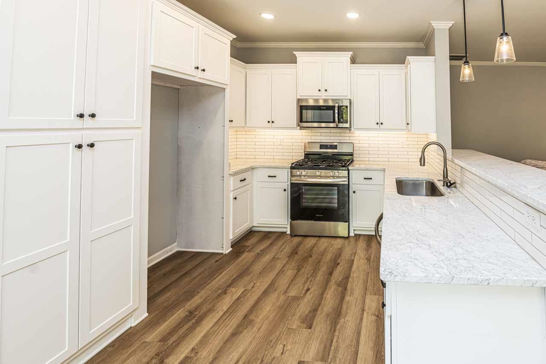
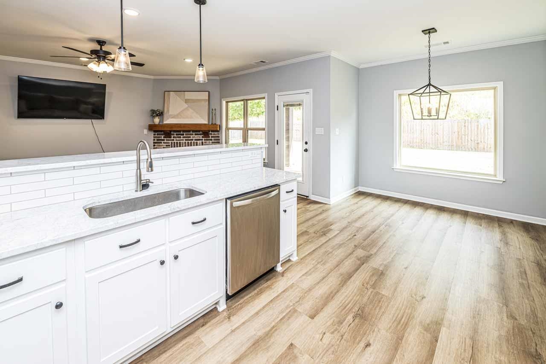
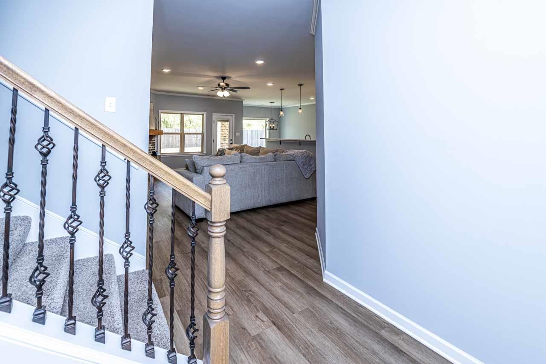
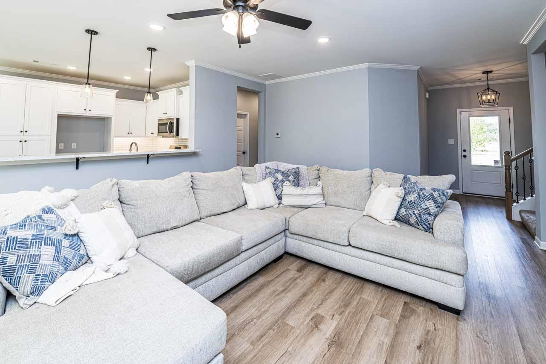
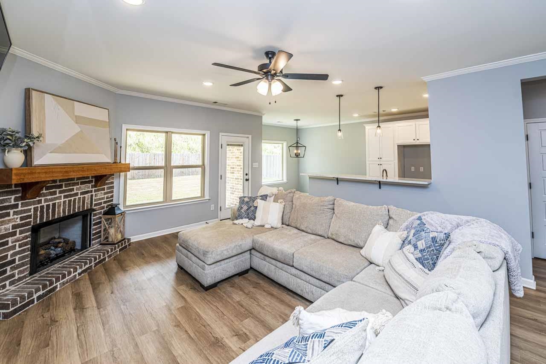
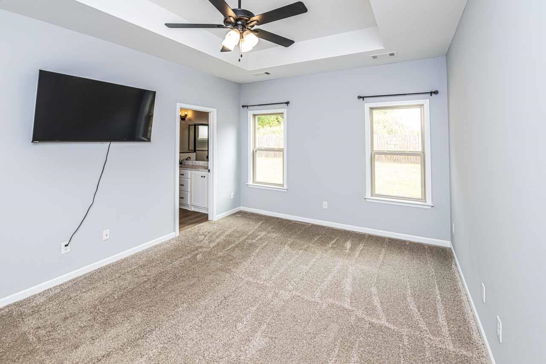
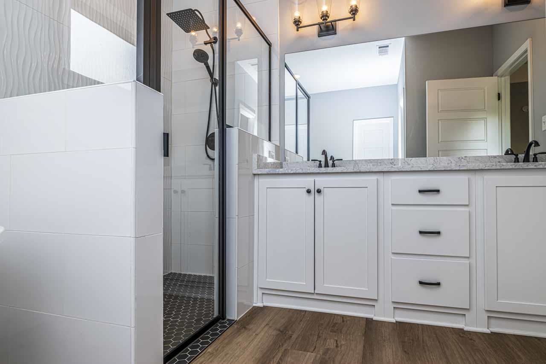
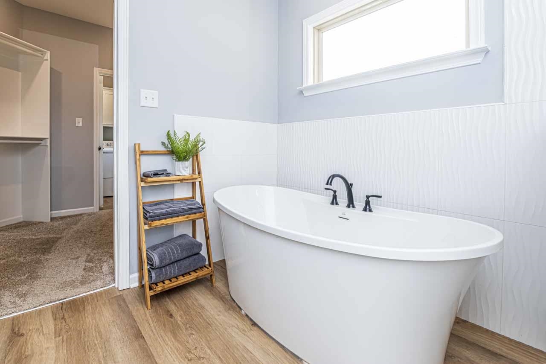
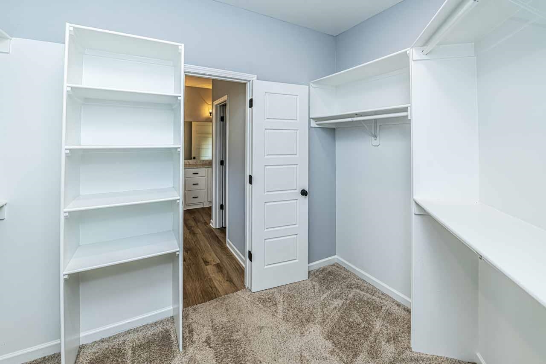
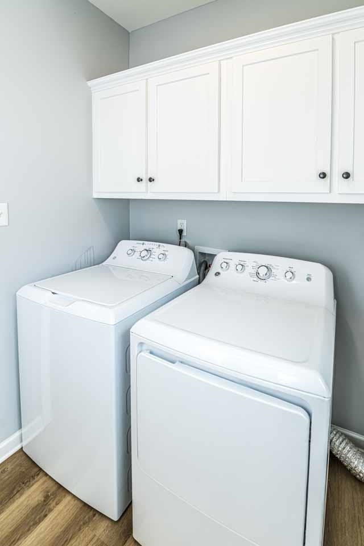
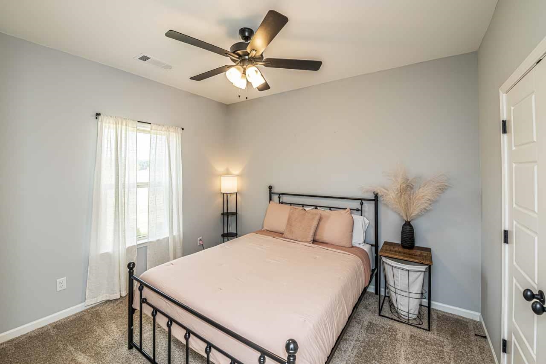
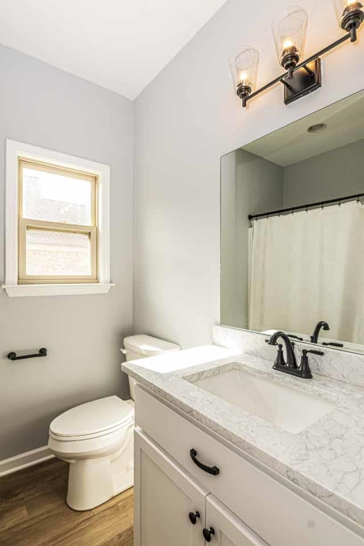
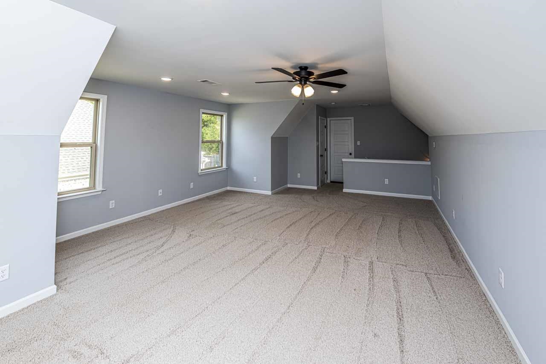
Only 3 years old, this stunning 3-bedroom, 2-bath home with a bonus room offers an open, split-bedroom floor plan and modern finishes throughout. The spacious kitchen features Frigidaire appliances and flows into the living and breakfast areas. The primary suite boasts a luxurious bath with a black-framed walk-in shower, soaking tub, granite countertops, and convenient access to the laundry room and closet. Enjoy the privacy of a wood-fenced backyard and covered back porch—perfect for relaxing or entertaining!
Features
Interior
| Living/Dining/Kitchen | Great Room, Updated/Renovated Kitchen, Eat-In Kitchen, Breakfast Bar, Vinyl/Luxury Vinyl Floor |
| Appliances | Range/Oven, Gas Cooking, Disposal, Dishwasher, Microwave |
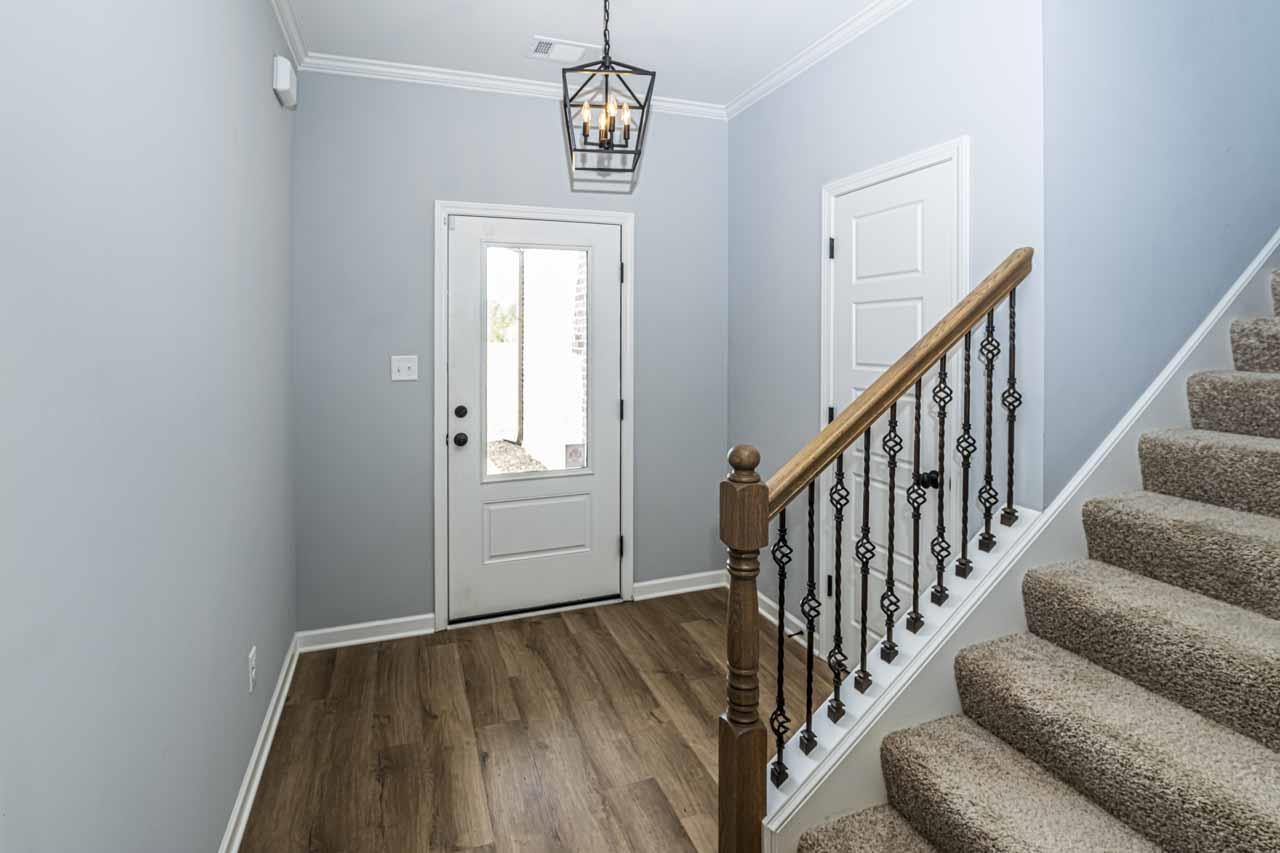
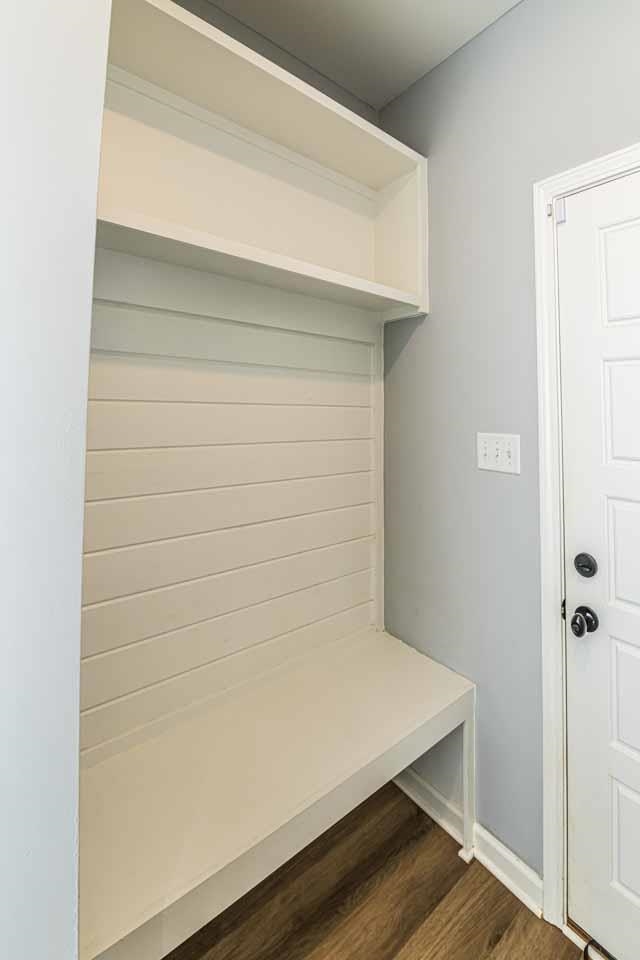
| Additional Rooms | Laundry Room, Play Room, Bonus Room, Entry Hall, Attic |
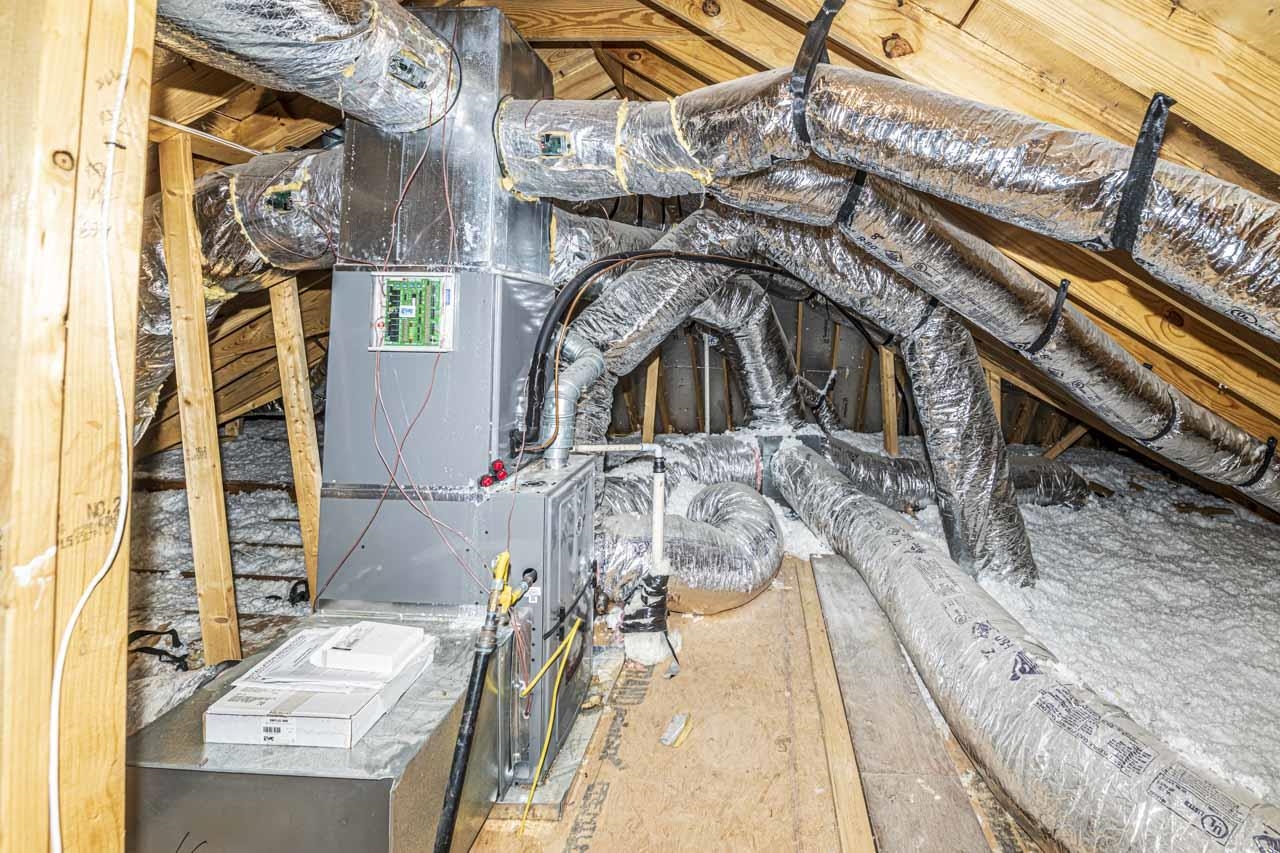
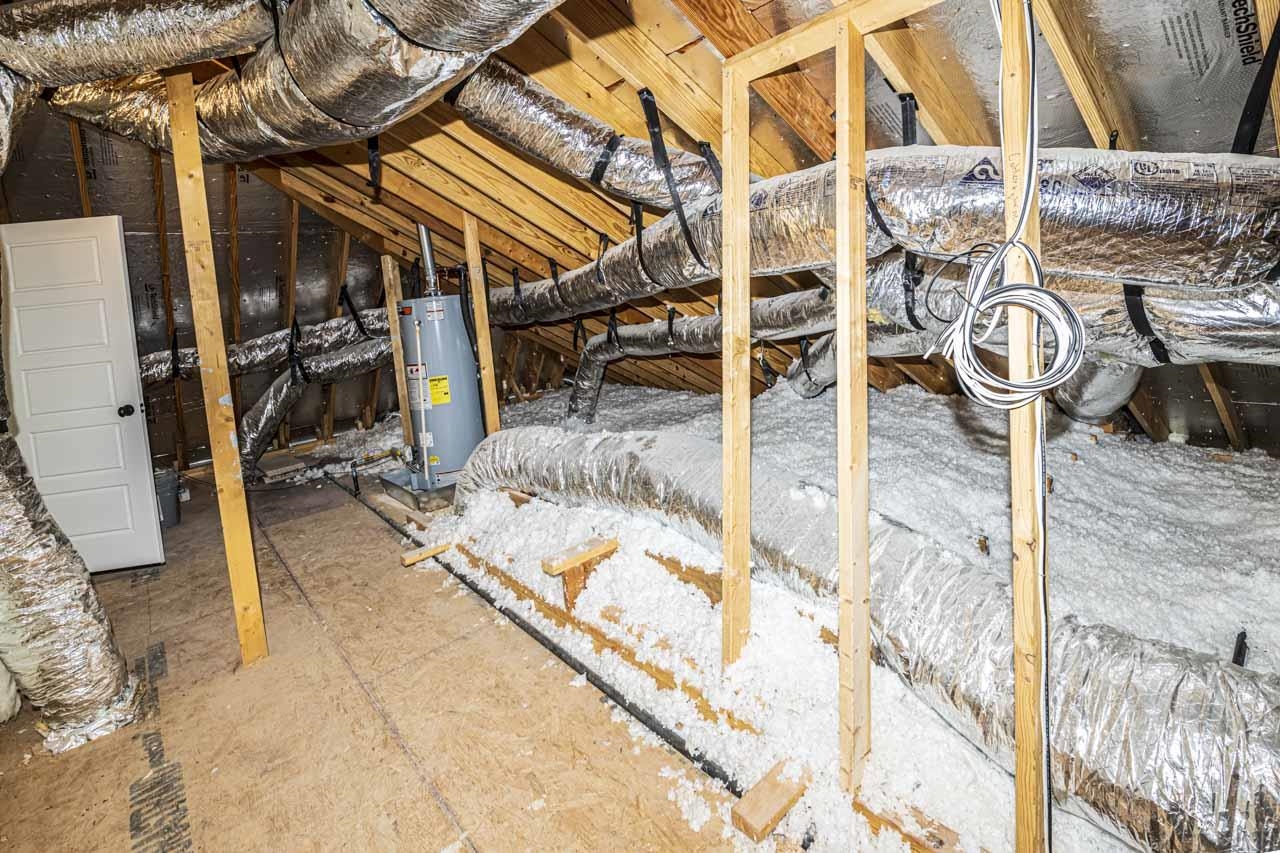
| Other Interior Features | Walk-In Closet(s), Attic Access, Walk-In Attic, Security System, Smoke Detector(s) |
| Flooring | Part Carpet, Vinyl/Luxury Vinyl Floor, Smooth Ceiling |
| Fireplace | Ventless Gas Fireplace, In Den/Great Room, Gas Starter, Gas Logs |
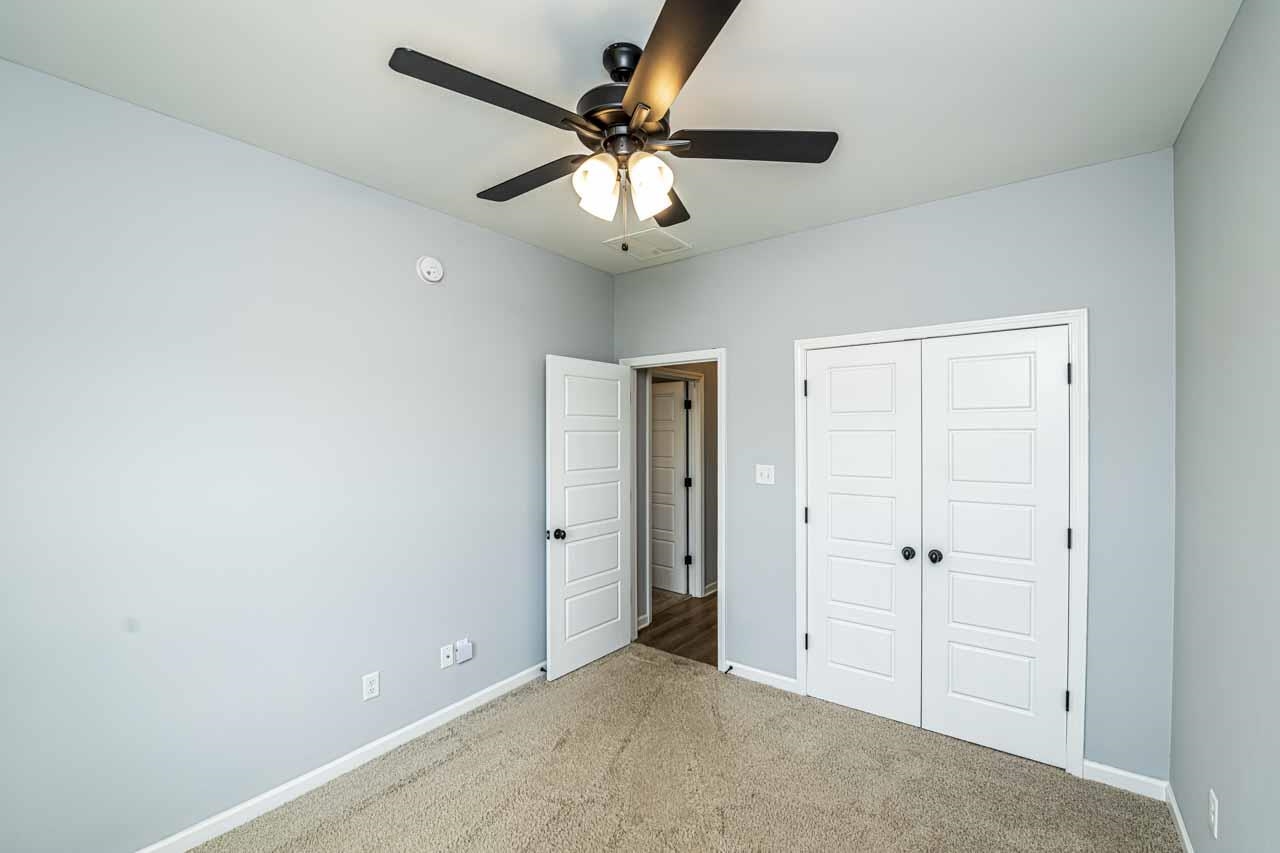
| First Floor | Den/Great Room, Kitchen, Primary Bedroom, 2nd Bedroom, 3rd Bedroom, 2 or More Baths, Laundry Room |
| Second Floor | Play Room/Rec Room |
| Total Rooms | 6 |
| Bedrooms Downstairs | 3 |
Utilities
| Heating | Central, Gas |
| Cooling | Central, Ceiling Fan(s) |
| Water/Sewer | Gas Water Heater, Public Water, Public Sewer |
Financial
| Annual City Tax | $999 |
| Annual County Tax | $1,424 |
Exterior & Lot
| Number of Stories | 1.5 |
| Pool | None |
| Roof | Composition Shingles |
| Exterior Windows | Brick Veneer, Double Pane Window(s) |
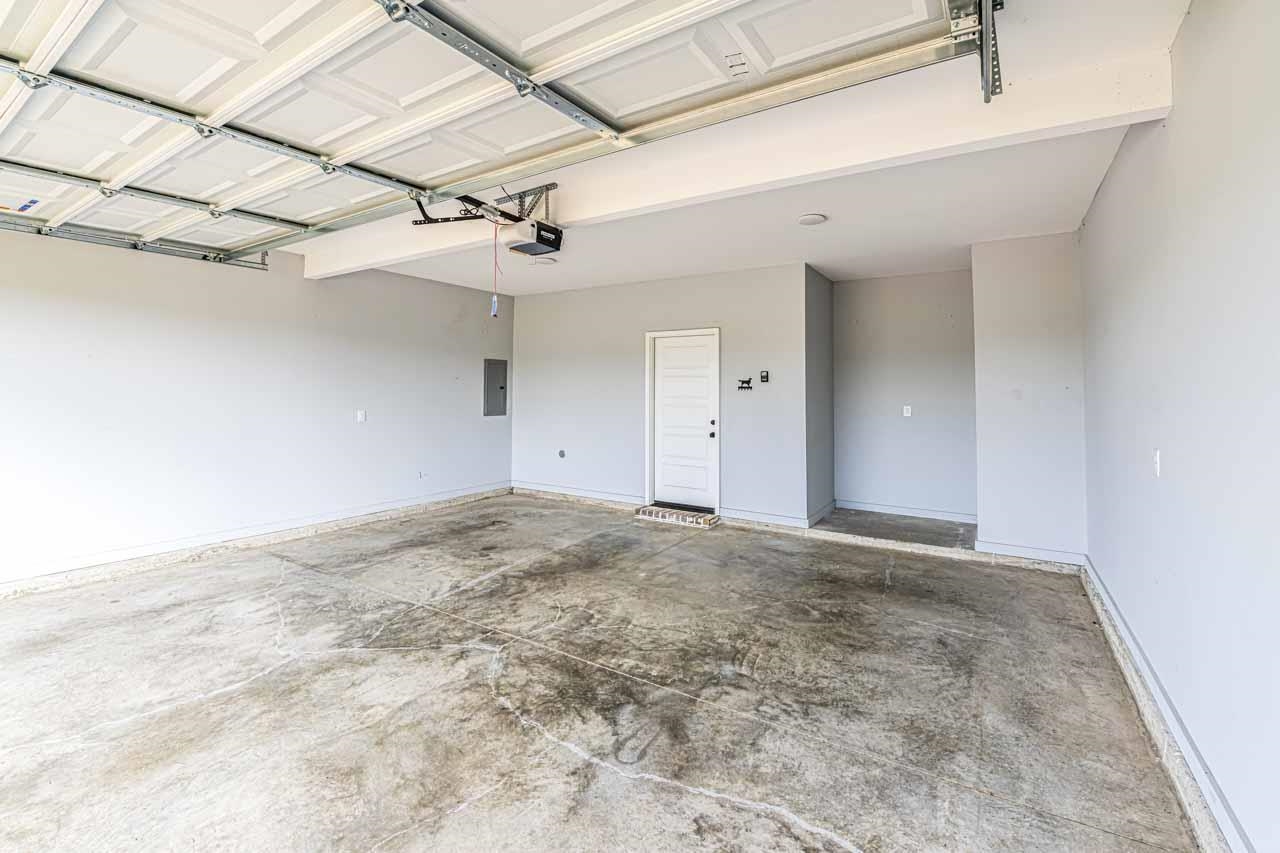
| Parking | Driveway/Pad, Garage Door Opener(s), Front-Load Garage |
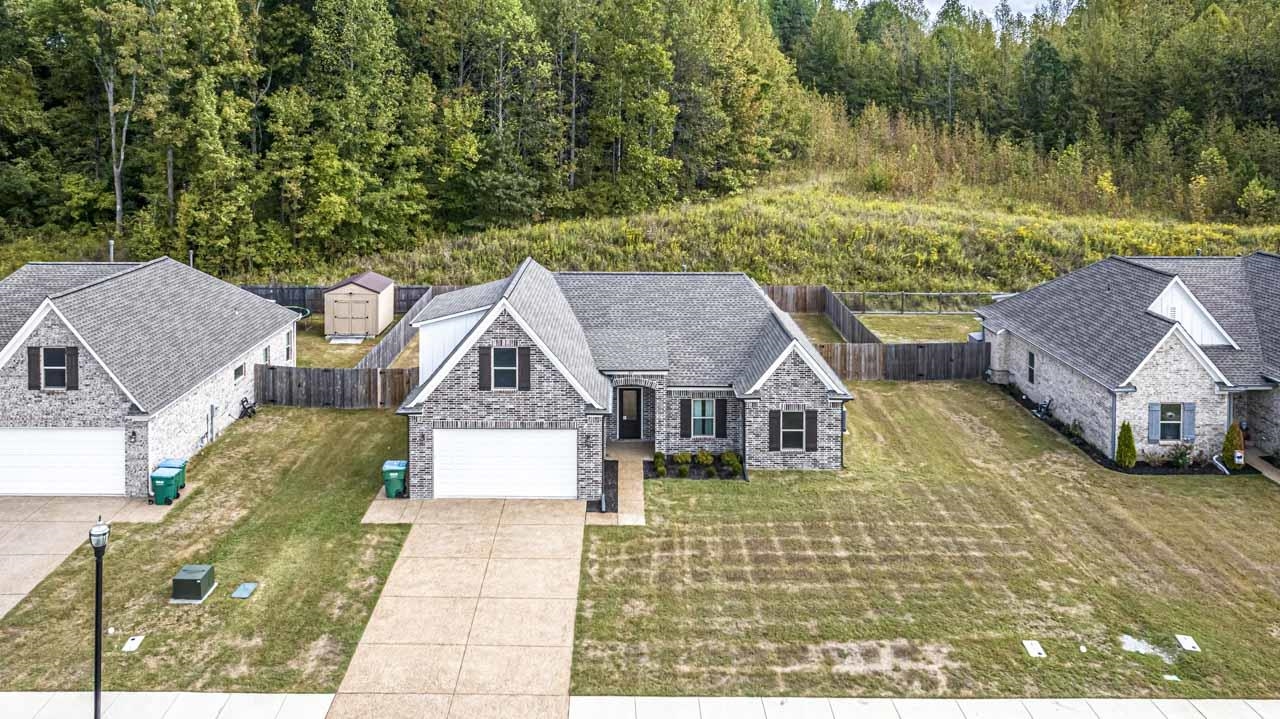
| Lot Description | Wood Fenced |
| Other Exterior Features | Covered Patio, Wood Fence, Sidewalks |
| Foundation | Slab |
| Lot Dimensions | 0.23 |
| Covered Parking | 2 |
Neighborhood
| Directions | Traveling N on Tipton Street, turn left onto McCormick Road. The Subdivision is on the left about a mile down the road, the second house on the left. |
Contact Agent

Location
1 / 26
82 STEWART