

+35 more
4
Beds
3
Baths
2,533
Sq Ft
Source: AutoFill (MAARdata) or Public Records (Cnty Assessor Site)
0.24
Acres
1998
Built
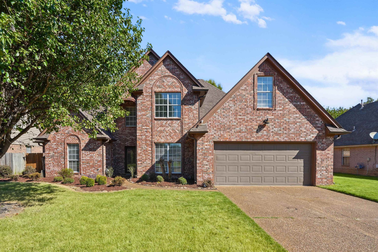
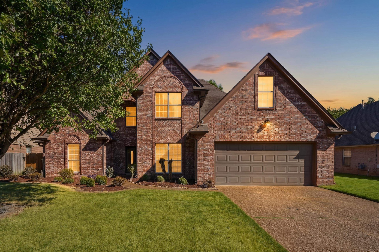
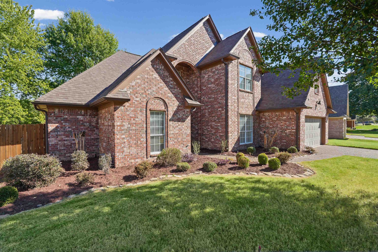
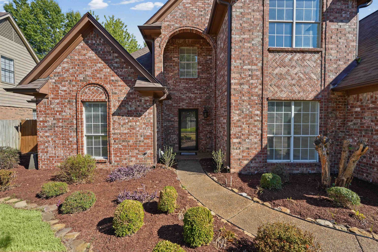
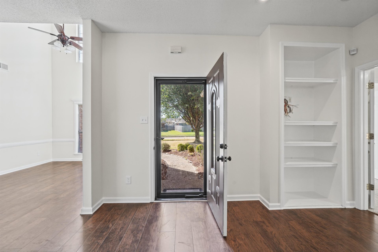
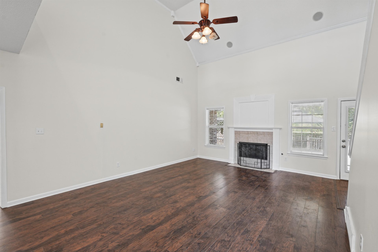
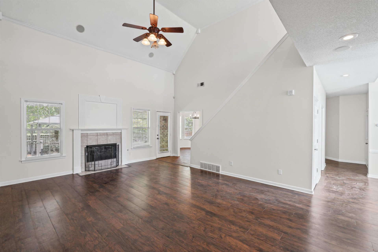
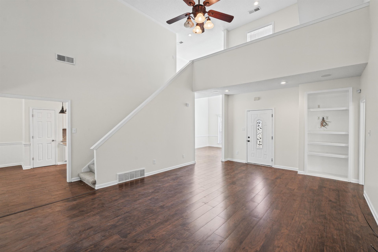
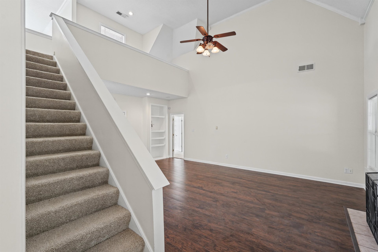
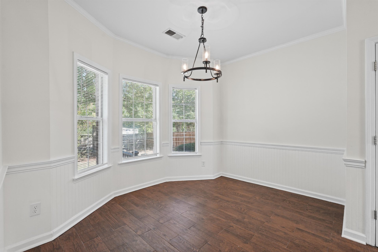
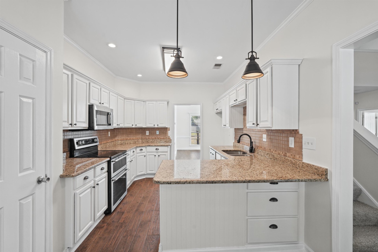
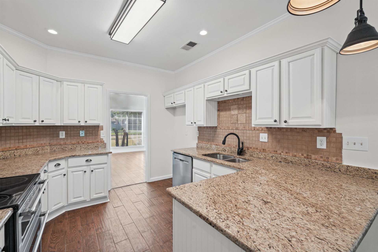
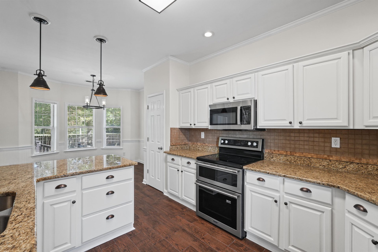
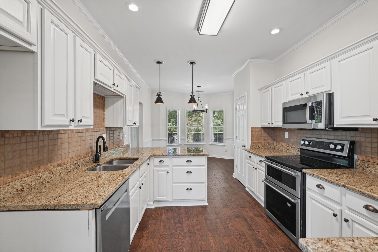
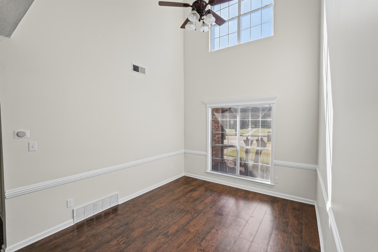
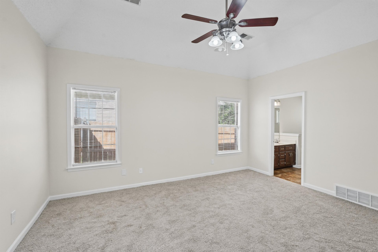
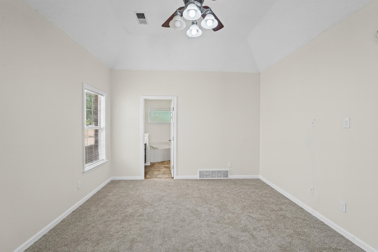
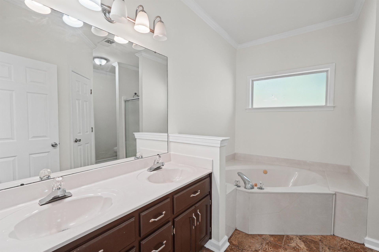
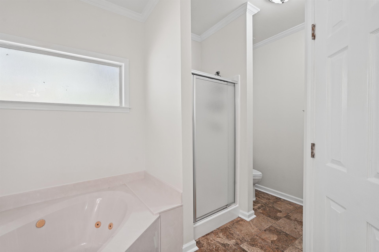
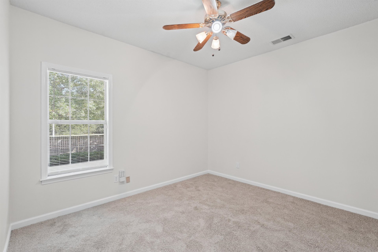
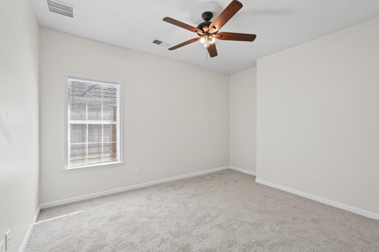
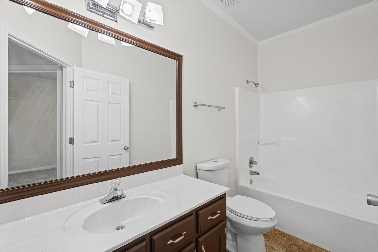
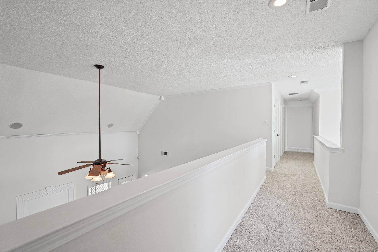
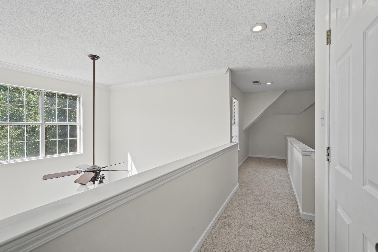
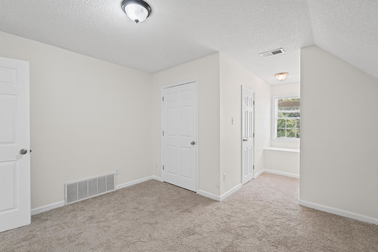
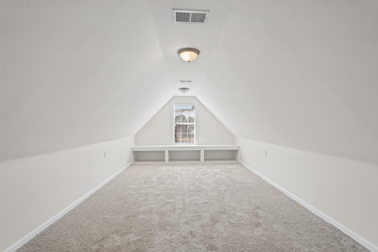
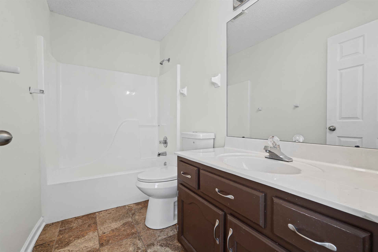
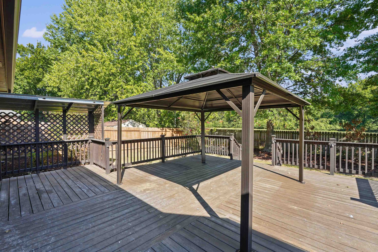
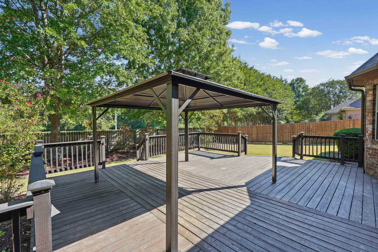
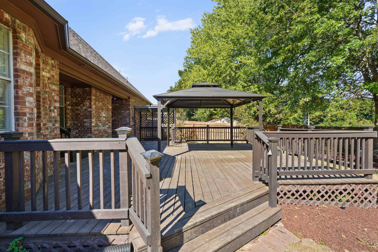
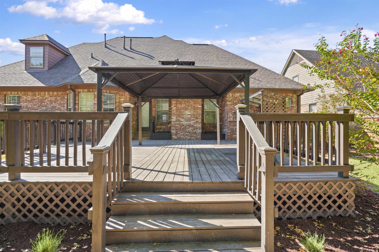
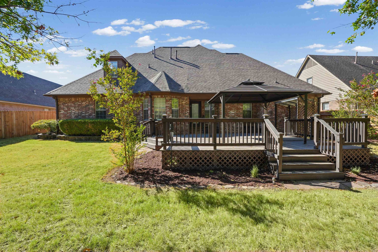
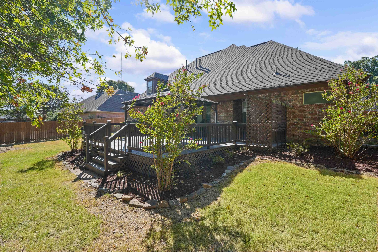
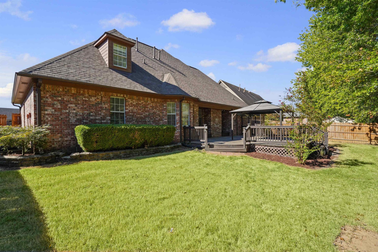
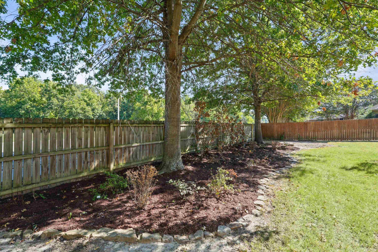
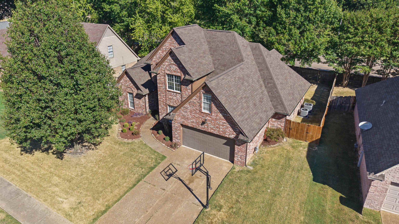
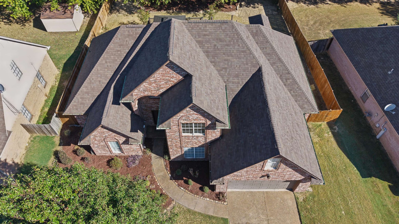
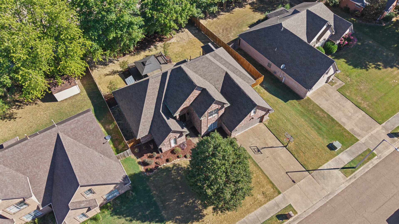
Fabulous Bartlett home ready for move in immediately! Great floor plan offering 3 bedrooms, 2 full baths down, 1 bedroom, Bonus room and full bath up. Absolutely nothing to do to this home other than personal taste! Newer roof and exterior paint, newer water heater, completely repainted interior as well as painted kitchen cabinets, new carpet, new LVP flooring, new toilets in 2 baths, new disposal and microwave. You will love spending your time out back on the oversized deck with pergola. Irrigation system! This home is a gem! Call today to see. Easy to show.
Features
Interior
| Living/Dining/Kitchen | Separate Dining Room, Great Room, Breakfast Bar, Separate Breakfast Room, Pantry |
| Appliances | Range/Oven, Disposal, Dishwasher, Microwave, Cable Wired |
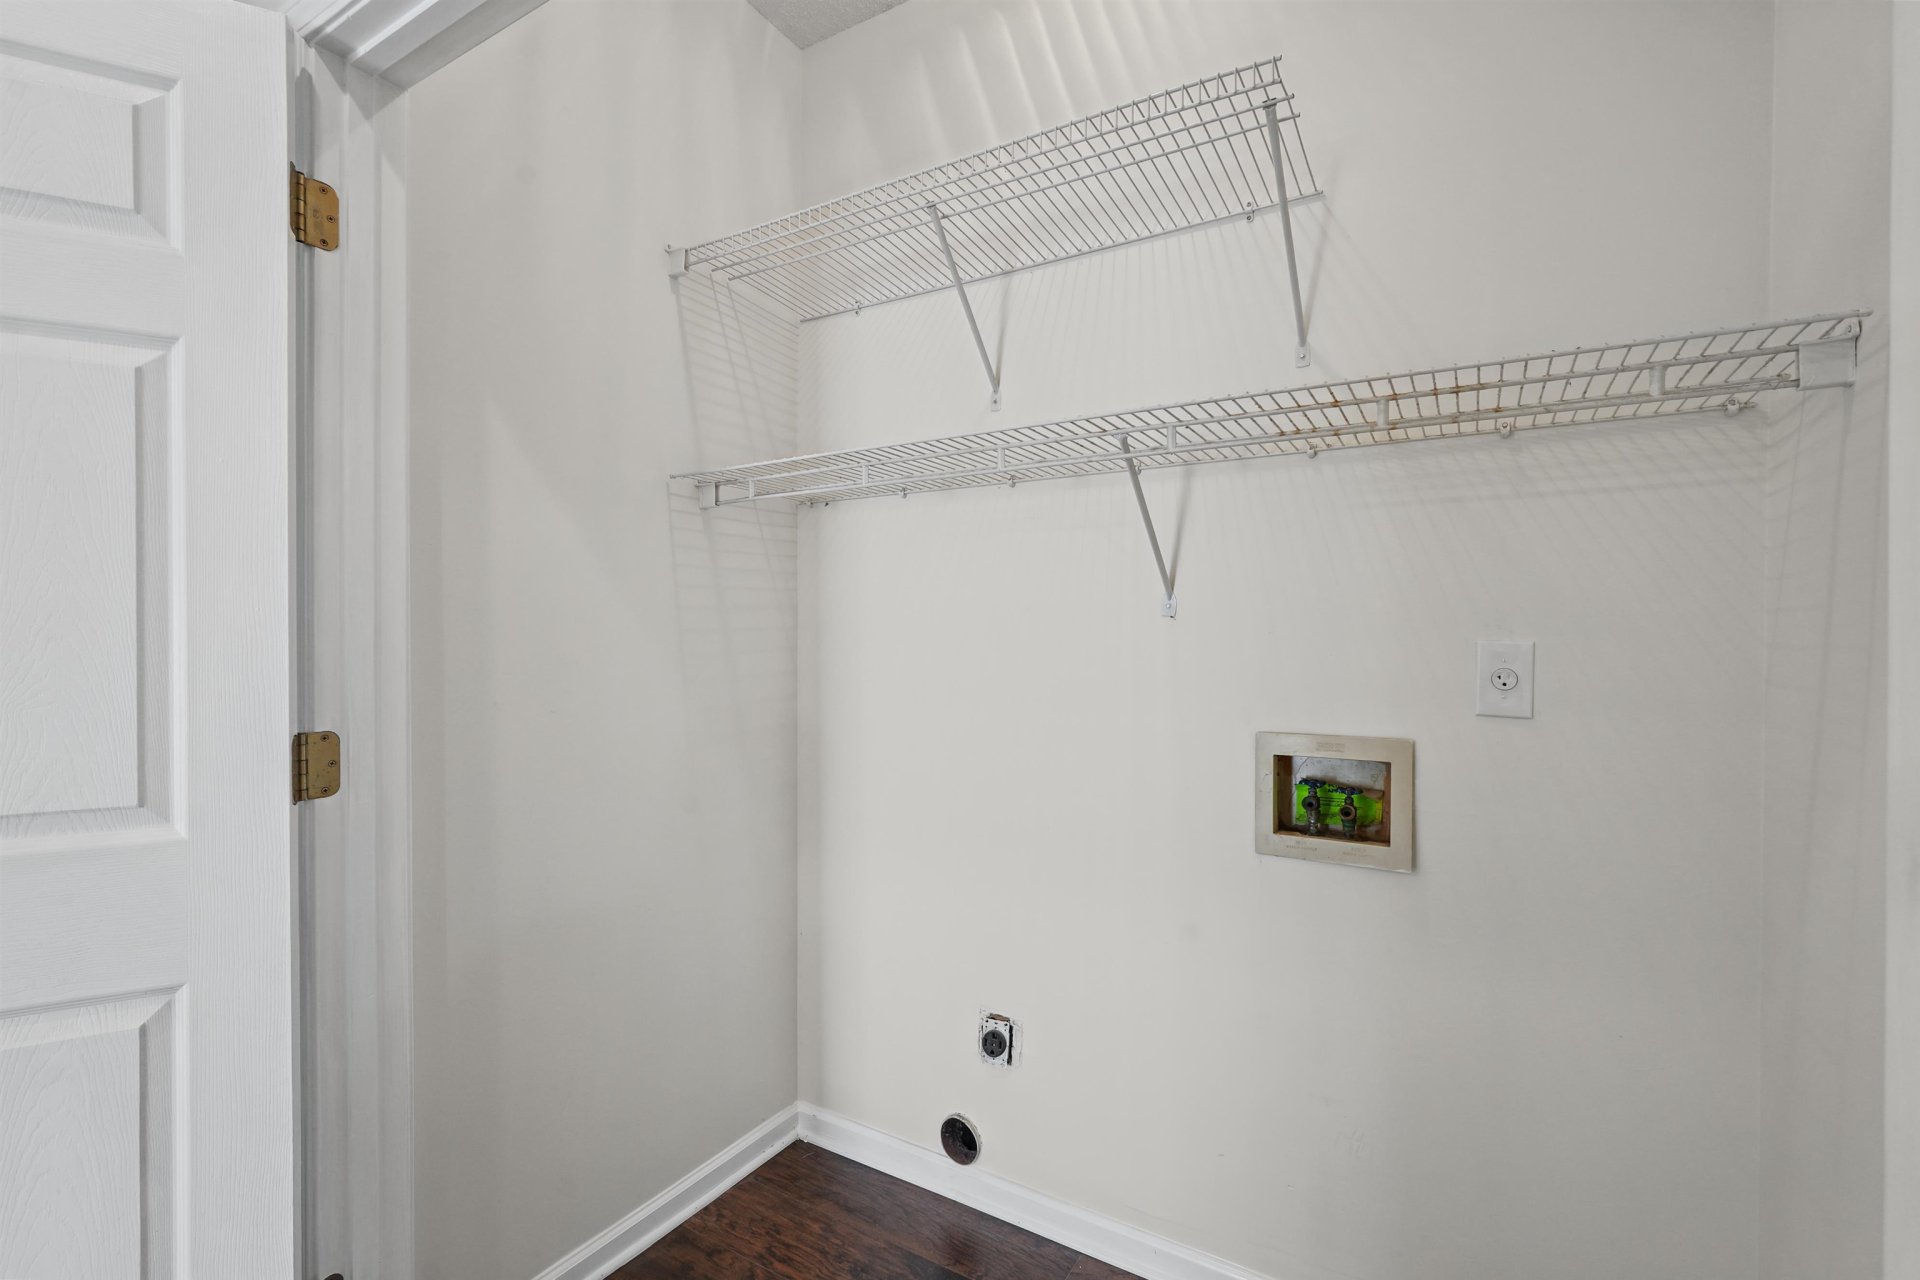
| Additional Rooms | Laundry Closet, Bonus Room, Attic |
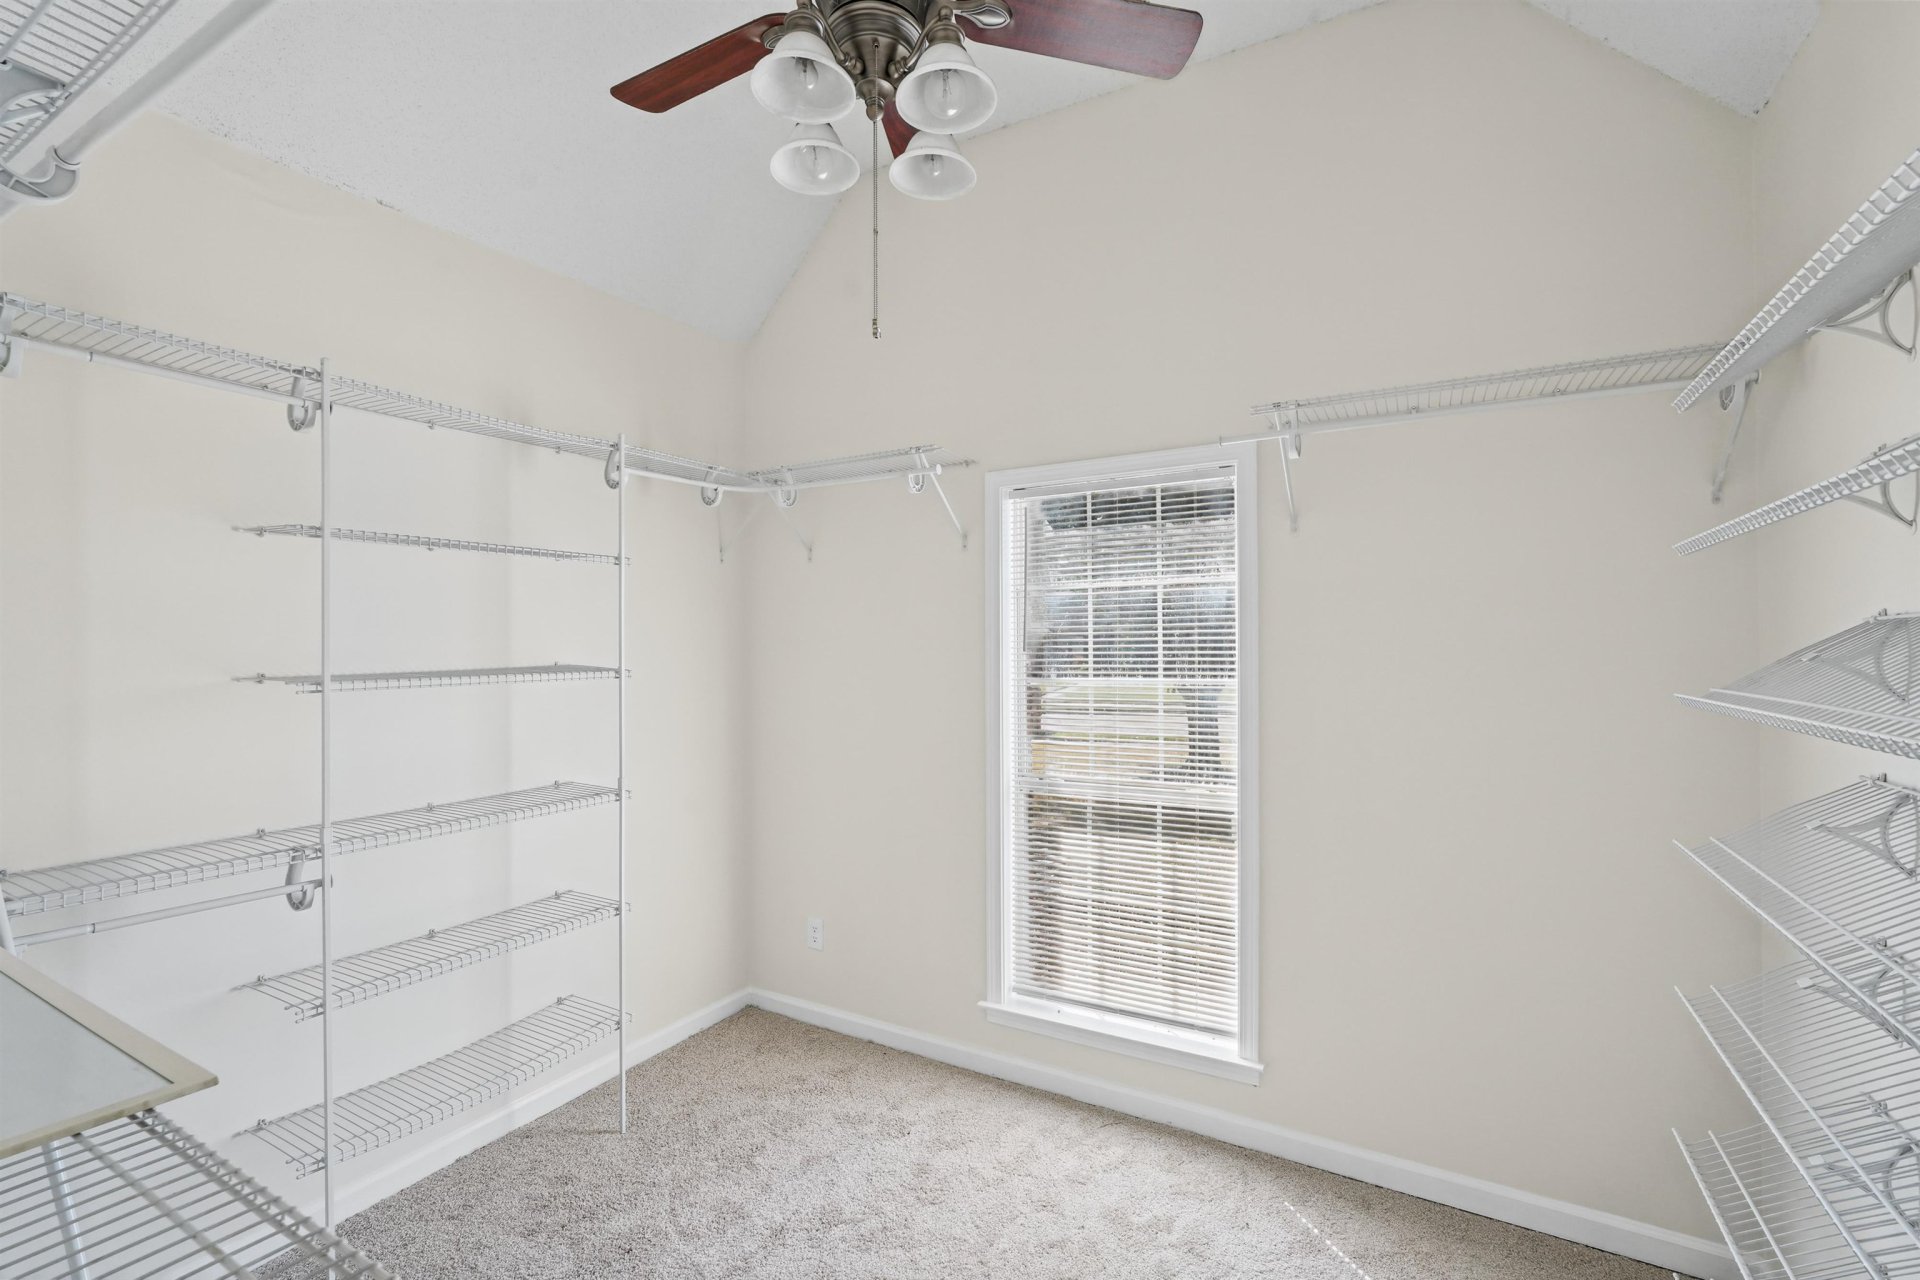
| Other Interior Features | Walk-In Closet(s), Attic Access, Walk-In Attic, Smoke Detector(s) |
| Flooring | Part Hardwood, Wood Laminate Floors, Part Carpet |
| Fireplace | Prefabricated, In Den/Great Room, Gas Starter, Gas Logs |
| First Floor | Dining Room, Den/Great Room, Kitchen, Primary Bedroom, 2nd Bedroom, 3rd Bedroom, 2 or More Baths, Laundry Room, Breakfast Room |
| Second Floor | 4th or More Bedrooms, 1 Bath, Bonus Room |
| Total Rooms | 9 |
| Bedrooms Downstairs | 3 |
Utilities
| Heating | Central, Gas |
| Cooling | Central |
| Water/Sewer | Gas Water Heater, Public Water, Public Sewer |
Financial
| Annual City Tax | $1,541 |
| Annual County Tax | $2,497 |
Exterior & Lot
| Number of Stories | 1.5 |
| Pool | None |
| Roof | Composition Shingles |
| Exterior Windows | Brick Veneer, Wood/Composition, Wood Window(s) |
| Parking | Driveway/Pad, Front-Load Garage |
| Lot Description | Level, Wood Fenced |
| Other Exterior Features | Deck, Wood Fence, Pergola |
| Foundation | Slab |
| Lot Dimensions | 10311 SF 81 X 130 |
| Covered Parking | 2 |
Neighborhood
| Directions | From Stage Rd go north on Santa Valley to right on Santa Valley St or left on Shady Oaks Dr. Home will be on the right |
Contact Agent

Location
1 / 40
7212 SHADY OAKS