

+35 more
5
Beds
5
Full Baths
3
Half Baths
7,478
Sq Ft
Source: Appraisal
1.05
Acres
2002
Built
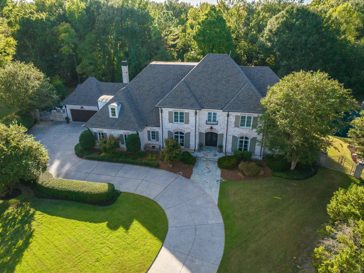
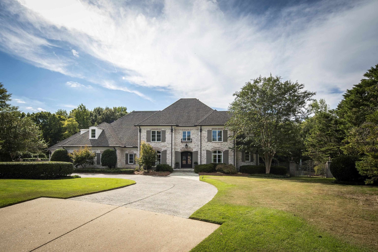
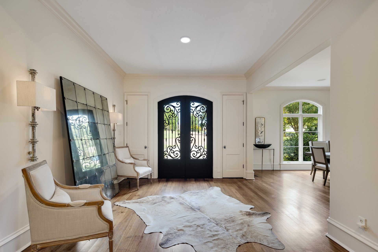
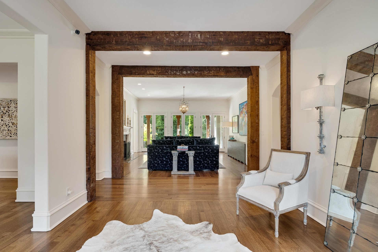
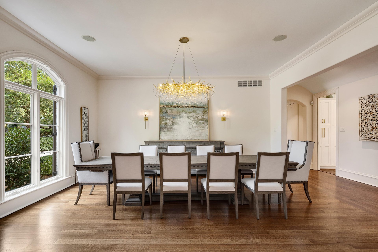
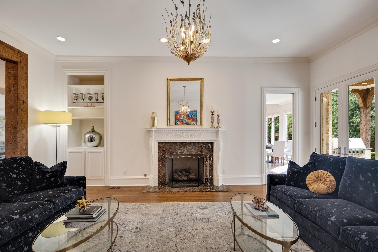
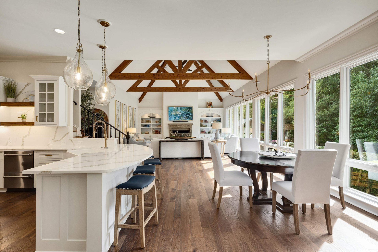
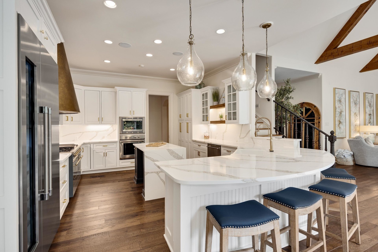
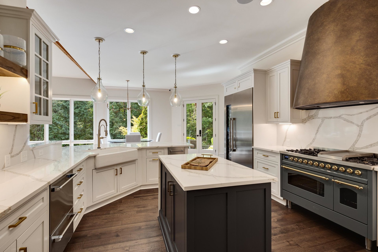
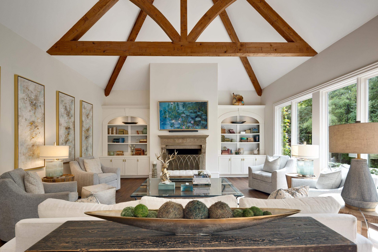
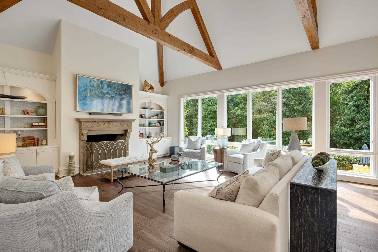
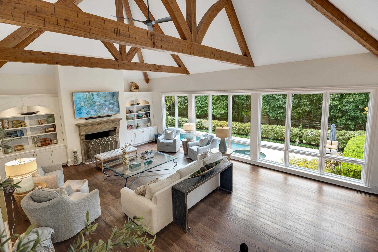
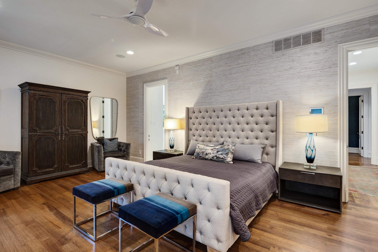
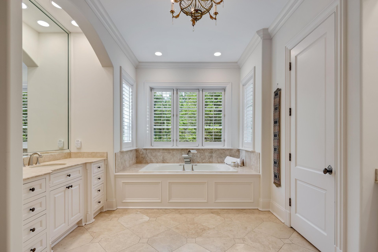
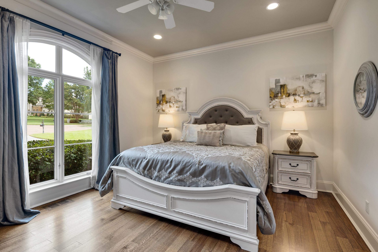
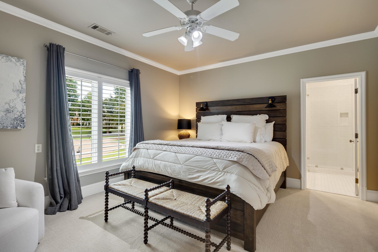
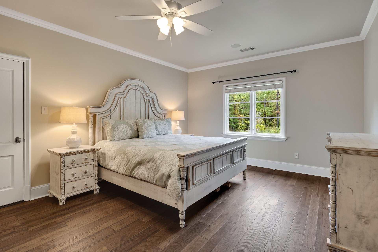
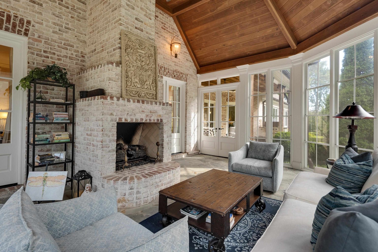
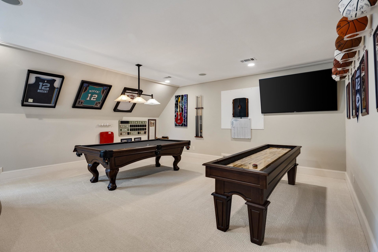
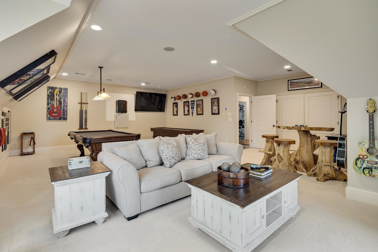
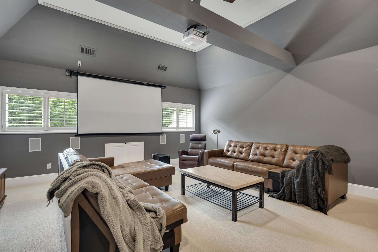
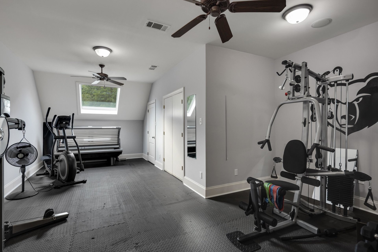
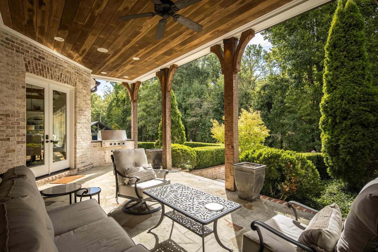
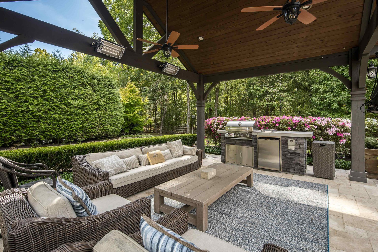
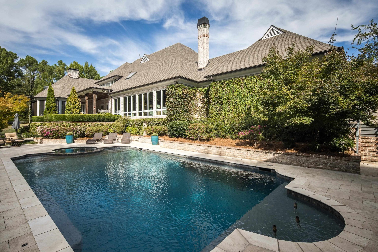
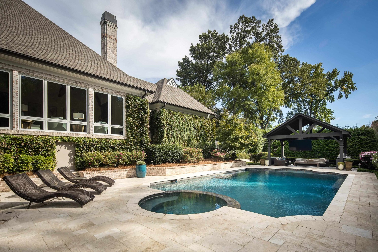
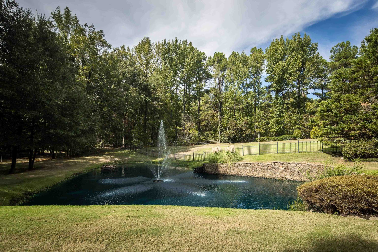
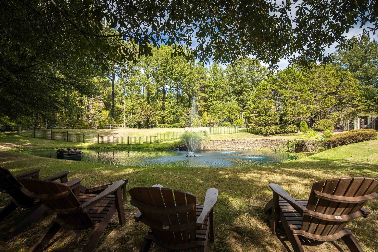
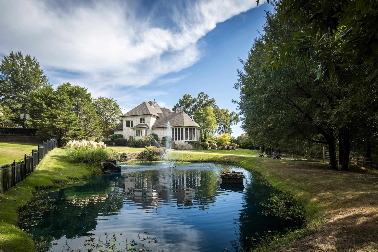
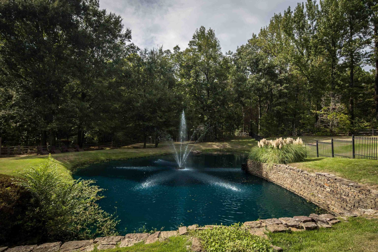
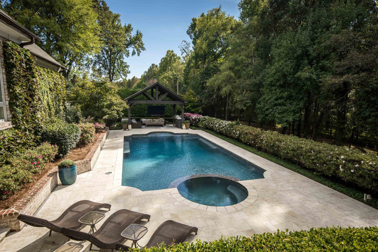
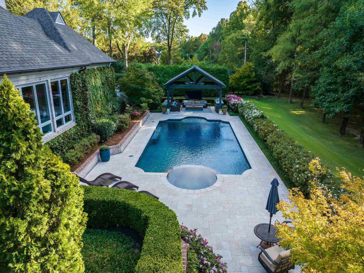
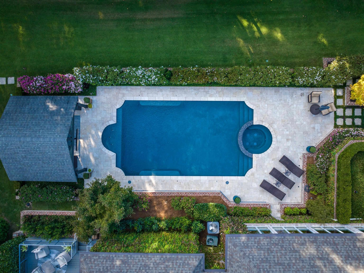
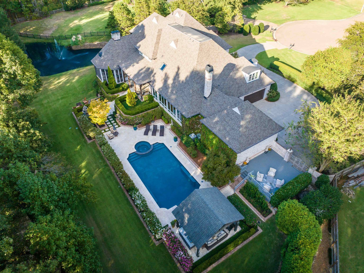
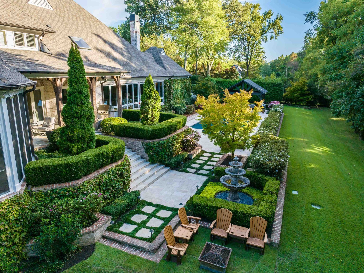
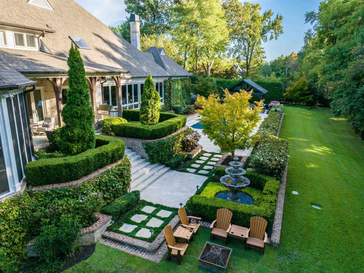
Welcome to your private oasis in Germantown! Set on a lush one-acre +/- lot backing to serene nature, this stunning estate offers unmatched luxury, privacy, and resort-style living. Step through new Tuscan iron entry doors into a light-filled home freshly updated with interior and exterior paint. The chef’s dream kitchen was completely transformed in 2025 with quartz counters, custom stove and vent hood, Thermador refrigerator with wine cooler, built-in icemaker, & more. Designed for endless entertaining and multi-generational living, the floor plan features 5 spacious bedrooms, a game room, updated media room, exercise room, and a cozy three-season sunroom with its own fireplace. Outside is a true paradise: a refreshed pool and hot tub, cooking porch, observation deck, and a gazebo with an added outdoor kitchen - along with a peaceful pond with a lighted fountain. Extras include a 4-car garage, whole-home generator, Rinnai tankless water heaters, security cameras, and invisible fence!
Features
Interior
| Living/Dining/Kitchen | Separate Living Room, Separate Dining Room, Updated/Renovated Kitchen, Breakfast Bar, Separate Breakfast Room, Pantry, Island In Kitchen, Keeping/Hearth Room, Other (See Remarks) |
| Appliances | Range/Oven, Self Cleaning Oven, Double Oven, Gas Cooking, Disposal, Dishwasher, Microwave, Refrigerator, Cable Wired, Separate Ice Maker |
| Additional Rooms | Laundry Room, Play Room, Bonus Room, Office/Sewing Room, Entry Hall, Media Room, Other (See Remarks) |
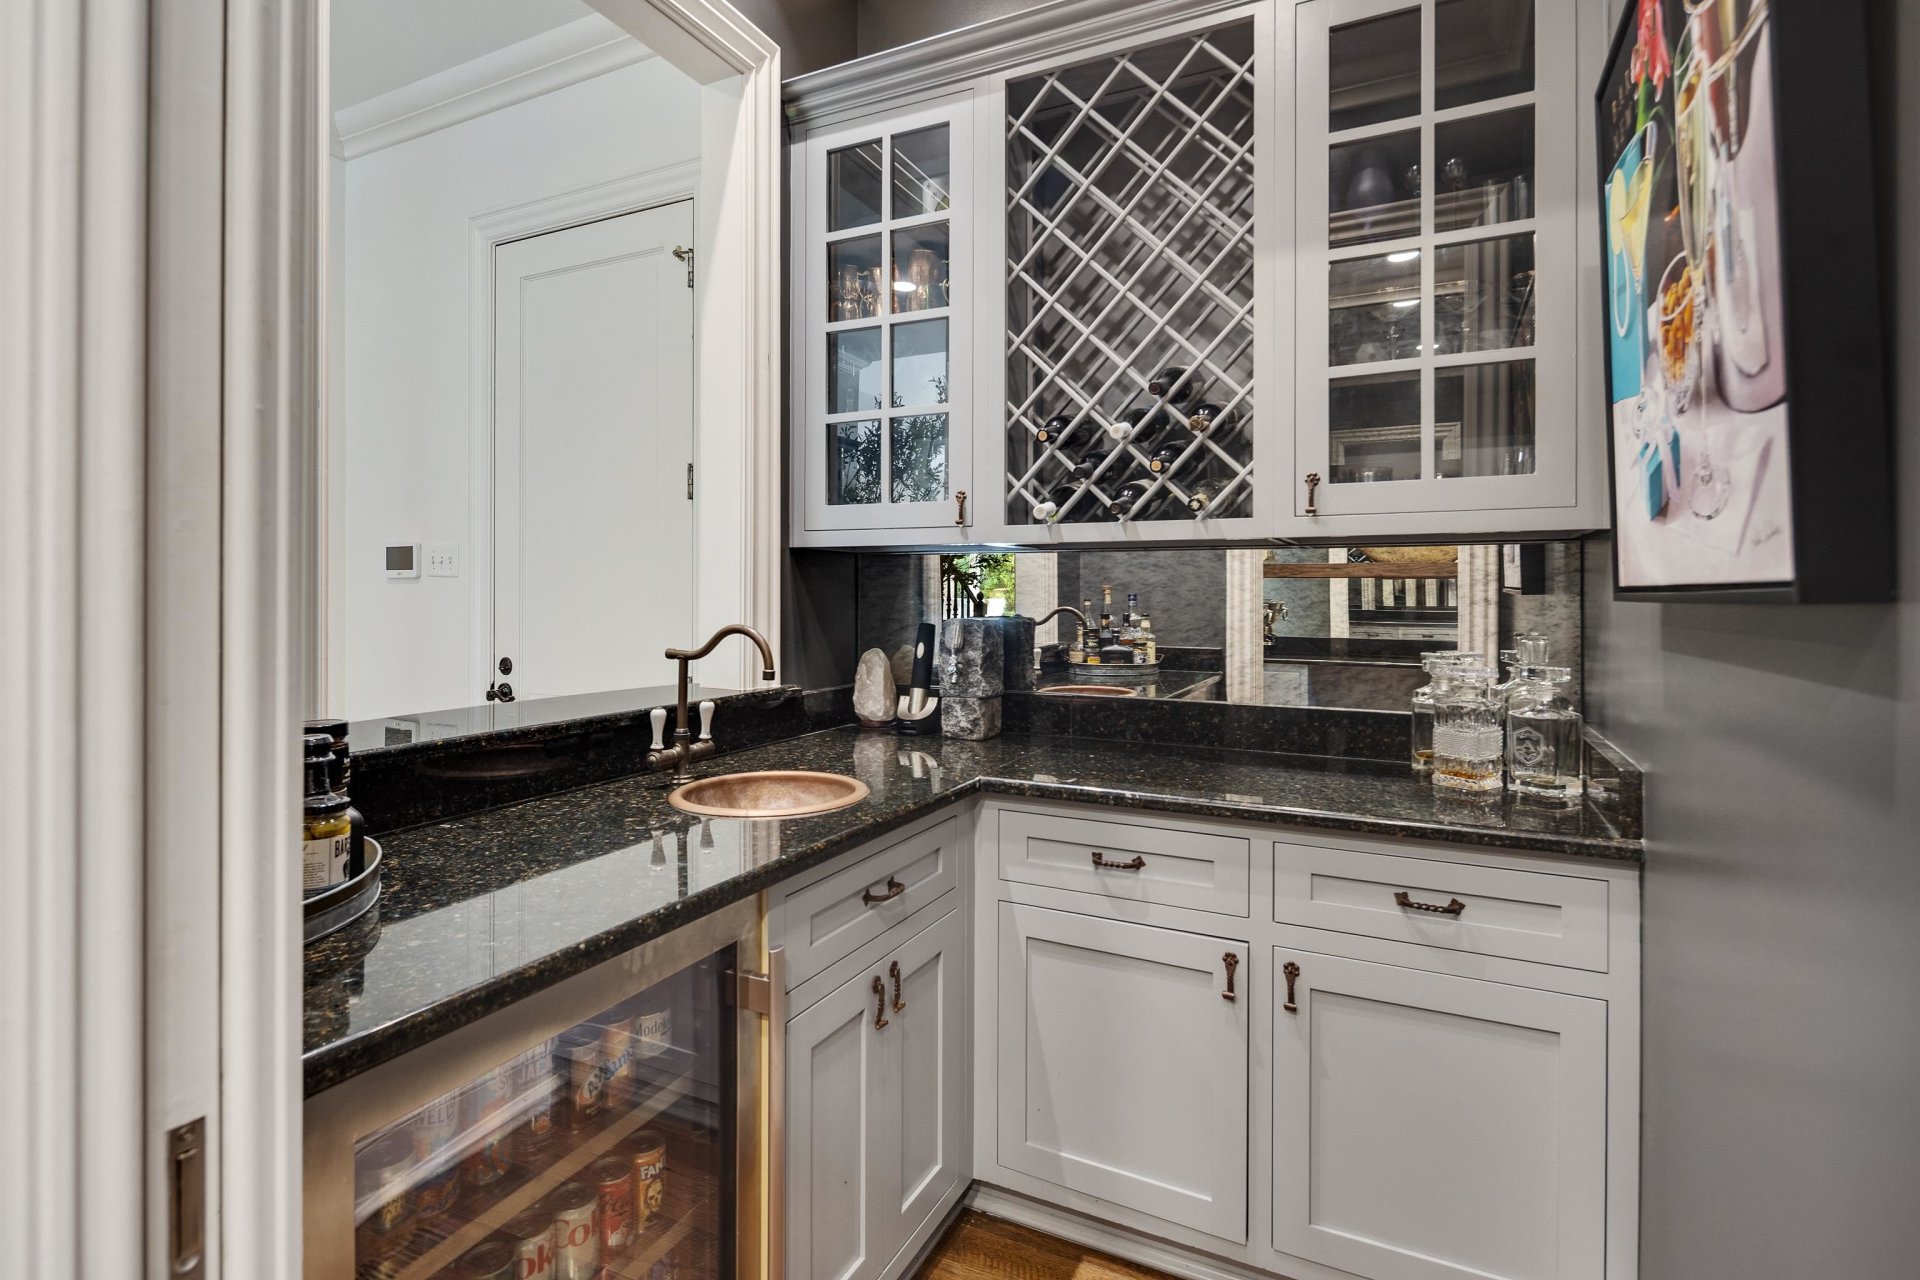
| Other Interior Features | All Window Treatments, Wet Bar, Walk-In Closet(s), Permanent Attic Stairs, Walk-In Attic, Rear Stairs to Playroom, Powder/Dressing Room, Security System, Smoke Detector(s), Vent Hood/Exhaust Fan |
| Flooring | Hardwood Throughout, Part Hardwood, Part Carpet, Smooth Ceiling, 9 or more Ft. Ceiling, Vaulted/Coff/Tray Ceiling |
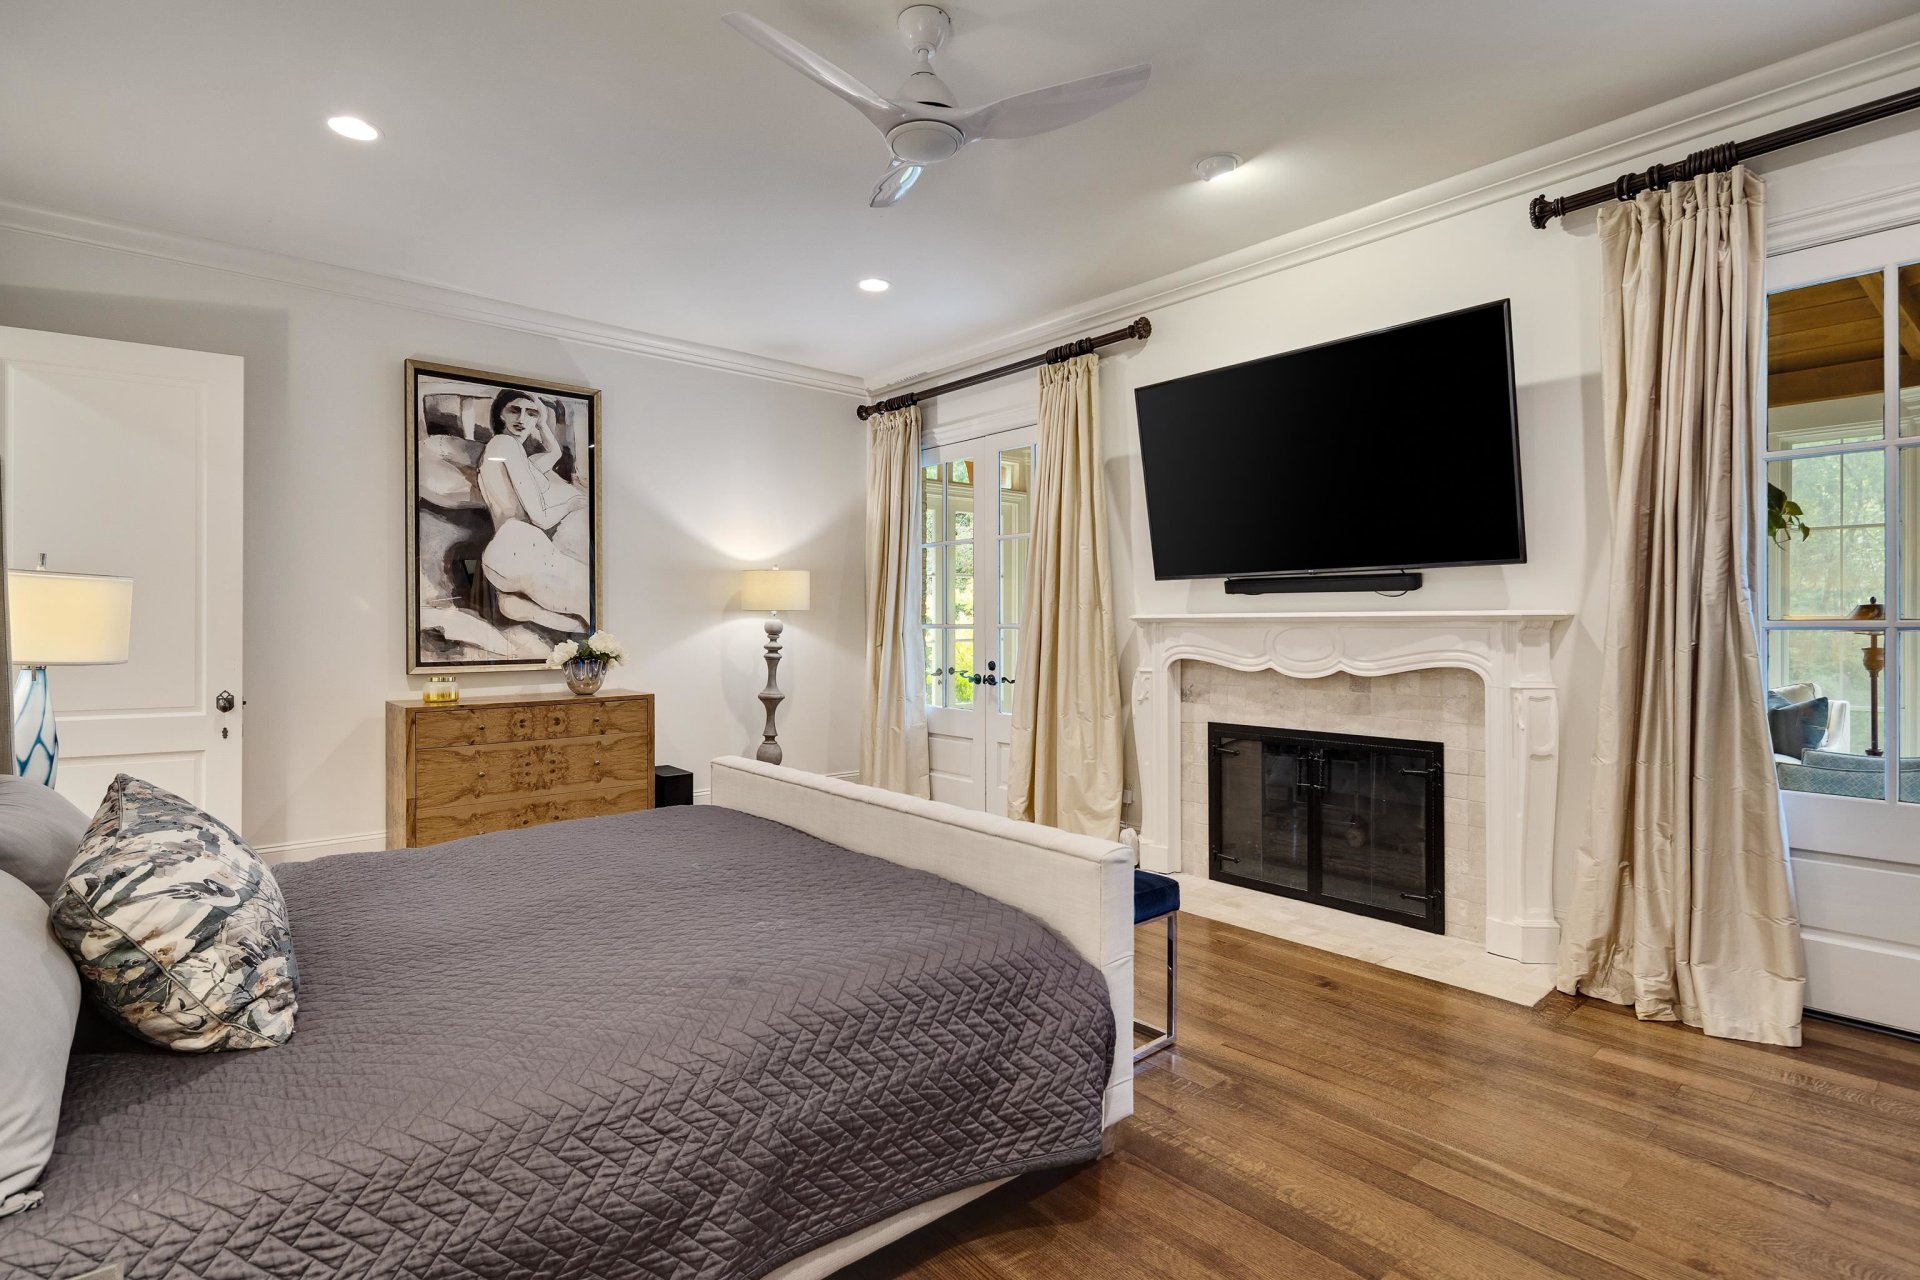
| Fireplace | Masonry, In Living Room, In Primary Bedroom, In Keeping/Hearth room, In Other Room, Gas Starter |
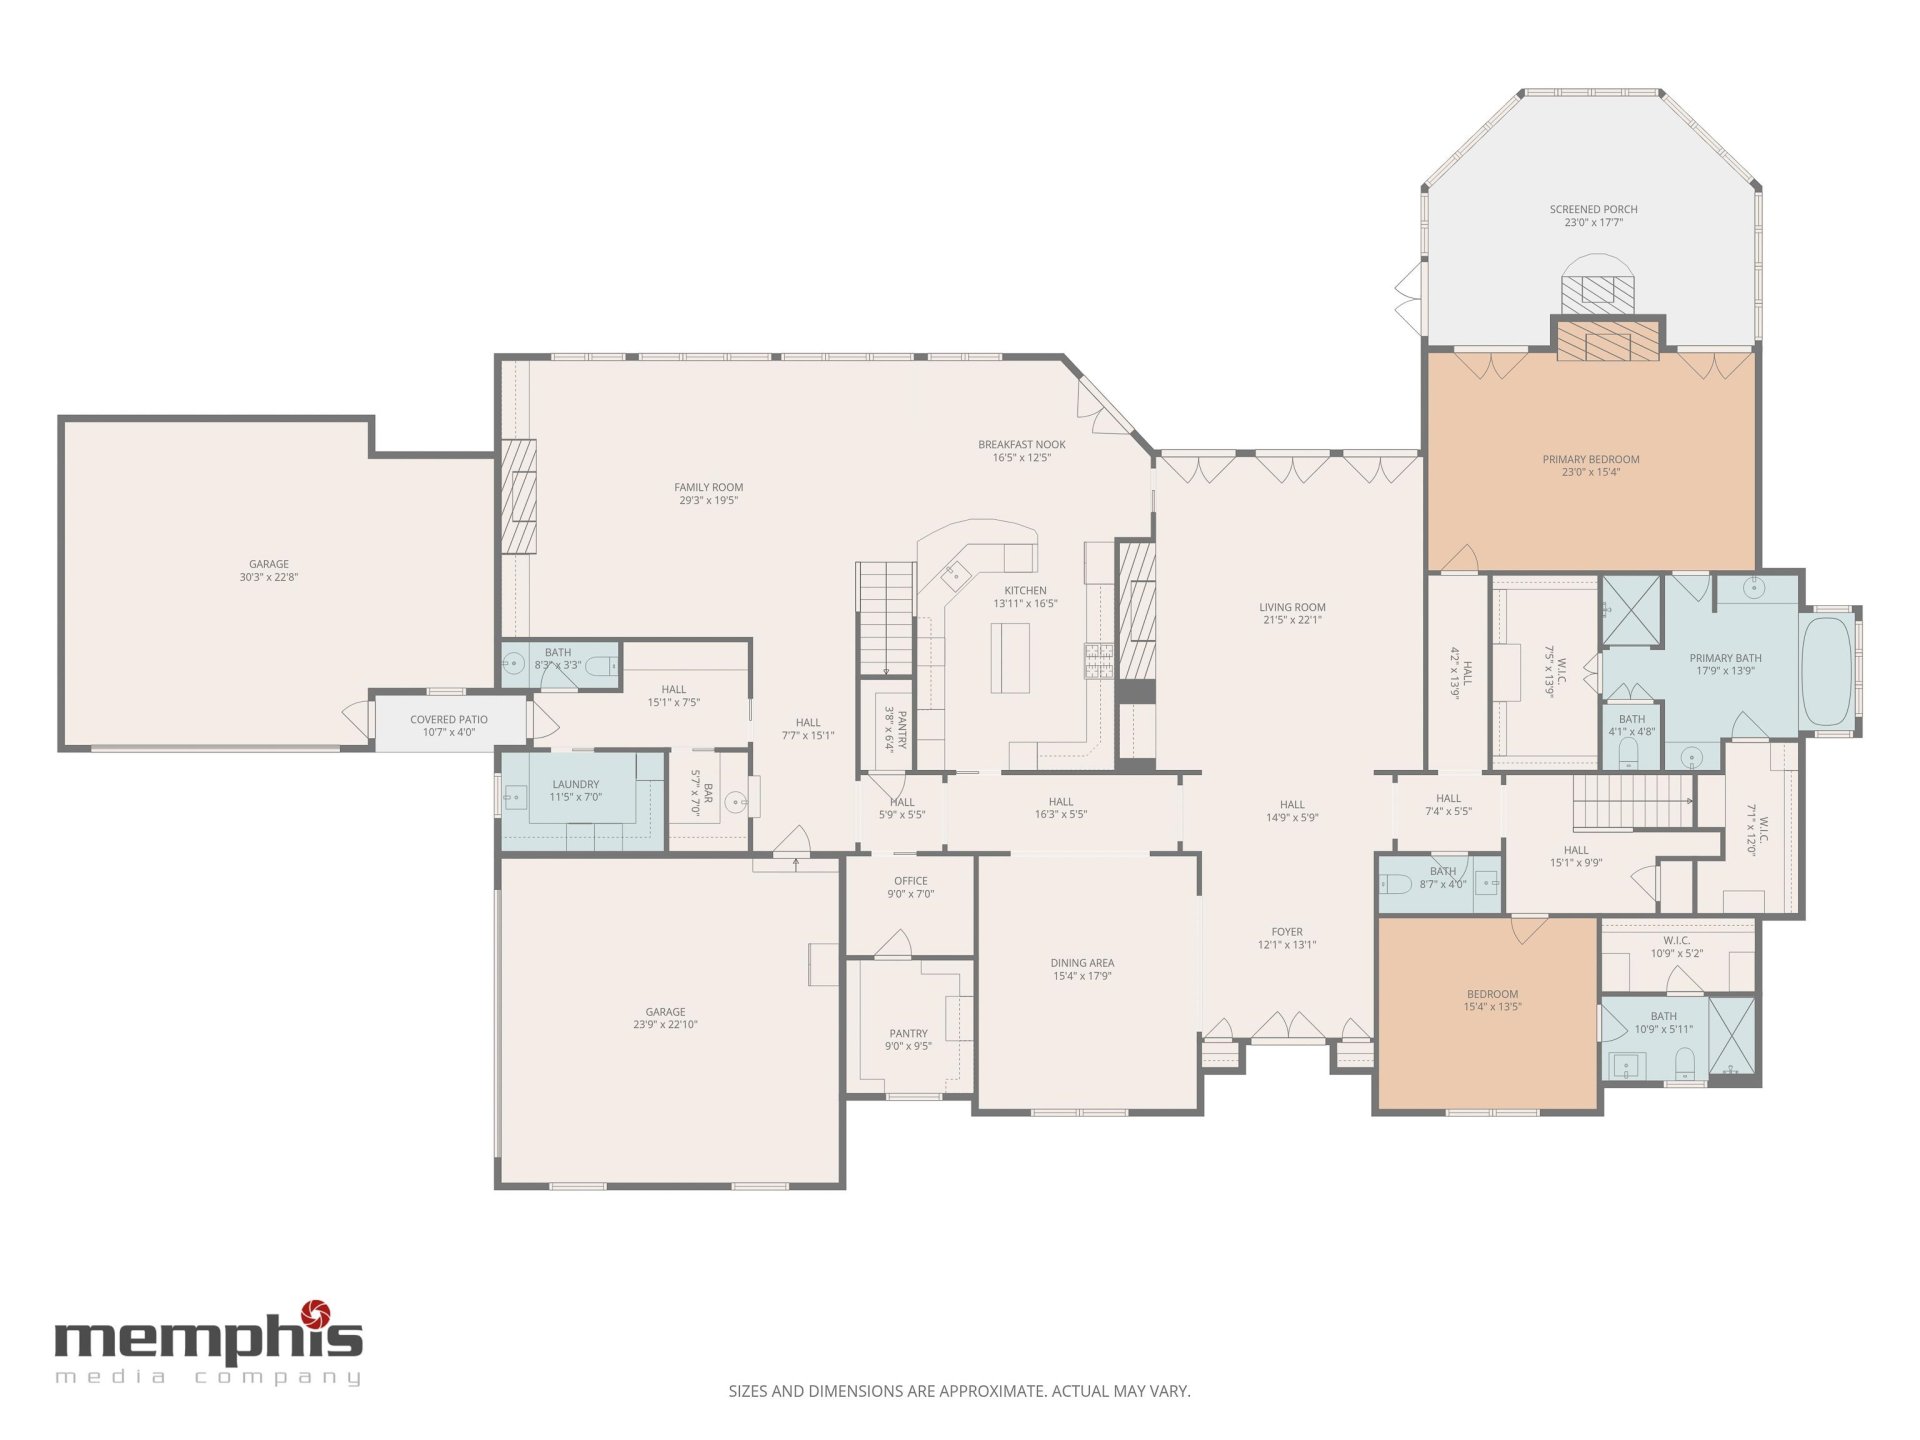
| First Floor | Living Room, Dining Room, Kitchen, Primary Bedroom, 2nd Bedroom, 2 or More Baths, Laundry Room, Keeping/Hearth Room, Breakfast Room, Office, Other (See REMARKS) |
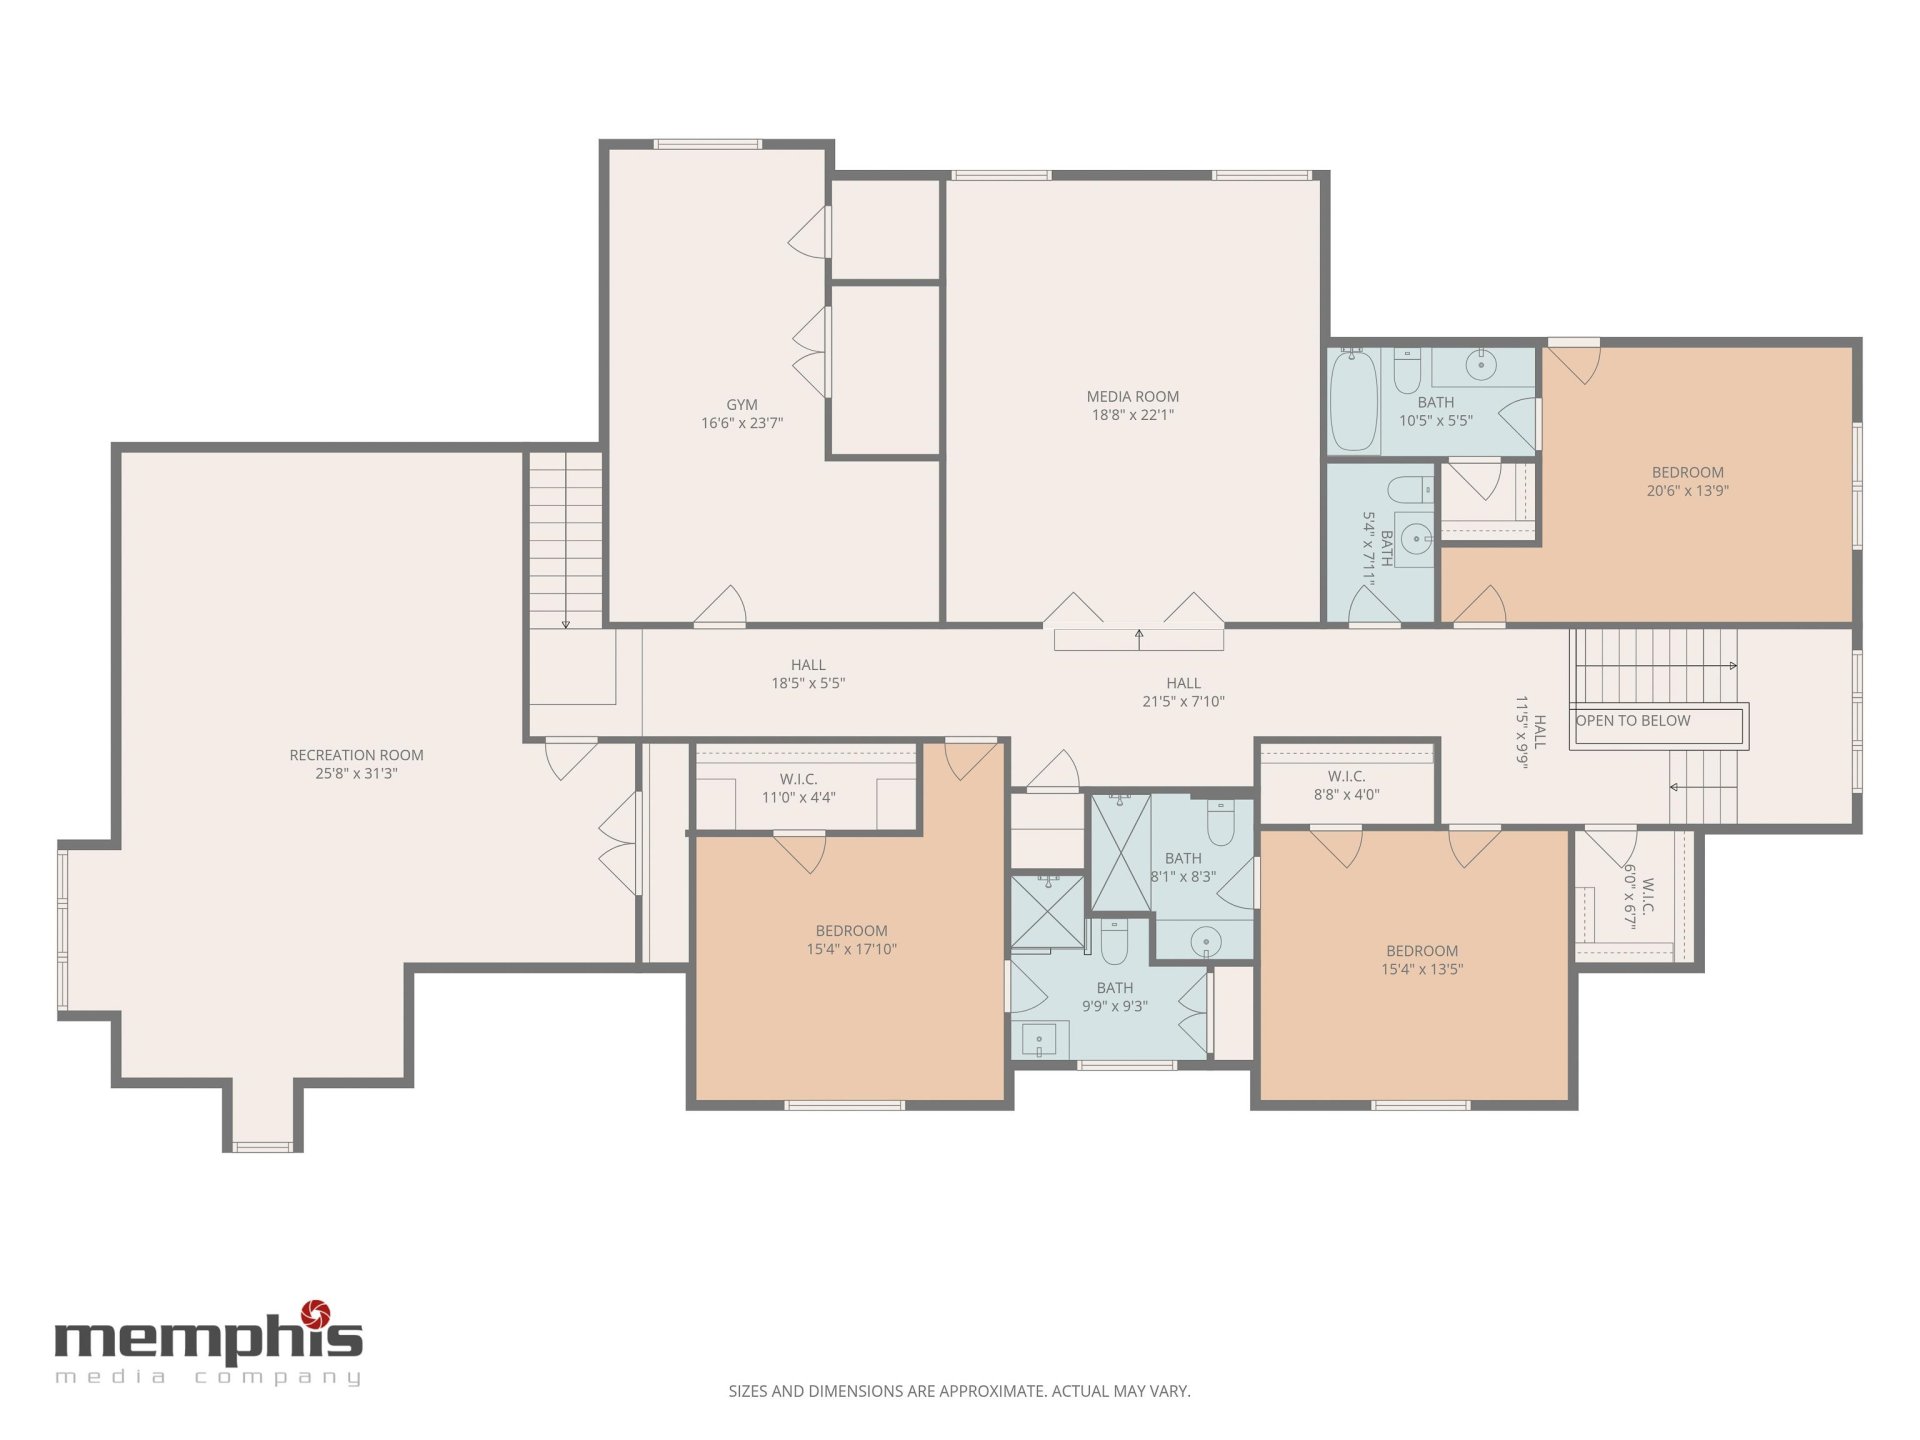
| Second Floor | 3rd Bedroom, 4th or More Bedrooms, 2 or More Baths, Play Room/Rec Room, Bonus Room, Media Room |
| Total Rooms | 14 |
| Bedrooms Downstairs | 2 |
Utilities
| Heating | Central, Gas, 3 or More Systems |
| Cooling | Central, Ceiling Fan(s), 3 or More Systems, 220 Wiring |
| Water/Sewer | Gas Water Heater, 2+ Water Heaters, Public Water, Public Sewer |
Financial
| Annual City Tax | $8,899 |
| Annual County Tax | $13,374 |
Exterior & Lot
| Number of Stories | 2.0 |
| Pool | In Ground |
| Roof | Composition Shingles |
| Exterior Windows | Brick Veneer, Wood Window(s), Double Pane Window(s), Casement Window(s) |
| Parking | Driveway/Pad, More than 3 Coverd Spaces, Garage Door Opener(s), Back-Load Garage, Side-Load Garage |
| Lot Description | Some Trees, Cove, Professionally Landscaped, Wood Fenced |
| Other Exterior Features | Auto Lawn Sprinkler, Gas Grill, Porch, Screen Porch, Patio, Deck, Gazebo, Well Landscaped Grounds, Wood Fence, Outdoor Kitchen |
| Foundation | Conventional |
| Lot Dimensions | 45840 SF 70 X 290 |
| Covered Parking | 4 |
Neighborhood
| Directions | From Poplar Ave go north on Johnson to Gwynn Hollow on the left or west side of Johnson |
Contact Agent

Location
1 / 40
9260 GWYNN HOLLOW