

+30 more
4
Beds
3
Full Baths
1
Half Bath
3,724
Sq Ft
Source: Appraisal
0.26
Acres
2007
Built
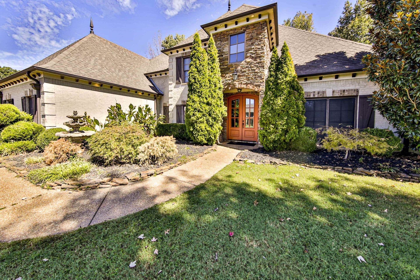
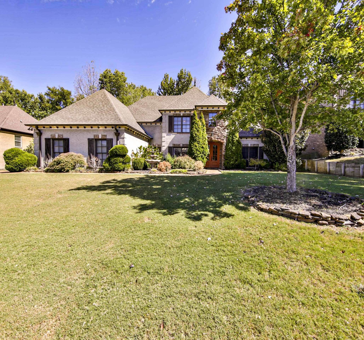
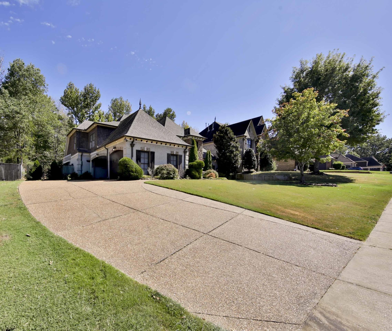
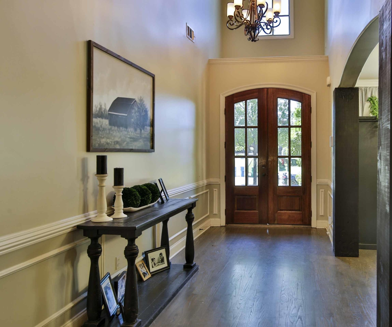
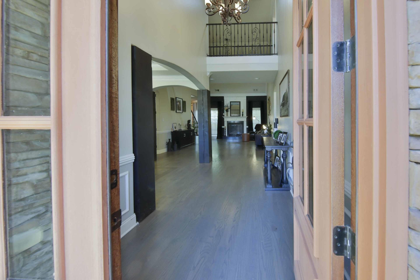
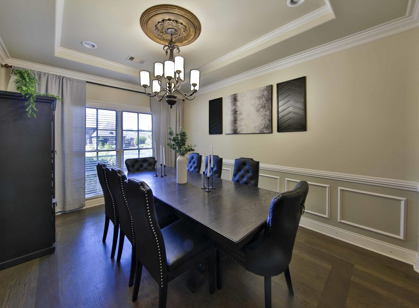
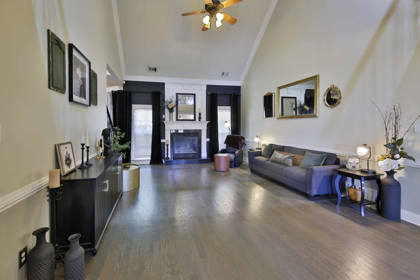
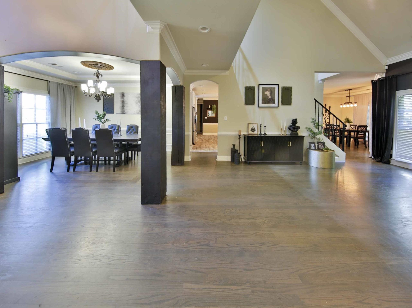
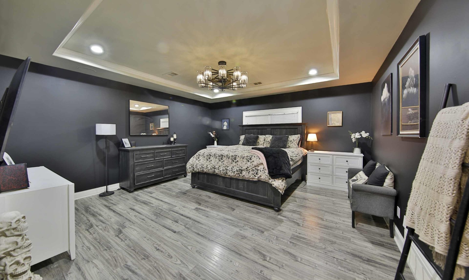
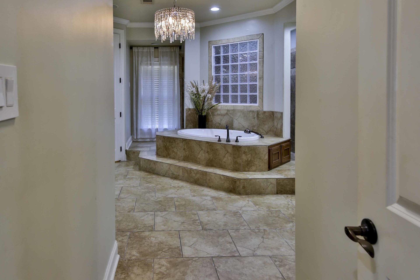
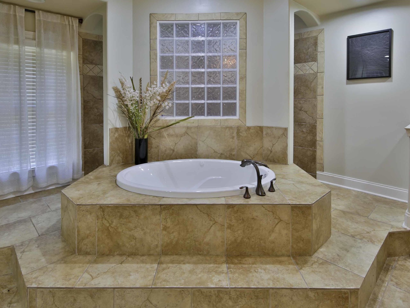
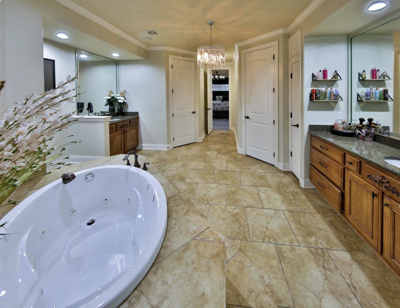
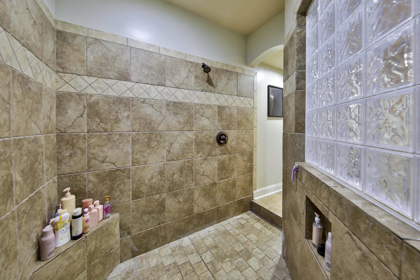
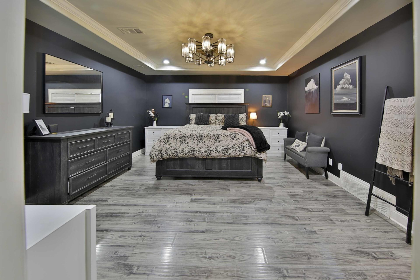
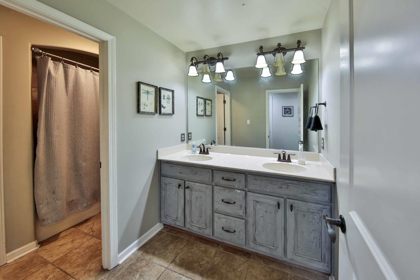
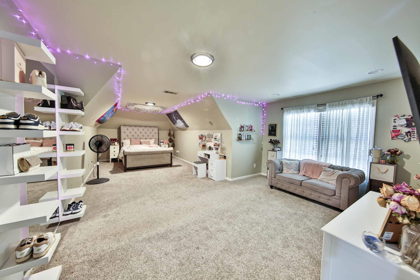
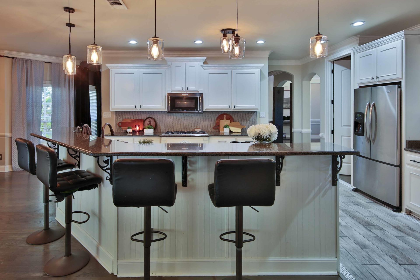
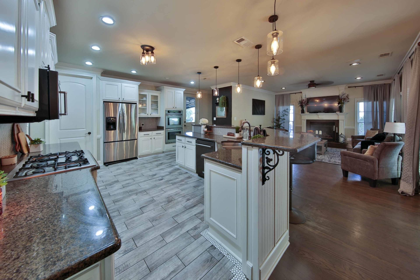
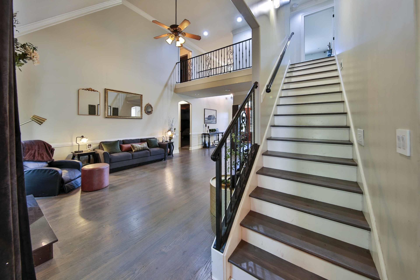
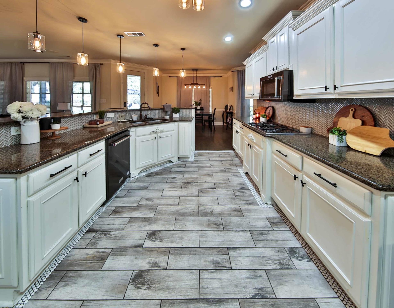
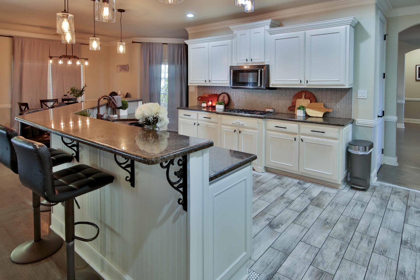
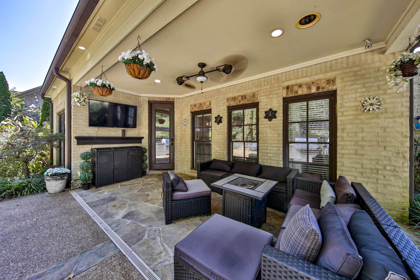
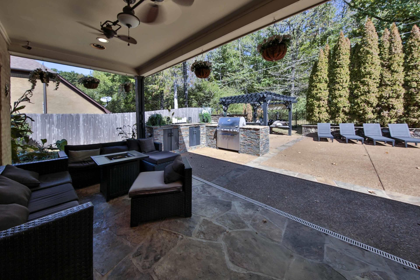
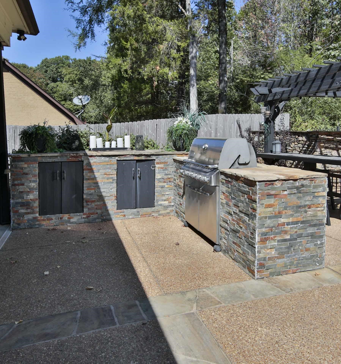
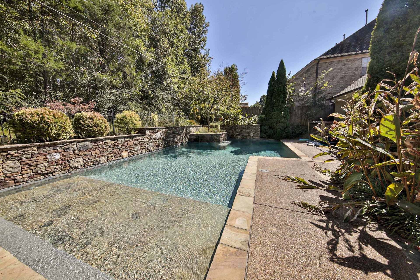
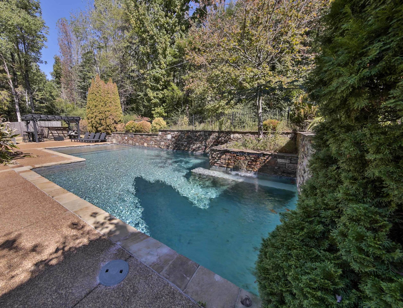
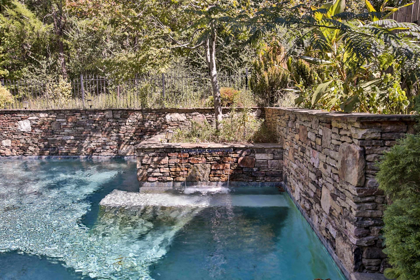
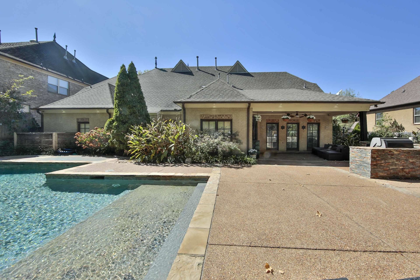
Your Own Backyard Paradise in the Heart Of Arlington,Tn! This Beautiful stunning 3724 sqft 3 Car Garage 4br/3.5 bath with a spacious bonus room/ optional 5th Bedroom delivers space, luxury, and outdoor lifestyle you've been looking for! From Hardwood floors to Granite countertops to Outdoor kitchen, Gunite Pool with waterfalls and soaking ledge this House HAS IT ALL! The Backyard is truly your own private resort! Located in Award winning Arlington School District! This house is A MUST SEE!
Features
Interior
| Living/Dining/Kitchen | Separate Living Room, Separate Dining Room, Updated/Renovated Kitchen, Eat-In Kitchen, Breakfast Bar, Separate Breakfast Room, Pantry, Washer/Dryer Connections, Keeping/Hearth Room |
| Appliances | Range/Oven, Double Oven, Dishwasher, Microwave, Refrigerator, Cable Wired |
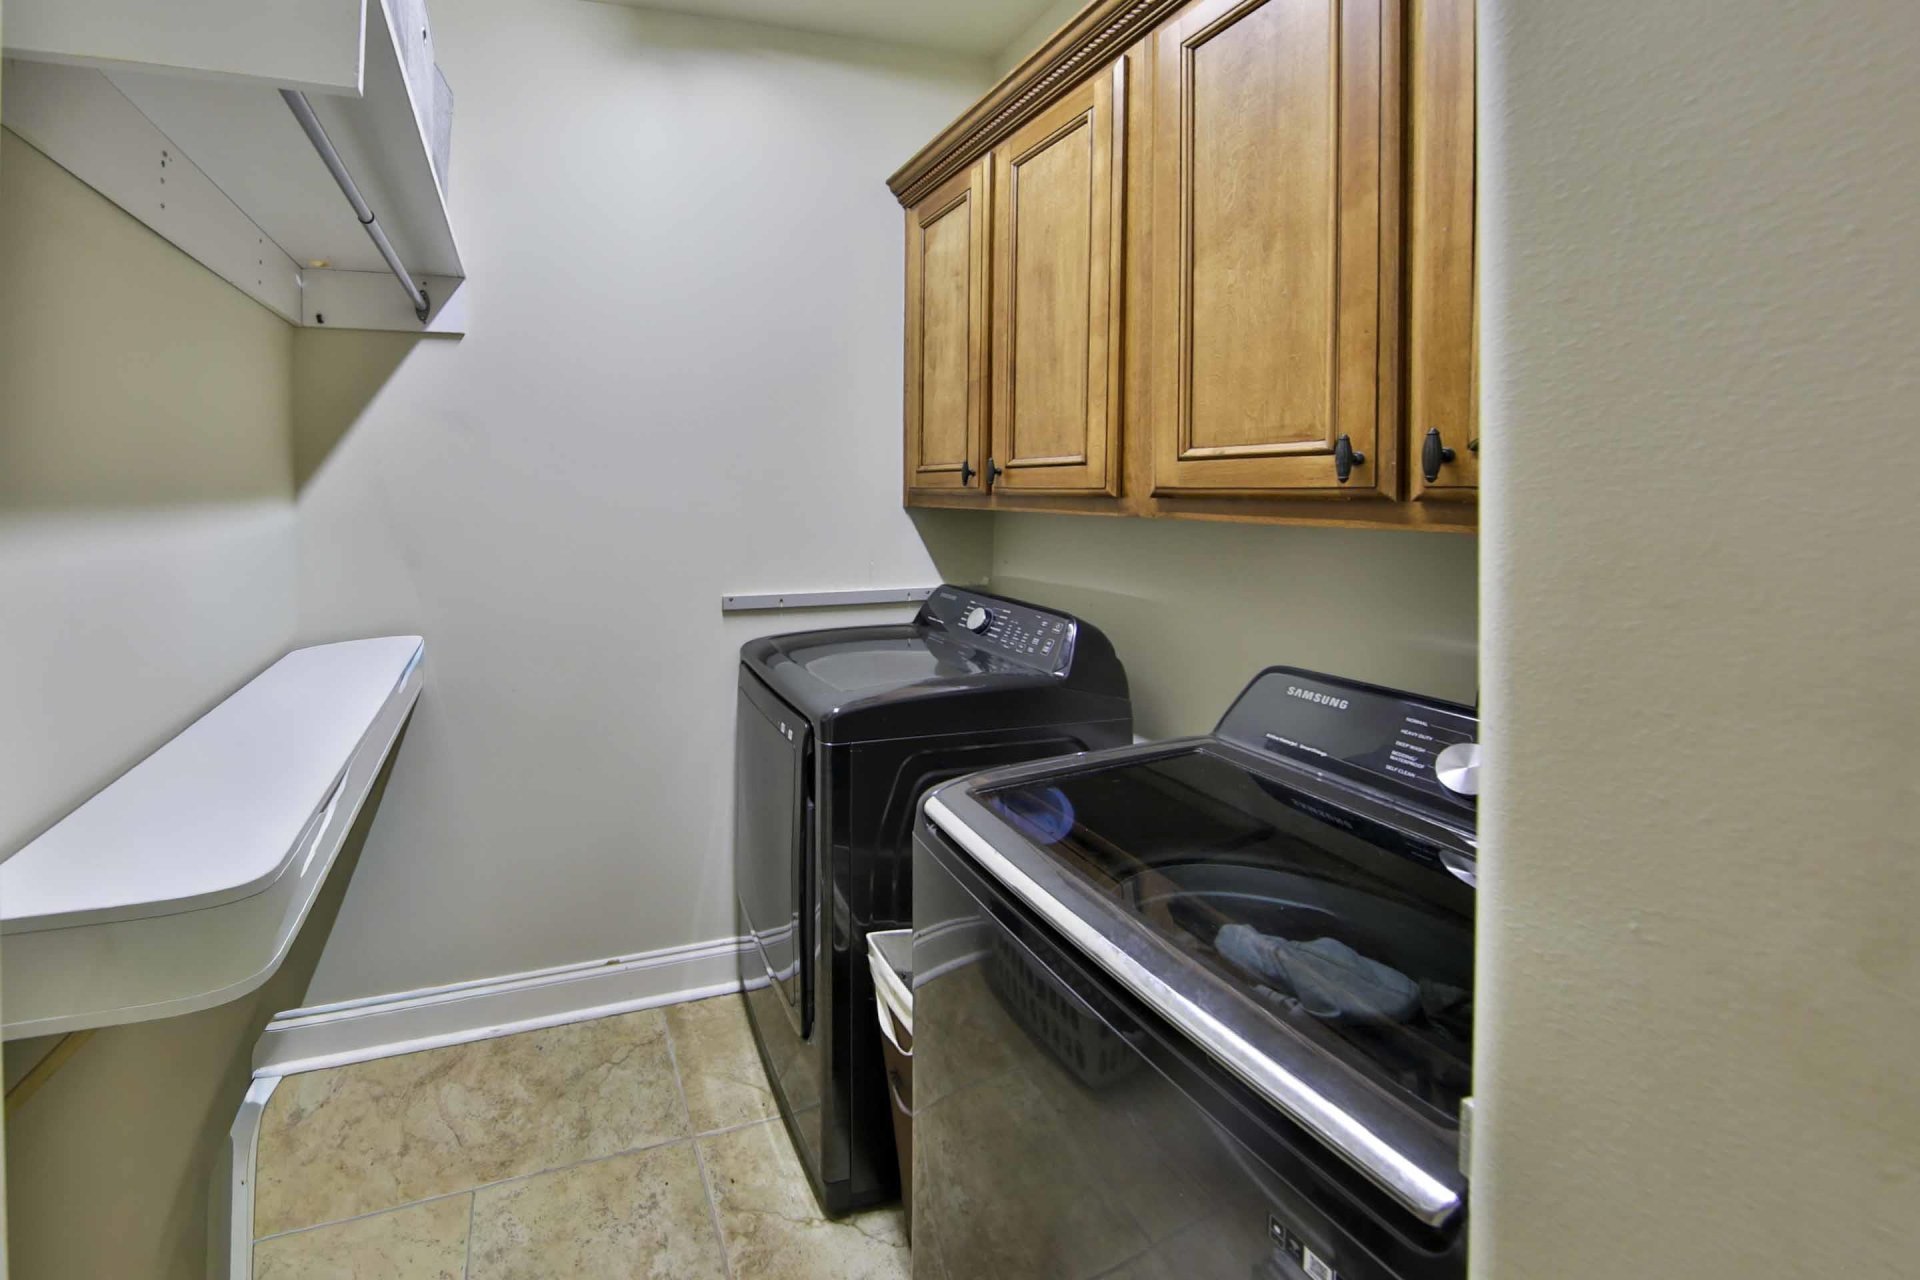
| Additional Rooms | Laundry Room, Laundry Closet, Bonus Room |
| Other Interior Features | Wet Bar, Walk-In Closet(s), Attic Access, Walk-In Attic, Security System, Smoke Detector(s) |
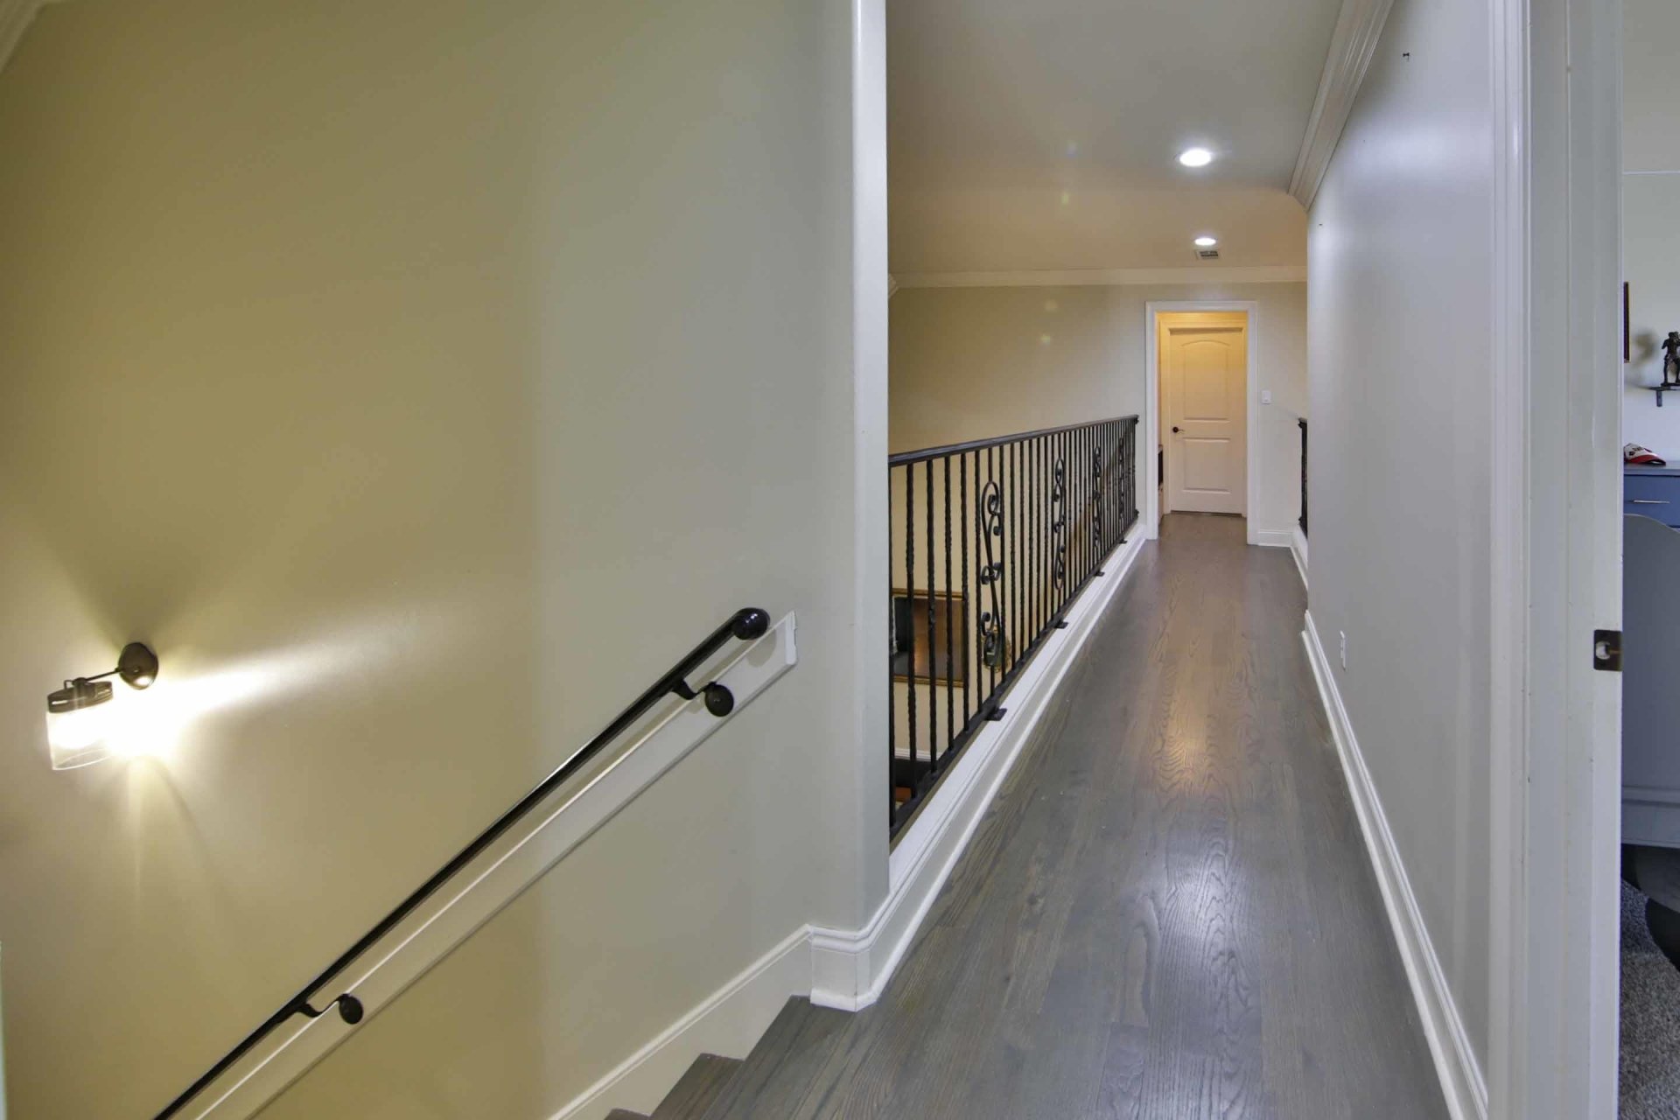
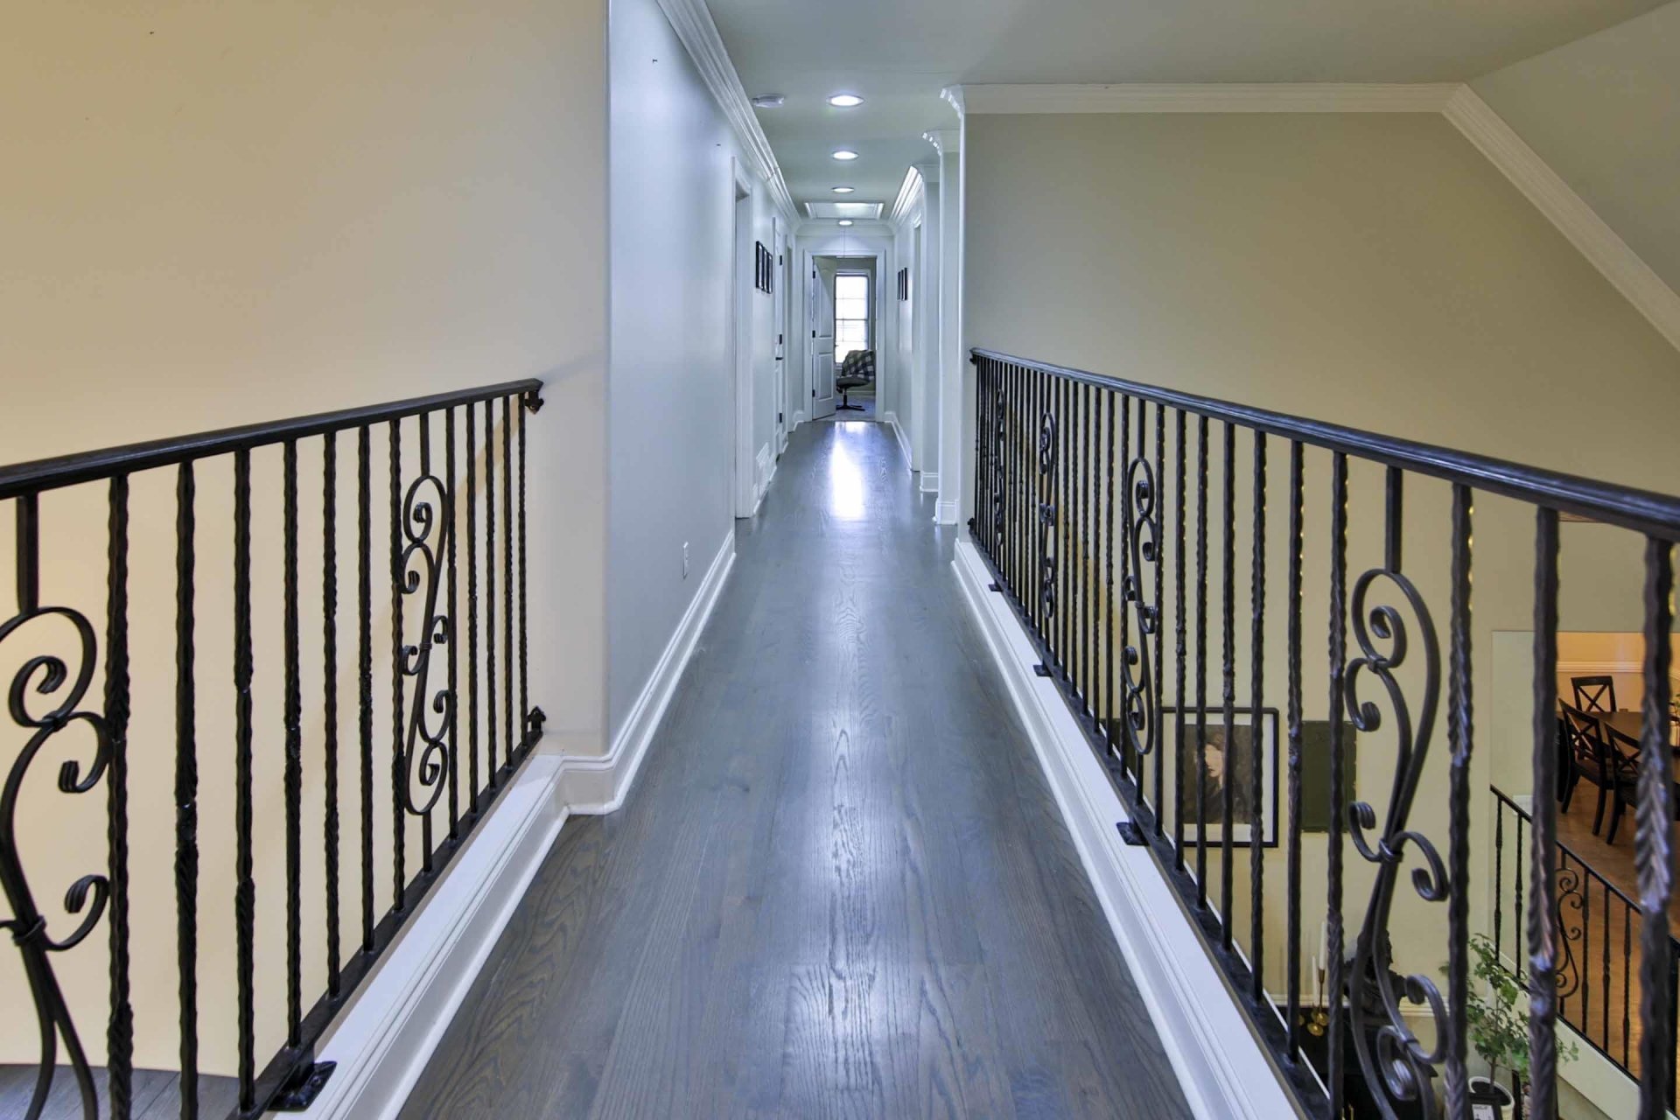
| Flooring | Part Hardwood, Part Carpet, Tile, Smooth Ceiling, 9 or more Ft. Ceiling, Vaulted/Coff/Tray Ceiling, Two Story Foyer |
| Fireplace | Vented Gas Fireplace, In Living Room, In Keeping/Hearth room, Gas Logs |
| First Floor | Living Room, Dining Room, Den/Great Room, Kitchen, Primary Bedroom, 1 1/2 Bath, Laundry Room, Keeping/Hearth Room, Breakfast Room |
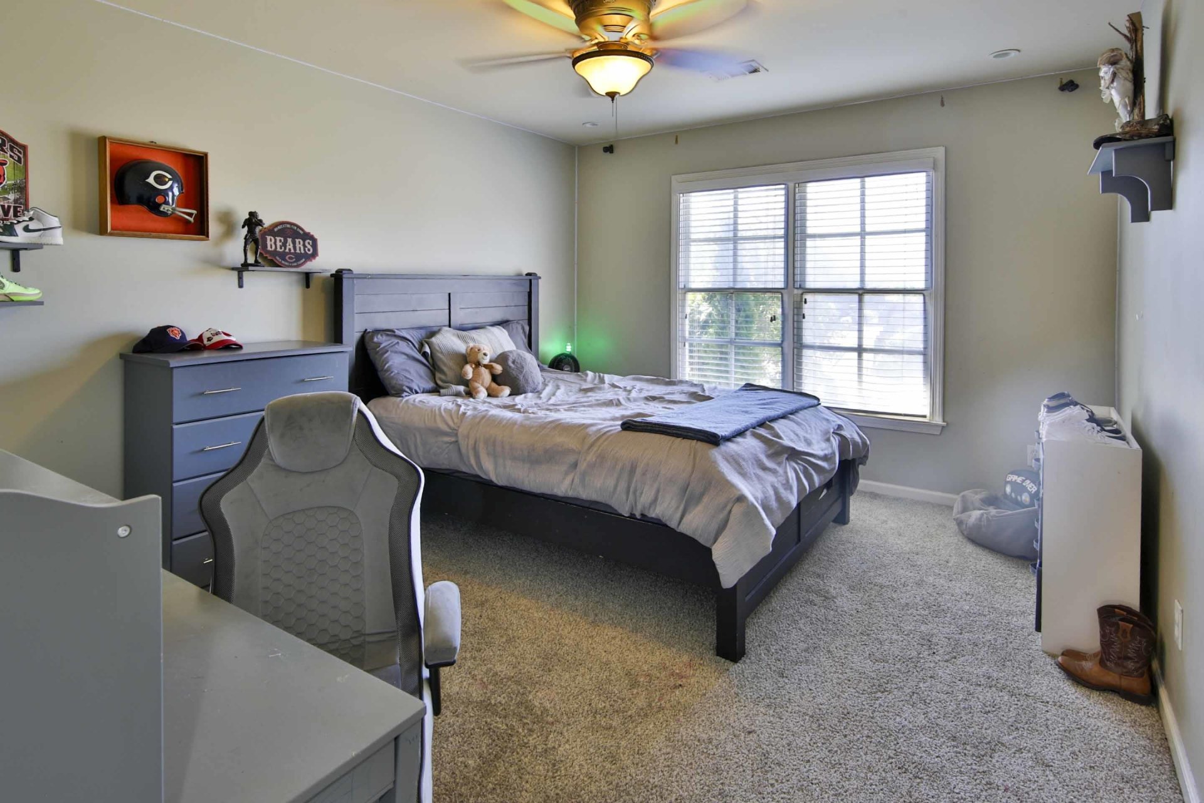
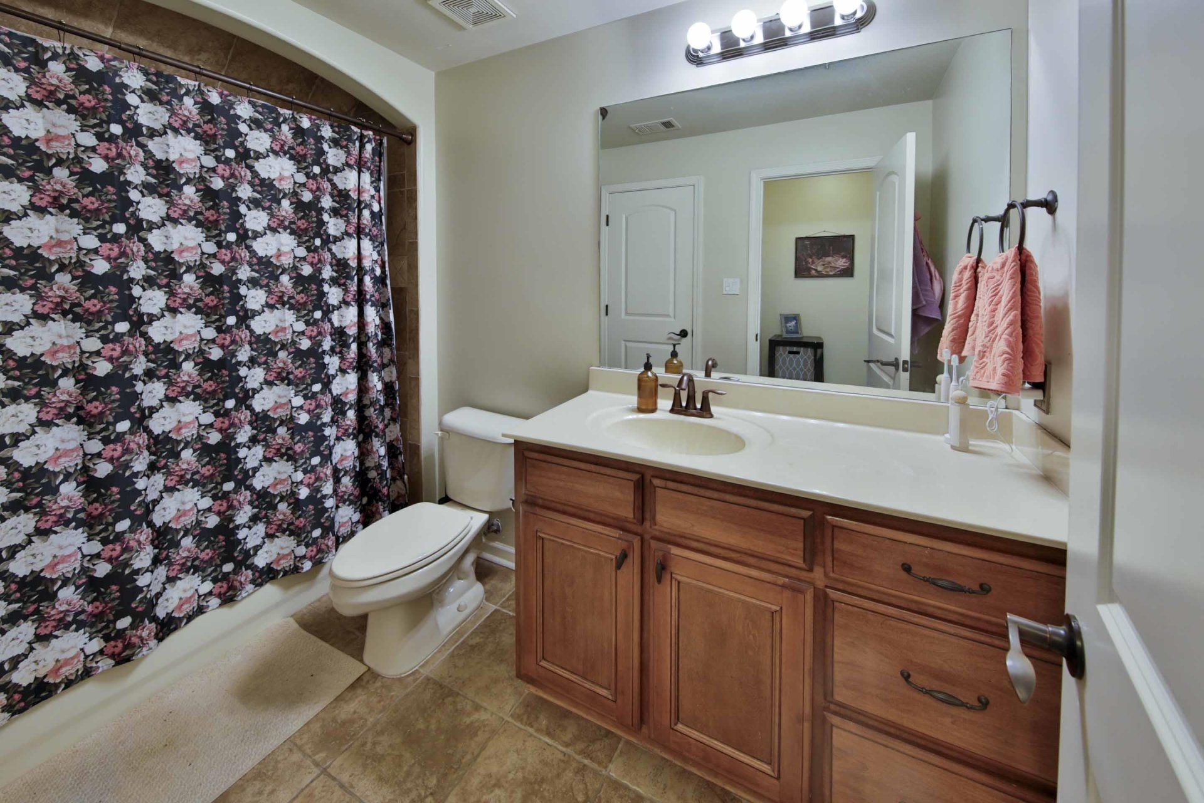
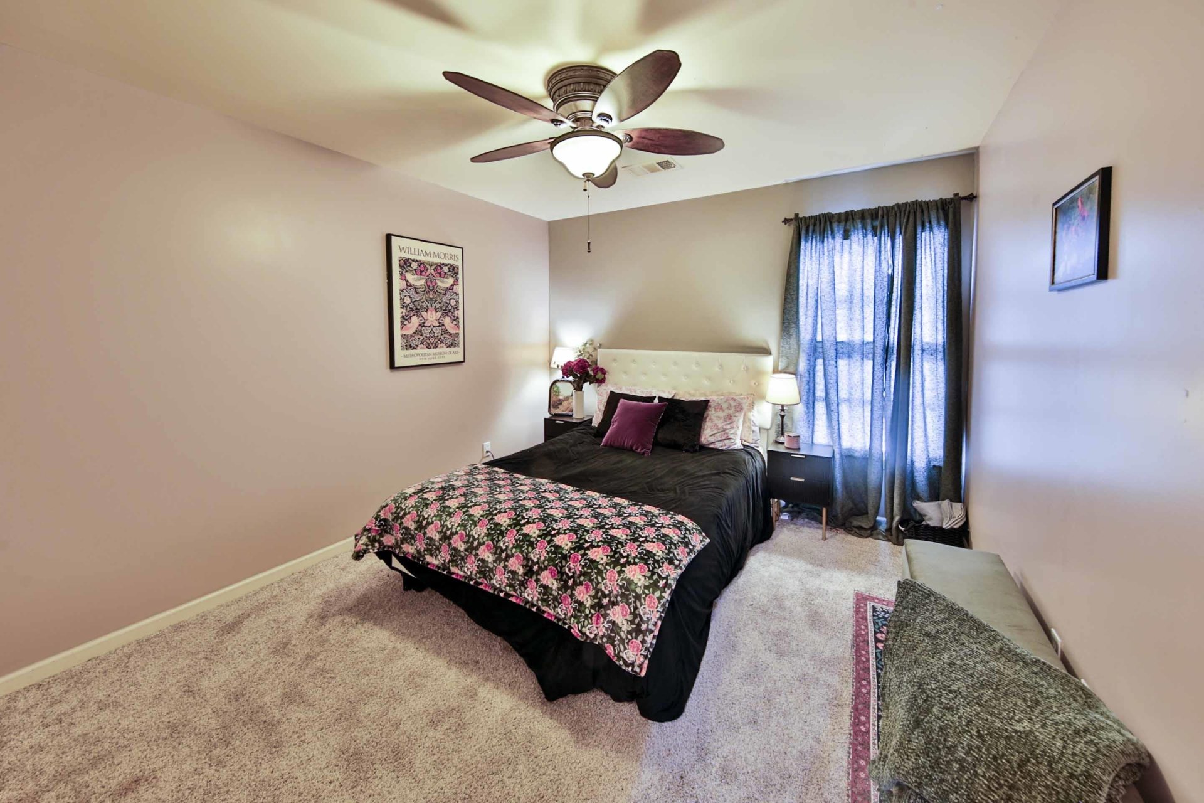
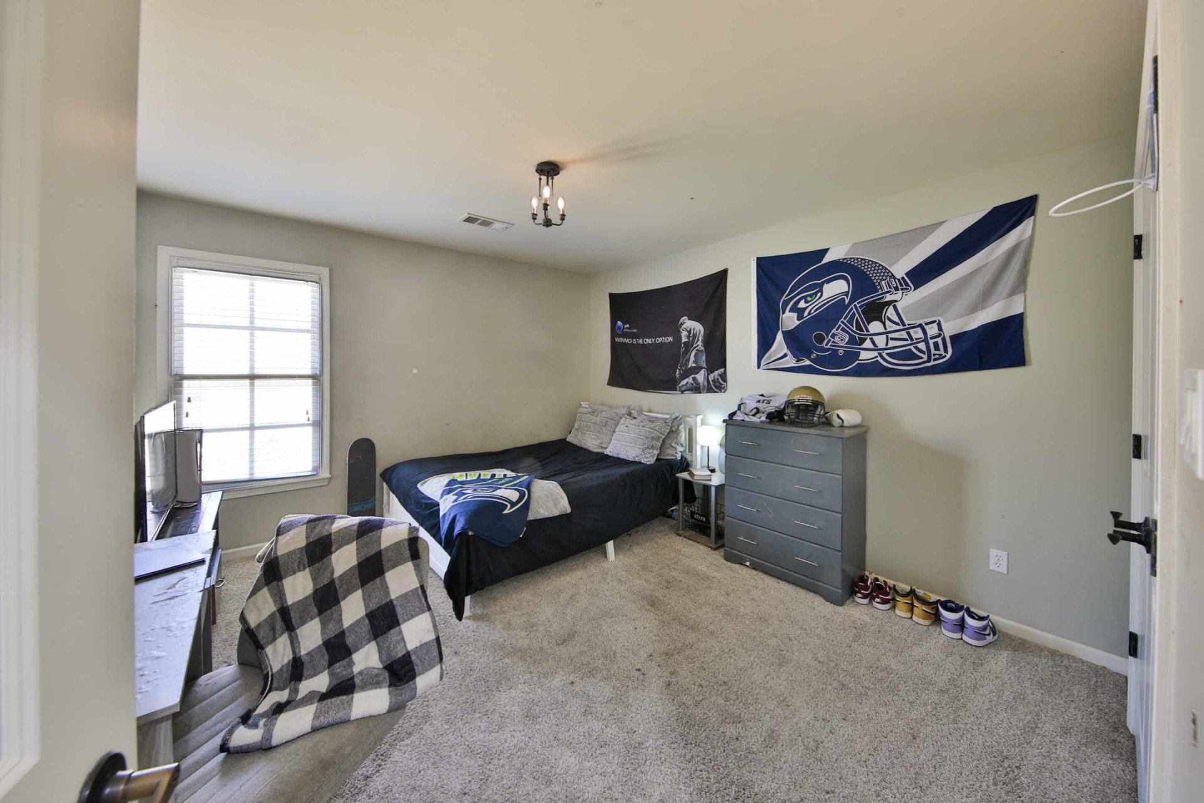
| Second Floor | 2nd Bedroom, 3rd Bedroom, 4th or More Bedrooms, 2 or More Baths, Play Room/Rec Room |
| Total Rooms | 10 |
| Bedrooms Downstairs | 1 |
Utilities
| Heating | Central |
| Cooling | Central, Ceiling Fan(s) |
| Water/Sewer | Gas Water Heater, Public Water, Public Sewer |
Financial
| Annual City Tax | $1,518 |
| Annual County Tax | $3,613 |
Exterior & Lot
| Number of Stories | 1.5 |
| Pool | In Ground |
| Roof | Composition Shingles |
| Exterior Windows | Brick Veneer, Wood/Composition, Stucco |
| Parking | Driveway/Pad, More than 3 Coverd Spaces, Storage Room(s), Garage Door Opener(s), Side-Load Garage |
| Lot Description | Some Trees, Level, Professionally Landscaped, Wood Fenced, Iron Fenced |
| Other Exterior Features | Pool Cleaning Equipment, Gas Grill, Covered Patio, Well Landscaped Grounds |
| Foundation | Slab |
| Lot Dimensions | 90 X 130 |
| Covered Parking | 3 |
Neighborhood
| Directions | Take 40 East to The Arlington exit. Go right onto Airline Rd. and follow it down to Donelson and take a right. (Right after you pass fire station) Go down and take right onto Village Gate Dr. House will be down on the right. |
Contact Agent

Location
1 / 35
4490 VILLAGE GATE