

+30 more
4
Beds
2
Baths
2,478
Sq Ft
Source: AutoFill (MAARdata) or Public Records (Cnty Assessor Site)
0.26
Acres
1975
Built
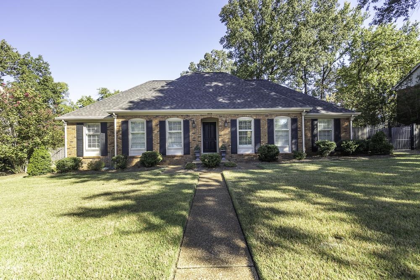
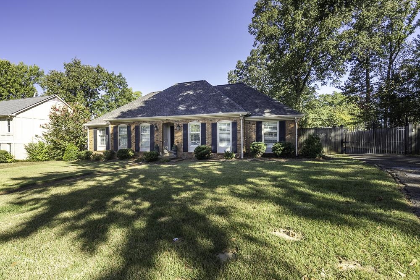
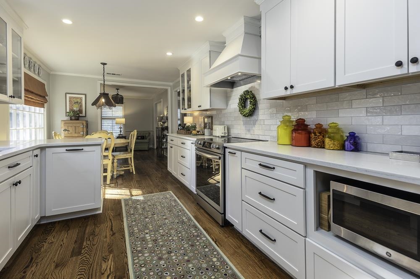
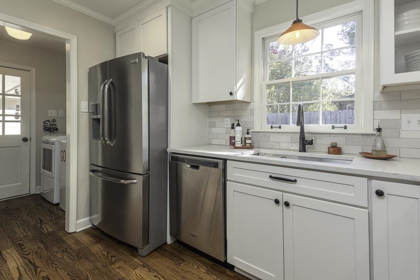
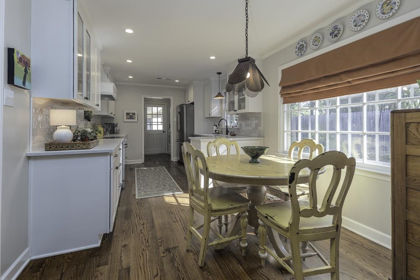
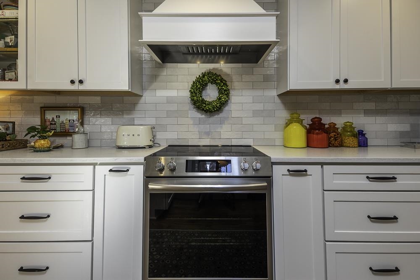
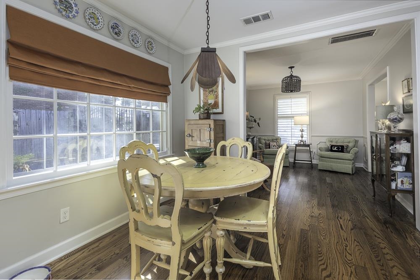
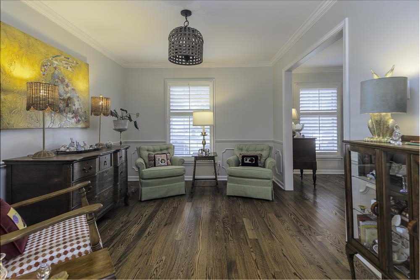
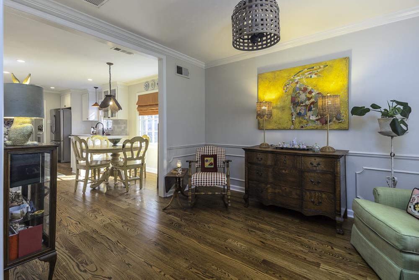
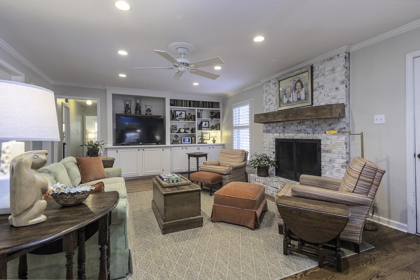
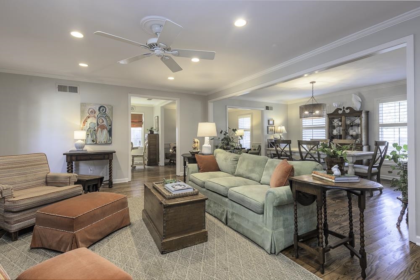
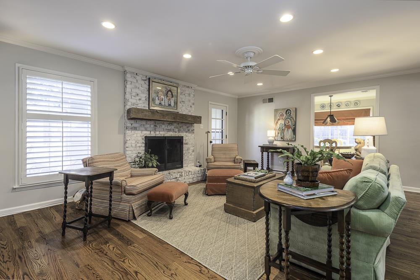
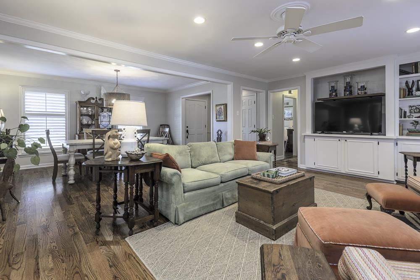
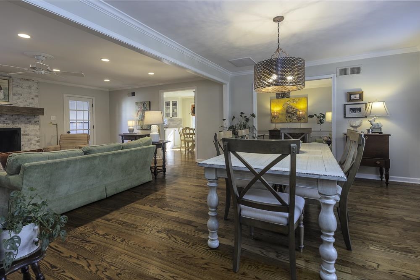
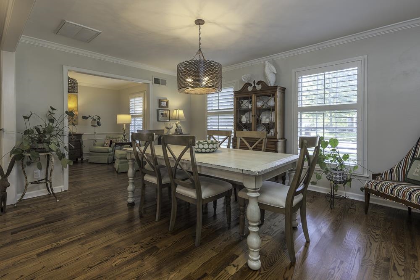
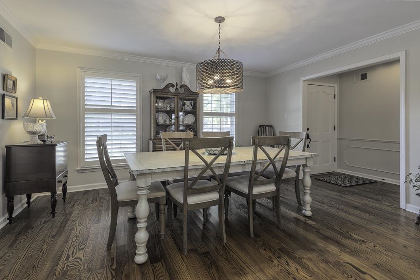
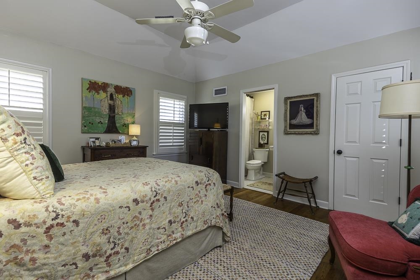
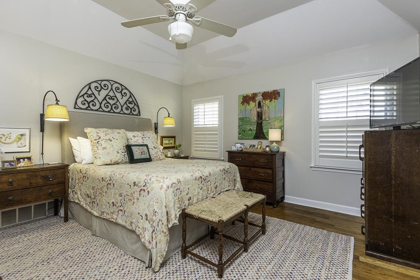
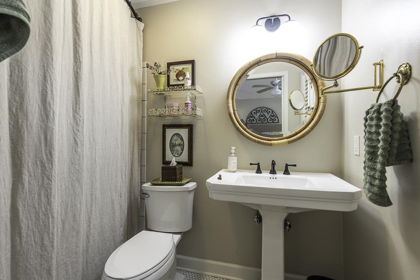
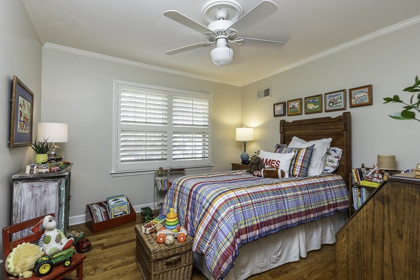
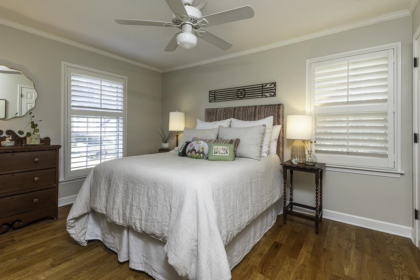
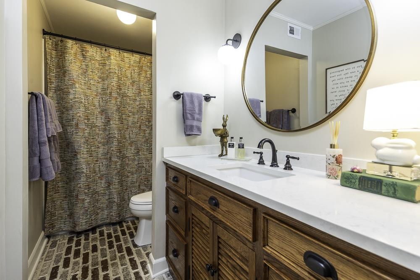
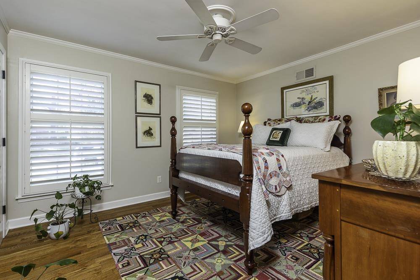
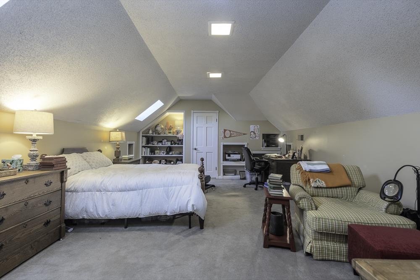
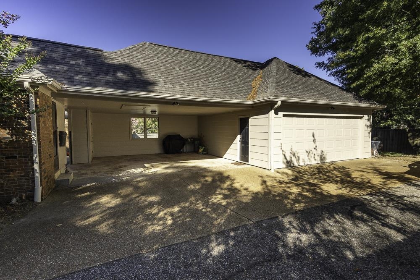
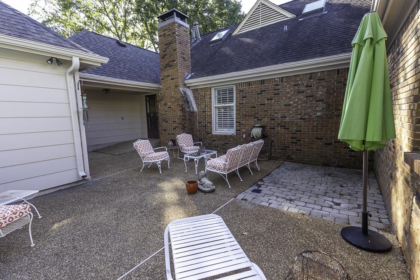
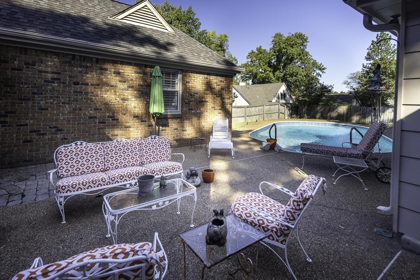
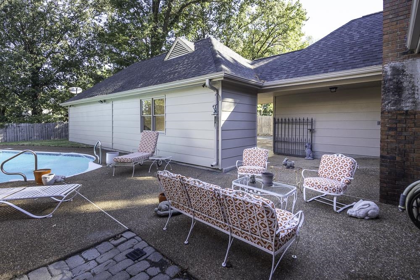
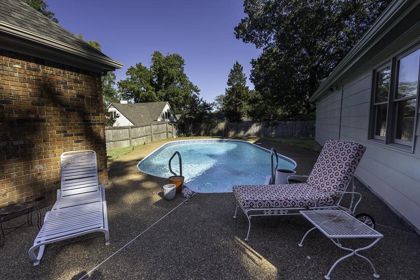
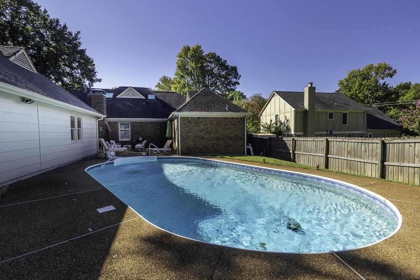
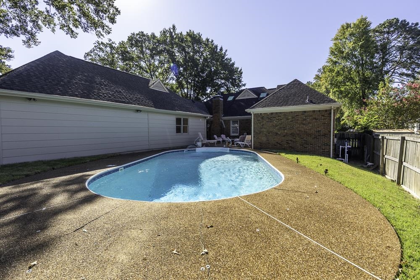
You will not believe all the updates in this adorable home.Incredible location. Excellent Germantown Farmington Elem around the corner. An award winning neighborhood school.Feeds into Houston Middle & High Schools. Updates include:1.New kitchen approx 18 months ago w/gorgeous cabinets, quartz countertops, ovens;2. Front & Main bathrooms approx 3 yrs ago; 3. AC 3 yrs; 4. Hot water heater 3 yrs; 5. All exterior paint 1 month ago; 6. Plantation shutters 3-4 yrs; 7. Smoothed all ceilings over last few yrs; 8. All mechanical systems last 3-4 yrs; 9. Pool liner 3 yrs.Pool also has a child safety net. So tastefully done. Hardwood floors are in excellent condition. This is a very livable floor plan. 4 bedrooms downstairs w/1 big room upstairs being used as a bedroom. Can be a big playroom/media room. Walk in attic off of this bonus room. This home is truly move-in ready. Nothing to do but unpack & start enjoying mostly one level living.
Features
Interior
| Living/Dining/Kitchen | Separate Living Room, Separate Dining Room, Separate Den, Updated/Renovated Kitchen, Eat-In Kitchen, Breakfast Bar, Pantry |
| Appliances | Disposal, Dishwasher, Microwave |
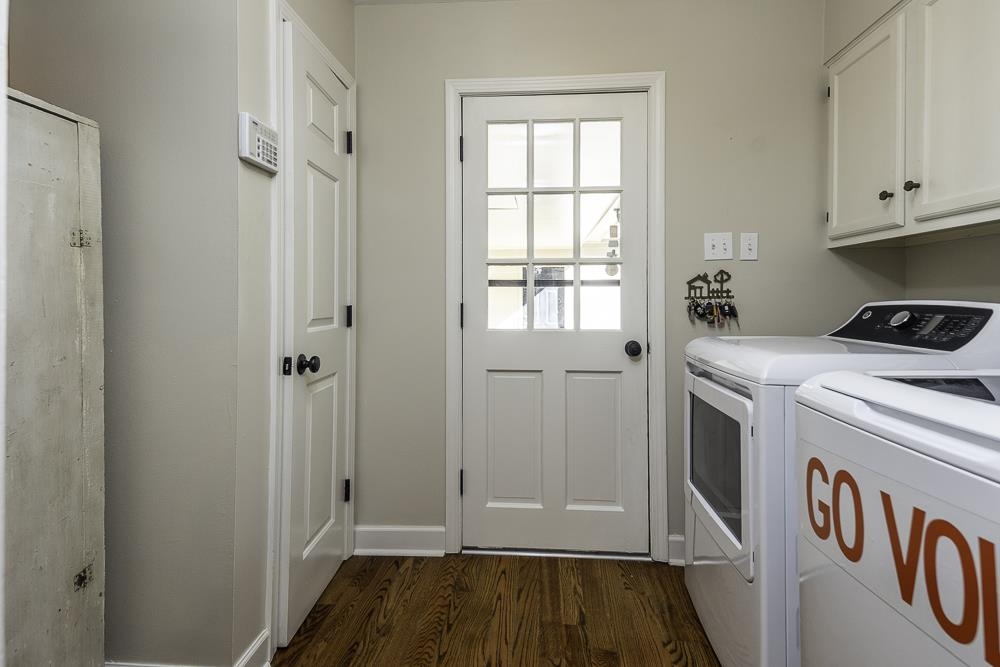
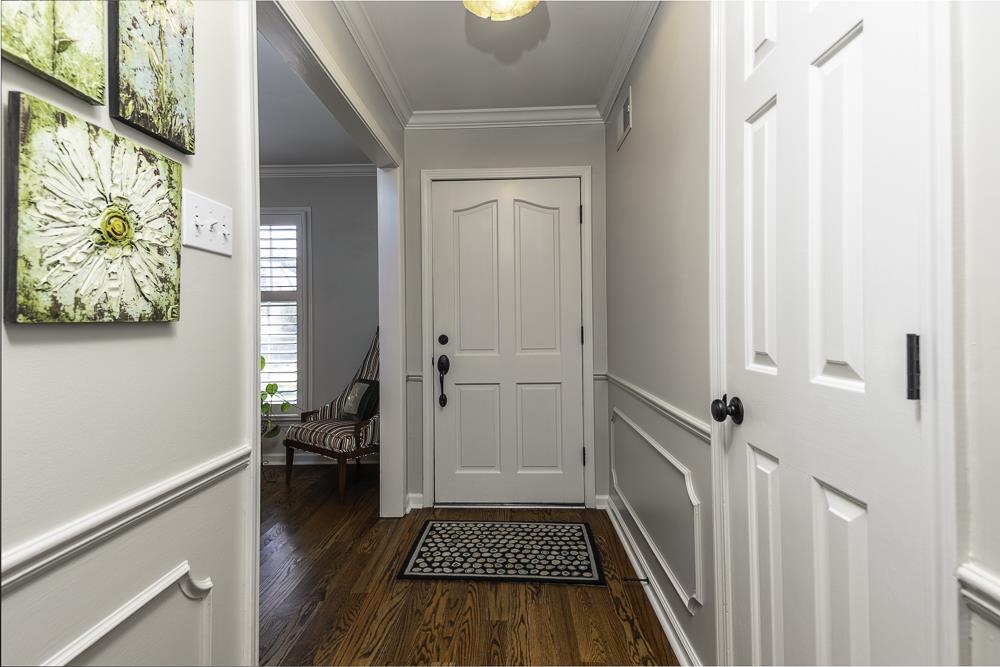
| Additional Rooms | Laundry Room, Entry Hall, Attic |
| Other Interior Features | Permanent Attic Stairs, Walk-In Attic, Mud Room, Vent Hood/Exhaust Fan |
| Flooring | Part Hardwood, Tile, Smooth Ceiling |
| Fireplace | In Den/Great Room |
| First Floor | Living Room, Dining Room, Den/Great Room, Kitchen, Primary Bedroom, 2nd Bedroom, 3rd Bedroom, 4th of More Bedrooms, 2 or More Baths, Laundry Room |
| Second Floor | Play Room/Rec Room |
| Total Rooms | 10 |
| Bedrooms Downstairs | 4 |
Utilities
| Heating | Central, Gas |
| Cooling | Central, 220 Wiring |
| Water/Sewer | Gas Water Heater, Public Water, Public Sewer |
Financial
| Annual City Tax | $2,294 |
| Annual County Tax | $3,448 |
Exterior & Lot
| Number of Stories | 1.5 |
| Pool | In Ground |
| Roof | Composition Shingles |
| Exterior Windows | Brick Veneer |
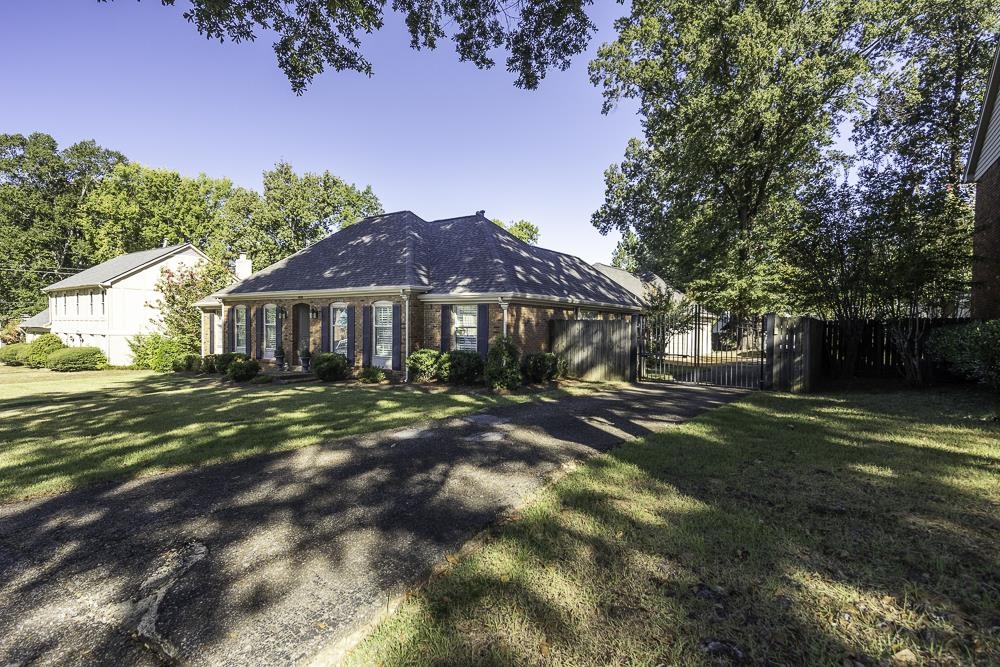
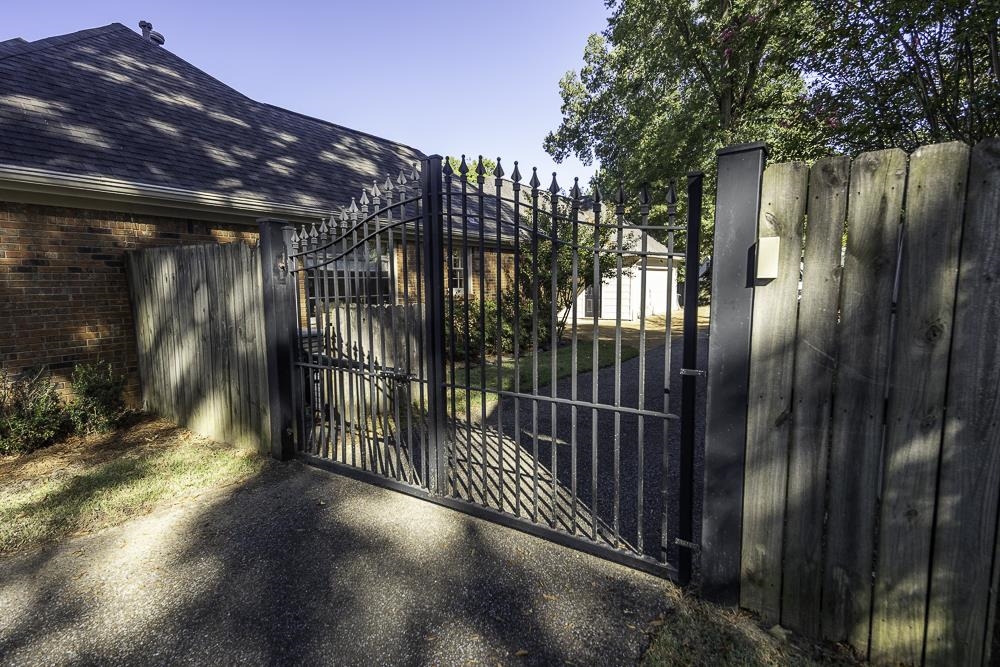
| Parking | More than 3 Coverd Spaces, Side-Load Garage, Gated Parking |
| Lot Description | Some Trees, Level, Wood Fenced, Iron Fenced |
| Other Exterior Features | Wood Fence, Iron Fence |
| Lot Dimensions | 85X135 |
| Covered Parking | 4 |
Neighborhood
| Directions | E on Poplar from Exeter. Left on Kiimbrough. Right on Dogwood. Left on Cordes. Right on Sandpoint. Home is on the left. |
Contact Agent

Location
1 / 35
8578 SANDPOINT