

+30 more
3
Beds
3
Full Baths
1
Half Bath
2,632
Sq Ft
Source: AutoFill (MAARdata) or Public Records (Cnty Assessor Site)
11.44
Acres
2008
Built
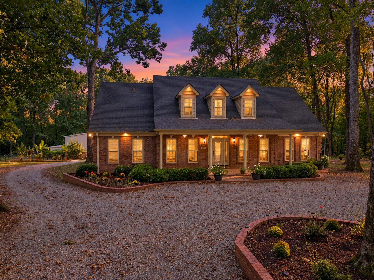
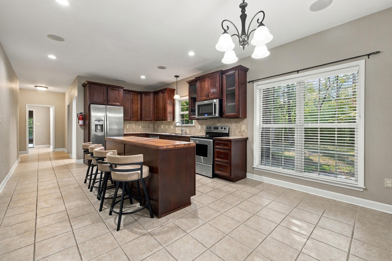
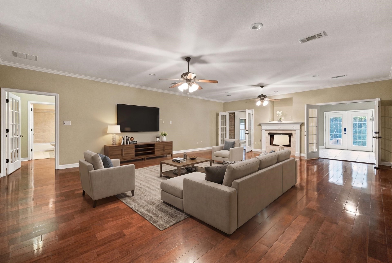
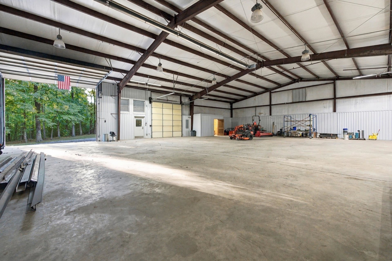
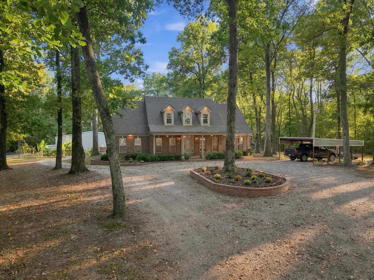
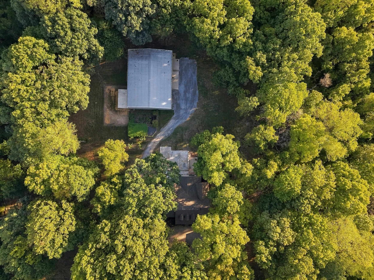
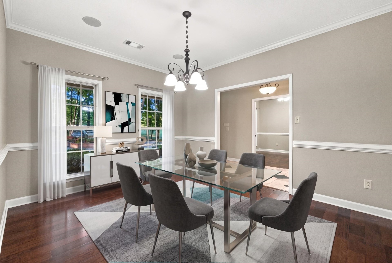
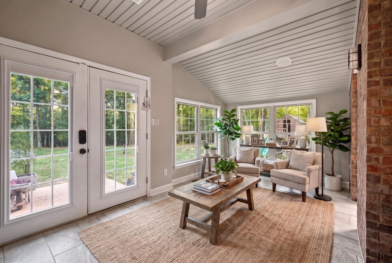
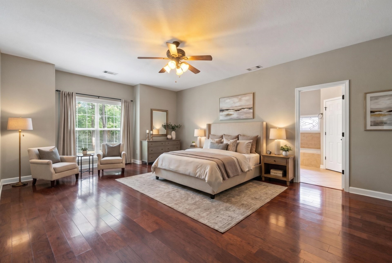
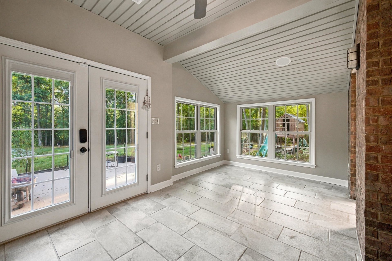
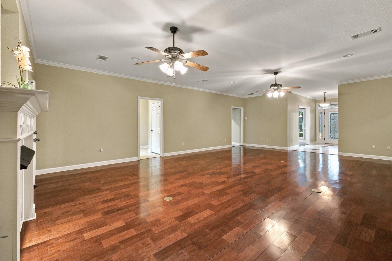
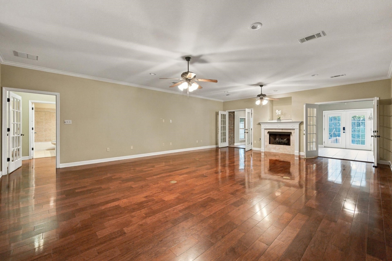
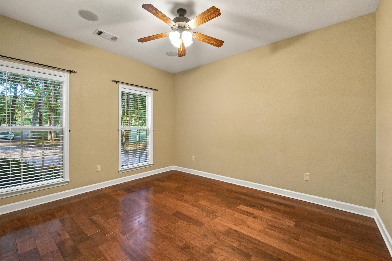
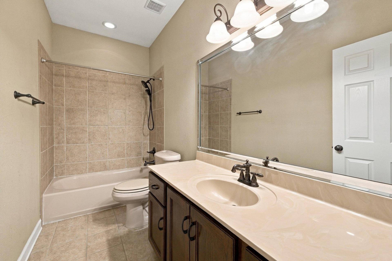
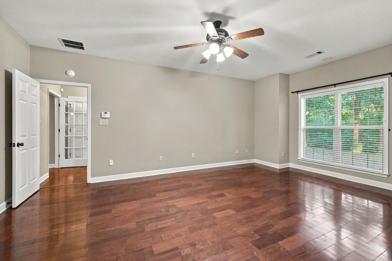
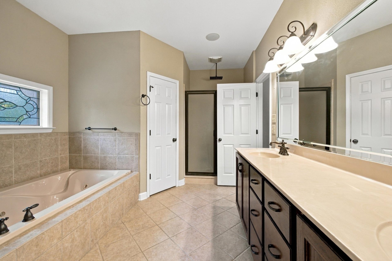
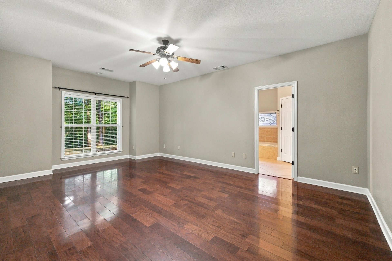
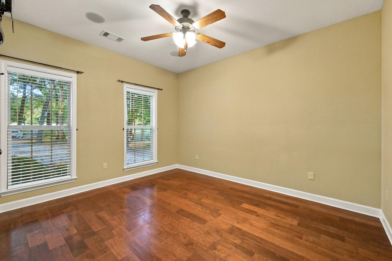
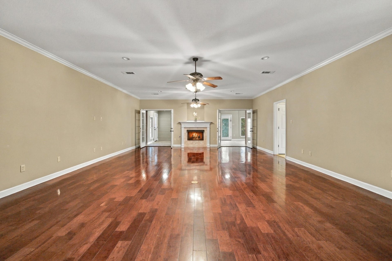
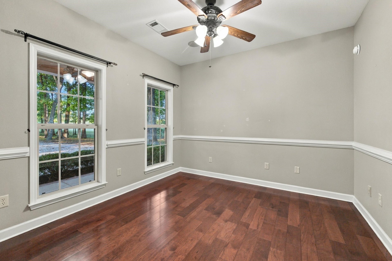
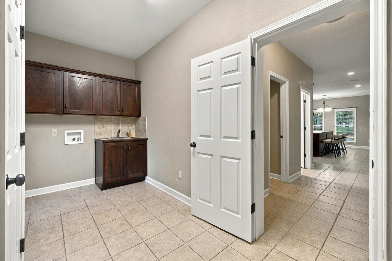
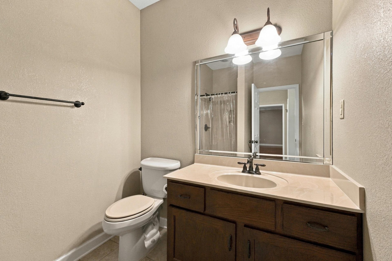
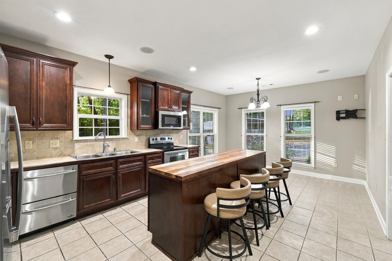
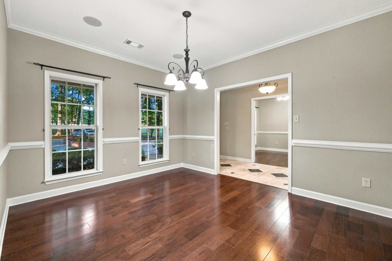
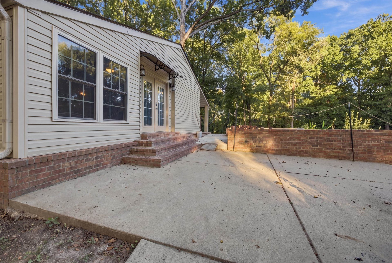
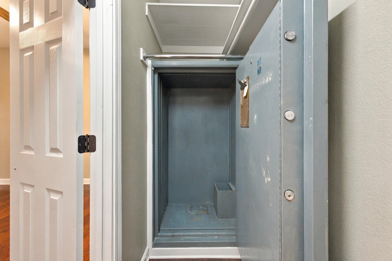
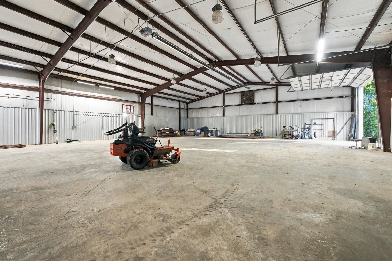
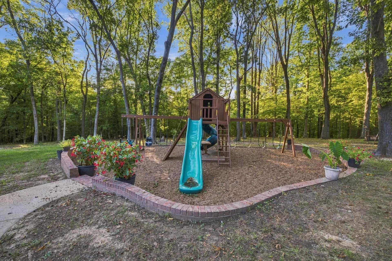
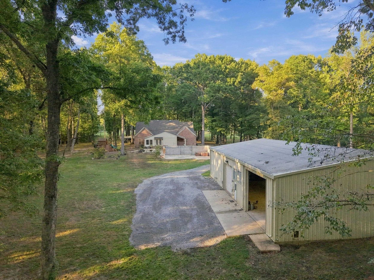
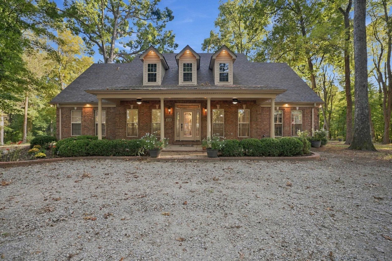
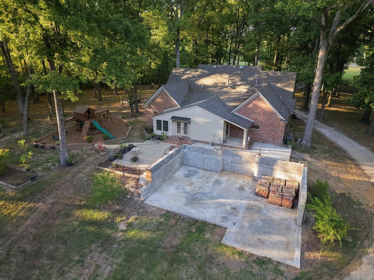
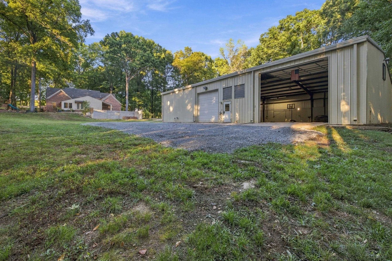
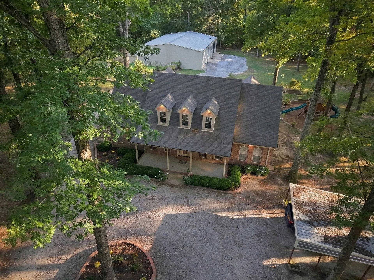
11.44 acres. A custom-built home. A 4,800 sq ft shop. Low Tipton County taxes. Watch the video tour and 3D tour above. Lots of mature trees, and exceptional shop space. The brick and vinyl-sided 3-bedroom, 3-bath home features a large covered porch, marble foyer, hardwood and tile flooring, custom removable windows with easy-clean features, crown molding, chair rail, and a beautiful 12x30 sunroom. The kitchen offers custom cabinetry, tile floors and counters, a rolling center island, and microwave with air-fryer feature. The primary suite includes a tiled bath, whirlpool tub, separate shower, and his-and-hers closets. A huge expandable upstairs area and 3x6 built-in safe add versatility. The 60x80 shop is 21' at the peak with giant steel girders, 12x12 and 14x14 overhead doors with electric openers, 50' gas heater, and half bath. Two septic systems (one for home, one for shop) and public water. A rare combination of acreage, craftsmanship, and serious shop space. 1 Year home warranty
Features
Interior
| Living/Dining/Kitchen | Separate Dining Room, Great Room, Eat-In Kitchen, Breakfast Bar, Pantry, Island In Kitchen |
| Appliances | Range/Oven, Self Cleaning Oven, Disposal, Dishwasher, Microwave, Refrigerator |
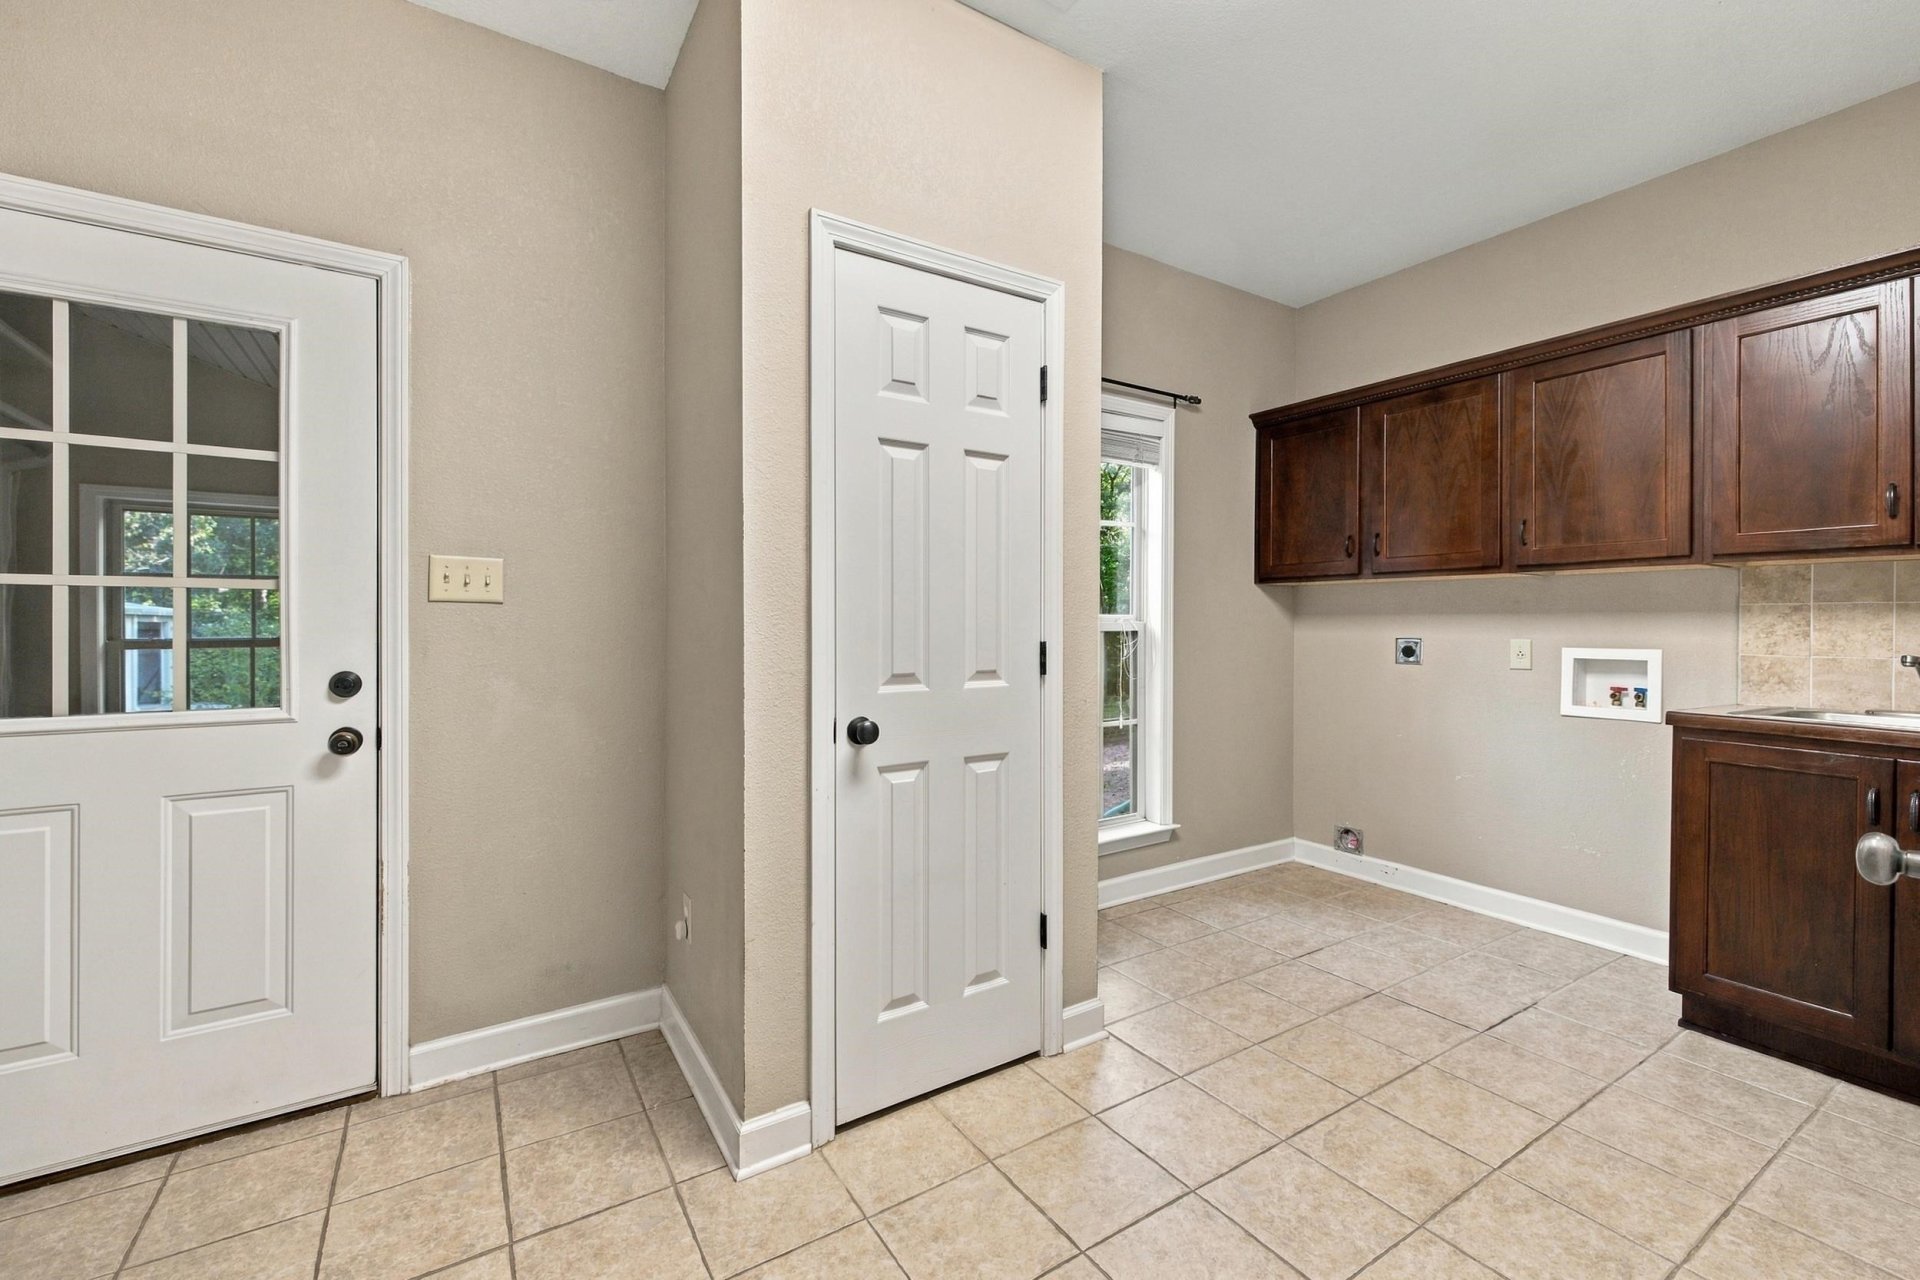
| Additional Rooms | Laundry Room, Sun Room, Entry Hall, Attic |
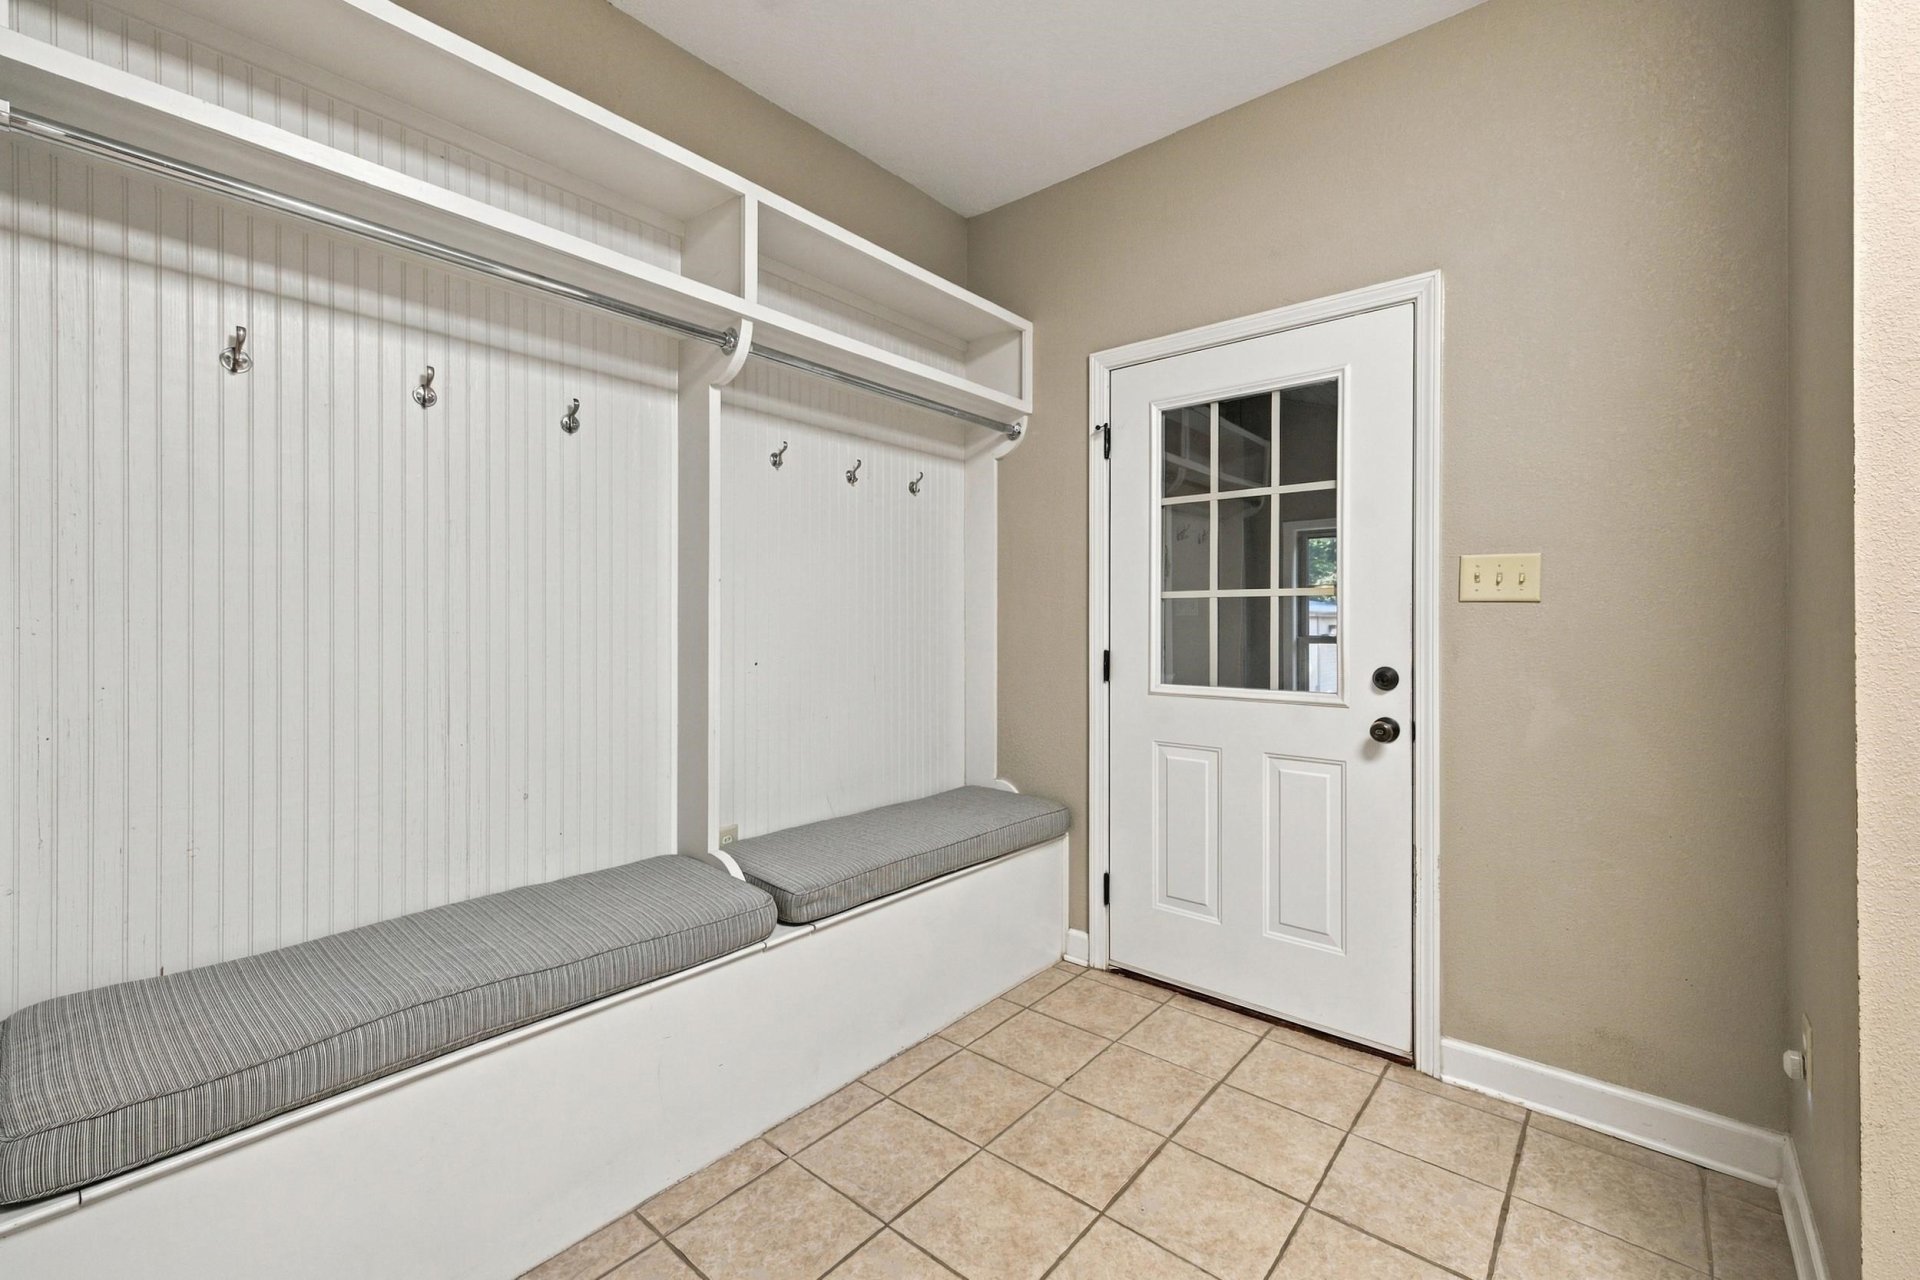
| Other Interior Features | All Window Treatments, Walk-In Closet(s), Permanent Attic Stairs, Attic Access, Mud Room, Cat/Dog Free House, Smoke Detector(s) |
| Flooring | Part Hardwood, Tile, Marble/Terrazzo |
| Fireplace | Vented Gas Fireplace, In Den/Great Room, Gas Logs |
| First Floor | Dining Room, Den/Great Room, Kitchen, Primary Bedroom, 2nd Bedroom, 3rd Bedroom, 2 or More Baths, Laundry Room, Sun Room |
| Total Rooms | 7 |
| Bedrooms Downstairs | 3 |
Utilities
| Heating | Gas, Dual System |
| Cooling | Central, Ceiling Fan(s), Dual System, 220 Wiring |
| Water/Sewer | Public Water, Septic Tank |
Financial
| Annual County Tax | $1,860 |
Exterior & Lot
| Number of Stories | 1.0 |
| Pool | None |
| Roof | Composition Shingles |
| Exterior Windows | Brick Veneer, Vinyl Siding, Double Pane Window(s), Vinyl Windows |
| Parking | Driveway/Pad, Circular Drive, Workshop(s), Garage Door Opener(s), Back-Load Garage |
| Lot Description | Wooded, Some Trees, Landscaped |
| Other Exterior Features | Porch, Patio, Covered Patio |
| Foundation | Slab |
| Lot Dimensions | 11.44 |
| Covered Parking | 2 |
Neighborhood
| Directions | From Hwy 51 go West on West Union Rd to right on New Bethel. Left on Bass it will turn back into New Bethel it will turn into Ray Bluff. Turn right on Perry Ln. |
Contact Agent

Location
1 / 35
433 PERRY