

+26 more
3
Beds
3
Baths
2,405
Sq Ft
Source: AutoFill (MAARdata) or Public Records (Cnty Assessor Site)
1.72
Acres
1973
Built
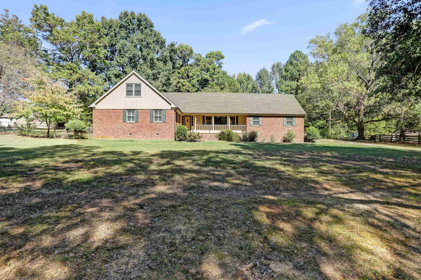
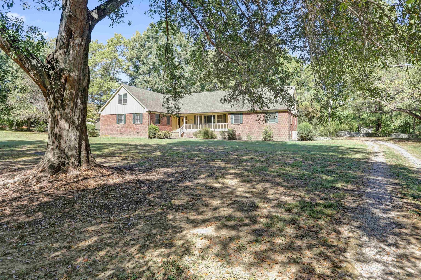
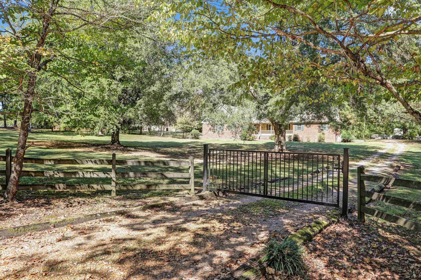
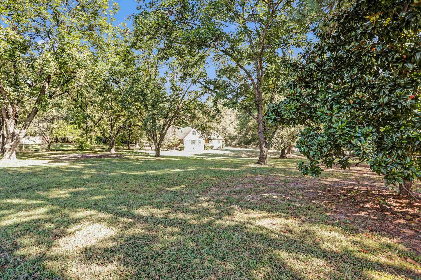
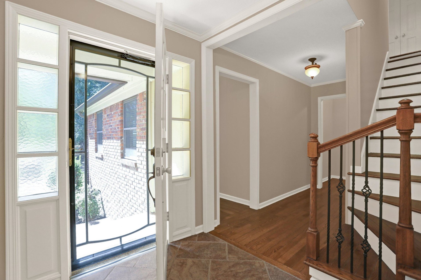
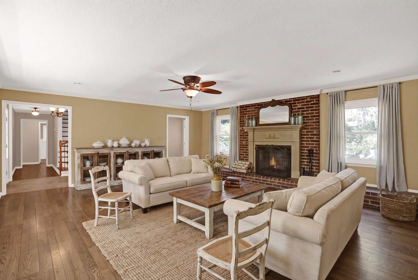
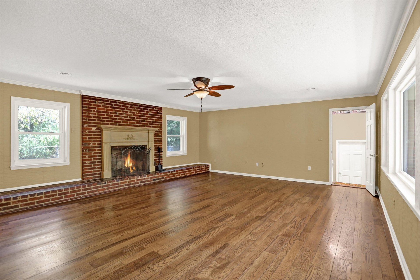
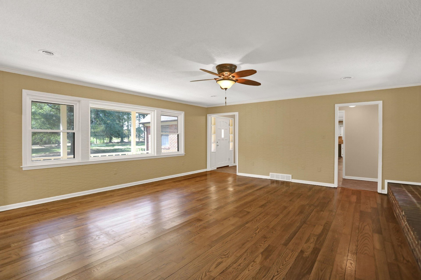
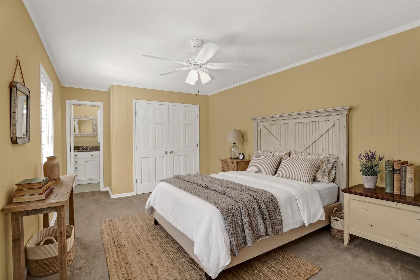
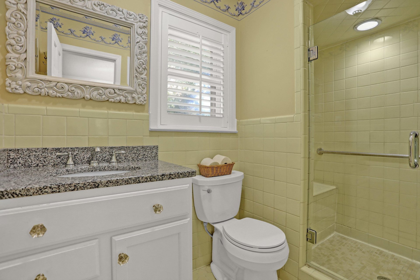
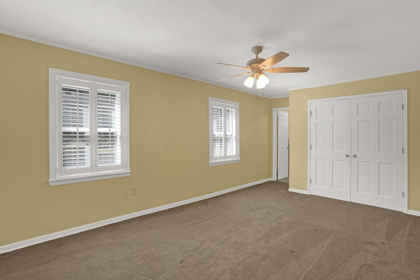
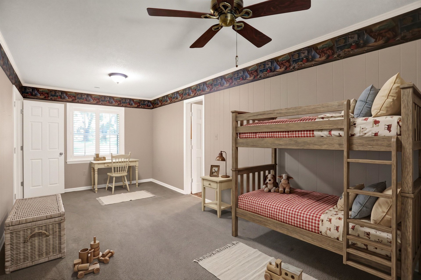
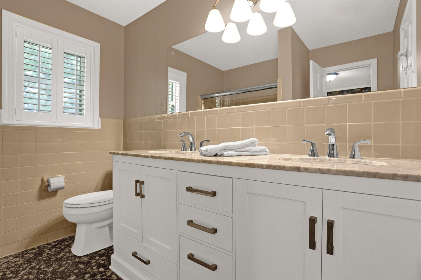
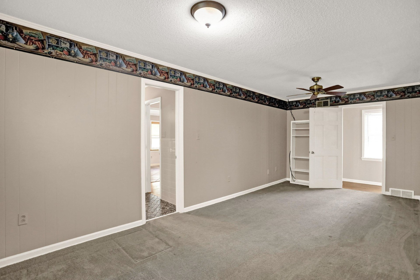
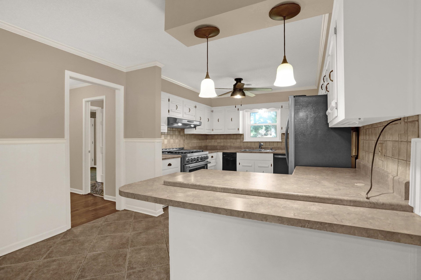
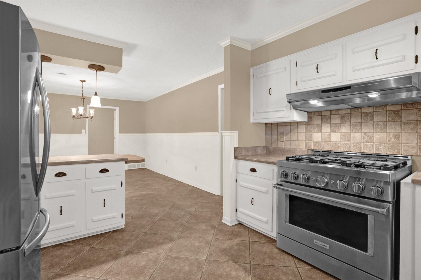
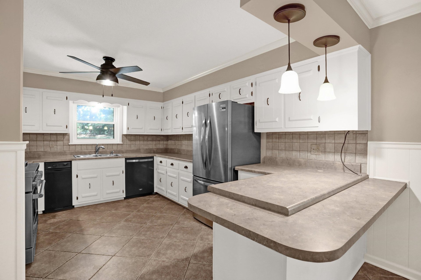
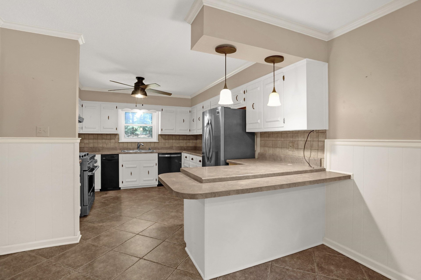
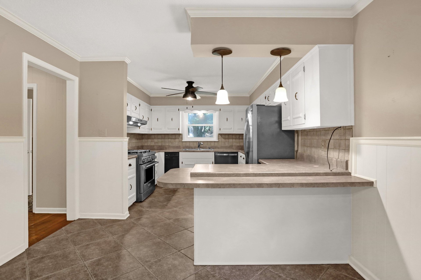
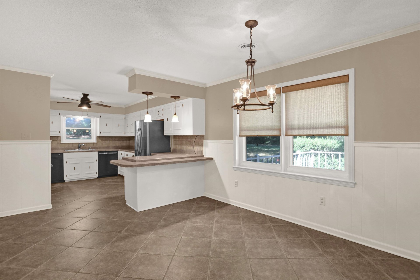
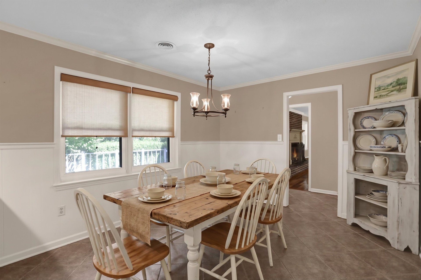
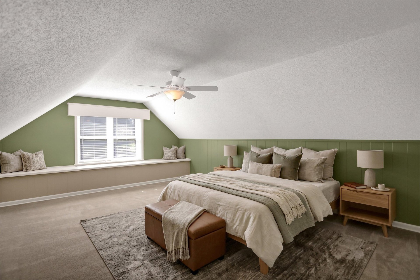
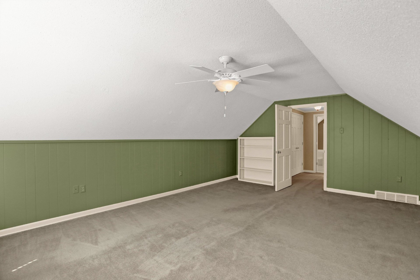
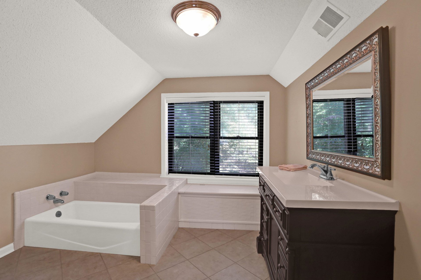
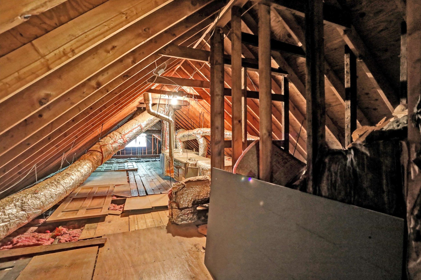
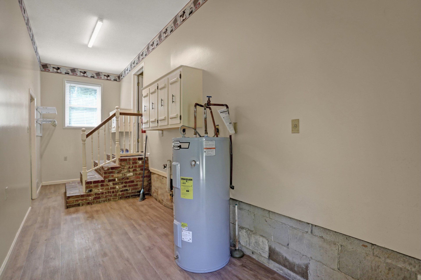
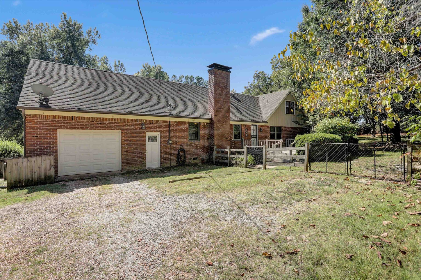
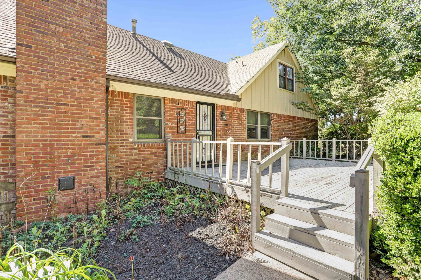
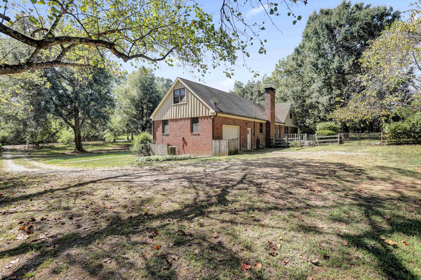
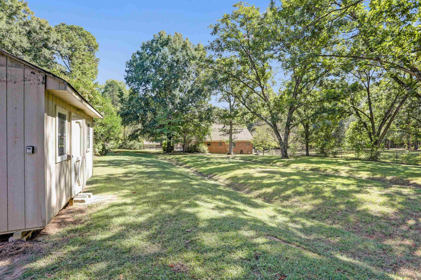
Wonderful custom brick country home w/all the amenities. Gated drive entry & cute front porch invite you in. Just the right size level and treed yard -fenced w/grass, garden and landscaping! Enjoy some bird-watching w/your morning coffee on the back wood deck or covered front porch! Two bedrooms & two full baths DOWNSTAIRS. One large bdrm and full bath up for a guest suite or 2nd Primary! Awesome kitchen w/two pantries, commercial grade appliances -6 burner gas cooking w/ventahood, tons of cabinets & 16 inch tile floors. Tiled floors in breakfast/dining room, too. Newer light fixtures; fans in each bdrm, too. Beautiful newer vanities in each bath. The great room boasts a wood-burning fireplace, raised brick hearth & gorgeous wood floors. Separate laundry room! Neutral paint throughout. Quaint built-ins. Walk-in attic. Well maintained home and systems! NO CITY TAXES!
Features
Interior
| Living/Dining/Kitchen | Great Room, Separate Breakfast Room, Pantry, Washer/Dryer Connections |
| Appliances | Self Cleaning Oven, Gas Cooking, Dishwasher, Microwave, Trash Compactor, Refrigerator, Cable Wired |
| Additional Rooms | Laundry Room, Entry Hall, Attic |
| Other Interior Features | All Window Treatments, Walk-In Attic, Cat/Dog Free House, Smoke Detector(s) |
| Flooring | Part Hardwood, Part Carpet, Tile |
| Fireplace | Masonry, In Den/Great Room |
| First Floor | Den/Great Room, Kitchen, Primary Bedroom, 2nd Bedroom, 2 or More Baths, Laundry Room, Breakfast Room |
| Second Floor | 3rd Bedroom, 1 Bath |
| Total Rooms | 6 |
| Bedrooms Downstairs | 2 |
Utilities
| Heating | Central, Gas |
| Cooling | Central, Ceiling Fan(s) |
| Water/Sewer | Electric Water Heater, Public Water, Septic Tank |
Financial
| Annual County Tax | $1,736 |
Exterior & Lot
| Number of Stories | 1.5 |
| Pool | None |
| Roof | Composition Shingles |
| Exterior Windows | Brick Veneer, Double Pane Window(s), Storm Door(s), Vinyl Windows |
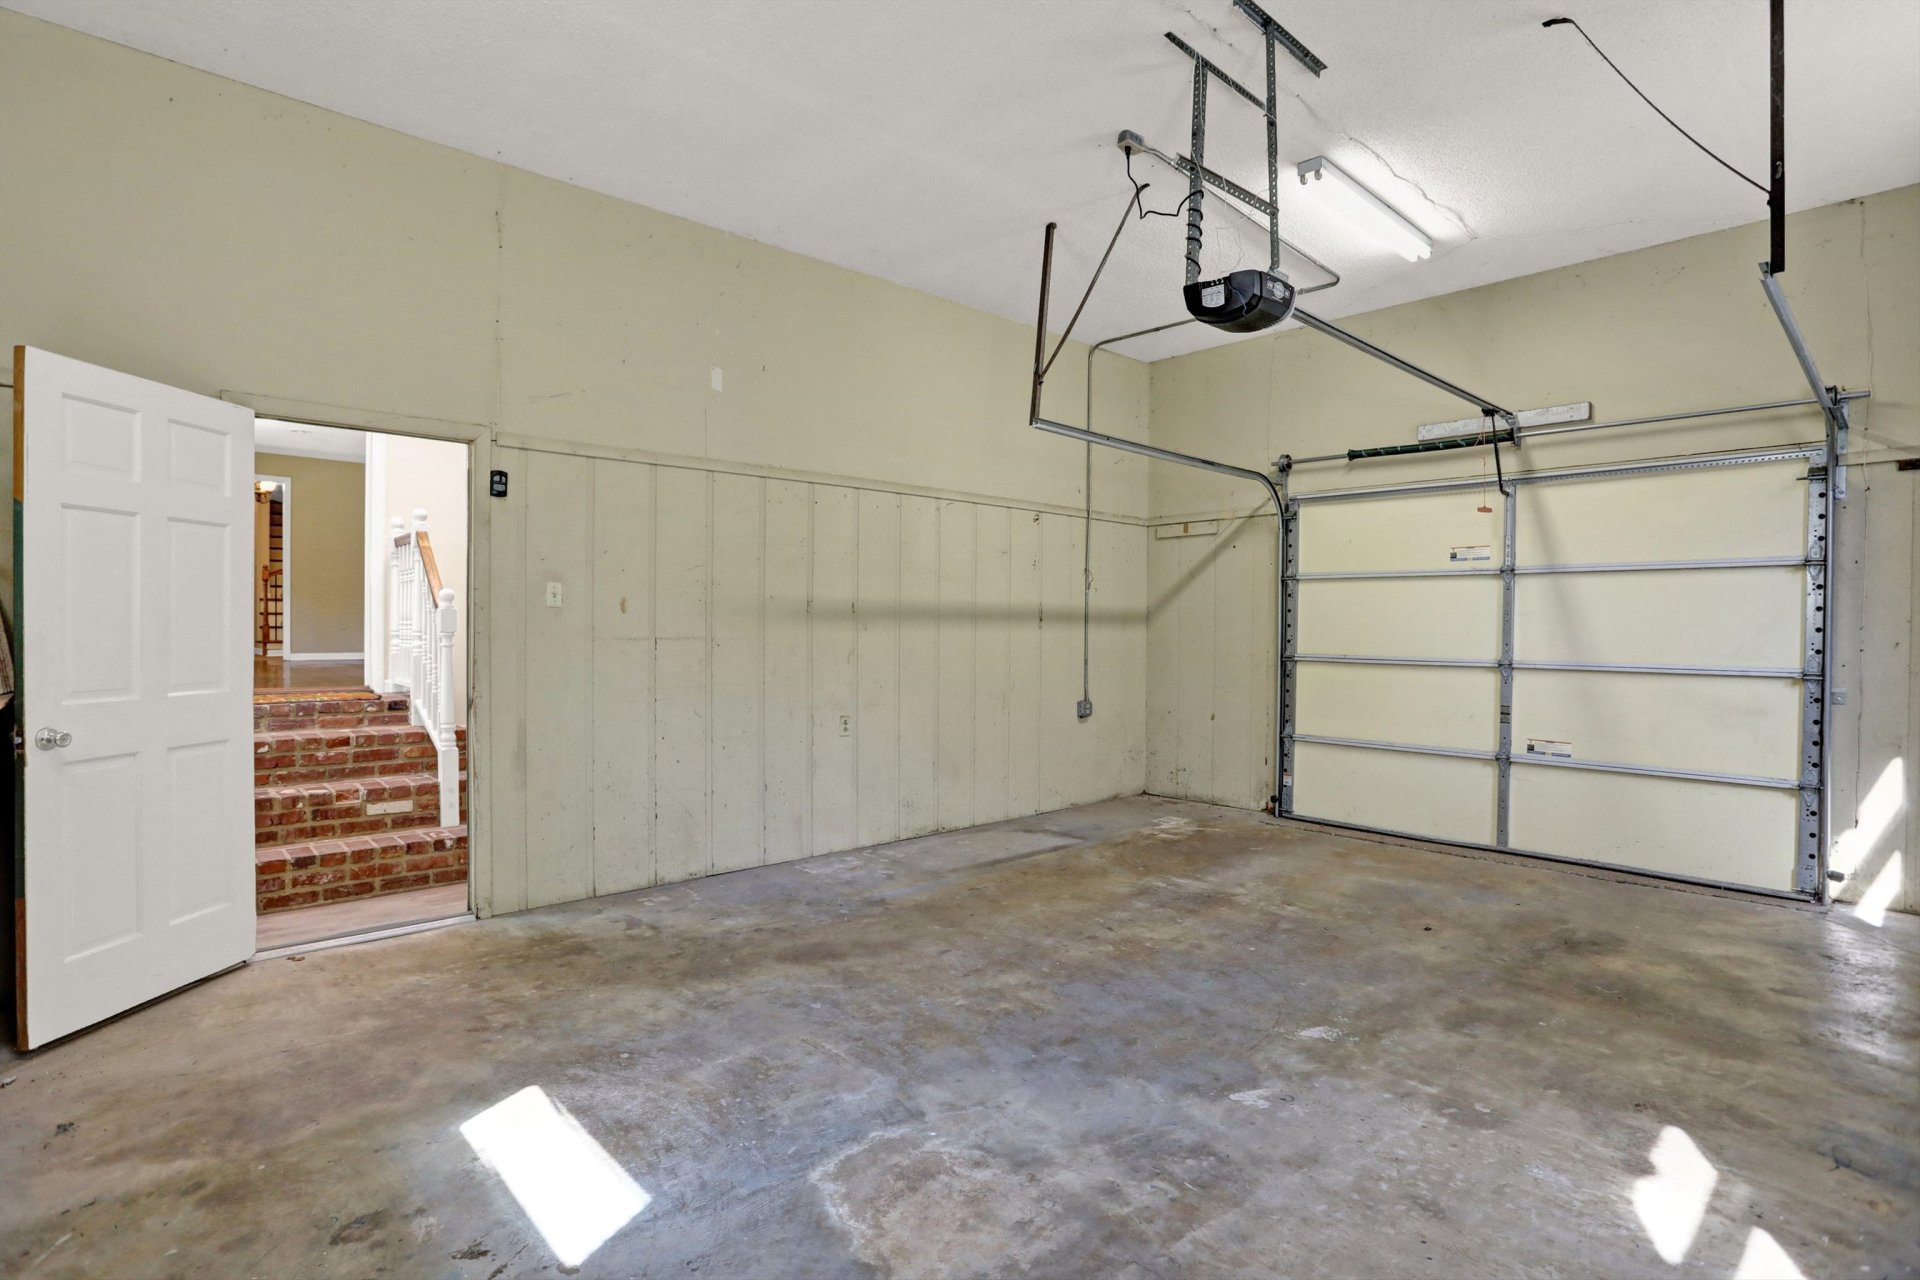
| Parking | Driveway/Pad, Garage Door Opener(s), Back-Load Garage |
| Lot Description | Some Trees, Level, Corner, Landscaped, Wood Fenced, Chain Fenced |
| Other Exterior Features | Storage Building, Porch, Deck |
| Foundation | Slab |
| Lot Dimensions | 256X326 |
| Covered Parking | 1 |
Neighborhood
| Directions | From Millington Arlington Rd, go north on Brunswick Rd to right on Redwood Rd. Home is on almost 2 acres on that corner on the left! Lift gate latch and push gate forward to drive up to house. Please close gate back when leaving. NO CITY TAXES! |
Contact Agent

Location
1 / 31
9766 REDWOOD