

+24 more
4
Beds
2
Full Baths
1
Half Bath
3,200
Sq Ft
Source: AutoFill (MAARdata) or Public Records (Cnty Assessor Site)
0.25
Acres
2020
Built
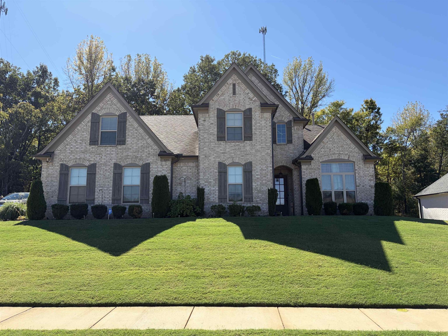
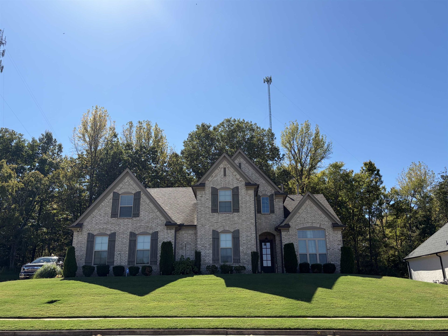
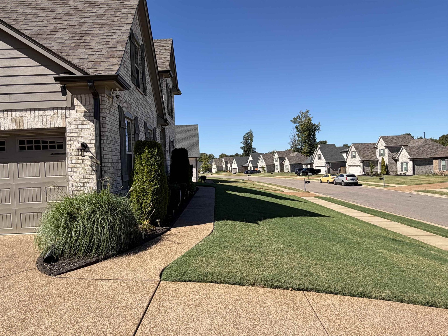
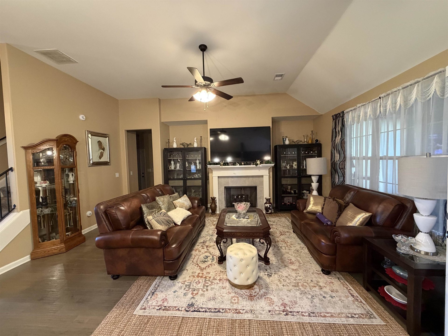
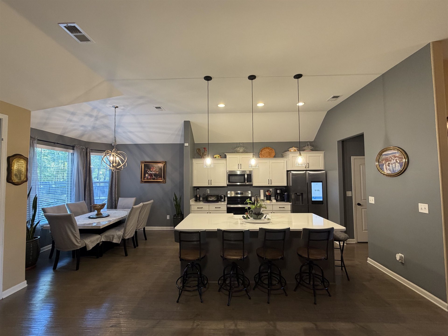
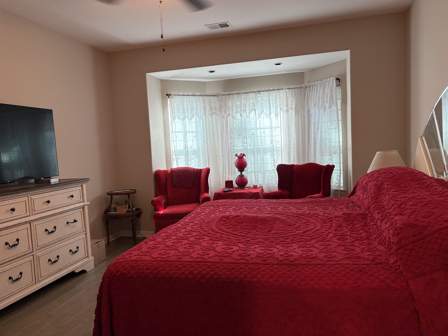
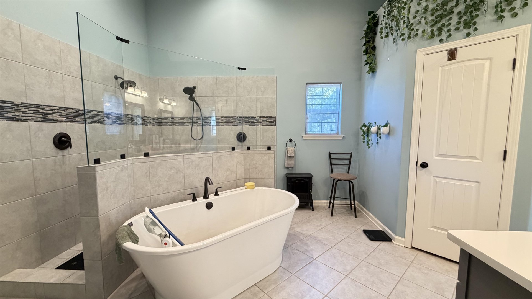
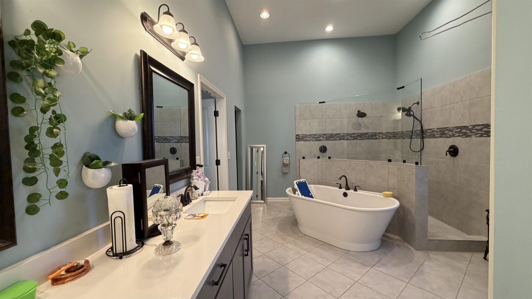
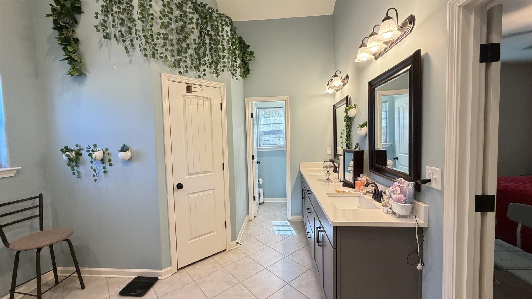
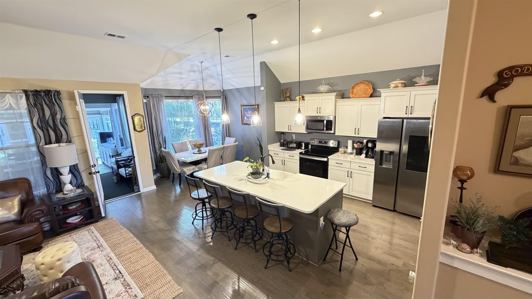
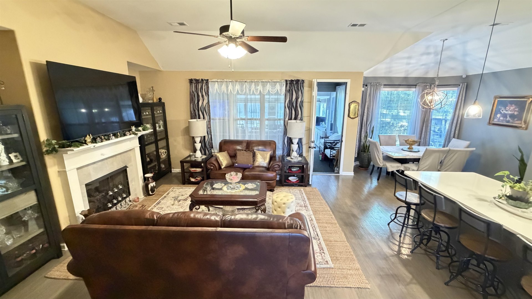
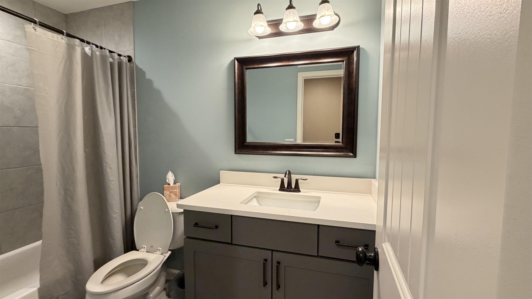
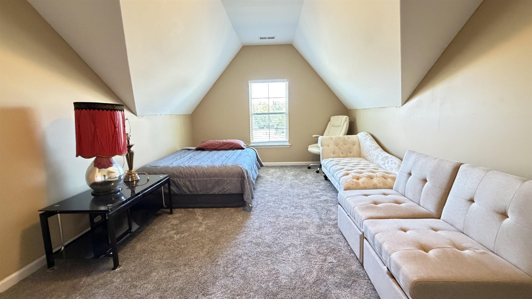
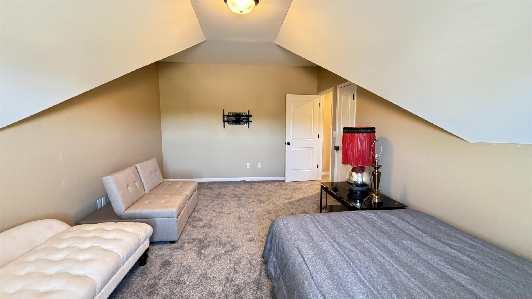
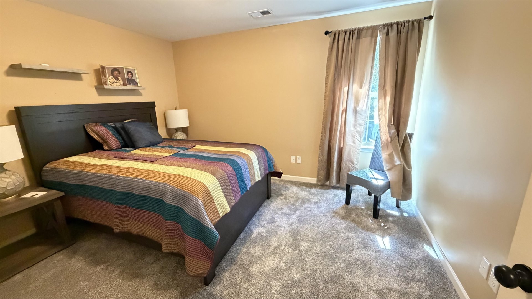
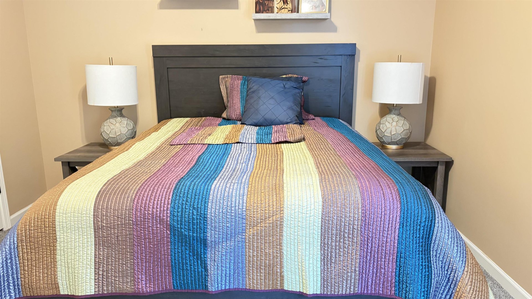
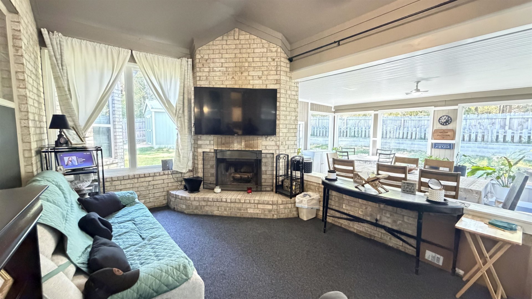
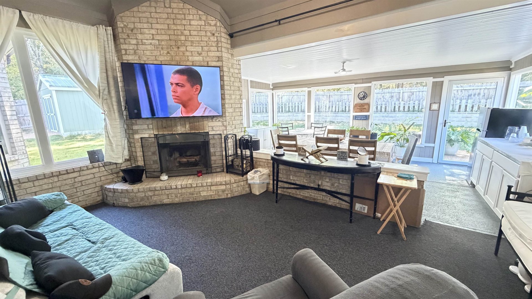
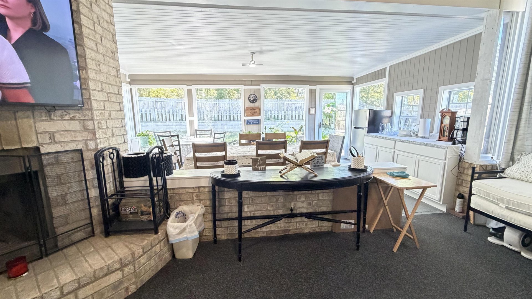
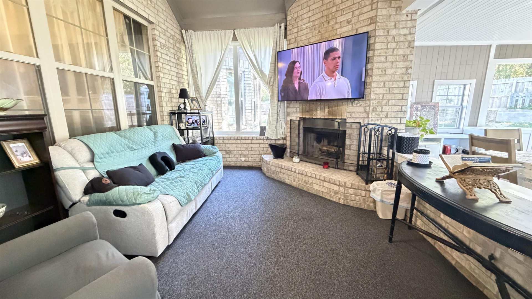
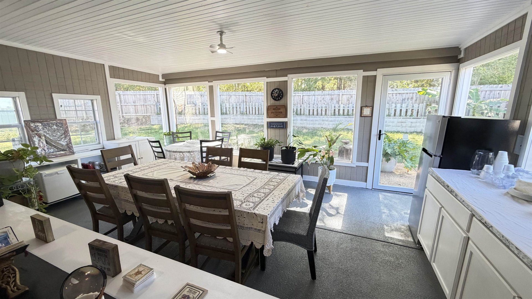
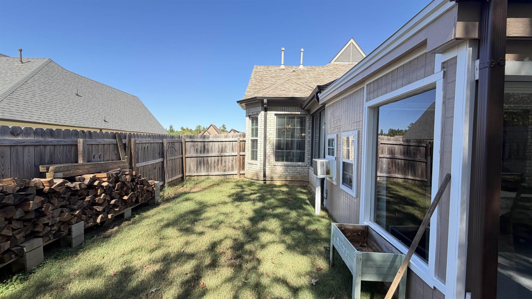
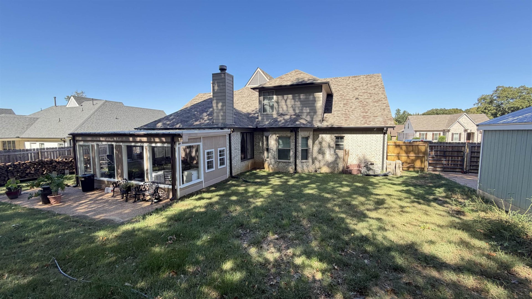
Discover room to relax, gather, and entertain in Fairway Village, in Oakland! This spacious home features multiple living areas, offering flexibility for everyday living, a sitting room, or space for hobbies. The seller enclosed the outdoor patio to create a welcoming sunroom—a comfortable spot to enjoy morning coffee, unwind, or host small gatherings. The sunroom adds another inviting space to enjoy alongside the home’s generous living areas. Located in a newer subdivision, this property offers Oakland’s small-town feel with convenient access to shopping, schools, and entertainment, plus a golf course just minutes away. Bring your ideas and make this versatile home your own! #OaklandTN #FairwayVillage #OaklandRealEstate #Sunroom #SpaciousLiving #TennesseeHomes
Features
Interior
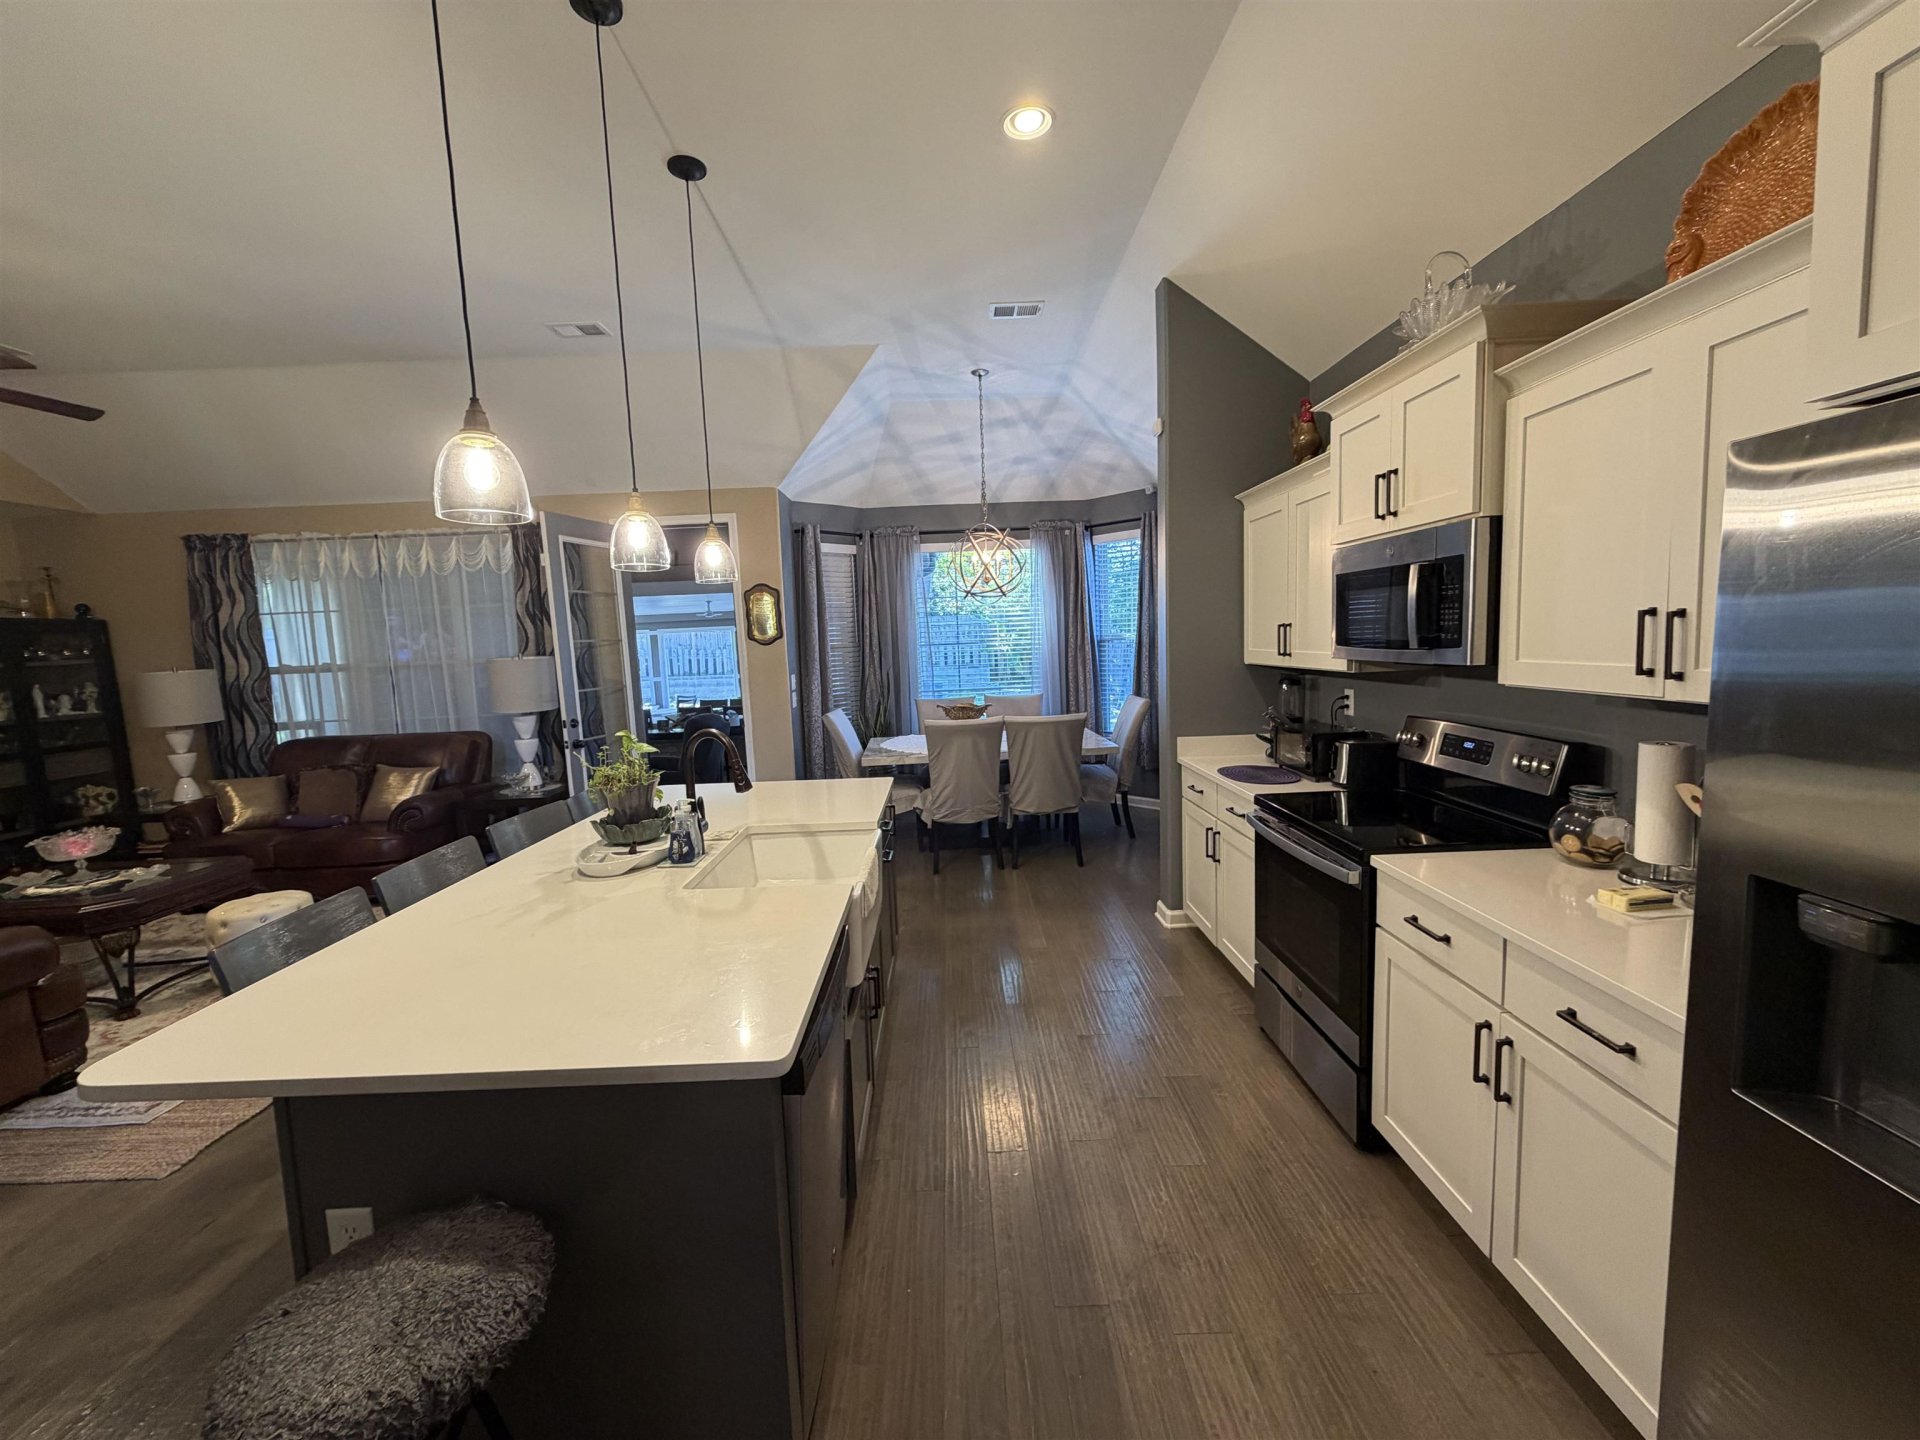
| Living/Dining/Kitchen | Separate Living Room, Separate Dining Room, Separate Den, Eat-In Kitchen, Pantry, Island In Kitchen, Washer/Dryer Connections, Vinyl/Luxury Vinyl Floor |
| Appliances | Self Cleaning Oven, Cooktop, Dishwasher, Microwave, Refrigerator |
| Additional Rooms | Laundry Room, Sun Room |
| Other Interior Features | Security System, Smoke Detector(s) |
| Flooring | Wood Laminate Floors, Part Carpet, Tile |
| Fireplace | Masonry, Ventless Gas Fireplace |
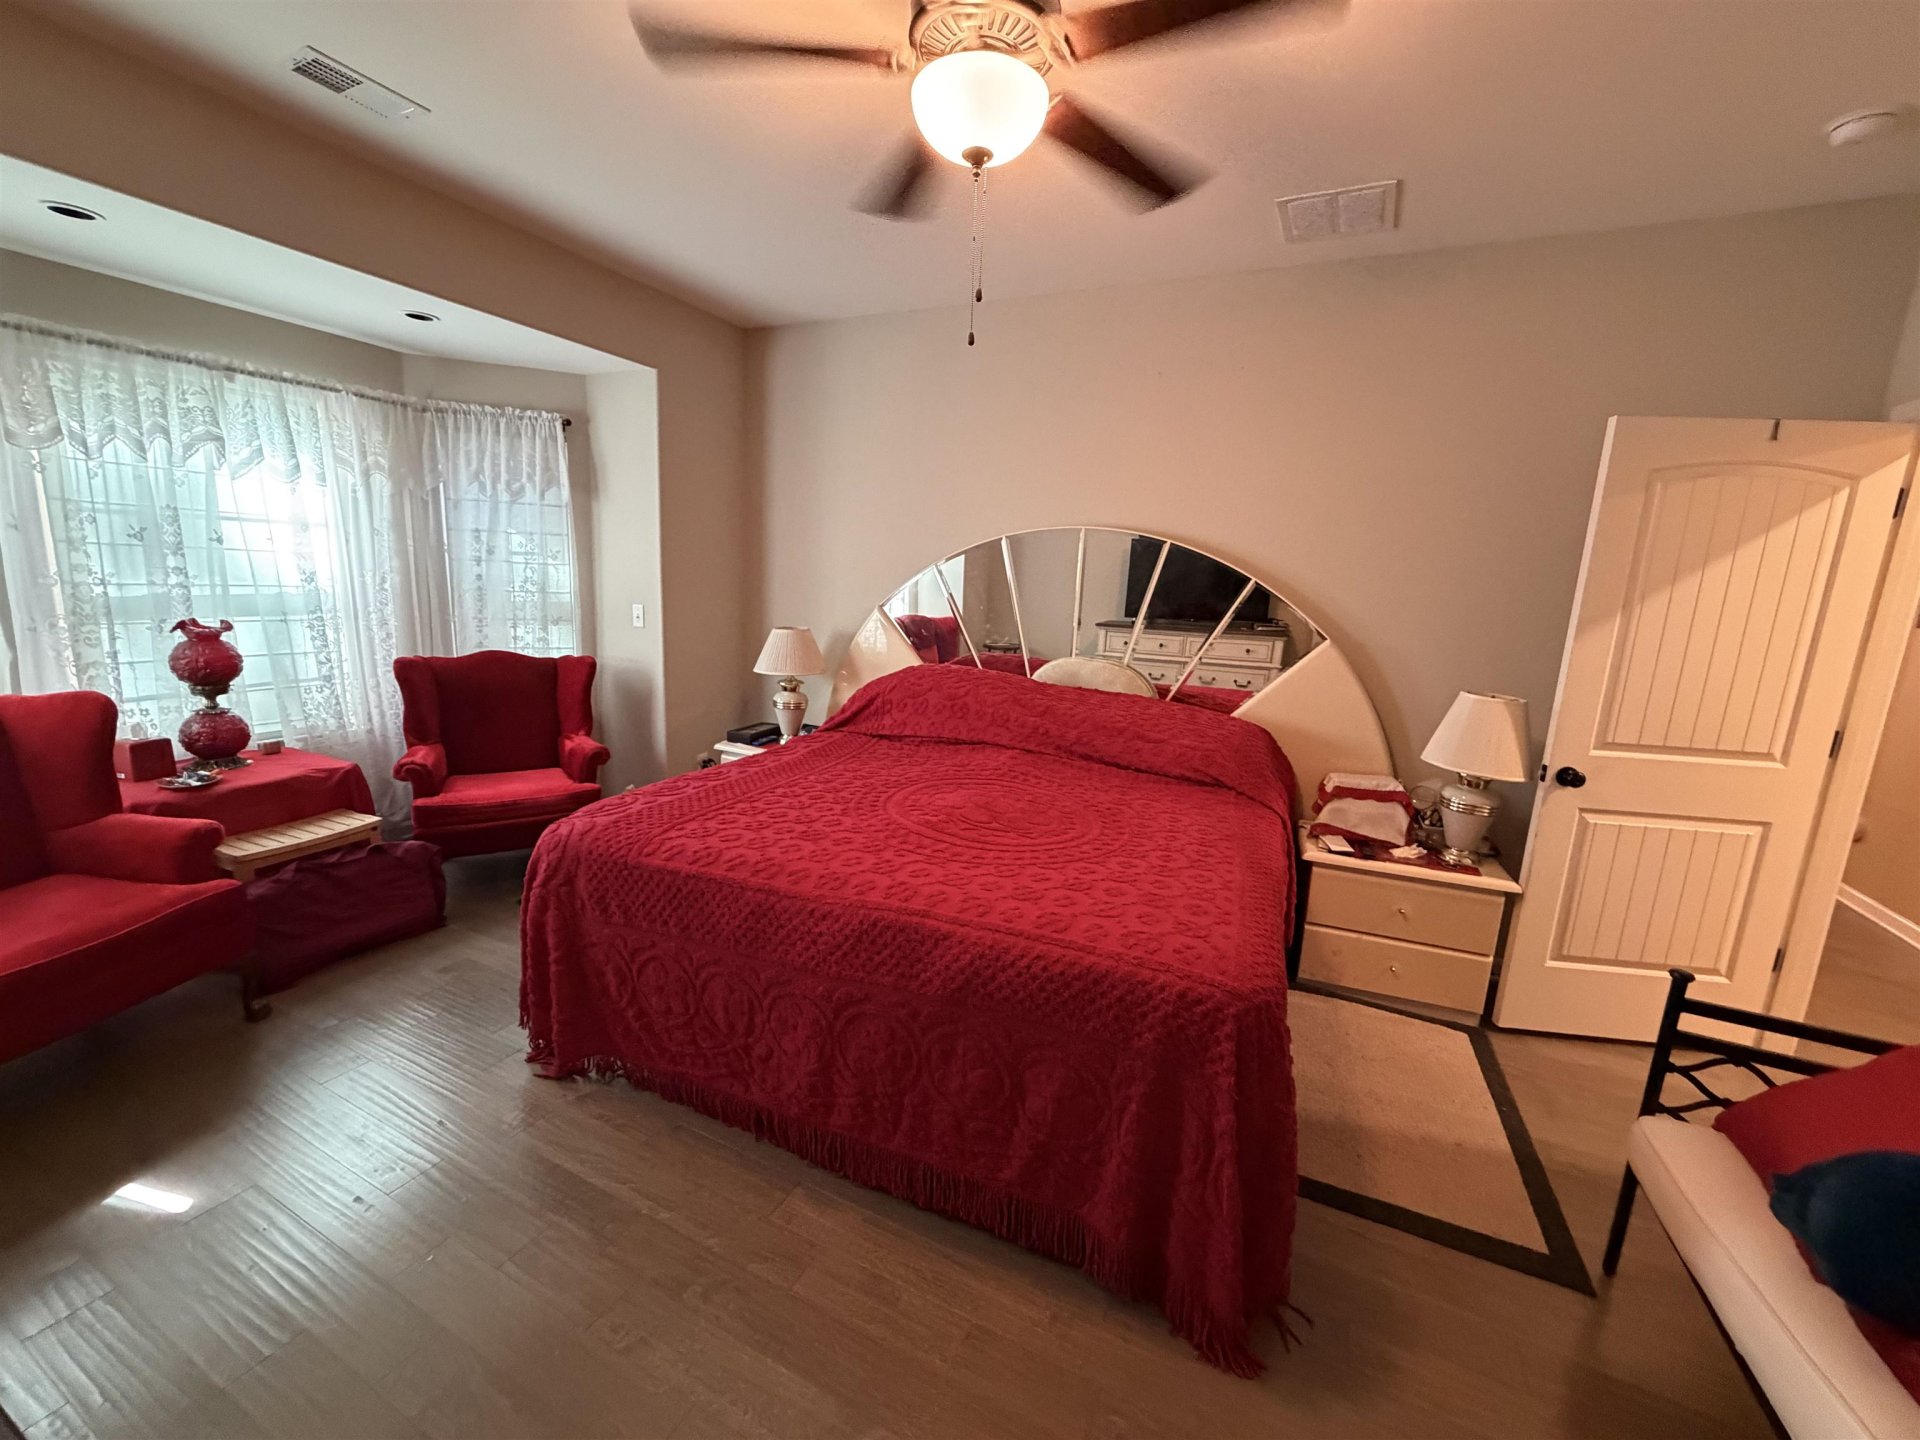
| First Floor | Living Room, Dining Room, Den/Great Room, Kitchen, Primary Bedroom, 2nd Bedroom, 1/2 Bath, Sun Room |
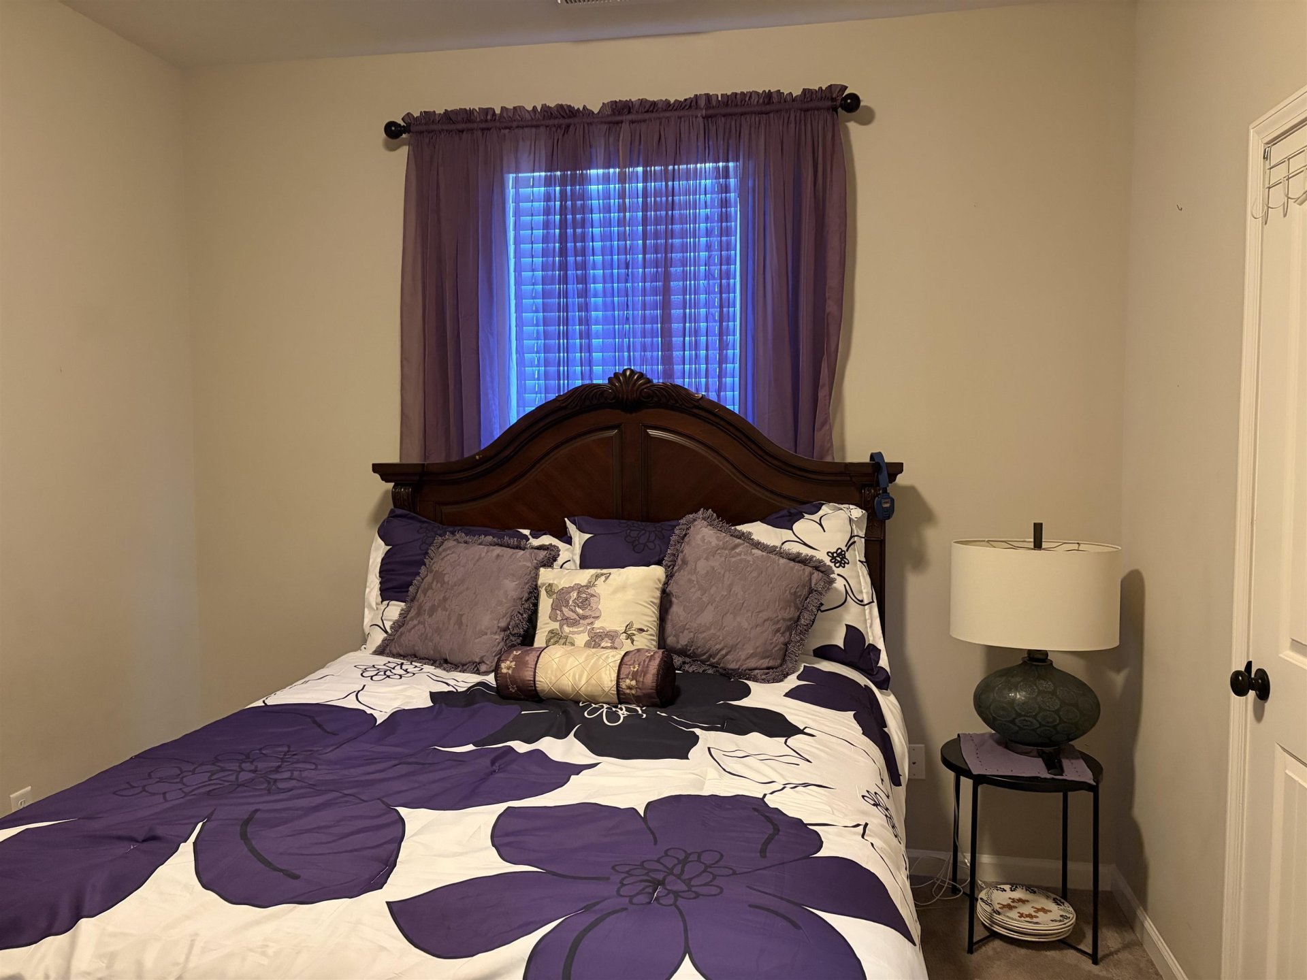
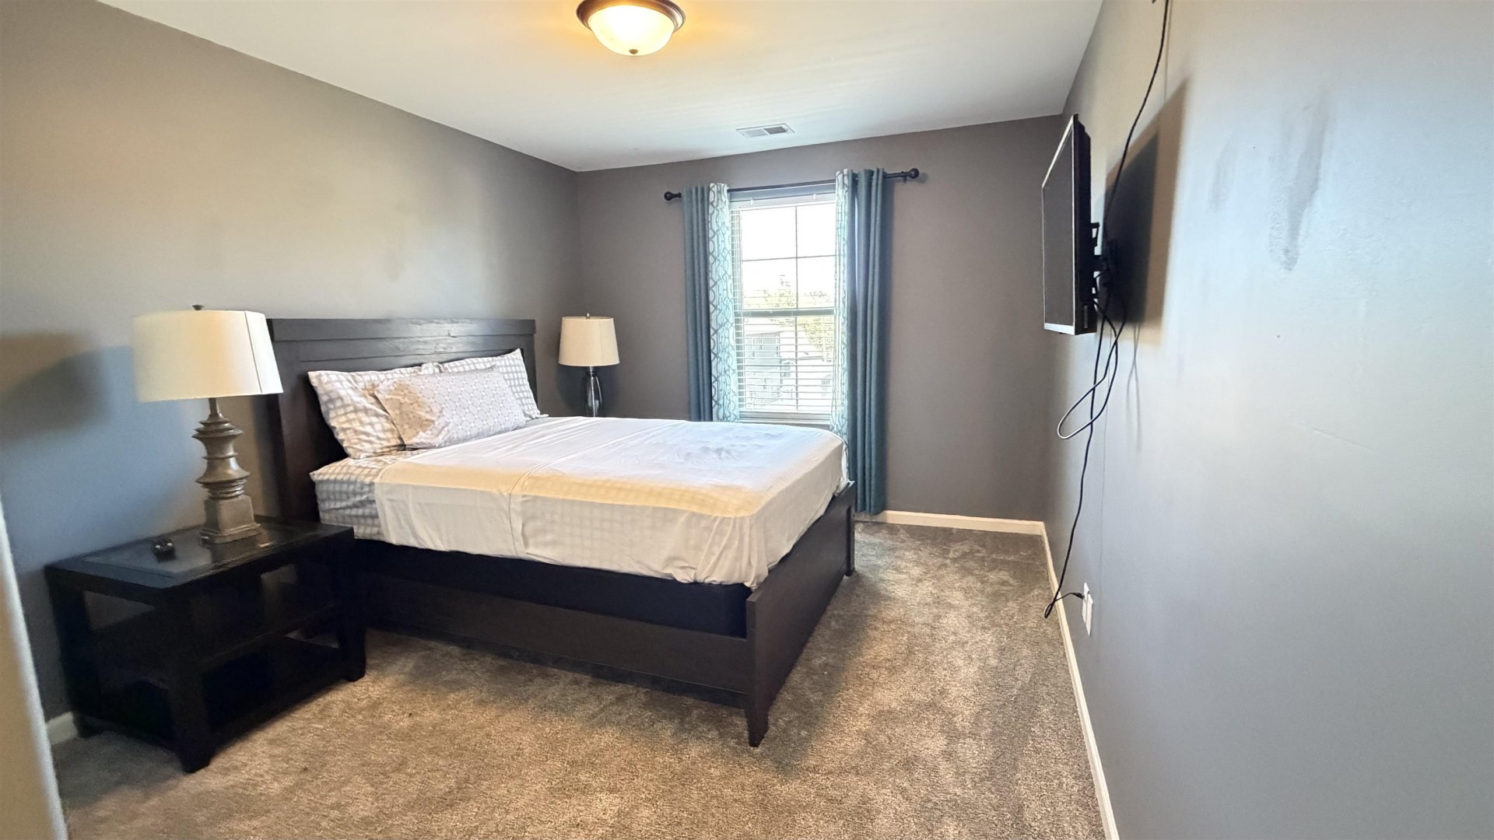
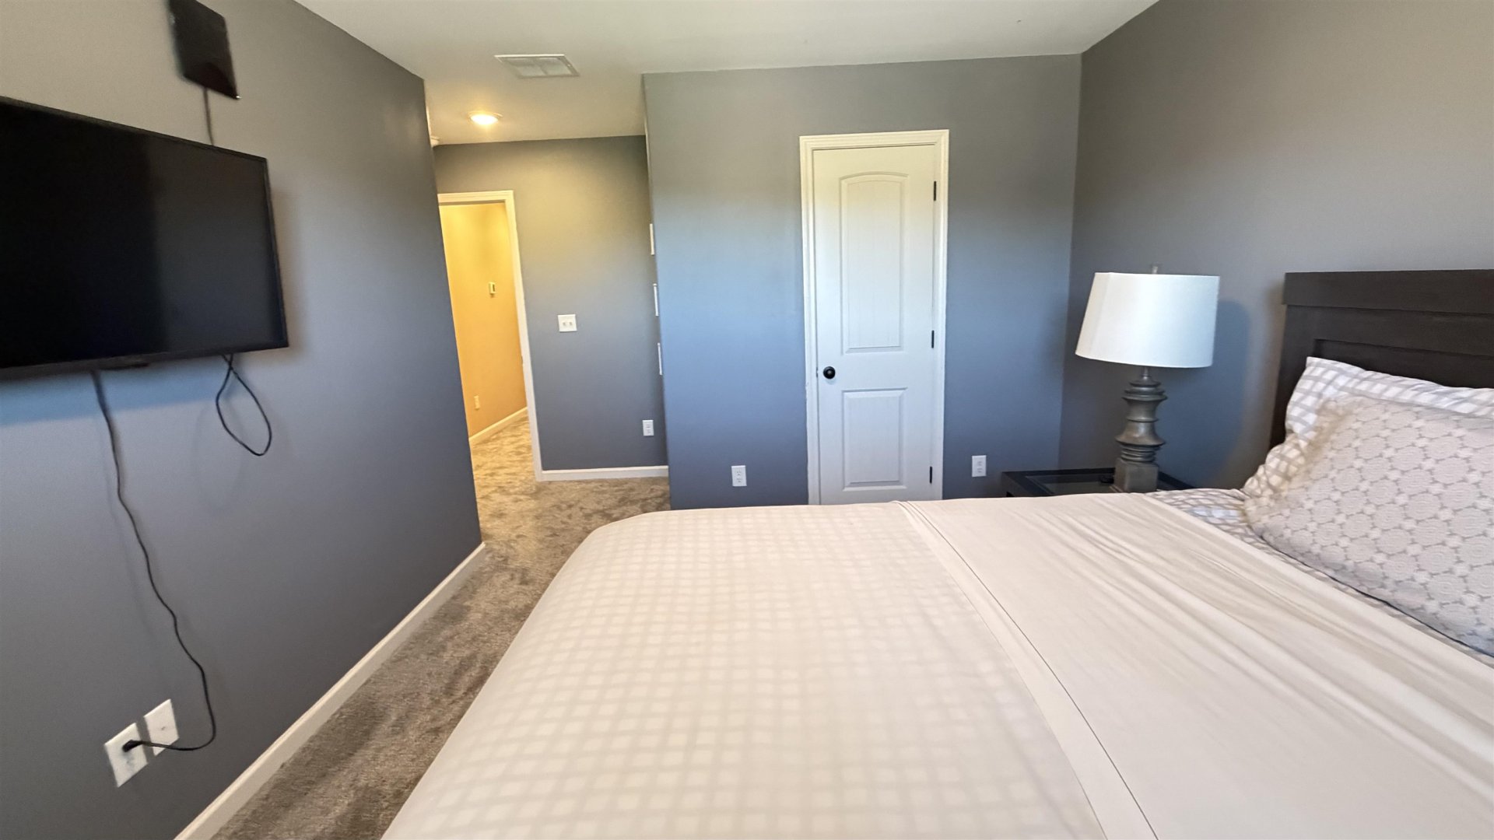
| Second Floor | 3rd Bedroom, 4th or More Bedrooms, 1 Bath |
| Total Rooms | 9 |
Utilities
| Heating | Central |
| Cooling | Central |
| Water/Sewer | Gas Water Heater |
Financial
| Annual City Tax | $794 |
| Annual County Tax | $1,165 |
Exterior & Lot
| Number of Stories | 2.0 |
| Pool | None |
| Roof | Composition Shingles |
| Exterior Windows | Brick Veneer |
| Parking | Driveway/Pad |
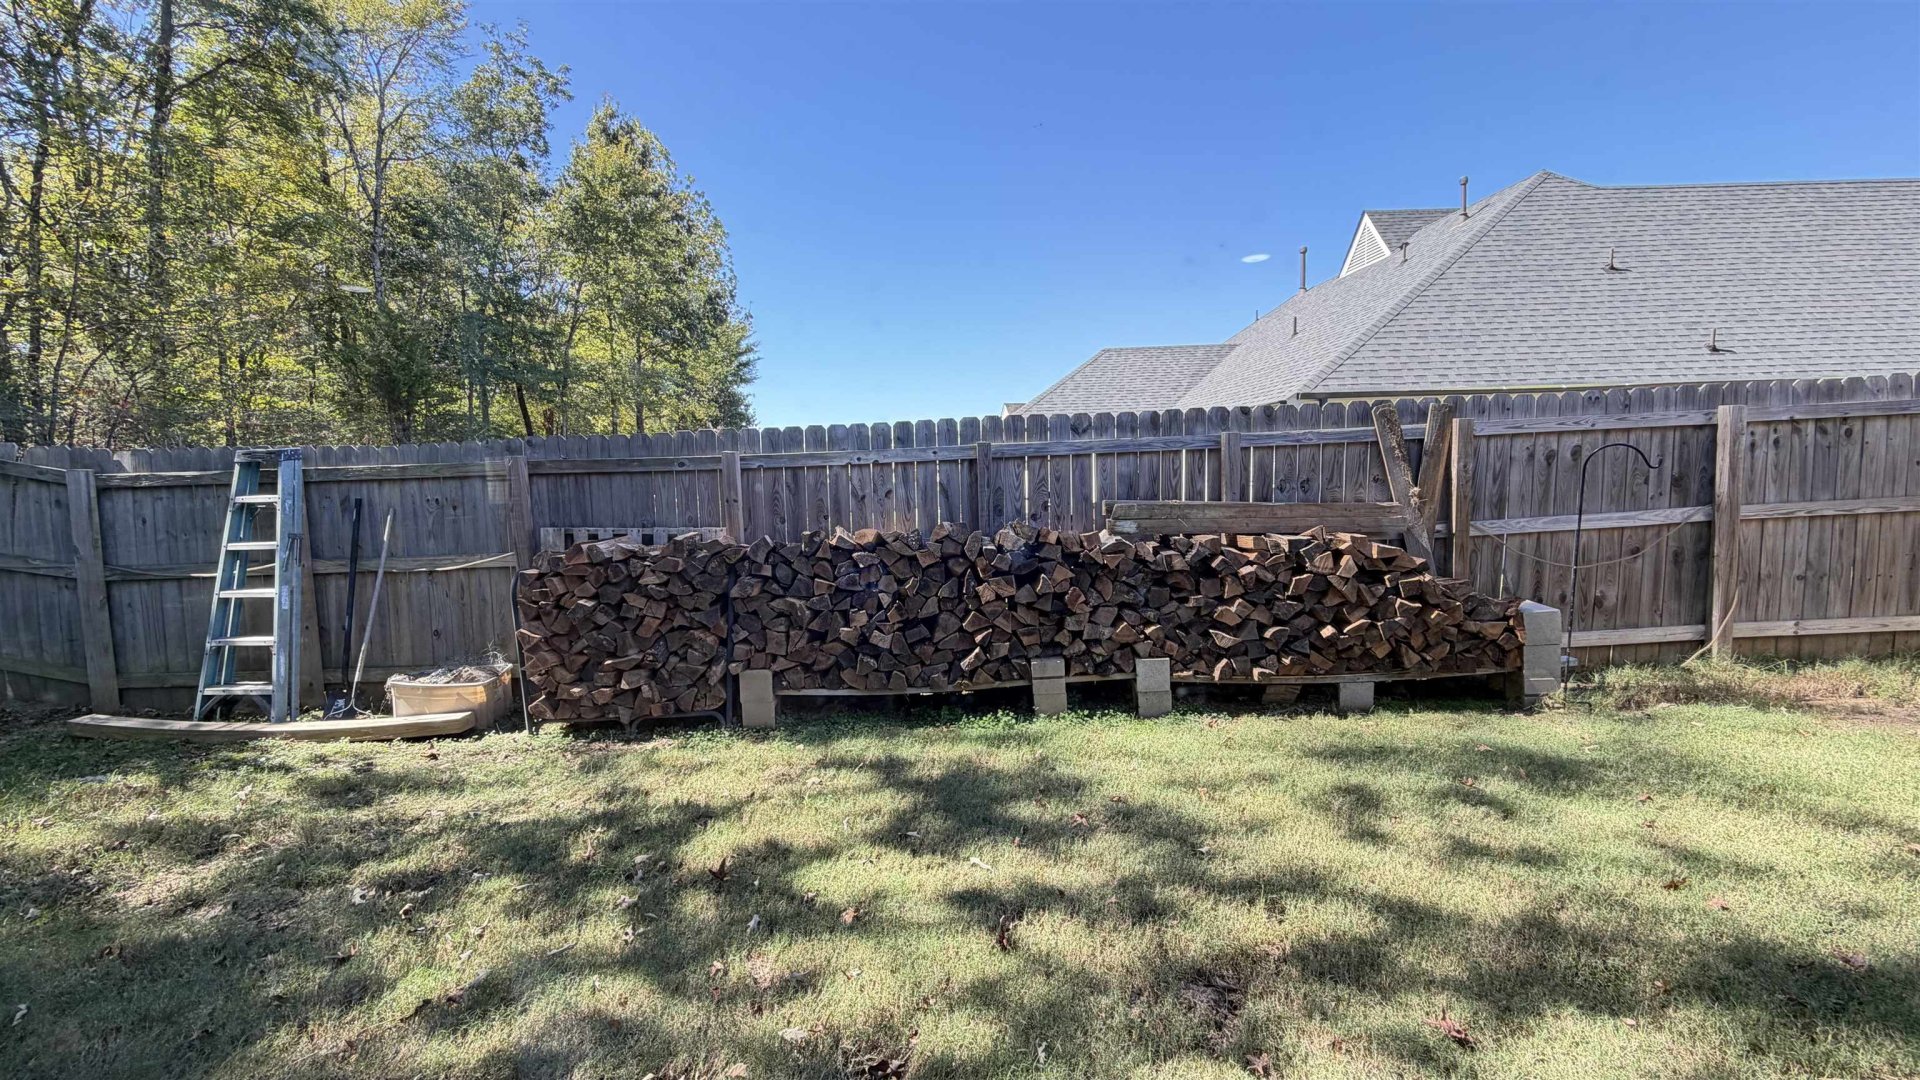
| Lot Description | Some Trees, Professionally Landscaped, Wood Fenced |
| Other Exterior Features | Storage Building |
| Foundation | Slab |
| Lot Dimensions | 10644 SF |
| Covered Parking | 2 |
Neighborhood
| Directions | From Hwy 64, turn left onto Hwy 194, make a slight left onto Wirt Rd, then turn left onto Laurel Glen Dr. The home will be on |
Contact Agent

Location
1 / 29
125 LAUREL GLEN