

+28 more
5
Beds
3
Full Baths
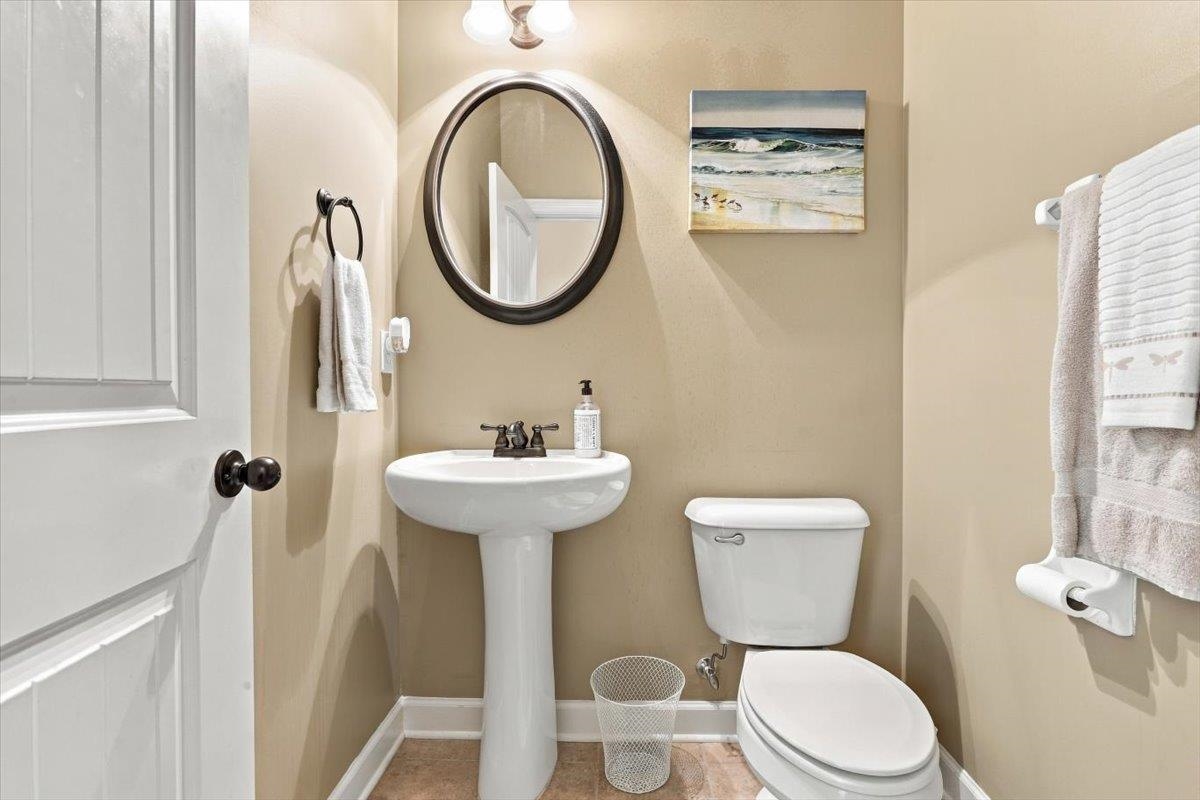
1
Half Bath
3,311
Sq Ft
Source: AutoFill (MAARdata) or Public Records (Cnty Assessor Site)
0.42
Acres
2011
Built
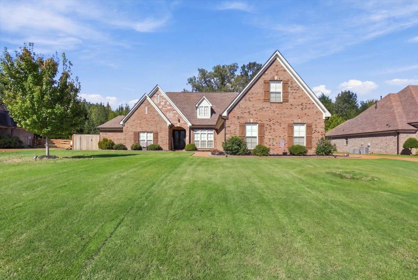
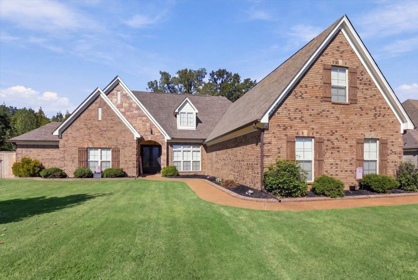
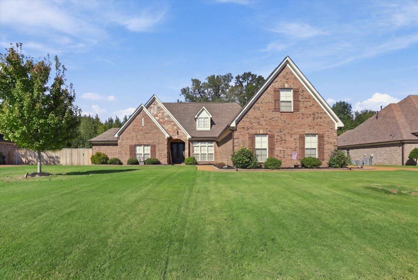
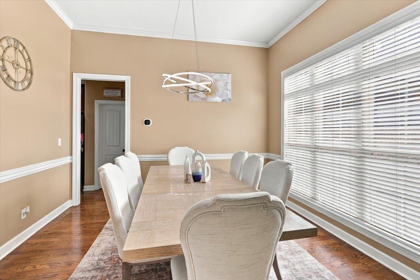
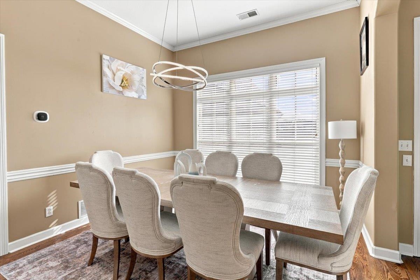
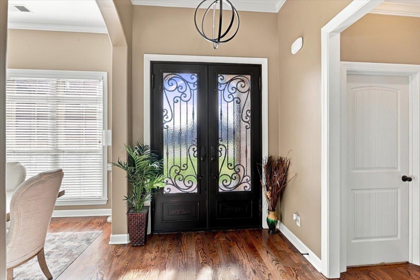
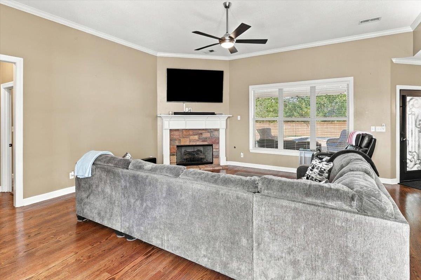
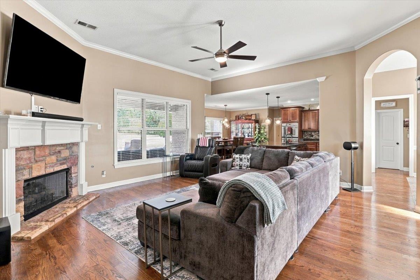
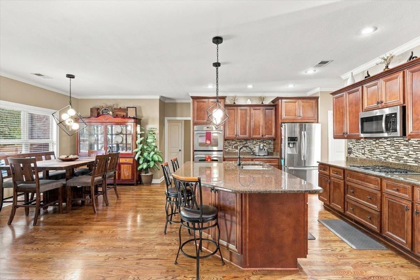
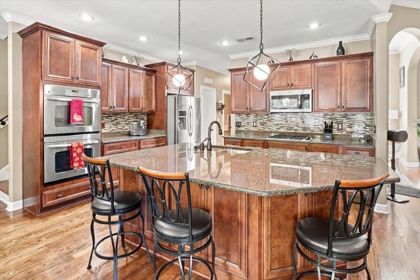
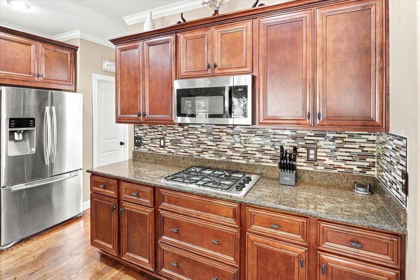
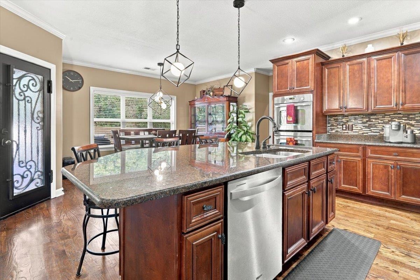
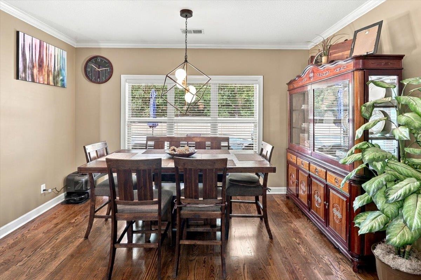
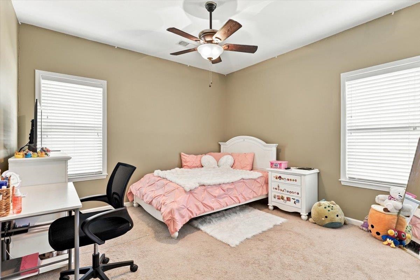
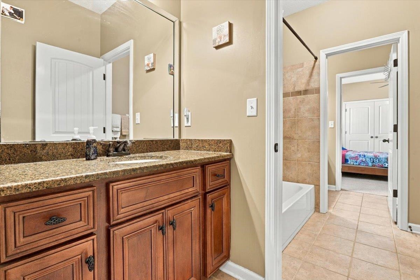
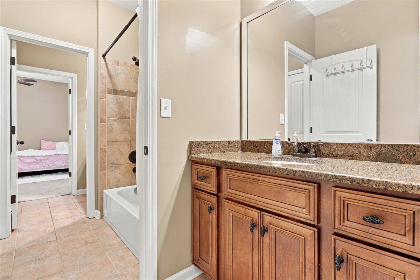
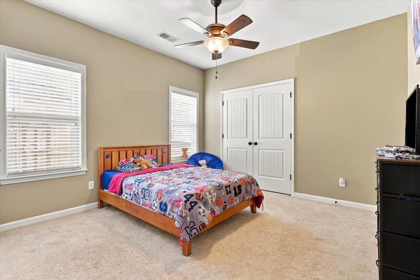
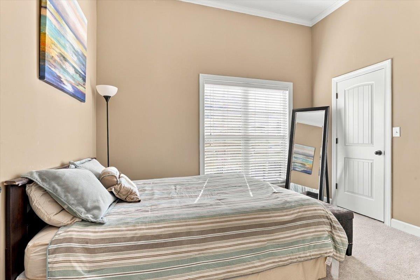
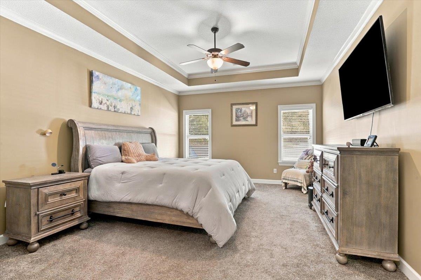
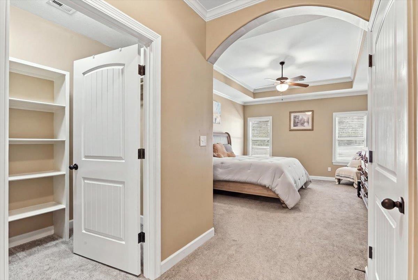
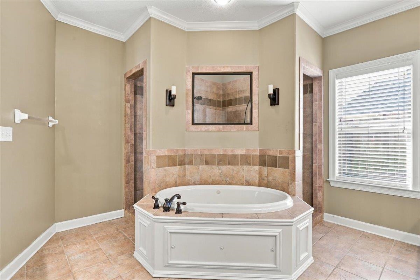
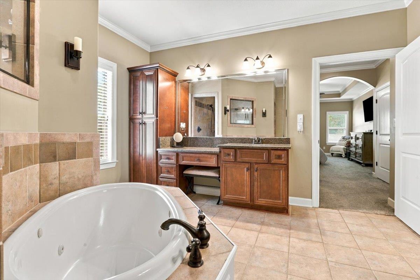
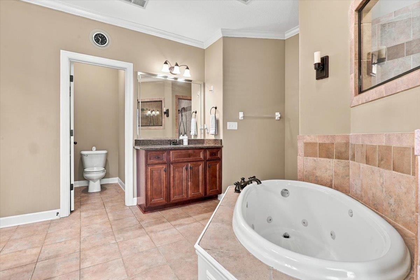
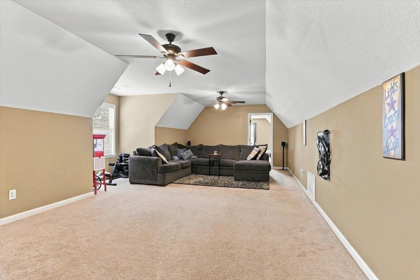
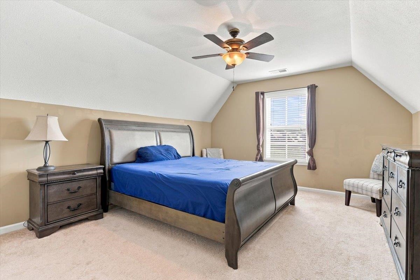
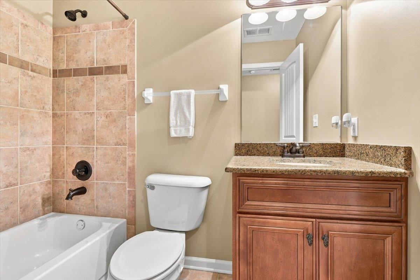
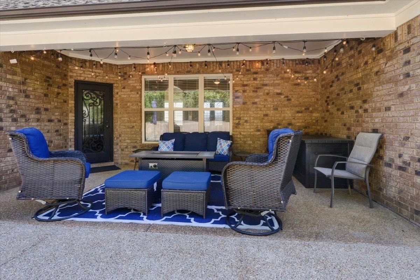
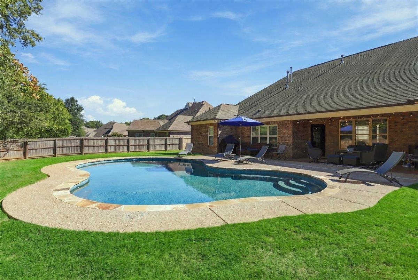
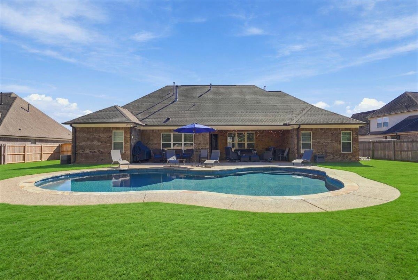
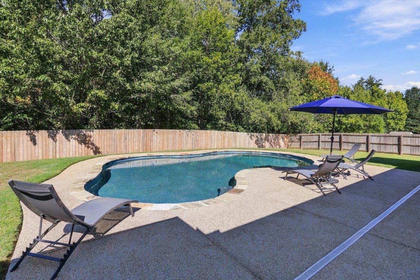
Looking for the Premier Neighborhood in Arlington, Well look no more, Windsor Place is where you want to be!! Four BEDROOMS downstairs. with one bedroom up. Huge bonus room that can be a playroom or extra bedroom. There are Granite counters in Kitchen and Baths. A huge open Kitchen with a large island, Double Ovens , Gas Cooktop S S Appliances, Hardwood Downstairs. A large Master SUITE with Walk thru Shower, Dble Vanity, Separate Tub, two spacious Closets, Newer Castle Iron Steel Doors on Front and Back Doors. Completely Private Backyard backs up to Woods , a private fence and a less than one year old Gunite Pool.(March 2026) It's a MUST see.
Features
Interior
| Living/Dining/Kitchen | Separate Living Room, Separate Dining Room, Separate Den, Updated/Renovated Kitchen, Eat-In Kitchen, Breakfast Bar, Pantry, Island In Kitchen, Washer/Dryer Connections |
| Appliances | Self Cleaning Oven, Double Oven, Cooktop, Gas Cooking, Disposal, Dishwasher, Microwave, Refrigerator, Cable Wired, Cable Available |
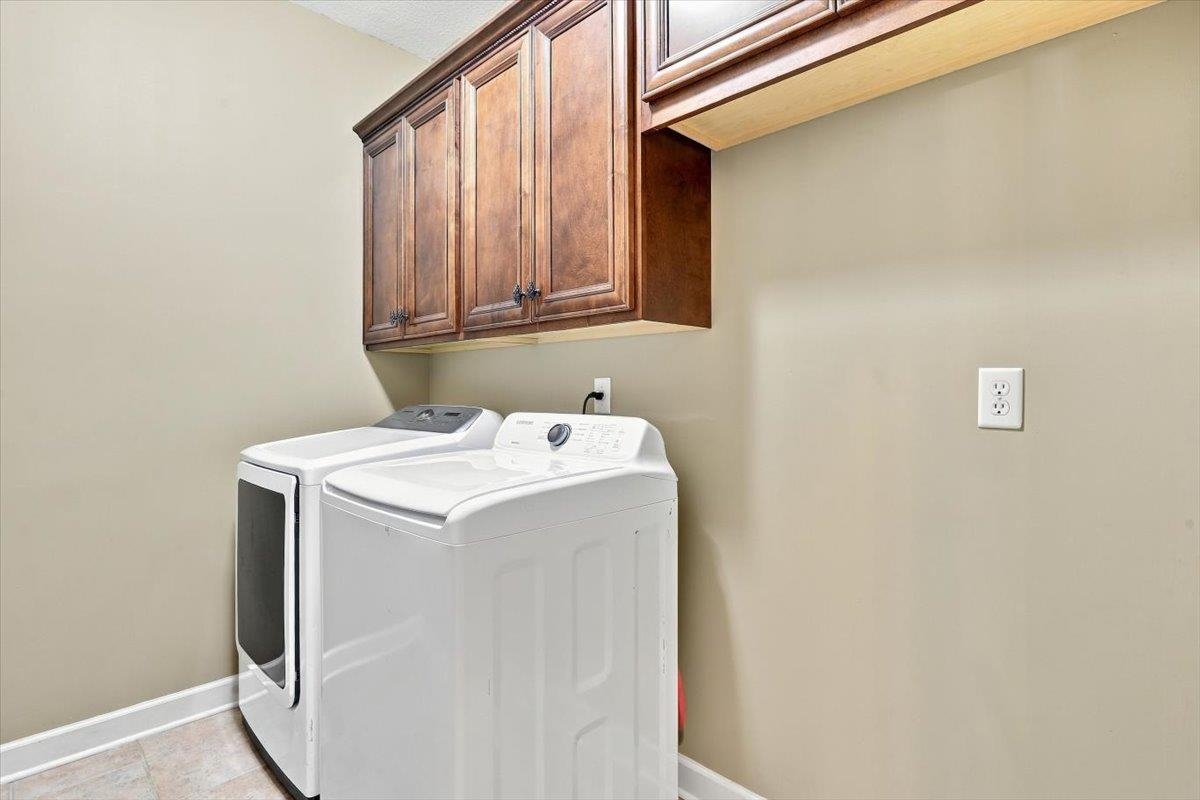
| Additional Rooms | Laundry Room, Bonus Room, Entry Hall, Attic, Storage Room |
| Other Interior Features | All Window Treatments, Walk-In Closet(s), Attic Access, Walk-In Attic, Vent Hood/Exhaust Fan |
| Flooring | Part Hardwood, Part Carpet, Tile, Smooth Ceiling, 9 or more Ft. Ceiling, Vaulted/Coff/Tray Ceiling |
| Fireplace | Prefabricated, Ventless Gas Fireplace, In Den/Great Room, Gas Logs |
| First Floor | Living Room, Dining Room, Den/Great Room, Kitchen, Primary Bedroom, 2nd Bedroom, 3rd Bedroom |
| Second Floor | Bonus Room |
| Total Rooms | 9 |
| Bedrooms Downstairs | 4 |
Utilities
| Heating | Central, Gas, Dual System |
| Cooling | Central, Ceiling Fan(s), 220 Wiring |
| Water/Sewer | Gas Water Heater, 2+ Water Heaters, Public Water, Public Sewer |
Financial
| Annual City Tax | $1,459 |
| Annual County Tax | $3,472 |
Exterior & Lot
| Number of Stories | 1.5 |
| Pool | In Ground |
| Roof | Composition Shingles |
| Exterior Windows | Brick Veneer, Double Pane Window(s), Steel Insulated Door(s) |
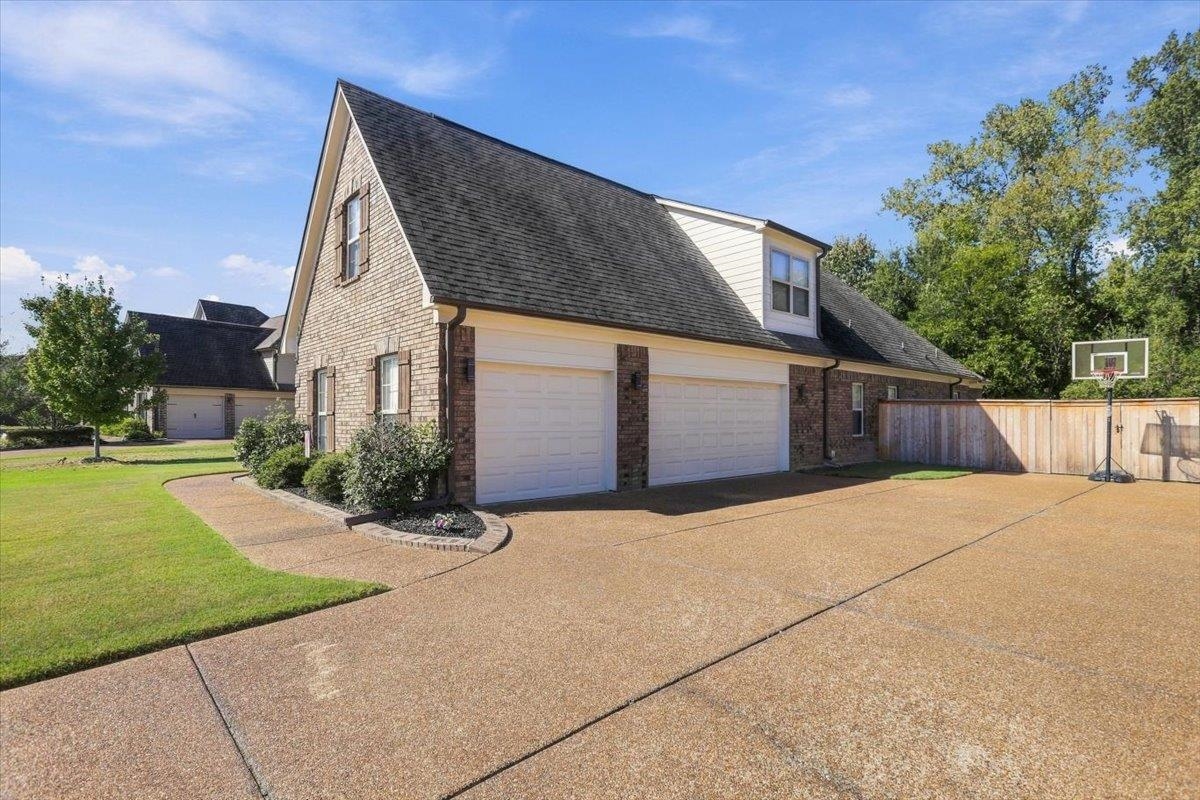
| Parking | Driveway/Pad, Storage Room(s), Garage Door Opener(s), Side-Load Garage |
| Lot Description | Some Trees, Level, Landscaped, Professionally Landscaped, Wood Fenced |
| Other Exterior Features | Pool Cleaning Equipment, Porch, Patio, Covered Patio, Well Landscaped Grounds, Wood Fence, Sidewalks |
| Foundation | Slab |
| Lot Dimensions | 102.49 X 170 IRR |
| Covered Parking | 3 |
Neighborhood
| Directions | I-40 EAST TO EXIT 28, TURN LEFT ON HWY 196 THEN LEFT ONTO WINDSOR OAK DR-HOUSE WILL BE DOWN ON YOUR RIGHT |
Contact Agent

Location
1 / 33
6023 WINDSOR OAK