

+22 more
4
Beds
2
Full Baths
1
Half Bath
3,211
Sq Ft
Source: AutoFill (MAARdata) or Public Records (Cnty Assessor Site)
2013
Built
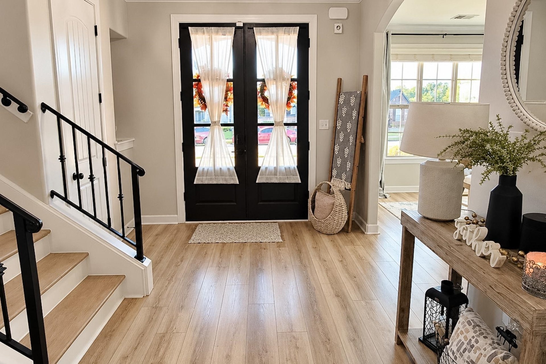
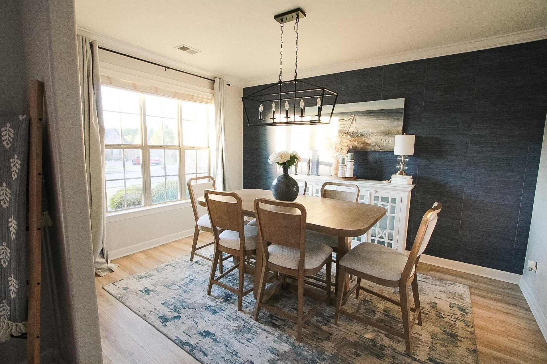
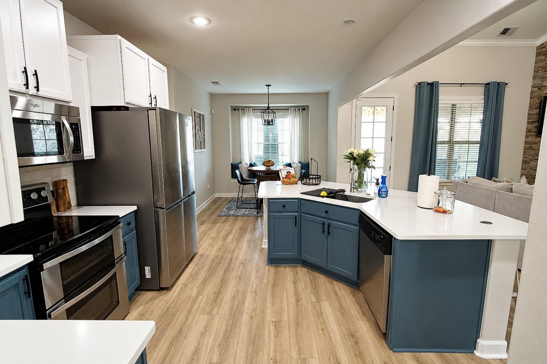
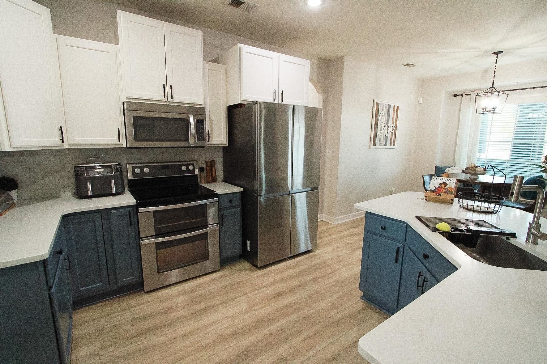
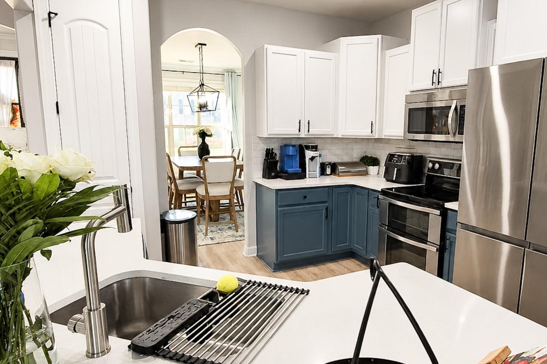
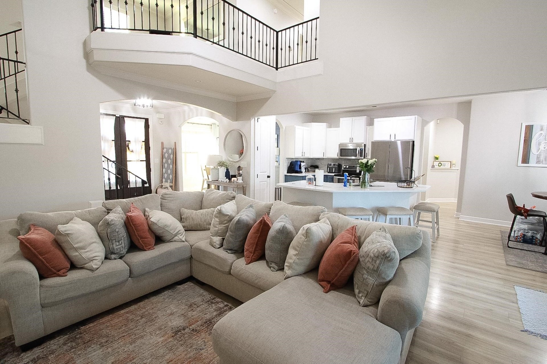
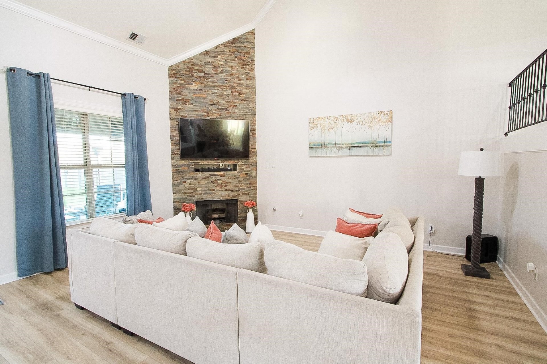
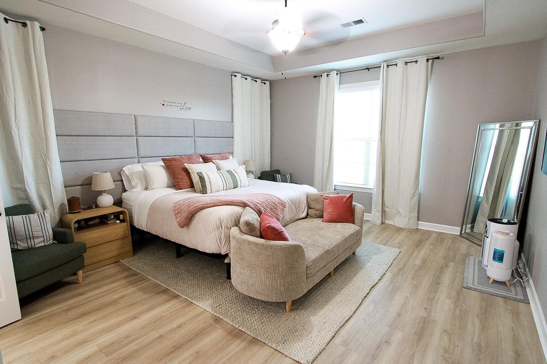
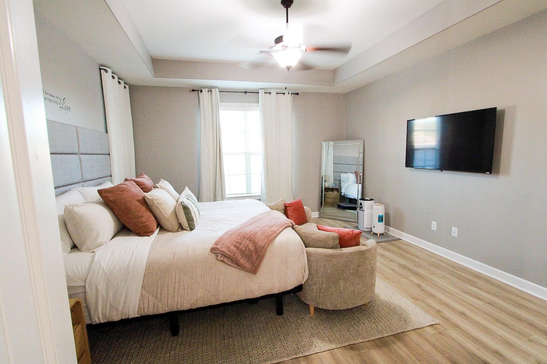
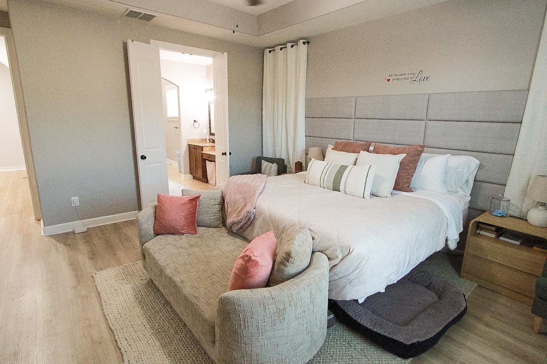
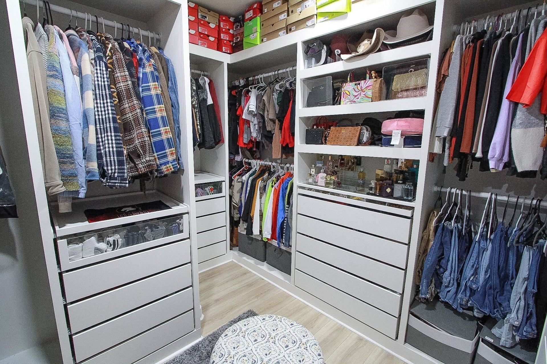
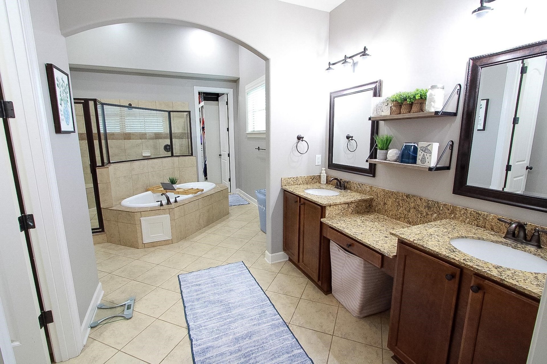
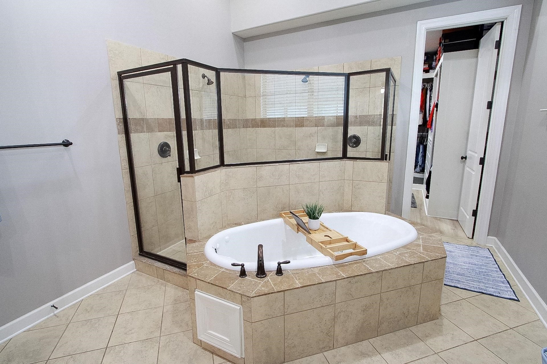
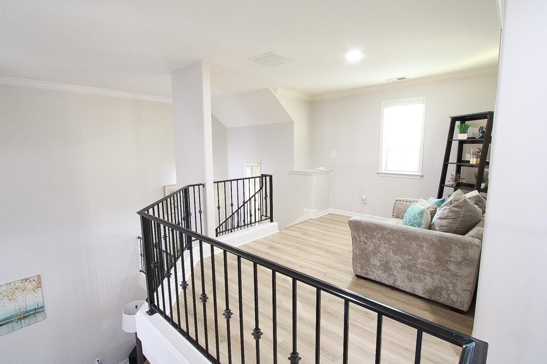
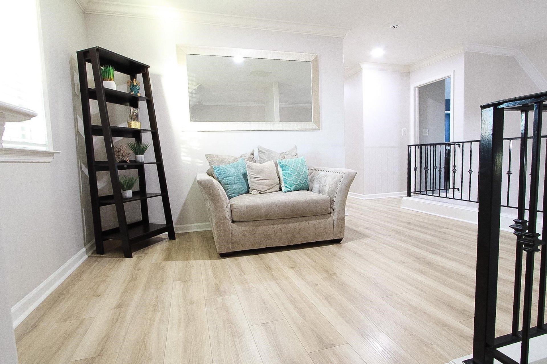
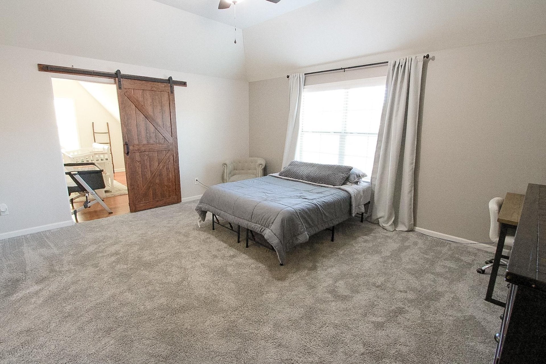
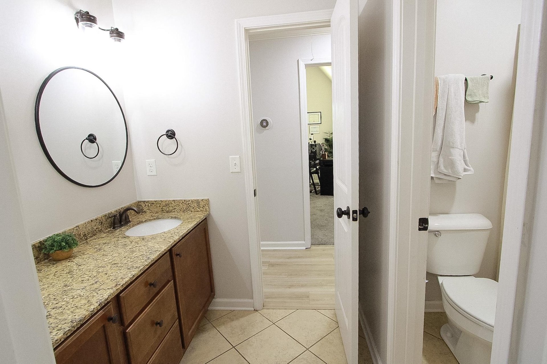
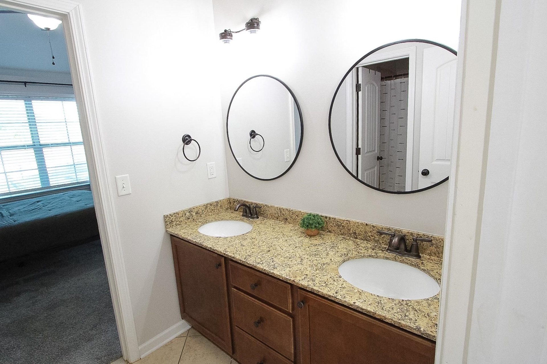
From the moment you step inside, you’ll be captivated by the home’s stunning two-story great room, highlighted by a dramatic wrought-iron staircase that makes an unforgettable first impression. The open, welcoming atmosphere creates the perfect setting for entertaining guests, celebrating special occasions, or simply enjoying everyday living. Brand-new wood laminate flooring adds a fresh, modern touch, while the updated kitchen brings style and functionality together to make meal preparation and gathering with loved ones a pleasure. Retreat to the luxurious primary suite, designed to provide the ultimate in relaxation and comfort. The spa-inspired primary bath features an impressive walk-through shower and a six-foot jetted soaking tub, creating your own private oasis at the end of a busy day. A custom-built walk-in closet offers exceptional storage and organization, ensuring there is plenty of room for your wardrobe and accessories.
Features
Interior
| Living/Dining/Kitchen | Separate Living Room, Separate Den, Breakfast Bar, Pantry, Island In Kitchen |
| Flooring | Part Hardwood, Part Carpet, Tile, 9 or more Ft. Ceiling |
| Total Rooms | 12 |
| Bedrooms Downstairs | 1 |
Utilities
| Heating | Central, Gas |
| Cooling | Central, Ceiling Fan(s), 220 Wiring |
Financial
| Annual City Tax | $1,451 |
| Annual County Tax | $3,211 |
Exterior & Lot
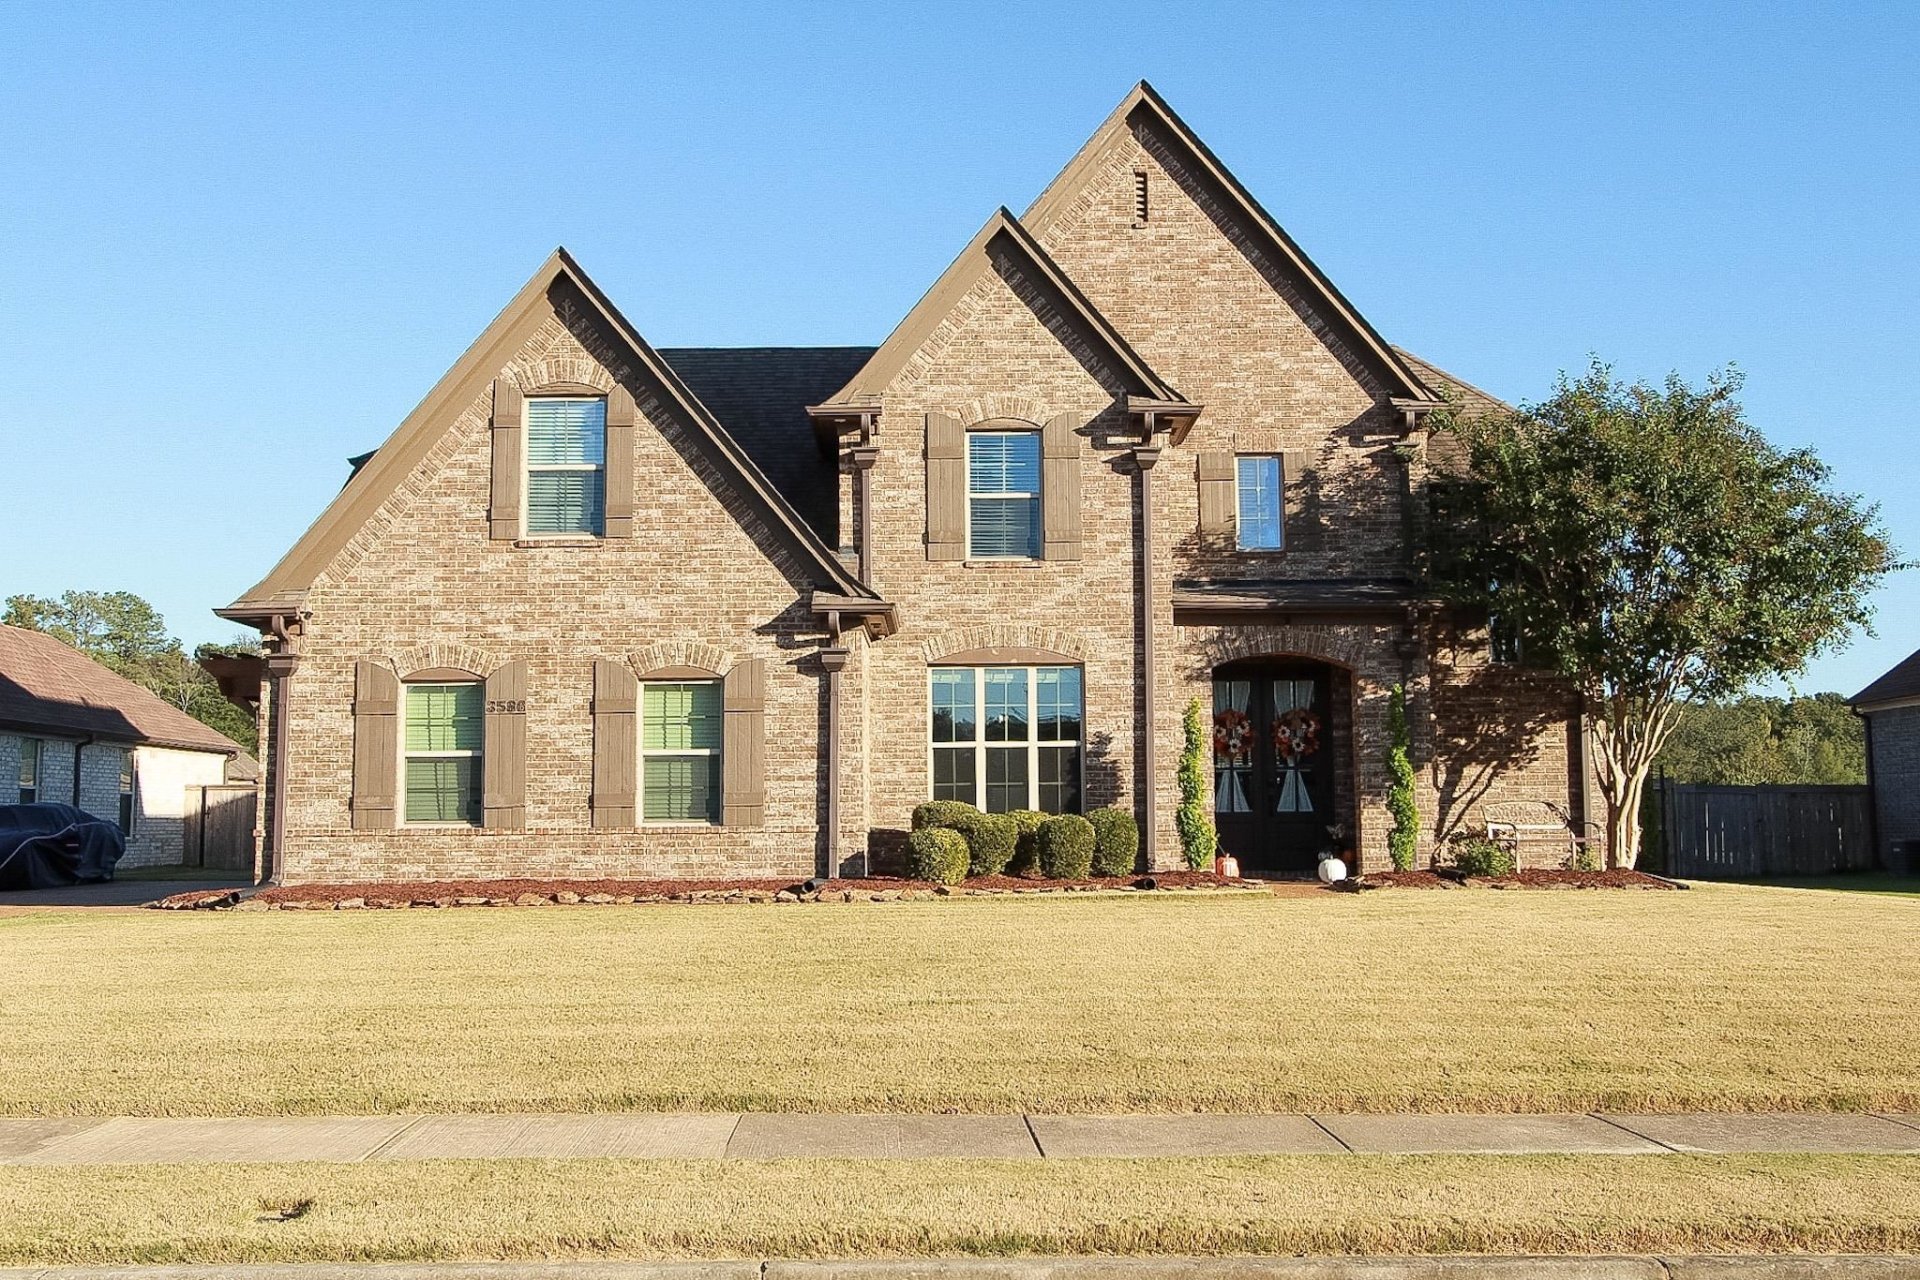
| Number of Stories | 2.0 |
| Pool | None |
| Exterior Windows | Brick Veneer |
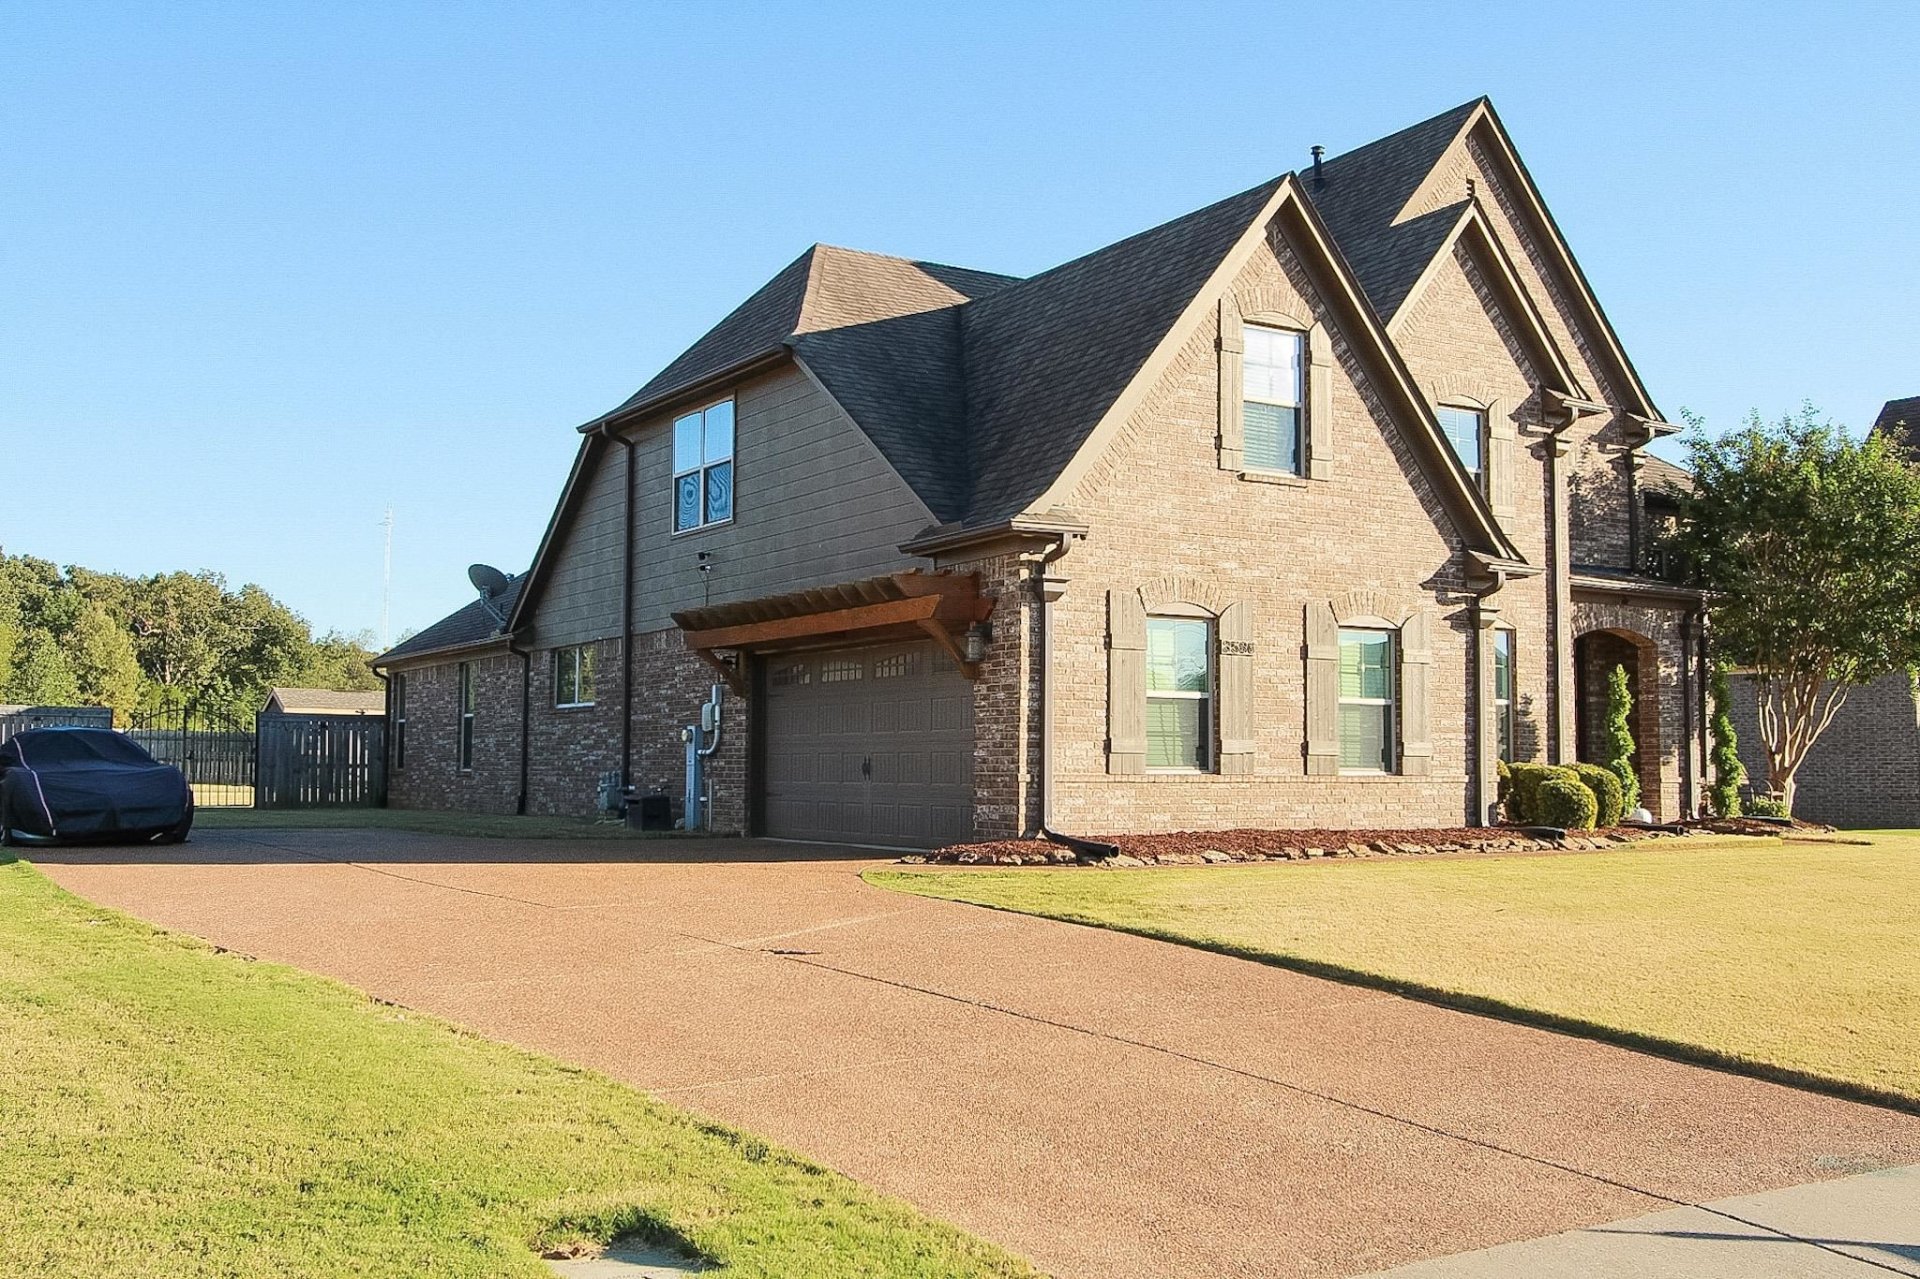
| Parking | Driveway/Pad, Garage Door Opener(s), Side-Load Garage |
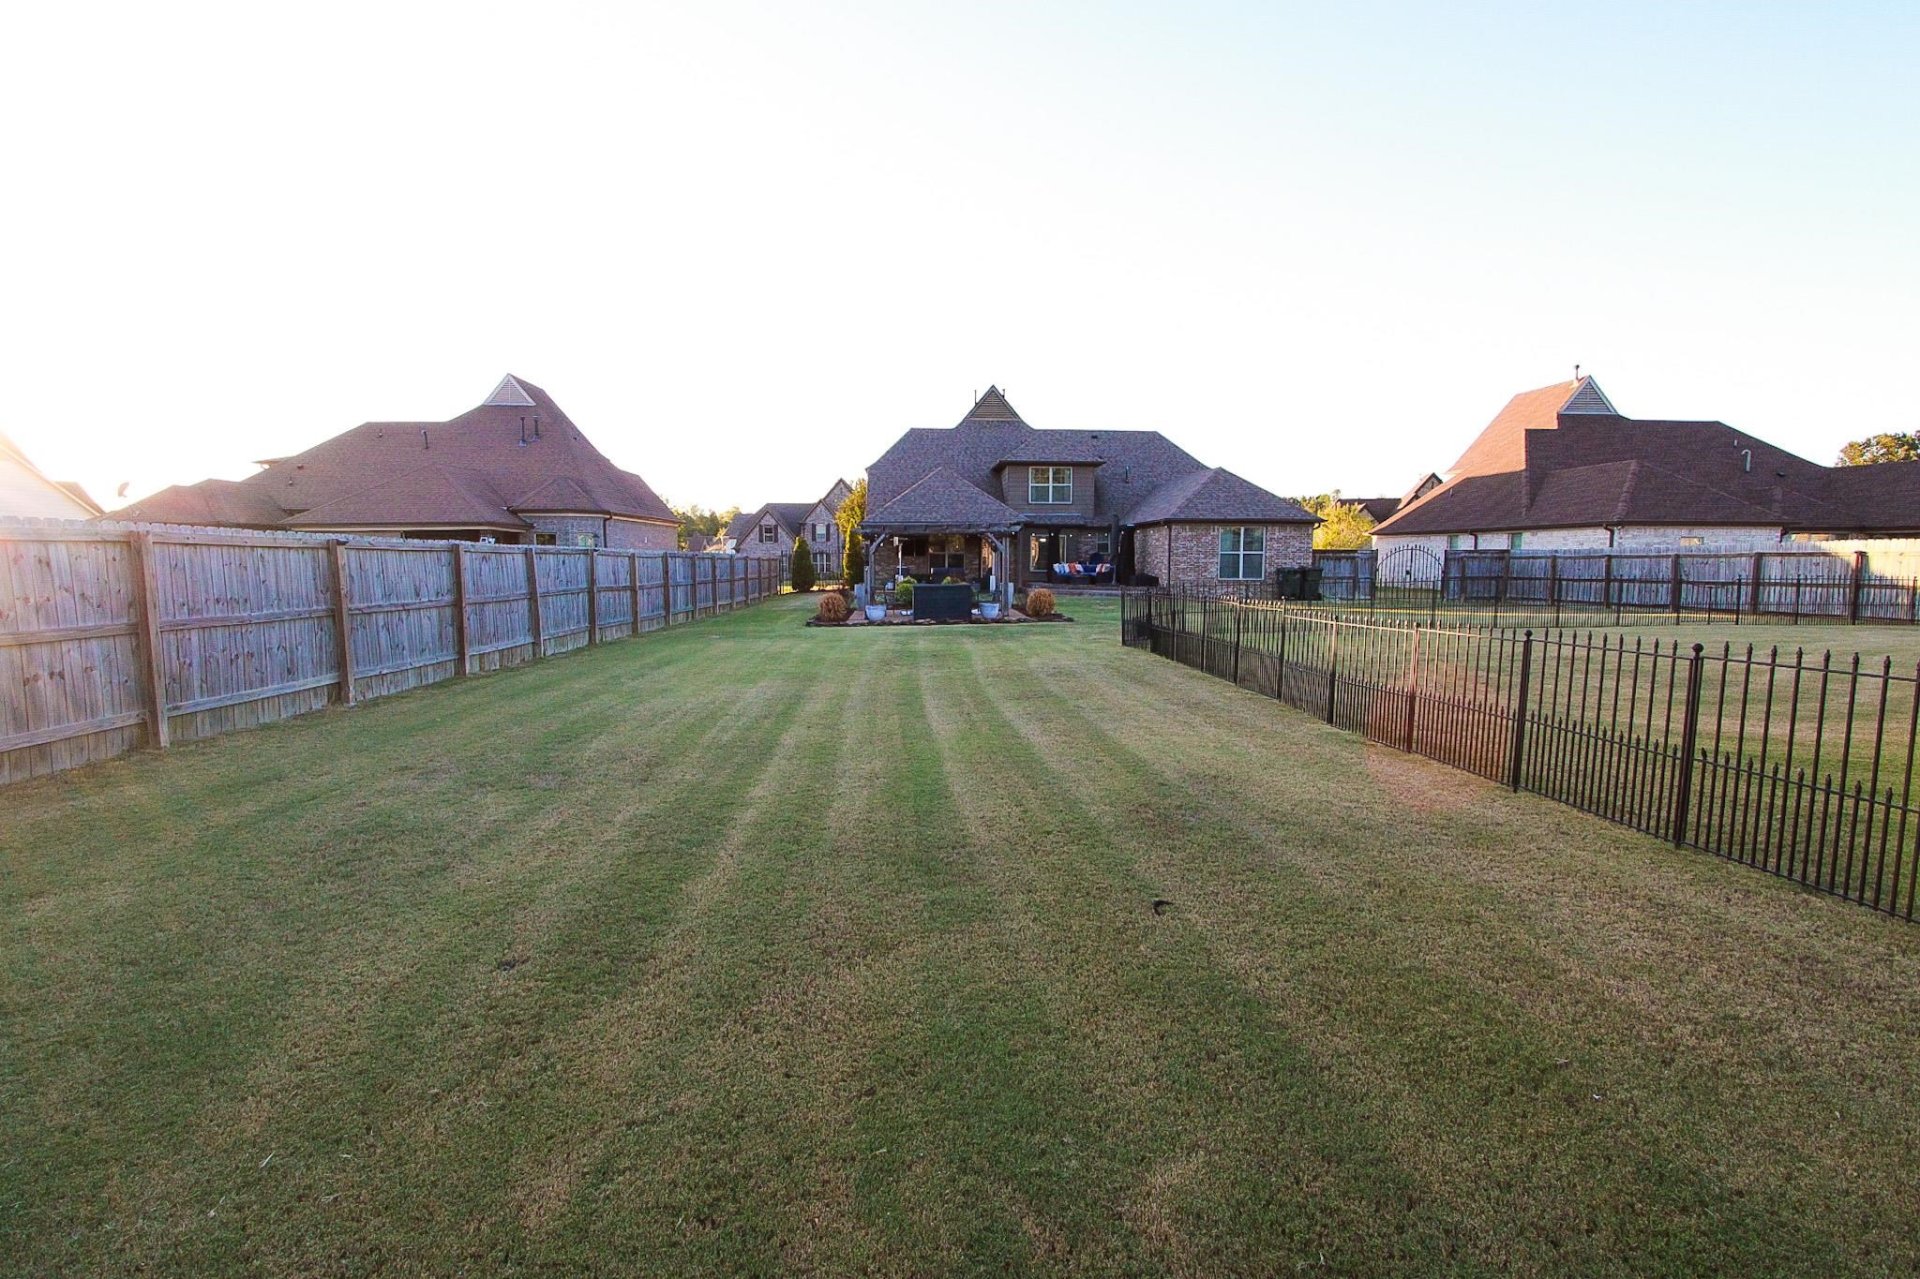
| Lot Description | Level |
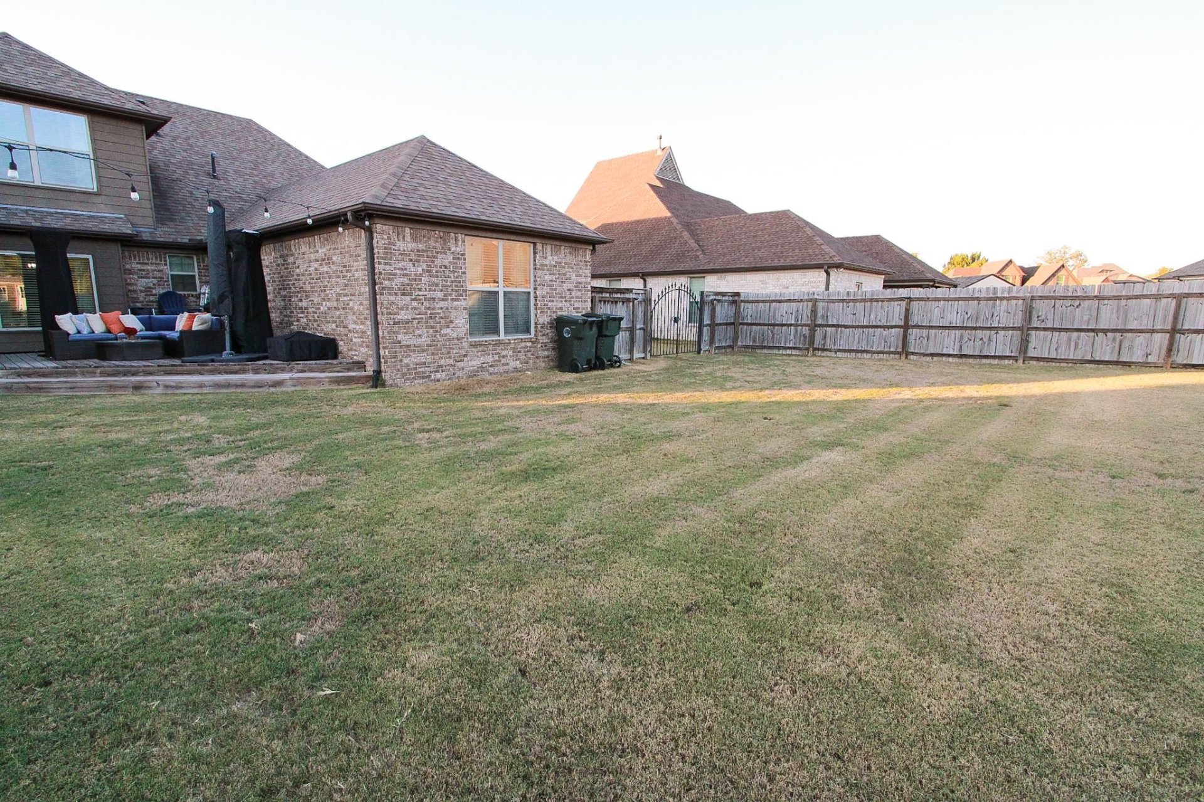
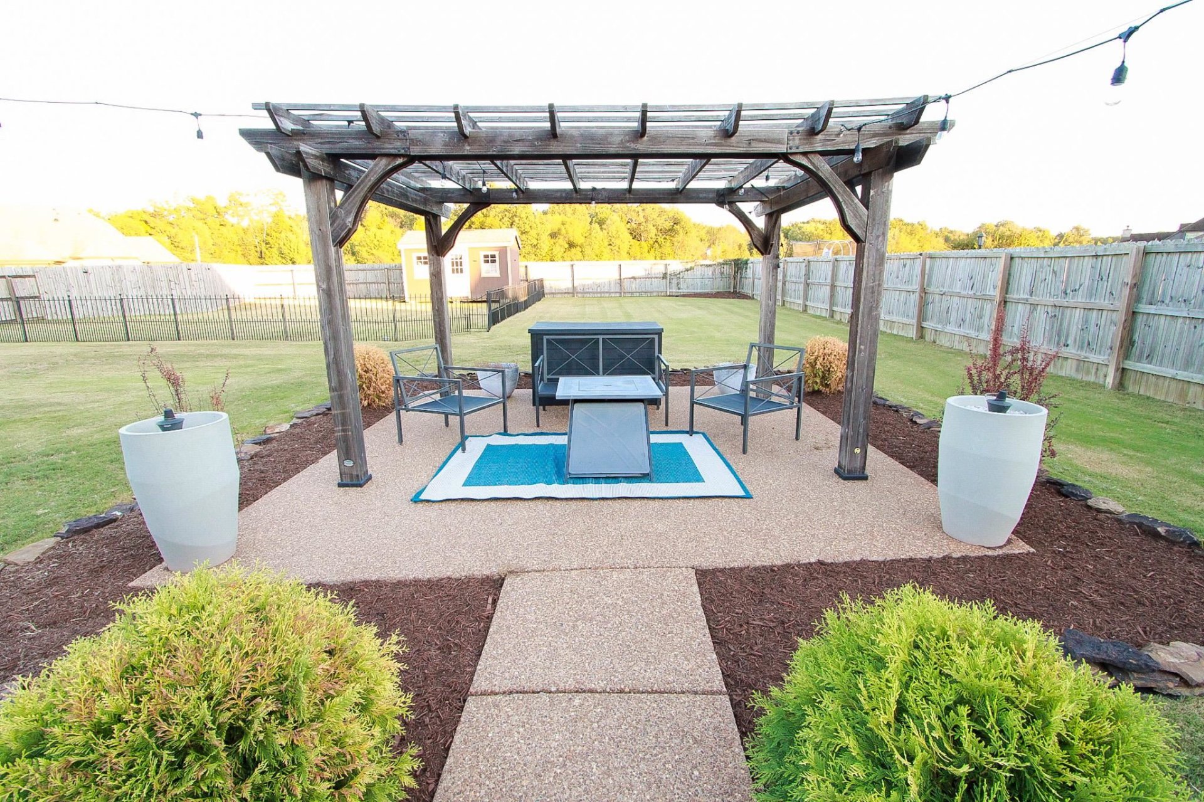
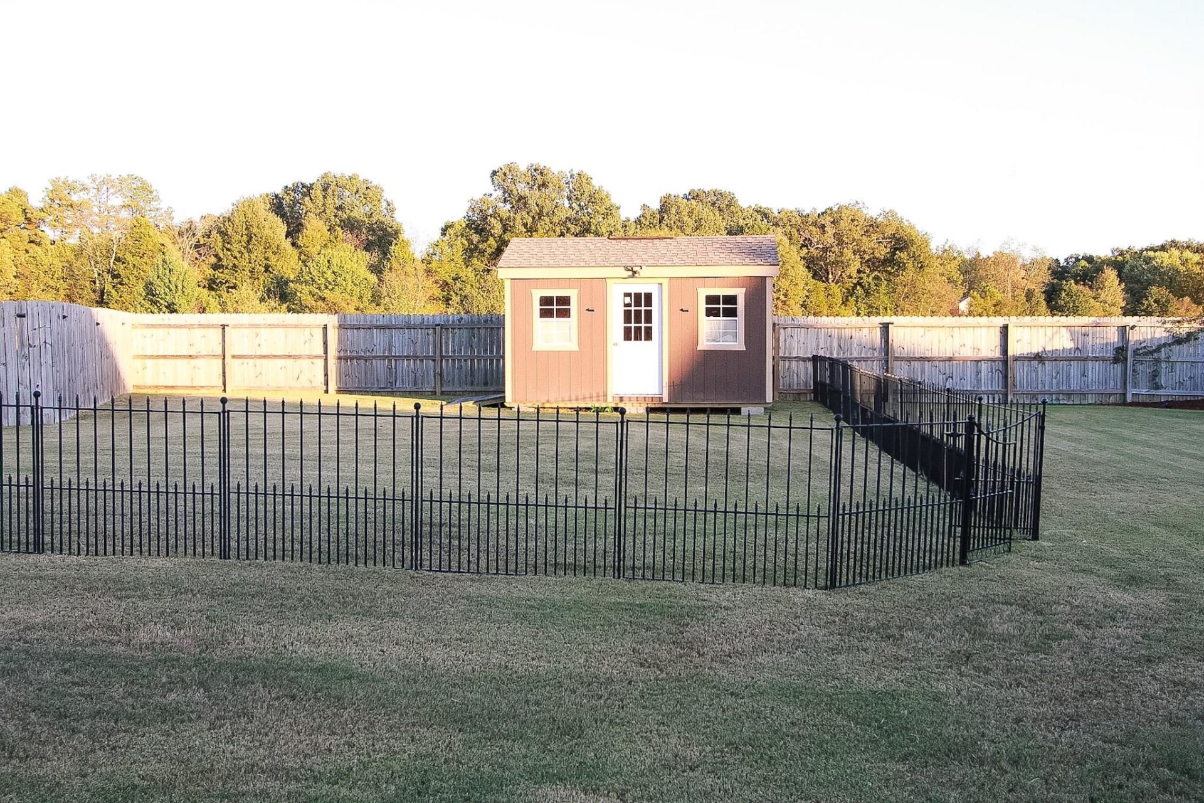
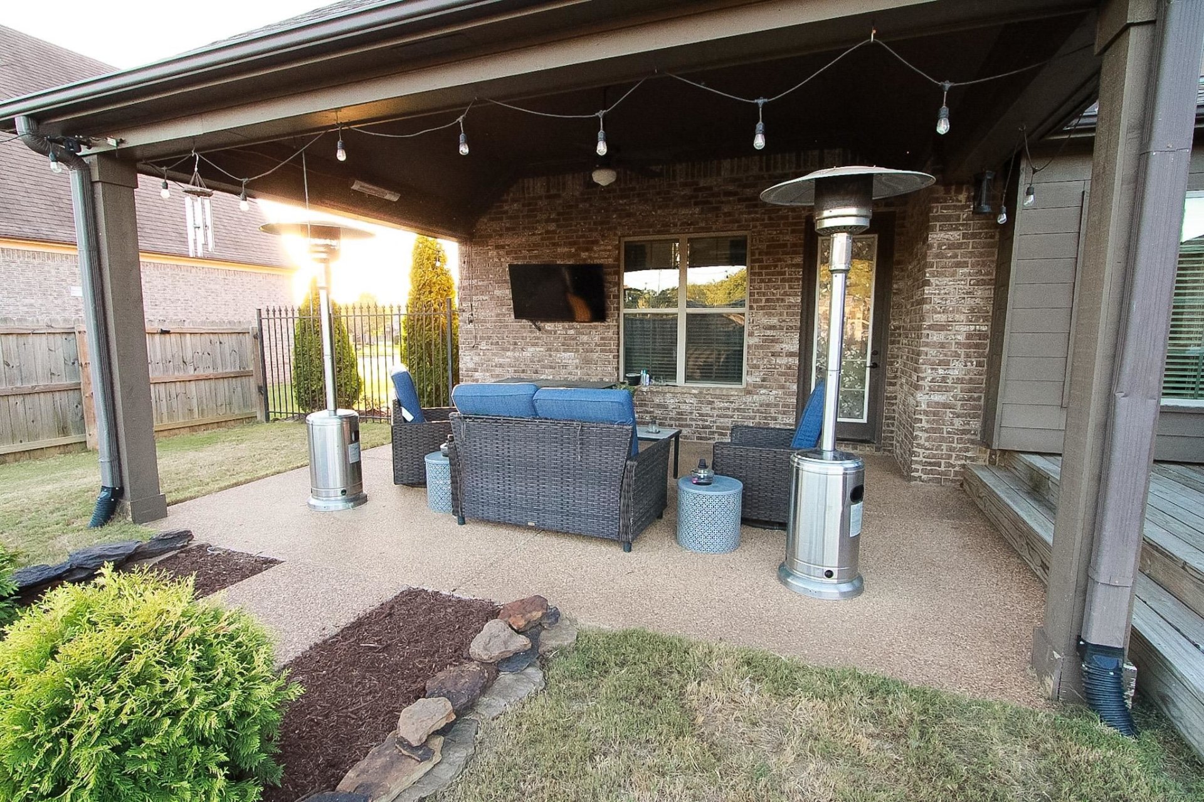
| Other Exterior Features | Storage Building, Porch, Patio, Covered Patio |
| Lot Dimensions | 90 X 201.05 IRR |
| Covered Parking | 2 |
Neighborhood
| Directions | From HWY 64 go North on New Brunswick RD. Go right on Welford DR and left on Ballard DR. |
Contact Agent

Location
1 / 27
3586 BALLARD