

+35 more
5
Beds
3
Full Baths
1
Half Bath
3,786
Sq Ft
Source: Appraisal
0.23
Acres
1998
Built
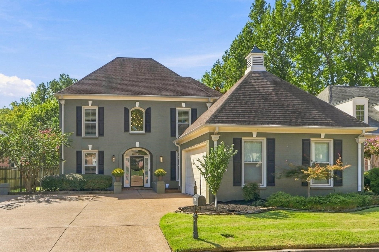
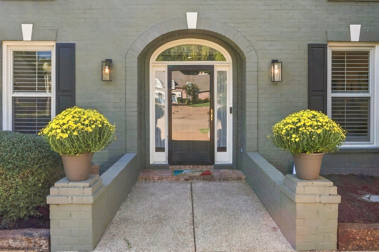
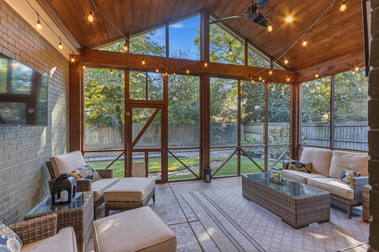
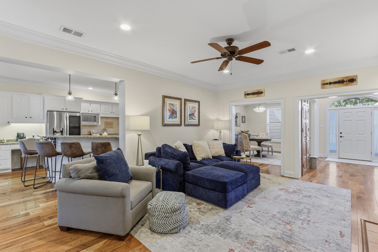
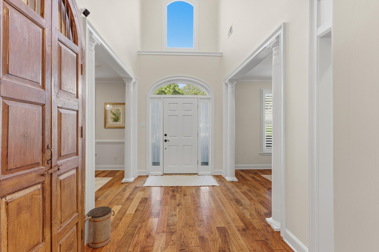
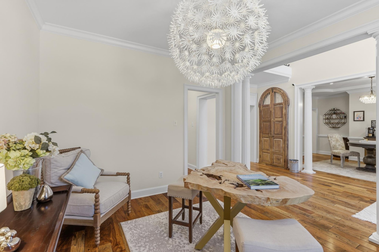
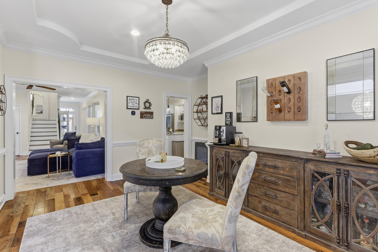
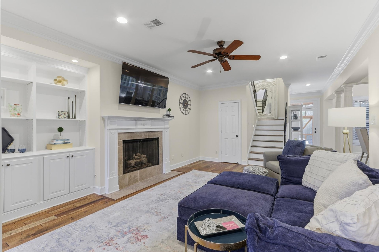
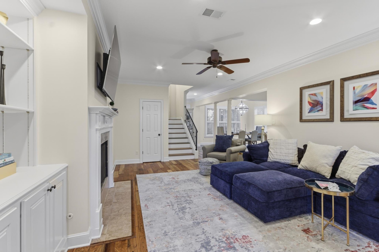
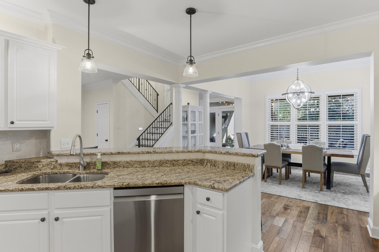
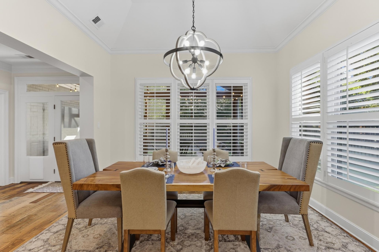
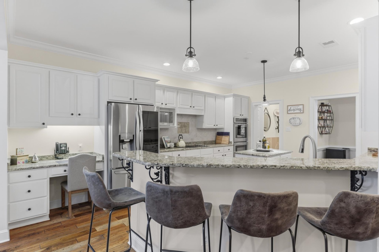
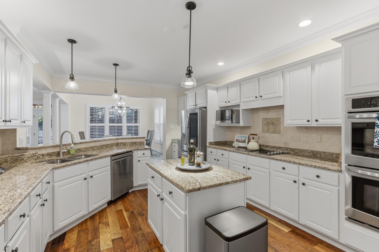
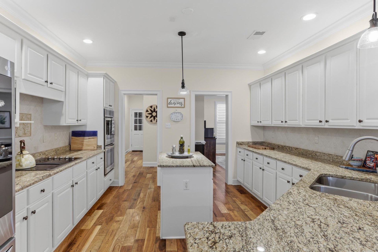
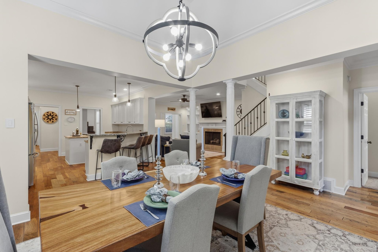
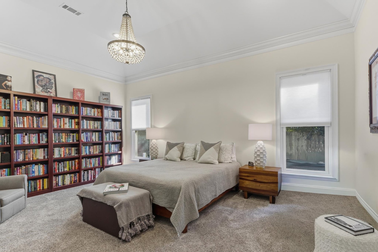
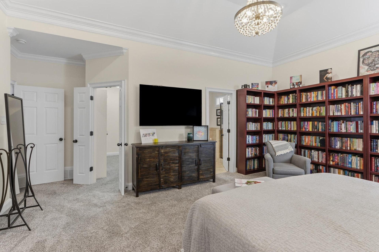
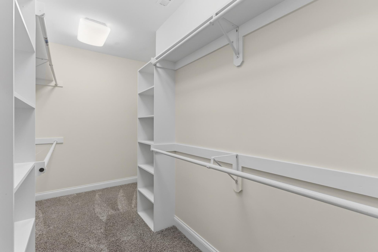
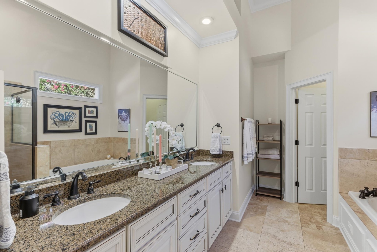
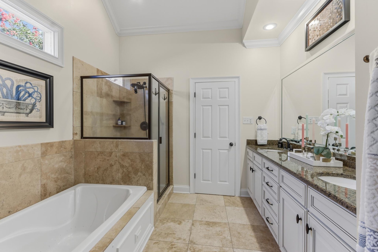
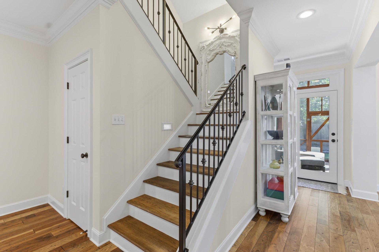
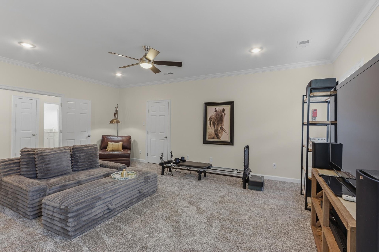
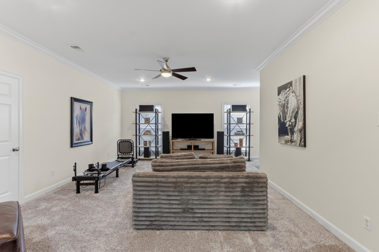
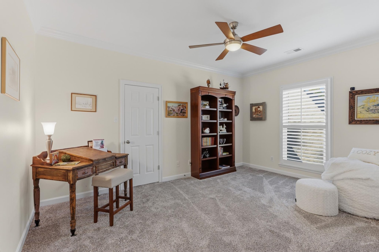
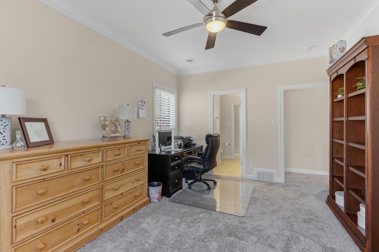
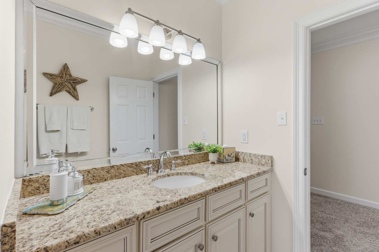
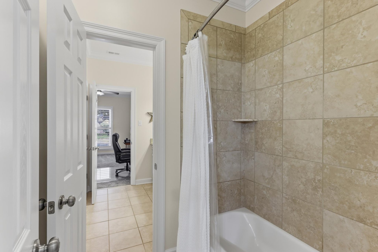
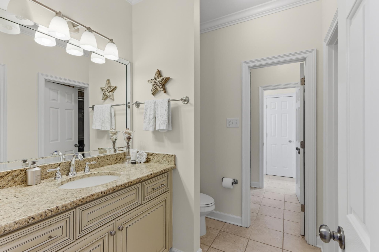
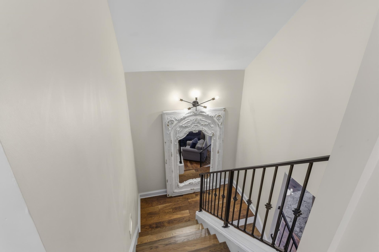
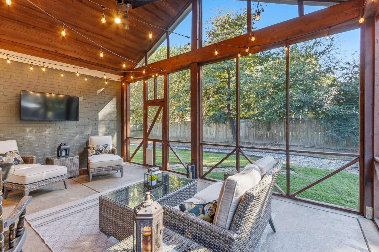
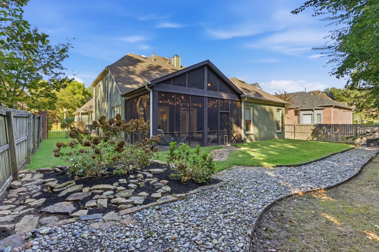
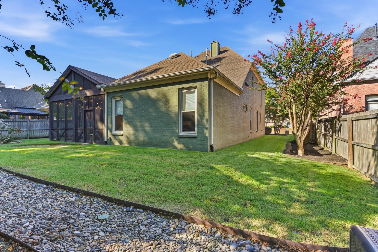
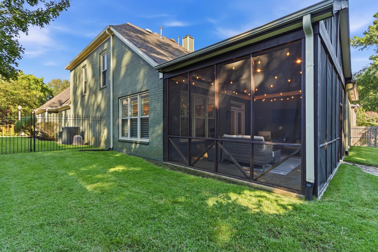
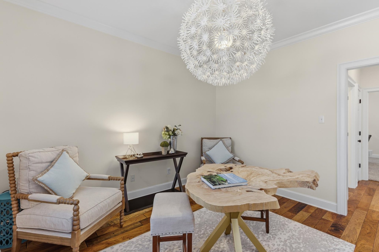
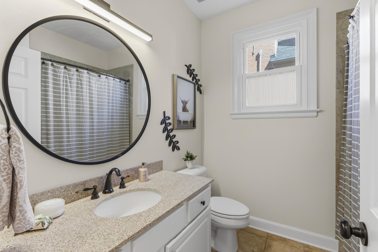
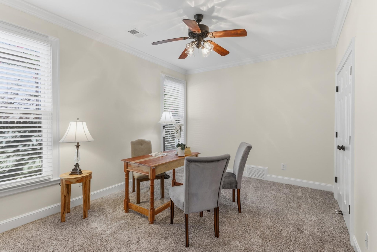
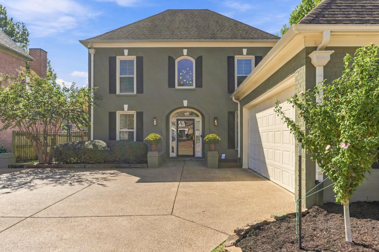
WOW! Stunning "Rare" former Builder's Home in "sought-after" GERMANTOWN Wilsford Neighborhood + Riverdale School District! Enjoy Entertaining in this Spacious OPEN Designed Split-Floor Plan with 5BR(Lux.Primary Suite & 2nd BR Down, 5th Bedrm is Large Bonus)/3.5Baths (Lrg Jack-in-Jill up).Spectacular Granite Island Kit w/31 Cabinets, Large Breakfast Room, Incredible "A-Frame" Cedar Screened Back Porch w/Scored Stained Concrete + 2 Built-in "InfraTech" Heaters! Front Living Rm/Flex/Study, Separate Dining Rm & Den w/Gas Fireplace! 2 Trane HVACs & 2 WaterHtrs, 2 Ovens, Custom Interior Iron Stair Railing, Plantation Shutters, Walkin + Extra Closets Galore! New Carpet (extra Padding) + 3 Attics including a Large Walk-up and Walk-in! Exterior Features include: Iron Gate/Front Fencing, New Driveway, Professional Landscaping, Irrigation, Seasonal Plantings, Field Stone Bedding, Dry Creek Rock Bed, French Drains. Check out close by Parks, Bike Lanes, Great Shopping and nearby Restaurants!
Features
Interior
| Living/Dining/Kitchen | Separate Living Room, Separate Dining Room, Separate Den, Updated/Renovated Kitchen, Breakfast Bar, Separate Breakfast Room, Pantry |
| Appliances | Double Oven, Disposal, Dishwasher, Microwave, Cable Wired |
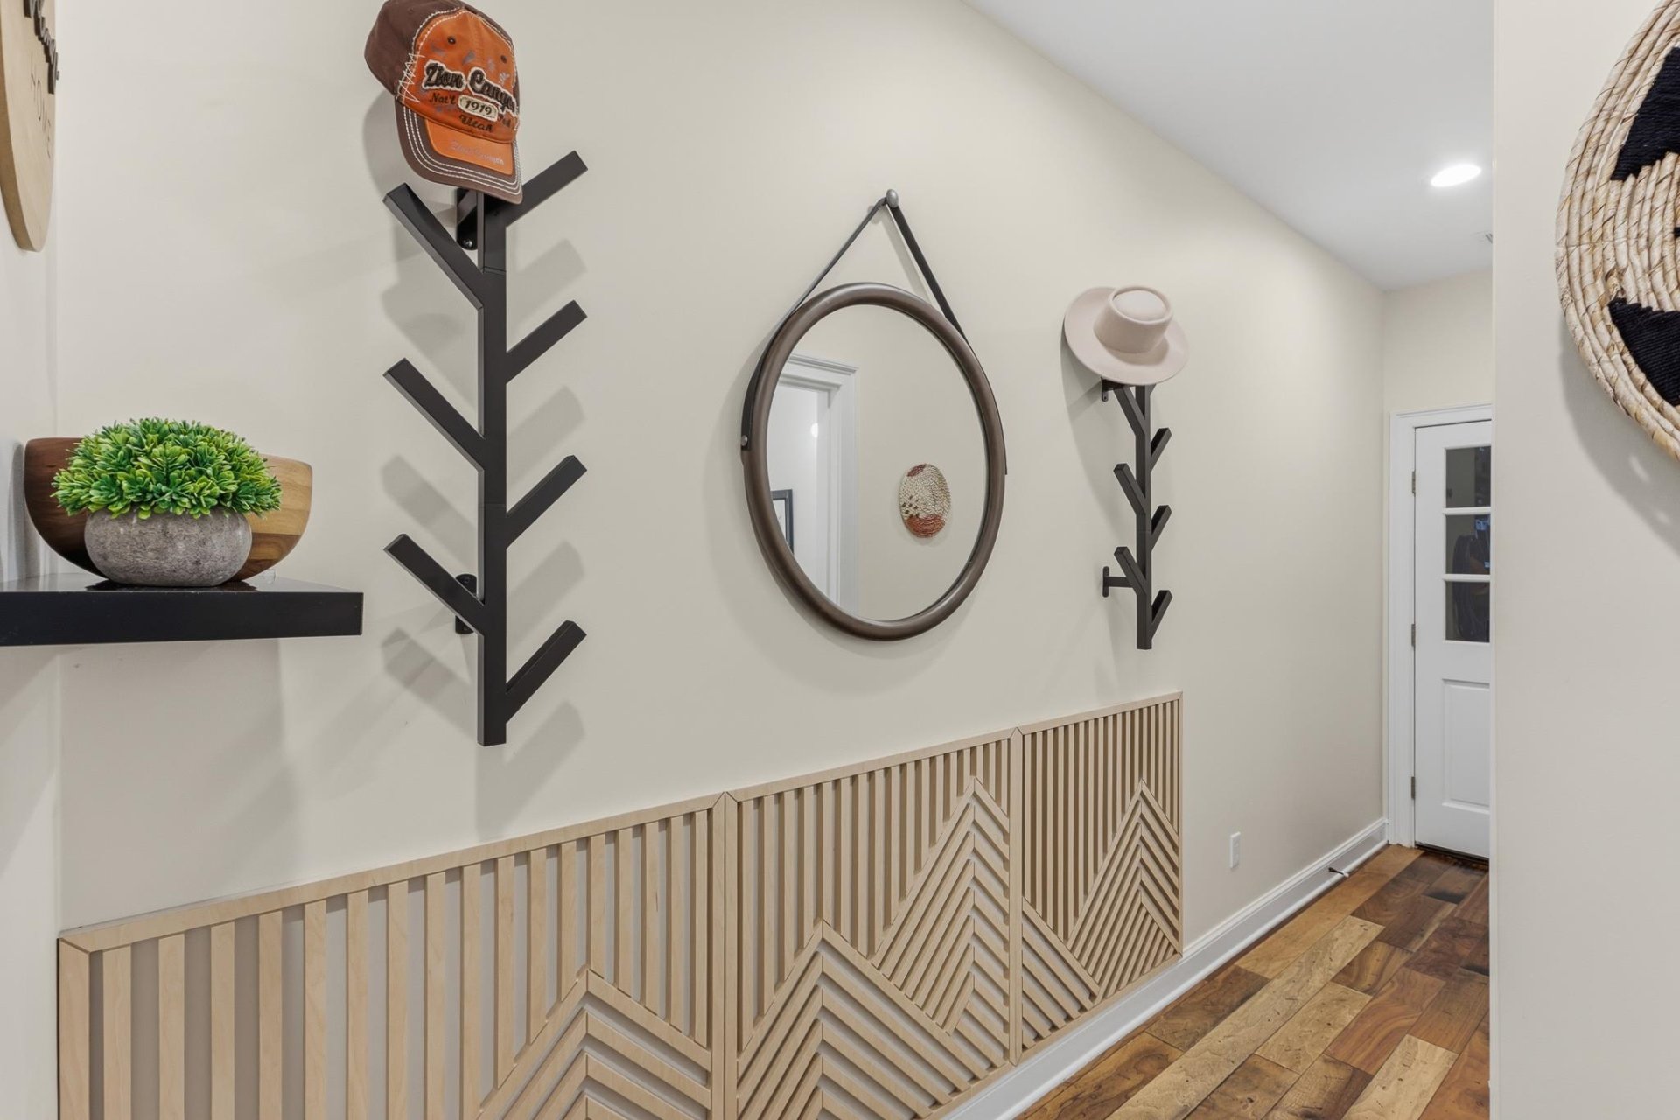
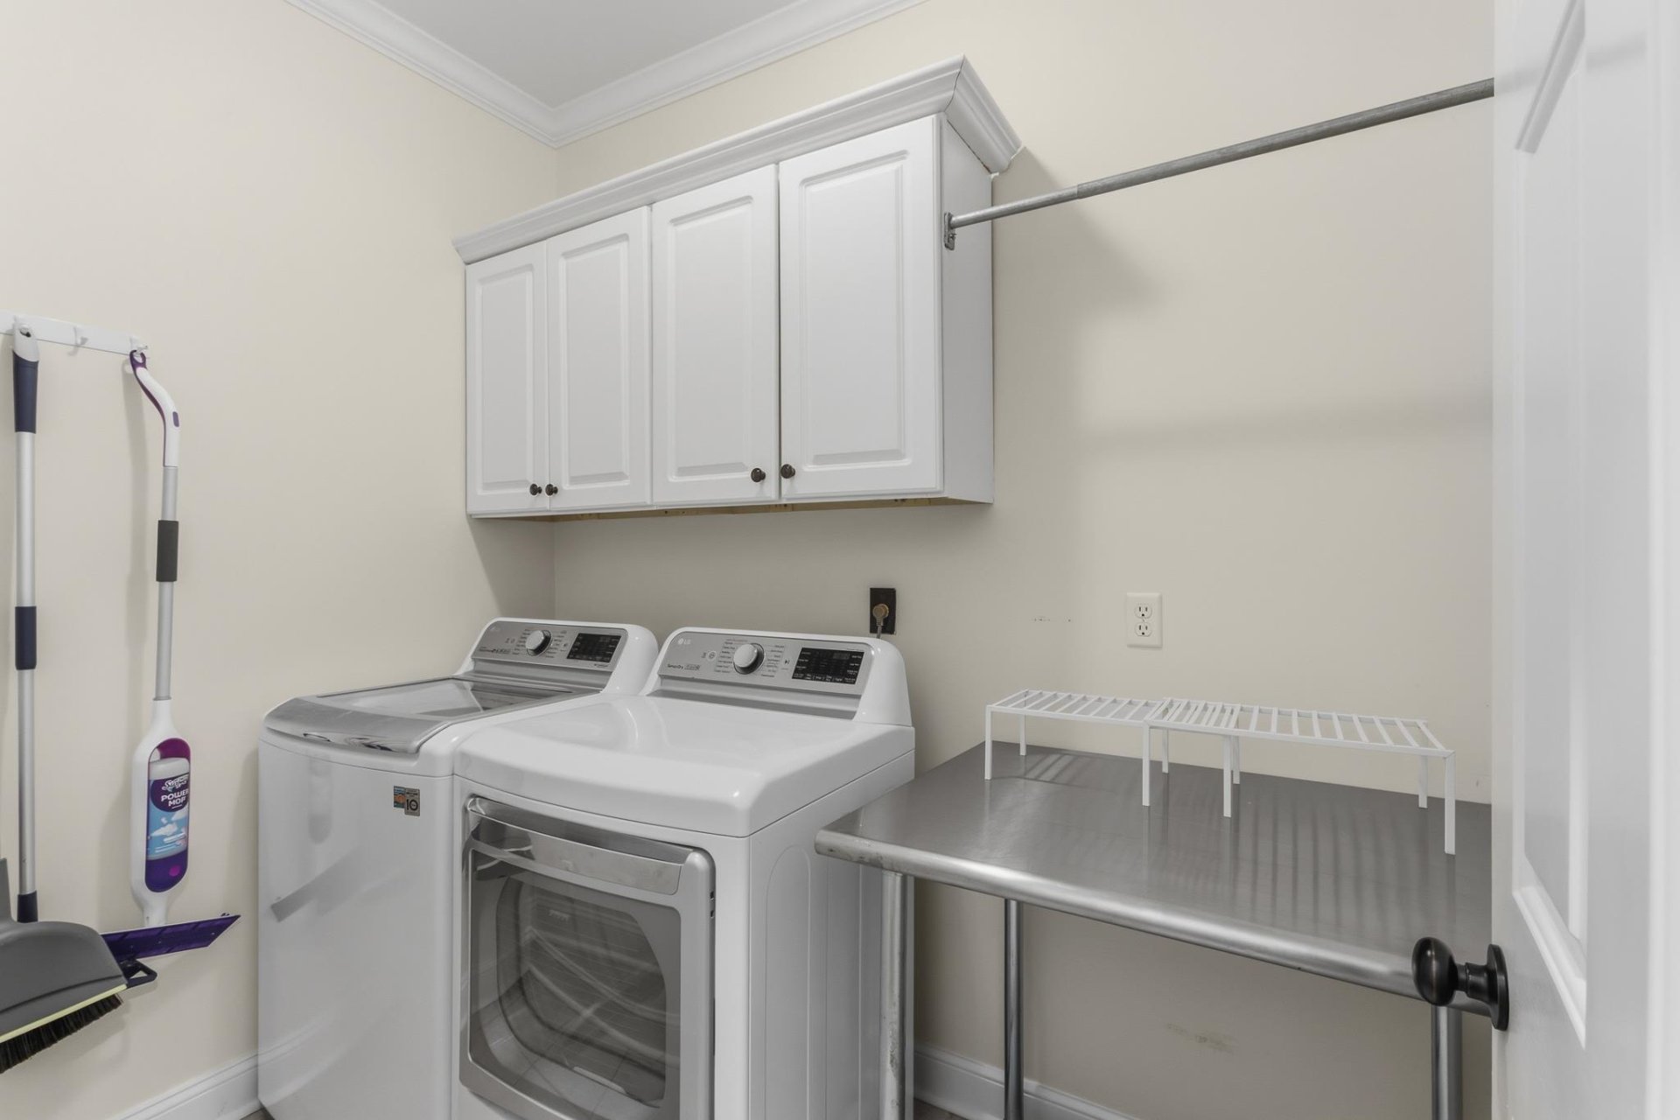
| Additional Rooms | Laundry Room, Sun Room, Bonus Room, Entry Hall, Loft/Balcony, Attic |
| Other Interior Features | All Window Treatments, Walk-In Closet(s), Permanent Attic Stairs, Walk-In Attic, Rear Stairs to Playroom, Security System, Smoke Detector(s), Monitored Alarm |
| Flooring | Part Hardwood, Part Carpet, Tile, Smooth Ceiling, 9 or more Ft. Ceiling, Vaulted/Coff/Tray Ceiling, Two Story Foyer |
| Fireplace | Vented Gas Fireplace, In Den/Great Room, Gas Logs |
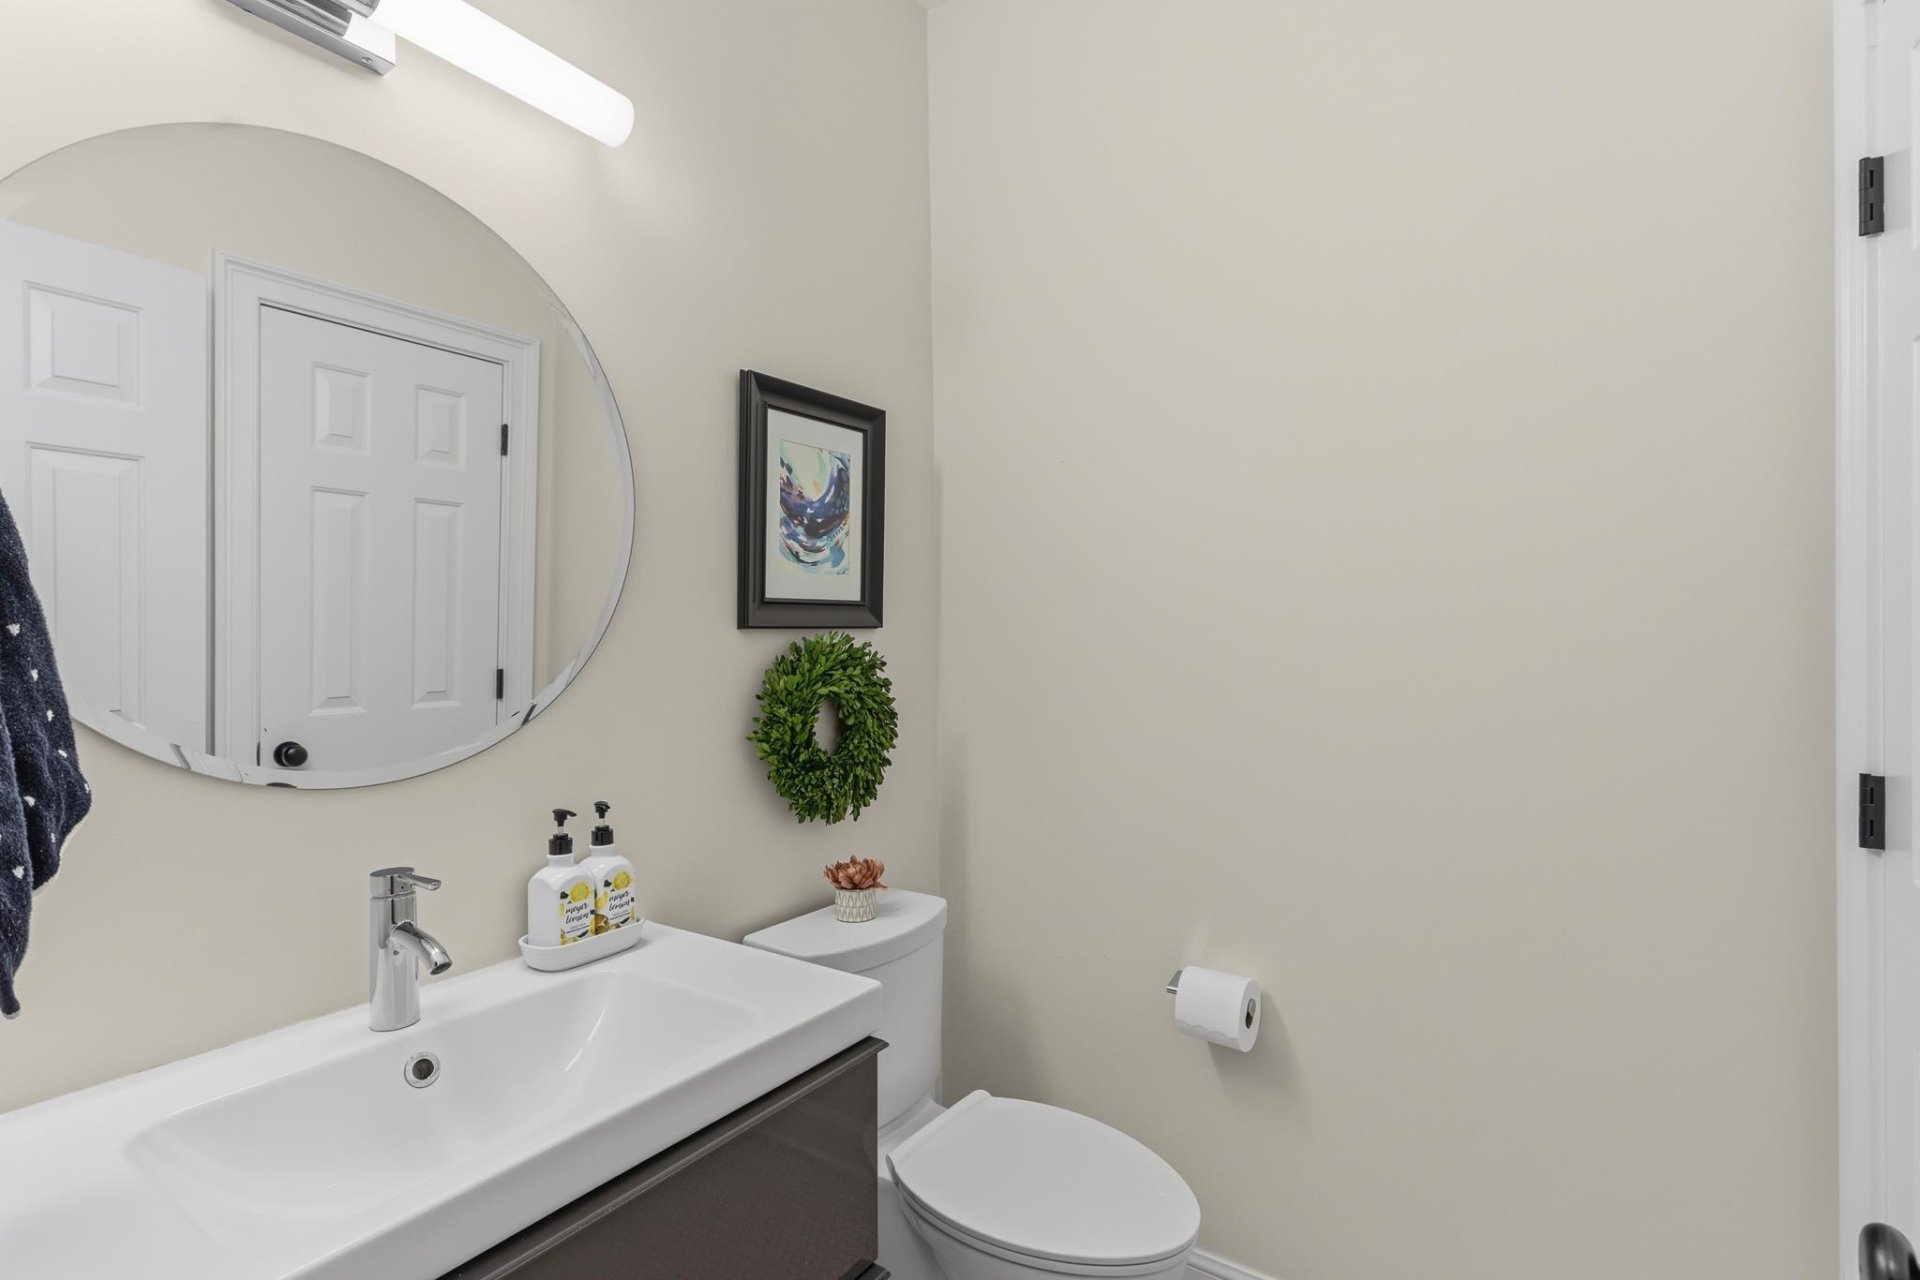
| First Floor | Living Room, Dining Room, Den/Great Room, Kitchen, Primary Bedroom, 2nd Bedroom, 1/2 Bath, 2 or More Baths, Laundry Room, Sun Room |
| Second Floor | 3rd Bedroom, 4th or More Bedrooms, 1 Bath, Bonus Room |
| Total Rooms | 10 |
| Bedrooms Downstairs | 2 |
Utilities
| Heating | Central, Gas, Dual System |
| Cooling | Central, Ceiling Fan(s), Dual System, 220 Wiring |
| Water/Sewer | Gas Water Heater, 2+ Water Heaters, Public Water, Public Sewer |
Financial
| Annual City Tax | $3,218 |
| Annual County Tax | $4,836 |
Exterior & Lot
| Number of Stories | 1.6 |
| Pool | None |
| Roof | Composition Shingles |
| Exterior Windows | Brick Veneer, Double Pane Window(s), Storm Door(s) |
| Parking | Driveway/Pad, Garage Door Opener(s), Side-Load Garage |
| Lot Description | Level, Professionally Landscaped, Wood Fenced, Iron Fenced |
| Other Exterior Features | Screen Porch, Well Landscaped Grounds, Wood Fence, Iron Fence |
| Foundation | Slab |
| Lot Dimensions | 70X143 |
| Covered Parking | 2 |
Neighborhood
| Directions | Take Wolf River Blvd to Riverdale to Right on Manor Woods Ct or Poplar to Riverdale cross Neshoba and Left on Manor Woods Ct |
Contact Agent

Location
1 / 40
7135 MANOR WOODS