

+29 more
3
Beds
2
Baths
2,417
Sq Ft
Source: AutoFill (MAARdata) or Public Records (Cnty Assessor Site)
0.17
Acres
1995
Built
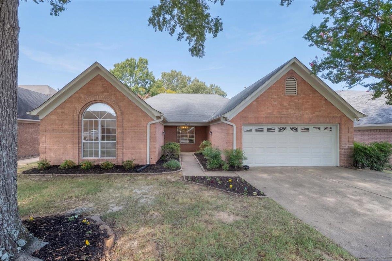
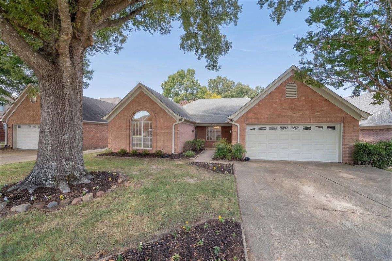
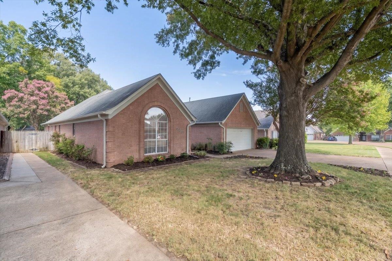
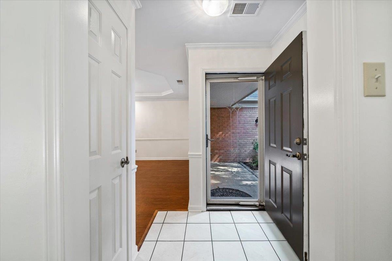
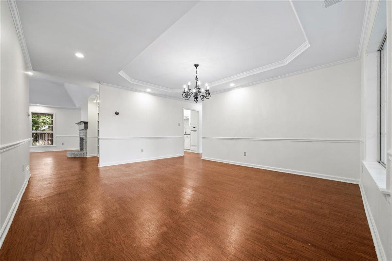
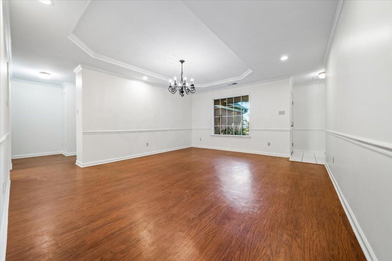
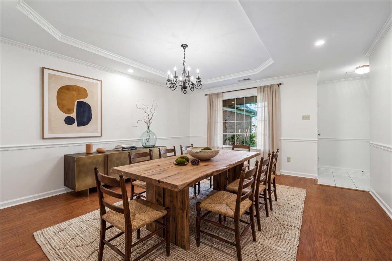
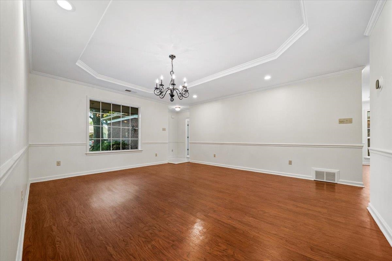
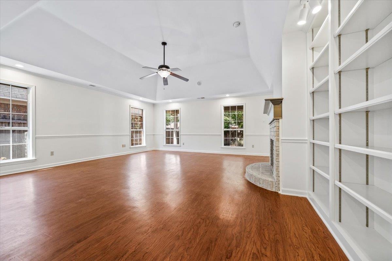
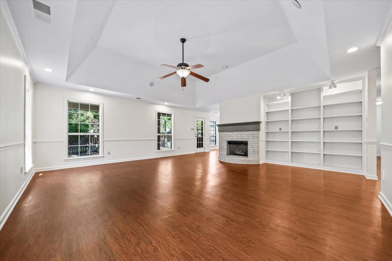
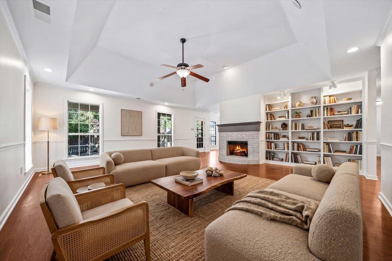
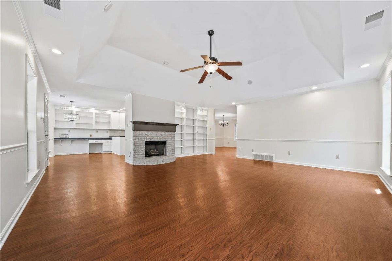
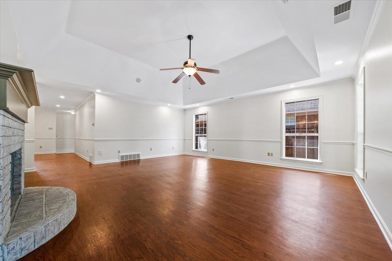
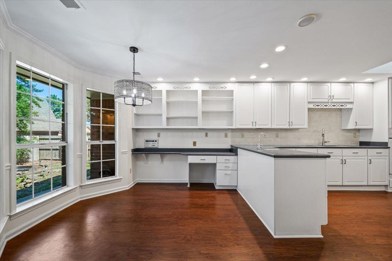
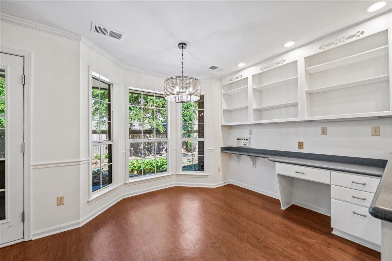
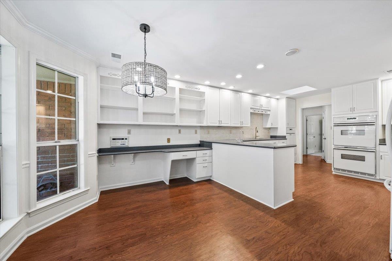
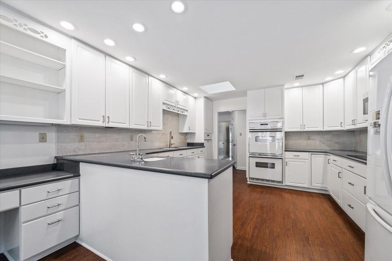
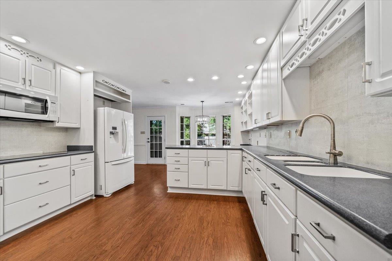
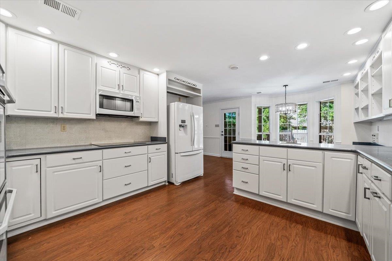
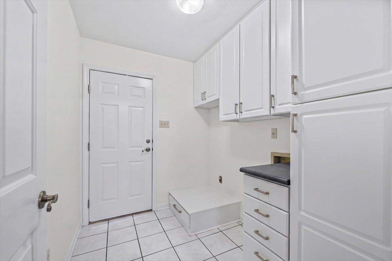
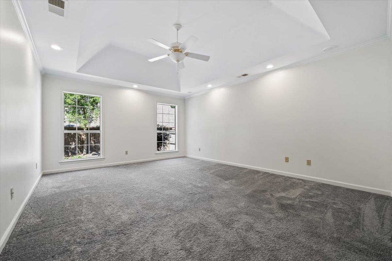
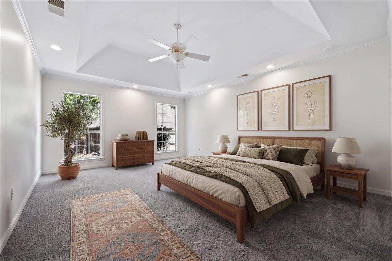
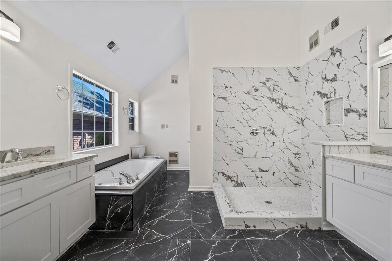
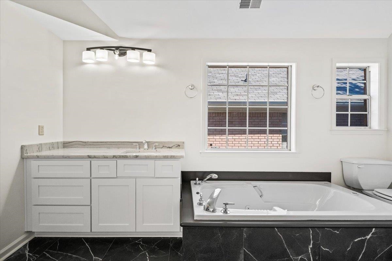
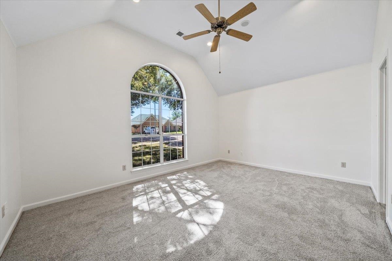
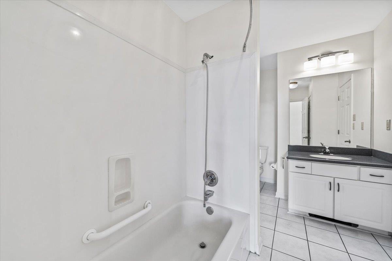
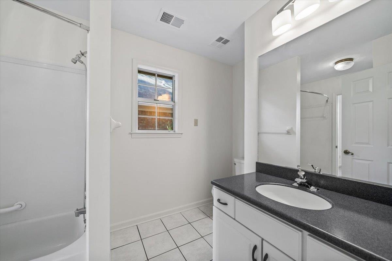
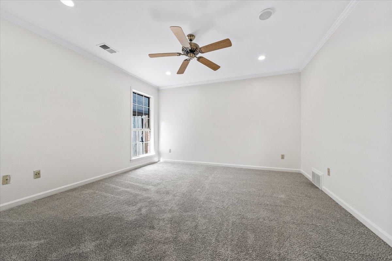
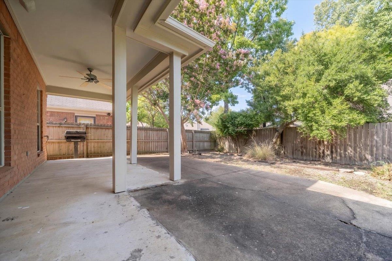
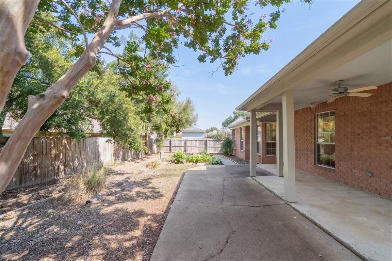
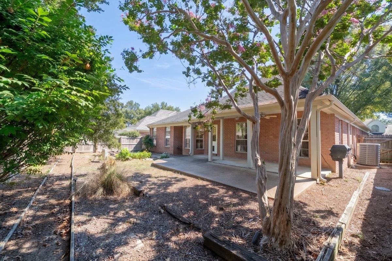
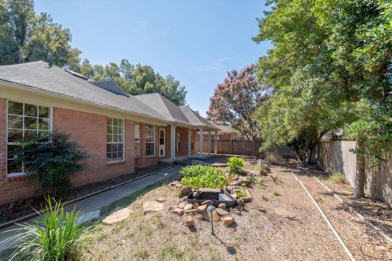
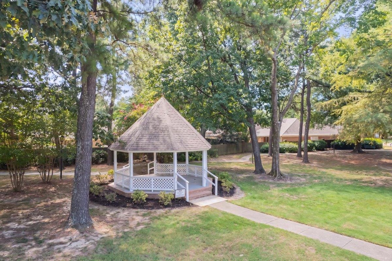
Great, one-owner home in the beautiful subdivision Gardens of Bartlett Downs. Recently updated with fresh paint inside and out, new carpet, and recessed lighting throughout. Desirable split bedroom floor plan with very large primary and fully renovated primary bathroom. An oversized great room & dining room set the perfect stage for entertaining or hosting family gatherings. Low maintenance backyard. Located in the heart of Bartlett, making it convenient to grocery stores, shopping, and some of the top rated schools in Shelby County!
Features
Interior
| Living/Dining/Kitchen | Separate Dining Room, Great Room, Breakfast Bar, Separate Breakfast Room, Pantry, Washer/Dryer Connections |
| Appliances | Double Oven, Cooktop, Dishwasher, Microwave, Cable Available |
| Additional Rooms | Laundry Room, Entry Hall, Attic |
| Other Interior Features | All Window Treatments, Pull Down Attic Stairs, Smoke Detector(s) |
| Flooring | Wood Laminate Floors, Part Carpet, Tile, Smooth Ceiling, 9 or more Ft. Ceiling, Vaulted/Coff/Tray Ceiling |
| Fireplace | Prefabricated, In Den/Great Room, Gas Starter, Gas Logs |
| Total Rooms | 7 |
Utilities
| Heating | Central, Gas |
| Cooling | Ceiling Fan(s), Central |
| Water/Sewer | Gas Water Heater, Public Sewer, Public Water |
Financial
| Annual City Tax | $1,367 |
| Annual County Tax | $2,216 |
Exterior & Lot
| Number of Stories | 1.0 |
| Pool | None |
| Roof | Composition Shingles |
| Exterior Windows | Brick Veneer, Wood/Composition, Aluminum Window(s), Double Pane Window(s), Storm Door(s) |
| Parking | Driveway/Pad, Front-Load Garage |
| Lot Description | Some Trees, Level, Cove, Landscaped, Wood Fenced |
| Other Exterior Features | Covered Patio, Wood Fence, Sidewalks |
| Foundation | Slab |
| Lot Dimensions | 7435SF60X124.5 IRR |
| Covered Parking | 2 |
Neighborhood
| Directions | Turn into Gardens of Bartlett Downs from Memphis-Arlington. Right onto Gillia Circle, left on Belmont Cv. Home is on the left. |
Contact Agent

Location
1 / 34
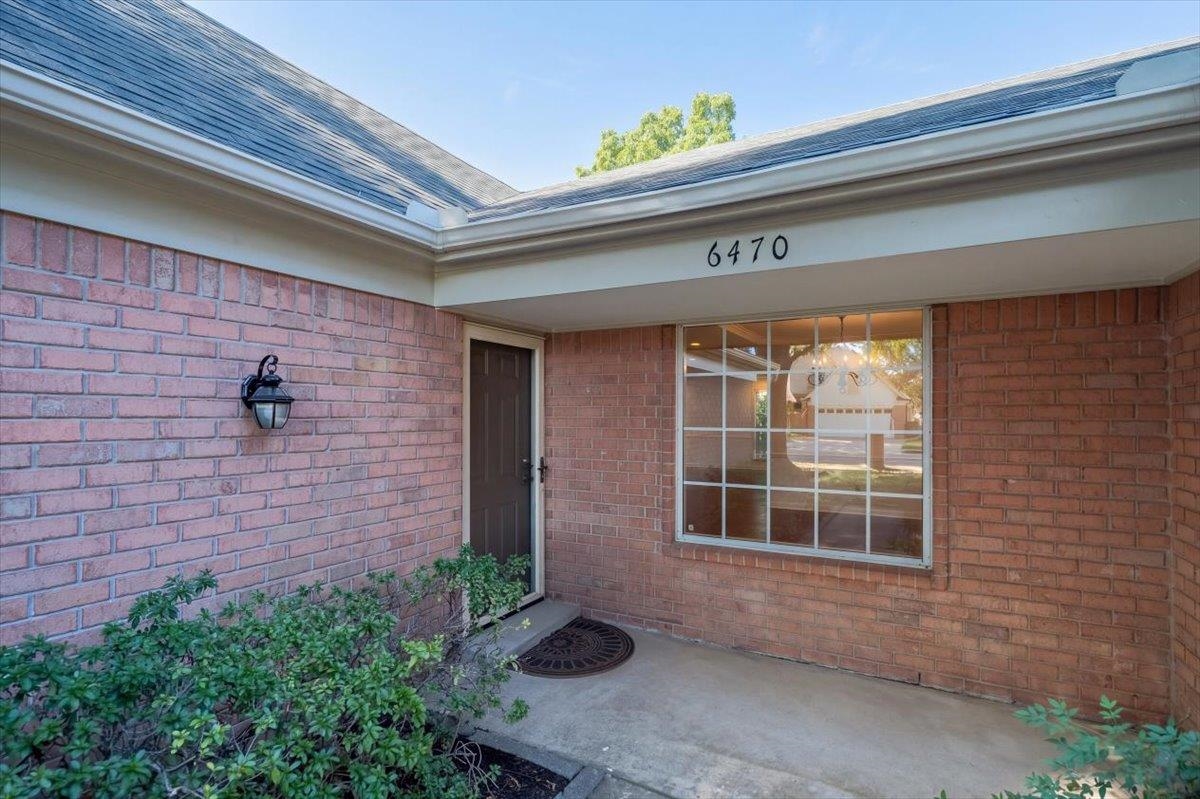
6470 BELMONT