

+35 more
4
Beds
2
Full Baths
1
Half Bath
2,857
Sq Ft
Source: Appraisal
0.36
Acres
1992
Built
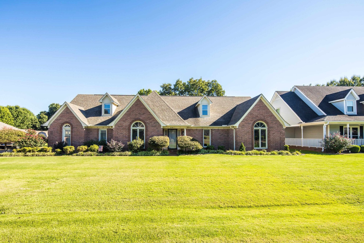
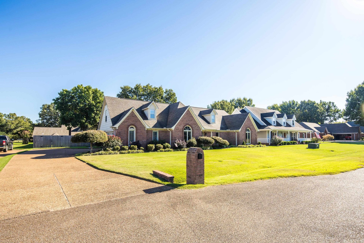
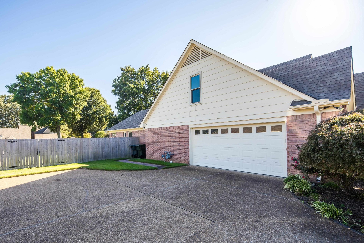
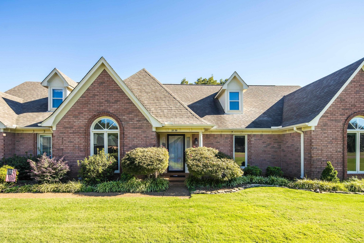
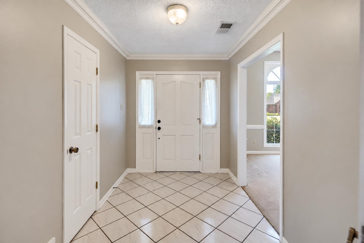
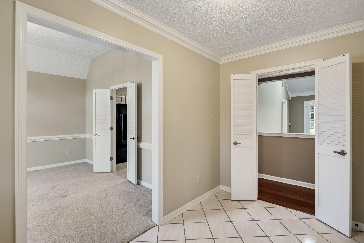
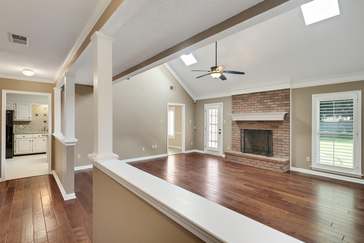
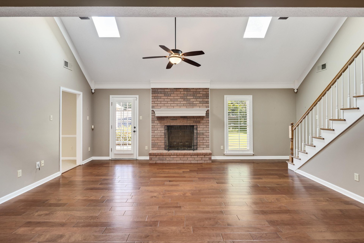
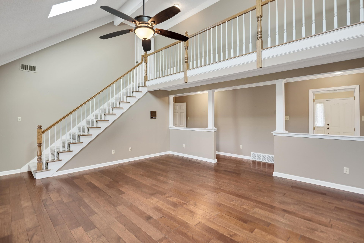
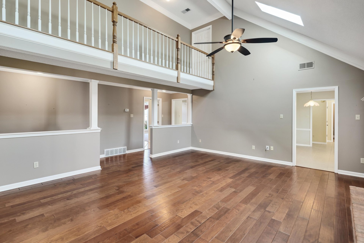
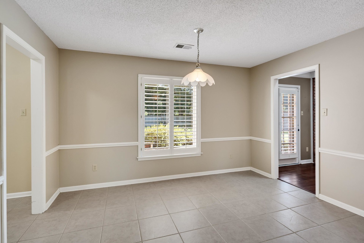
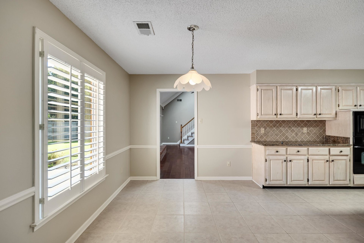
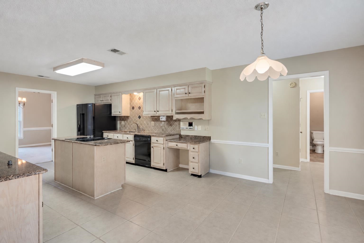
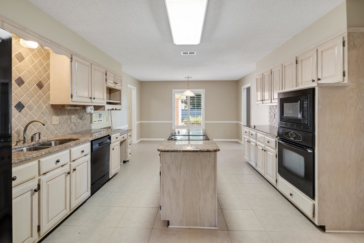
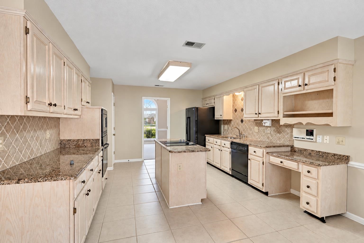
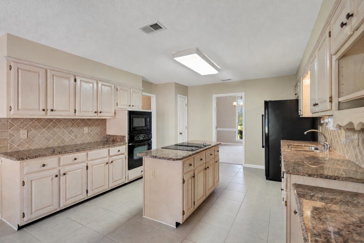
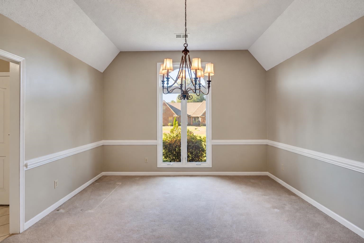
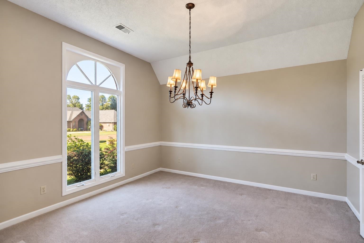
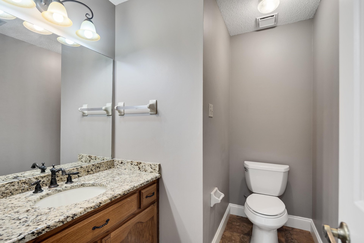
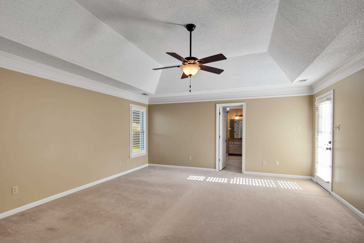
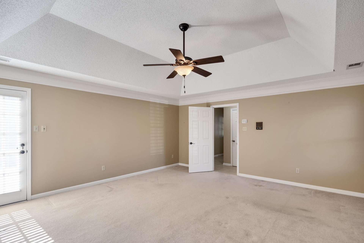
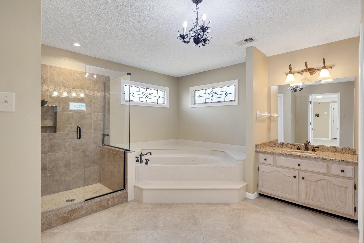
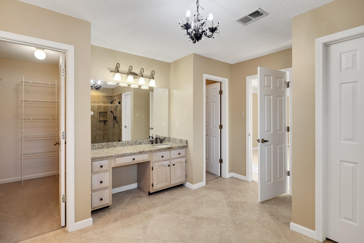
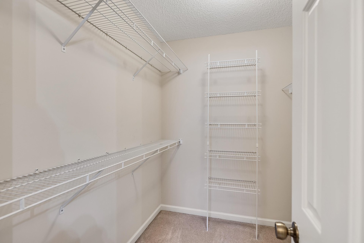
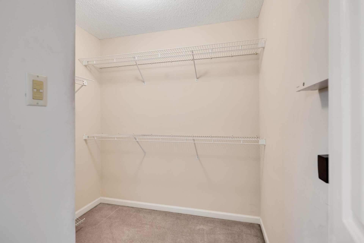
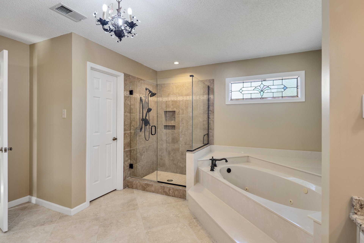
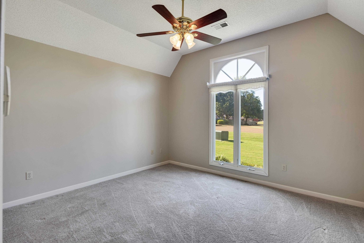
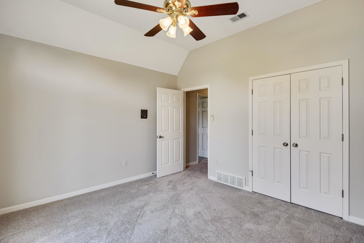
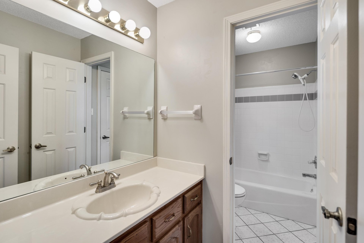
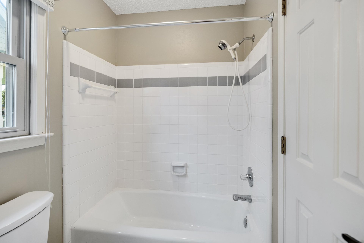
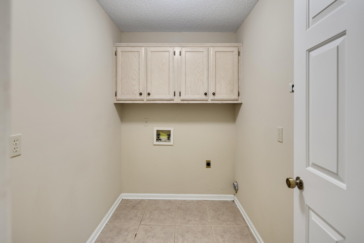
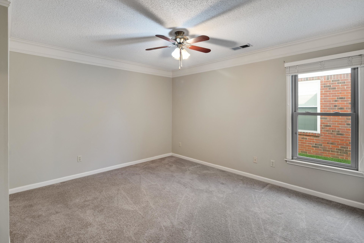
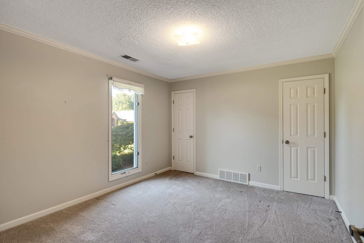
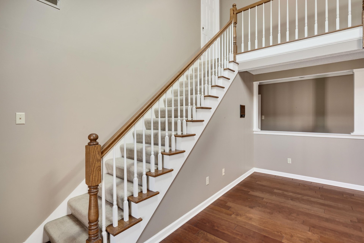
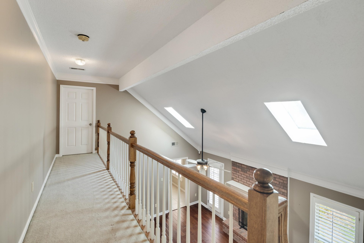
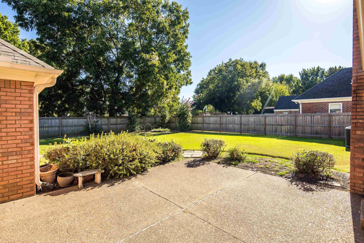
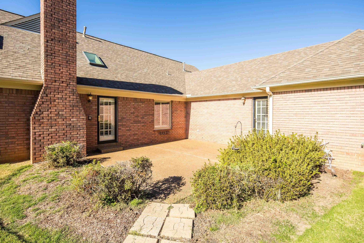
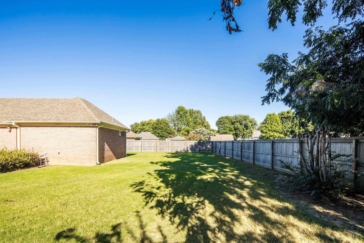
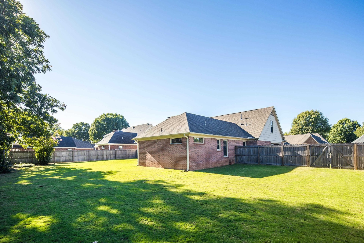
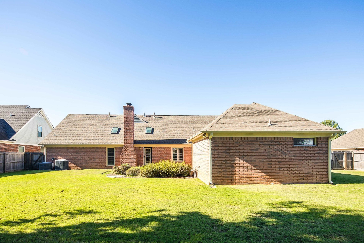
Welcome to this beautiful 4BR, 2.5BA home in the desirable Plantation Estates–Davieshire neighborhood! This thoughtfully designed split-bedroom floor plan offers all bedrooms on the main level. Spacious Great Room features engineered hardwood floors, vaulted ceiling & stunning masonry wood-burning fireplace. Generous kitchen offers granite countertops, abundant cabinet space & spacious breakfast area, plus a separate formal dining room perfect for entertaining. Large primary suite boasts a spa-like bath with separate vanities, two walk-in closets, jetted tub & oversized walk-in shower with frameless glass. Walk-in laundry room. Upstairs offers convenient walk-in attic storage plus potential expandable space for future possibilities. Enjoy the large, fully fenced backyard & private patio, ideal for outdoor entertaining. Two-car garage includes a spacious walk-in storage room. Wonderful layout, generous living spaces & room to grow. Don’t miss this fantastic Bartlett property!
Features
Interior
| Living/Dining/Kitchen | Separate Dining Room, Separate Den, Eat-In Kitchen, Separate Breakfast Room, Pantry, Island In Kitchen, Washer/Dryer Connections |
| Appliances | Cooktop, Disposal, Dishwasher, Microwave, Cable Wired |
| Additional Rooms | Laundry Room, Internal Expansion Area, Entry Hall, Attic, Storage Room |
| Other Interior Features | Walk-In Closet(s), Attic Access, Walk-In Attic, Smoke Detector(s), Vent Hood/Exhaust Fan |
| Flooring | Part Hardwood, Part Carpet, Tile, Sprayed Ceiling |
| Fireplace | Masonry, In Den/Great Room |
| First Floor | Dining Room, Den/Great Room, Kitchen, Primary Bedroom, 2nd Bedroom, 3rd Bedroom, 4th of More Bedrooms, 1/2 Bath, 2 or More Baths, Laundry Room, Breakfast Room |
| Total Rooms | 7 |
| Bedrooms Downstairs | 4 |
Utilities
| Heating | Central, Gas, Dual System |
| Cooling | Central, Attic Fan, Dual System, 220 Wiring |
| Water/Sewer | Gas Water Heater, 2+ Water Heaters, Public Water, Public Sewer |
Financial
| Annual City Tax | $1,588 |
| Annual County Tax | $2,573 |
Exterior & Lot
| Number of Stories | 1.5 |
| Pool | None |
| Roof | Composition Shingles |
| Exterior Windows | Brick Veneer, Double Pane Window(s) |
| Parking | Driveway/Pad, Storage Room(s), Side-Load Garage |
| Lot Description | Level, Landscaped, Wood Fenced |
| Other Exterior Features | Patio, Wood Fence |
| Foundation | Slab |
| Lot Dimensions | 105X150 |
| Covered Parking | 2 |
Neighborhood
| Directions | Brunswick Rd to Patches Dr to right on Patricia Ellen Dr. Property is down on the right. |
Contact Agent

Location
1 / 40
3336 PATRICIA ELLEN