

+30 more
4
Beds
2
Full Baths
1
Half Bath
2,599
Sq Ft
Source: AutoFill (MAARdata) or Public Records (Cnty Assessor Site)
0.38
Acres
2024
Built
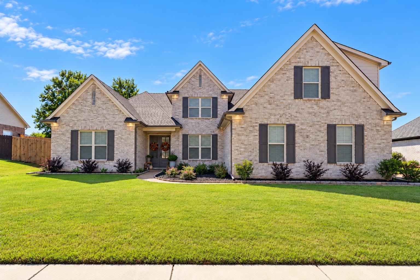
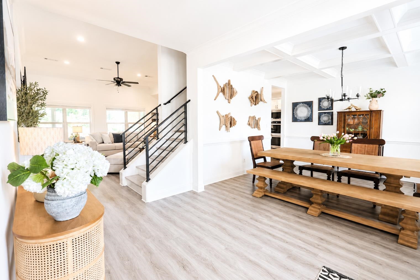
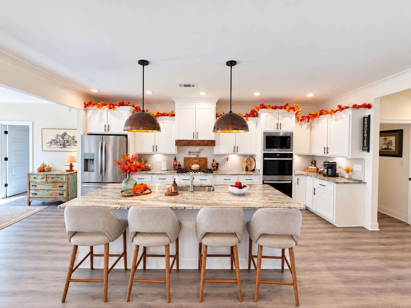
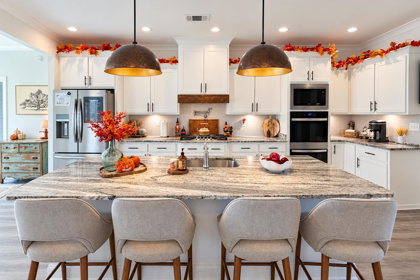
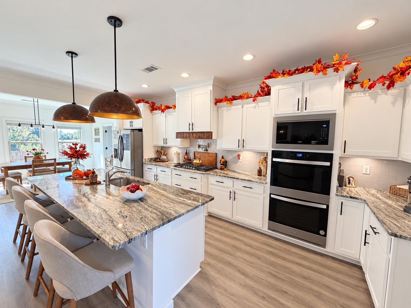
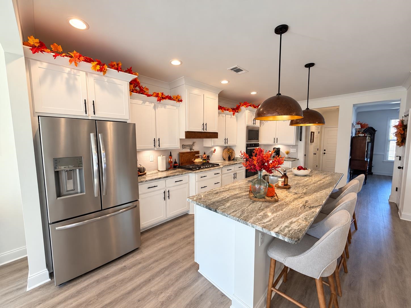
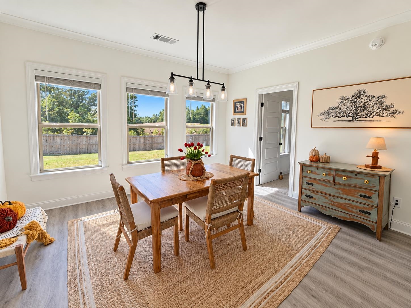
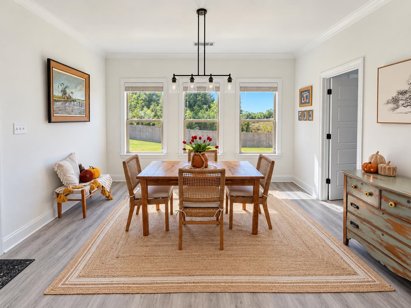
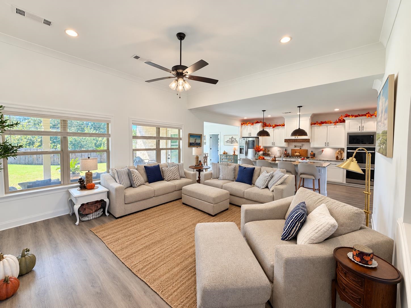
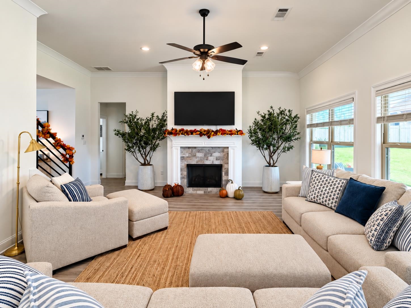
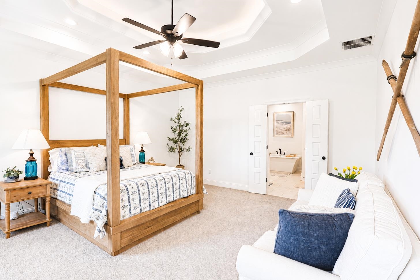
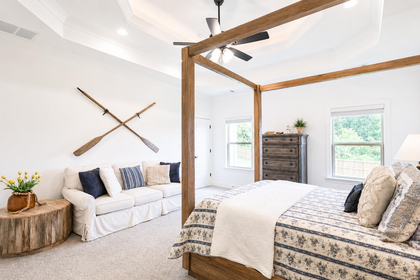
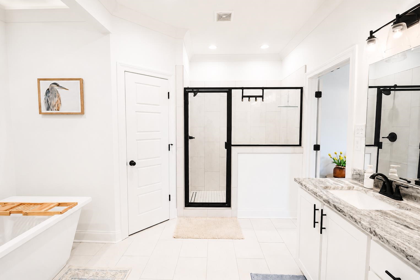
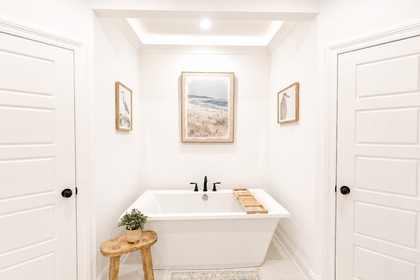
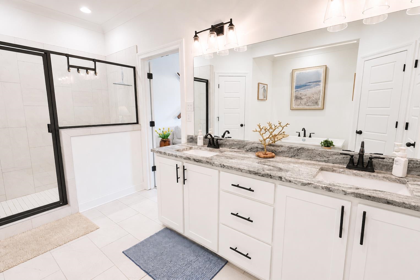
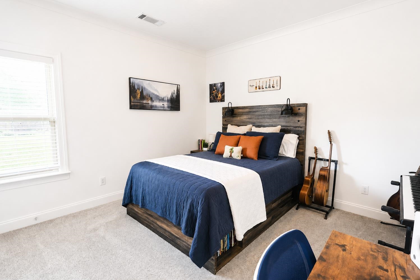
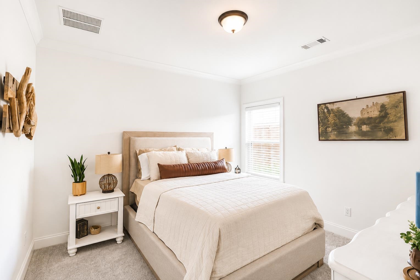
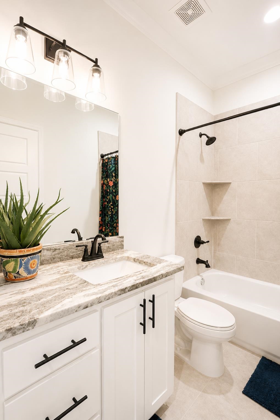
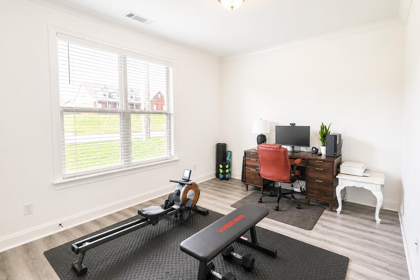
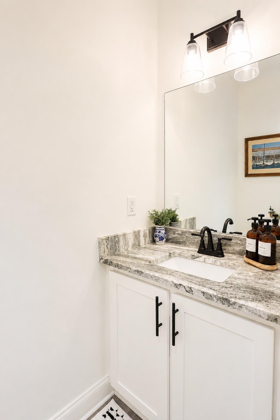
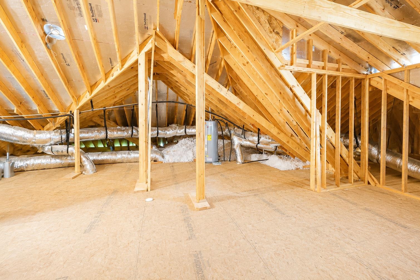
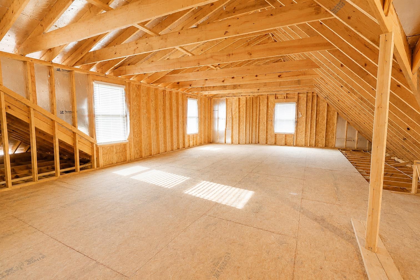
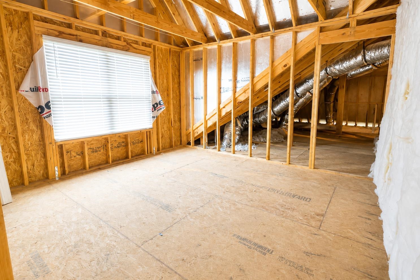
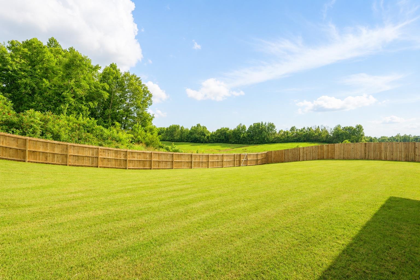
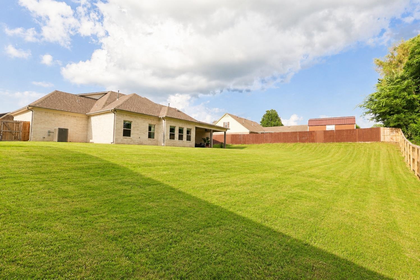
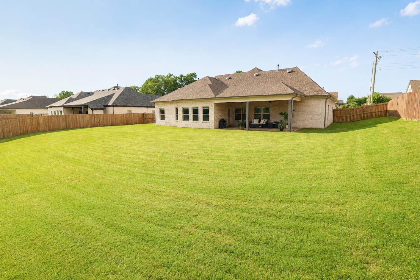
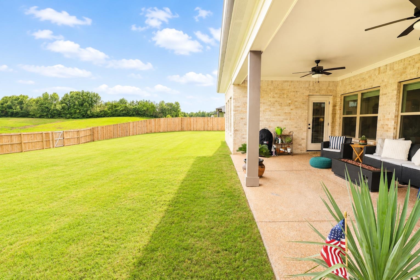
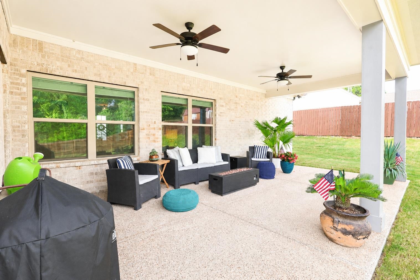
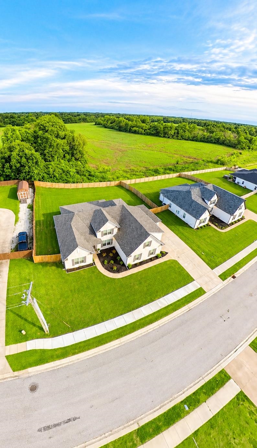
You’ve worked hard to build the life you want—now it’s time for a home that fits it. Welcome to this stunning 4-bedroom, 2.5-bath in one of Munford’s most desirable neighborhoods. Designed with both everyday living and entertaining in mind, the open floor plan offers spacious living areas, beautiful finishes, and a seamless flow throughout. The real surprise is the approximately 1,200 square feet of expandable space upstairs that’s ready for endless possibilities—whether you dream of a media room, home office, playroom, or additional bedrooms. Step outside and enjoy the peaceful backyard view, providing the perfect place to relax, unwind, and enjoy Tennessee sunsets. This isn’t just a house—it’s a home designed to grow with your family and your future. Schedule your private tour today and see what’s possible.
Features
Interior
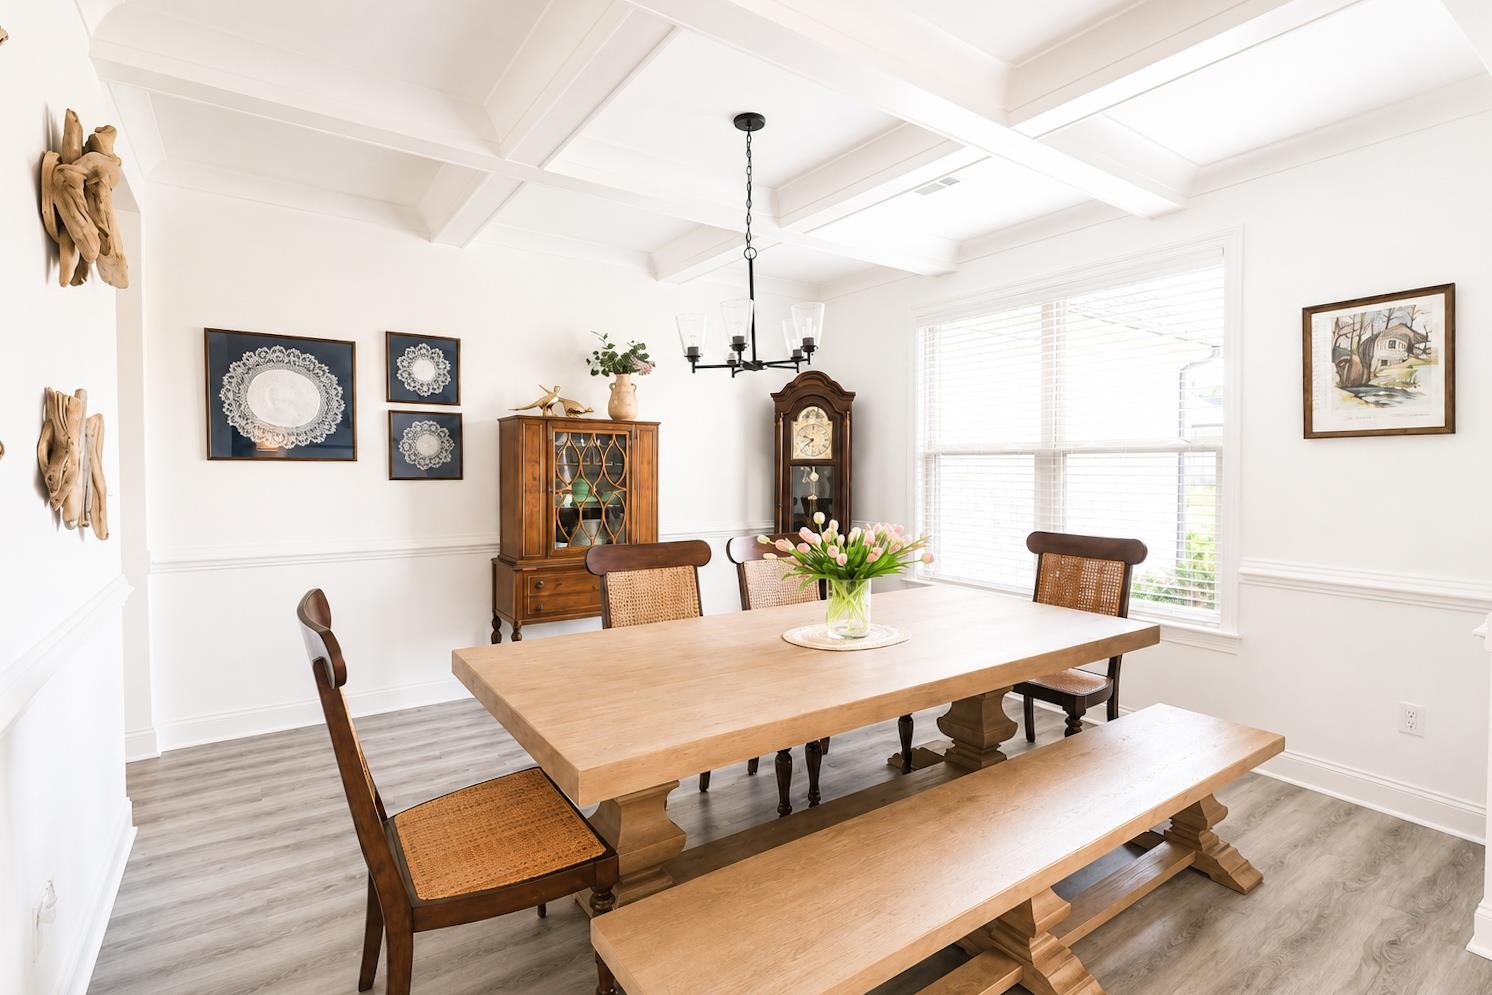
| Living/Dining/Kitchen | Separate Living Room, Separate Dining Room, Great Room, Updated/Renovated Kitchen, Eat-In Kitchen, Pantry, Island In Kitchen, Pot Filler |
| Appliances | Range/Oven, Double Oven, Cooktop, Gas Cooking, Dishwasher, Microwave |
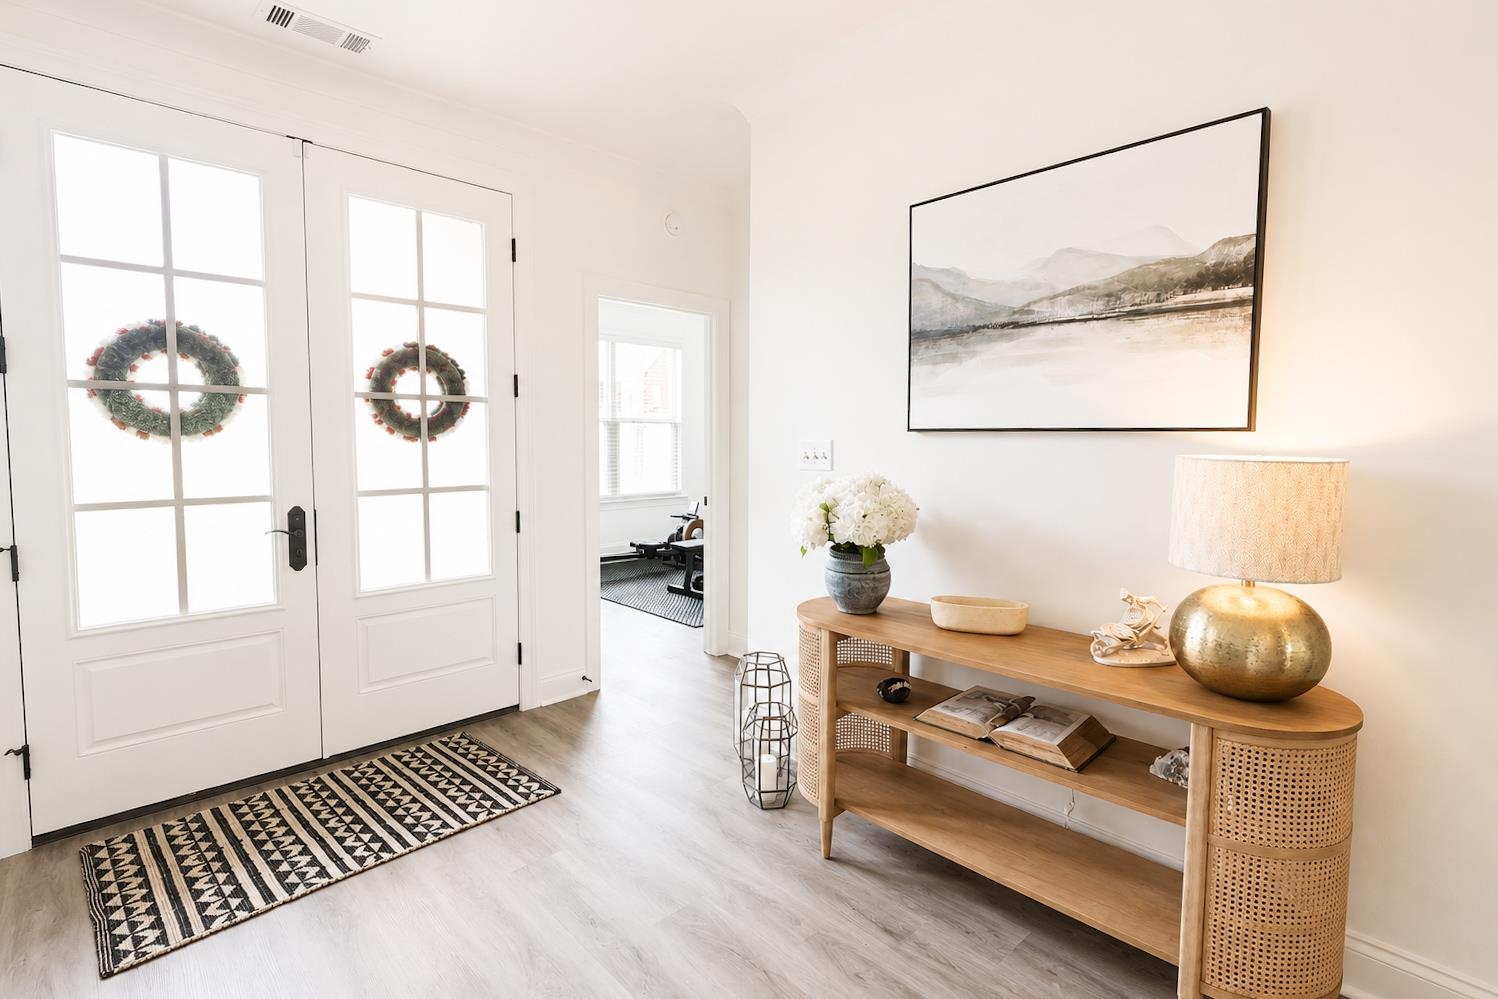
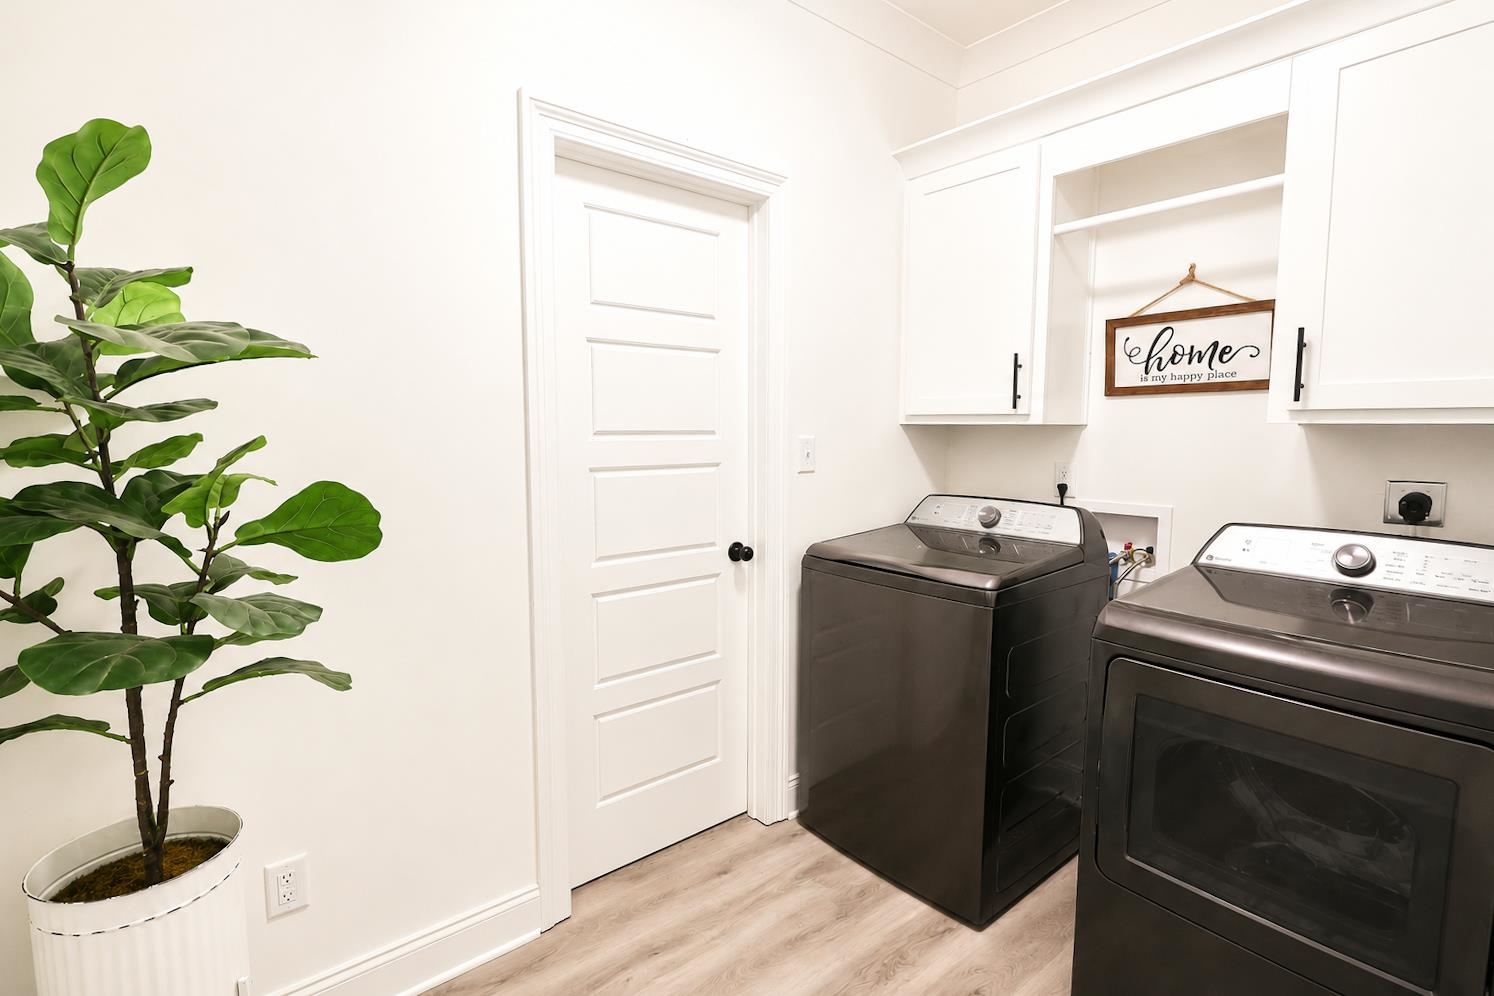
| Additional Rooms | Laundry Room, Entry Hall, Attic |
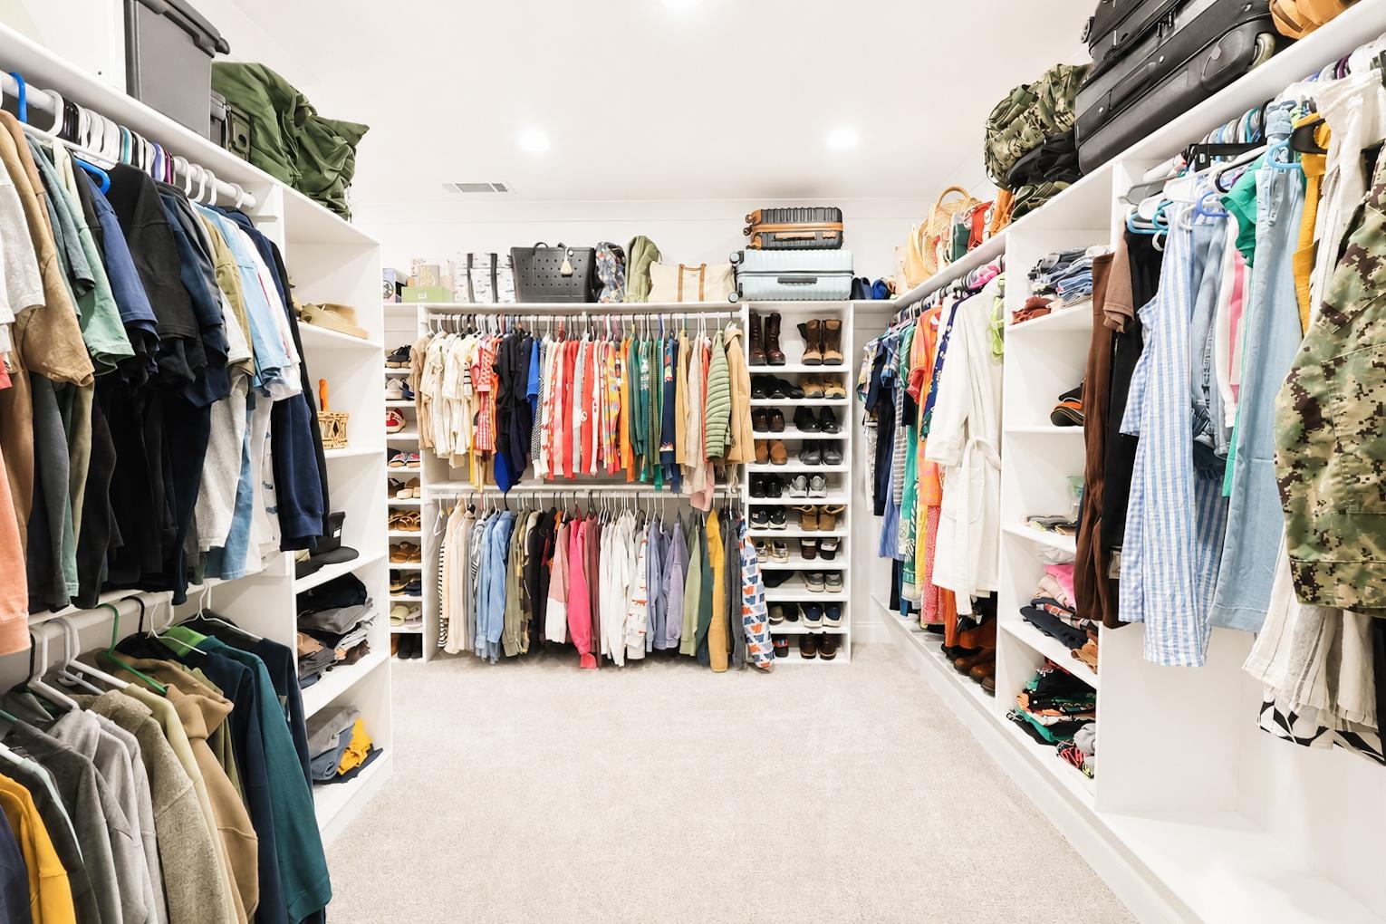
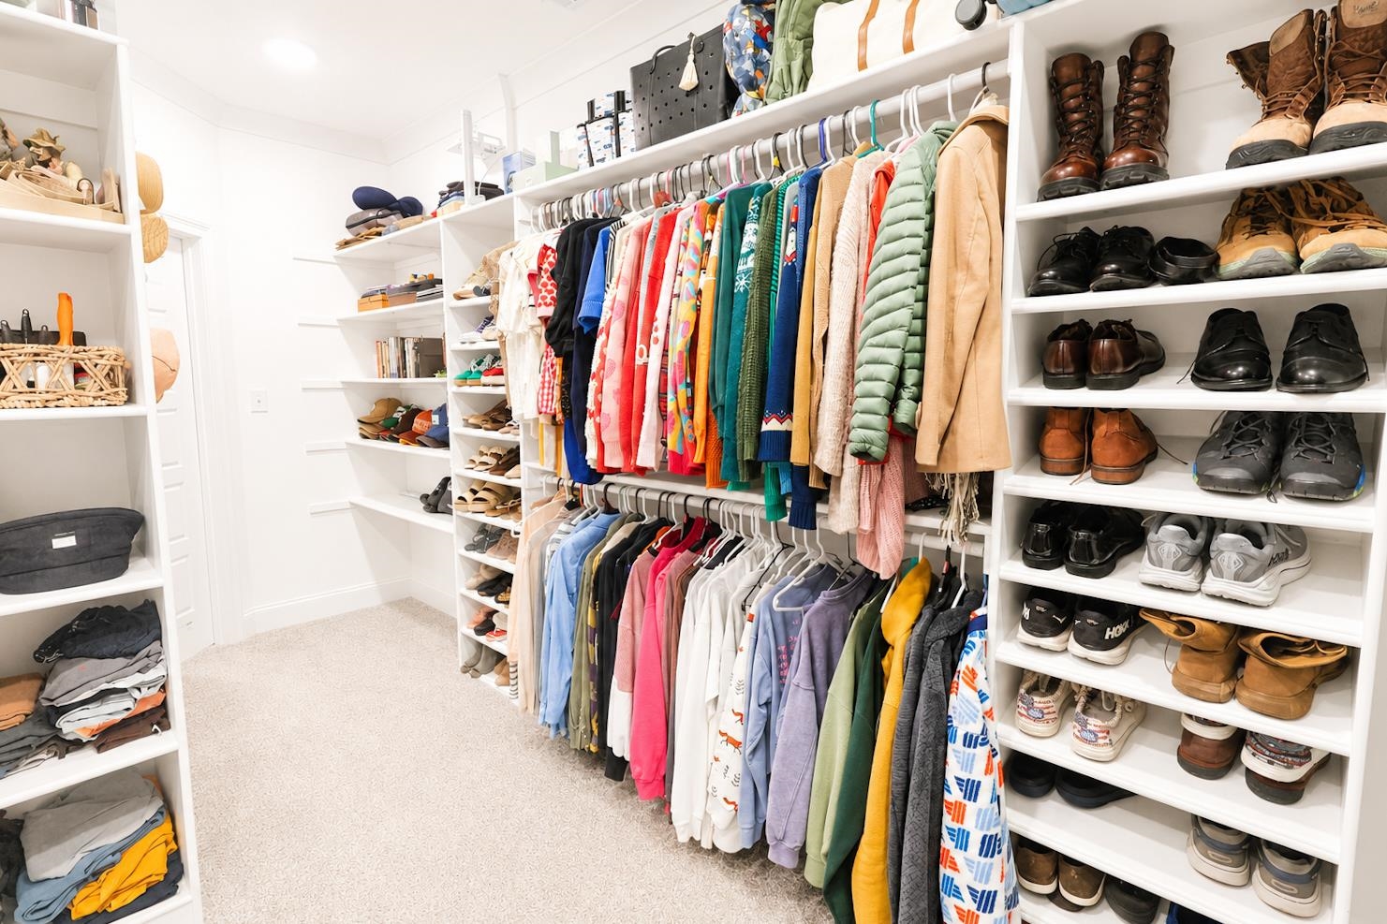
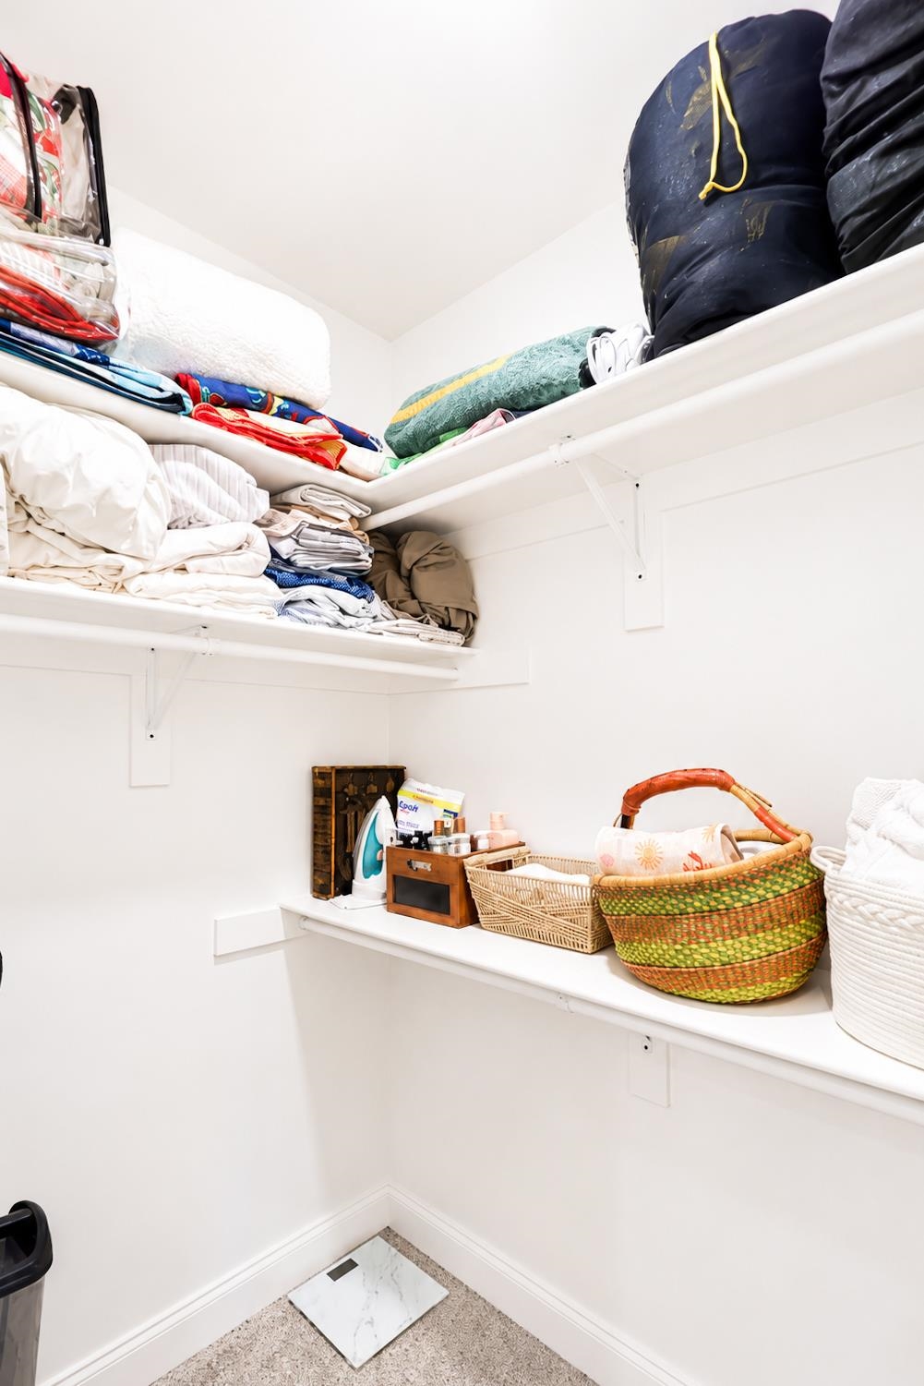
| Other Interior Features | Walk-In Closet(s), Attic Access, Walk-In Attic, Security System, Smoke Detector(s) |
| Flooring | Part Hardwood, Part Carpet, Tile, Smooth Ceiling, 9 or more Ft. Ceiling |
| Fireplace | Masonry, Ventless Gas Fireplace, In Living Room, Gas Logs |
| First Floor | Living Room, Dining Room, Kitchen, Primary Bedroom, 2nd Bedroom, 3rd Bedroom, 4th of More Bedrooms, 1/2 Bath, 1 Bath, 1 1/2 Bath, 2 or More Baths, Laundry Room |
| Total Rooms | 11 |
| Bedrooms Downstairs | 4 |
Utilities
| Heating | Central, Gas |
| Cooling | Ceiling Fan(s), Central |
| Water/Sewer | Gas Water Heater, Public Sewer, Public Water |
Financial
| Annual City Tax | $1,206 |
| Annual County Tax | $1,720 |
Exterior & Lot
| Number of Stories | 2.0 |
| Pool | None |
| Roof | Composition Shingles |
| Exterior Windows | Brick Veneer |
| Parking | Driveway/Pad, Garage Door Opener(s), Side-Load Garage, On-Street Parking |
| Lot Description | Landscaped, Professionally Landscaped, Wood Fenced |
| Other Exterior Features | Porch, Patio, Covered Patio, Well Landscaped Grounds, Wood Fence |
| Foundation | Slab |
| Lot Dimensions | 0.380 |
| Covered Parking | 3 |
Neighborhood
| Directions | Go N on Munford Ave and turn right onto Munford Giltedge Rd. In 2 miles Turn left onto Robert Ellis dr. In a half mile turn right onto George Ellis Dr anD property will be on the left |
Contact Agent

Location
1 / 35
264 GEORGE ELLIS