

+3 more
5
Beds
3
Full Baths
1
Half Bath
3,162
Sq Ft
Source: Floor Plans (Builder/Architecture)
0.14
Acres
2026
Built
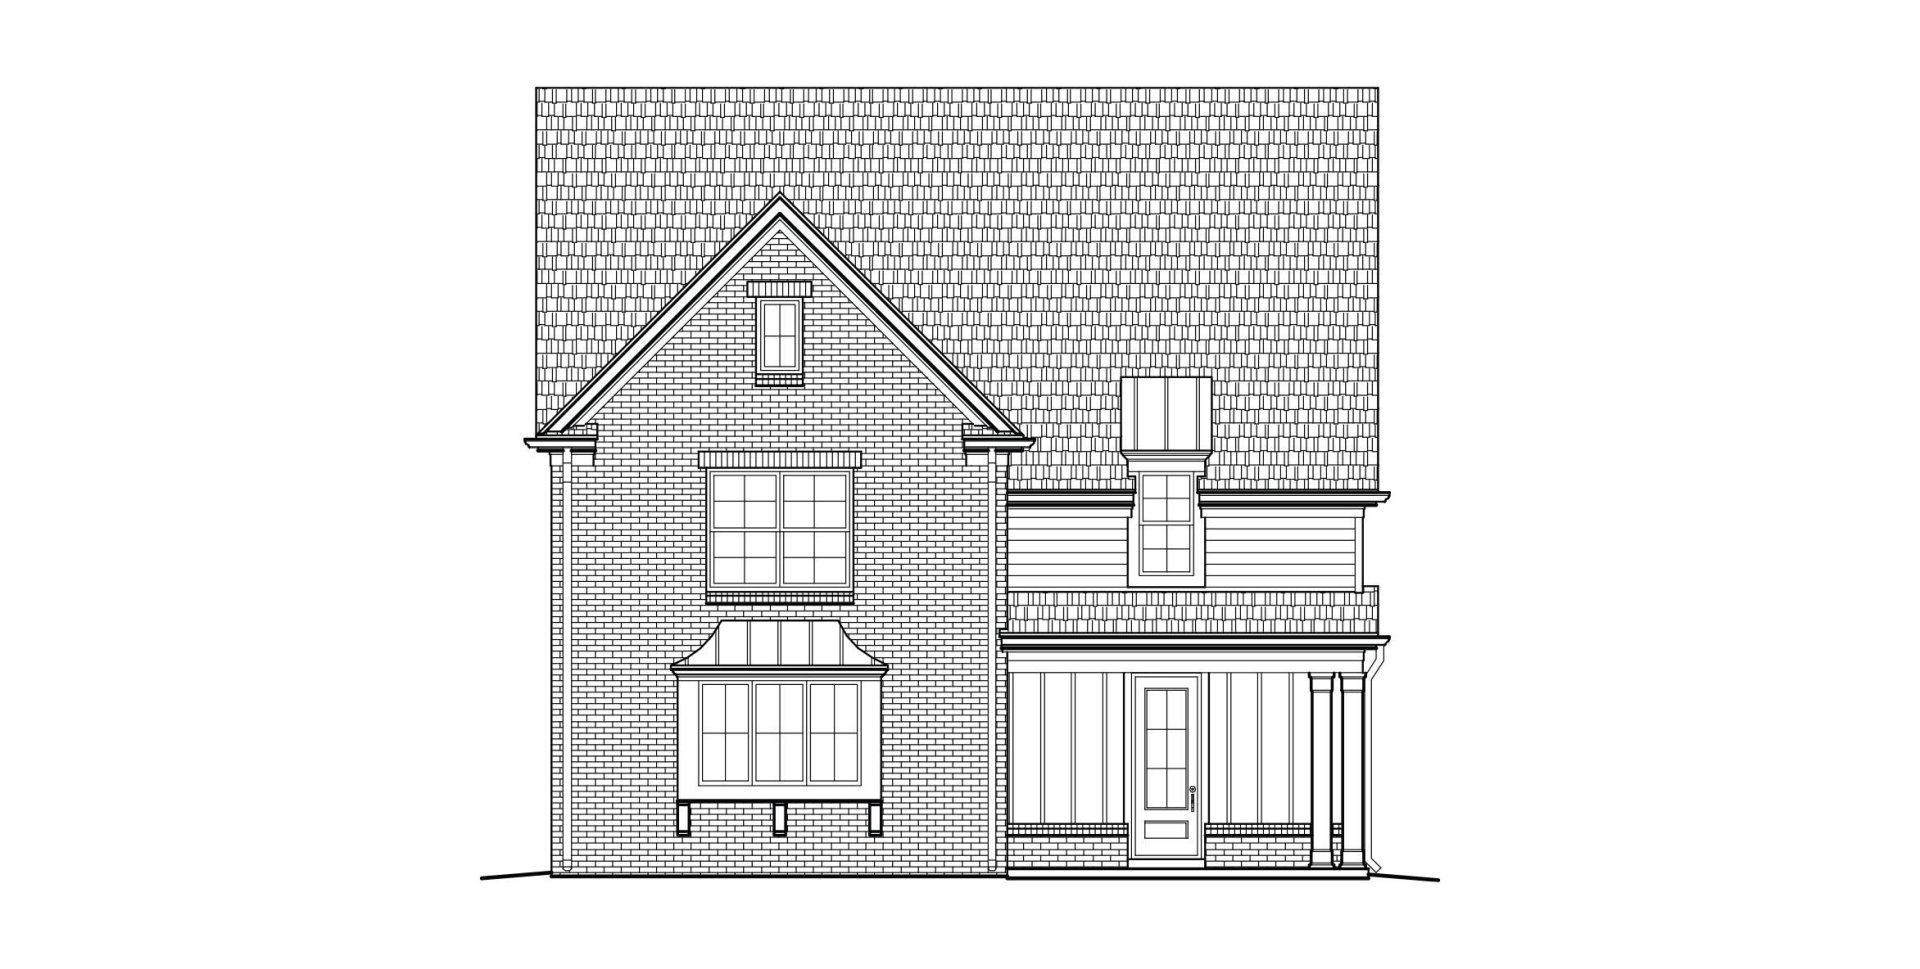
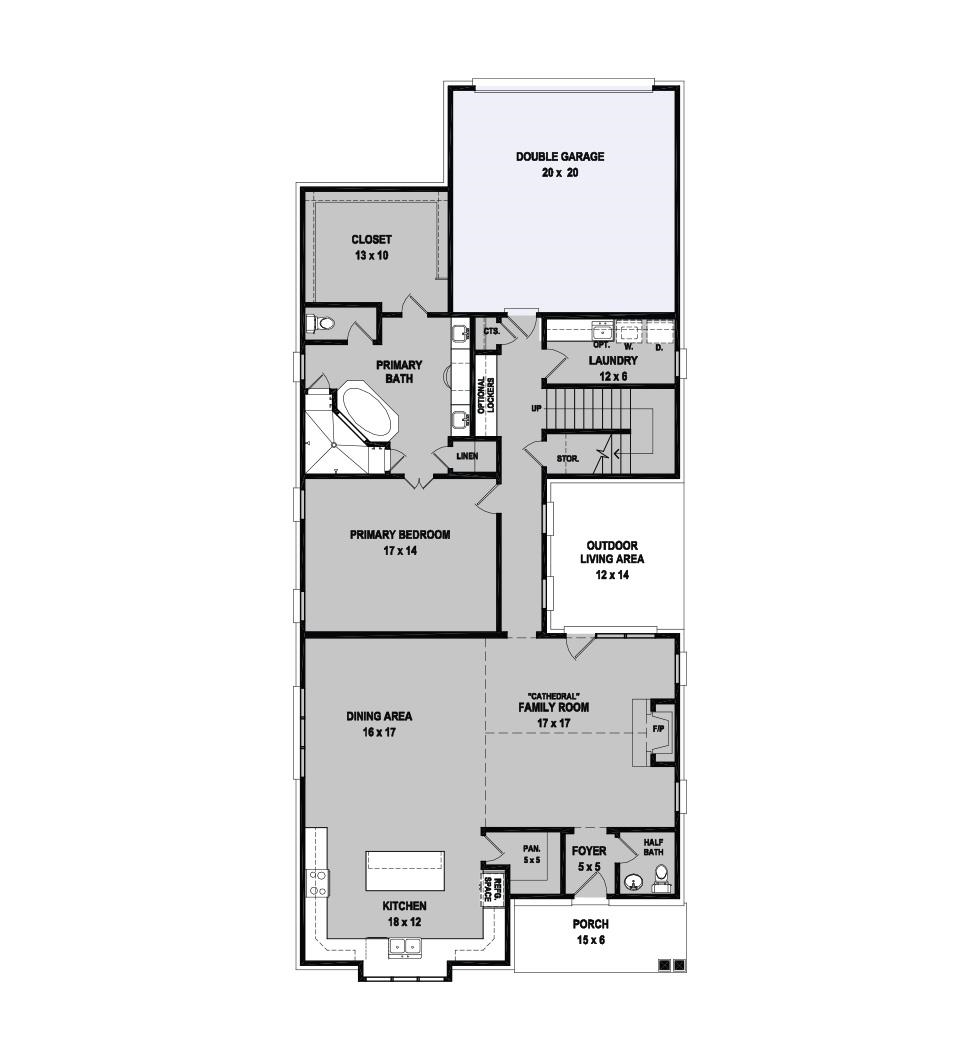
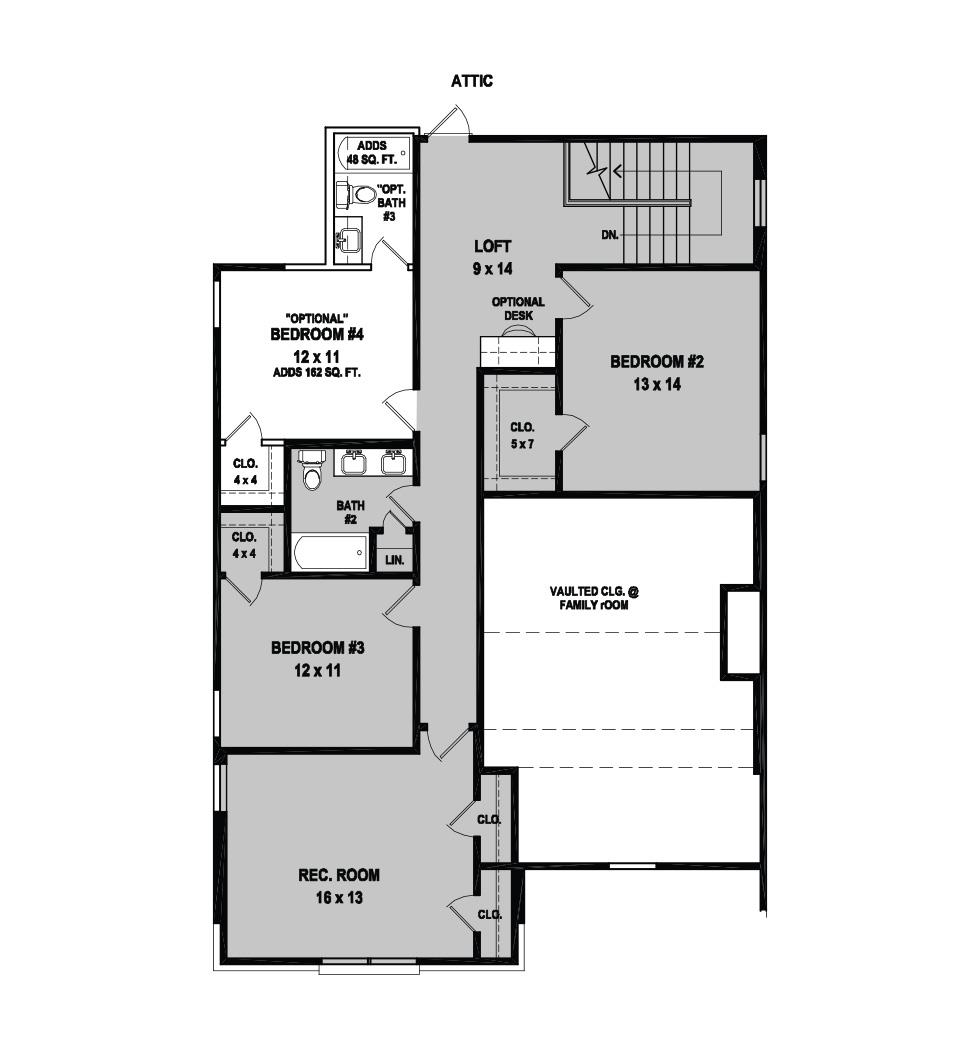
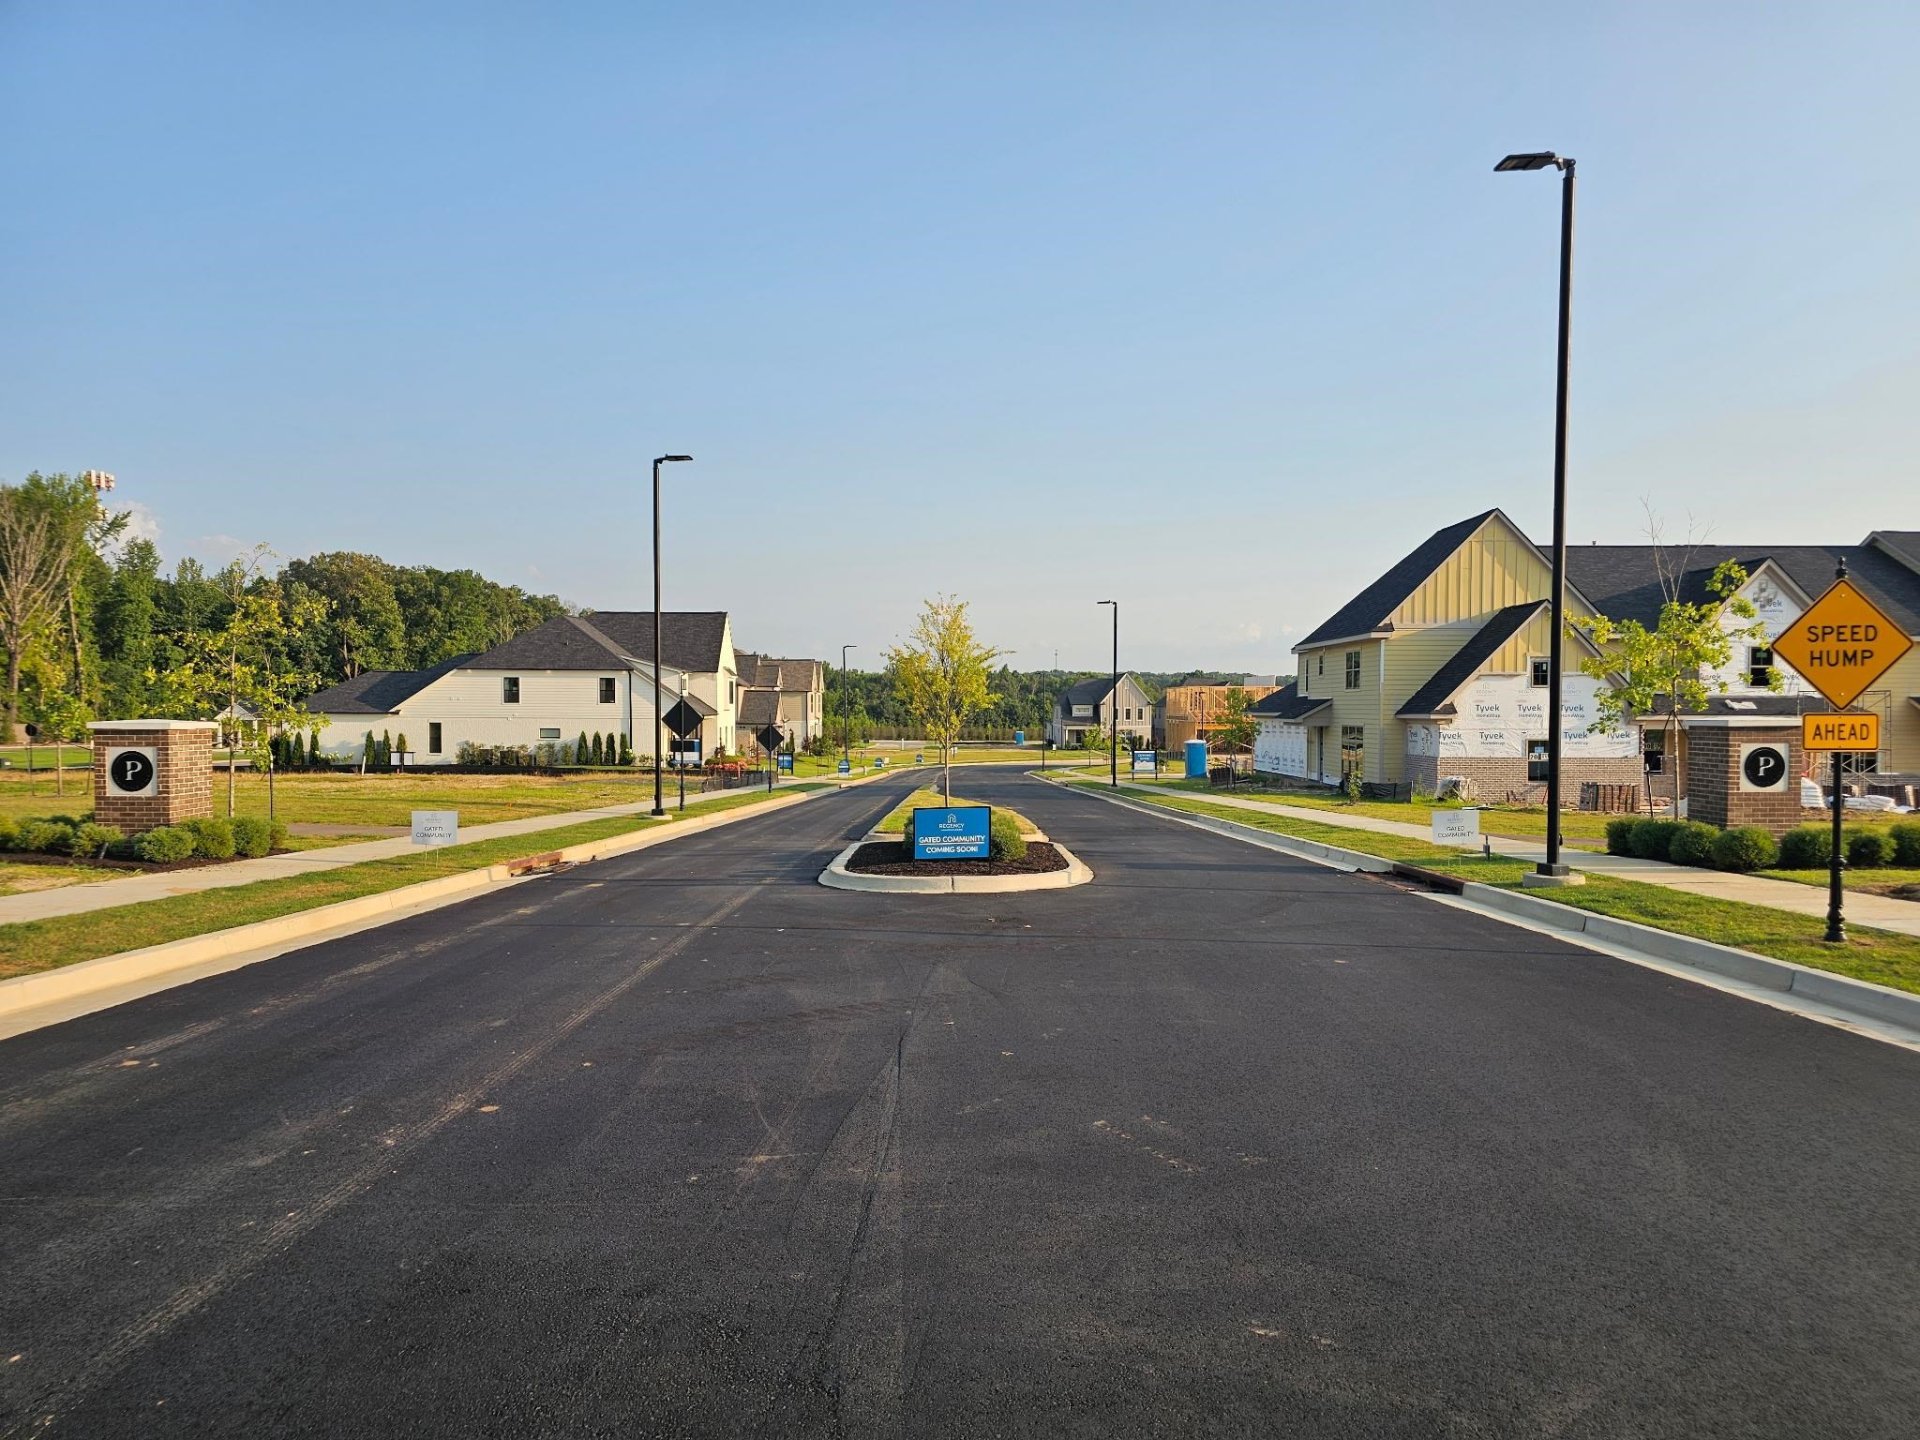
Welcome to this stunning new construction by Regency Homebuilders in Arlington, TN, set for completion in February 2027! This spacious 5-bedroom, 3.5-bath home offers an open-concept layout featuring a dramatic cathedral vault in the great room and a large kitchen with a center island and walk-in pantry. The primary retreat has a walk-through shower, separate tub, double vanity, and oversized closet. Upstairs, you will find a versatile loft area plus four additional bedrooms, including a private en suite bedroom with its own bath. Enjoy wood shelving throughout, walk-in closets, a front porch, and a covered outdoor living area. Located in charming Arlington near local shops, grocery stores, and top-rated schools, with a gated entrance planned for the future.
Features
Interior
| Living/Dining/Kitchen | Great Room, Separate Breakfast Room, Pantry, Island In Kitchen |
| Appliances | Range/Oven, Gas Cooking, Disposal, Dishwasher, Microwave, Cable Wired |
| Additional Rooms | Laundry Room, Attic |
| Other Interior Features | Walk-In Closet(s), Attic Access, Powder/Dressing Room, Security System, Smoke Detector(s), Vent Hood/Exhaust Fan |
| Flooring | Part Hardwood, Part Carpet, Tile, Smooth Ceiling, 9 or more Ft. Ceiling, Vaulted/Coff/Tray Ceiling |
| Fireplace | Ventless Gas Fireplace, In Den/Great Room |
| First Floor | Den/Great Room, Kitchen, Primary Bedroom, 1 1/2 Bath, Laundry Room, Breakfast Room |
| Second Floor | 2nd Bedroom, 3rd Bedroom, 4th or More Bedrooms, 2 or More Baths |
| Total Rooms | 11 |
| Bedrooms Downstairs | 1 |
Utilities
| Heating | Central, Gas |
| Cooling | Central, Ceiling Fan(s) |
| Water/Sewer | Gas Water Heater, Public Water, Public Sewer |
Exterior & Lot
| Number of Stories | 2.0 |
| Pool | None |
| Roof | Composition Shingles |
| Exterior Windows | Brick Veneer, Wood/Composition, Double Pane Window(s), Vinyl Windows |
| Parking | Garage Door Opener(s), Back-Load Garage |
| Lot Description | Professionally Landscaped |
| Other Exterior Features | Porch, Covered Patio |
| Foundation | Slab |
| Lot Dimensions | .14 |
| Covered Parking | 2 |
Neighborhood
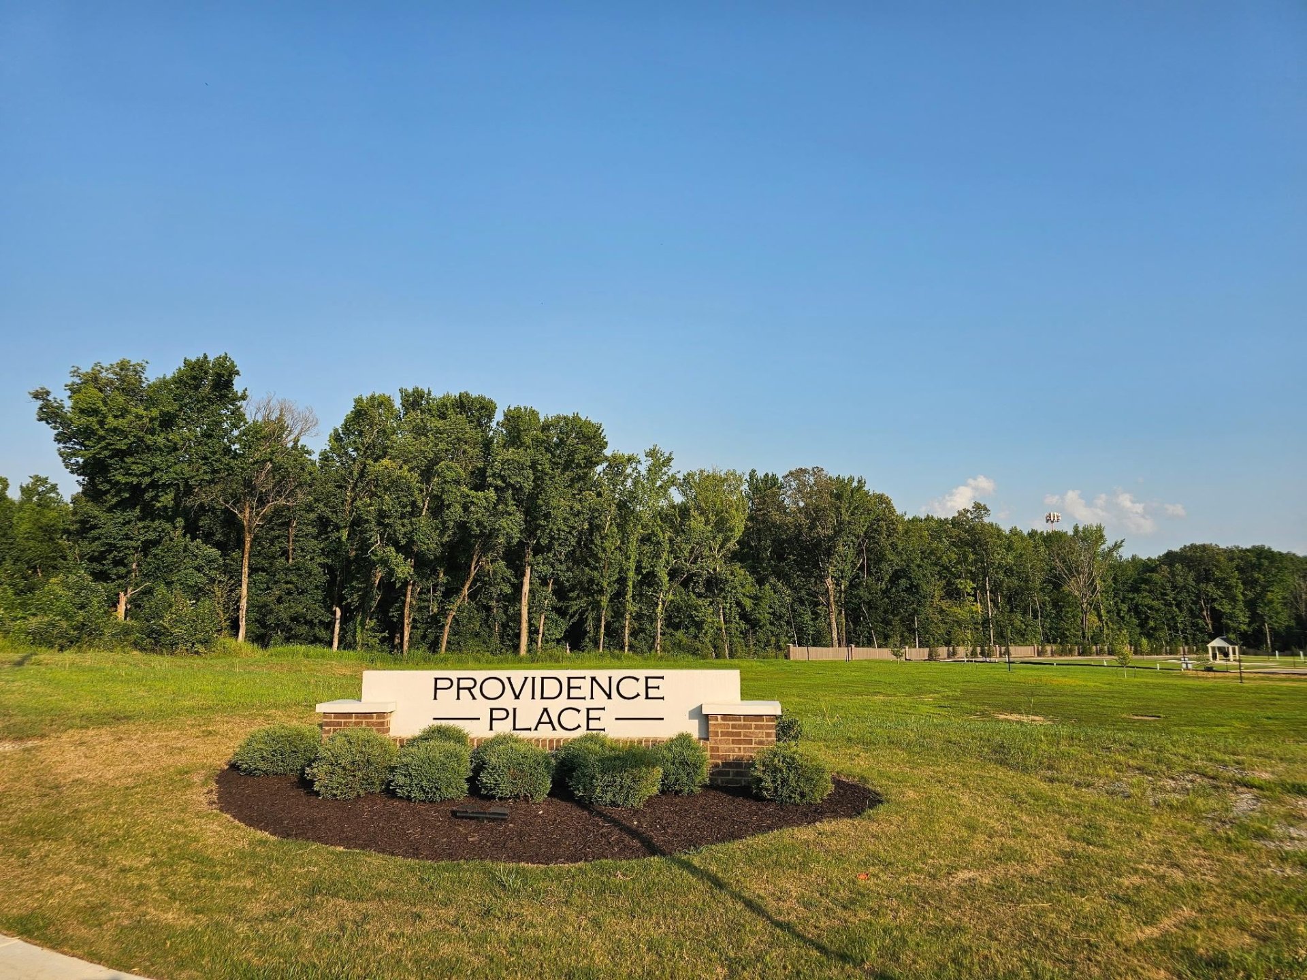
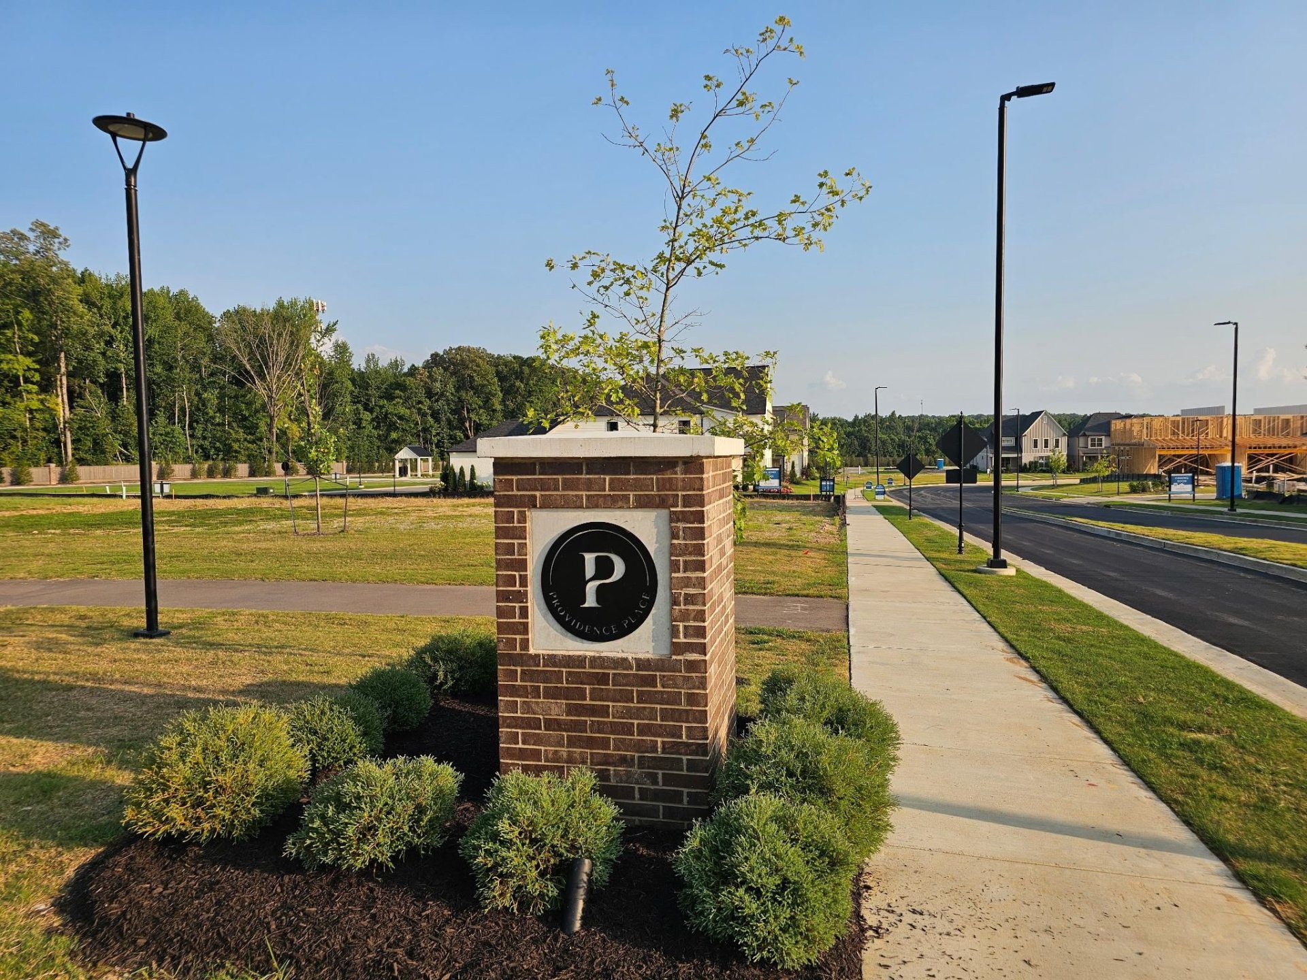
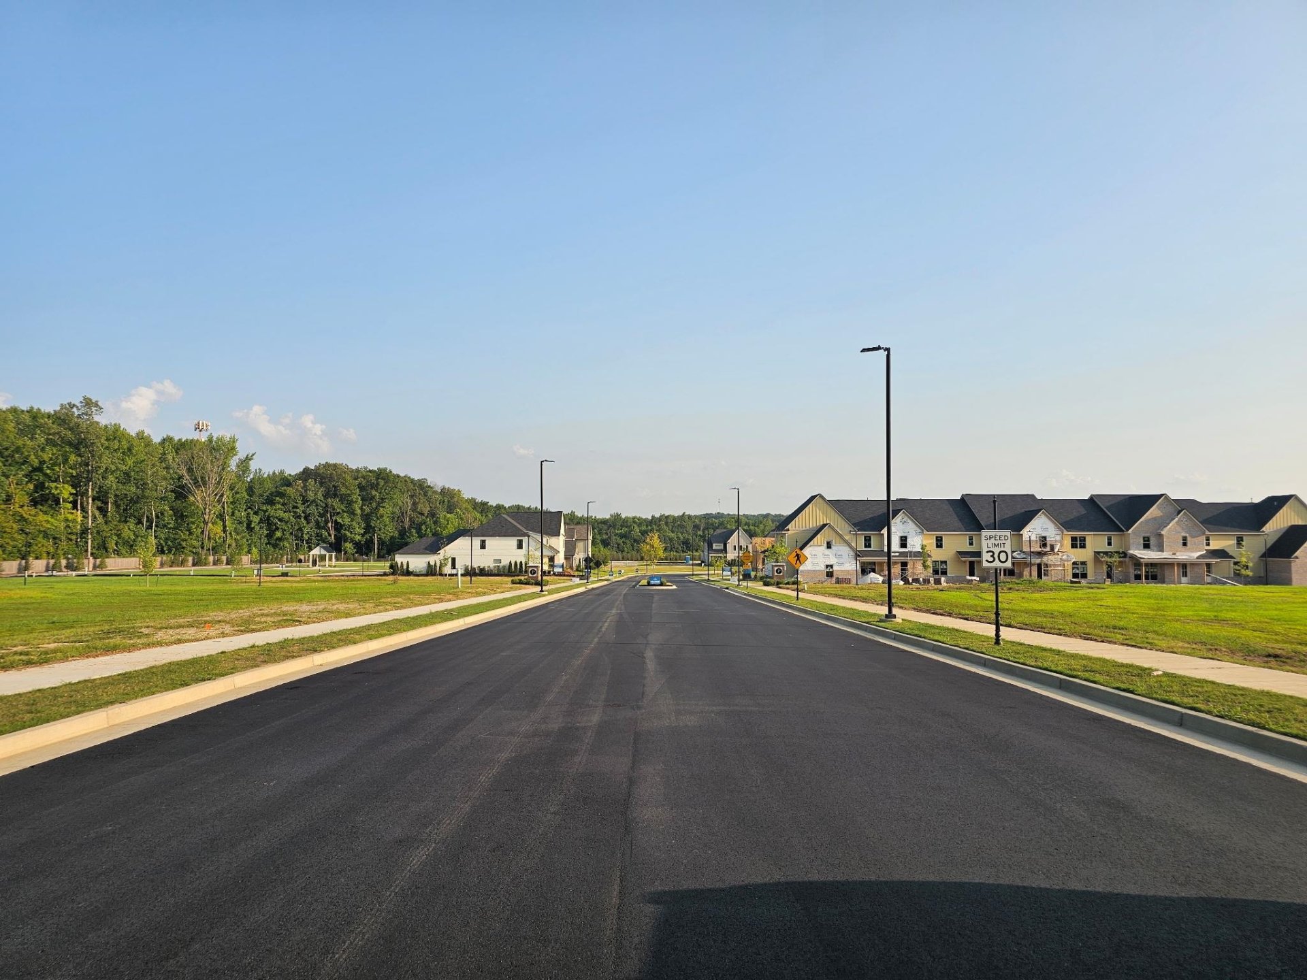
| Directions | Traveling East on I-40, exit to Airline Rd. Turn right just past the Kroger onto Milton Wilson Blvd. Providence Place is soon after turning, on the right. |
Contact Agent

Location
1 / 8
12135 TIVERTON