

+32 more
4
Beds
2
Full Baths
1
Half Bath
3,588
Sq Ft
Source: AutoFill (MAARdata) or Public Records (Cnty Assessor Site)
0.37
Acres
1984
Built
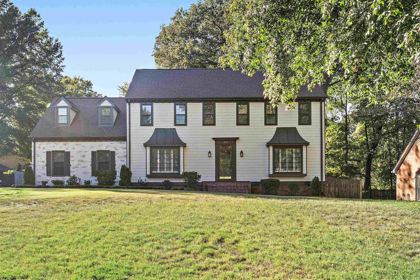
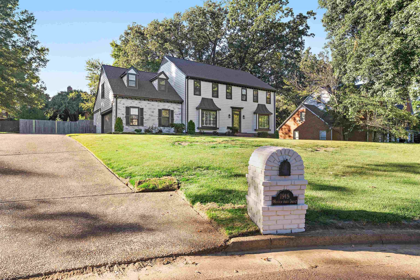
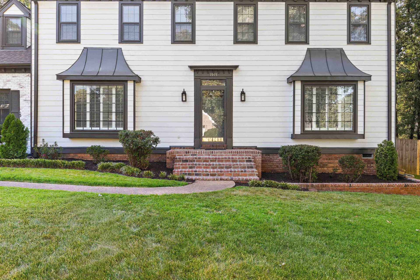
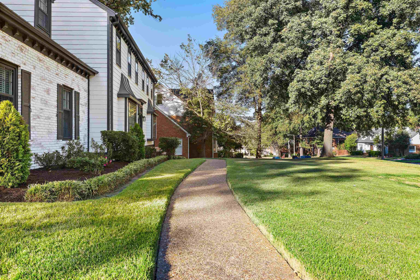
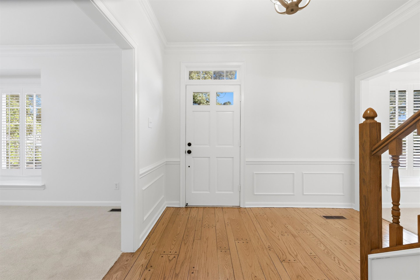
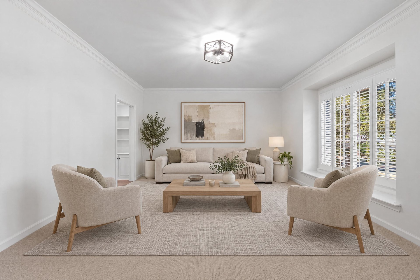
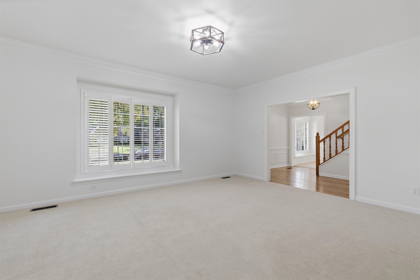
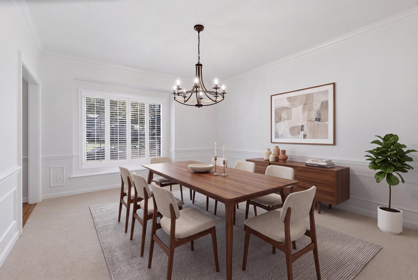
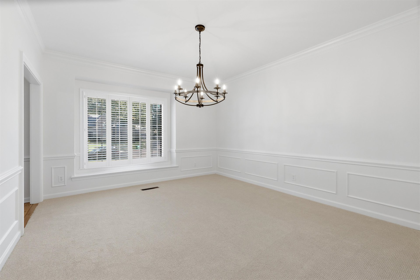
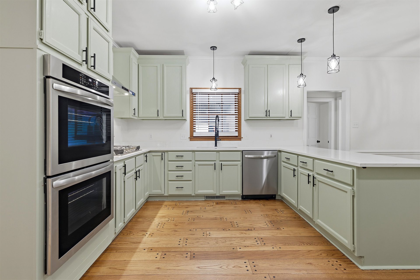
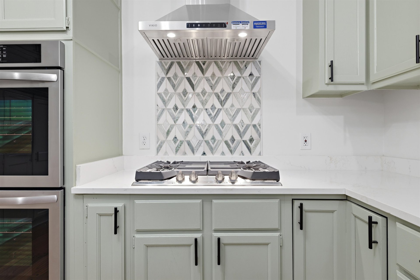
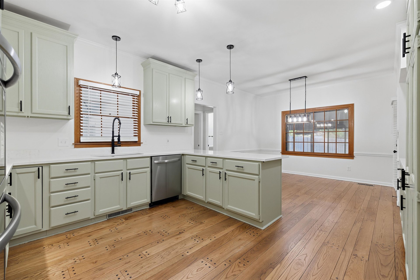
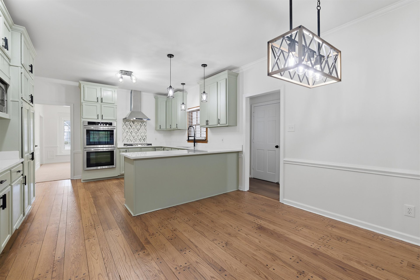
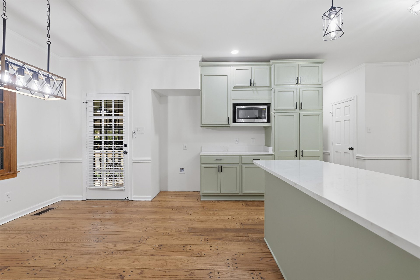
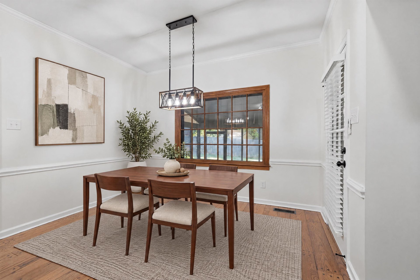
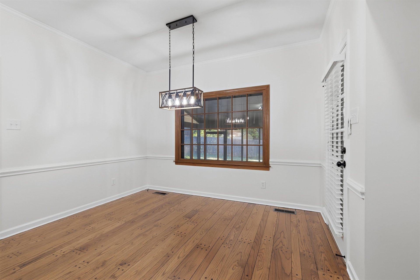
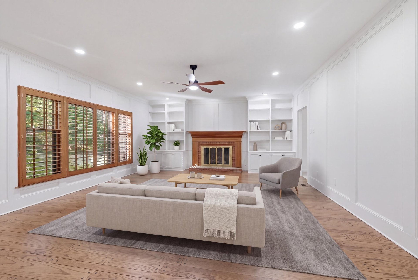
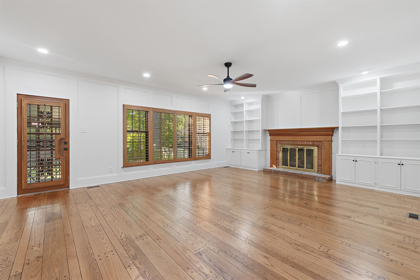
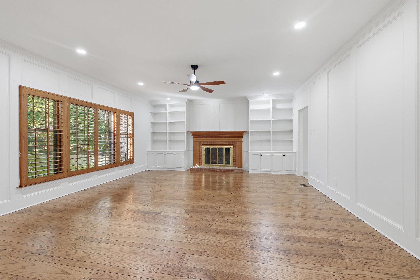
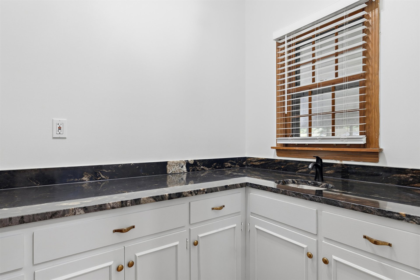
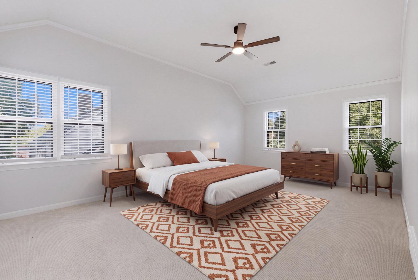
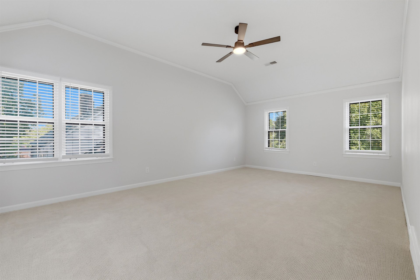
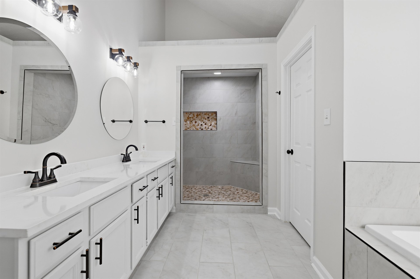
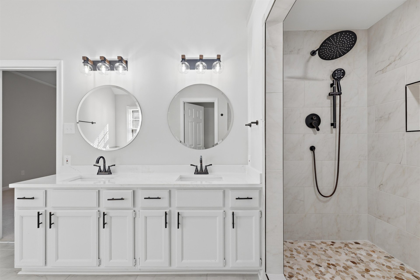
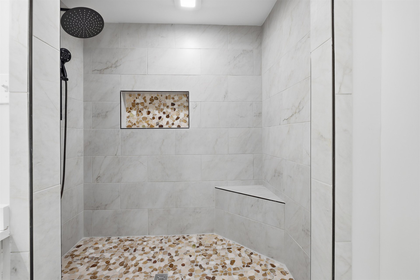
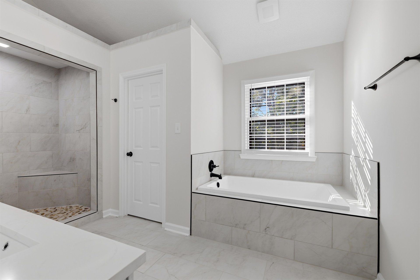
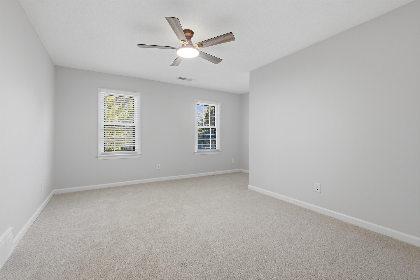
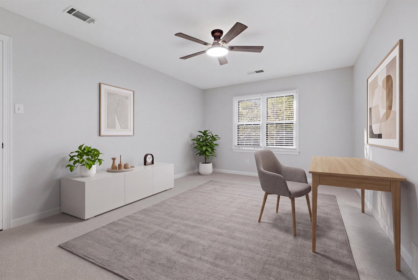
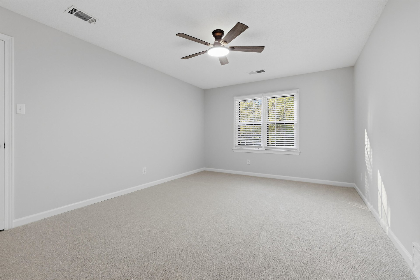
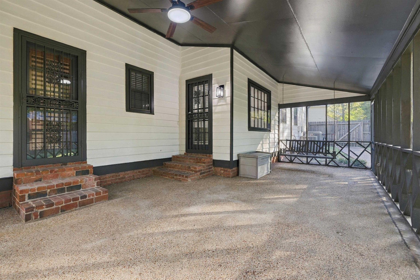
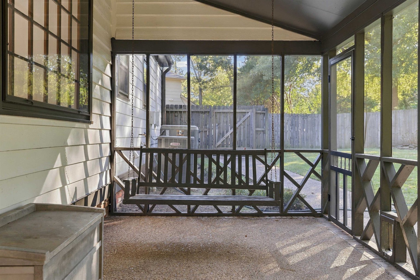
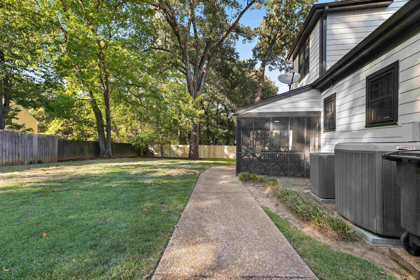
OPEN HOUSE SUNDAY OCT 18, 2-4 PM. Beautifully renovated 4/5 bedroom home in one of Germantown's most desirable neigborhoods. Located on a cove close to Riverdale School where young families and longtime residents blend in close community. The renovated kitchen has new quartz countertops, all new Stainless Steel appliances, gas cooking, double oven, New lighting. You won't believe the amount of kitchen drawers, cabinets and storage closets. Beautifully refinished peg & plank hardwood in entry, kitchen and family room. Large den with fireplace and spacious wet bar overlooking a large screened in porch. New contemporary carpeting. Primary bath has a new large walk-in shower and a new built-in soaking tub. All new lighting and fans throughout. A few nostaglic touches remain. Exterior consists of indestructible hardie siding and brick. Roof only 7-8 yrs old. GREAT VALUE! Owner/agent
Features
Interior
| Living/Dining/Kitchen | Separate Living Room, Separate Dining Room, Separate Den, Updated/Renovated Kitchen, Eat-In Kitchen, Pantry |
| Appliances | Range/Oven, Double Oven, Gas Cooking, Disposal, Dishwasher, Microwave, Cable Wired |
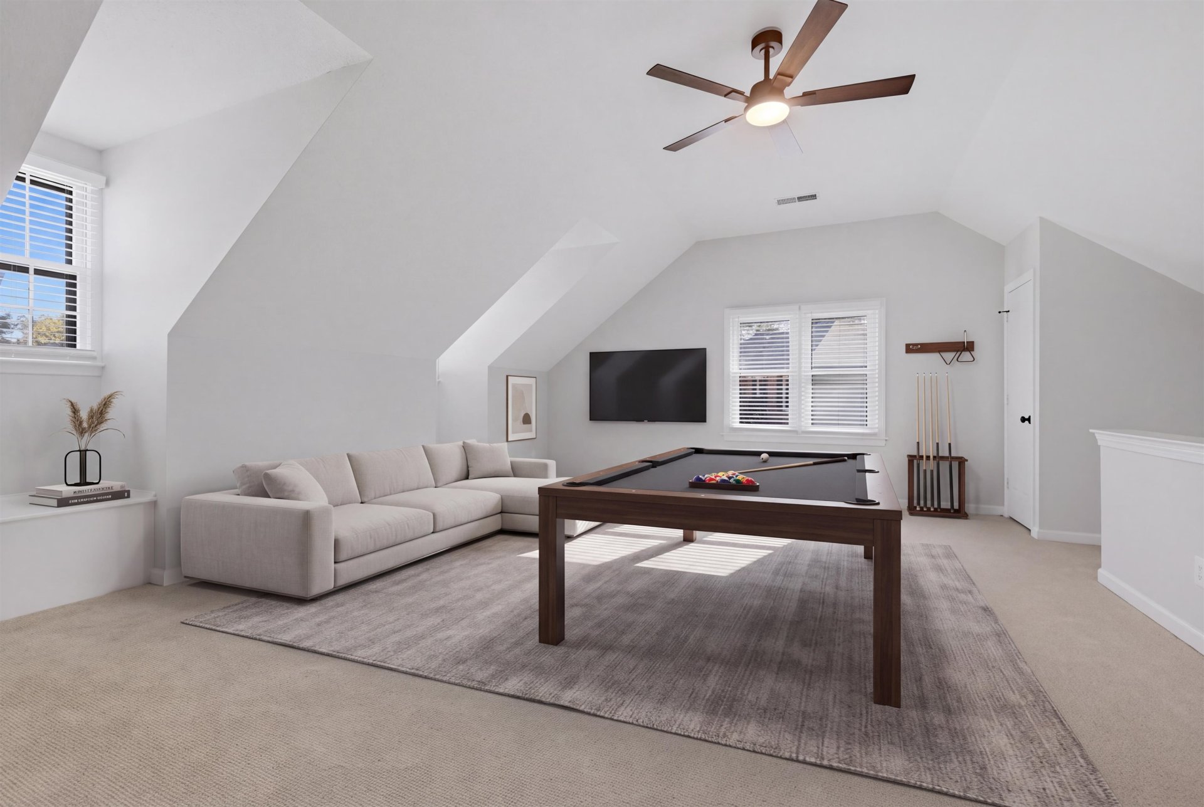
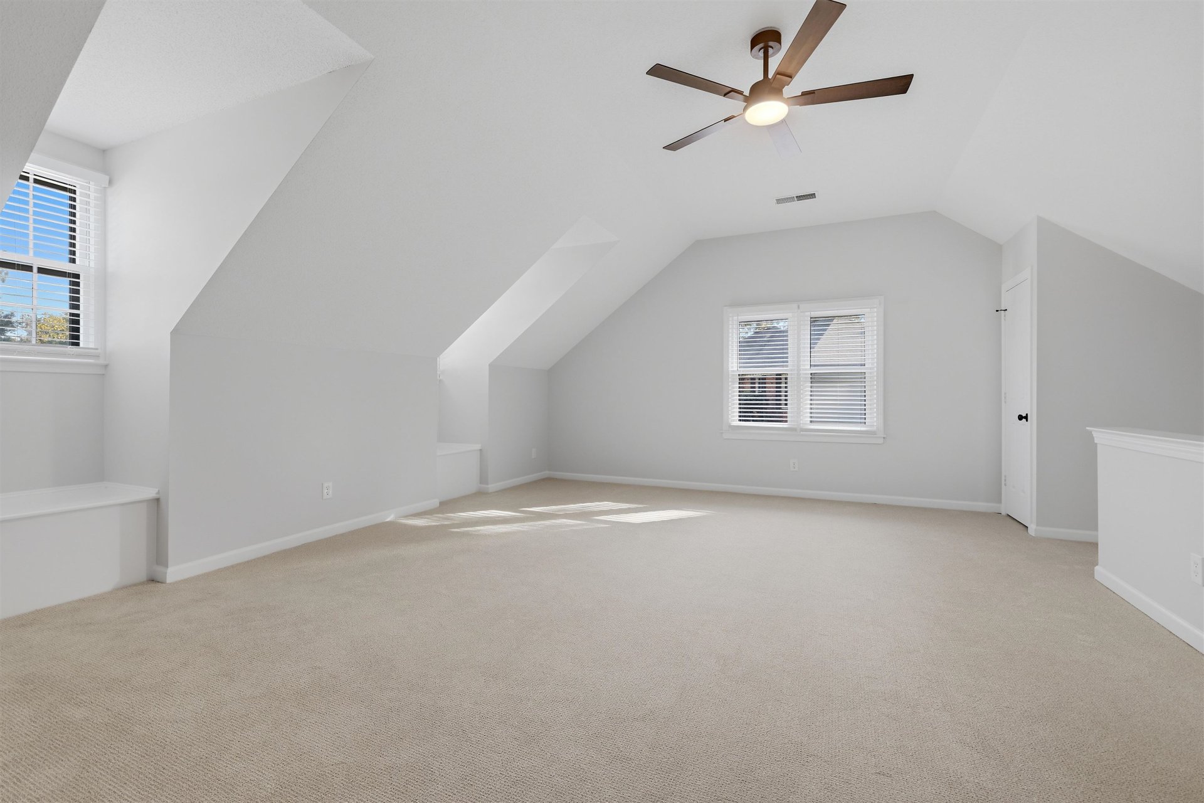
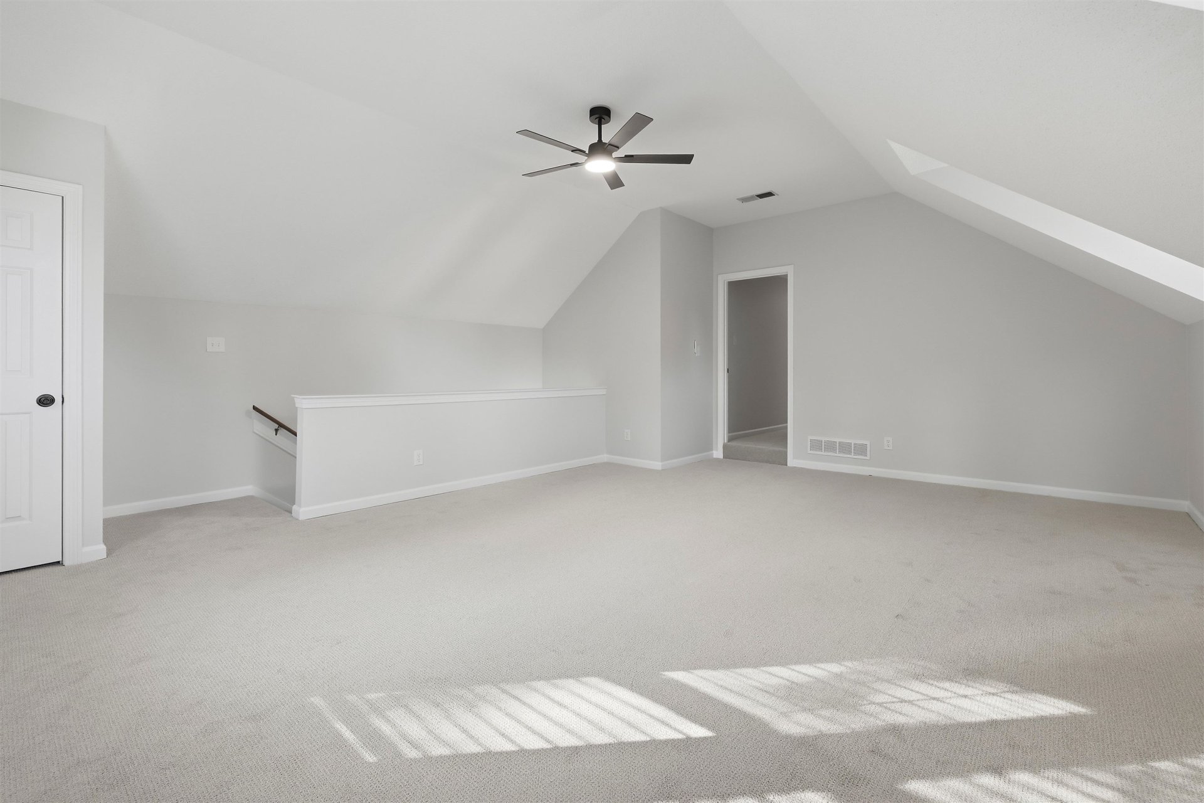
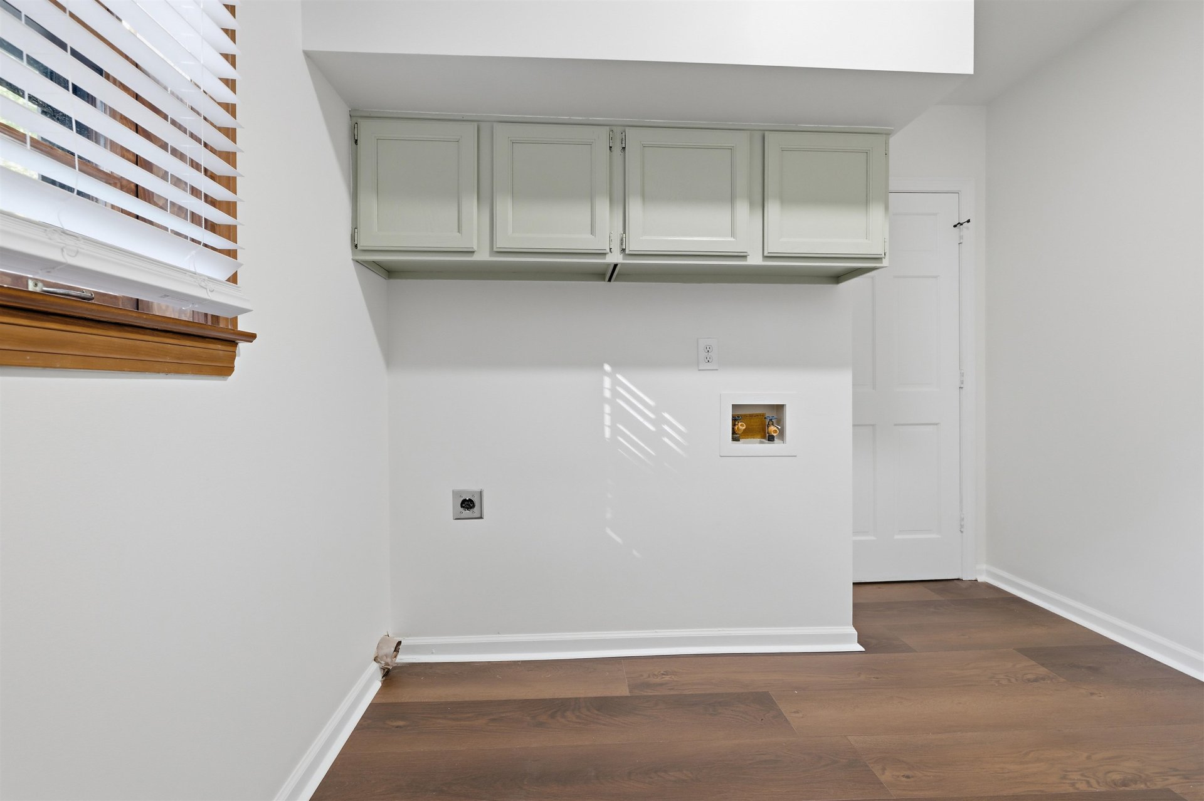
| Additional Rooms | Laundry Room, Bonus Room, Entry Hall, Storage Room |
| Other Interior Features | All Window Treatments, Wet Bar, Walk-In Closet(s), Attic Access, Walk-In Attic, Rear Stairs to Playroom |
| Flooring | Part Hardwood, Part Carpet, Tile, Vinyl/Luxury Vinyl Floor, Smooth Ceiling, Textured Ceiling |
| Fireplace | Vented Gas Fireplace, In Den/Great Room |
| First Floor | Living Room, Dining Room, Den/Great Room, Kitchen, 1/2 Bath, Laundry Room |
| Second Floor | Primary Bedroom, 2nd Bedroom, 3rd Bedroom, 4th or More Bedrooms, 2 or More Baths, Play Room/Rec Room |
| Total Rooms | 10 |
Utilities
| Heating | Central, Dual System |
| Cooling | Central, Ceiling Fan(s), Dual System, 220 Wiring |
Financial
| Annual City Tax | $2,292 |
| Annual County Tax | $3,444 |
Exterior & Lot
| Number of Stories | 2.0 |
| Pool | None |
| Roof | Composition Shingles |
| Exterior Windows | Brick Veneer, Wood Window(s), Storm Window(s) |
| Parking | Driveway/Pad, Storage Room(s), Garage Door Opener(s), Side-Load Garage |
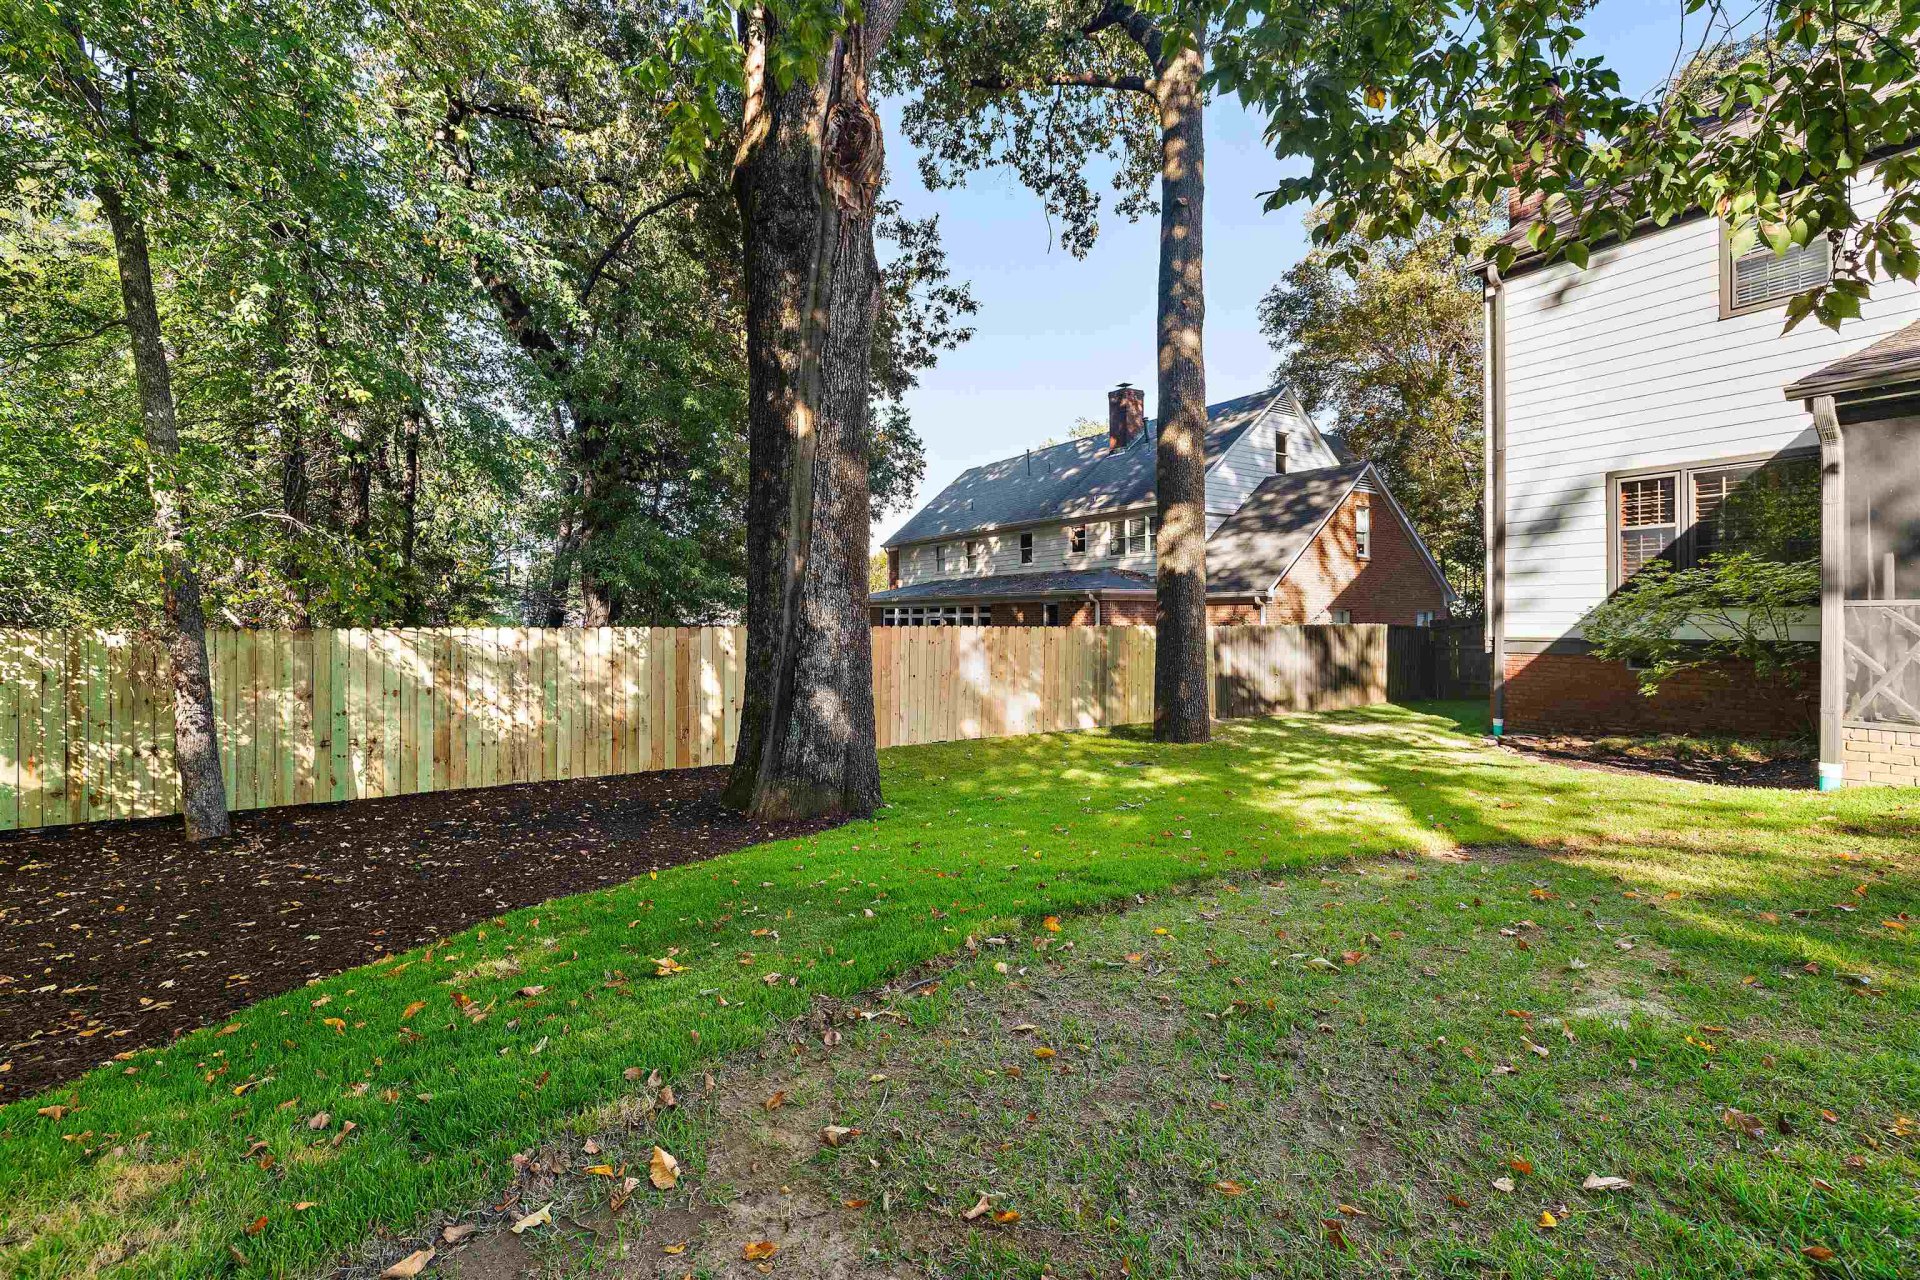
| Lot Description | Some Trees, Cove, Landscaped, Wood Fenced |
| Other Exterior Features | Wrought Iron Security Drs, Screen Porch |
| Foundation | Conventional |
| Lot Dimensions | 115X128 |
| Covered Parking | 2 |
Neighborhood
| Directions | South off Oak Run---Between Riverdale and Miller Farm |
Contact Agent

Location
1 / 37
1915 HIDDEN OAKS