

+16 more
2
Beds
2
Baths
1,670
Sq Ft
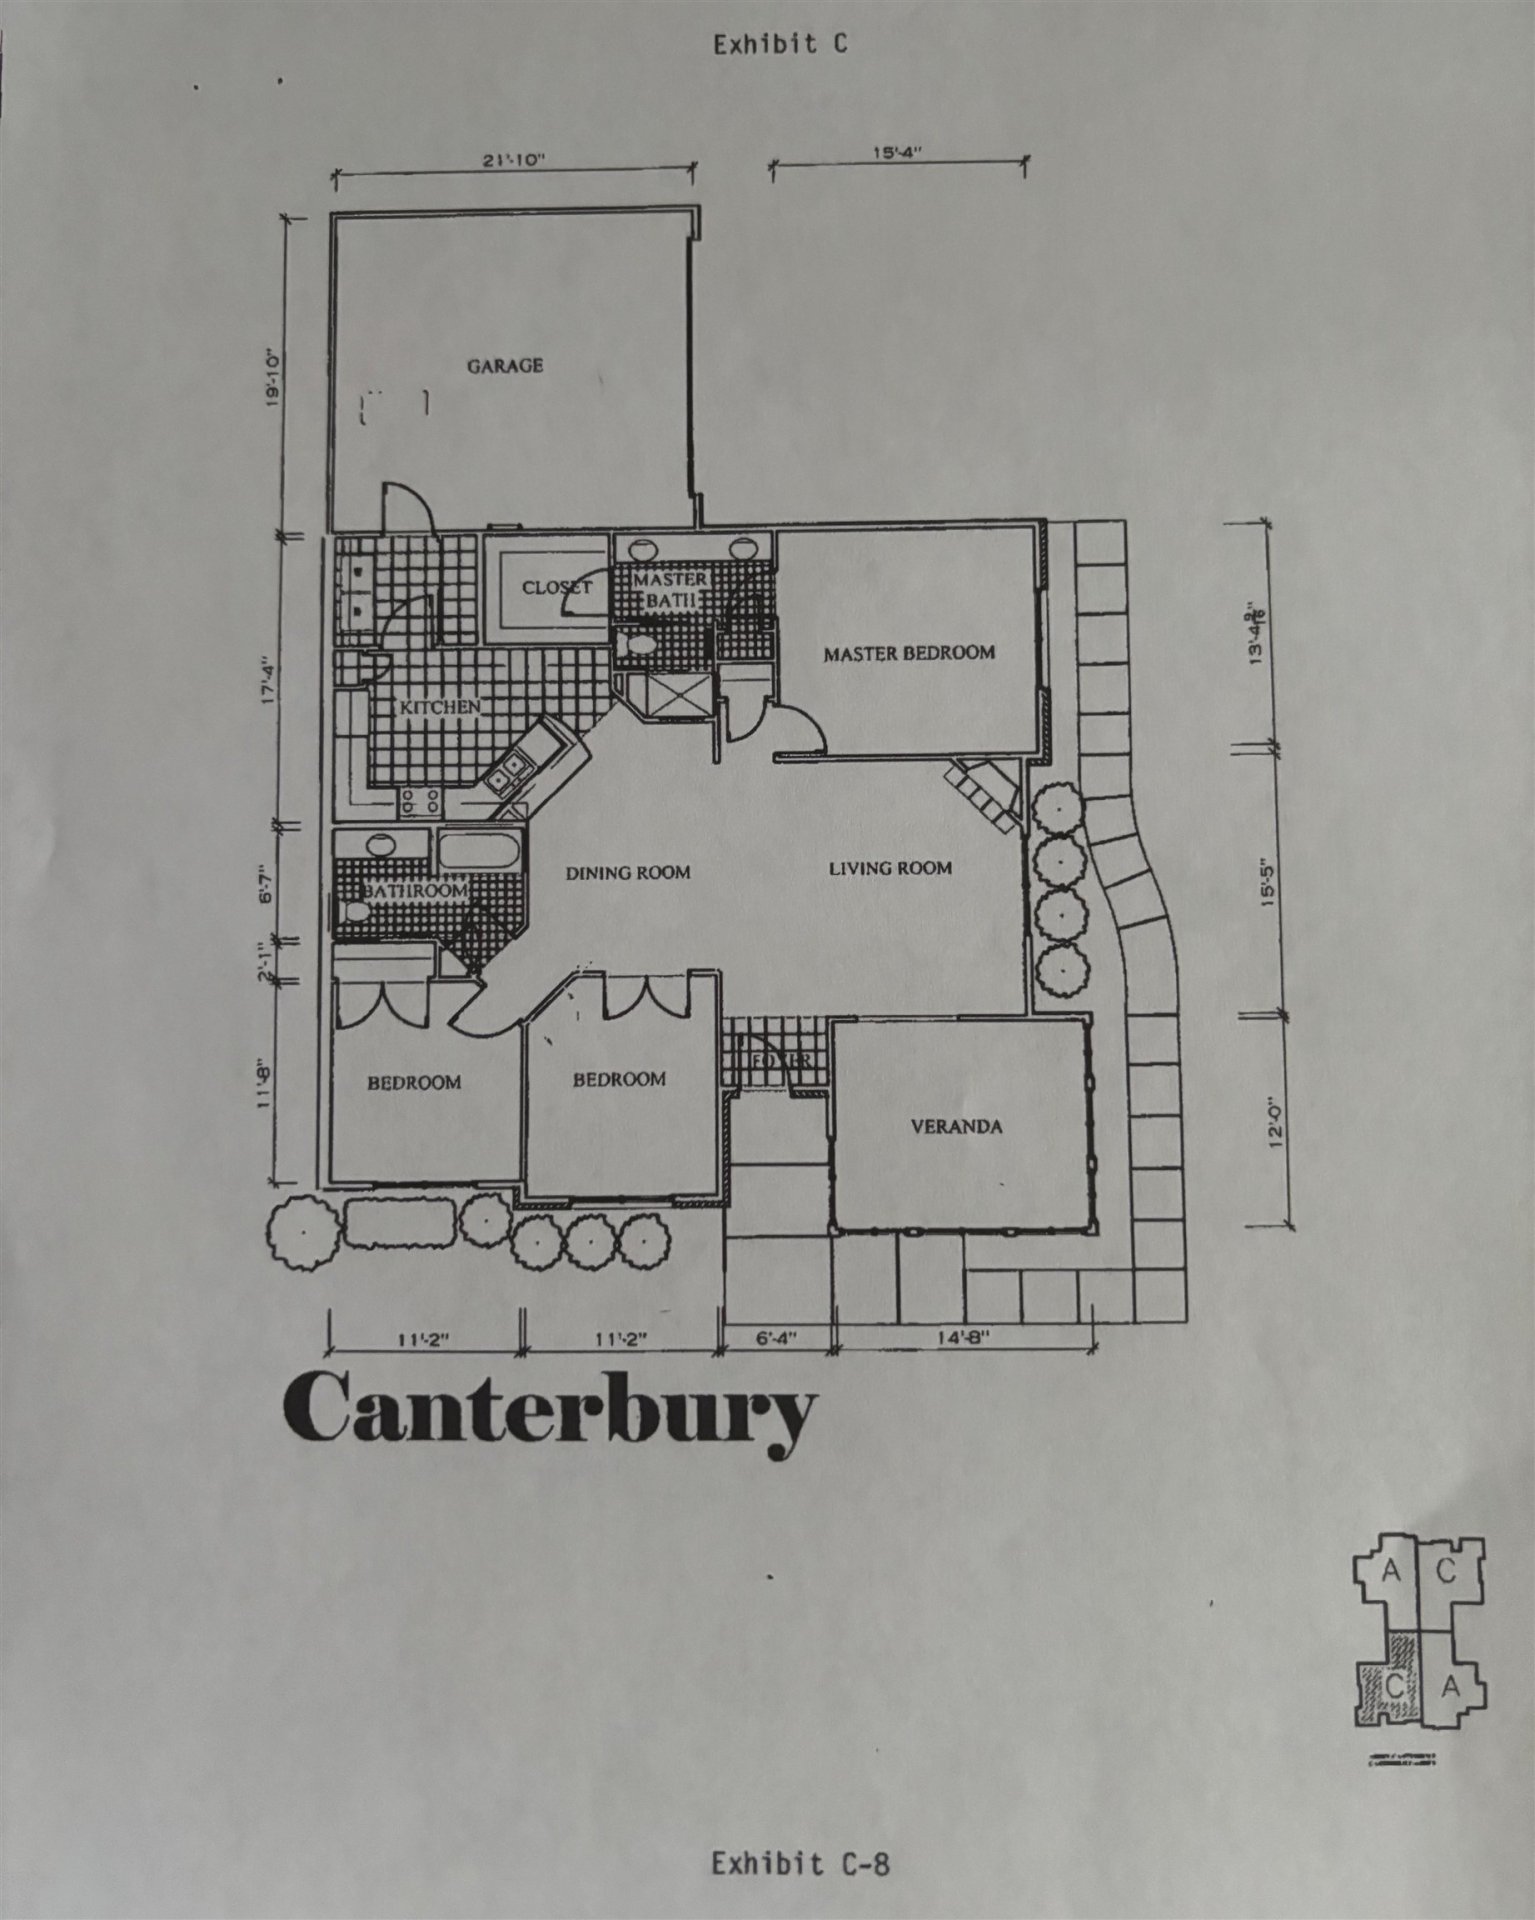
Source: Floor Plans (Builder/Architecture)
0.18
Acres
2007
Built
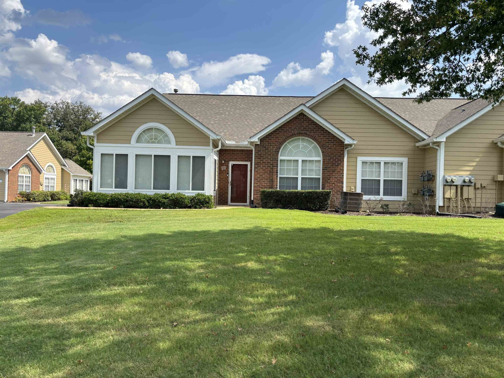
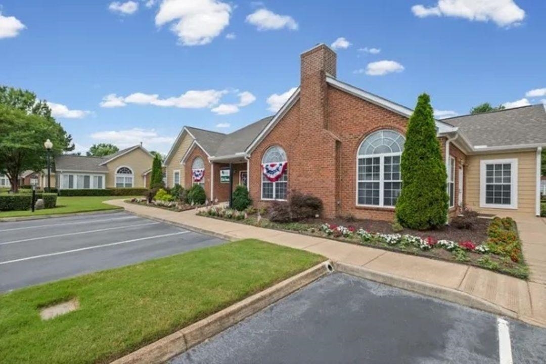
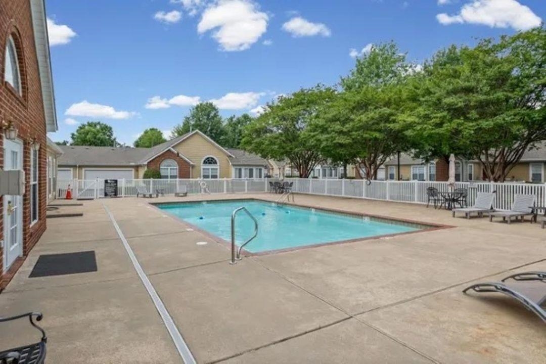
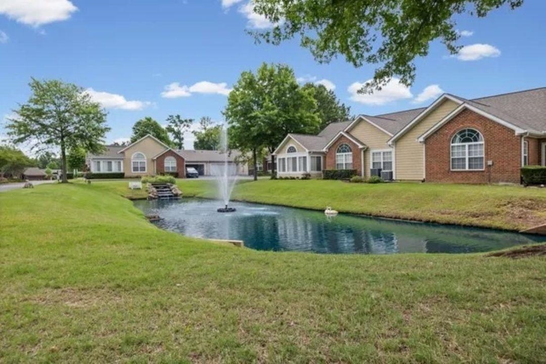
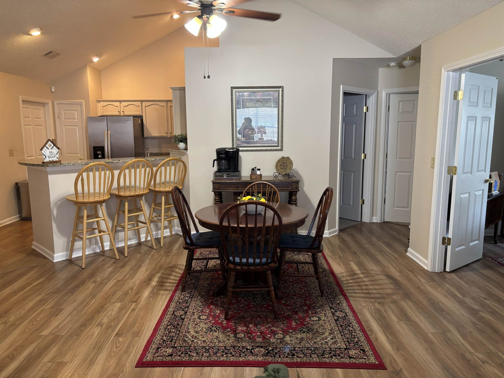
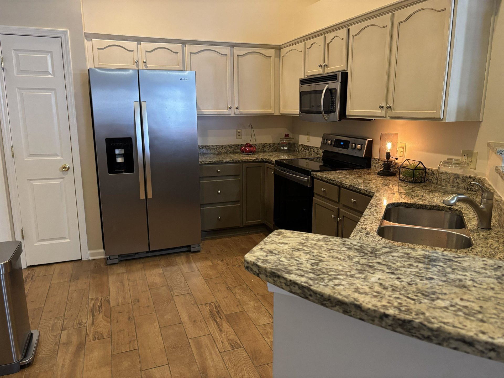
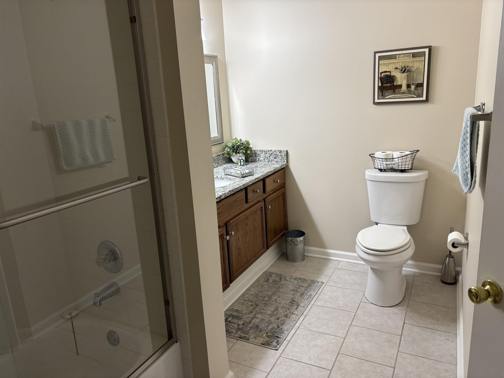
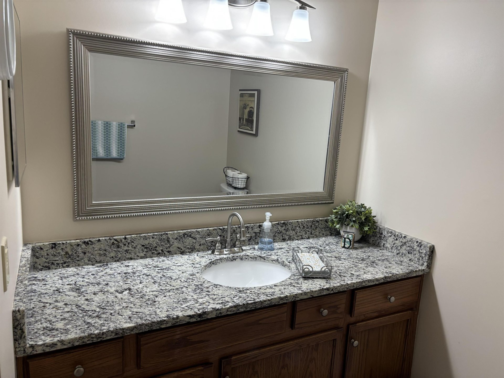
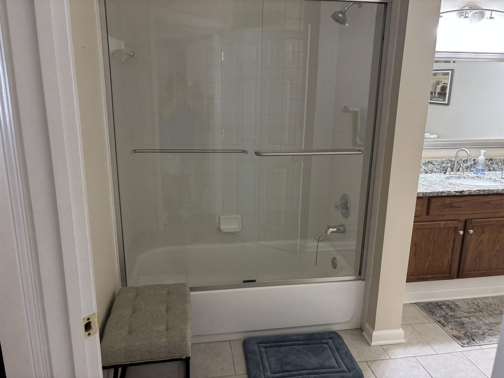
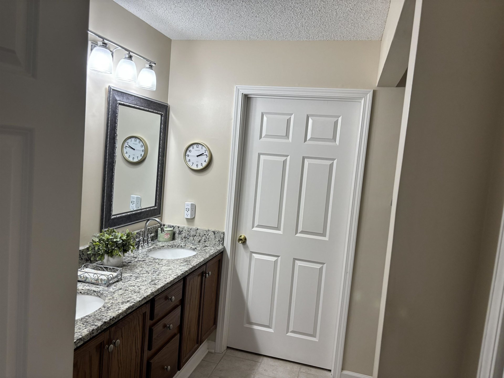
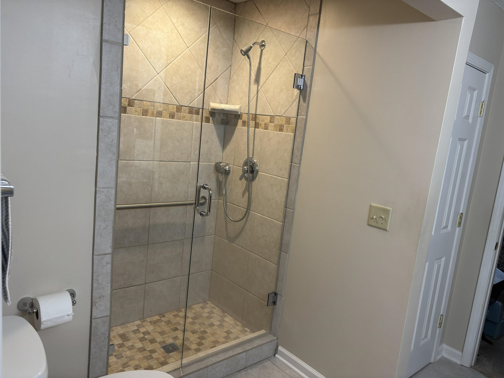
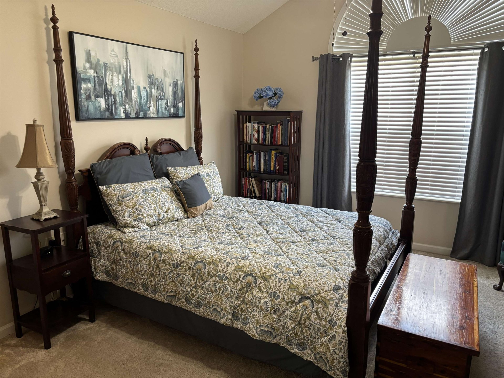
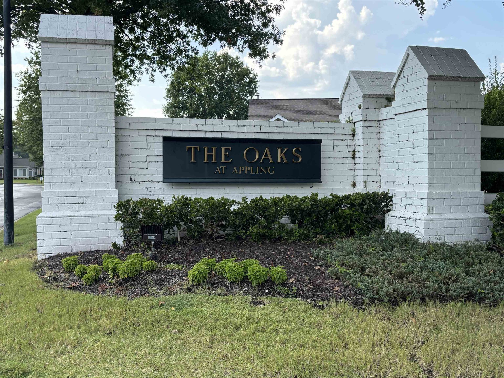
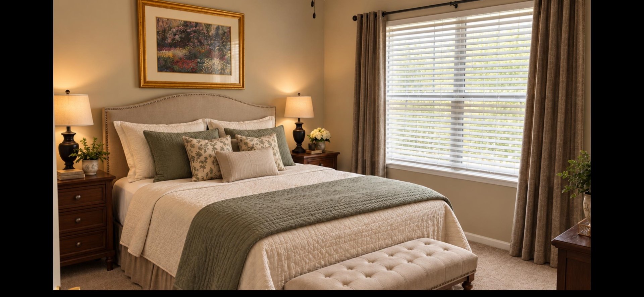
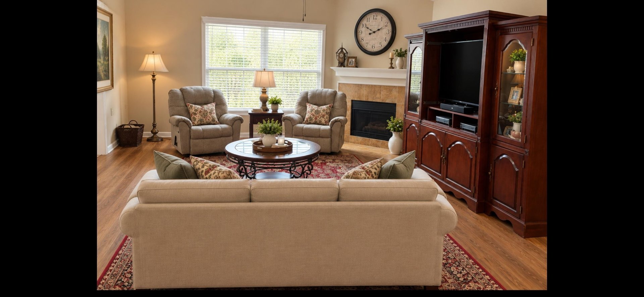
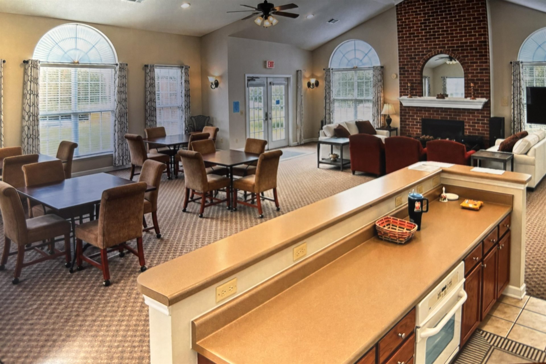
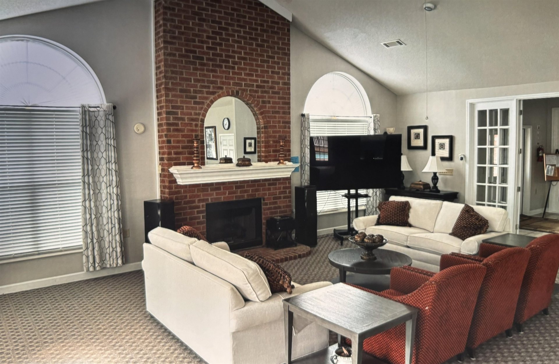
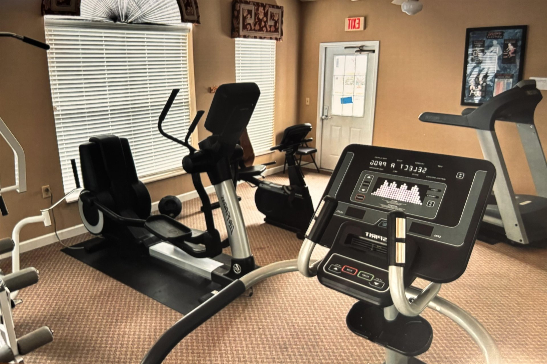
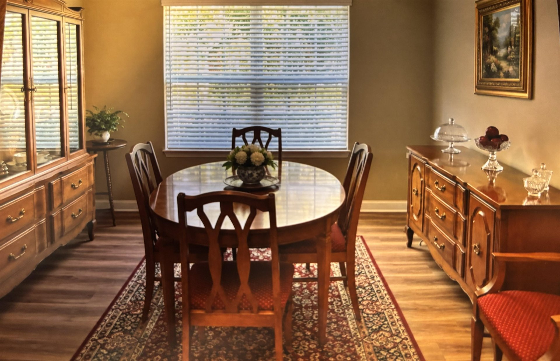
Move in ready home in a desirable 55+ community at The Oaks of Appling. Featuring 2 Bedrooms, 2 Full Bathrooms with extra room that could be an office/study or dining room. Open floor plan with ceramic tile kitchen and laminate in the breakfast area and great room with fireplace. Large sunroom with ceramic tile. 2 car attached garage. Community amenities include a clubhouse, pool and exercise room. Enjoy the freedom of having lawncare and all exterior maintenance taken care of for you.
Features
Interior
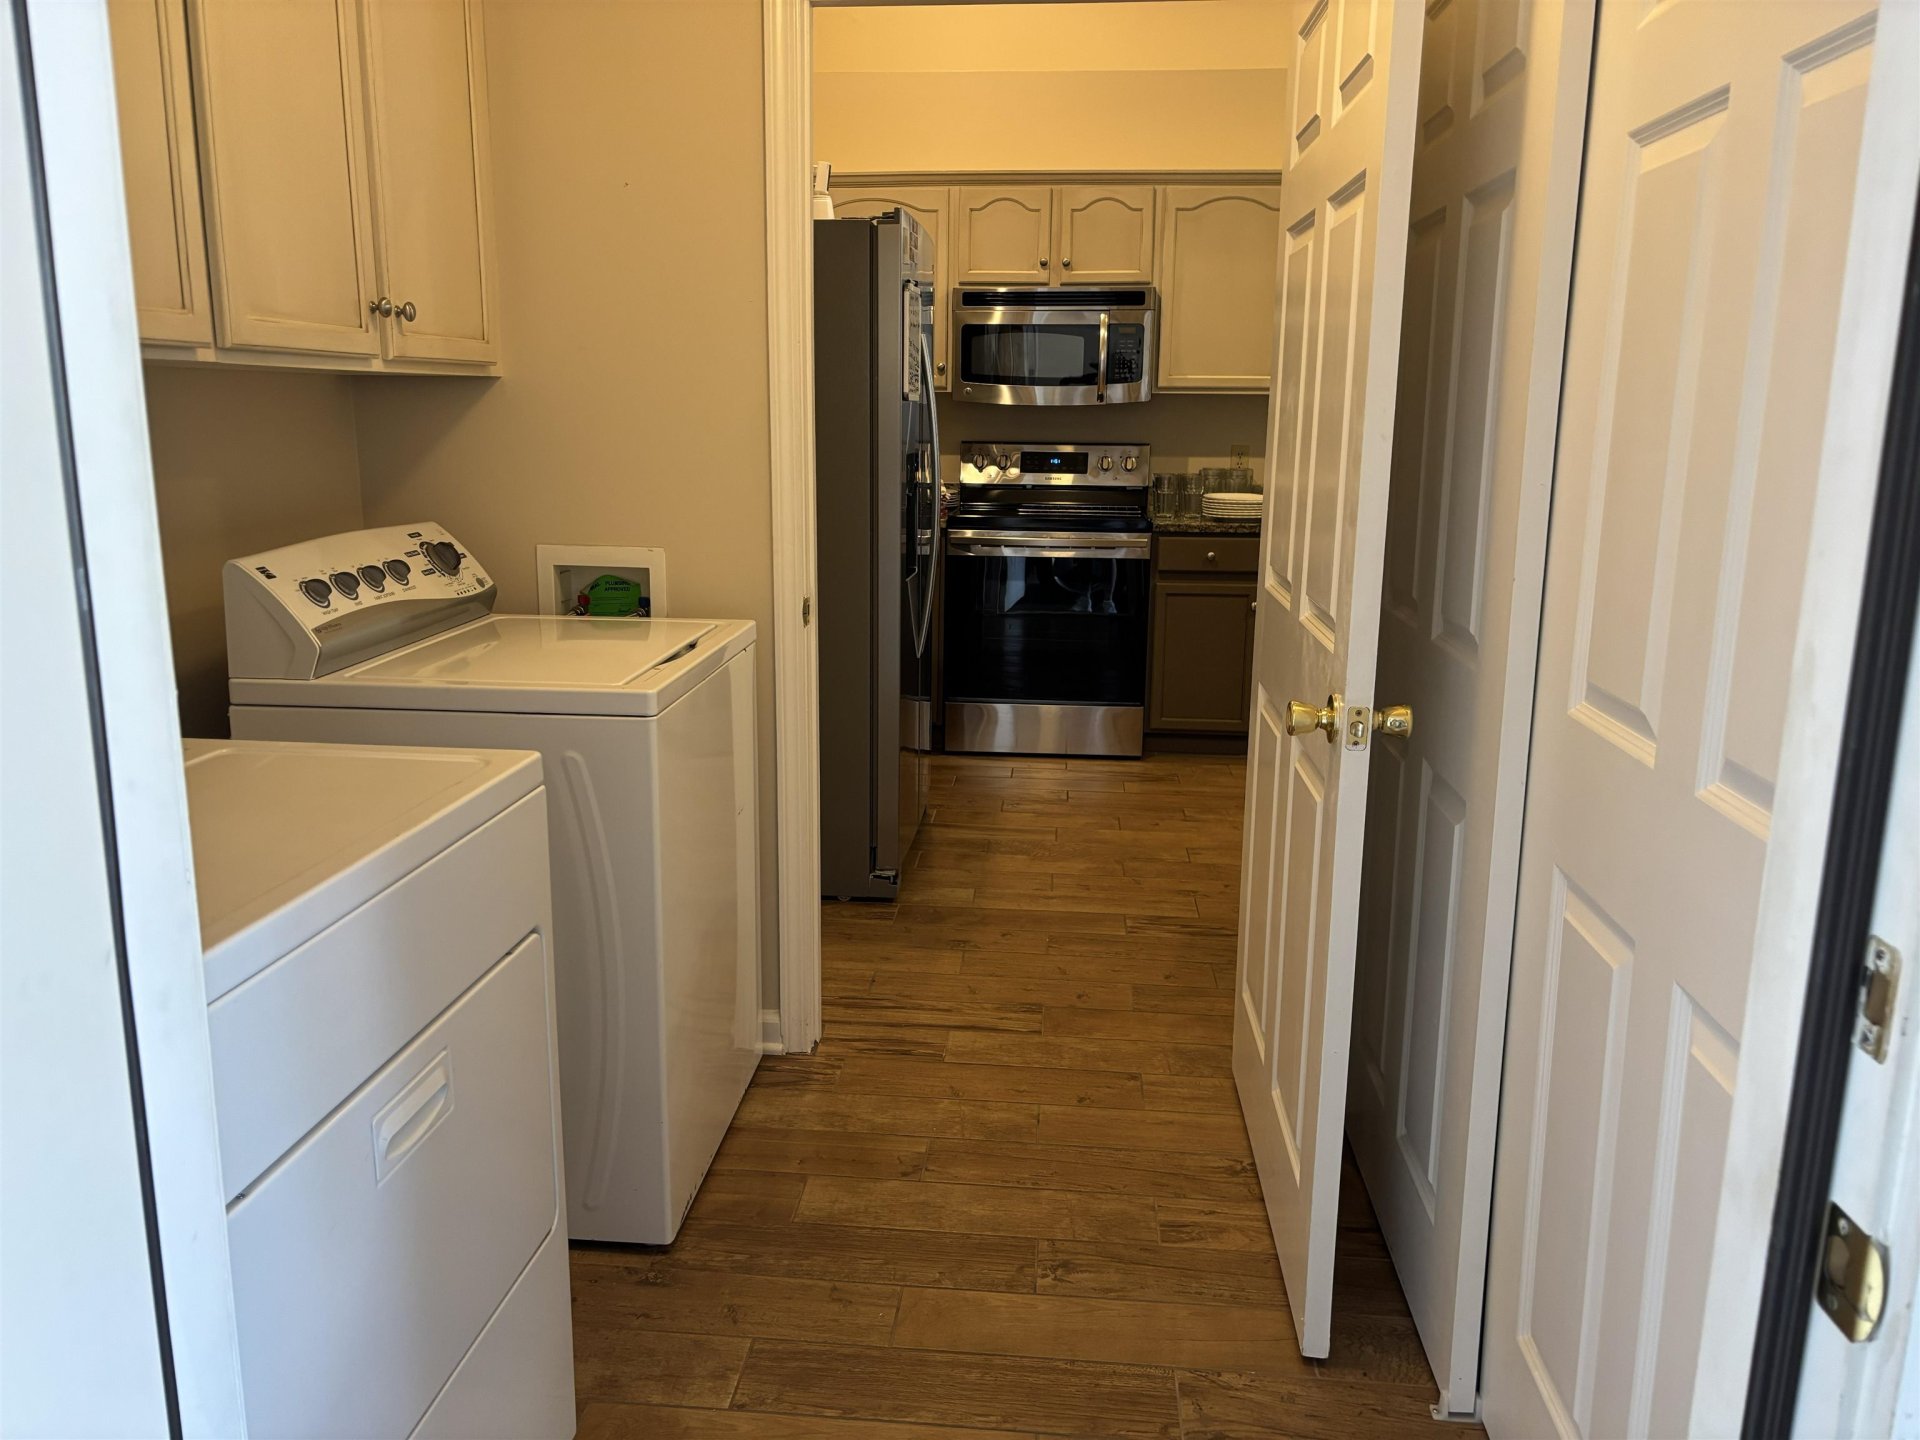
| Living/Dining/Kitchen | Separate Dining Room, Washer/Dryer Connections |
| Flooring | Wood Laminate Floors, Part Carpet, Tile |
| Fireplace | Masonry, Gas Starter, Gas Logs |
| First Floor | Dining Room, Kitchen, Primary Bedroom, 2nd Bedroom, 2 or More Baths, Laundry Room, Sun Room |
| Total Rooms | 8 |
Utilities
| Heating | Central, Gas |
| Cooling | Central, Ceiling Fan(s) |
Financial
| Annual County Tax | $1,781 |
Exterior & Lot
| Number of Stories | 1.0 |
| Pool | Neighborhood |
| Exterior Windows | Brick Veneer, Aluminum Window(s) |
| Parking | Garage Door Opener(s), Side-Load Garage |
| Other Exterior Features | Auto Lawn Sprinkler, Nbrhd Recreation Facility, Well Landscaped Grounds |
| Foundation | Slab |
| Lot Dimensions | 2085 |
| Covered Parking | 2 |
Neighborhood
| Directions | Head east on Goodlett Farms Pkwy Slight right to stay on Goodlett Farms Pkwy Turn right onto Appling Rd Turn right onto Appling Oaks Dr Turn right onto Appling Club Cir Destination will be on the right |
Contact Agent

Location
1 / 21
7462 APPLING CLUB, 134