

+35 more
5
Beds
4
Full Baths
2
Half Baths
5,641
Sq Ft
Source: AutoFill (MAARdata) or Public Records (Cnty Assessor Site)
0.46
Acres
2009
Built
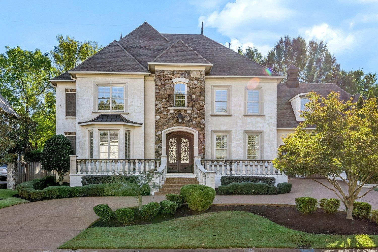
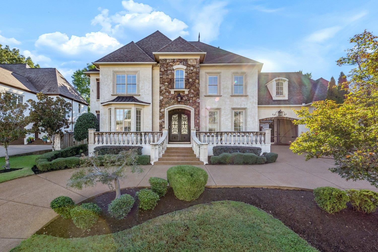
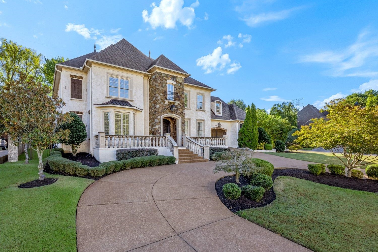
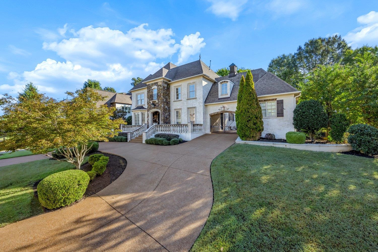
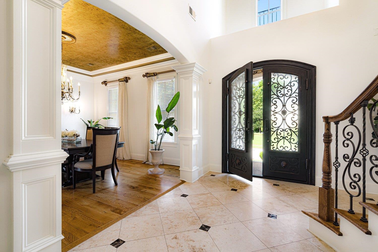
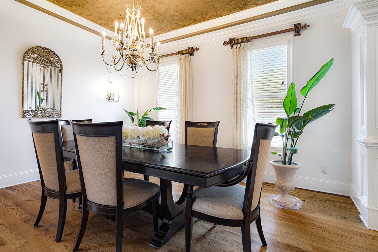
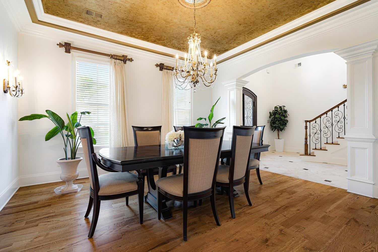
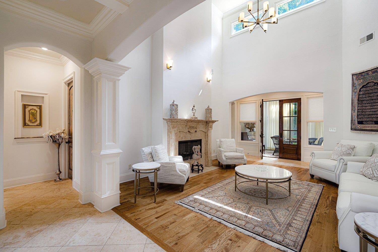
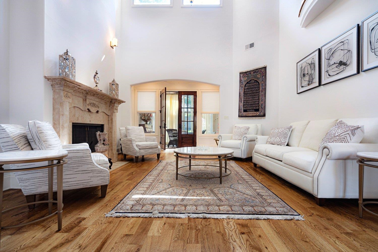
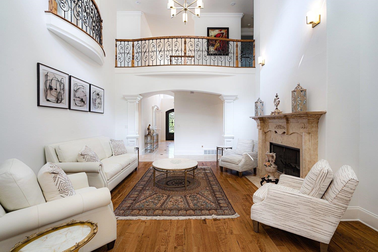
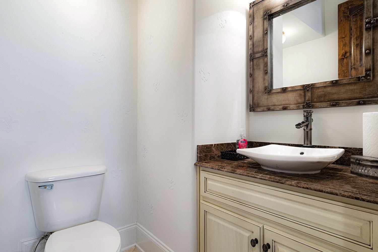
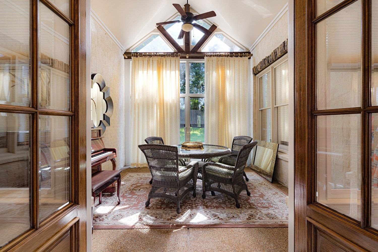
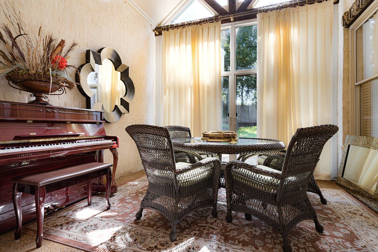
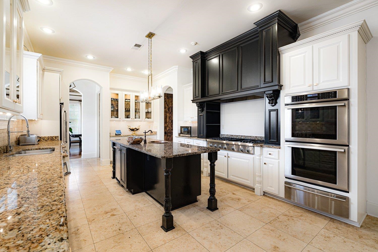
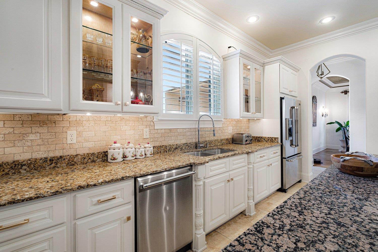
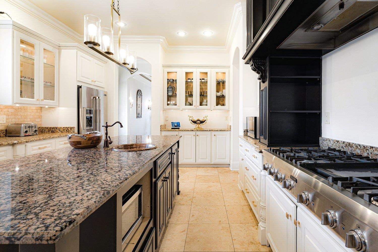
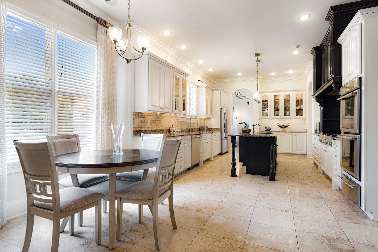
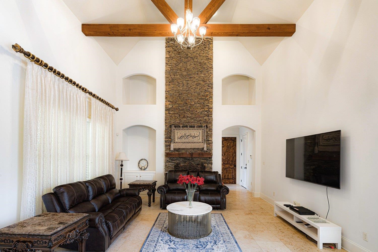
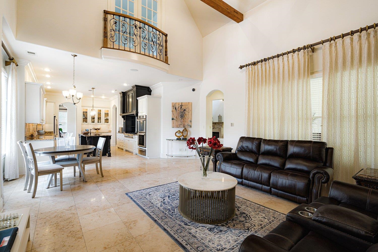
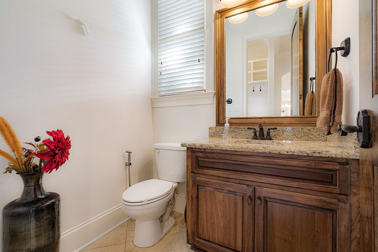
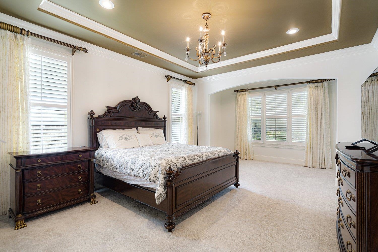
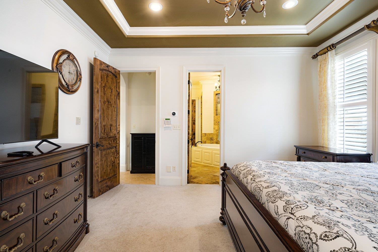
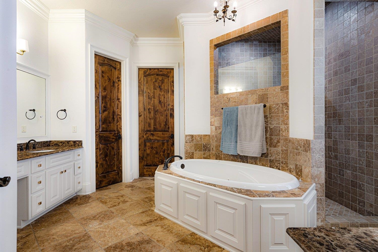
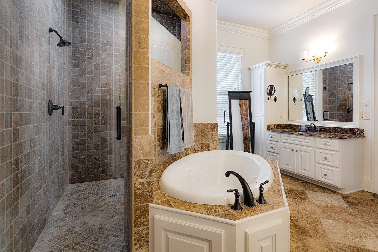
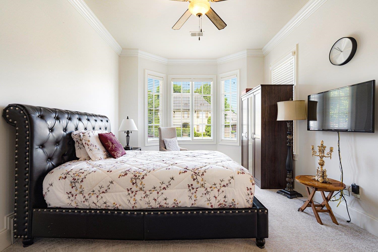
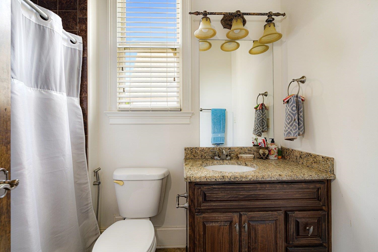
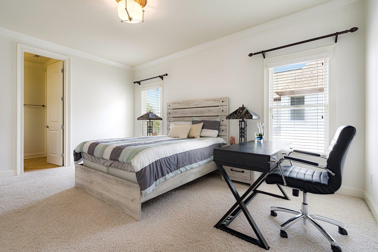
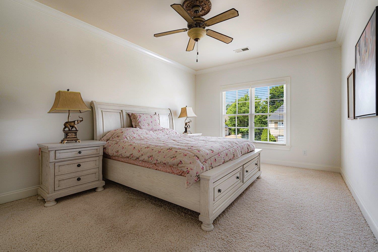
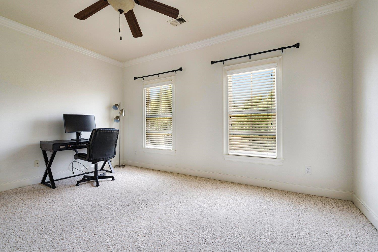
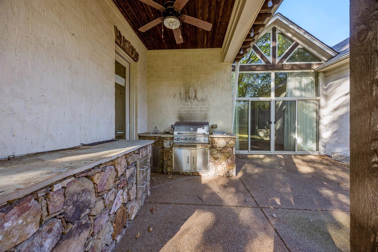
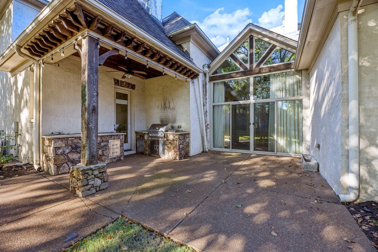
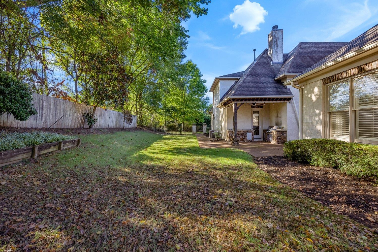
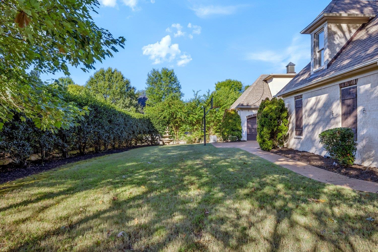
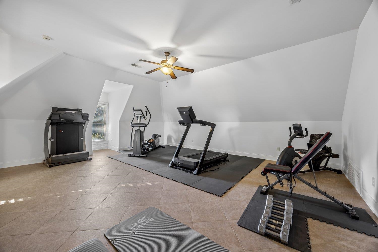
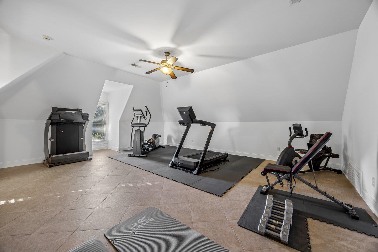
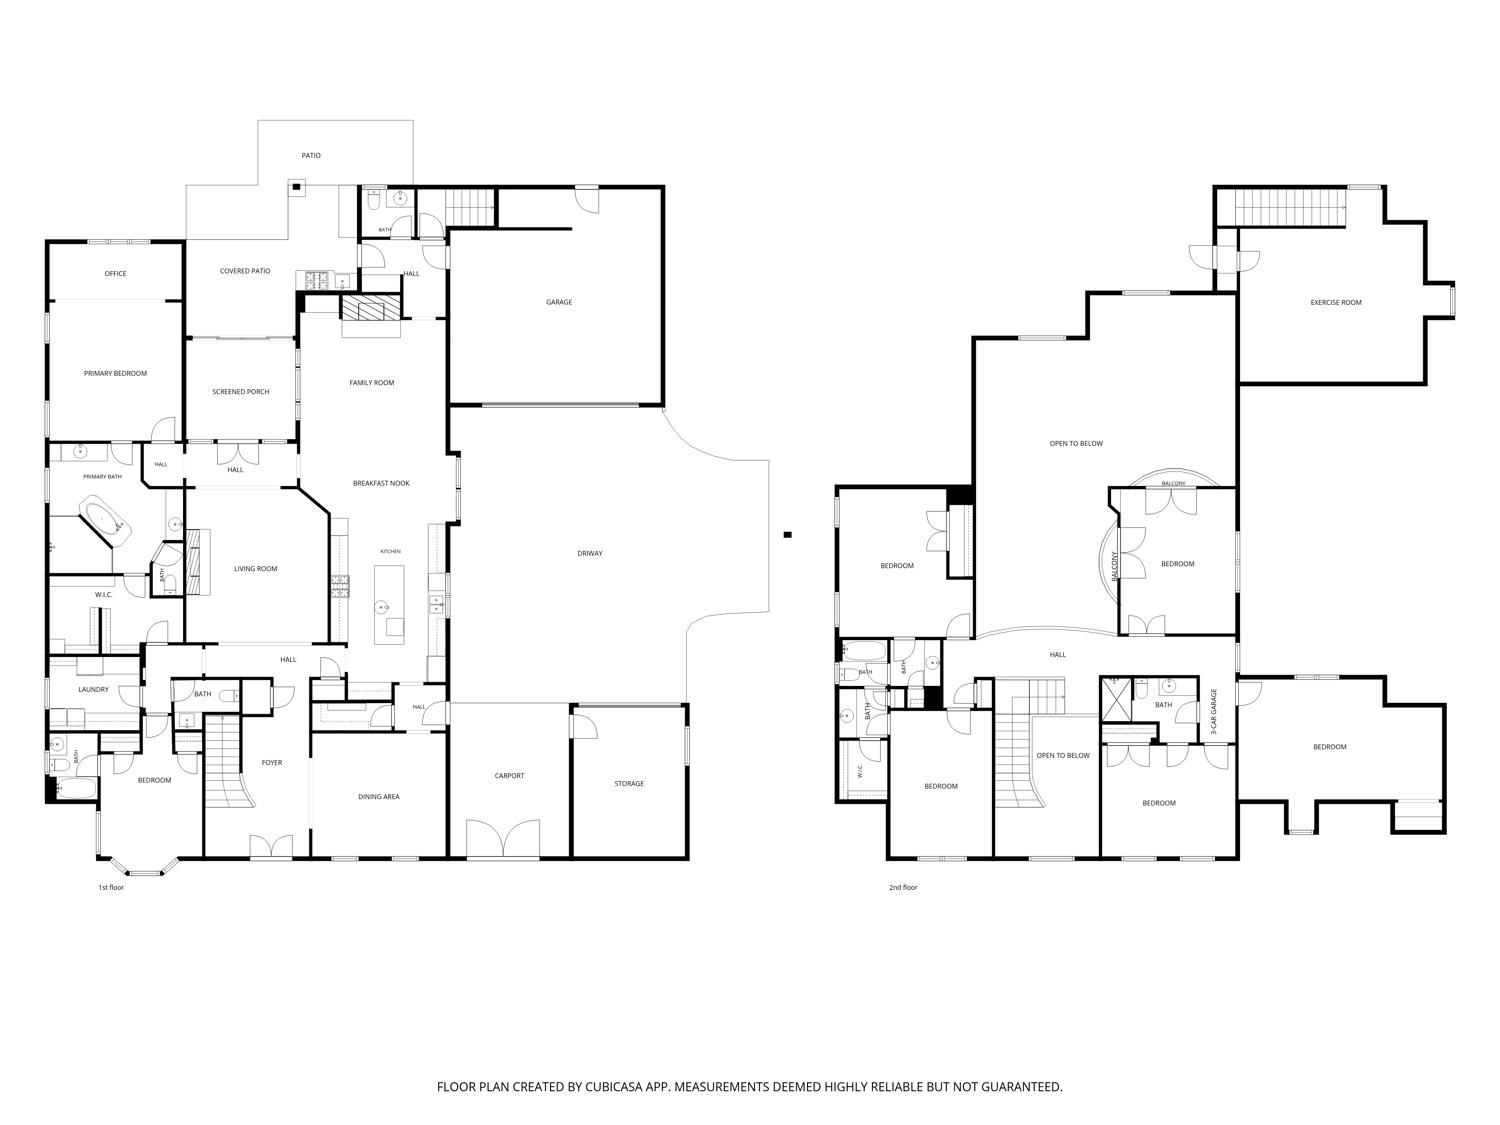
Experience upscale living in this exceptional five-bedroom residence located in the prestigious Devonshire community. This spacious home features 5 bedrooms,4 full baths, and 2 half baths. The main level includes the primary suite and a secondary bedroom, perfect for guests or multi-generational living. The gourmet kitchen boasts a commercial-grade gas stove, large center island, and second prep sink and opens seamlessly into a cozy hearth room with a floor-to-ceiling tile fireplace. Enjoy new lighting throughout, a dedicated home office, and a state-of-the-art gym. Additional highlights include a full-house generator, screened-in porch, irrigation system, gas grill, and a 3-car garage behind a secure gate. Access to a neighborhood pool, tennis/pickleball courts, and beautiful clubhouse for entertaining. This is a must see!
Features
Interior
| Living/Dining/Kitchen | Separate Living Room, Separate Dining Room, Great Room, Updated/Renovated Kitchen, Eat-In Kitchen, Pantry, Island In Kitchen, Washer/Dryer Connections, Keeping/Hearth Room |
| Appliances | Range/Oven, Double Oven, Gas Cooking, Disposal, Dishwasher, Microwave, Refrigerator, Washer, Dryer |
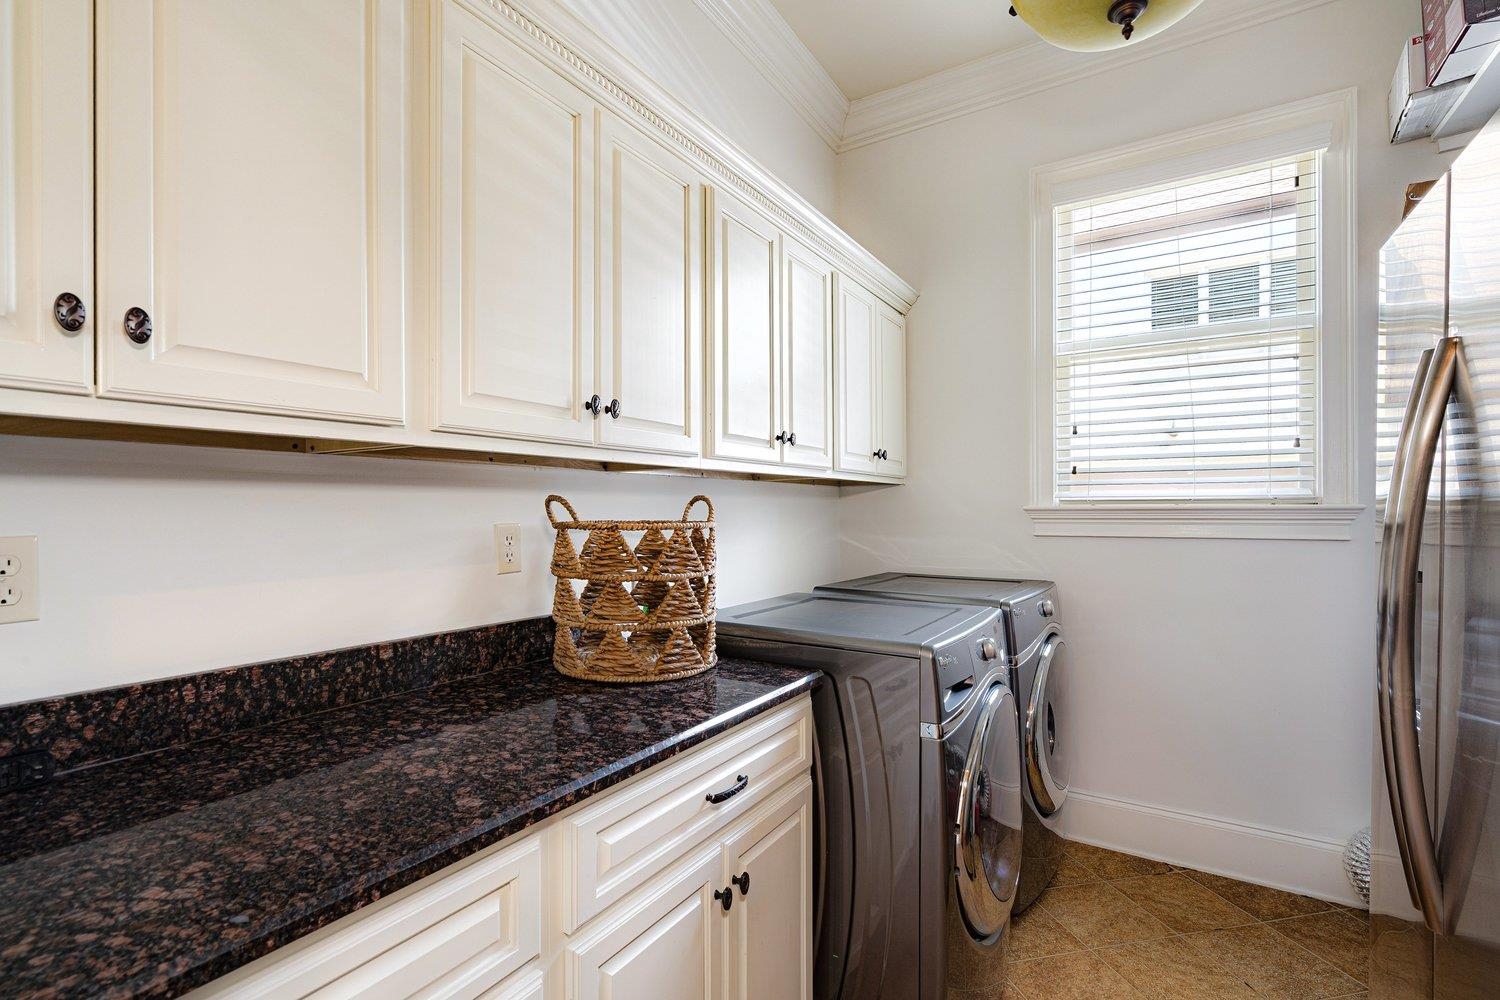
| Additional Rooms | Laundry Room, Library/Study, Sun Room, Entry Hall, Media Room |
| Other Interior Features | All Window Treatments, Pull Down Attic Stairs, Cat/Dog Free House, Security System, Smoke Detector(s) |
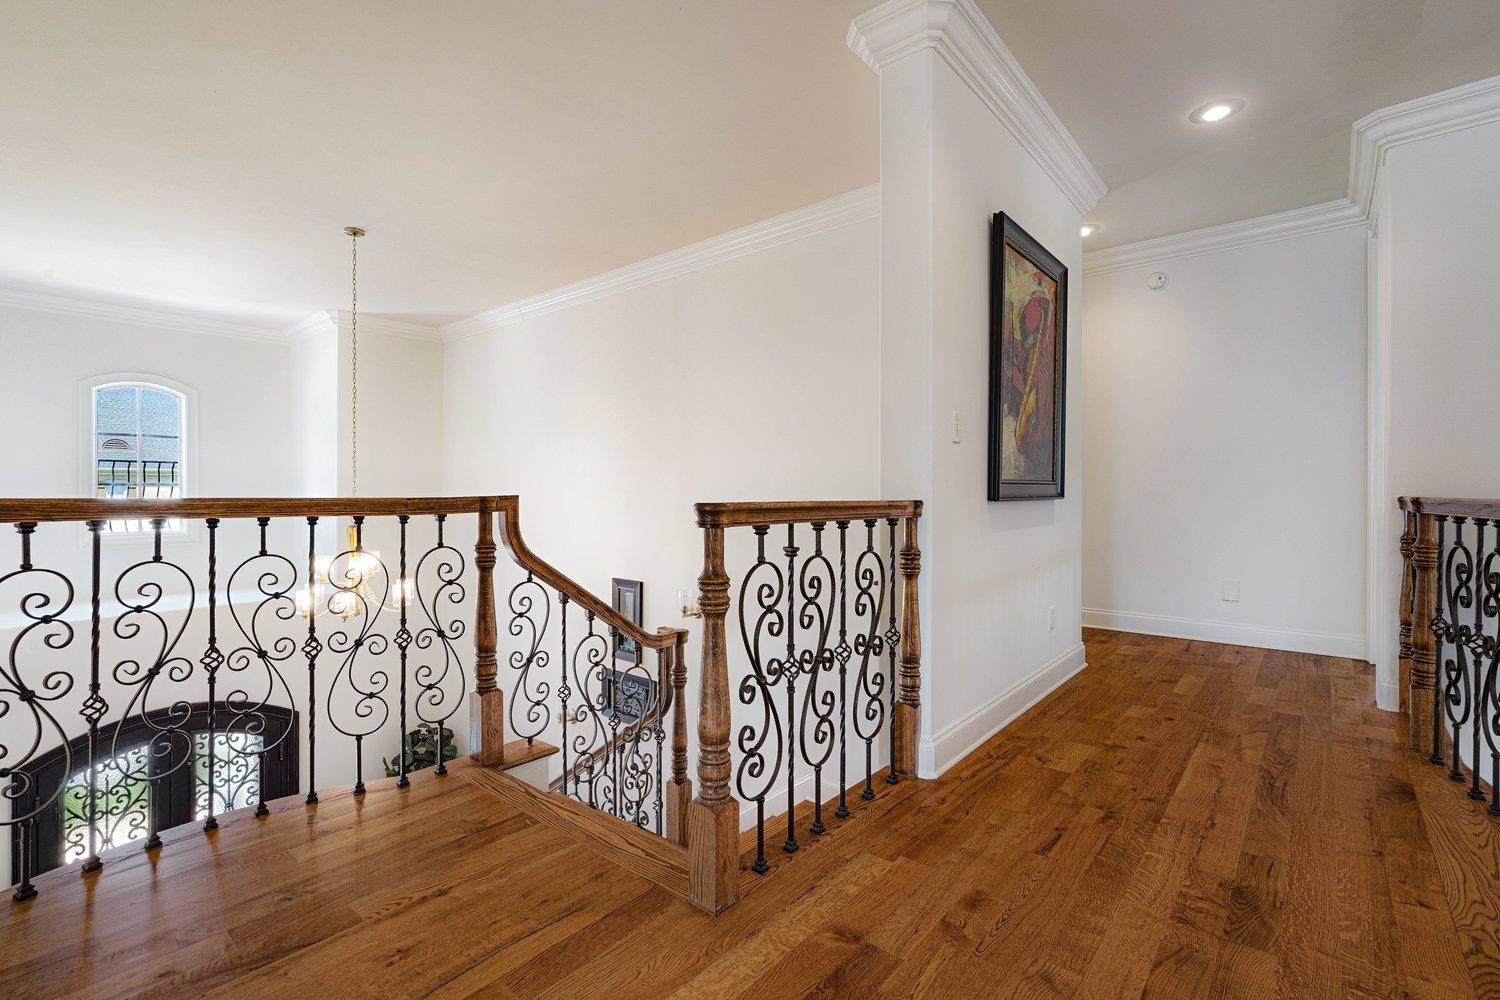
| Flooring | Part Hardwood, Part Carpet, Marble/Terrazzo, Smooth Ceiling, 9 or more Ft. Ceiling, Two Story Foyer |
| Fireplace | Masonry, Vented Gas Fireplace, In Living Room, In Keeping/Hearth room |
| First Floor | Living Room, Dining Room, Kitchen, Primary Bedroom, 2nd Bedroom, 1/2 Bath, 2 or More Baths, Laundry Room, Sun Room |
| Second Floor | 3rd Bedroom, 4th or More Bedrooms, 2 or More Baths, Play Room/Rec Room, Office, Media Room |
| Total Rooms | 12 |
| Bedrooms Downstairs | 2 |
Utilities
| Heating | Central, Gas, 3 or More Systems |
| Cooling | Central, 3 or More Systems, 220 Wiring |
| Water/Sewer | Electric Water Heater, 2+ Water Heaters, Public Water, Public Sewer |
Financial
| Annual City Tax | $5,134 |
| Annual County Tax | $7,716 |
Exterior & Lot
| Number of Stories | 2.0 |
| Pool | None |
| Roof | Composition Shingles |
| Exterior Windows | Brick Veneer, Stone |
| Parking | Circular Drive, More than 3 Coverd Spaces, Storage Room(s), Garage Door Opener(s), Back-Load Garage, Gate Clickers |
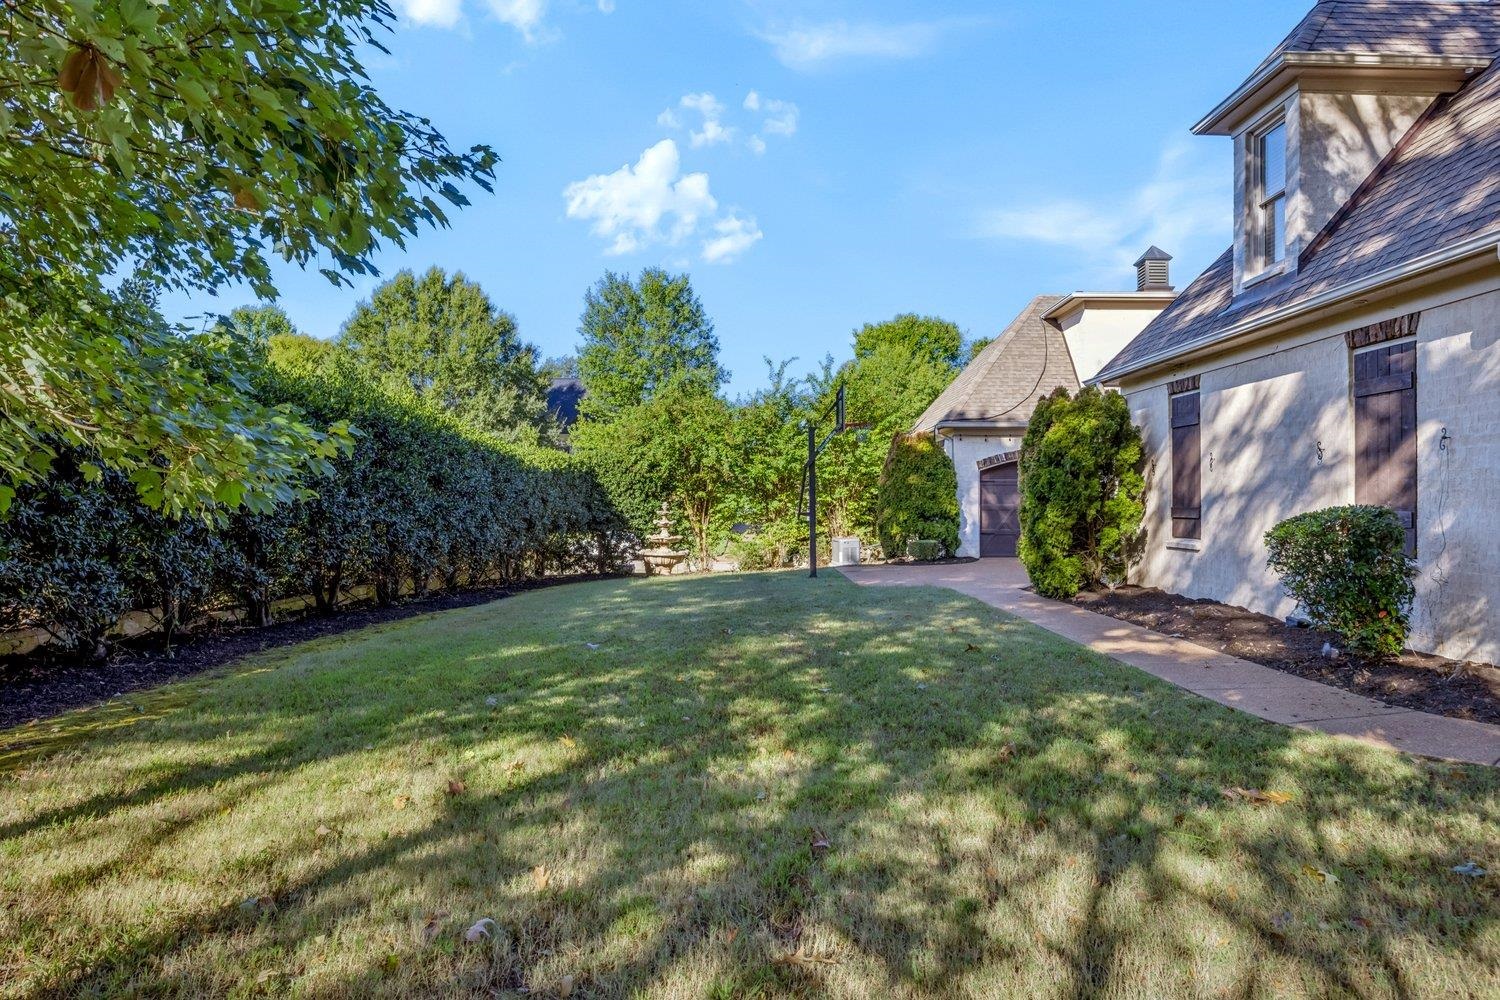
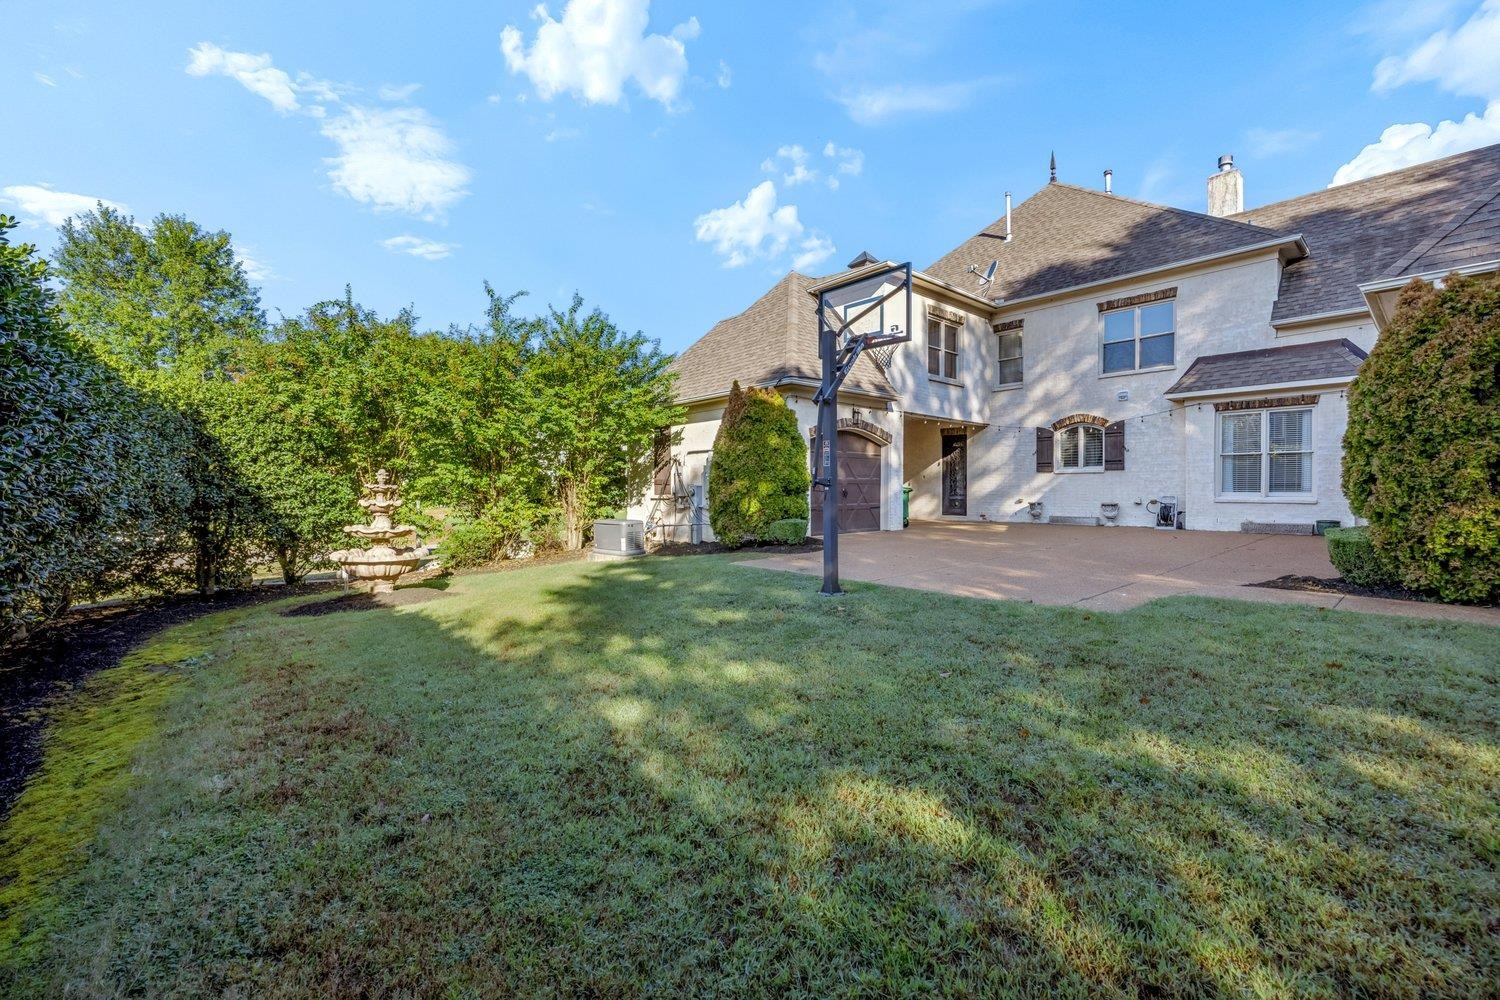
| Lot Description | Some Trees, Corner, Professionally Landscaped, Brick/Iron Fenced |
| Other Exterior Features | Auto Lawn Sprinkler, Gas Grill, Patio, Generator |
| Foundation | Slab |
| Lot Dimensions | .46 |
| Covered Parking | 3 |
Neighborhood
| Amenities | Club House, Pool, Tennis Court |
| Directions | From Poplar , North on Devonshire to right on Knotting Hill, Right on Wetherby, House is down on left on corner. |
Contact Agent

Location
1 / 40
3206 WETHERBY