

+27 more
4
Beds
3
Baths
2,715
Sq Ft
Source: AutoFill (MAARdata) or Public Records (Cnty Assessor Site)
0.50
Acres
2003
Built
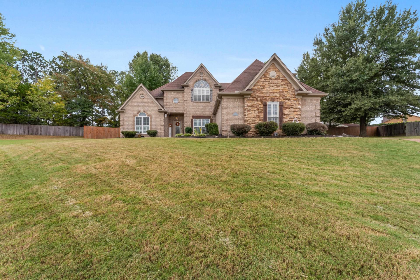
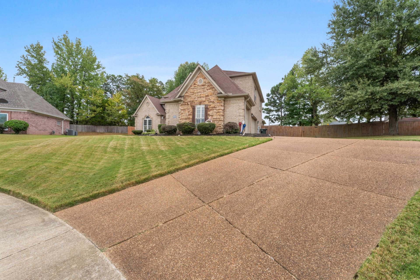
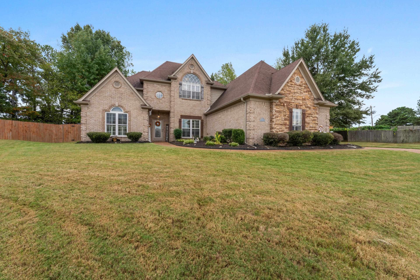
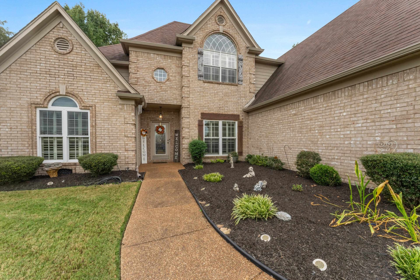
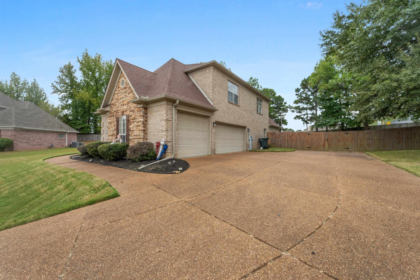
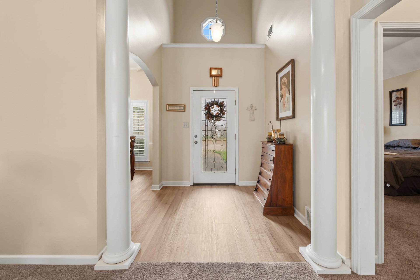
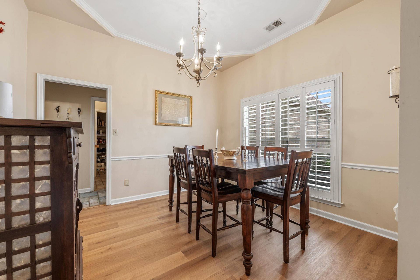
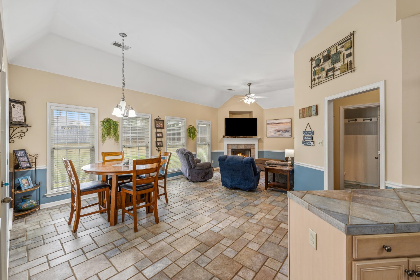
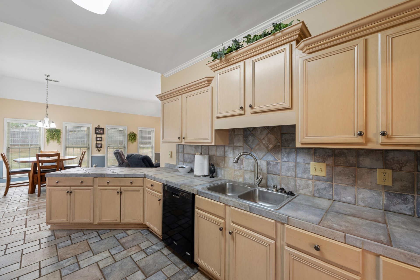
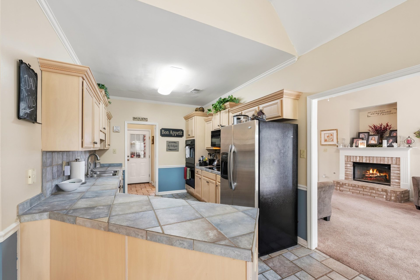
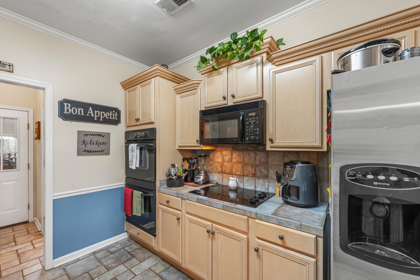
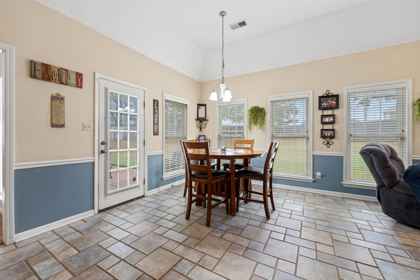
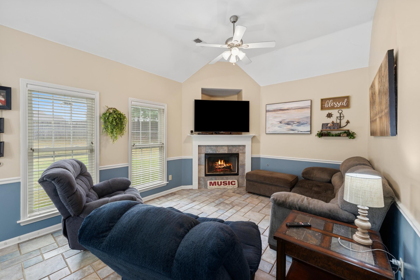
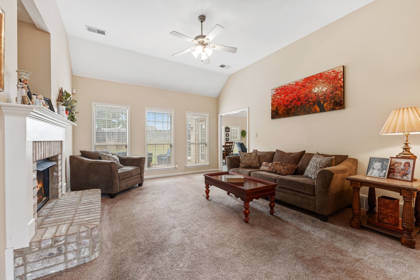
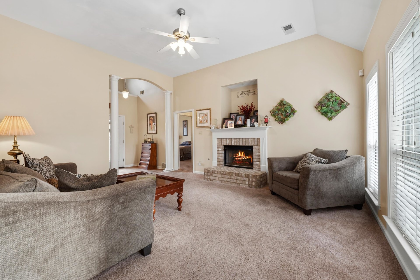
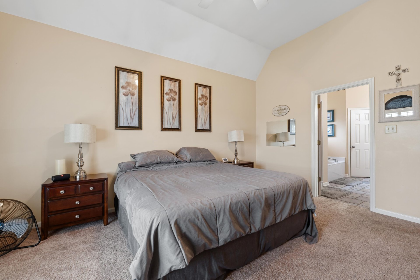
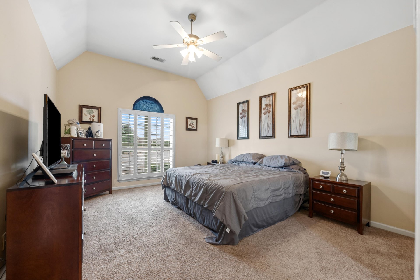
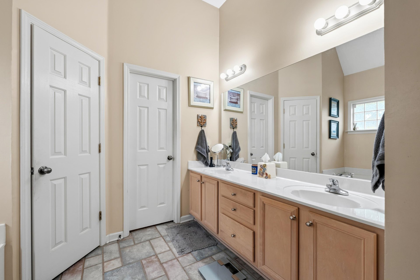
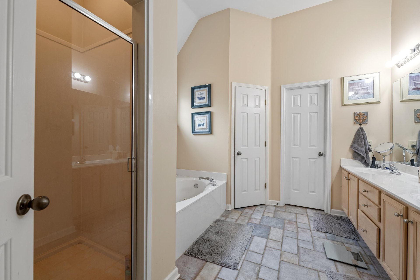
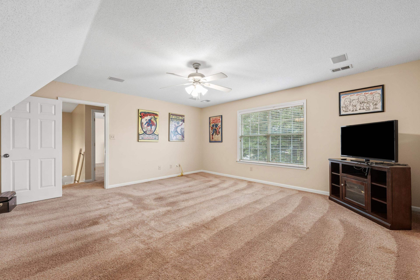
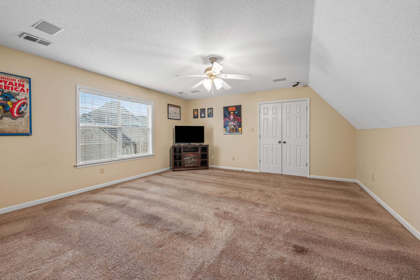
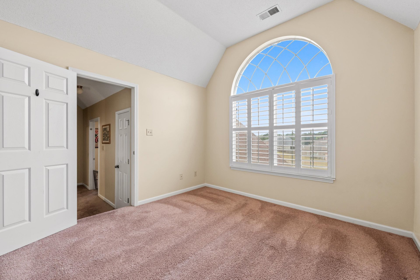
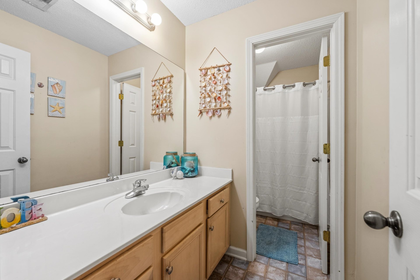
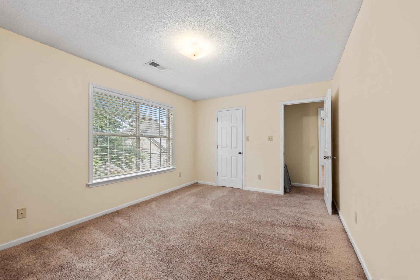
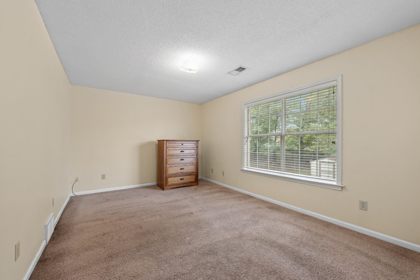
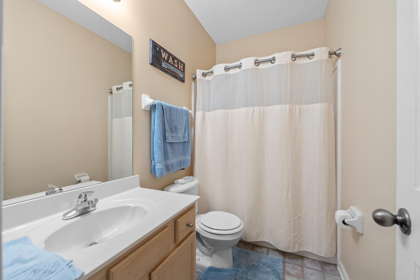
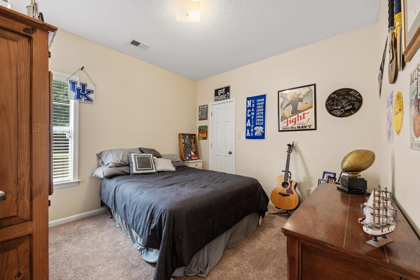
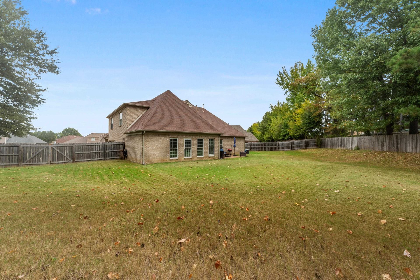
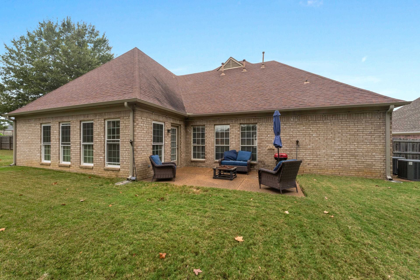
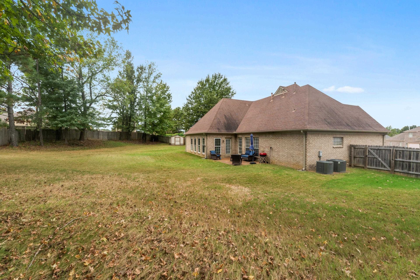
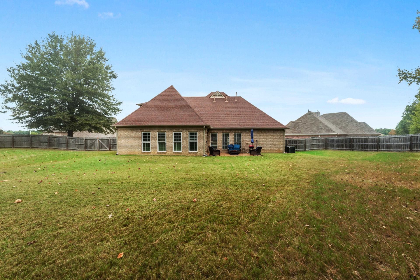
Beautiful curb appeal, spacious living, and room to spread out on a half-acre lot! This inviting home offers 4 bedrooms plus a versatile bonus room that could serve as a 5th bedroom, along with 3 full baths. The attractive brick and stone exterior, expansive driveway, and side-load 3-car garage make a wonderful first impression. Inside, enjoy a welcoming entry and formal dining room with newly installed flooring, a spacious great room with a cozy fireplace, and a kitchen offering abundant cabinetry and counter space. The main-level primary suite features a vaulted ceiling and private bath. Upstairs, the oversized bonus room provides flexibility for a media room, playroom, home office, or additional bedroom. Step outside to a spacious, fully fenced half-acre lot with mature trees, private open patio, and plenty of room for entertaining or simply enjoying the outdoors. With generous living spaces, a flexible floor plan, and a beautiful setting, this home has so much to offer.
Features
Interior
| Living/Dining/Kitchen | Separate Dining Room, Great Room, Breakfast Bar, Separate Breakfast Room, Pantry, Keeping/Hearth Room |
| Appliances | Range/Oven, Double Oven, Cooktop, Disposal, Dishwasher, Microwave |
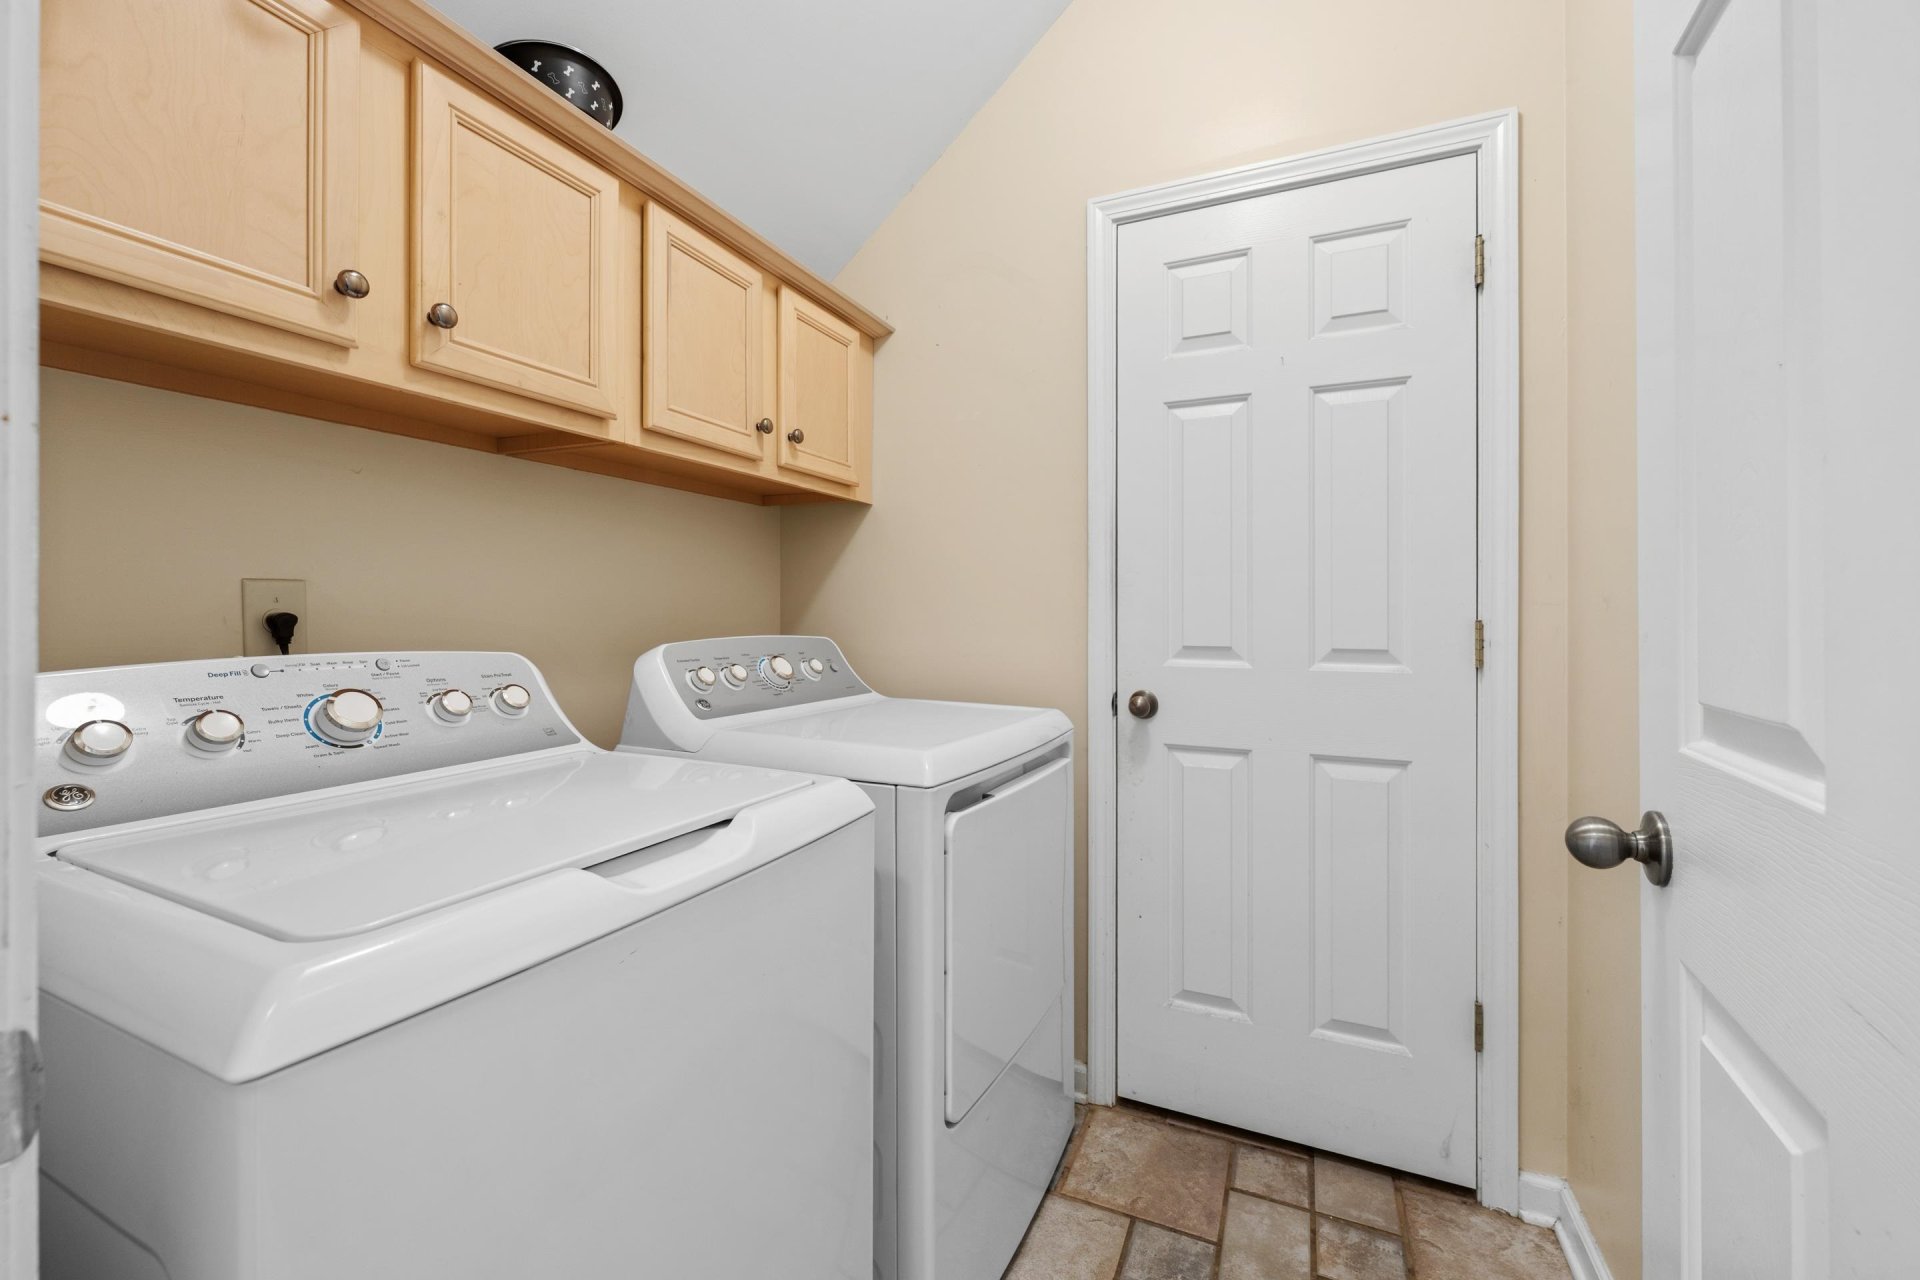
| Additional Rooms | Laundry Room, Play Room, Bonus Room, Attic |
| Other Interior Features | Walk-In Closet(s), Attic Access, Security System, Smoke Detector(s) |
| Flooring | Wood Laminate Floors, Part Carpet, Tile |
| Fireplace | In Den/Great Room |
| First Floor | Dining Room, Den/Great Room, Kitchen, Primary Bedroom, 2nd Bedroom, 2 or More Baths, Laundry Room, Breakfast Room |
| Second Floor | 3rd Bedroom, 4th or More Bedrooms, 1 Bath, Play Room/Rec Room |
| Total Rooms | 10 |
| Bedrooms Downstairs | 2 |
Utilities
| Heating | Central, Gas, Dual System |
| Cooling | Central, Ceiling Fan(s), Dual System, 220 Wiring |
| Water/Sewer | Gas Water Heater, Public Water, Public Sewer |
Financial
| Annual City Tax | $1,593 |
| Annual County Tax | $2,582 |
Exterior & Lot
| Number of Stories | 2.0 |
| Pool | None |
| Roof | Composition Shingles |
| Exterior Windows | Brick Veneer |
| Parking | Driveway/Pad, Garage Door Opener(s), Side-Load Garage |
| Lot Description | Professionally Landscaped, Wood Fenced |
| Other Exterior Features | Porch, Patio |
| Foundation | Slab |
| Lot Dimensions | 53.58 X 139.02 |
| Covered Parking | 3 |
Neighborhood
| Directions | Old Brownsville, to Guffin to right on Christina Woods Dr. |
Contact Agent

Location
1 / 32
6245 CHRISTINA WOOD