

+20 more
4
Beds
2
Baths
2,073
Sq Ft
Source: Appraisal
0.44
Acres
2005
Built
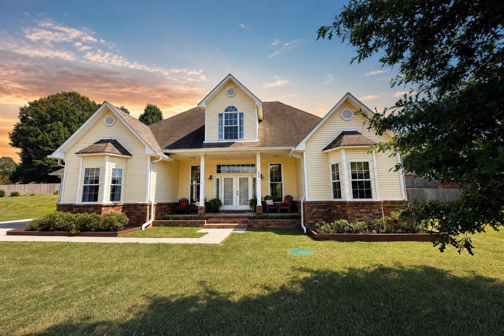
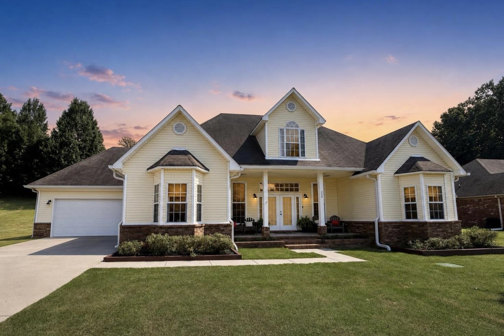
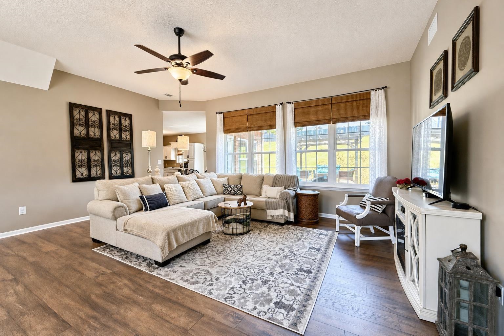
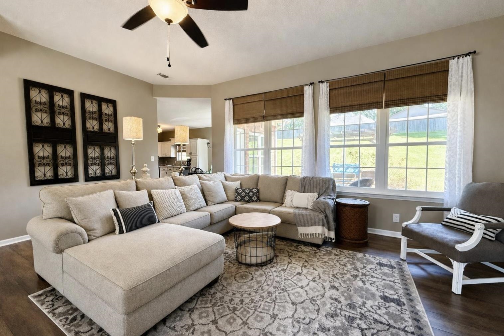
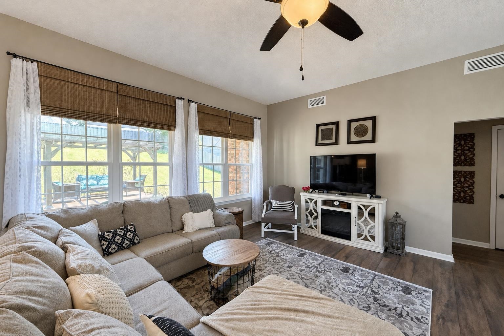
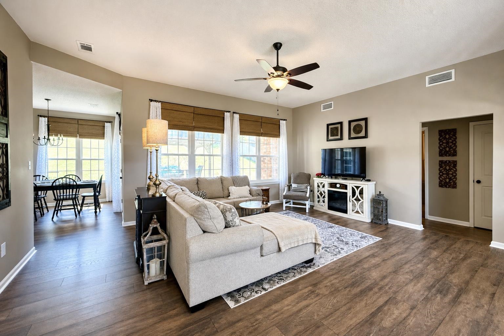
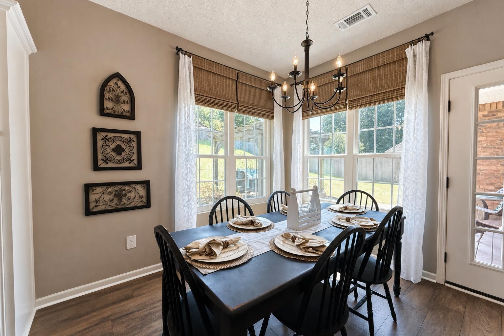
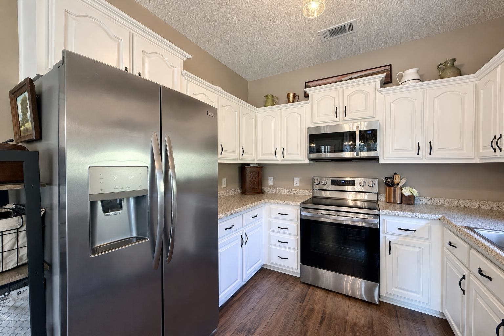
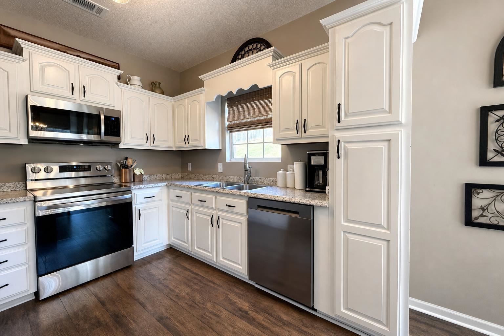
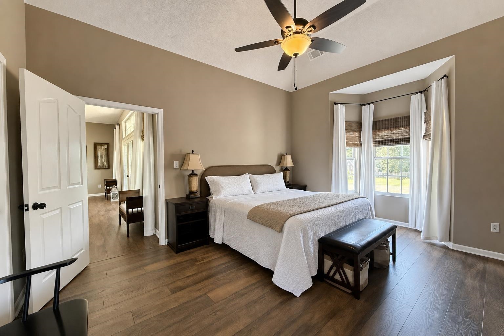
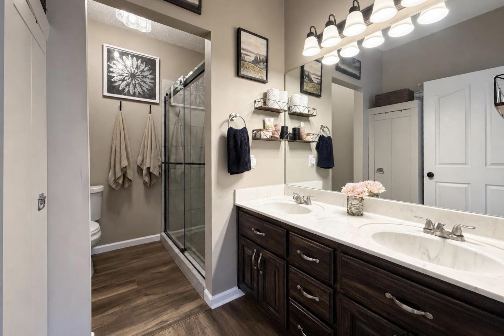
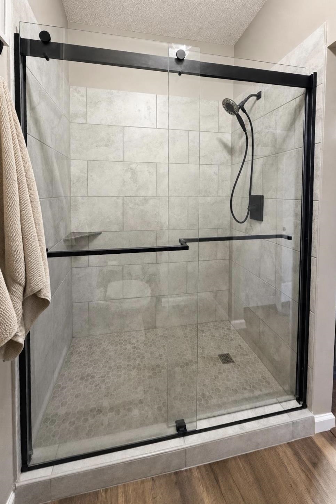
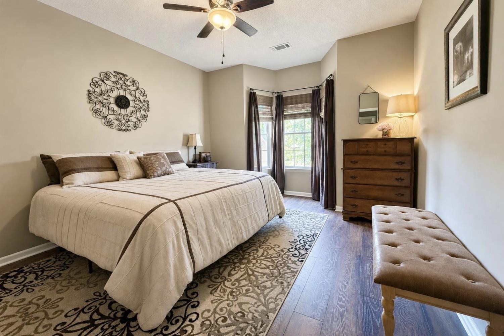
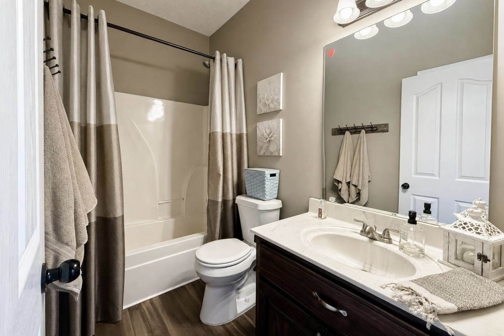
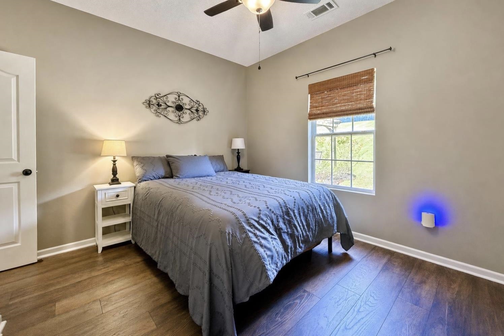
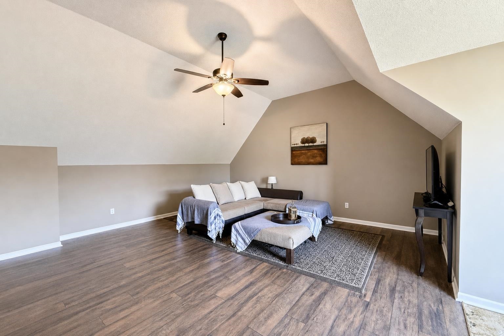
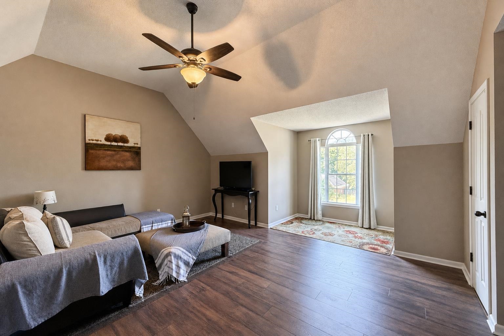
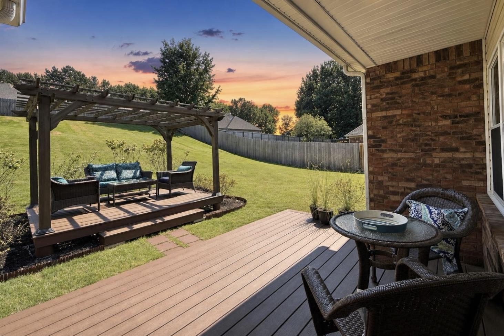
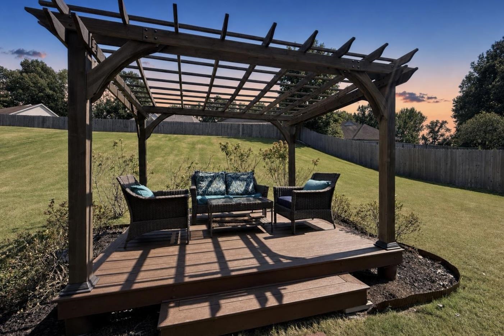
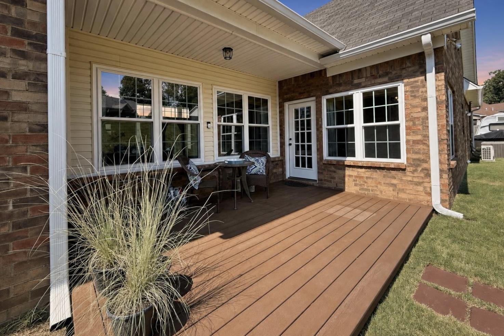
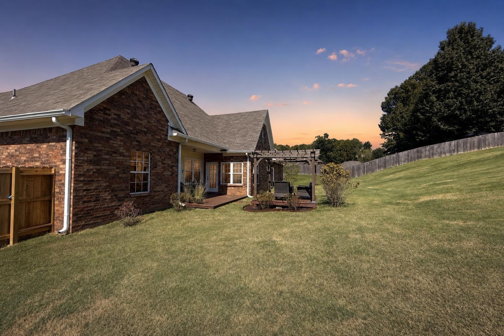
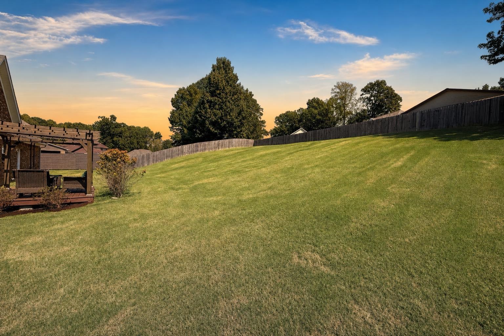
Welcome home to this beautifully maintained, truly move-in ready gem in Atoka! Elevated 10-12 foot ceilings and large windows create an open, airy feel from the moment you walk in. This split bedroom floor plan offers versatility with an open concept main living space and addition large bedroom or bonus room upstairs. The beautifully renovated primary bath — complete with a stunning new walk-in shower — offers a relaxing retreat at the end of the day. Step outside to a covered patio, deck and a charming pergola-shaded sitting area overlooking a spacious backyard, the perfect spot to unwind or host friends. Large windows recently replaced throughout fill every room with natural light. Just a short walk away, enjoy Walker Park’s splash pad, Nancy Lane Park, and the Greenway Trail — ideal for an active, easygoing lifestyle!
Features
Interior
| Living/Dining/Kitchen | Great Room, Eat-In Kitchen |
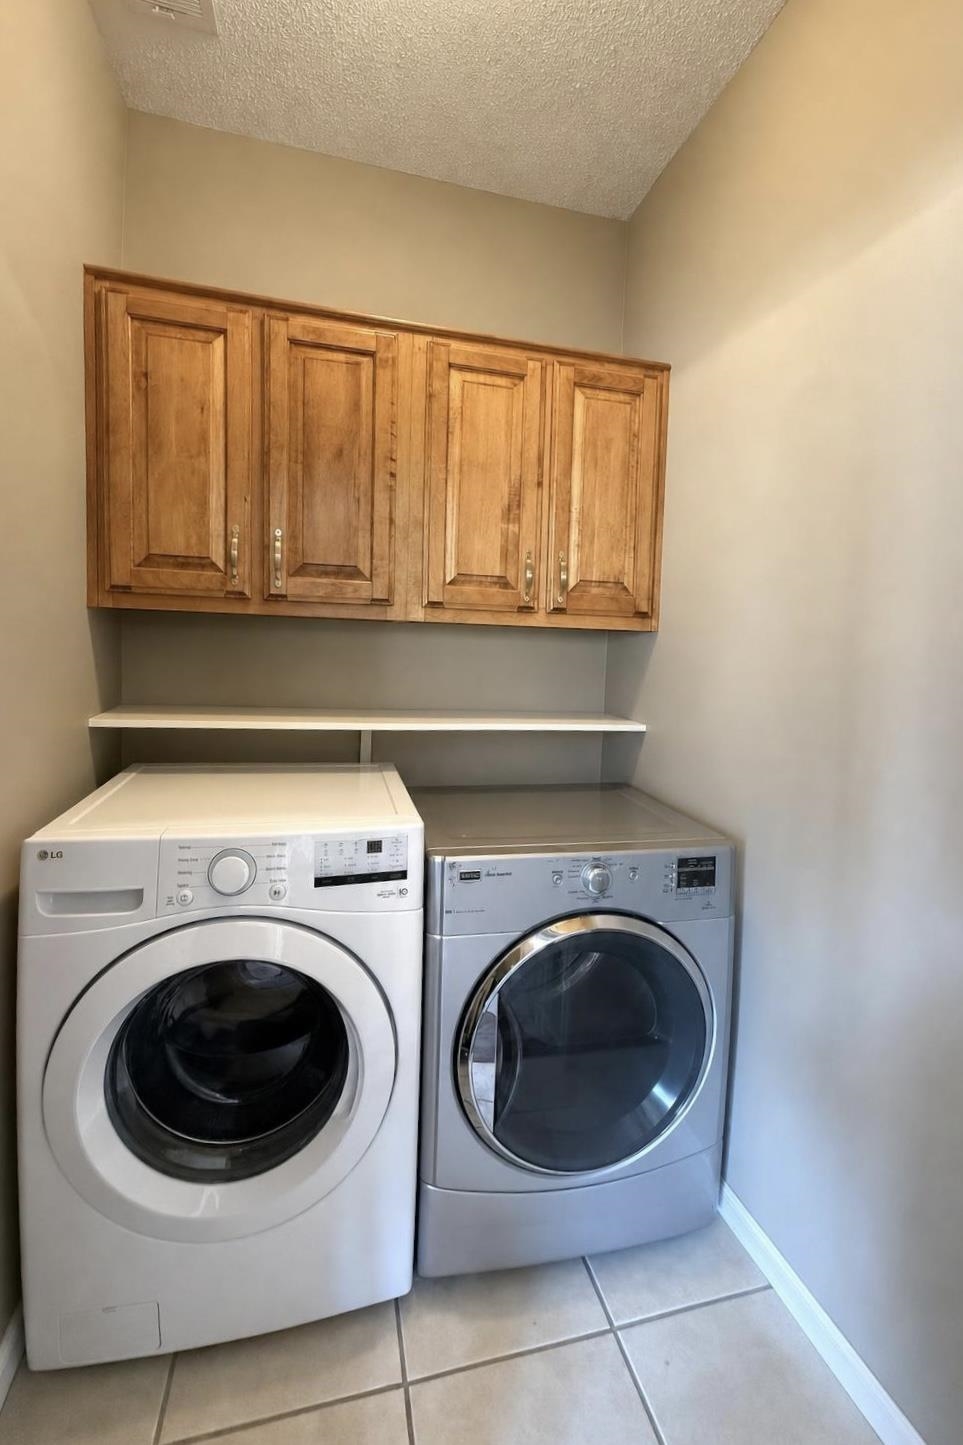
| Appliances | Range/Oven, Dishwasher, Microwave, Washer, Dryer |
| Additional Rooms | Laundry Room |
| Flooring | Part Carpet, Tile, Vinyl/Luxury Vinyl Floor, 9 or more Ft. Ceiling |
| Fireplace | Other (See Remarks) |
| First Floor | Dining Room, Den/Great Room, Kitchen, Primary Bedroom, 2nd Bedroom, 3rd Bedroom, 2 or More Baths, Laundry Room |
| Second Floor | 4th or More Bedrooms |
| Total Rooms | 4 |
| Bedrooms Downstairs | 3 |
Utilities
| Heating | Central |
| Cooling | Central |
| Water/Sewer | Gas Water Heater, Public Sewer, Public Water |
Financial
| Annual City Tax | $591 |
| Annual County Tax | $1,058 |
Exterior & Lot
| Number of Stories | 1.5 |
| Pool | None |
| Roof | Composition Shingles |
| Exterior Windows | Brick Veneer, Vinyl Siding, Double Pane Window(s) |
| Parking | Front-Load Garage |
| Lot Description | Wood Fenced |
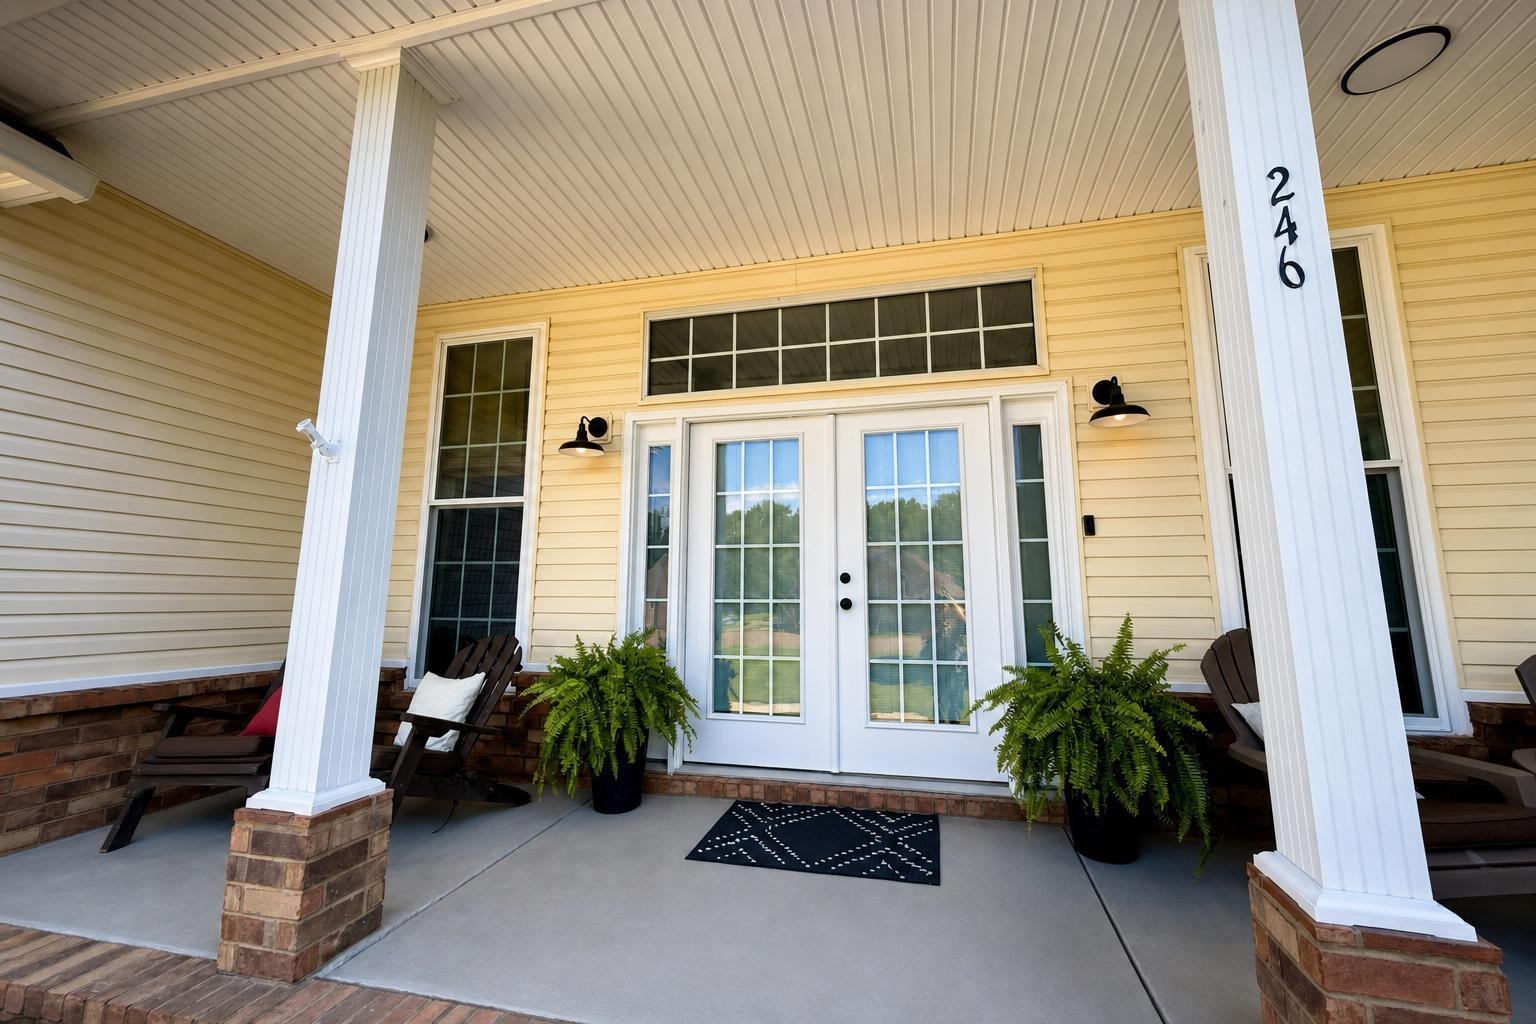
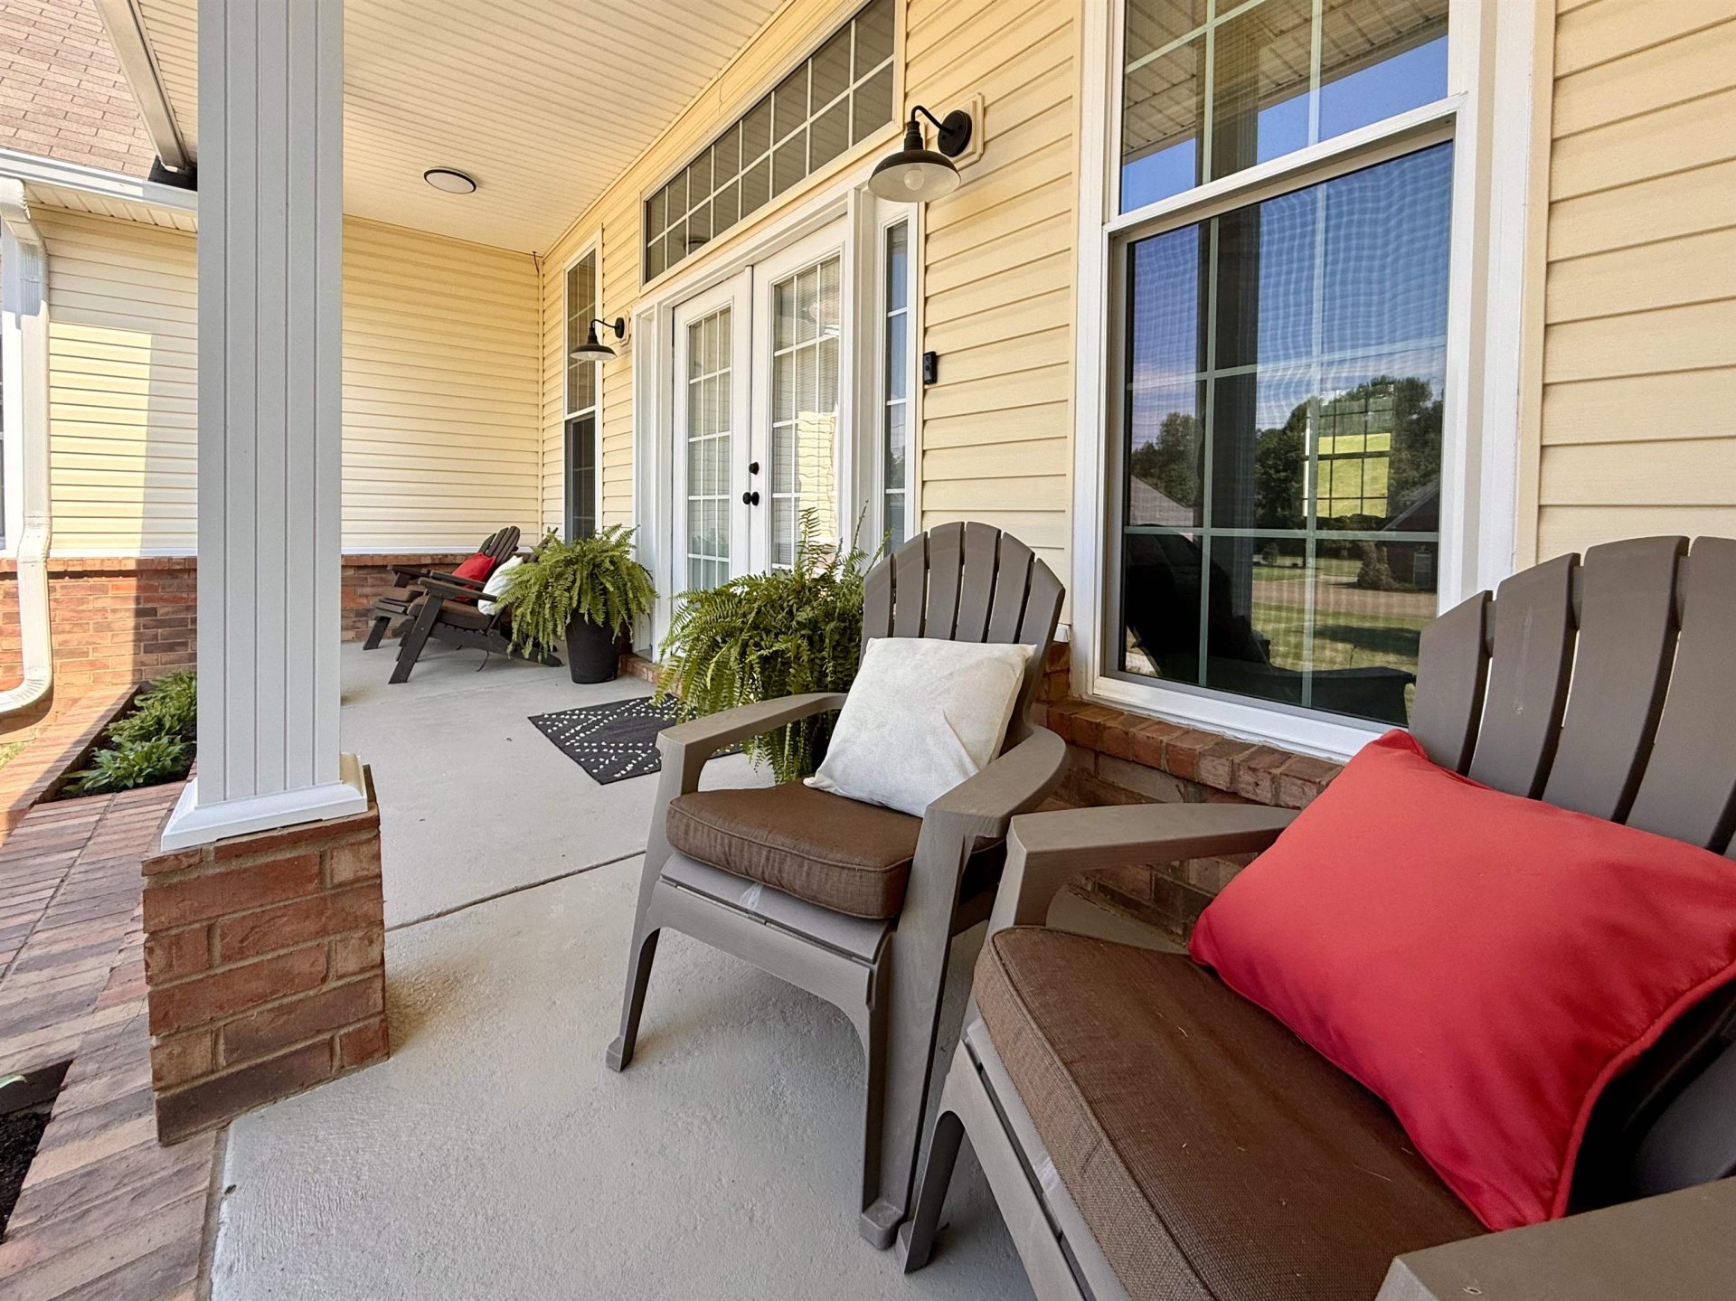
| Other Exterior Features | Covered Patio, Gazebo |
| Foundation | Slab |
| Lot Dimensions | 0.44 |
| Covered Parking | 2 |
Neighborhood
| Directions | From Rosemark Road, turn right onto Walker Pkwy, then right onto Stroud Circle. The house is on the right |
Contact Agent

Location
1 / 25
246 STROUD