

+35 more
5
Beds
3
Baths
2,436
Sq Ft
Source: Appraisal
0.75
Acres
2001
Built
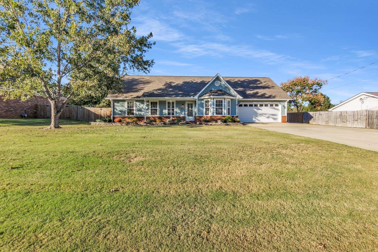
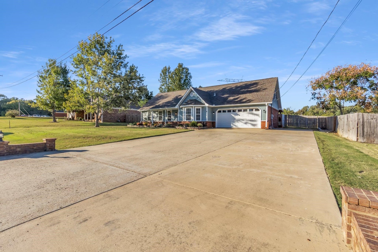
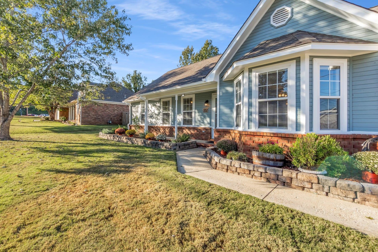
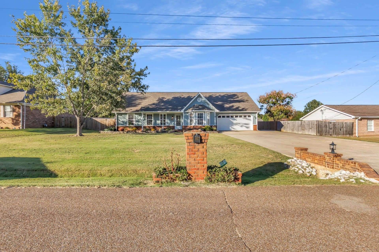
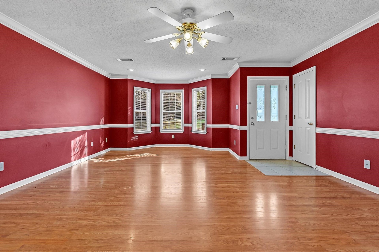
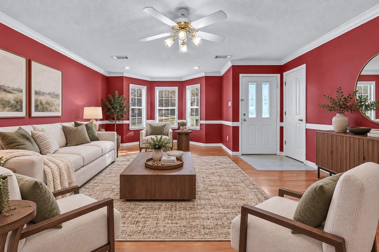
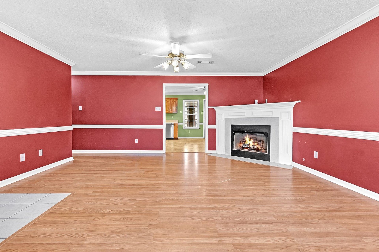
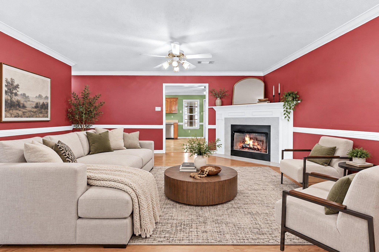
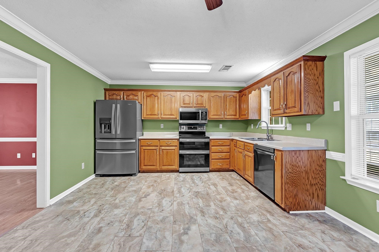
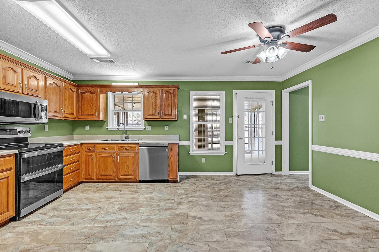
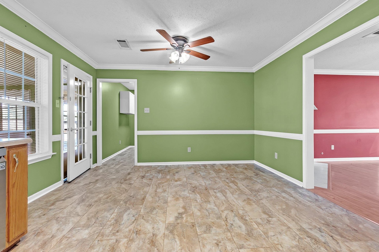
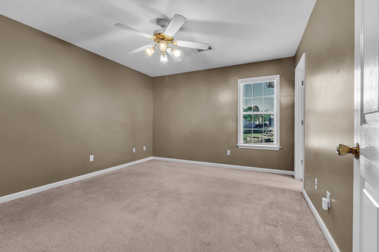
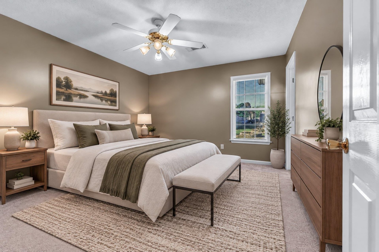
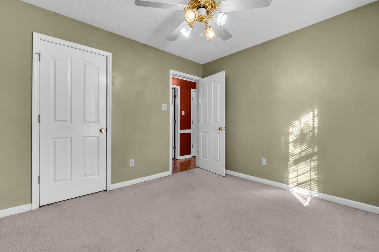
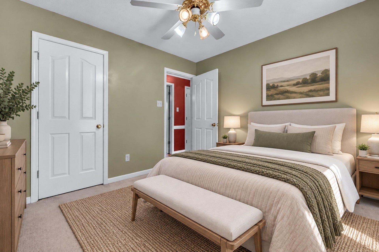
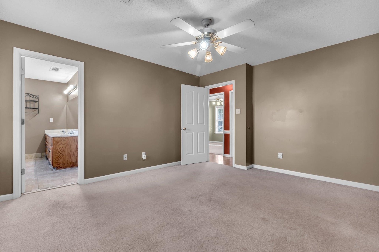
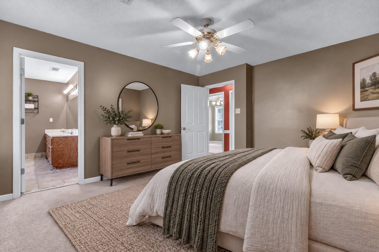
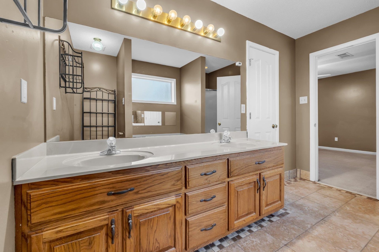
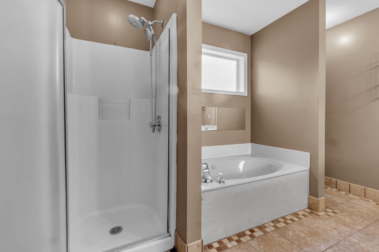
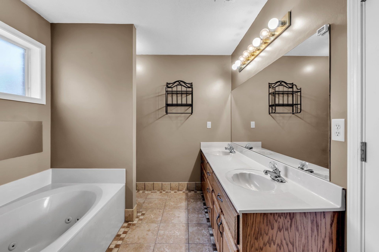
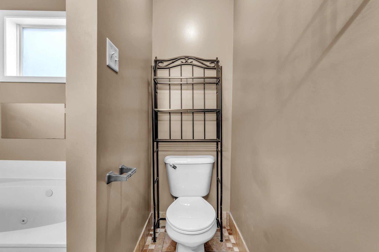
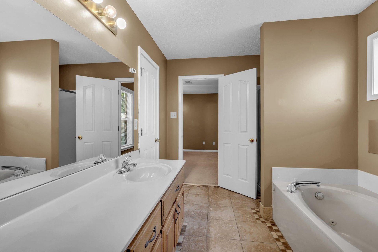
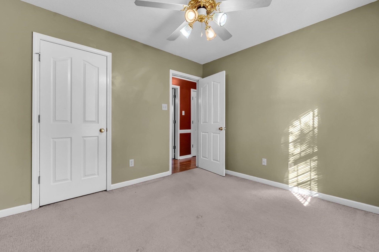
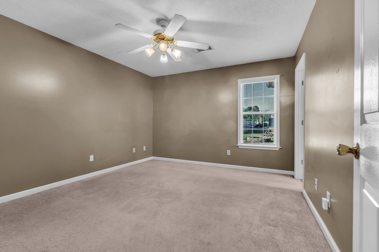
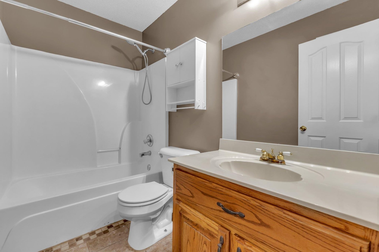
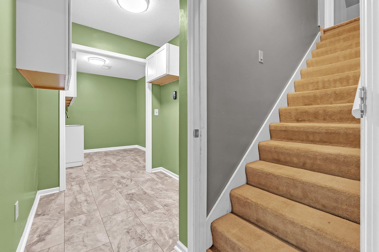
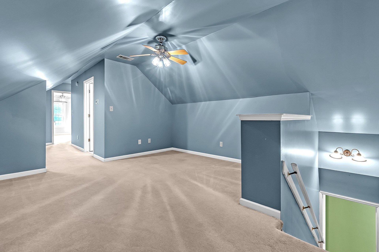
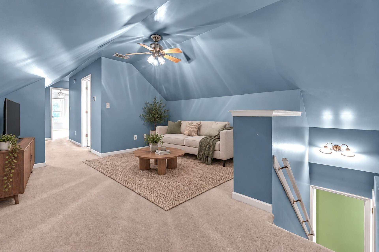
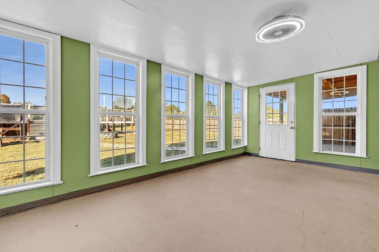
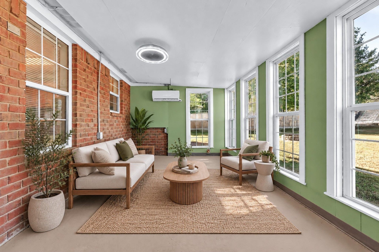
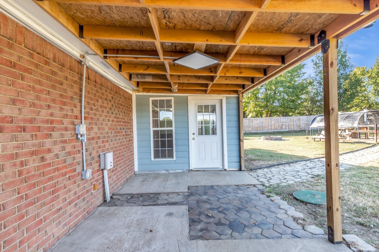
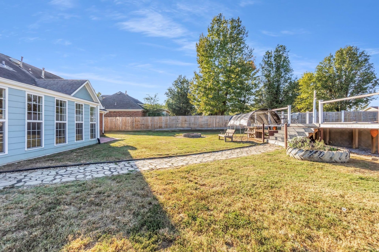
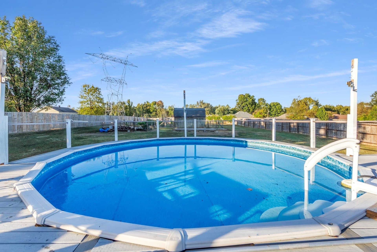
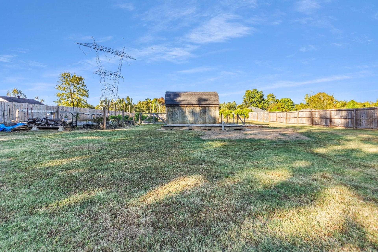
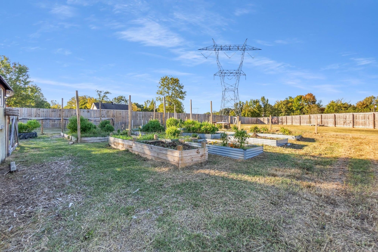
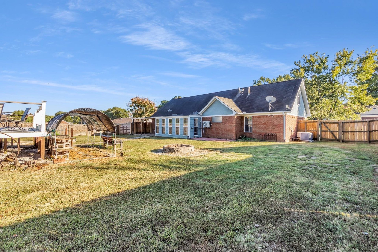
WOW! Wonderful Home on .75 acres in a super area! Front Porch w/brick flower beds, Great Room w/ventless gas log fireplace, huge eat-in kitchen features Stainless Steel smooth cooktop w/double ovens, microwave, dishwasher & fridge, 3 large bedrooms/2 baths down - 2 bedrooms/1 bath up, luxury master bath w/separate whirlpool & shower, Laundry Room w/wet sink & cabinets, rear entry from garage w/area for freezer, heated/cooled sunroom, covered patio, fenced gardening area with raised beds for veggies or flowers, storage bldg 10x14, backyard perfect for entertaining Pool with huge deck, firepit for those cool evenings around the fire, double garage, extended parking pad.
Features
Interior
| Living/Dining/Kitchen | Great Room, Eat-In Kitchen, Kit/DR Combo |
| Appliances | Range/Oven, Self Cleaning Oven, Double Oven, Disposal, Dishwasher, Microwave, Refrigerator, Cable Wired |
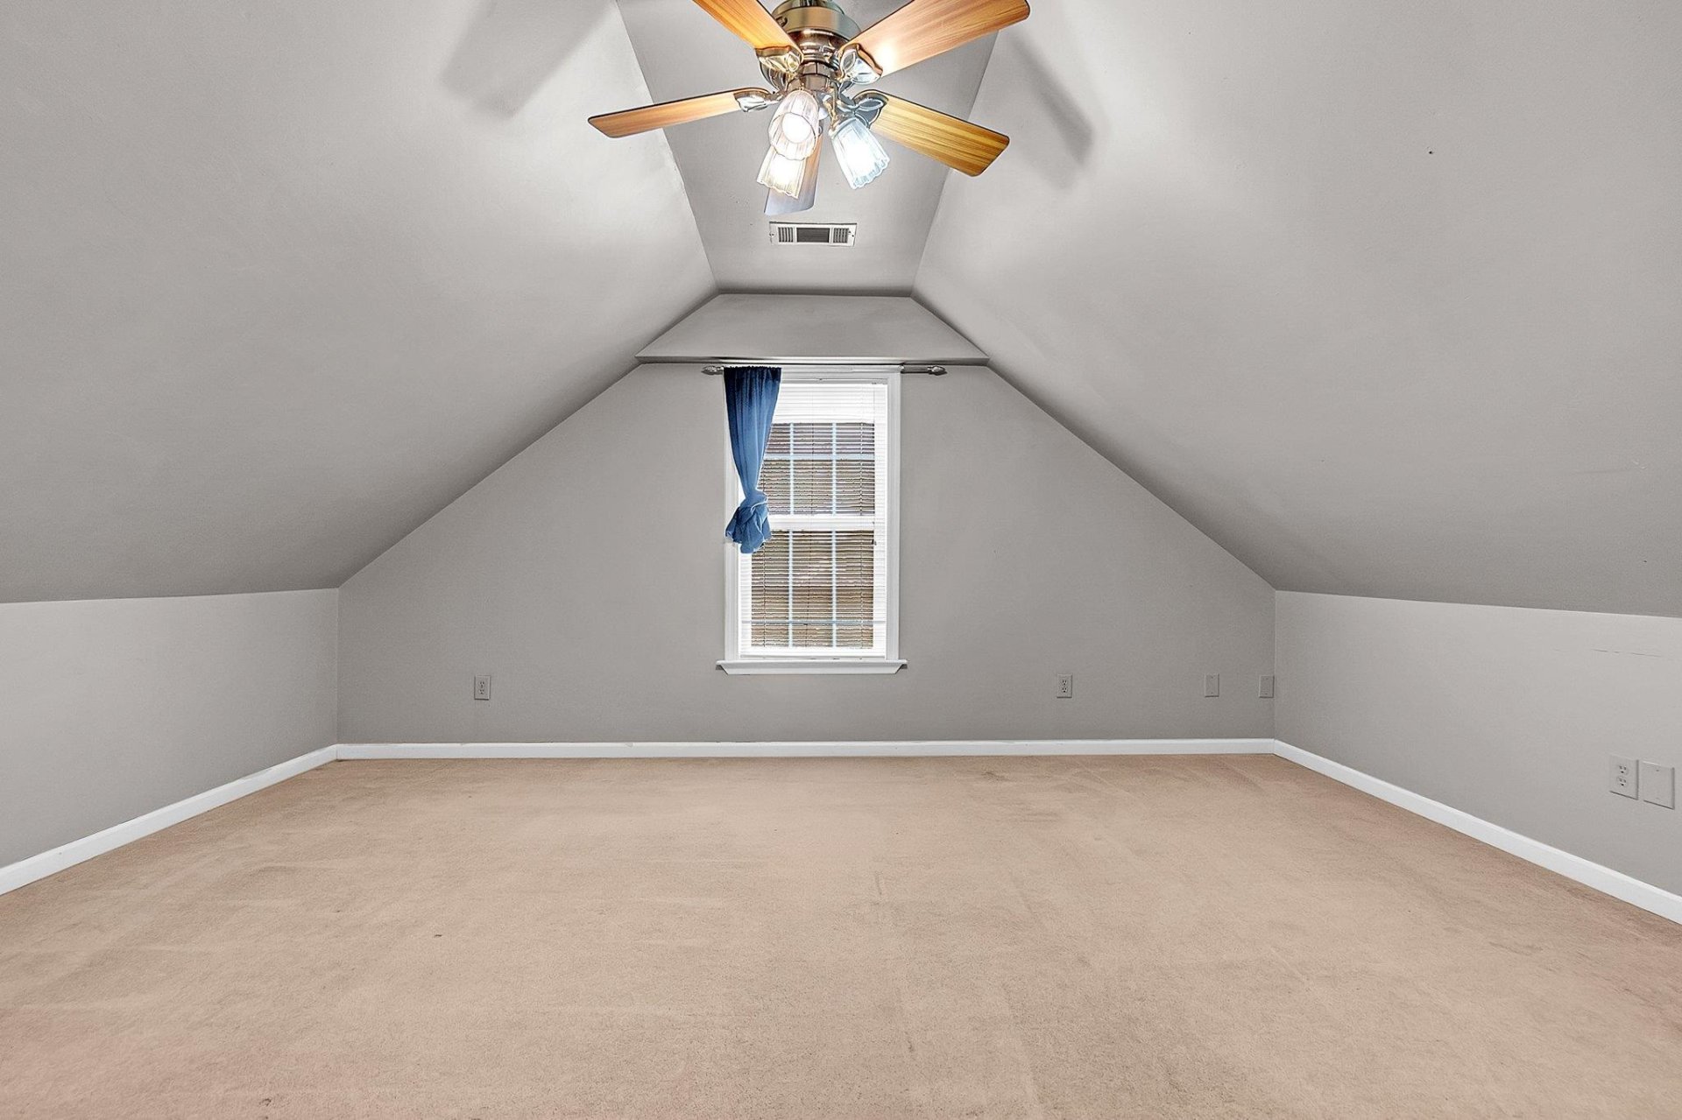
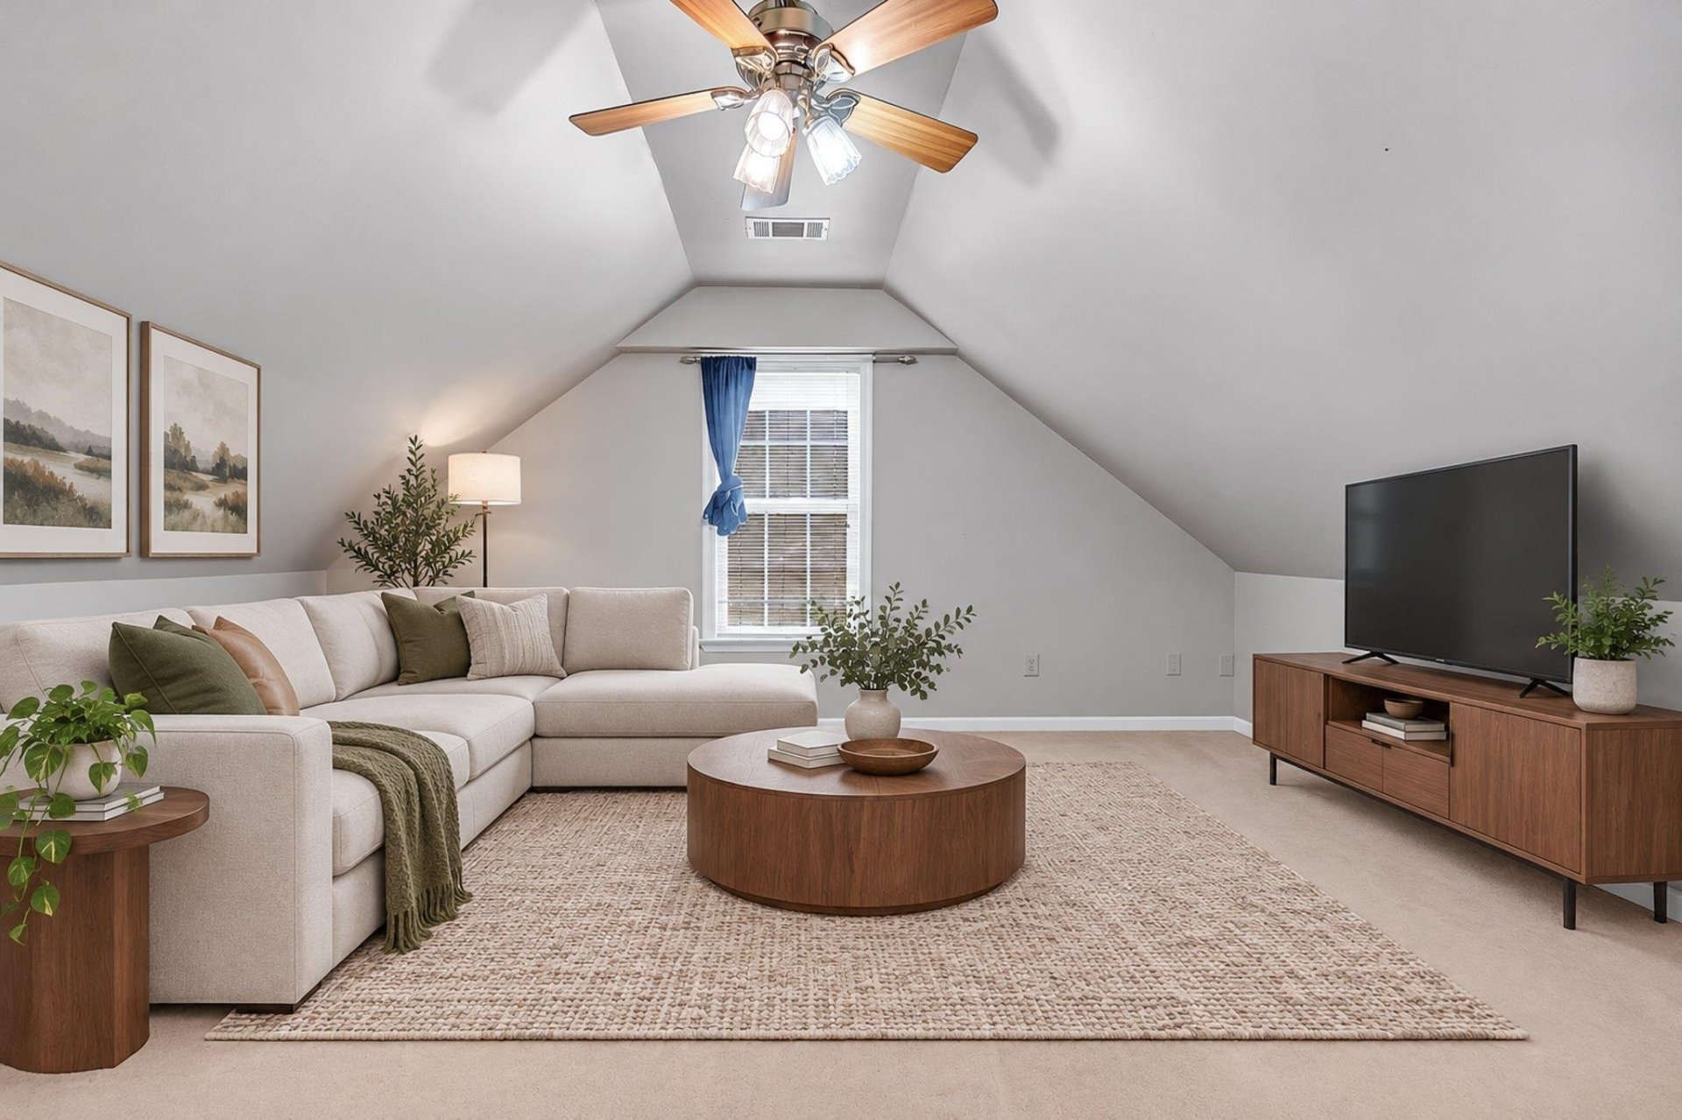
| Additional Rooms | Laundry Room, Sun Room, Play Room |
| Other Interior Features | Smoke Detector(s) |
| Flooring | Wood Laminate Floors, Part Carpet, Tile |
| Fireplace | Ventless Gas Fireplace, In Den/Great Room, Gas Starter, Gas Logs |
| First Floor | Den/Great Room, Kitchen, Primary Bedroom, 2nd Bedroom, 3rd Bedroom, 2 or More Baths, Laundry Room, Sun Room |
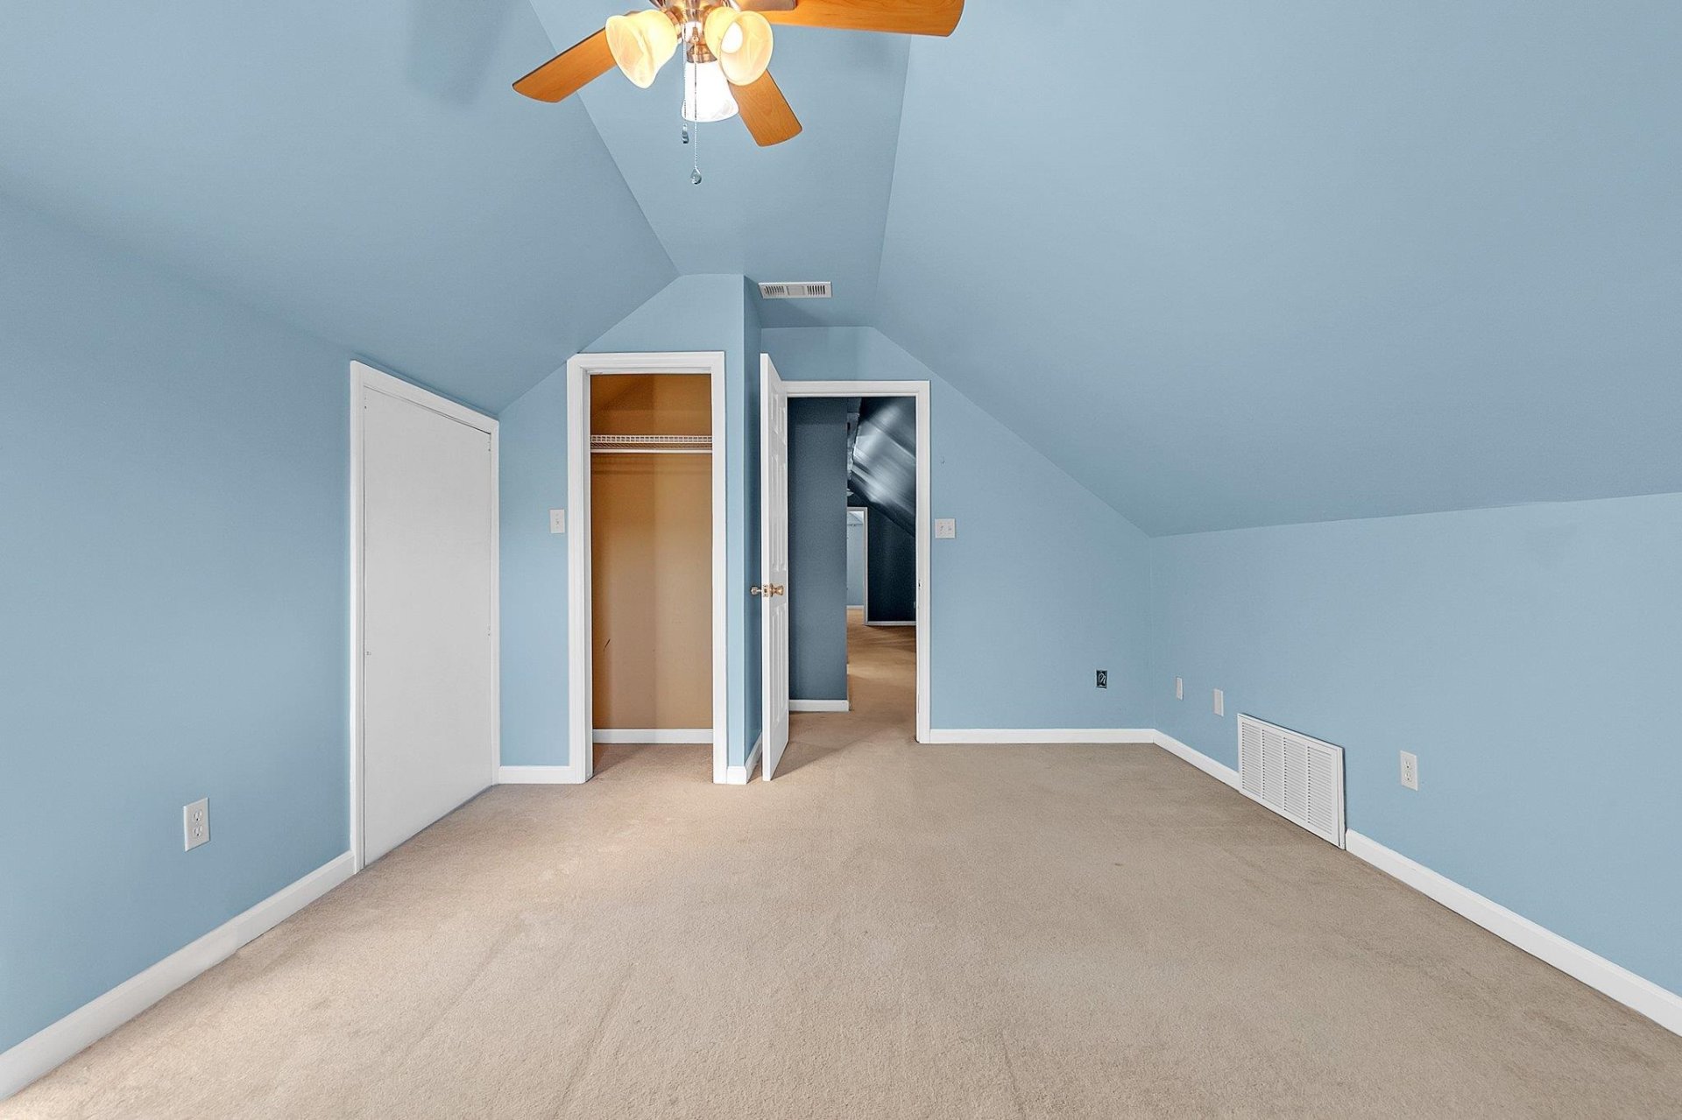
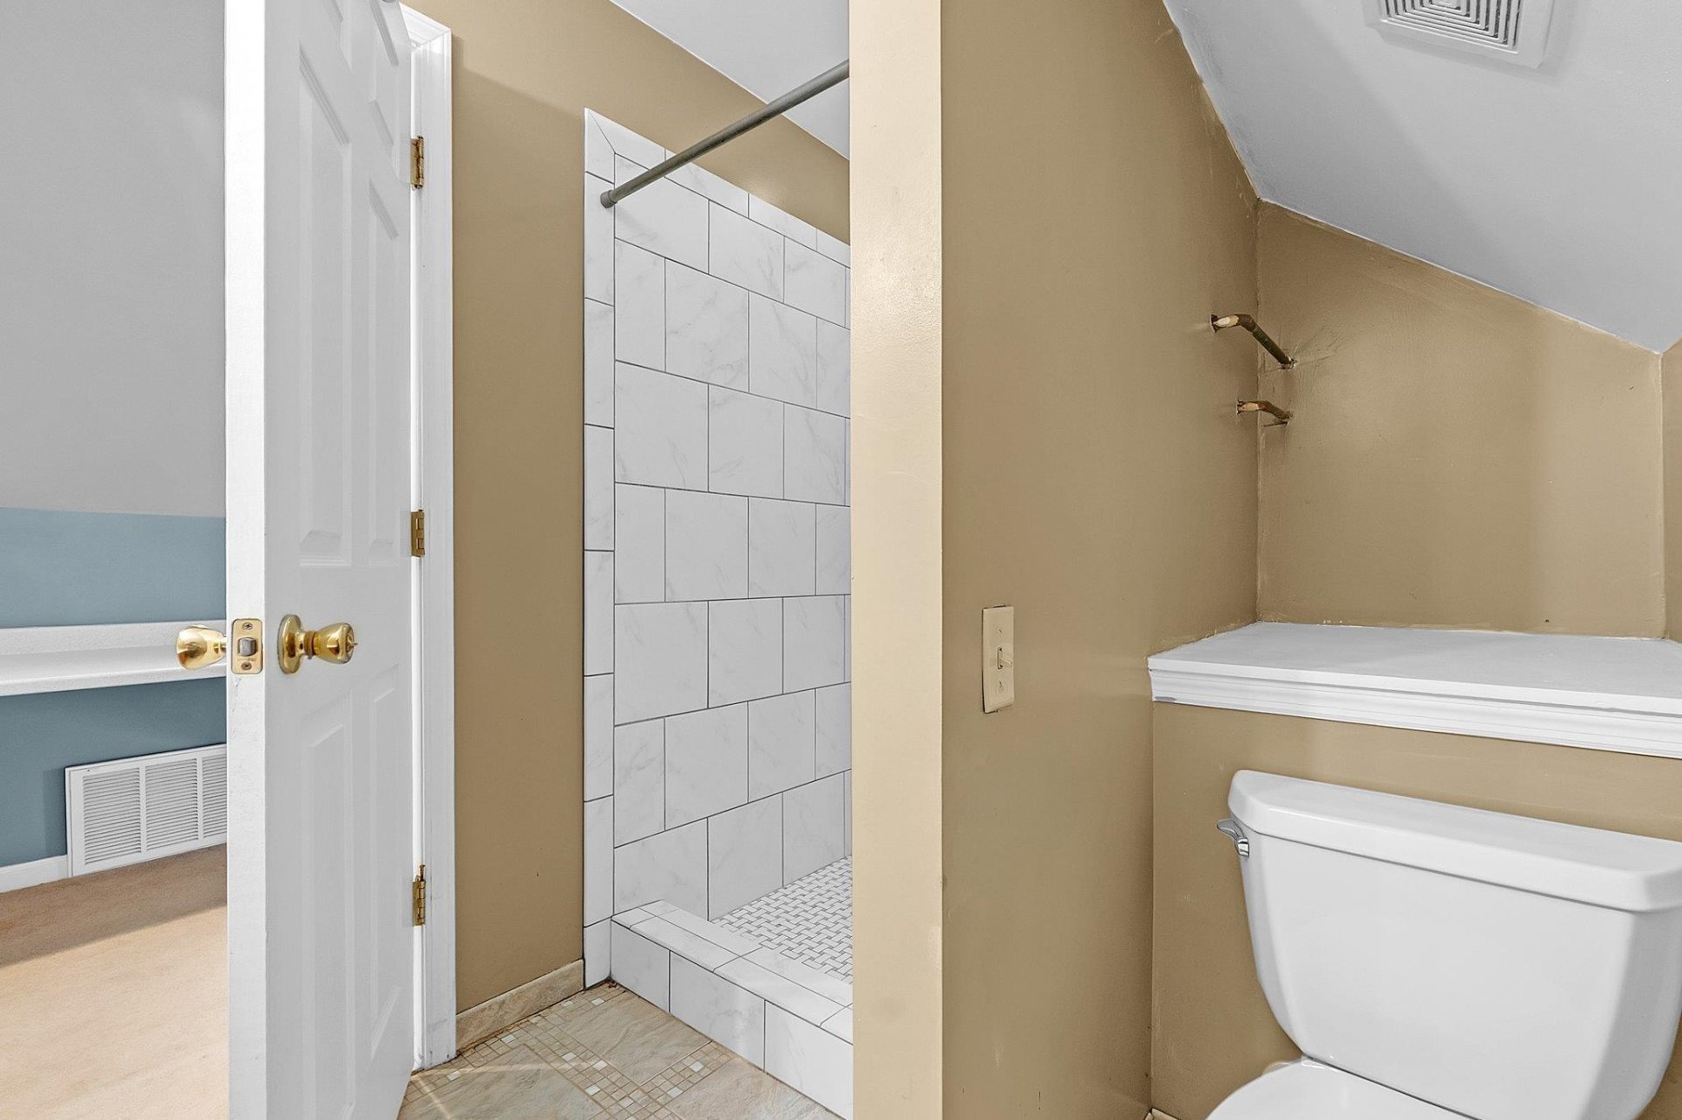
| Second Floor | 4th or More Bedrooms, 1 Bath, Play Room/Rec Room |
| Total Rooms | 9 |
| Bedrooms Downstairs | 3 |
Utilities
| Heating | Central, Gas, Wall Unit |
| Cooling | Central, Attic Fan, Ceiling Fan(s) |
| Water/Sewer | Gas Water Heater, Public Water, Public Sewer |
Financial
| Annual City Tax | $629 |
| Annual County Tax | $1,126 |
Exterior & Lot
| Number of Stories | 1.5 |
| Pool | Above Ground |
| Roof | Composition Shingles |
| Exterior Windows | Brick Veneer, Vinyl Siding, Double Pane Window(s), Storm Door(s) |
| Parking | Driveway/Pad, Garage Door Opener(s), Front-Load Garage |
| Lot Description | Level, Wood Fenced |
| Other Exterior Features | Pool Cleaning Equipment, Storage Building, Porch, Covered Patio, Wood Fence |
| Foundation | Slab |
| Lot Dimensions | IRR |
| Covered Parking | 2 |
Neighborhood
| Directions | From Hwy 51 N Right on Tracy Rd, Left on Fulcher. Home is on the left side, sign in yard. |
Contact Agent

Location
1 / 40
102 FULCHER