

+28 more
4
Beds
2
Full Baths
1
Half Bath
2,800
Sq Ft
Source: AutoFill (MAARdata) or Public Records (Cnty Assessor Site)
0.22
Acres
2001
Built
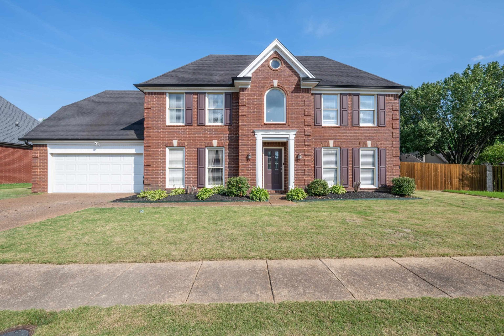
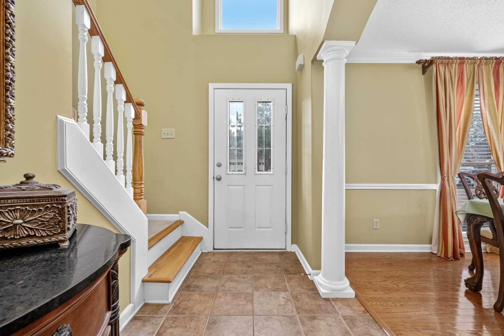
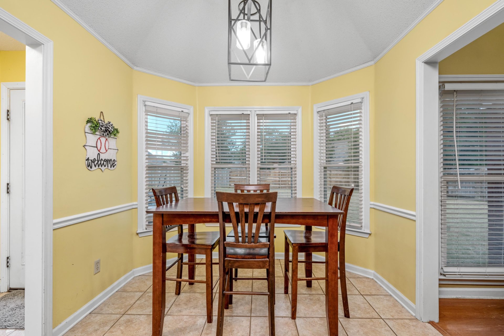
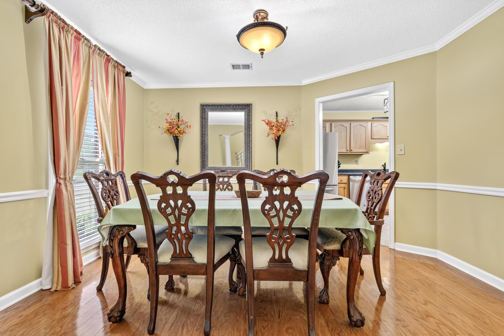
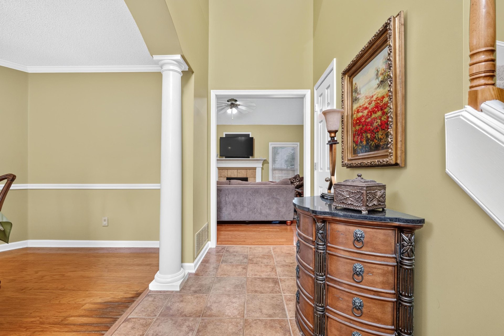
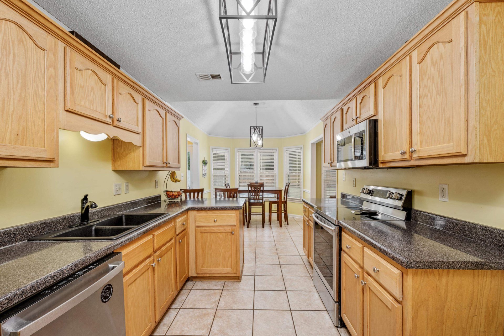
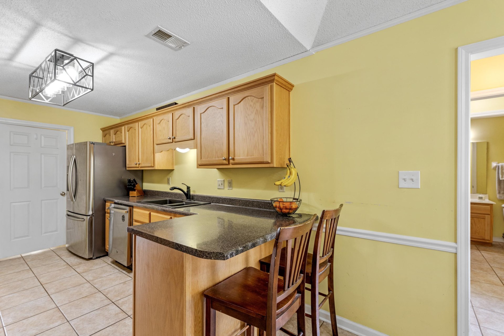
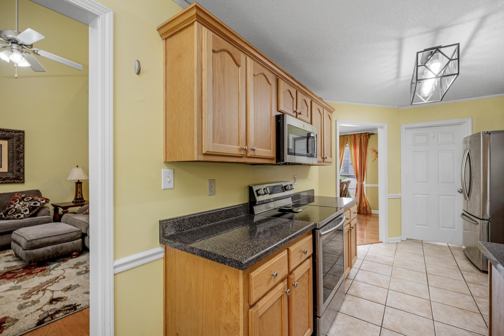
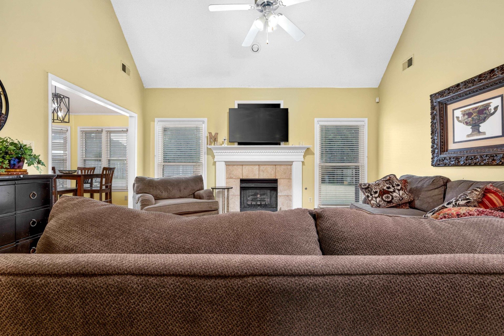
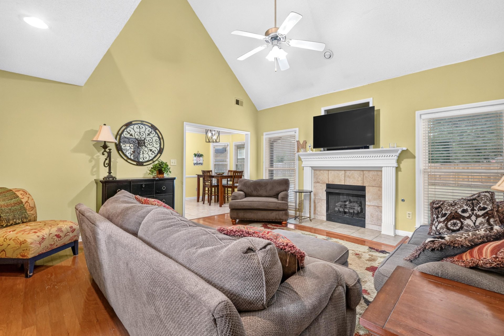
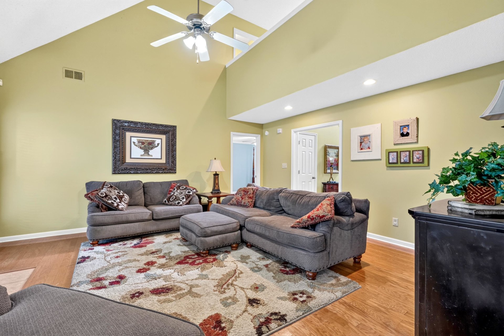
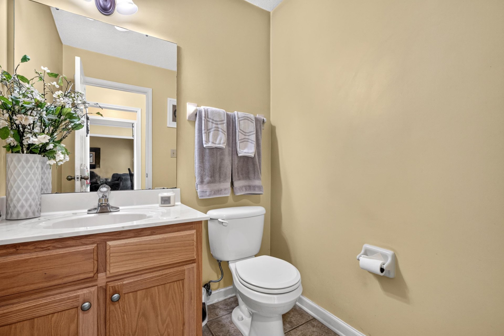
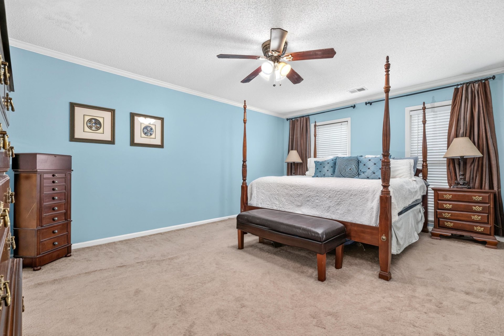
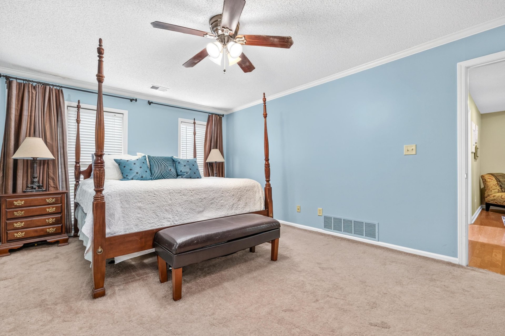
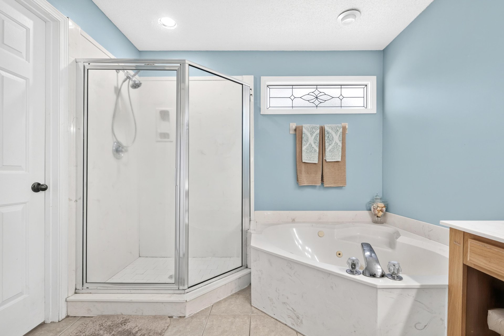
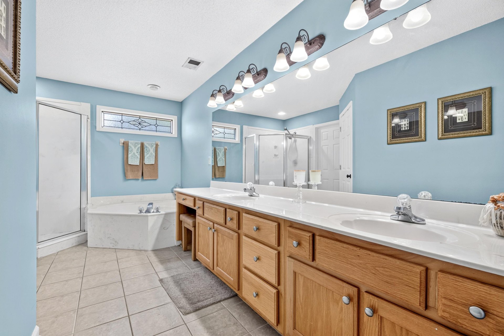
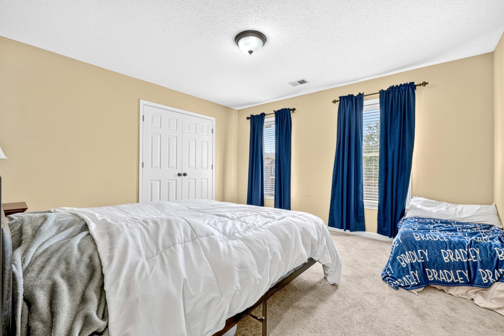
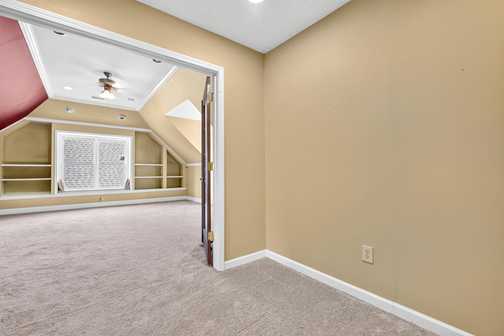
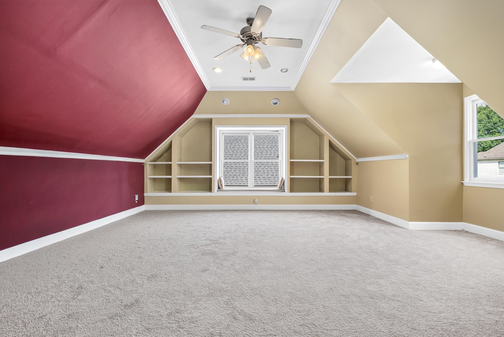
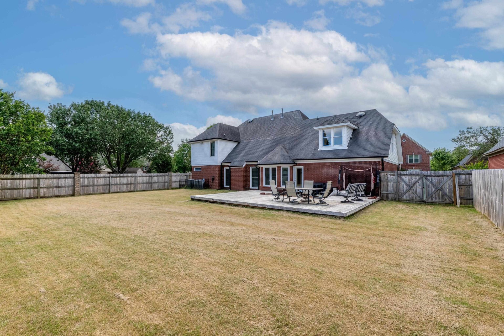
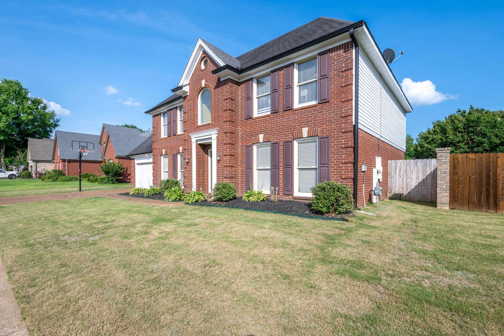
Priced 30K below recent appraisal! Just appraised for $395,000. County taxes only! Amazing Cordova location in a wonderful neighborhood. Spacious home with open floor plan. Formal dining room w/wood floors, 2 story living room w/gas log fireplace, ceiling fan & wood floors. Living room opens to kitchen & breakfast area. Stainless steel appliances & plenty of countertop & cabinet space in the kitchen. Huge primary bedroom down w/luxury bath - separate tub & shower, 2 sinks & spacious walk in closet. Huge bonus room w/built in's & glass french doors. Office nook upstairs just outside the bonus room. Separate laundry room & 1/2 bath down. Gutters and siding replaced 2025, 1 HVAC ~ 2025, 11 windows replaced. Don't miss your opportunity at this special home!
Features
Interior
| Living/Dining/Kitchen | Separate Living Room, Separate Dining Room, Separate Breakfast Room, Pantry |
| Appliances | Range/Oven, Self Cleaning Oven, Disposal, Dishwasher, Microwave, Cable Wired |
| Additional Rooms | Laundry Room, Play Room, Entry Hall, Loft/Balcony, Attic |
| Other Interior Features | Walk-In Closet(s), Attic Access |
| Flooring | Part Hardwood, Part Carpet, Tile, 9 or more Ft. Ceiling |
| Fireplace | Ventless Gas Fireplace, In Living Room, Gas Logs |
| First Floor | Living Room, Dining Room, Kitchen, Primary Bedroom, 1 1/2 Bath, Laundry Room, Breakfast Room |
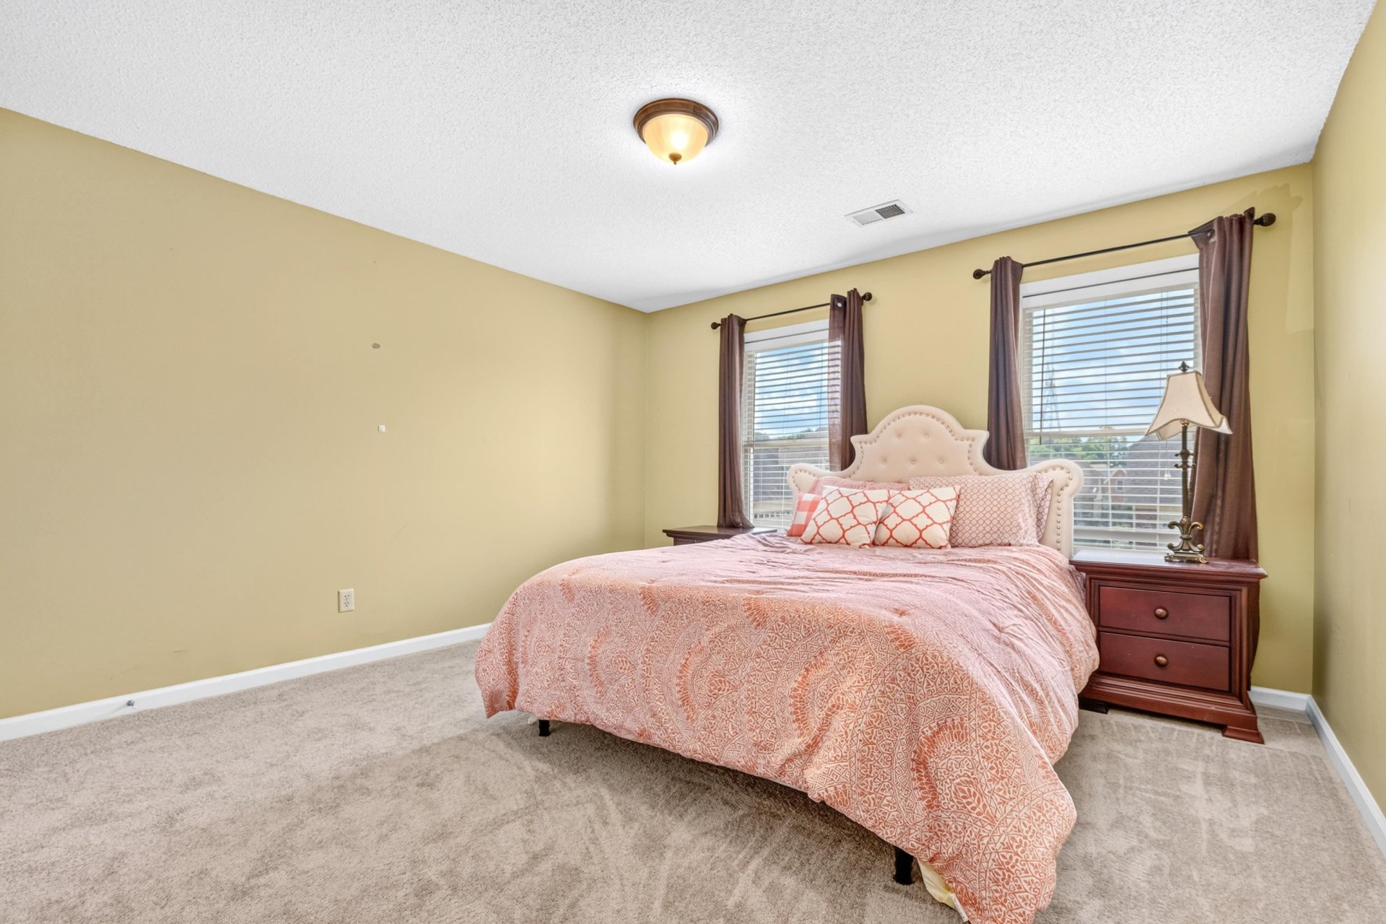
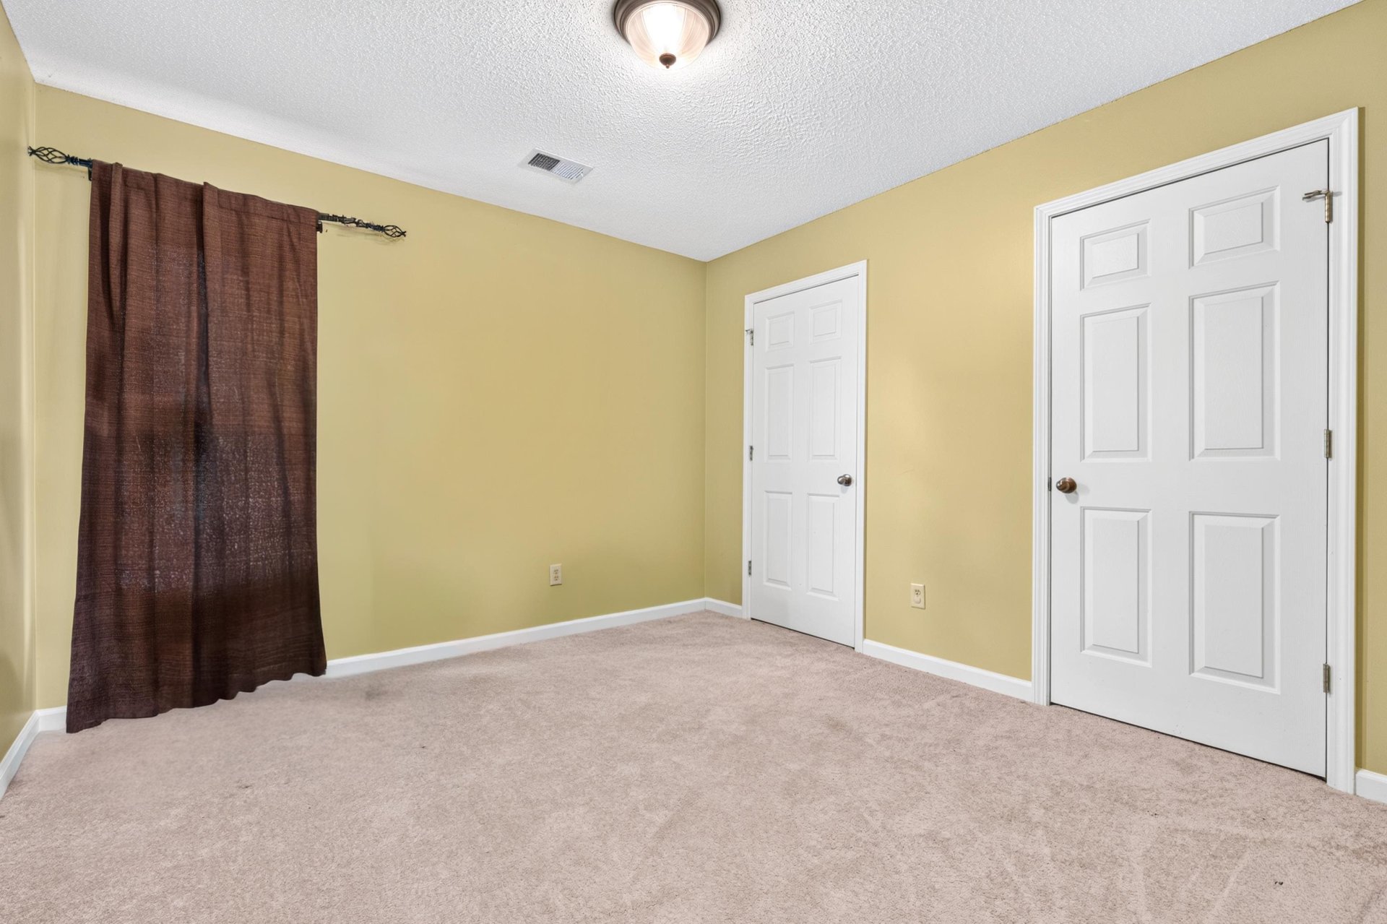
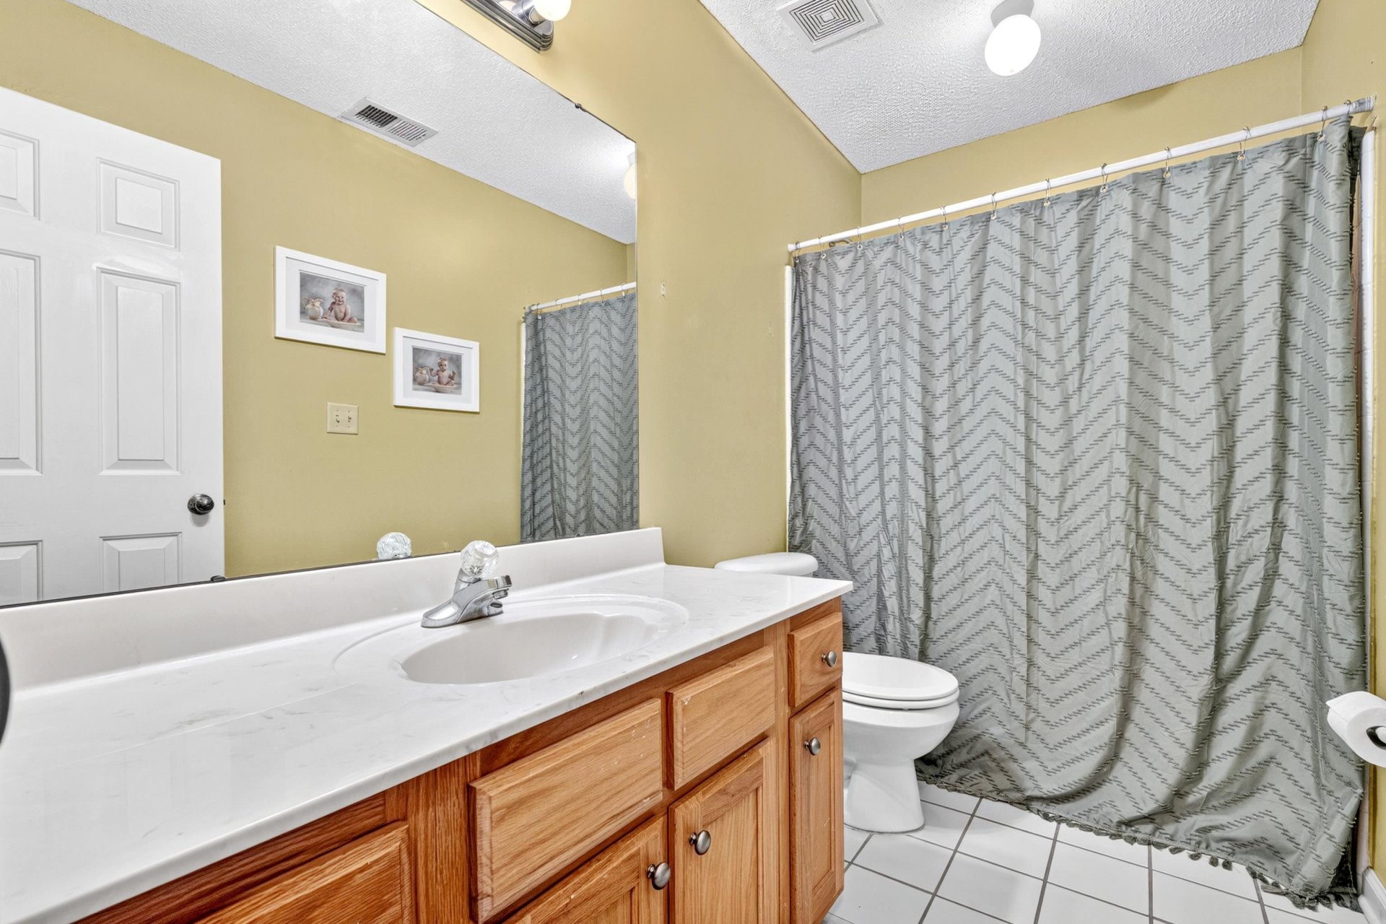
| Second Floor | 2nd Bedroom, 3rd Bedroom, 4th or More Bedrooms, 1 Bath, Play Room/Rec Room |
| Total Rooms | 8 |
| Bedrooms Downstairs | 1 |
Utilities
| Heating | Central, Gas |
| Cooling | Central, Ceiling Fan(s) |
| Water/Sewer | Public Water, Public Sewer |
Financial
| Annual County Tax | $2,230 |
Exterior & Lot
| Number of Stories | 2.0 |
| Pool | None |
| Roof | Composition Shingles |
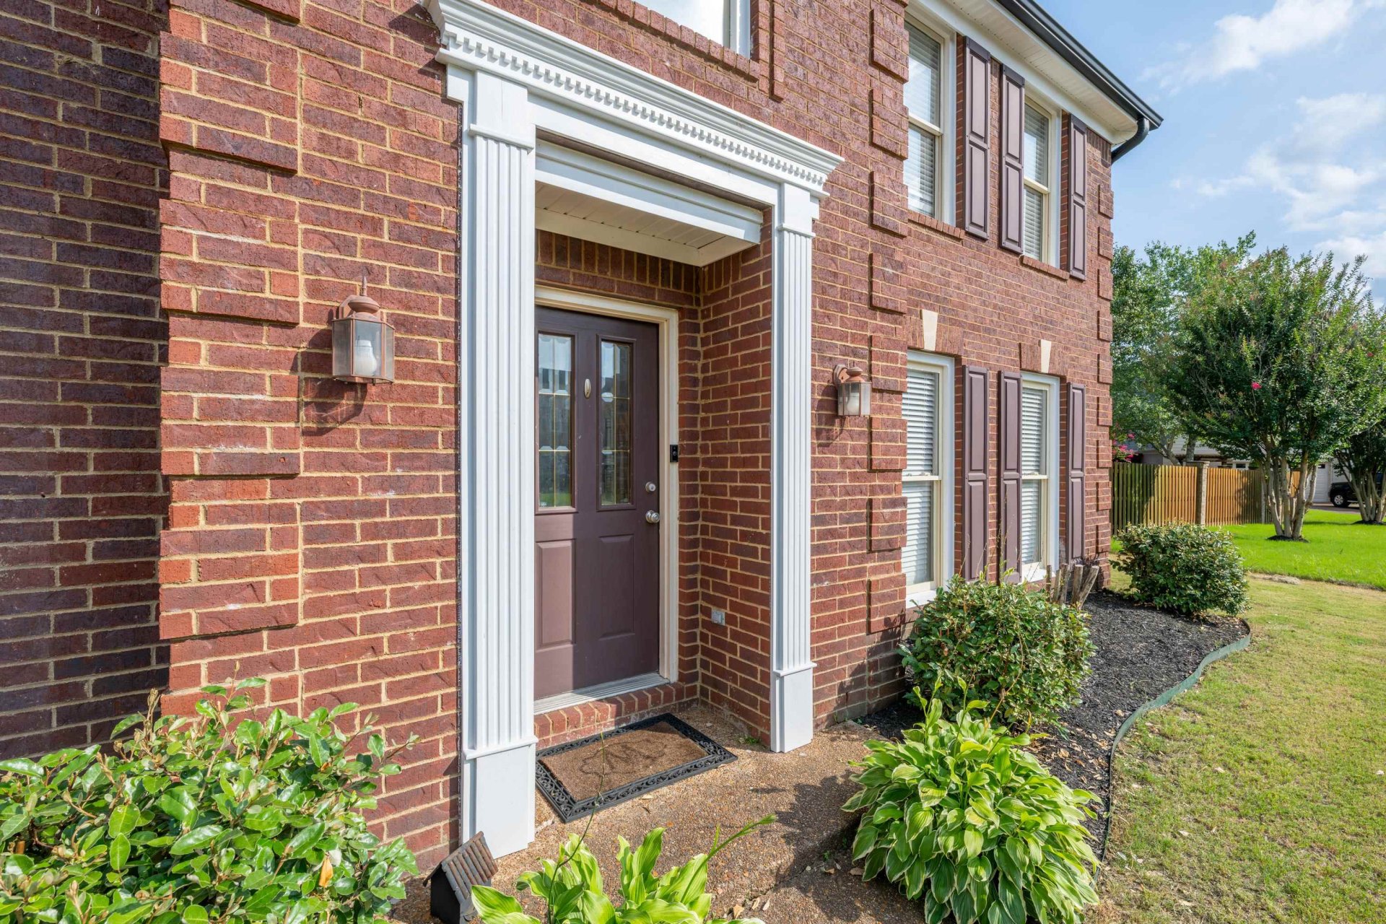
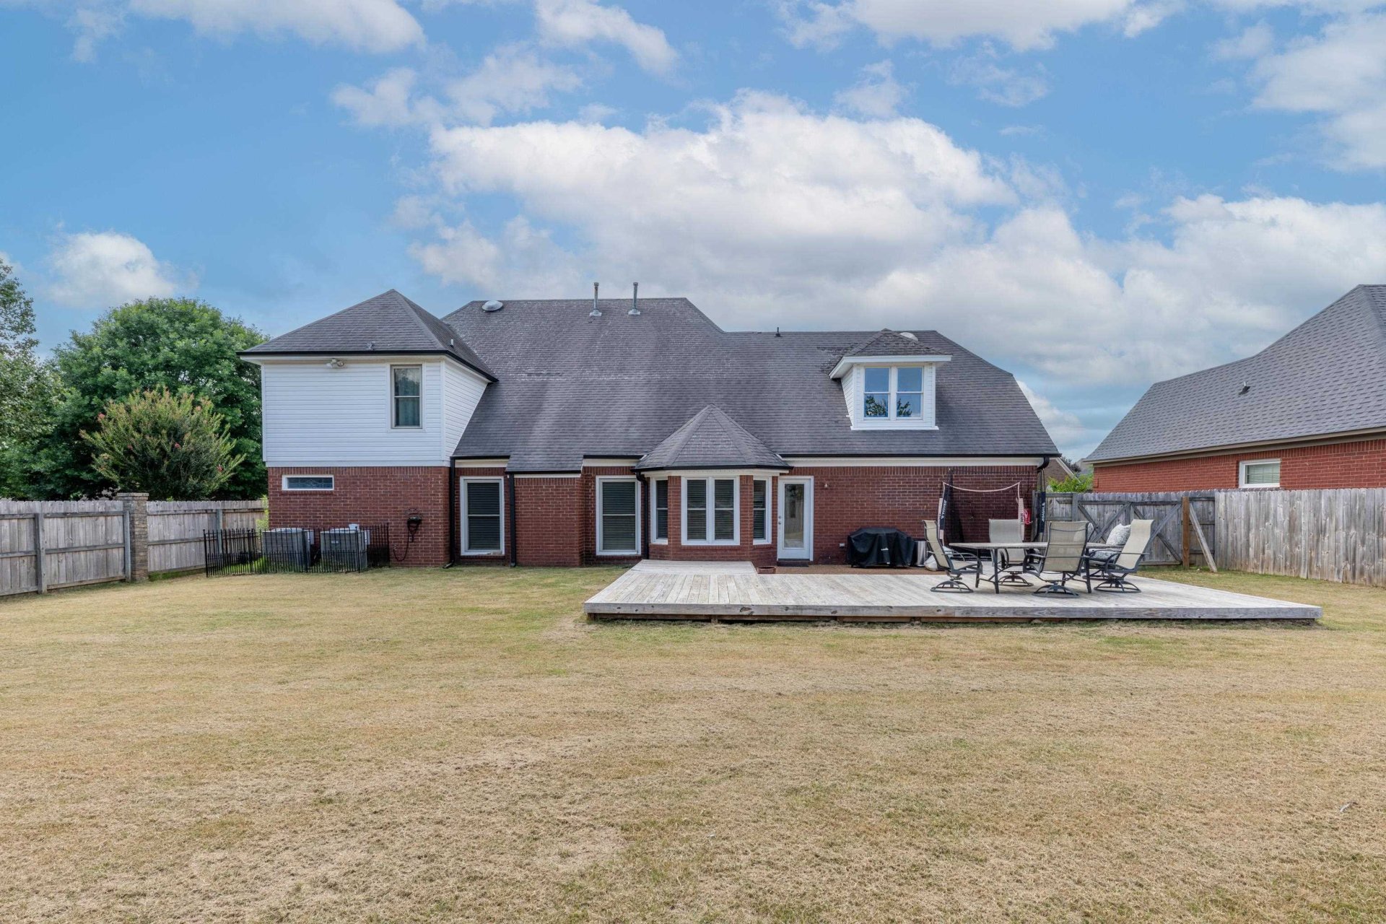
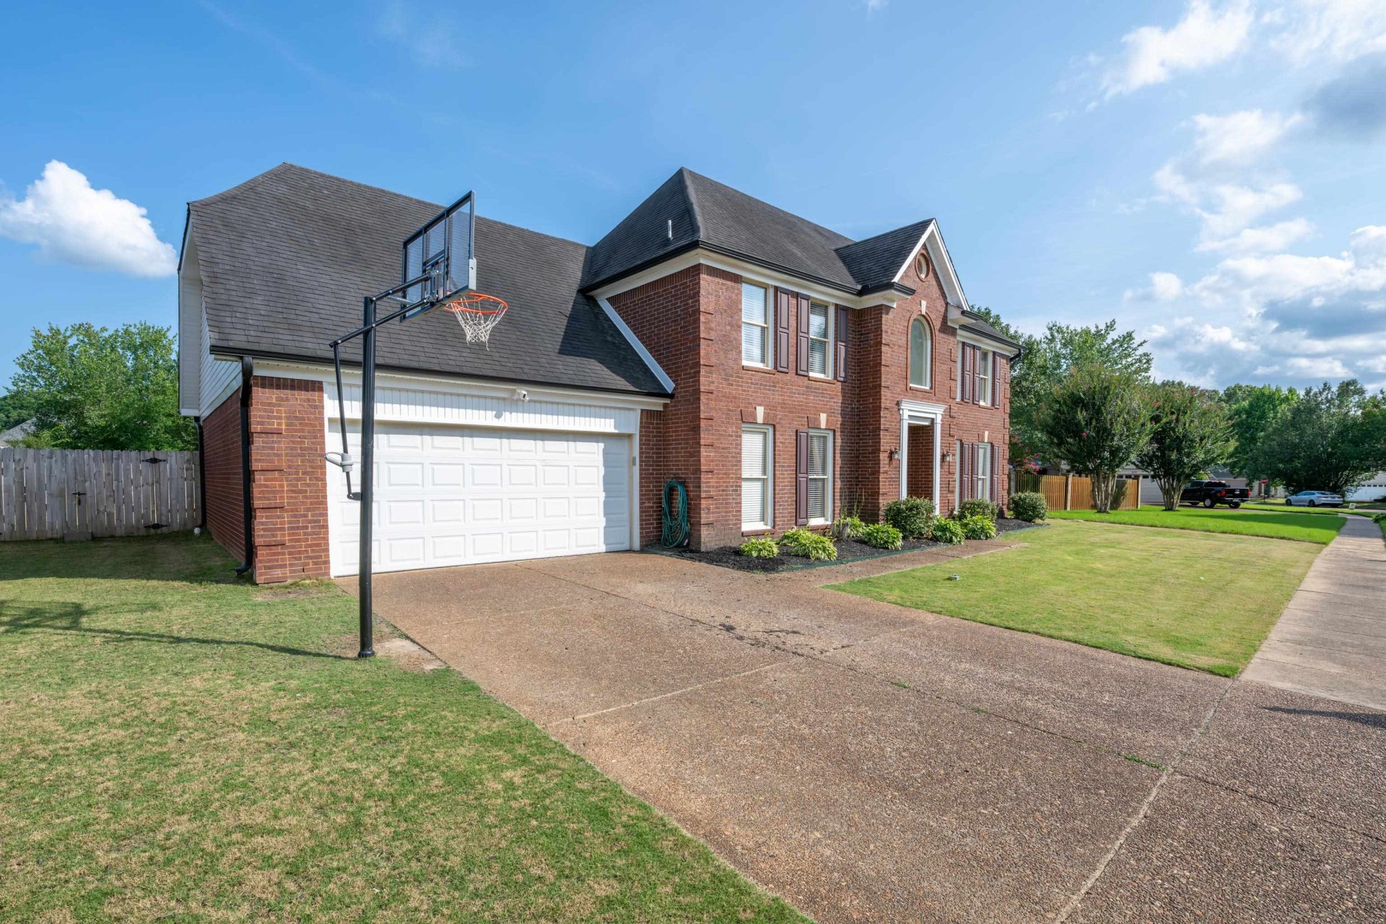
| Exterior Windows | Brick Veneer, Vinyl Siding, Double Pane Window(s) |
| Parking | Garage Door Opener(s), Front-Load Garage |
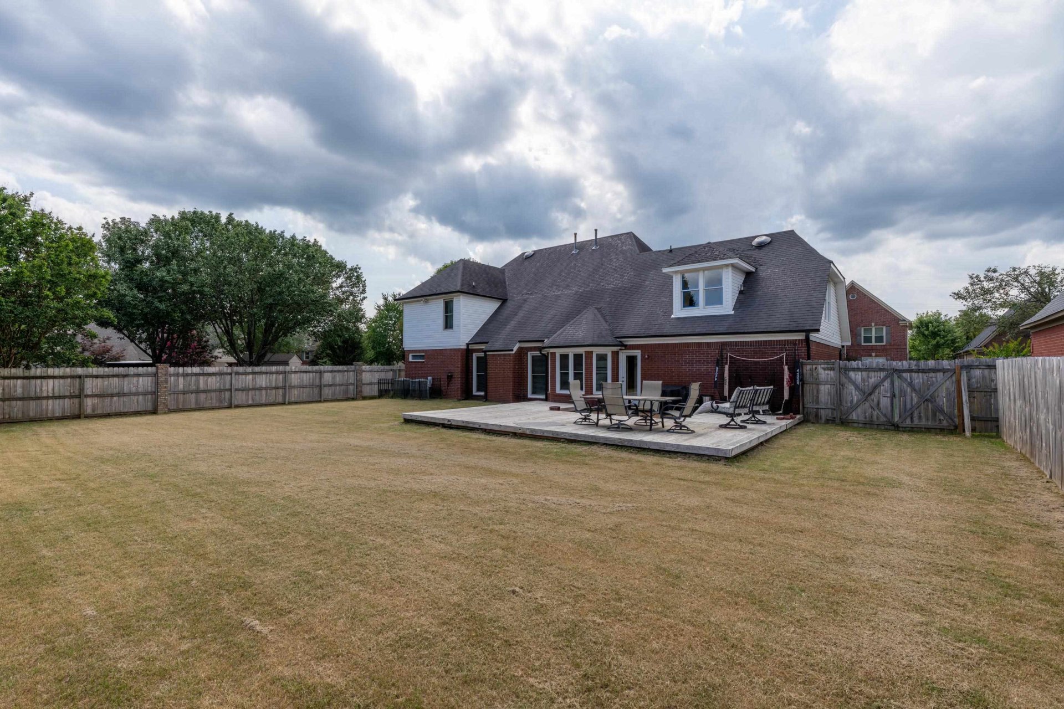
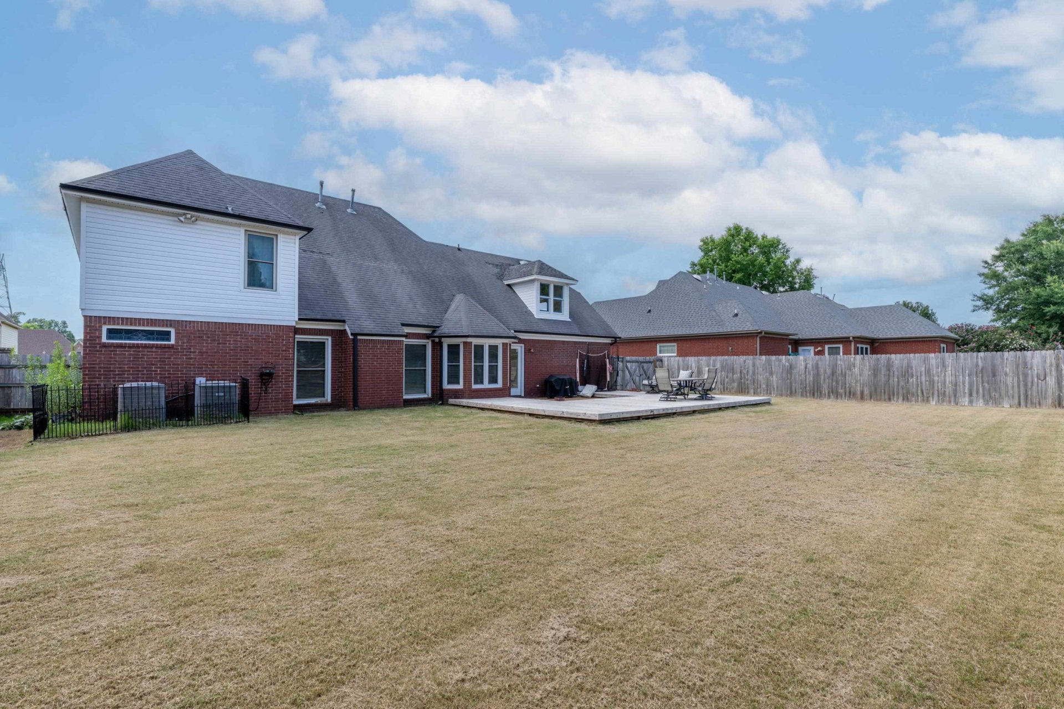
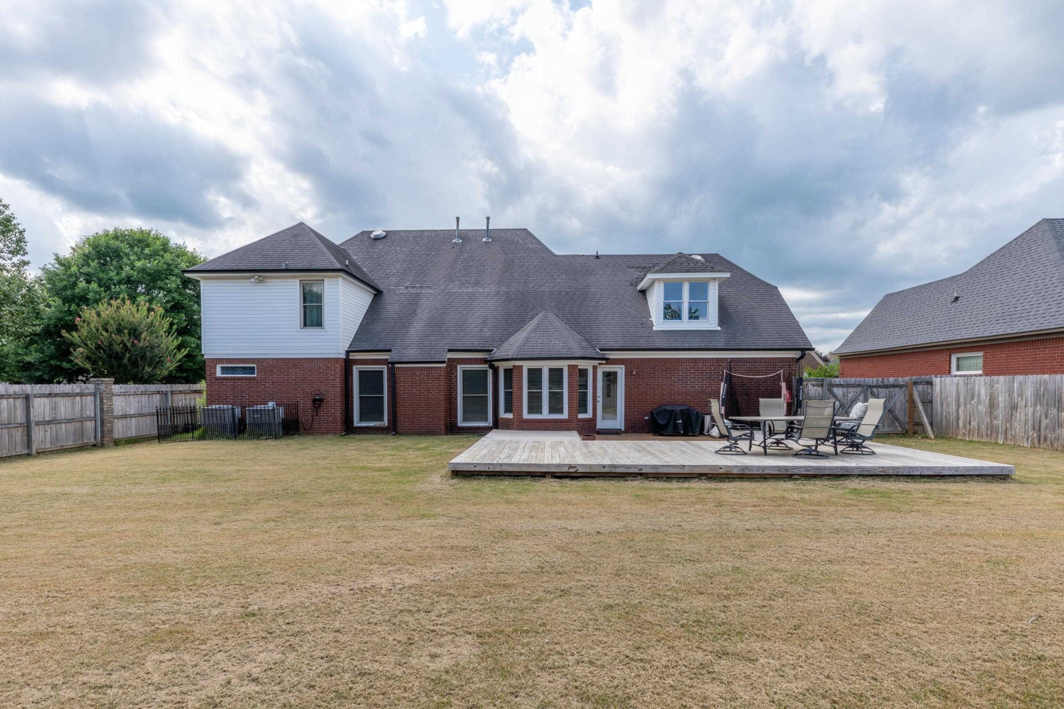
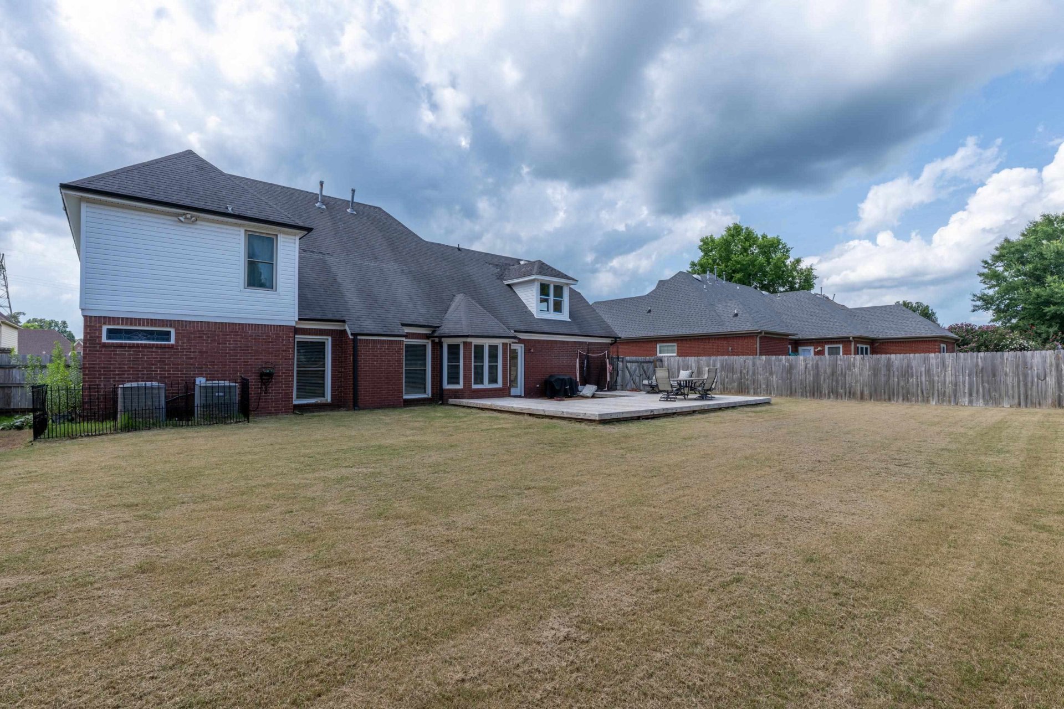
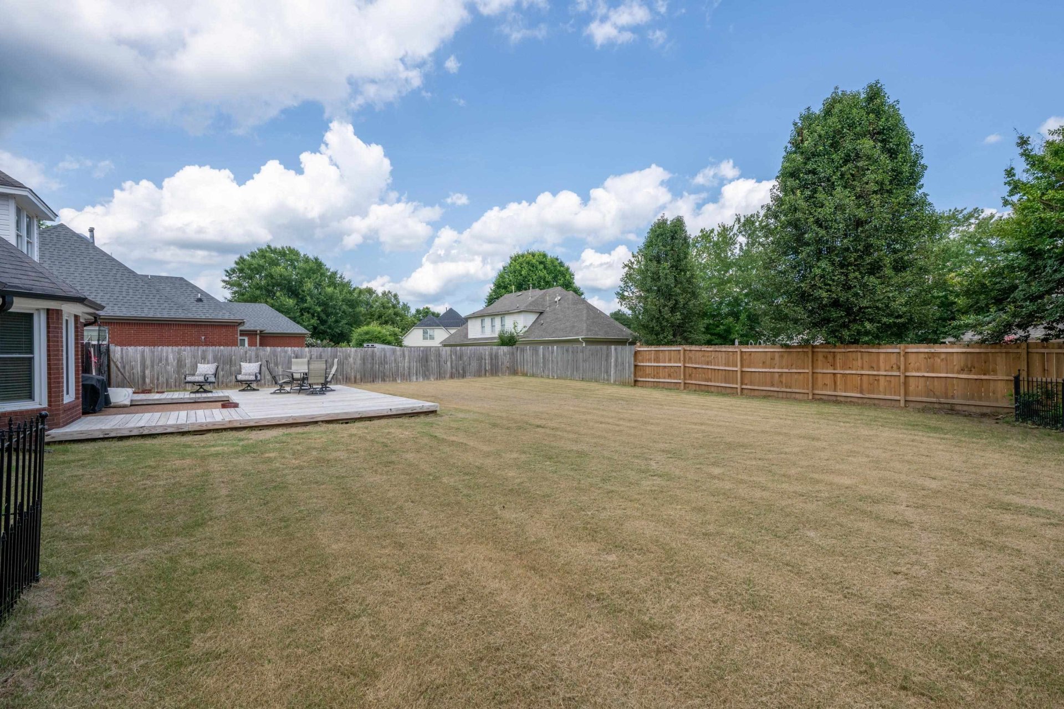
| Lot Description | Some Trees, Level, Landscaped, Wood Fenced |
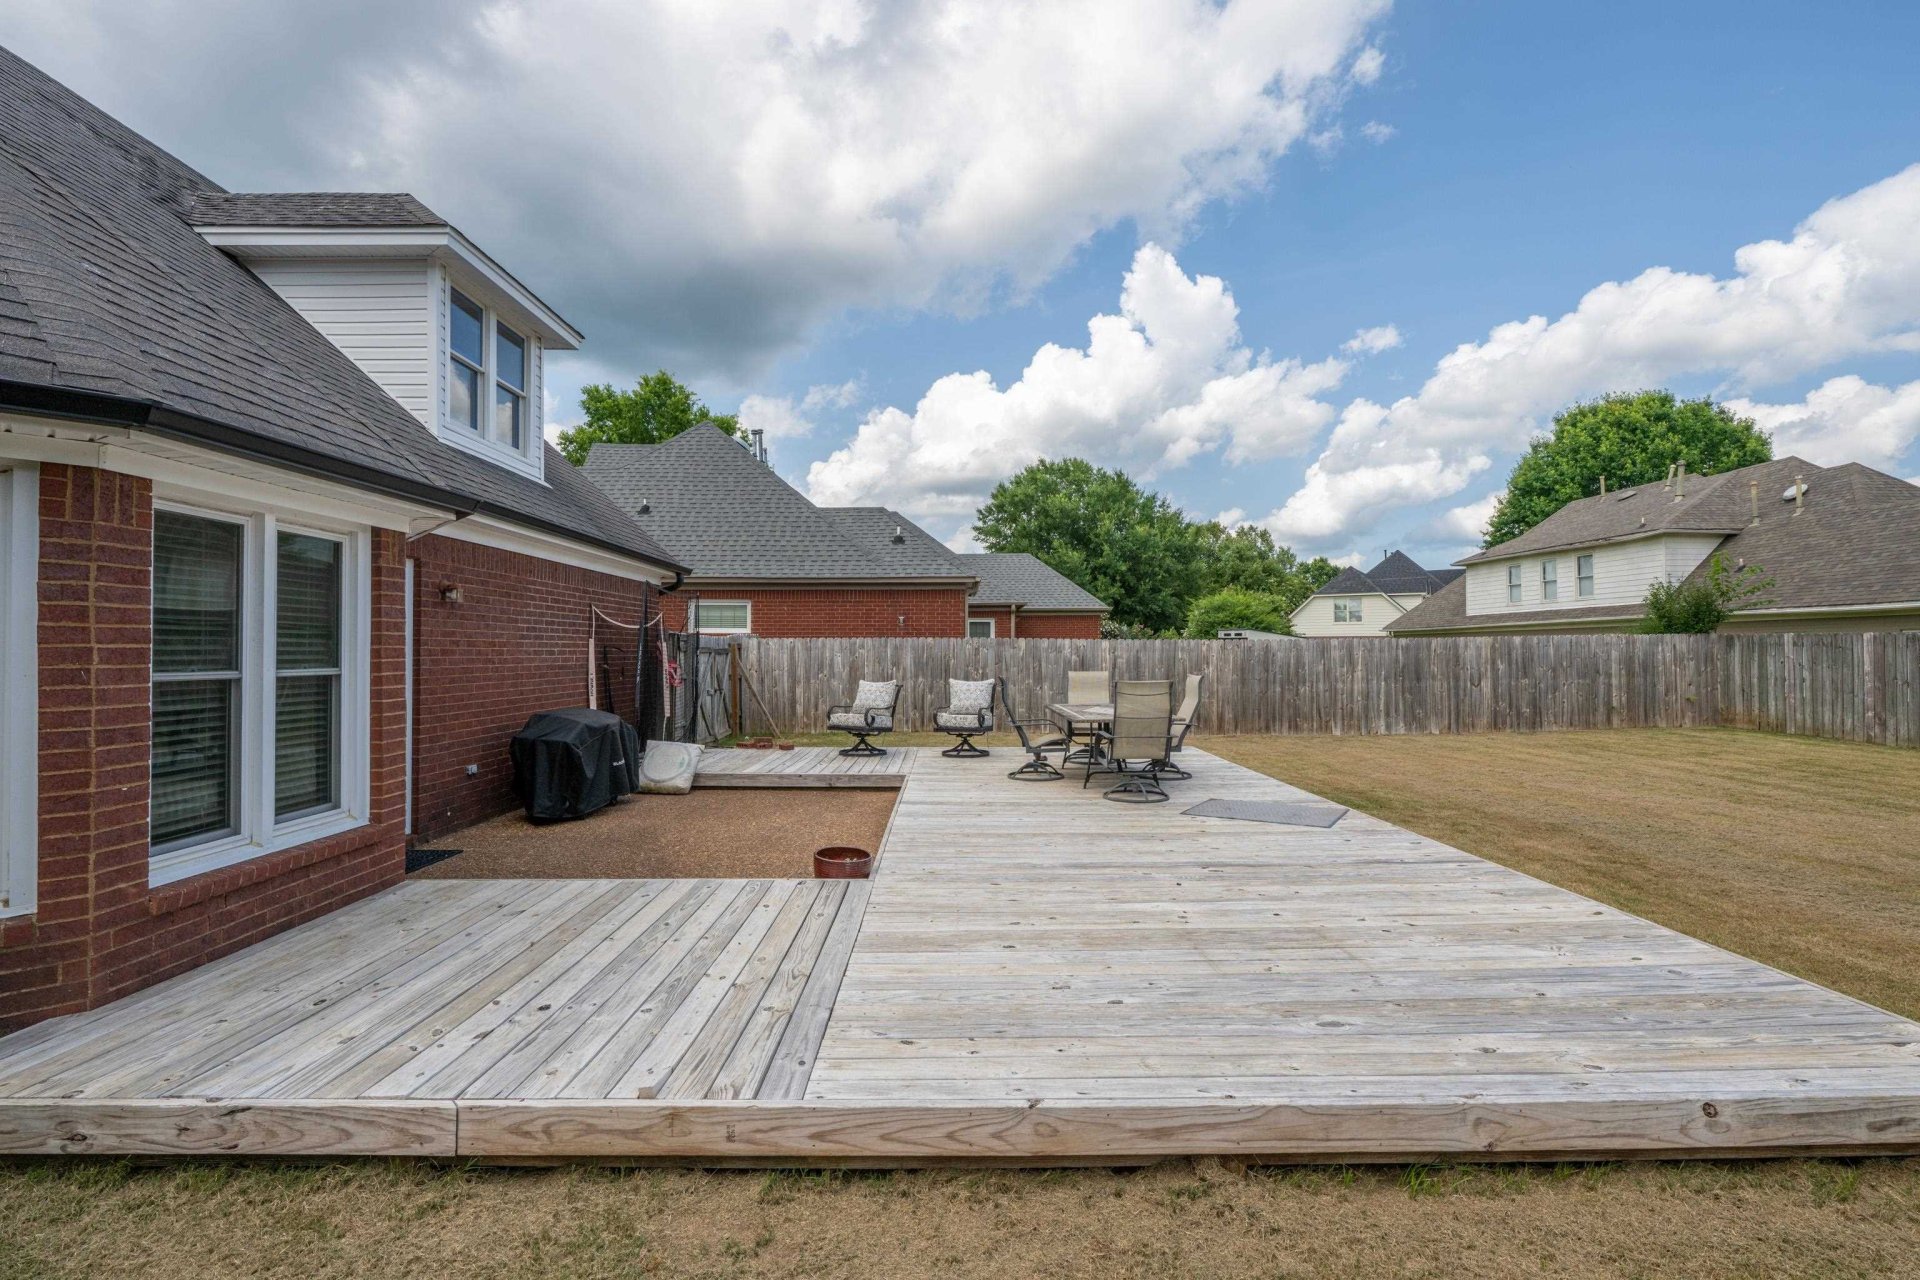
| Other Exterior Features | Patio, Deck, Wood Fence, Sidewalks |
| Foundation | Slab |
| Lot Dimensions | 10005 SF 80 X 125 |
| Covered Parking | 2 |
Neighborhood
| Directions | From Houston Levee Rd., go east on Macon Rd. Take a left onto Trail Run Ln, then a left onto Trail Ridge Ln. Home will be on your left. |
Contact Agent

Location
1 / 33
1286 TRAIL RIDGE