

+20 more
4
Beds
2
Full Baths
1
Half Bath
2,581
Sq Ft
Source: AutoFill (MAARdata) or Public Records (Cnty Assessor Site)
0.28
Acres
2015
Built
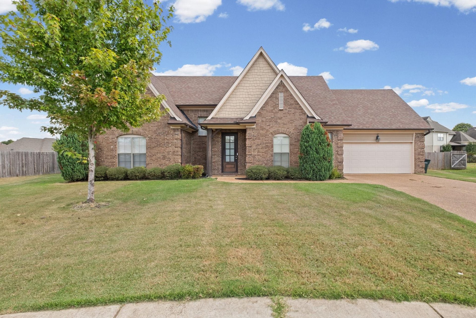
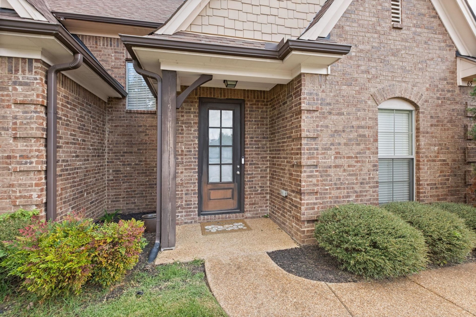
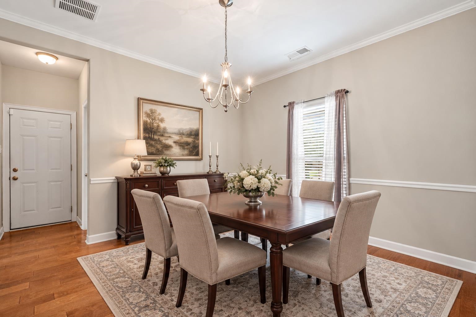
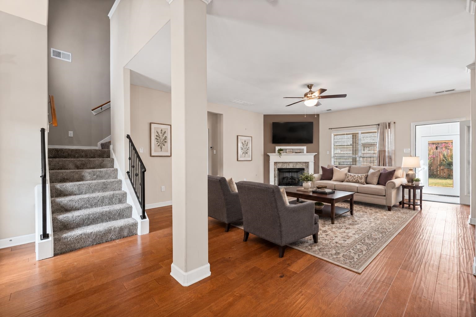
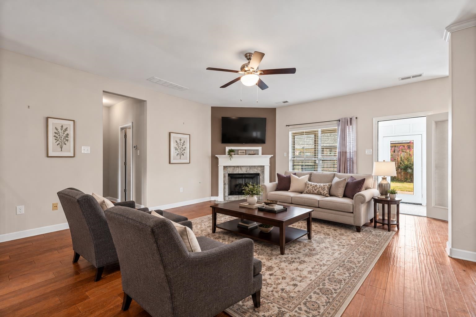
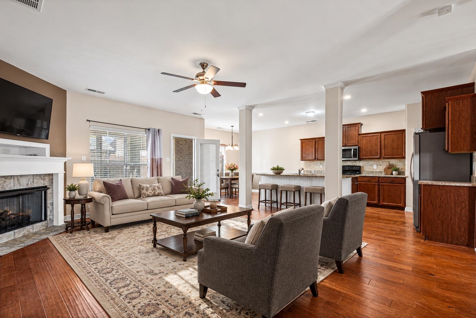
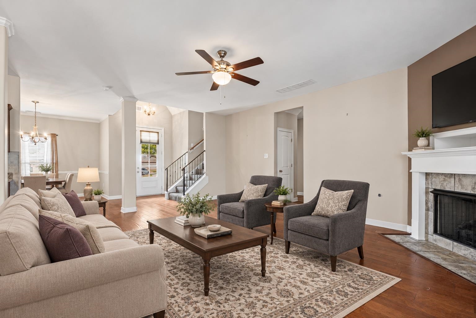
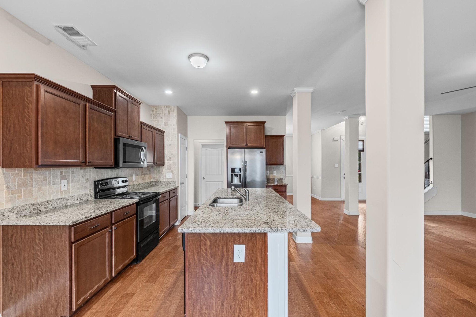
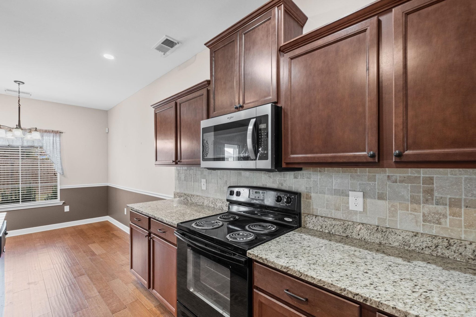
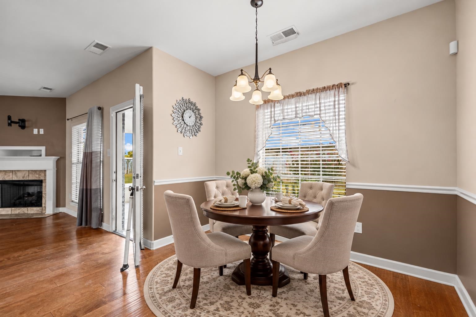
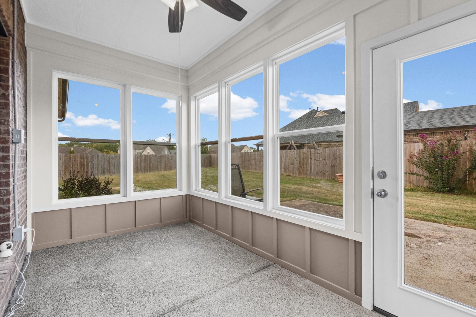
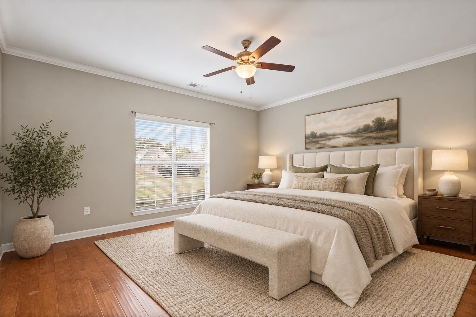
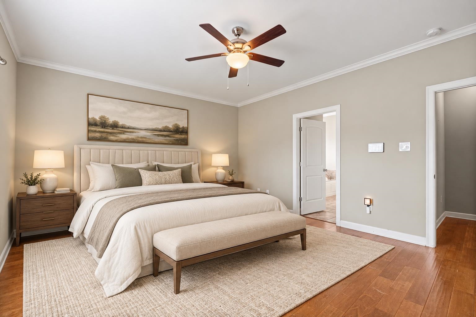
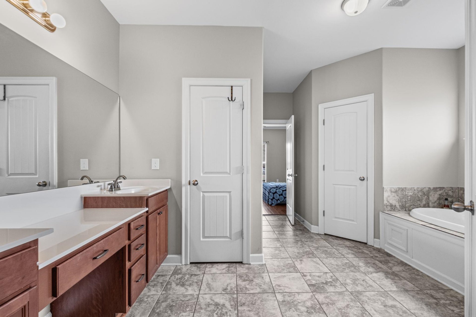
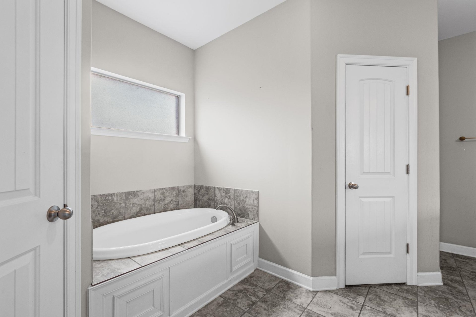
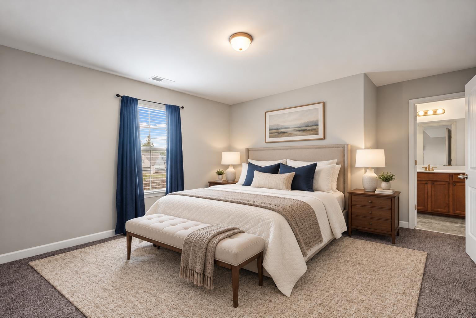
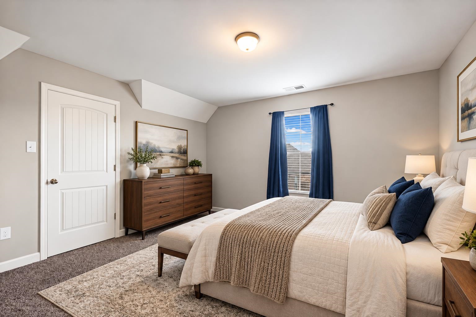
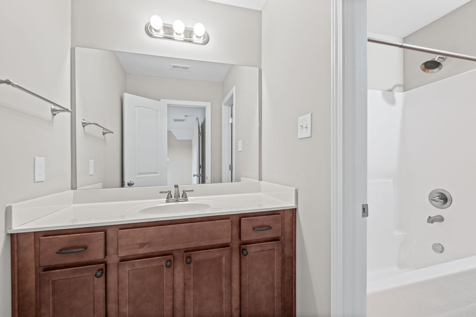
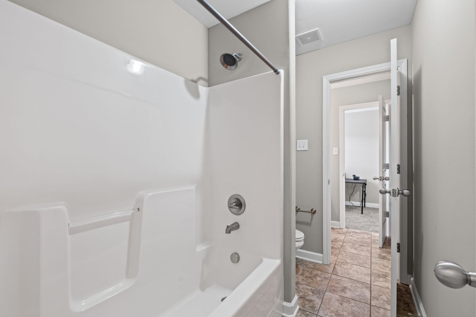
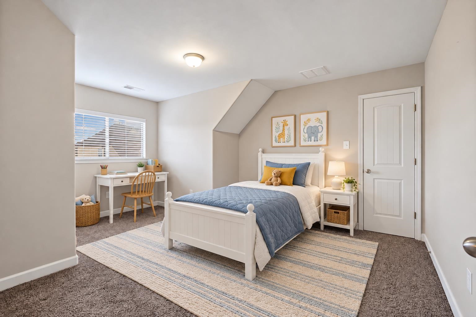
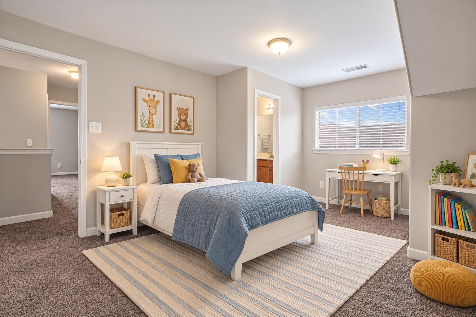
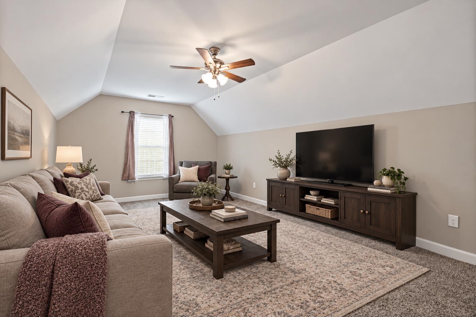
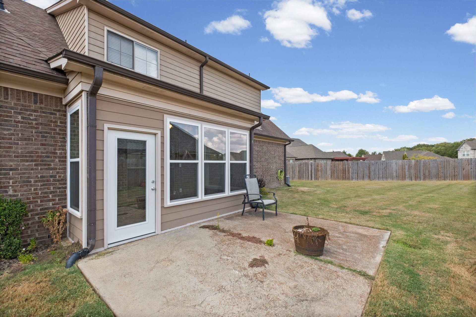
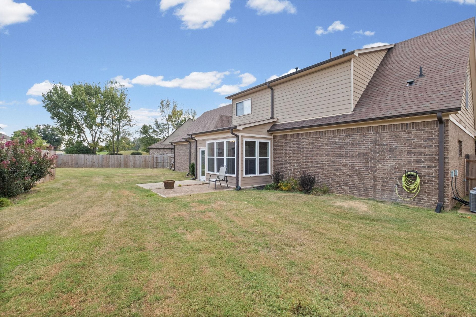
Enjoy space, comfort, and privacy in this 4-bedroom, 2.5-bath home offering 2,581 square feet. An inviting open floor plan connects hardwood floors, a cozy corner fireplace, and a kitchen with warm wood cabinetry, generous counter space, and a breakfast bar. A separate formal dining room makes entertaining easy. The main-level primary suite features a private bath and two walk-in closets. Upstairs, spacious bedrooms and a versatile 12x20 bonus room offer room to work, play, or unwind, plus convenient walk-in attic storage. Relax in the upgraded sunroom or step onto the expanded patio overlooking a large, private fenced backyard. Beautiful landscaping and welcoming curb appeal complete the package, with Oakland schools, shopping, and everyday conveniences nearby.
Features
Interior
| Living/Dining/Kitchen | Separate Living Room, Separate Dining Room |
| Flooring | Part Hardwood, Part Carpet |
| Total Rooms | 9 |
| Bedrooms Downstairs | 1 |
Utilities
| Heating | Central |
| Cooling | Central |
Financial
| Annual City Tax | $727 |
| Annual County Tax | $1,067 |
Exterior & Lot
| Number of Stories | 1.5 |
| Pool | None |
| Exterior Windows | Brick Veneer |
| Parking | Front-Load Garage |
| Lot Description | Level |
| Other Exterior Features | Patio |
| Lot Dimensions | 12166 SQ FT |
| Covered Parking | 2 |
Neighborhood
| Directions | From Intersection of Highway 64 & Highway 194, go north on 194 about 1-2 miles, take a right turn into The Links at Oakland (View Lane) Subdivision, take right at first cove (Bentgrass Cove), this listing is all the way to the end of the cove. |
Contact Agent

Location
1 / 25
65 BENTGRASS