

+35 more
4
Beds
3
Full Baths
1
Half Bath
3,504
Sq Ft
Source: AutoFill (MAARdata) or Public Records (Cnty Assessor Site)
0.38
Acres
1986
Built
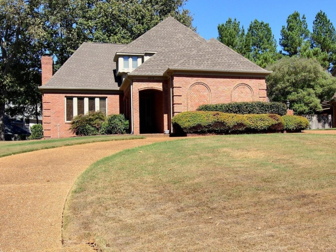
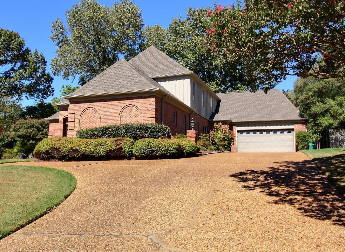
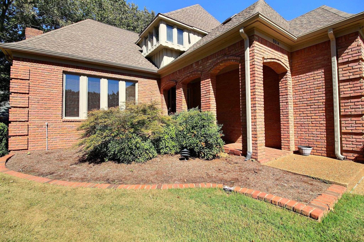
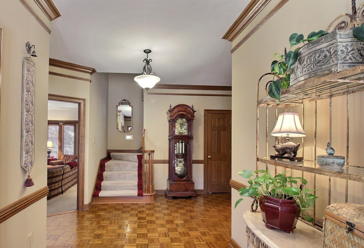
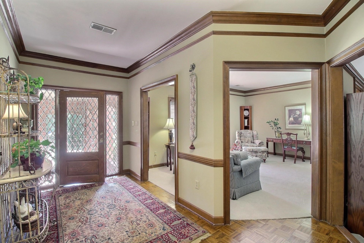
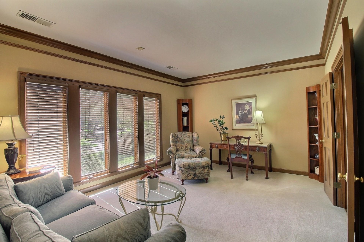
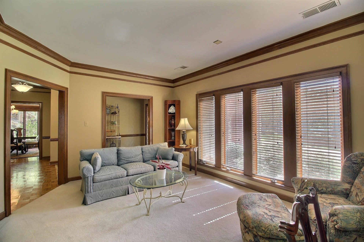
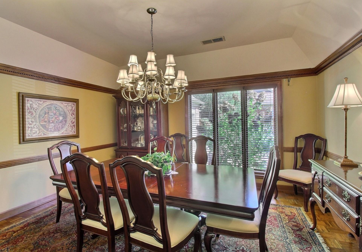
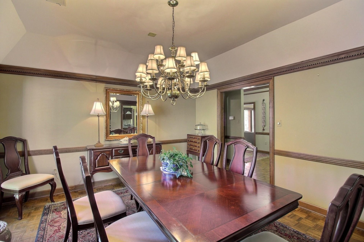
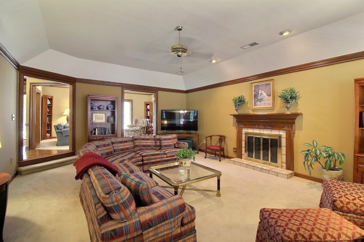
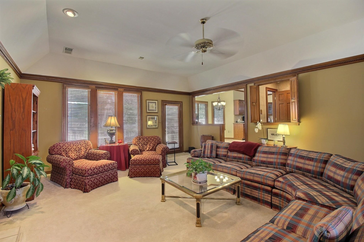
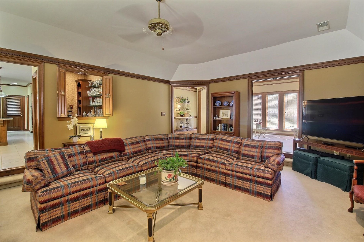
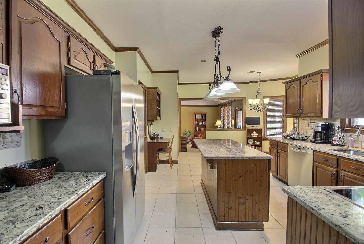
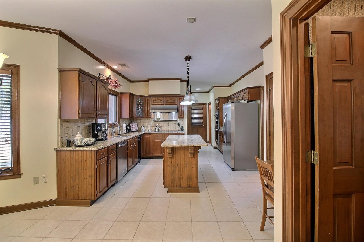
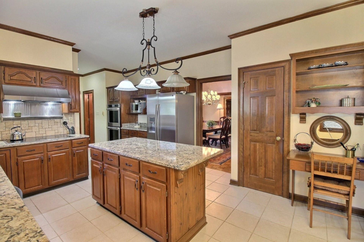
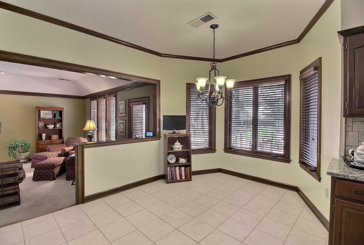
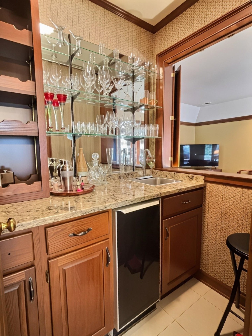
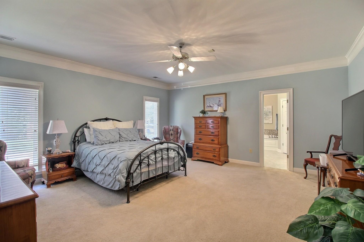
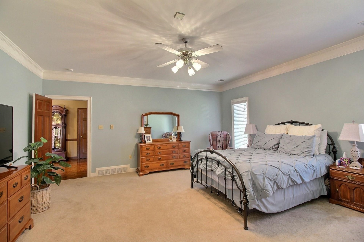
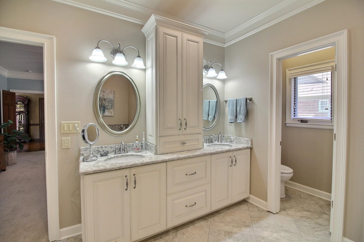
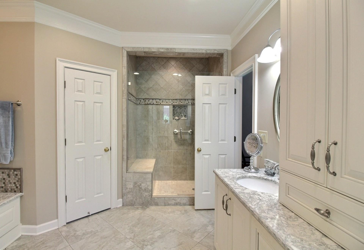
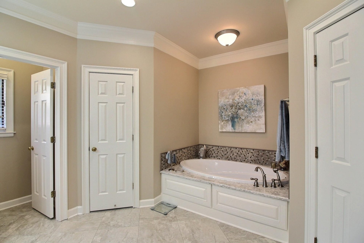
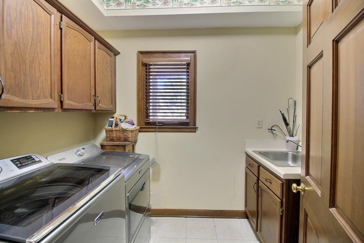
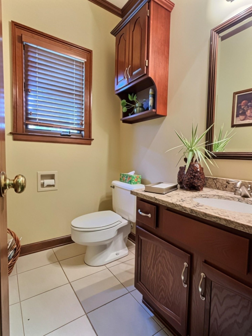
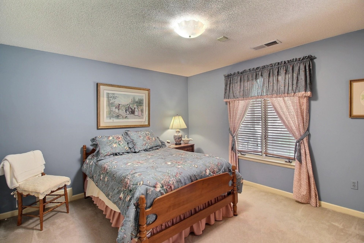
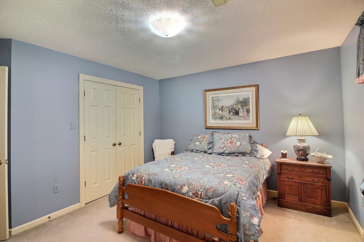
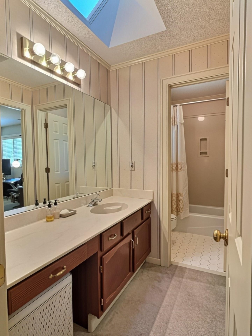
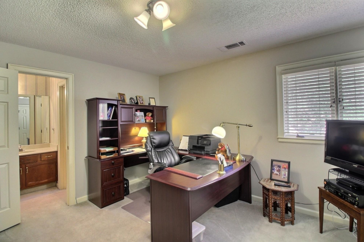
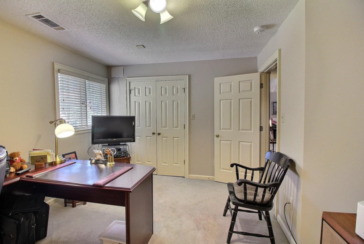
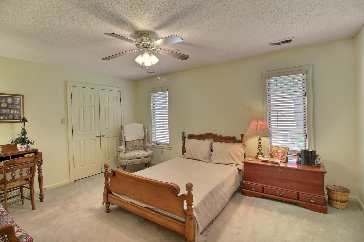
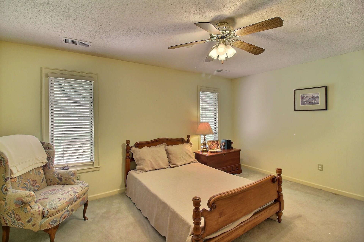
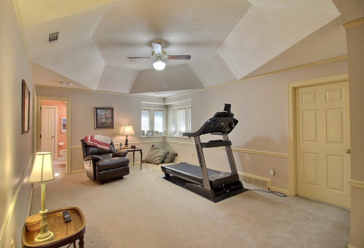
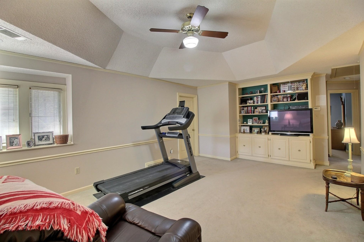
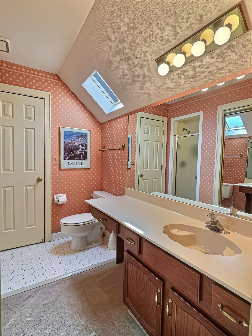
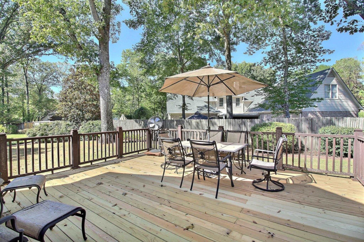
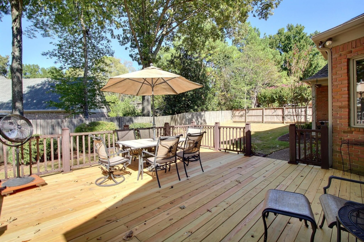
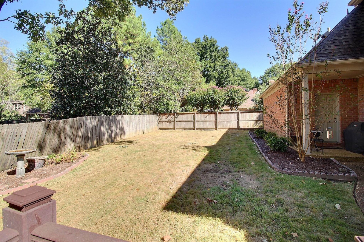
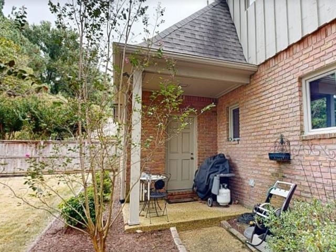
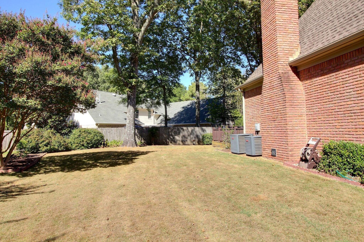
Make this one your own! Located in the heart of Germantown, this spacious 4-bedroom, 3.5-bath home offers a versatile floor plan and a beautiful lot in a convenient location near Dogwood park and school. The main level features a private primary suite with a luxury bath, separate living and dining rooms, a welcoming great room, wet bar, kitchen, laundry room, and half bath. Upstairs has three additional bedrooms, two full baths, and a flexible common area (see bonus rm dimensions) perfect for a bonus room, exercise space, playroom, or home office. Additional features include a 2-car garage, circle drive, and a new deck overlooking the beautiful lot. A separate grilling porch provides the perfect spot for outdoor cooking. Property is being sold AS-IS. A pre-inspection has been completed. With plenty of space and possibilities, this is a wonderful opportunity to create a home that truly fits your lifestyle!
Features
Interior
| Living/Dining/Kitchen | Separate Living Room, Separate Dining Room, Great Room, Eat-In Kitchen, Separate Breakfast Room, Pantry, Island In Kitchen |
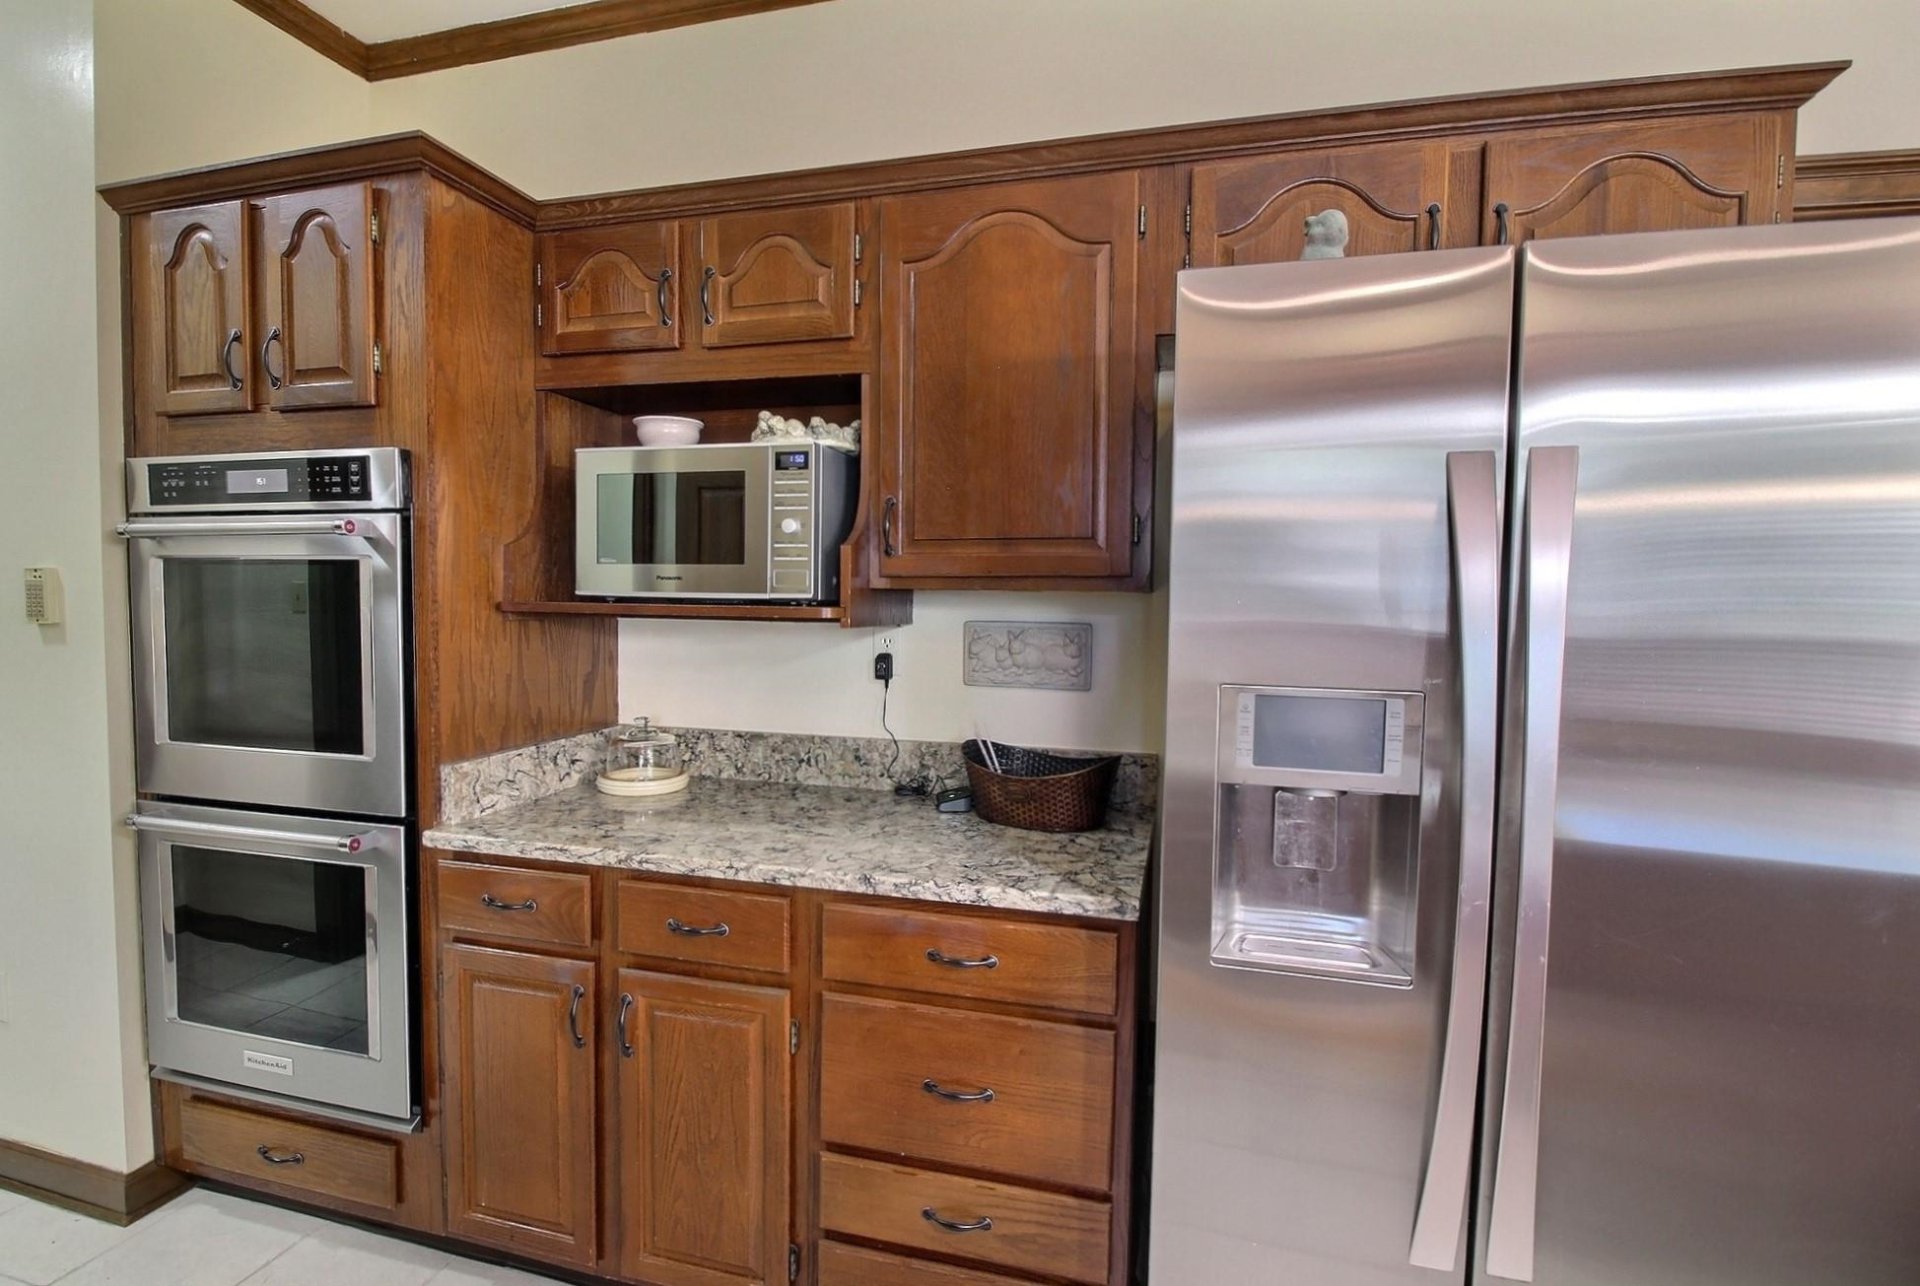
| Appliances | Double Oven, Cooktop, Disposal, Dishwasher |
| Additional Rooms | Laundry Room, Bonus Room, Entry Hall, Attic |
| Other Interior Features | Pull Down Attic Stairs, Walk-In Attic, Sky Light(s), Smoke Detector(s) |
| Flooring | Part Carpet, Tile, Parquet Floor, Smooth Ceiling, Sprayed Ceiling, 9 or more Ft. Ceiling, Vaulted/Coff/Tray Ceiling |
| Fireplace | In Den/Great Room, Glass Doors |
| First Floor | Living Room, Dining Room, Den/Great Room, Kitchen, Primary Bedroom, 1 1/2 Bath, Laundry Room, Breakfast Room |
| Second Floor | 2nd Bedroom, 3rd Bedroom, 4th or More Bedrooms, 2 or More Baths, Play Room/Rec Room |
| Total Rooms | 9 |
| Bedrooms Downstairs | 1 |
Utilities
| Heating | Central |
| Cooling | Central, Ceiling Fan(s) |
| Water/Sewer | Electric Water Heater, Public Water, Public Sewer |
Financial
| Annual City Tax | $2,575 |
| Annual County Tax | $3,870 |
Exterior & Lot
| Number of Stories | 2.0 |
| Pool | None |
| Roof | Composition Shingles |
| Exterior Windows | Brick Veneer, Wood/Composition |
| Parking | Circular Drive, Garage Door Opener(s), Front-Load Garage |
| Lot Description | Cove, Landscaped, Wood Fenced |
| Other Exterior Features | Porch |
| Lot Dimensions | 94X150 |
| Covered Parking | 2 |
Neighborhood
| Directions | Poplar to Forest Hill. Left on Cairn Ridge Dr. Right on Horsham. Right on Bridgetowne Cv. House is on the left. |
Contact Agent

Location
1 / 40
9014 BRIDGETOWNE