

+15 more
3
Beds
2
Baths
2,238
Sq Ft
Source: AutoFill (MAARdata) or Public Records (Cnty Assessor Site)
0.07
Acres
1983
Built
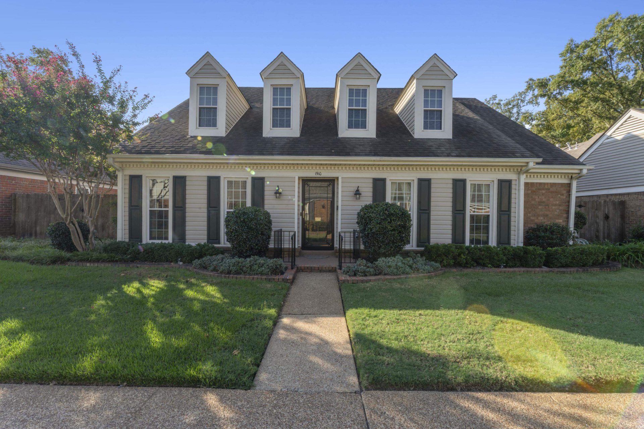
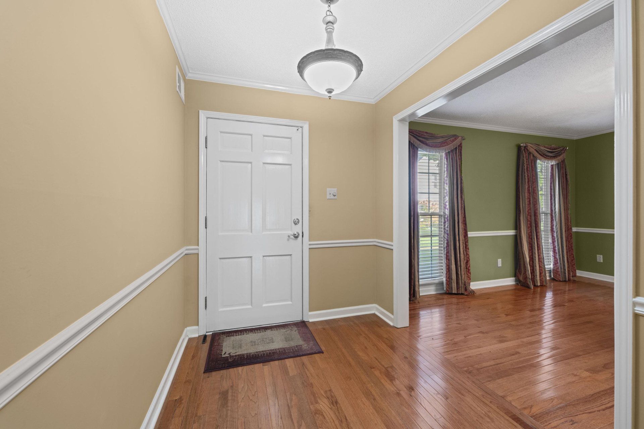
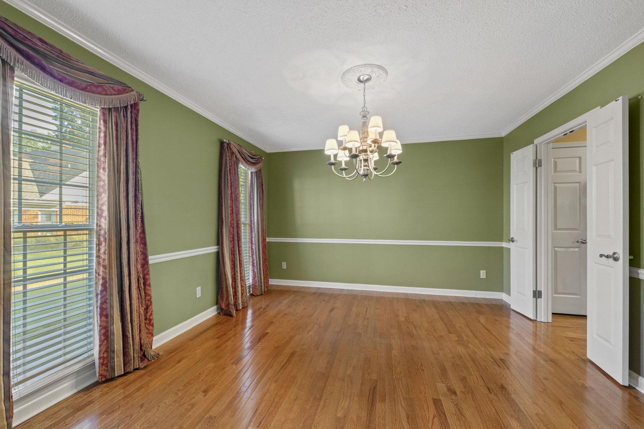
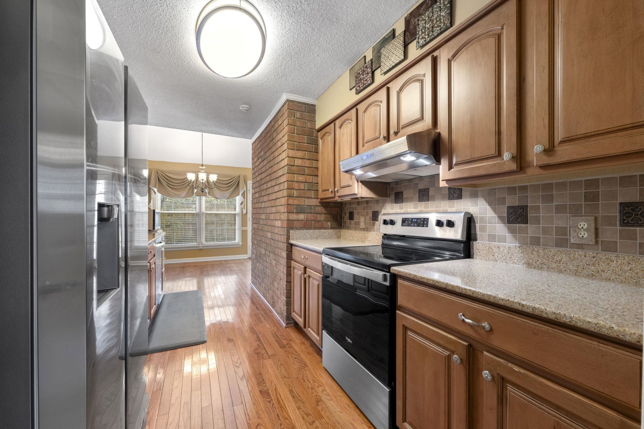
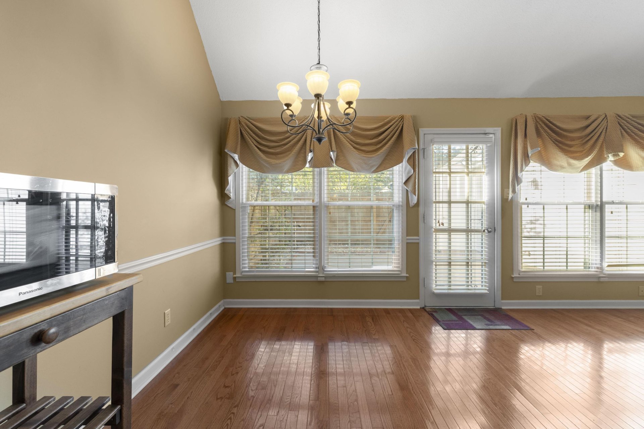
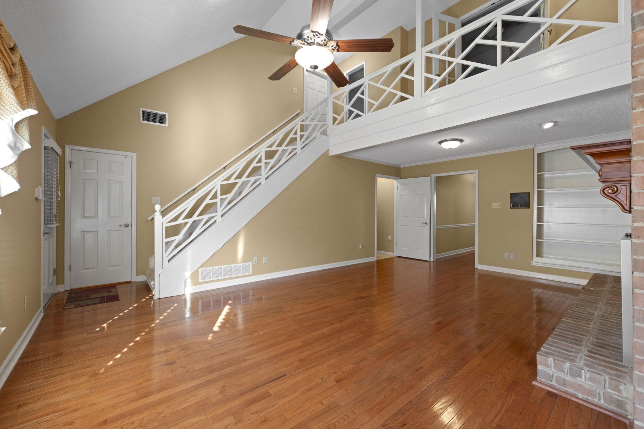
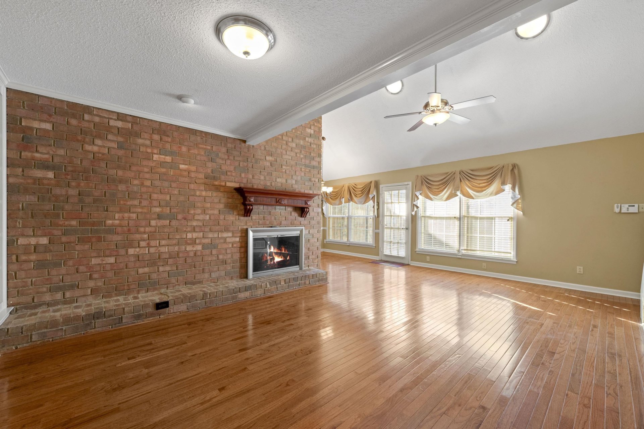
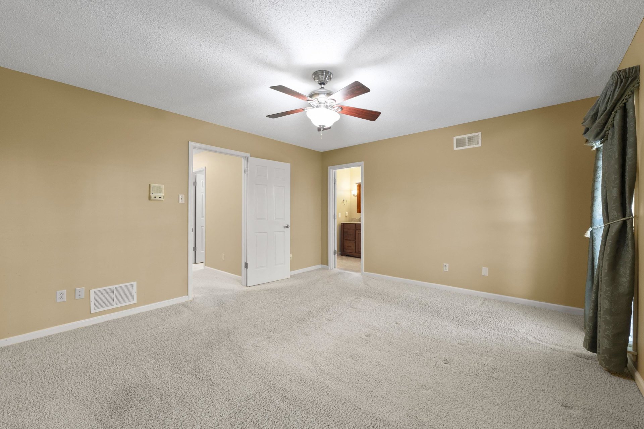
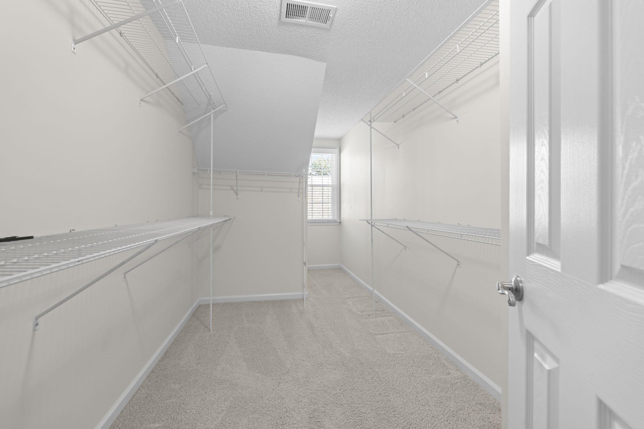
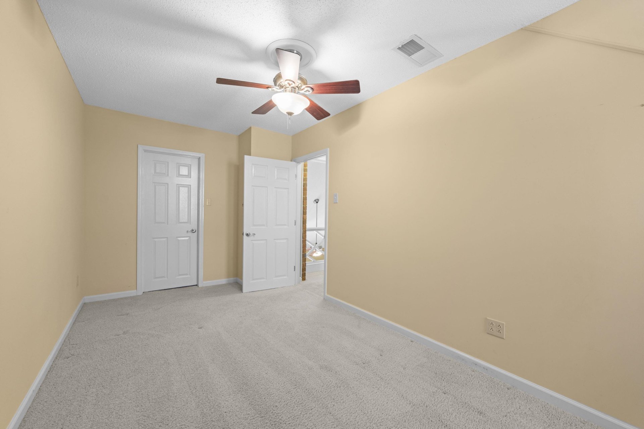
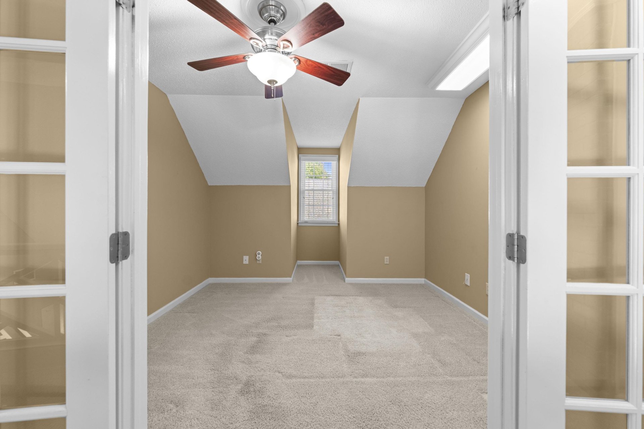
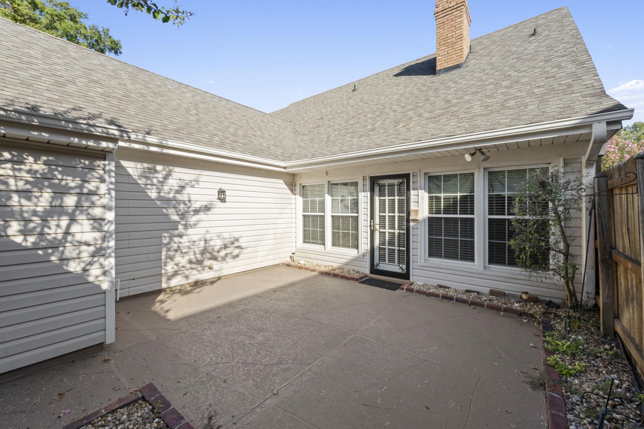
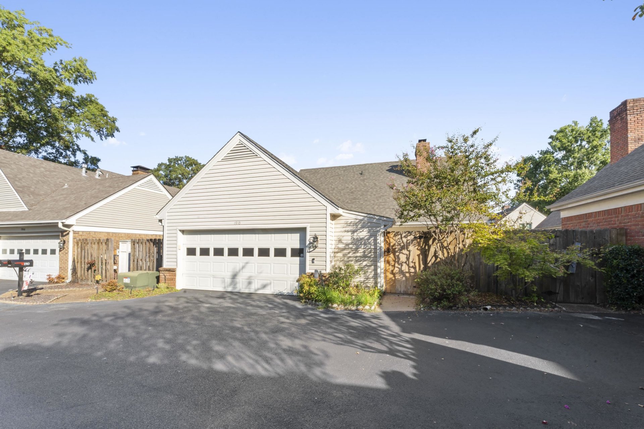
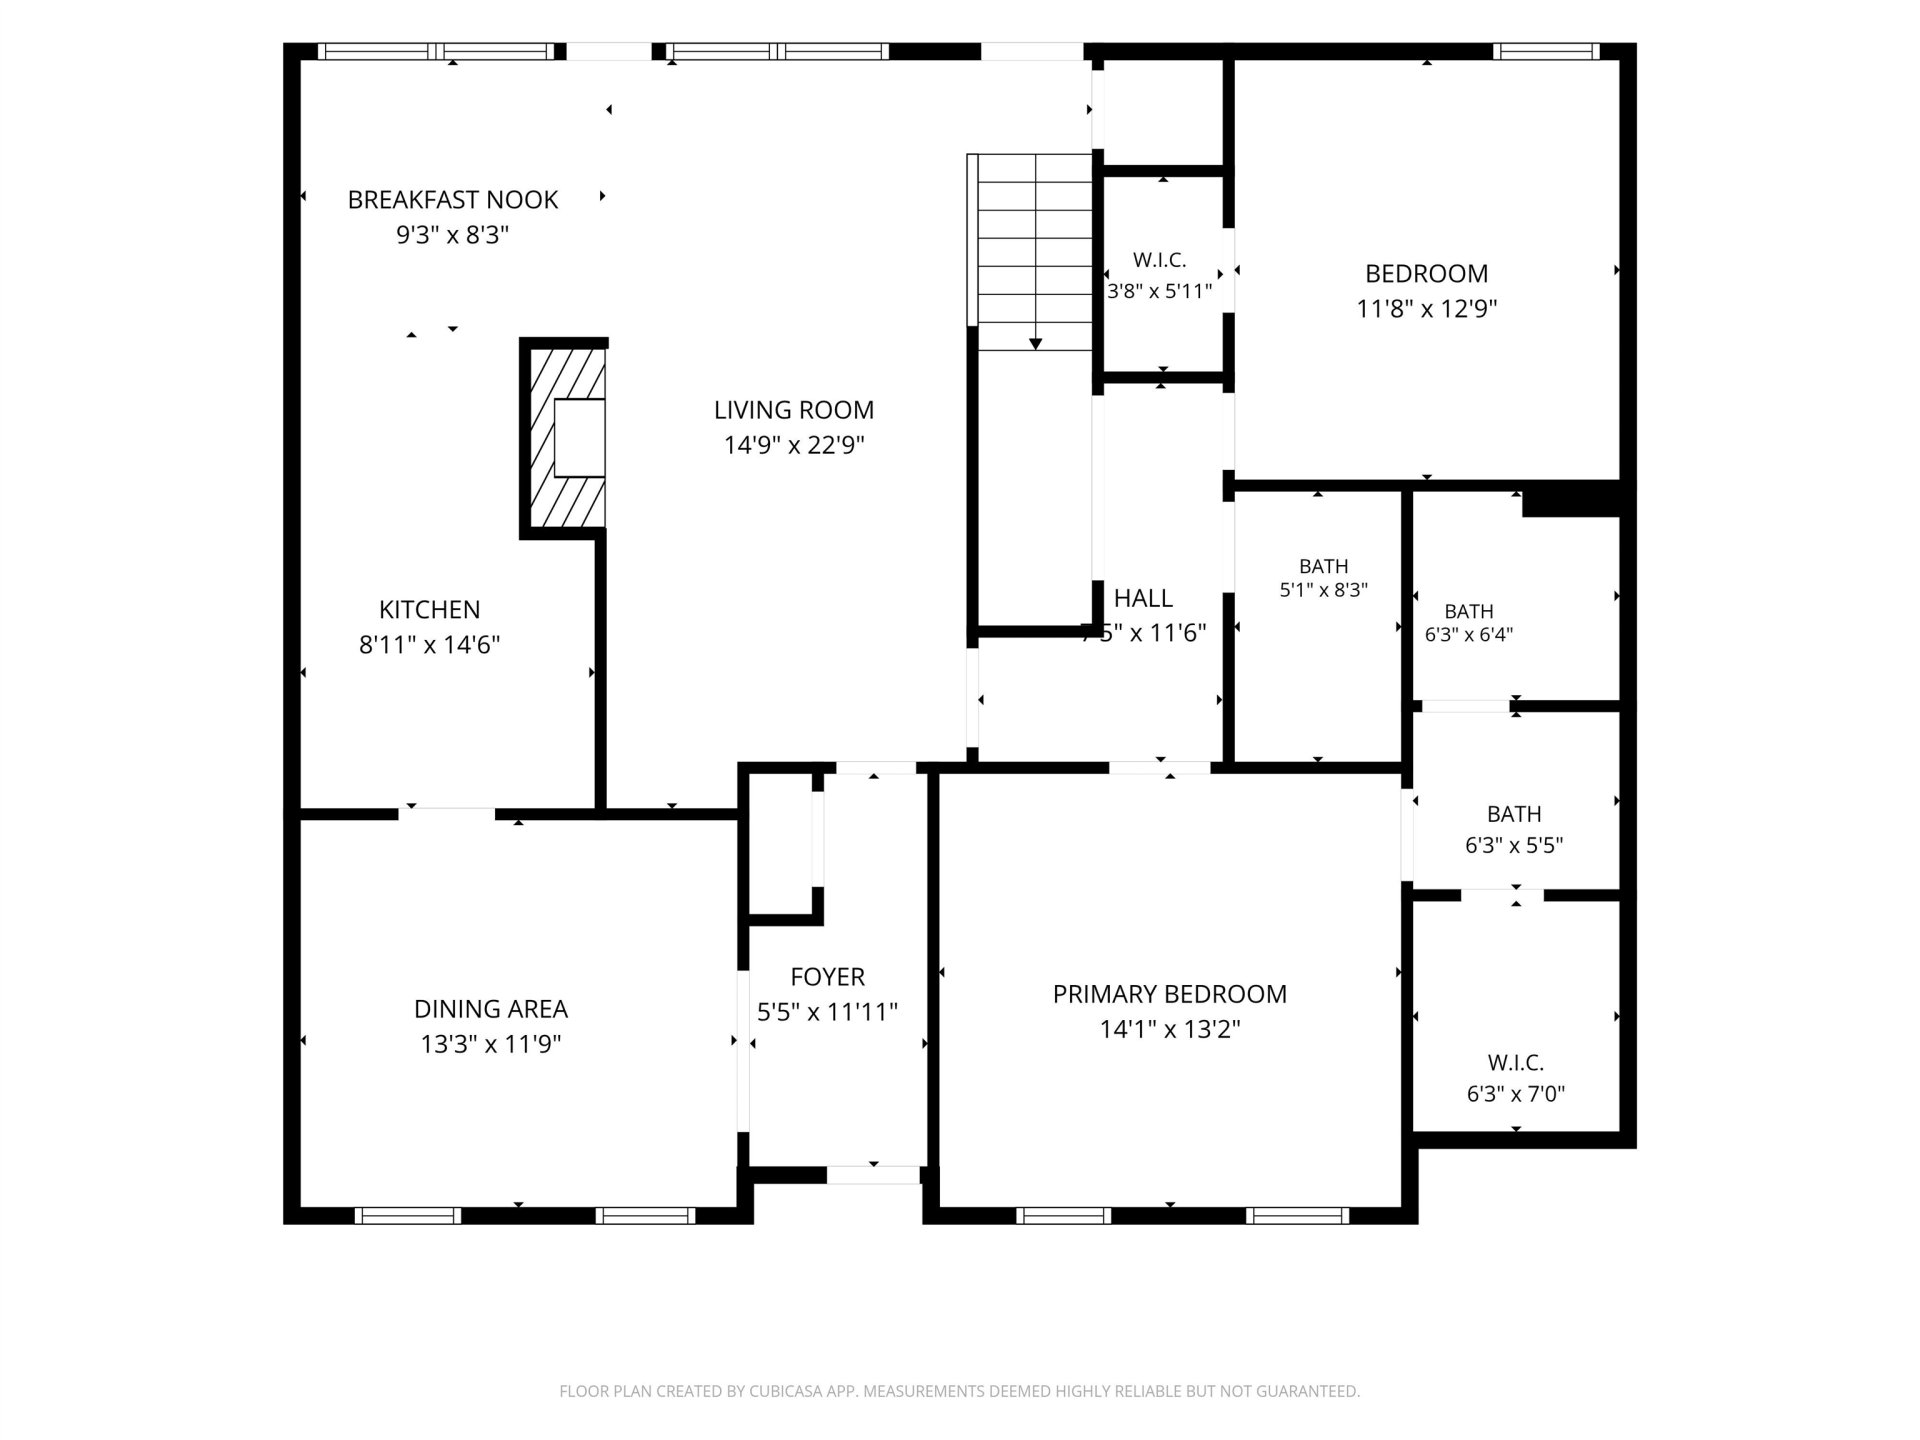
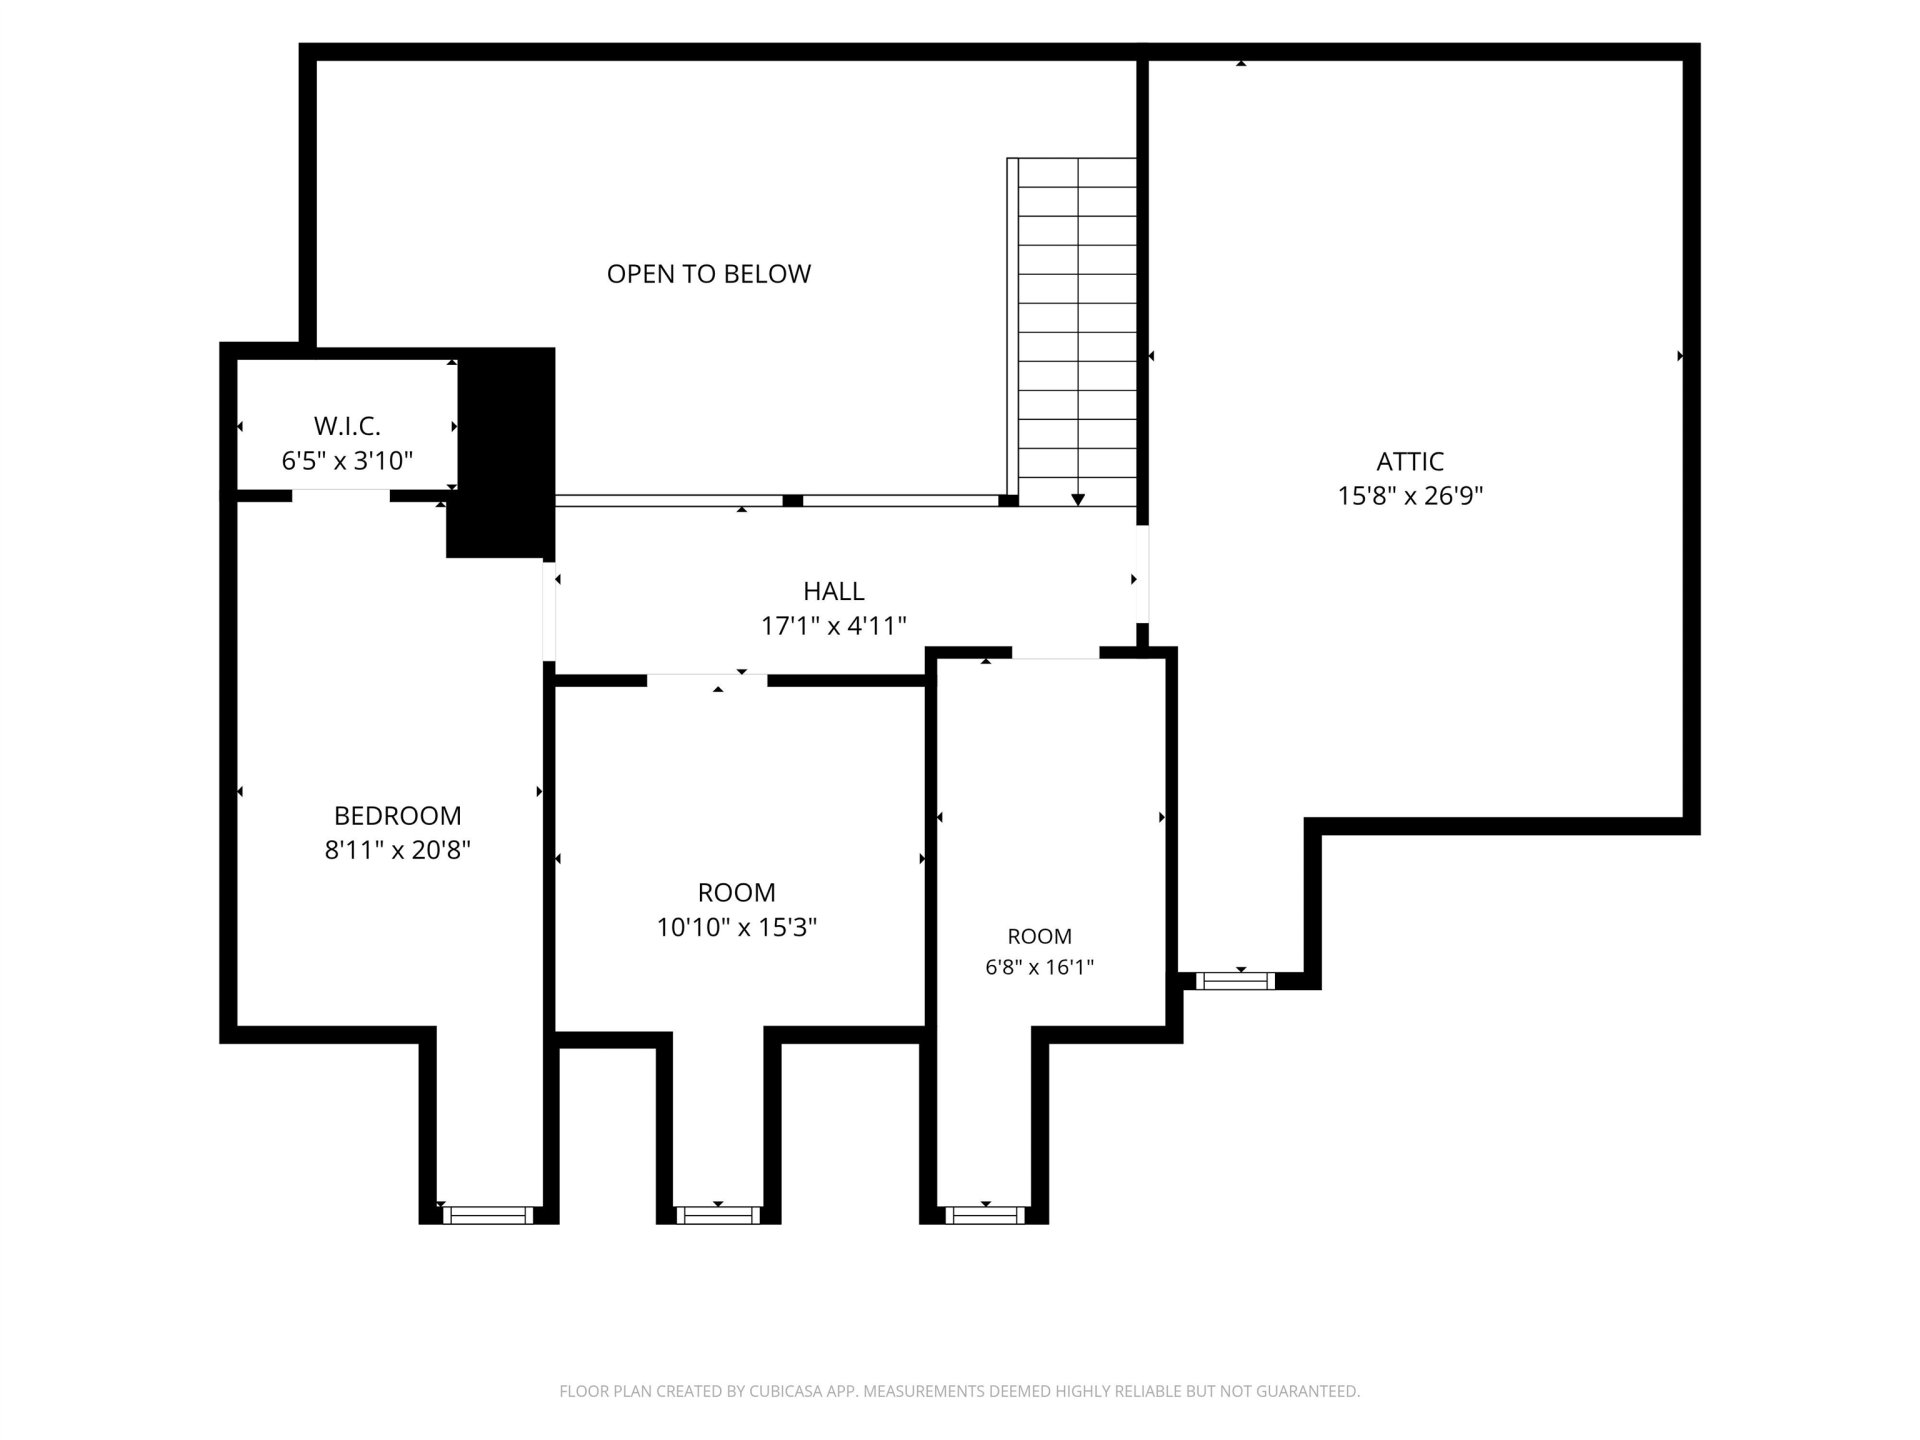
Prestigious Wicklow Clusters in Germantown! This rare floor plan offers exceptional flexibility, with a primary suite and second bedroom on the main level, plus a third bedroom, private office, and remarkable walk-in attic. The attic features a dedicated workspace, ideal for crafts or creative projects. The stunning great room boasts vaulted ceilings and a floor-to-ceiling fireplace, flowing into a breakfast room overlooking a private courtyard with an upgraded stamped concrete patio. Enjoy modern comfort with an upgraded Aprilaire air filtration system added to the HVAC. Additional features include hardwood floors, formal dining room, walk-in pantry, generous closets, and a two-car garage. An incredible opportunity in a sought-after neighborhood!
Features
Interior
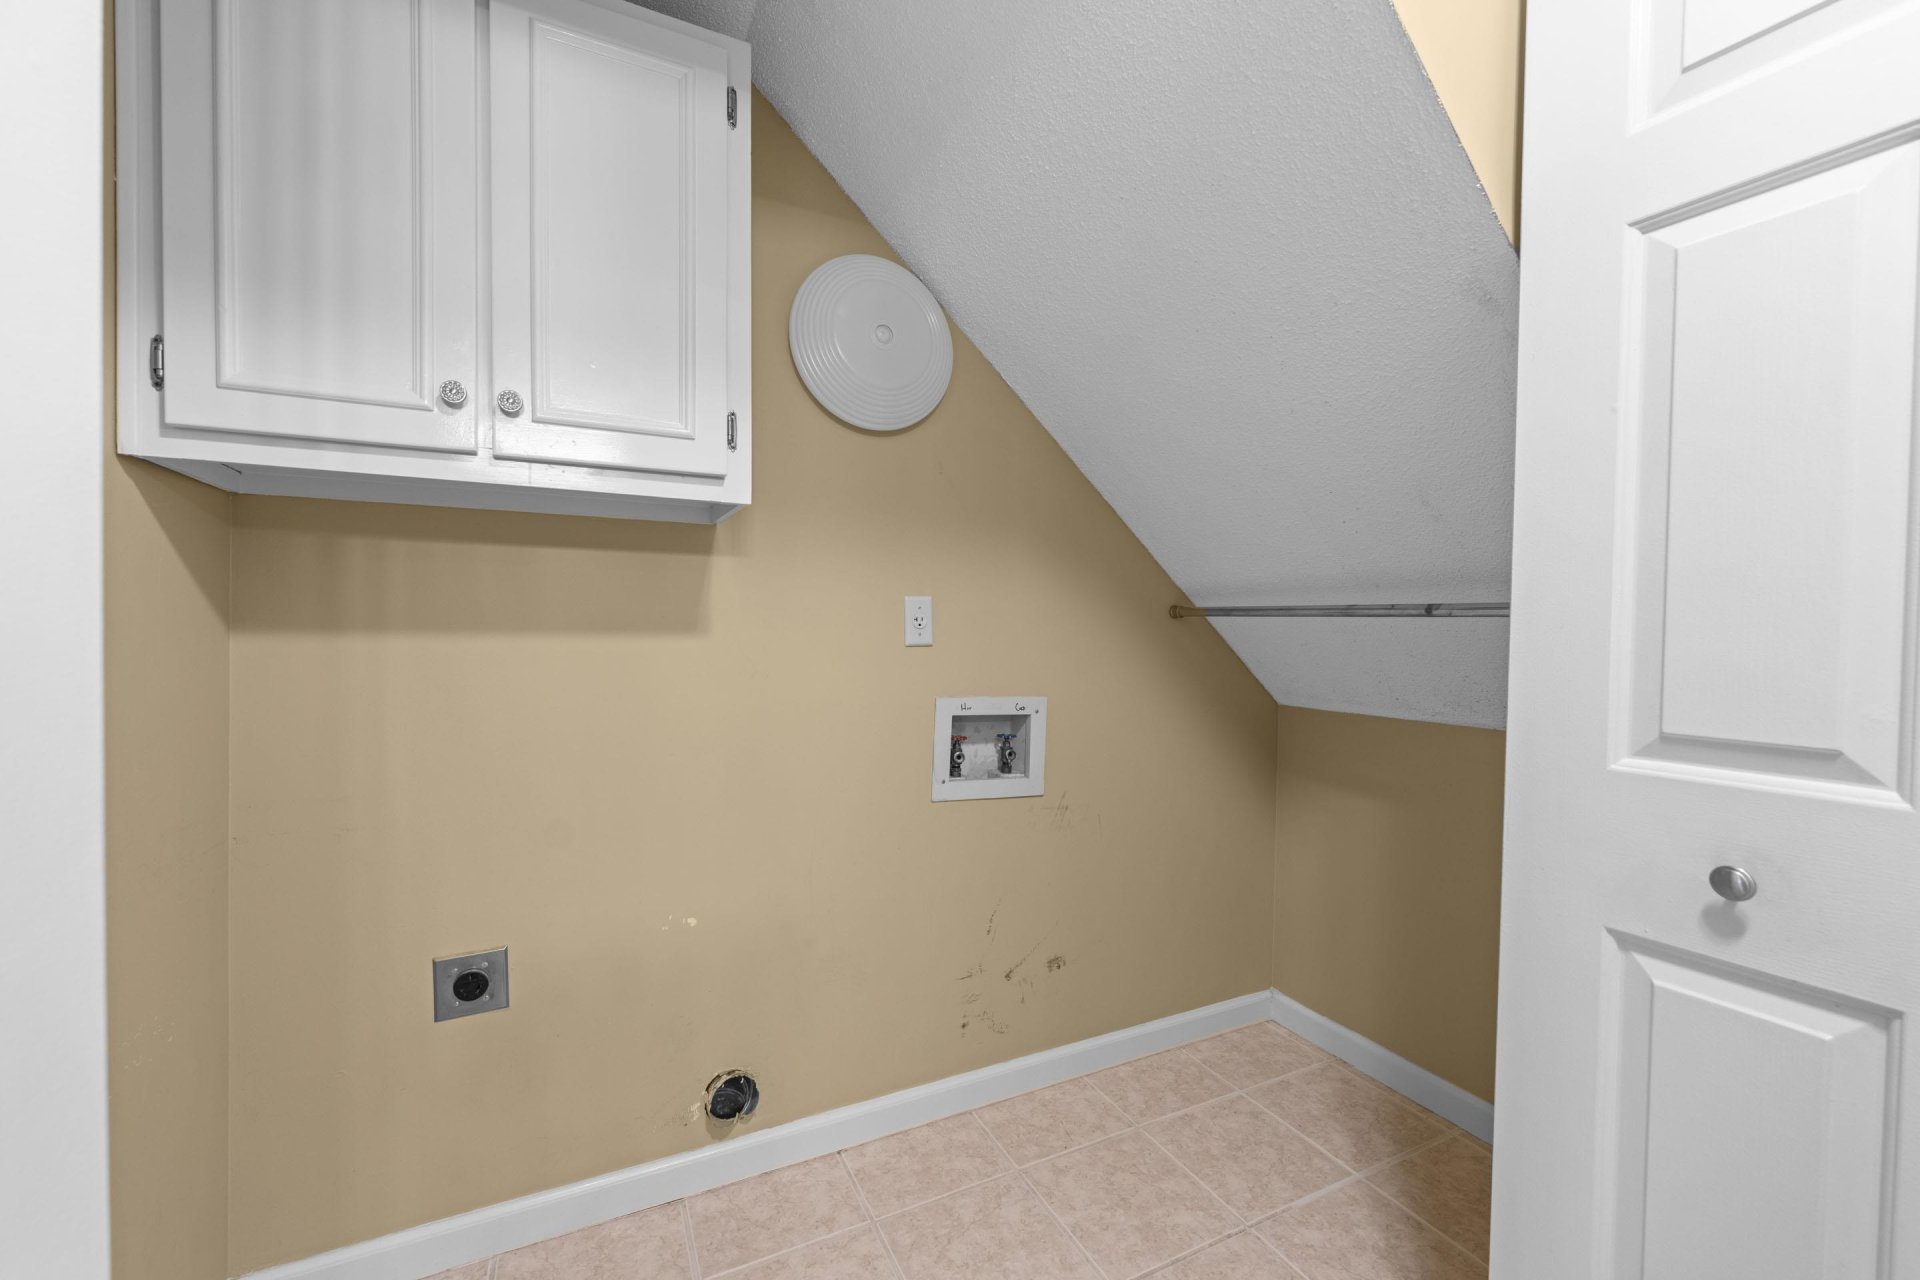
| Living/Dining/Kitchen | Separate Living Room, Separate Dining Room, Pantry, Washer/Dryer Connections |
| Appliances | Self Cleaning Oven, Cooktop, Disposal, Dishwasher, Microwave, Trash Compactor, Refrigerator, Cable Wired |
| Additional Rooms | Entry Hall, Attic, Storage Room |
| Other Interior Features | Walk-In Closet(s), Walk-In Attic, Security System, Smoke Detector(s) |
| Flooring | Part Hardwood, Part Carpet, Sprayed Ceiling |
| Fireplace | In Den/Great Room |
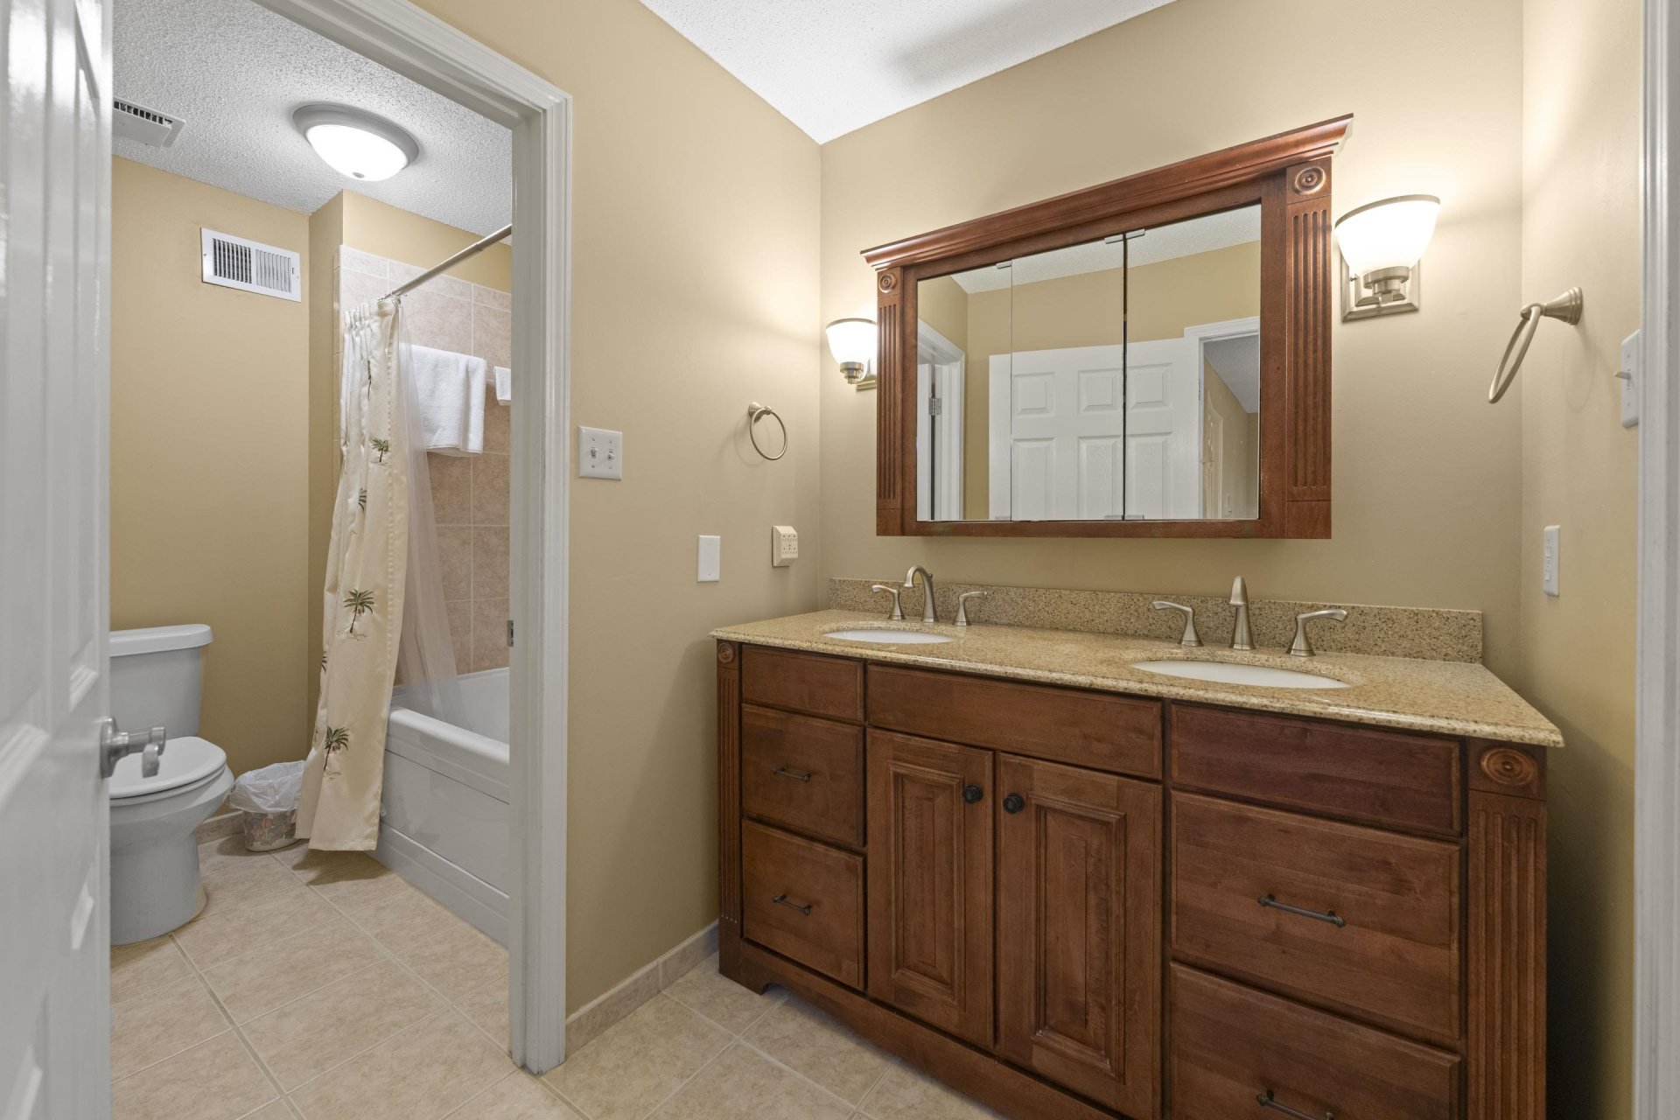
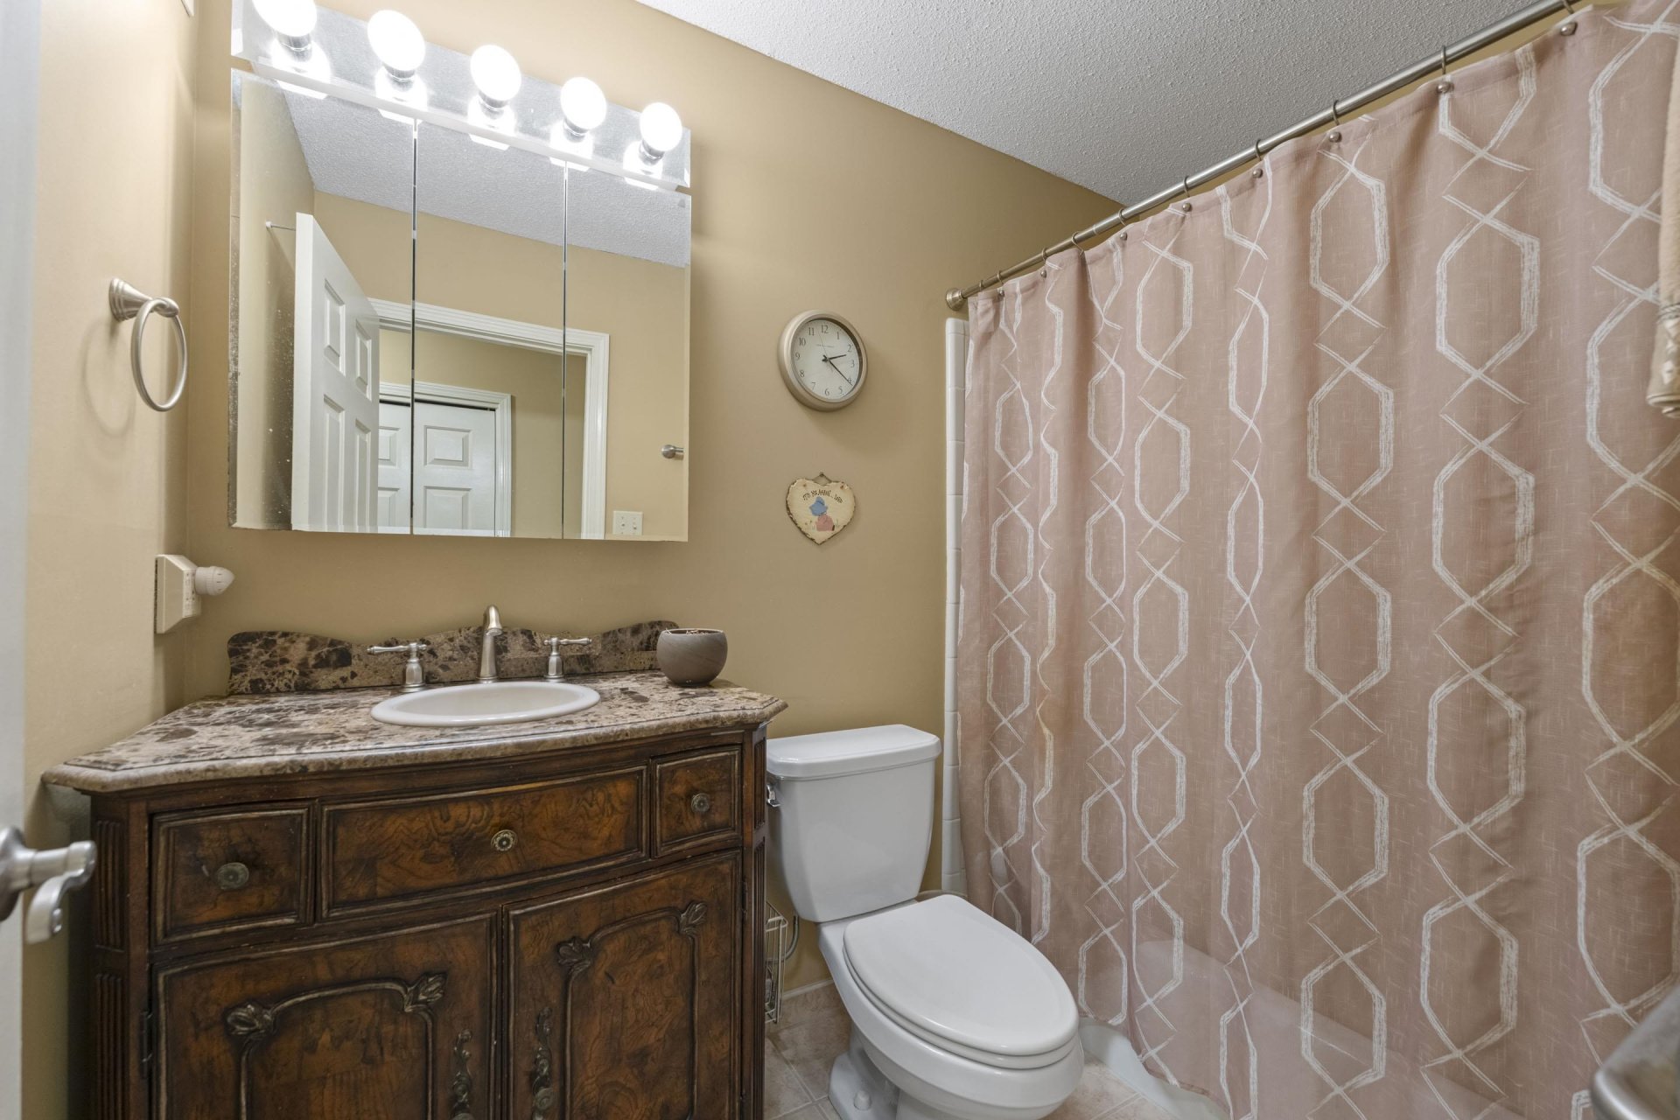
| First Floor | Living Room, Dining Room, Kitchen, Primary Bedroom, 2nd Bedroom, 2 or More Baths |
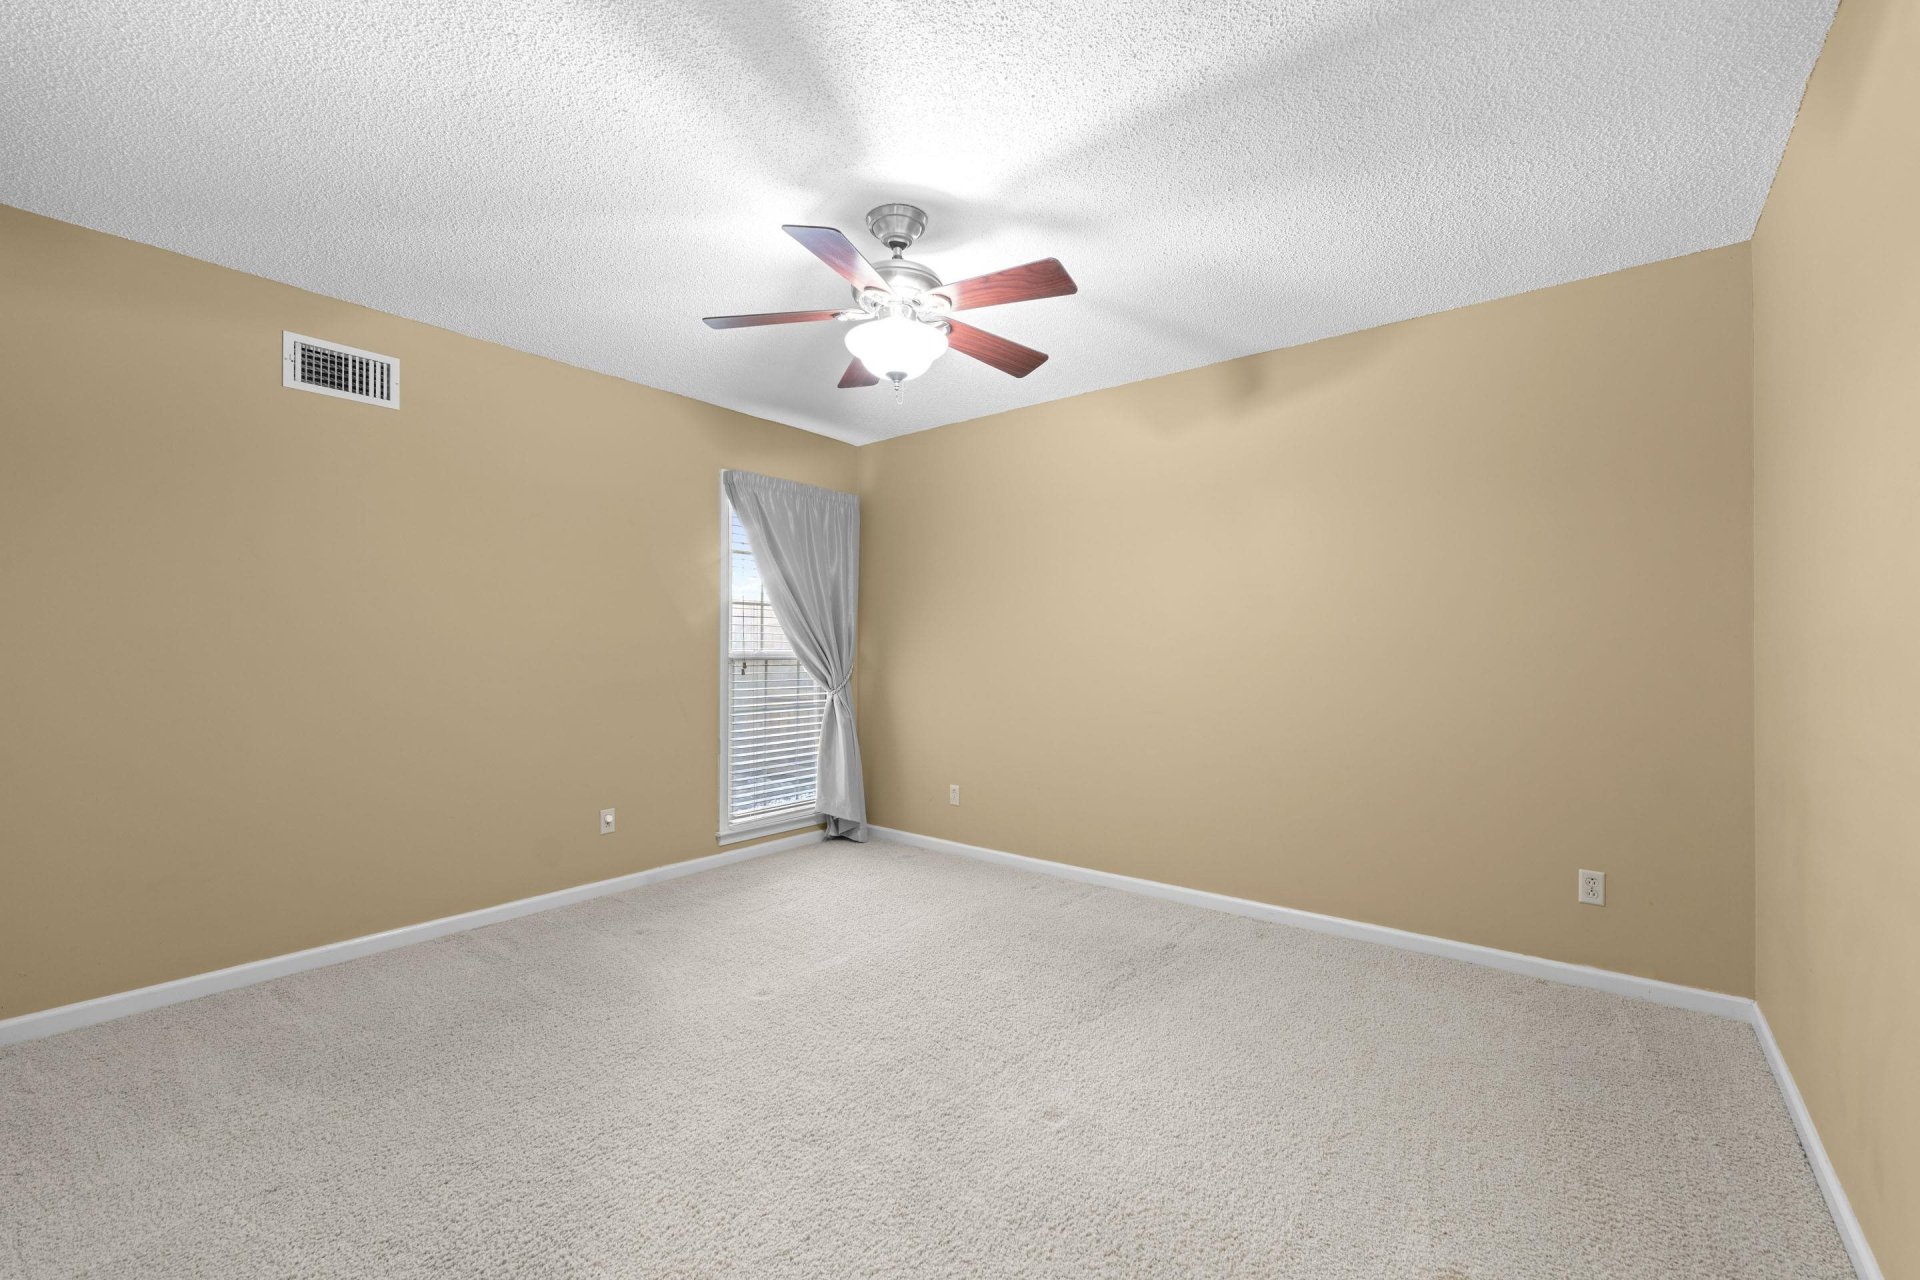
| Second Floor | 3rd Bedroom, Office |
| Total Rooms | 7 |
| Bedrooms Downstairs | 2 |
Utilities
| Heating | Gas |
| Cooling | Central |
| Water/Sewer | Public Water |
Financial
| Annual City Tax | $1,868 |
| Annual County Tax | $2,807 |
Exterior & Lot
| Number of Stories | 1.5 |
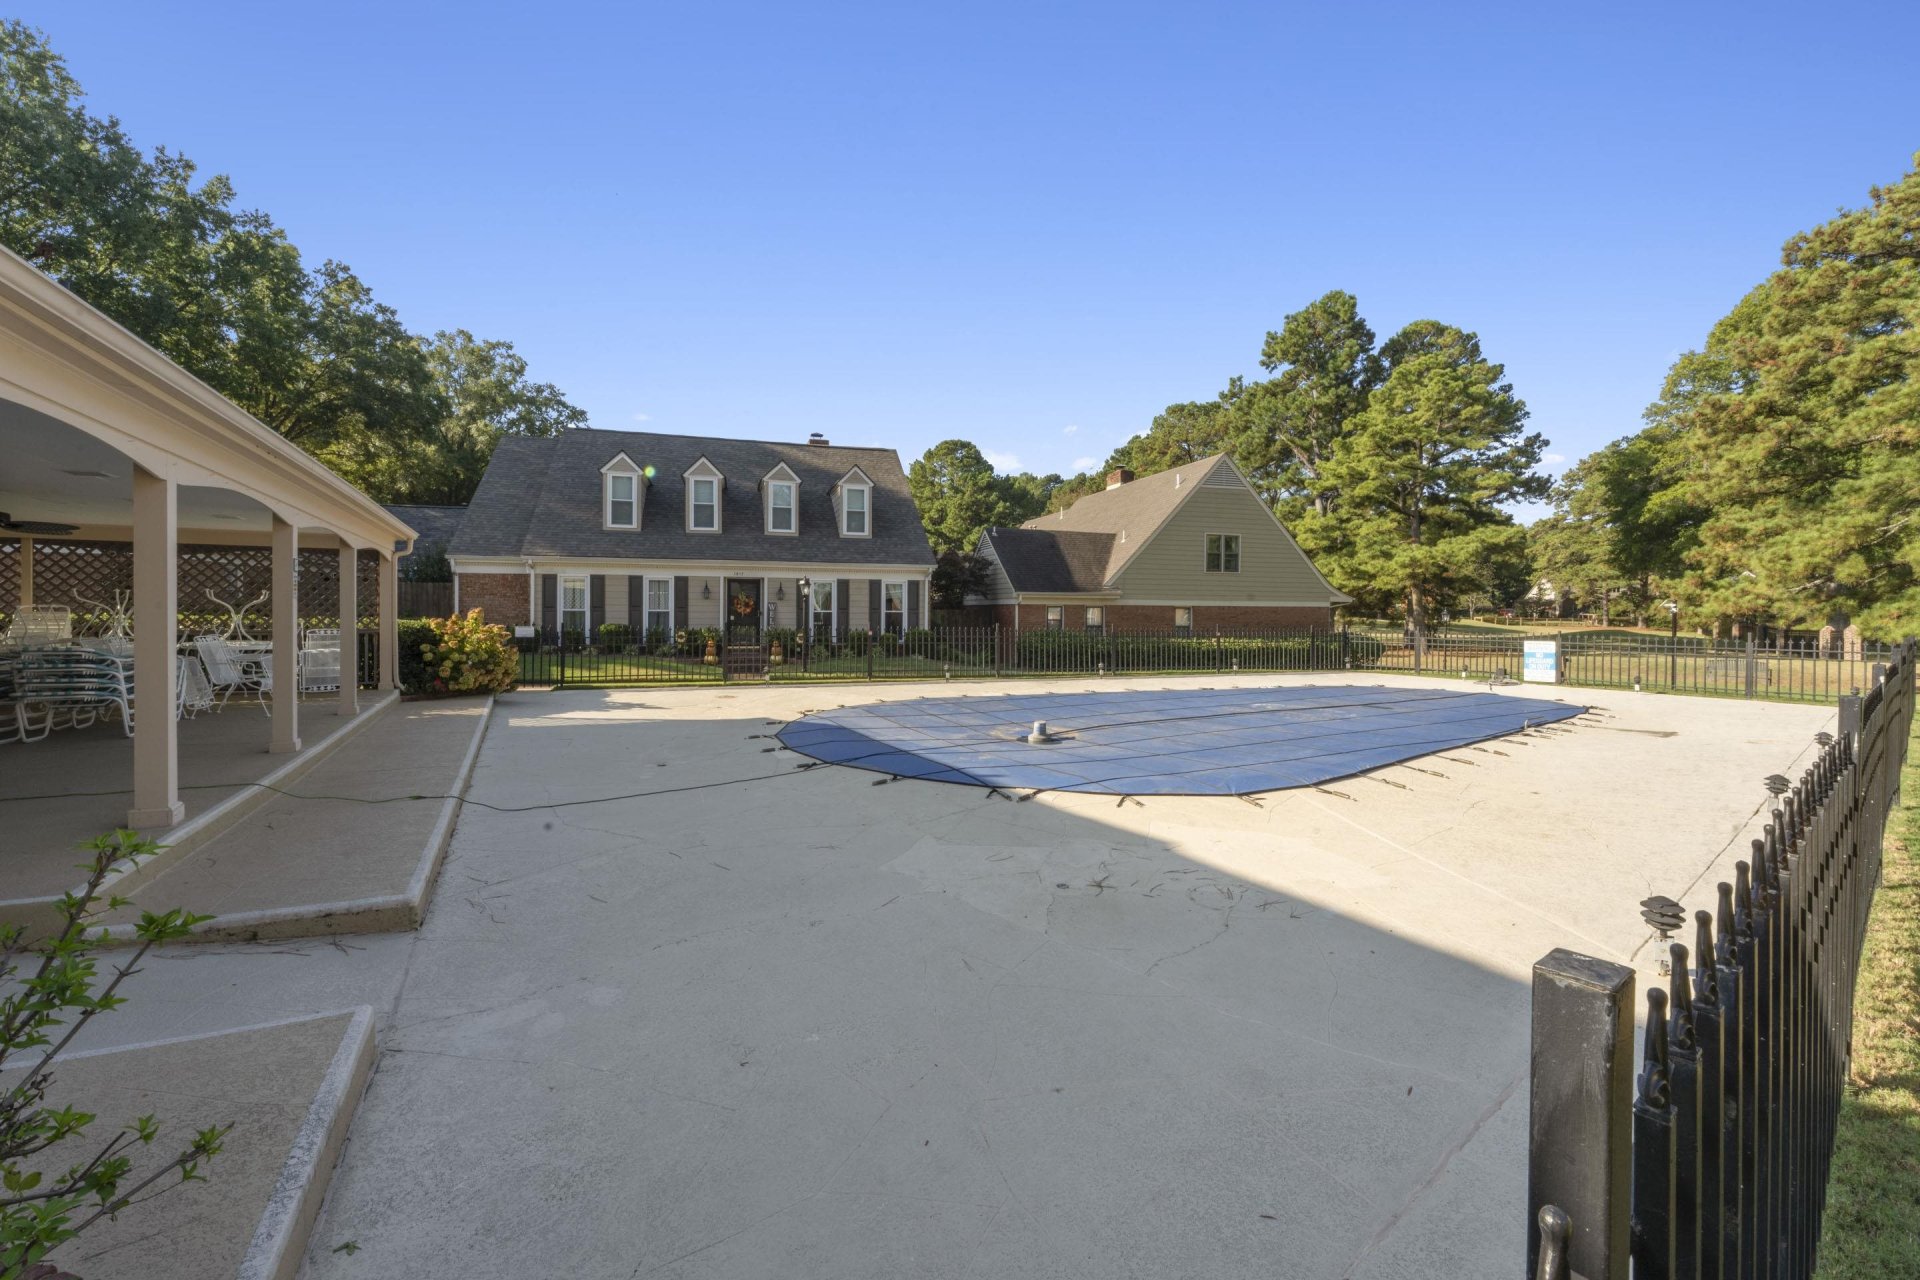
| Pool | Neighborhood |
| Roof | Composition Shingles |
| Exterior Windows | Vinyl Windows |
| Parking | Garage Door Opener(s) |
| Lot Description | Level |
| Other Exterior Features | Wrought Iron Security Drs, Sidewalks |
| Foundation | Slab |
| Lot Dimensions | 48X67 |
| Covered Parking | 2 |
Neighborhood
| Amenities | Pool |
| Directions | Travel east on Farmington Road from Kimbrough and left on Wicklow Way. Park at the community pool on the left, then cross the street and go down the walkway to 1910 Wicklow on your right. This house does not face the street. |
Contact Agent

Location
1 / 20
1910 WICKLOW