

+35 more
5
Beds
5
Full Baths
1
Half Bath
5,869
Sq Ft
Source: Appraisal
0.52
Acres
2017
Built
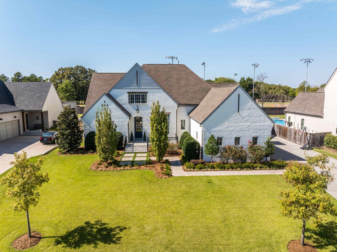
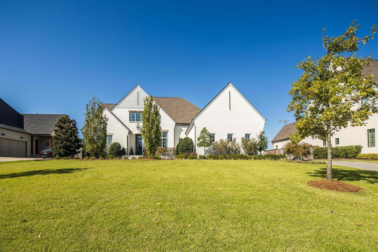
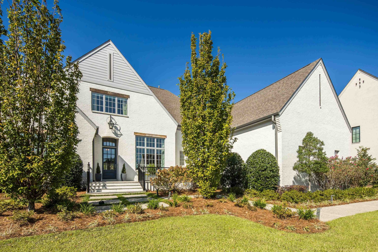
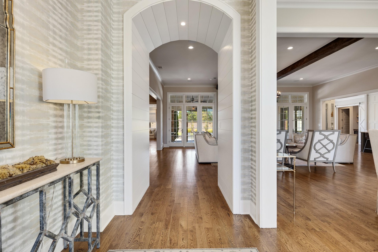
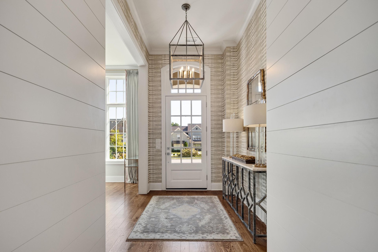
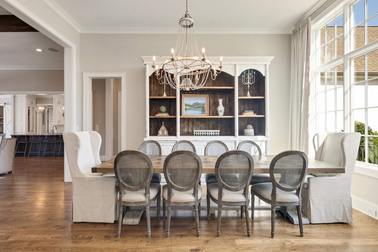
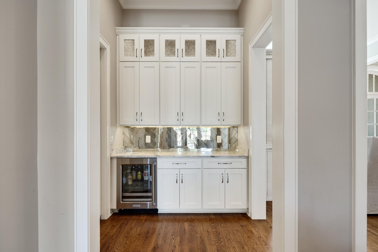
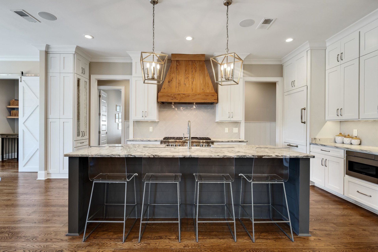
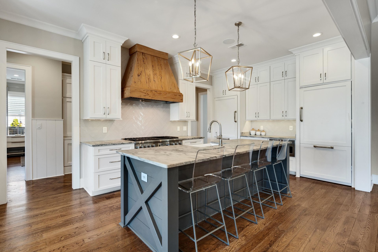
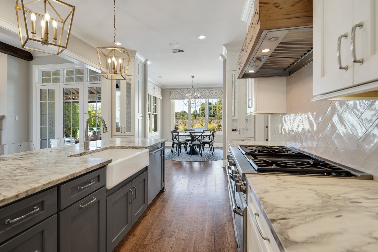
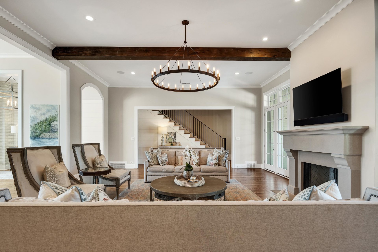
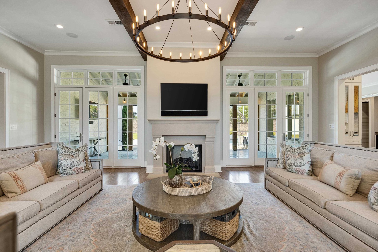
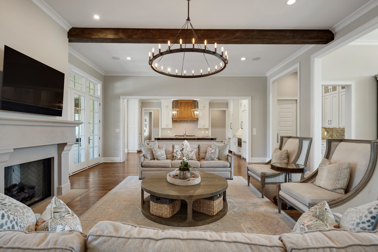
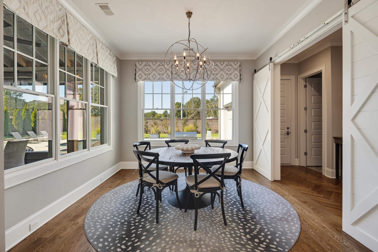
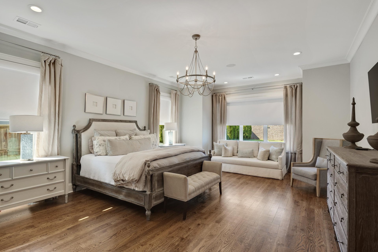
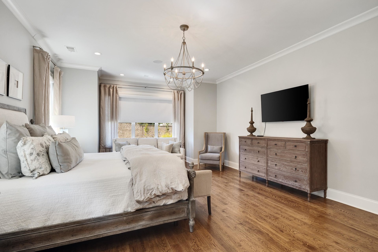
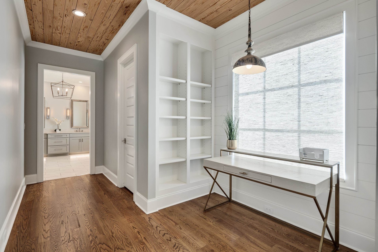
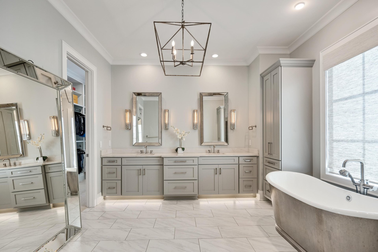
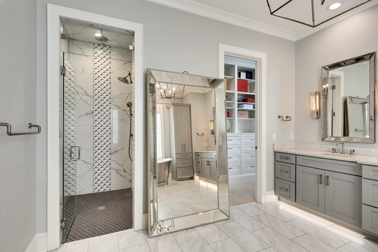
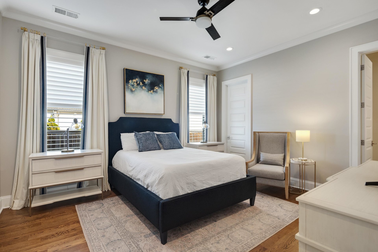
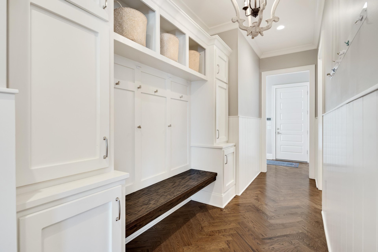
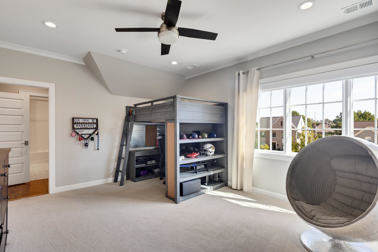
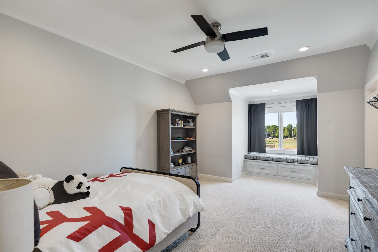
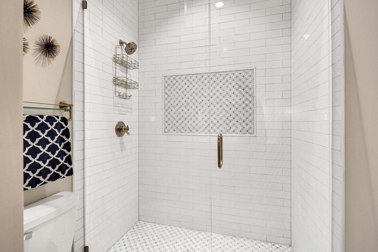
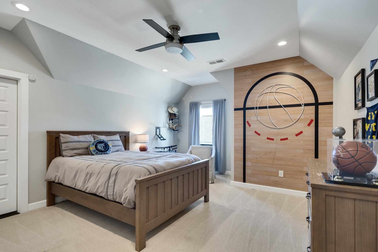
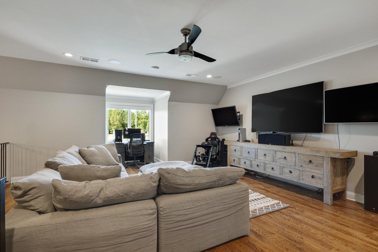
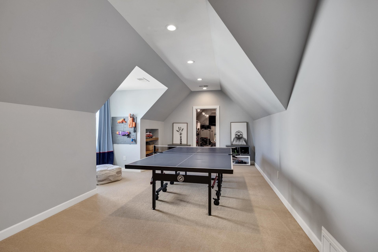
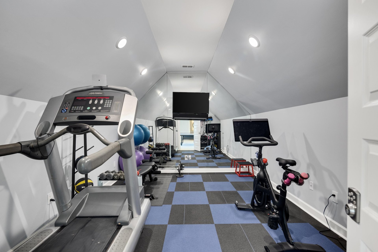
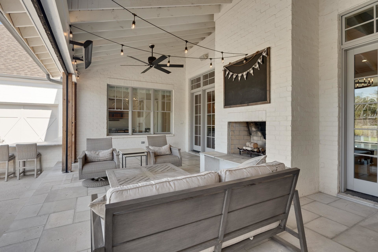
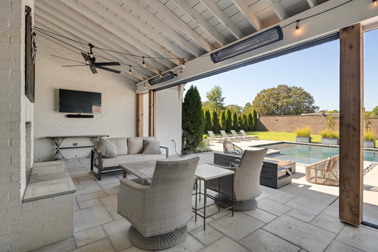
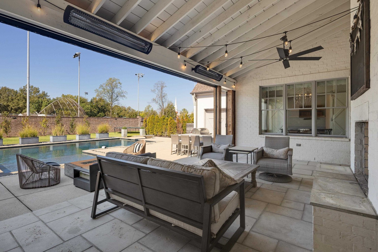
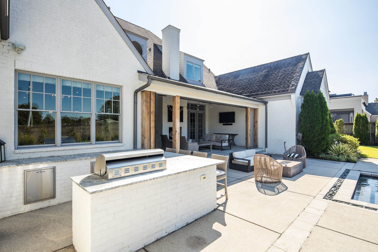
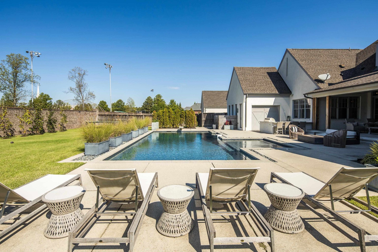
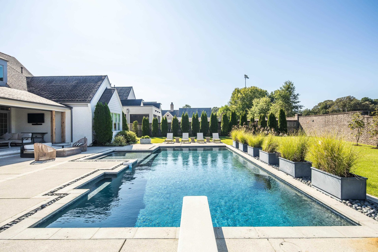
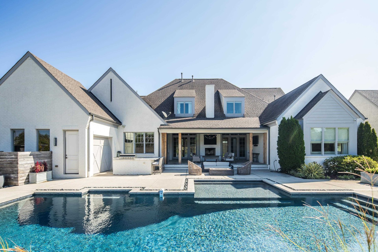
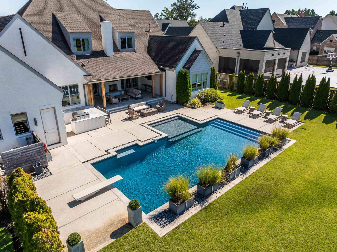
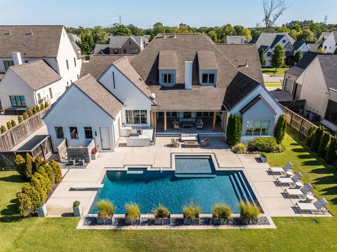
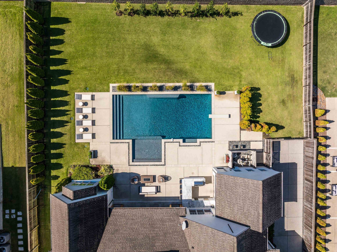
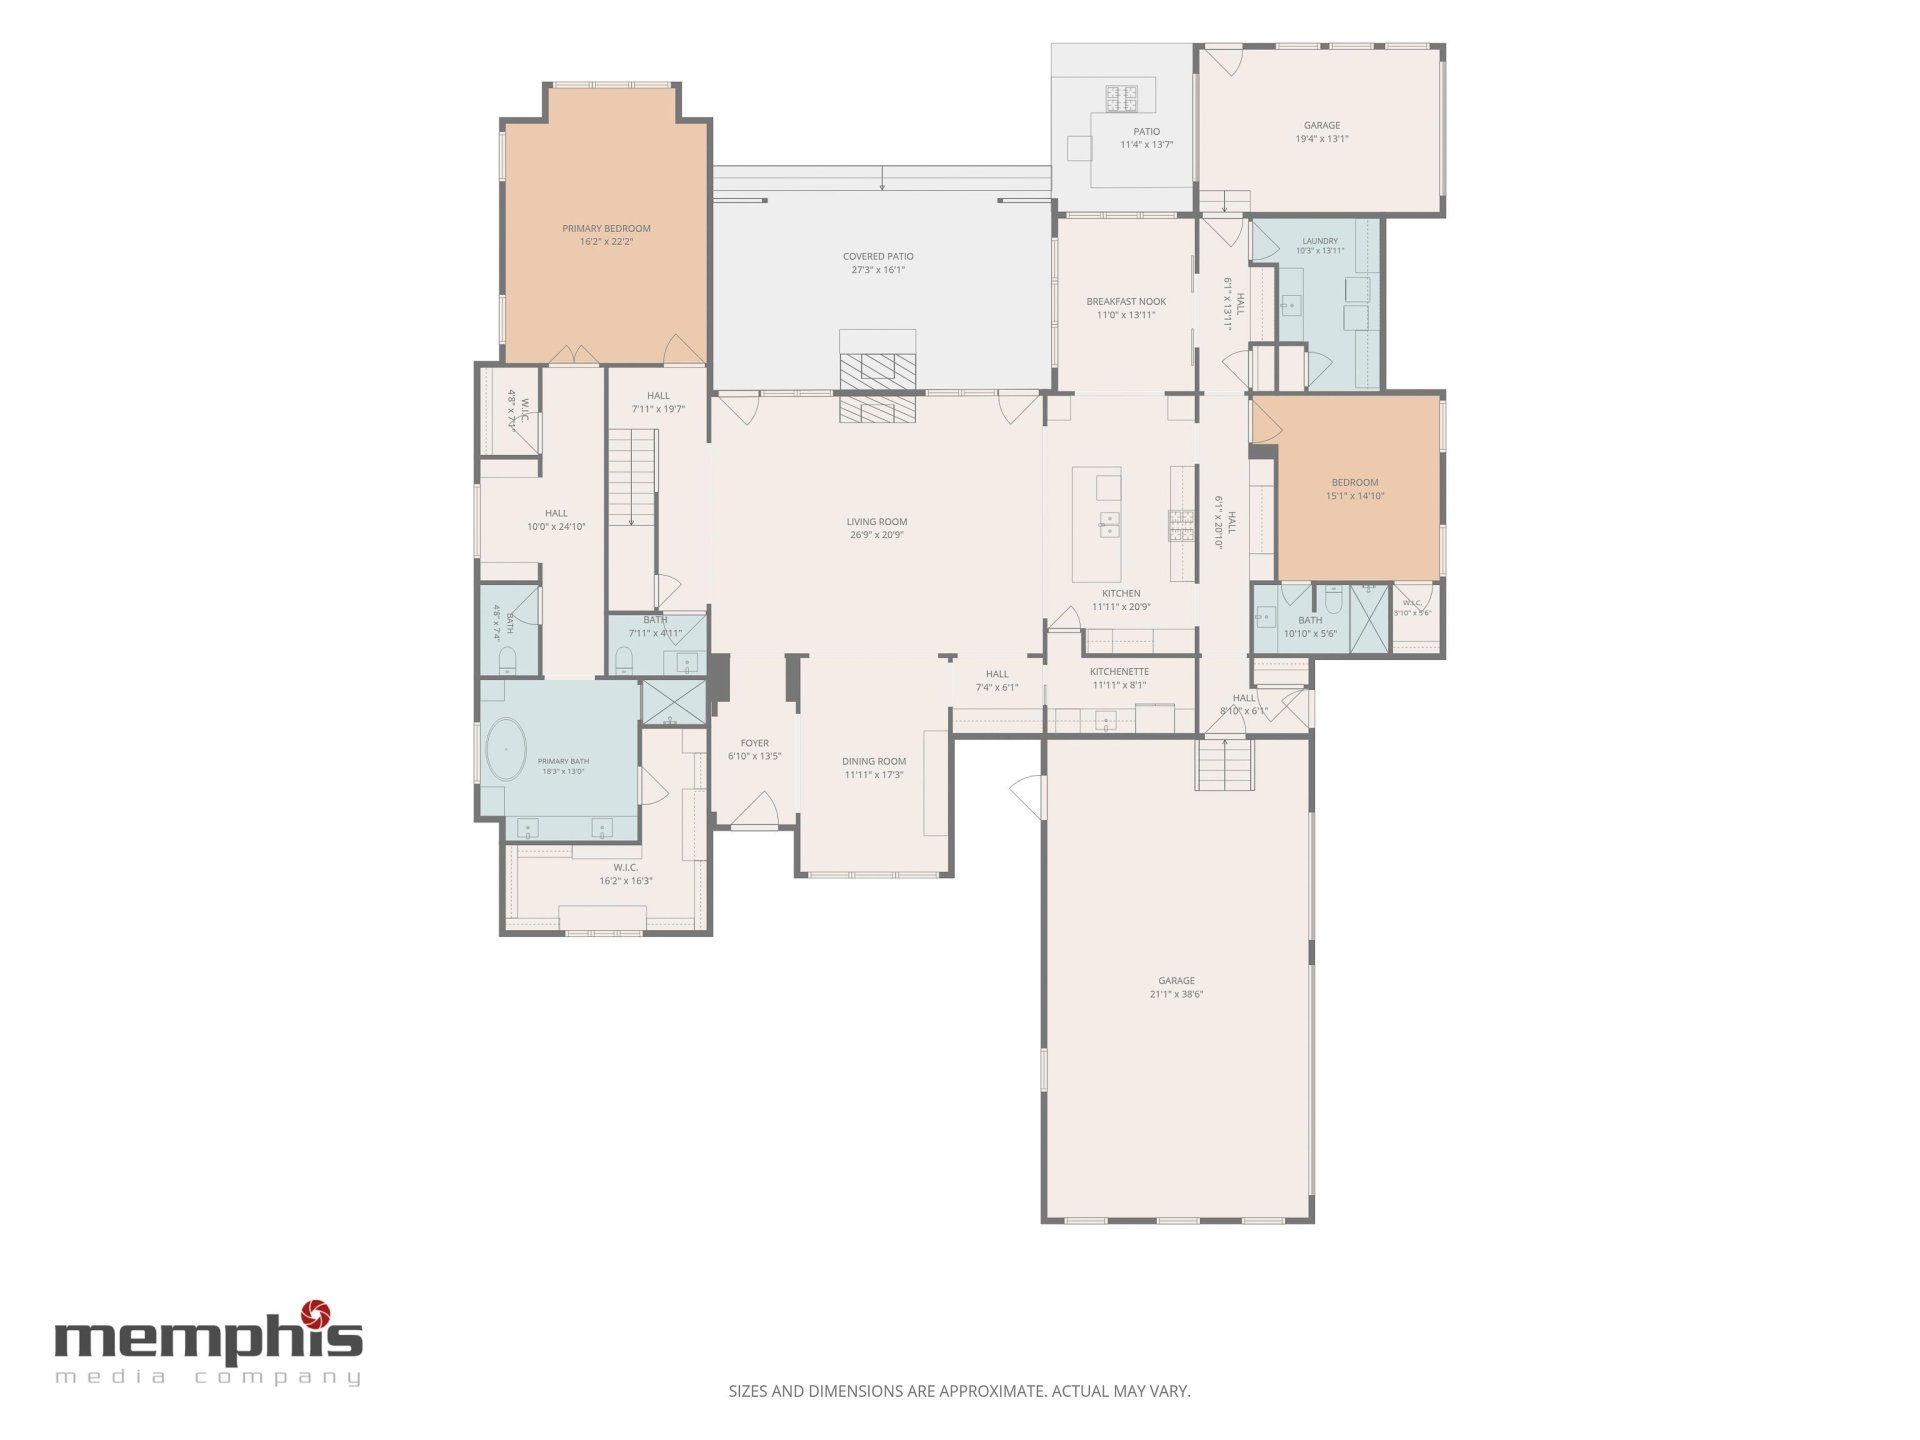
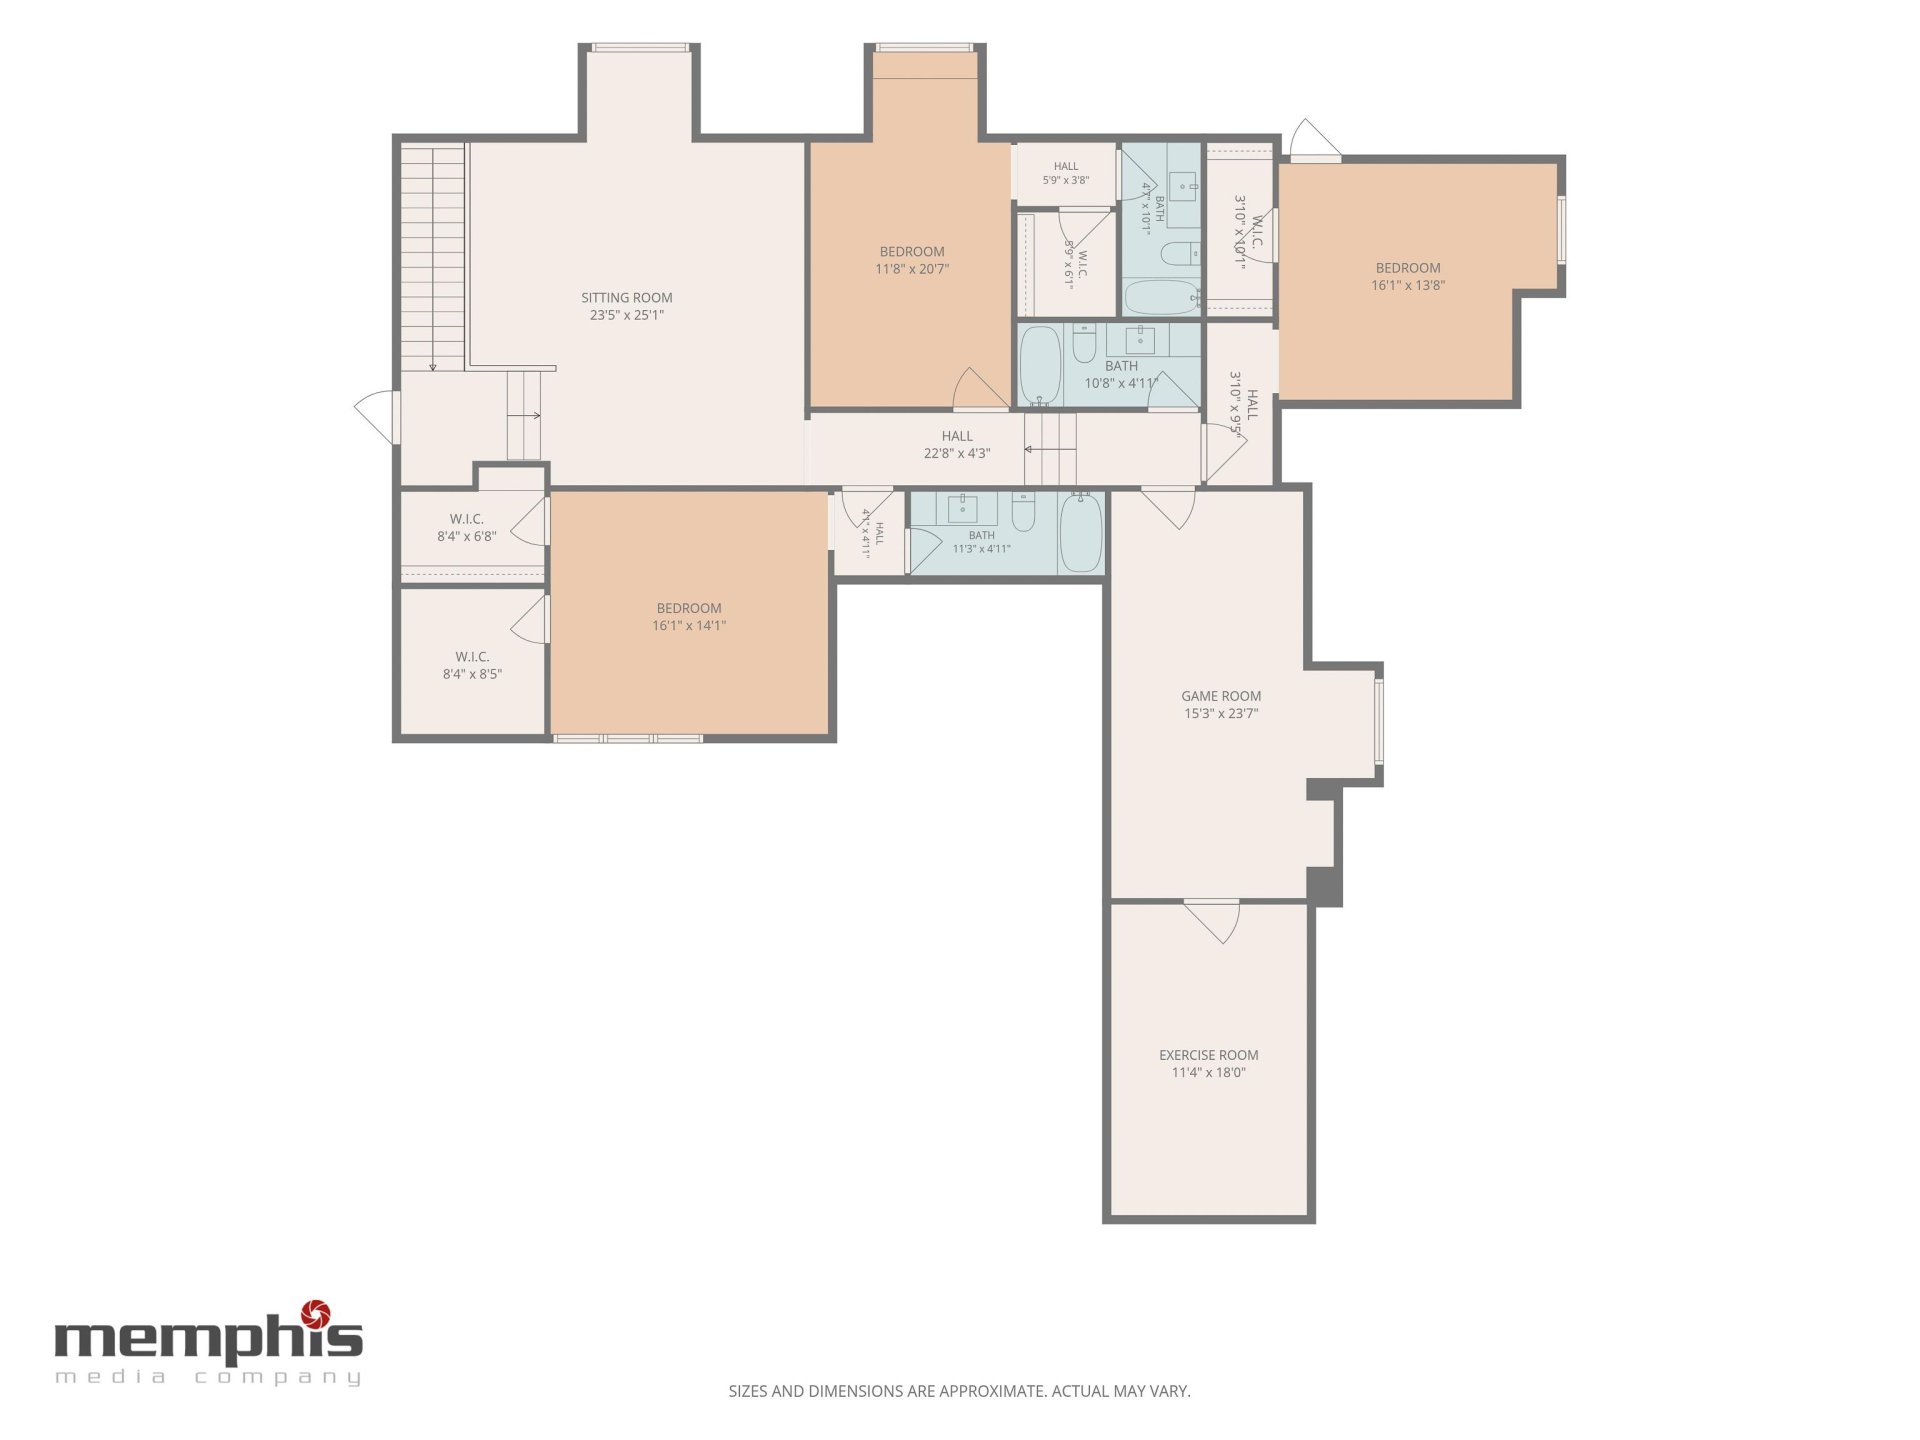
Imagine a home where luxury meets true everyday peace and comfort. Located in the 2017 Vesta Home Show community, this 5 bedroom, 5.5 bath Germantown retreat is made for both quiet relaxation or lively entertaining. The heart of the home centers on a beamed great room flowing seamlessly into a custom Thermador kitchen, complete with an adjoining wine bar & a hidden scullery with a second dishwasher & extra frig space. Downstairs features two bedroom suites, including a primary sanctuary with dressing area & spa bath with soaking tub & steam shower. Upstairs is packed with life—three en-suite bedrooms, a media room, bonus room (home office or Bedroom 6), & a gym. Modern conveniences are everywhere: Lutron shades, Elan smart-home control, & a 4-car garage with epoxy floor & storm shelter. Step outside to your ultimate outdoor oasis, featuring an app-controlled screen porch with fireplace, a built-in grill and granite bar, and a refreshing resort-style gunite pool.
Features
Interior
| Living/Dining/Kitchen | Separate Dining Room, Great Room, Eat-In Kitchen, Breakfast Bar, Separate Breakfast Room, Pantry, Island In Kitchen, Second Dishwasher |
| Appliances | Range/Oven, Self Cleaning Oven, Double Oven, Cooktop, Gas Cooking, Disposal, Dishwasher, Microwave, Refrigerator, Cable Wired |
| Additional Rooms | Laundry Room, Play Room, Bonus Room, Entry Hall, Attic, Storage Room |
| Other Interior Features | Walk-In Closet(s), Walk-In Attic, Powder/Dressing Room, Security System, Smoke Detector(s), Vent Hood/Exhaust Fan |
| Flooring | Part Hardwood, Part Carpet, Smooth Ceiling, 9 or more Ft. Ceiling |
| Fireplace | Ventless Gas Fireplace, In Den/Great Room, Gas Starter, Gas Logs |
| First Floor | Dining Room, Den/Great Room, Kitchen, Primary Bedroom, 2nd Bedroom, 2 or More Baths, Laundry Room, Breakfast Room, Office |
| Second Floor | 3rd Bedroom, 4th or More Bedrooms, 2 or More Baths, Play Room/Rec Room, Bonus Room |
| Total Rooms | 11 |
| Bedrooms Downstairs | 2 |
Utilities
| Heating | Central, Gas, 3 or More Systems |
| Cooling | Central, Ceiling Fan(s), 3 or More Systems, 220 Wiring |
| Water/Sewer | 2+ Water Heaters, Public Water, Public Sewer, Tankless Water Heater |
Financial
| Annual City Tax | $7,351 |
| Annual County Tax | $11,047 |
Exterior & Lot
| Number of Stories | 2.0 |
| Pool | In Ground |
| Exterior Windows | Brick Veneer, Wood Window(s), Double Pane Window(s) |
| Parking | More than 3 Coverd Spaces, Storage Room(s), Garage Door Opener(s), Side-Load Garage |
| Lot Description | Some Trees, Level, Professionally Landscaped, Wood Fenced |
| Other Exterior Features | Auto Lawn Sprinkler, Gas Grill, Screen Porch, Patio, Well Landscaped Grounds, Wood Fence, Sidewalks, Outdoor Kitchen |
| Foundation | Slab |
| Lot Dimensions | 106.43 X 206.92 |
| Covered Parking | 4 |
Neighborhood
| Directions | Poplar Ave to North on Chapel Woods Cv just east of Germantown Baptist Church. |
Contact Agent

Location
1 / 40
3197 CHAPEL WOODS