

+35 more
4
Beds
3
Full Baths
1
Half Bath
2,589
Sq Ft
Source: Other
1.60
Acres
1991
Built
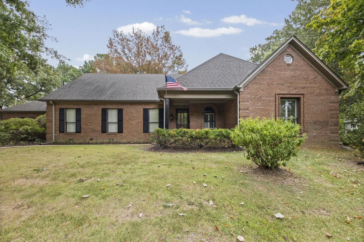
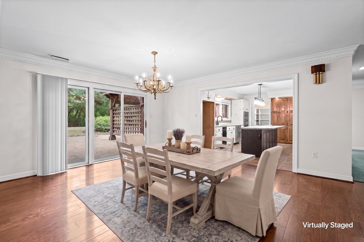
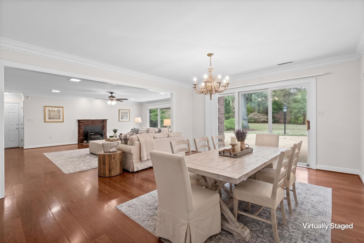
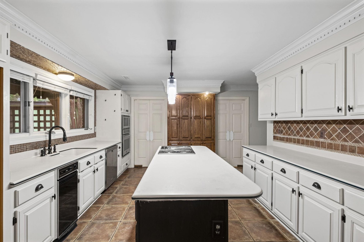
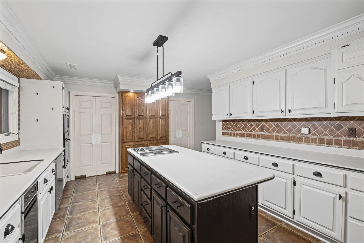
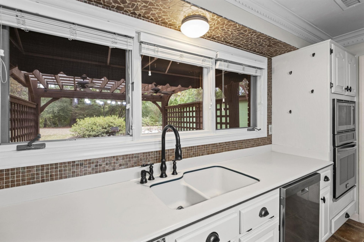
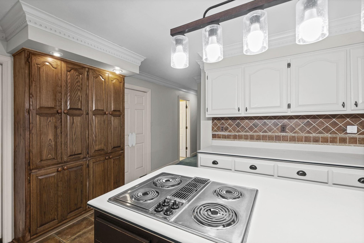
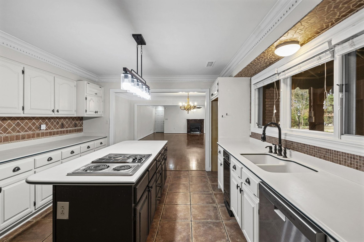
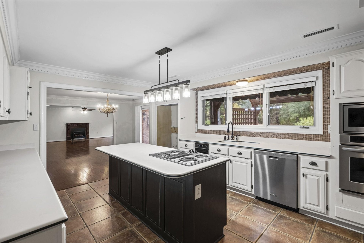
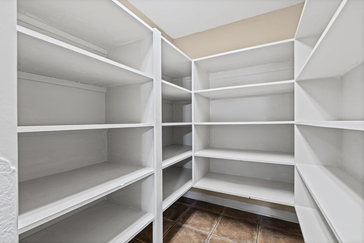
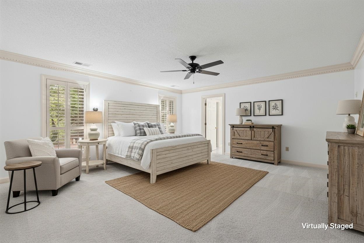
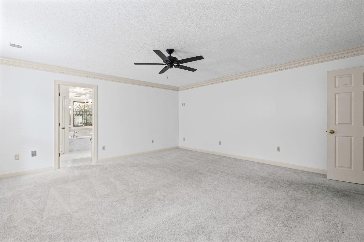
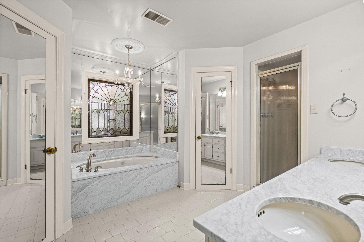
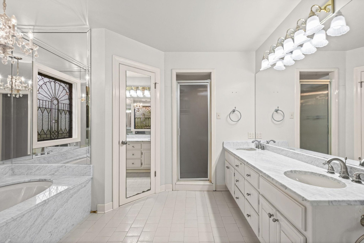
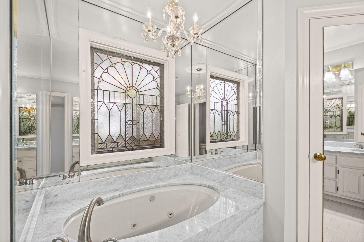
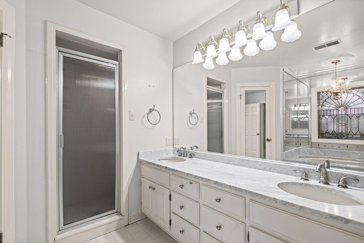
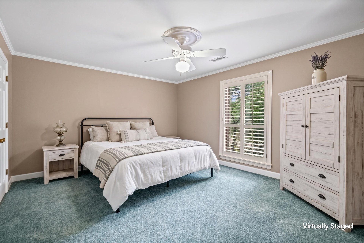
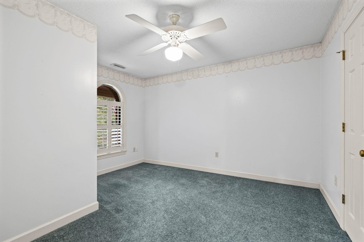
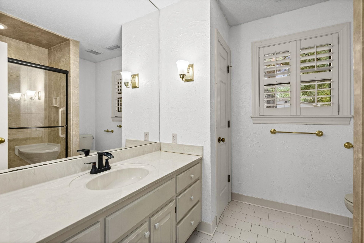
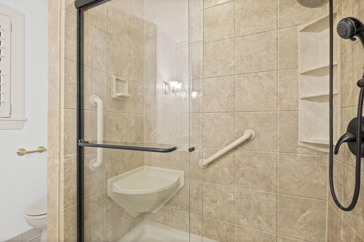
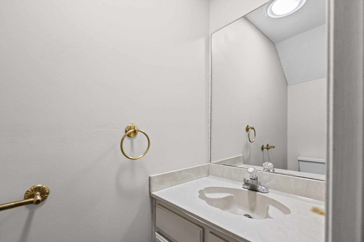
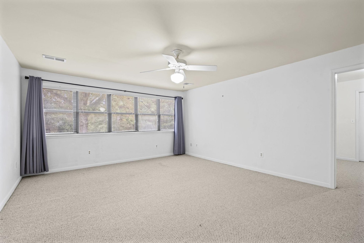
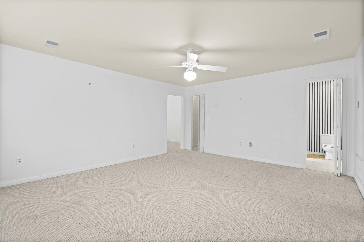
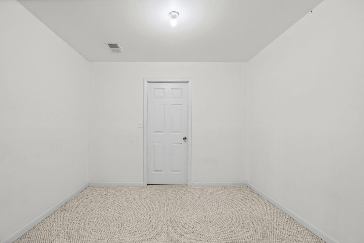
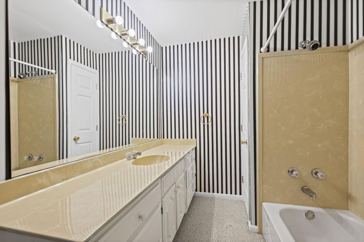
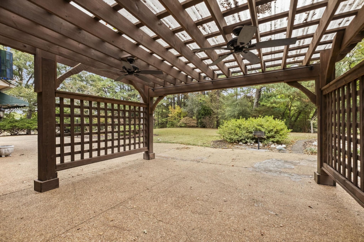
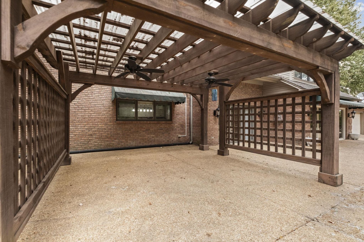
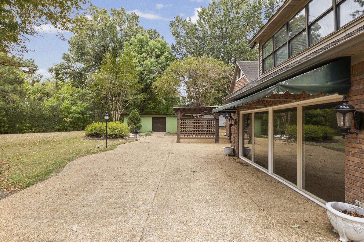
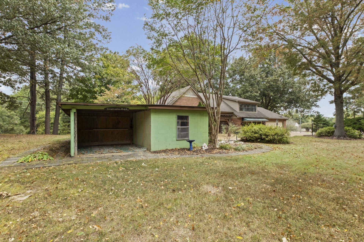
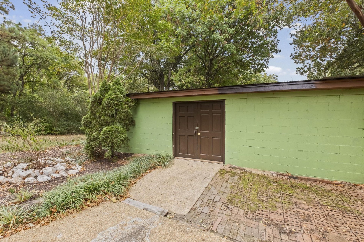
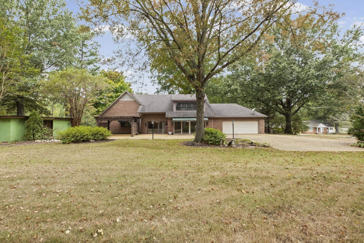
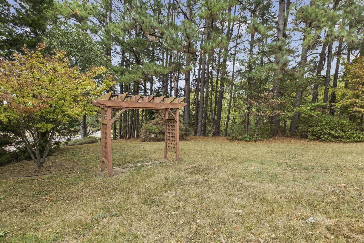
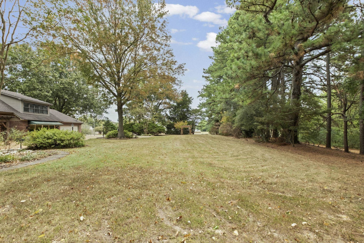
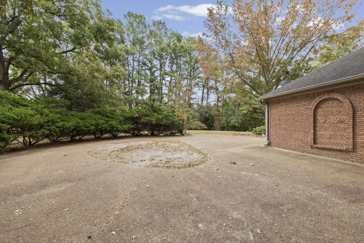
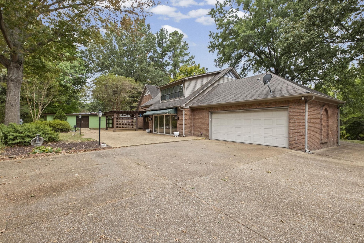
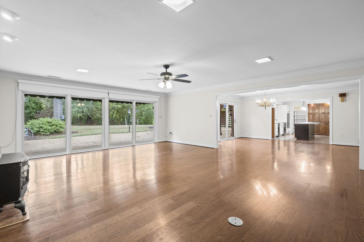
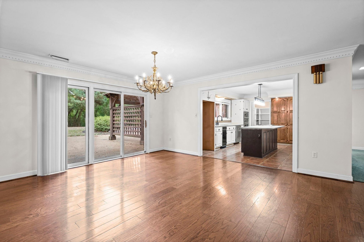
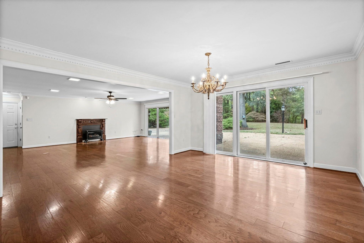
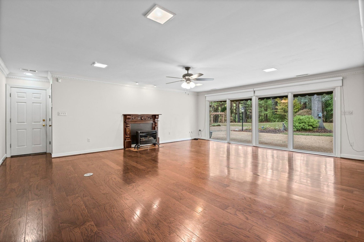
Tucked amongst mature trees on 1.6 acres, this spacious brick home offers the privacy, character, and flexibility you've been looking for! Inside, enjoy expansive living and dining areas with hardwood floors, beautiful crown molding, and walls of windows overlooking the backyard. The generous kitchen features a large island with Jenn-Air cooktop, abundant cabinetry, and a walk-in pantry. 3 bedrooms and 2.5 baths are on the main level, while an upstairs suite with a full bath and access from the garage offers versatile space for guests or extended stays. The primary suite boasts a jetted tub, separate shower, and double vanities. Every bedroom has a walk-in closet, with storage throughout the home. Outside, enjoy established landscaping lovingly planted over the years, a spacious patio with a fan-equipped pergola, a detached storage building, and plenty of room to roam. A two-car garage and exterior 220V RV/camper hookup add everyday convenience. Schedule your showing today!
Features
Interior
| Living/Dining/Kitchen | Separate Living Room, Separate Dining Room, LR/DR Combination, Eat-In Kitchen, Breakfast Bar, Pantry, Island In Kitchen, Washer/Dryer Connections |
| Appliances | Range/Oven, Cooktop, Dishwasher, Microwave, Trash Compactor |
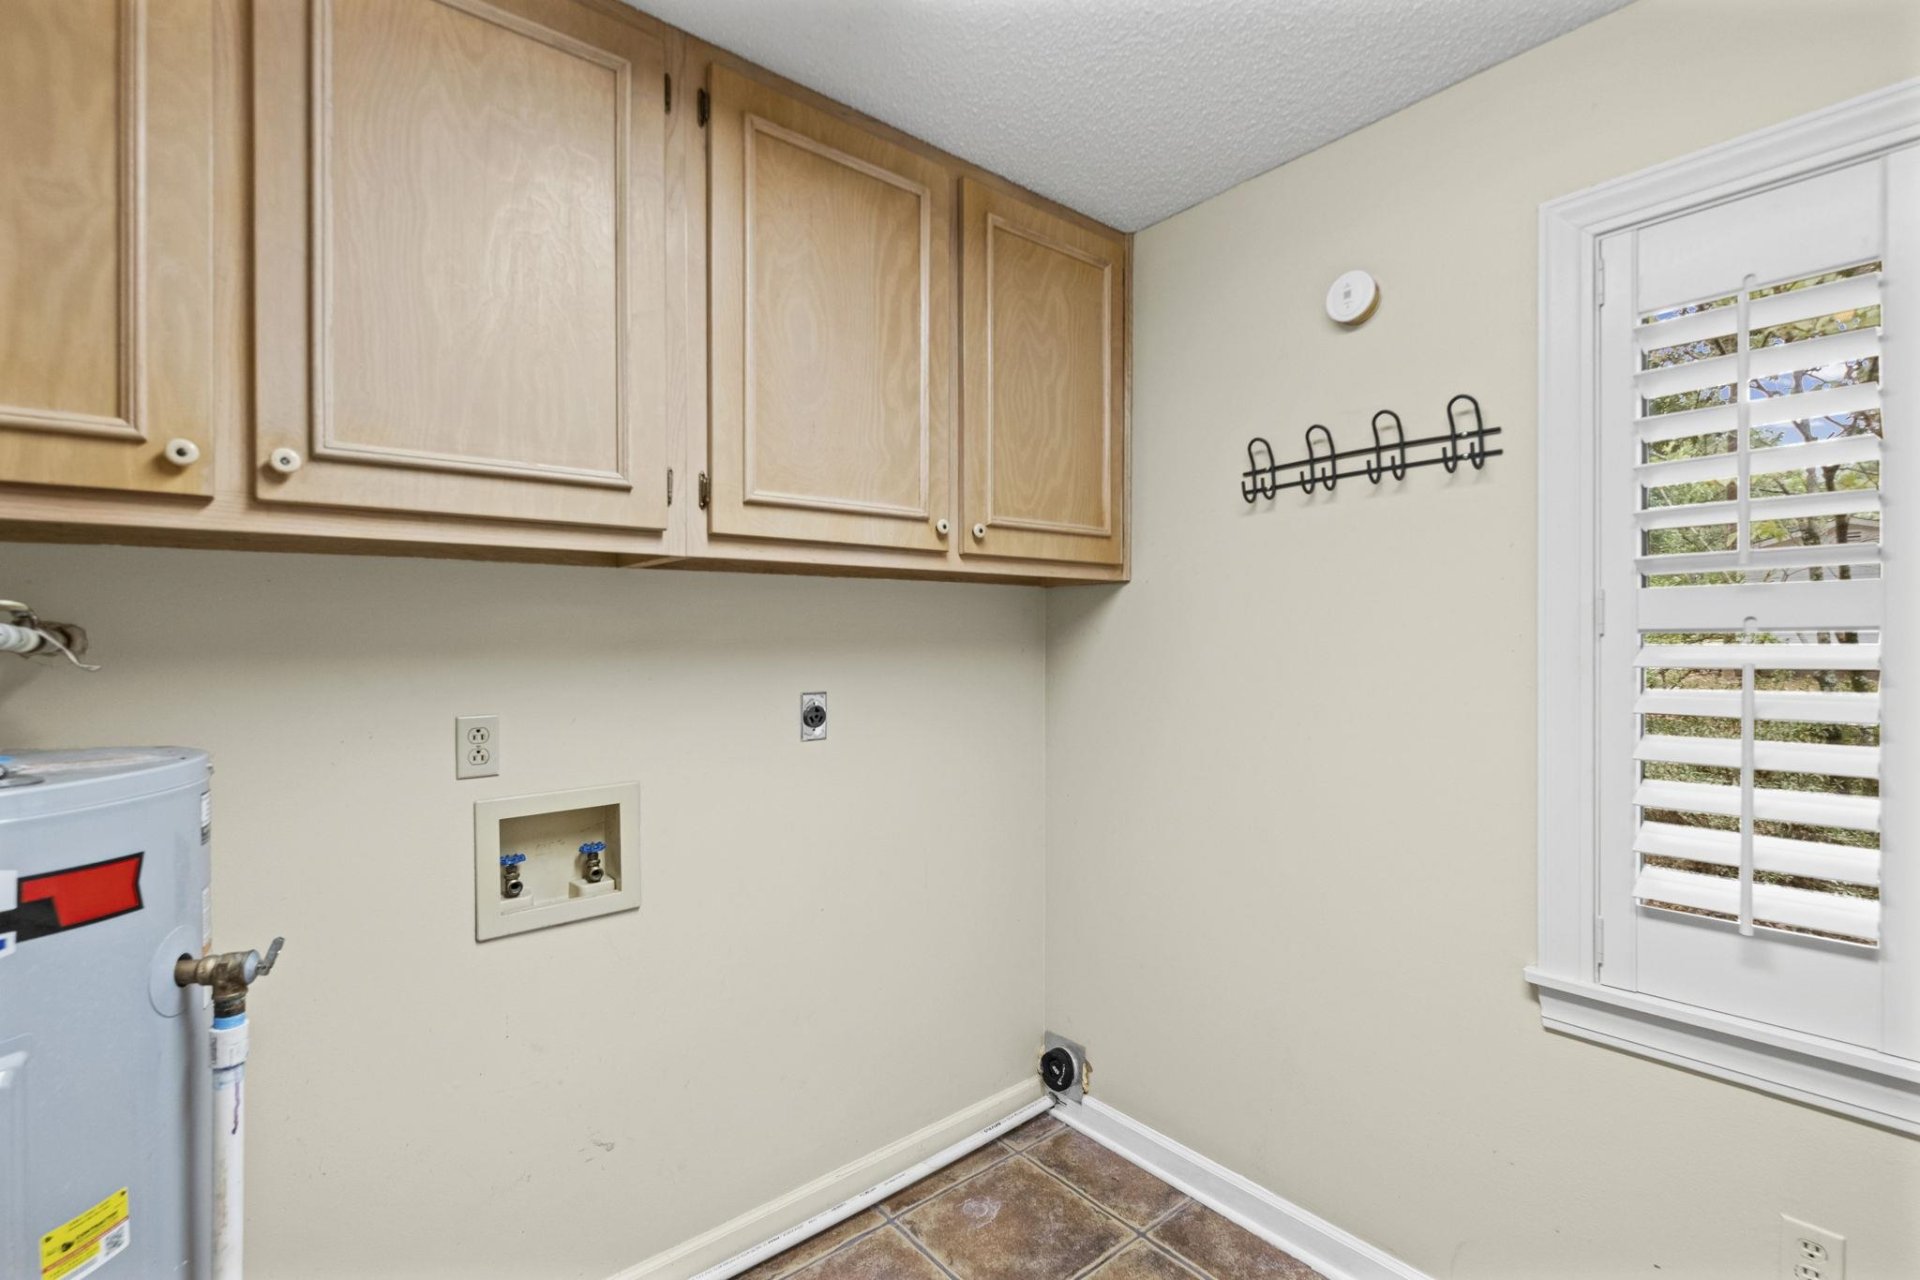
| Additional Rooms | Laundry Room, Bonus Room, Entry Hall, Attic |
| Other Interior Features | Walk-In Attic |
| Flooring | Part Hardwood, Part Carpet, Tile |
| Fireplace | Ventless Gas Fireplace, In Living Room |
| First Floor | Living Room, Dining Room, Kitchen, Primary Bedroom, 2nd Bedroom, 3rd Bedroom, 2 or More Baths, Laundry Room |
| Second Floor | 4th or More Bedrooms, 1 Bath |
| Total Rooms | 9 |
| Bedrooms Downstairs | 3 |
Utilities
| Heating | Central |
| Cooling | Central |
| Water/Sewer | Electric Water Heater, Septic Tank |
Financial
| Annual County Tax | $1,207 |
Exterior & Lot
| Number of Stories | 2.0 |
| Pool | None |
| Roof | Composition Shingles |
| Exterior Windows | Brick Veneer, Vinyl Windows |
| Parking | Driveway/Pad, Circular Drive, Workshop(s), Back-Load Garage |
| Lot Description | Some Trees, Level, Landscaped |
| Other Exterior Features | Wrought Iron Security Drs, Storage Building, Porch, Covered Patio |
| Foundation | Conventional |
| Lot Dimensions | 1.6 acres |
| Covered Parking | 2 |
Neighborhood
| Directions | From Hwy 51 in Covington, turn west onto Hwy 59 (W Liberty Ave). Continue approximately 7 miles. Turn onto Garland Dr near Burlison Gin. Continue approximately 2 miles to 1524 Garland Dr on the right. |
Contact Agent

Location
1 / 40
1524 GARLAND