

+35 more
5
Beds
4
Full Baths
1
Half Bath
4,382
Sq Ft
Source: AutoFill (MAARdata) or Public Records (Cnty Assessor Site)
0.35
Acres
2023
Built
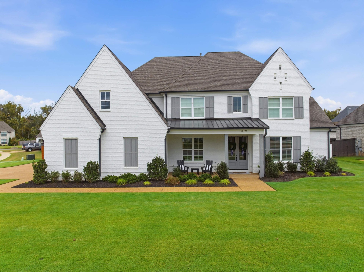
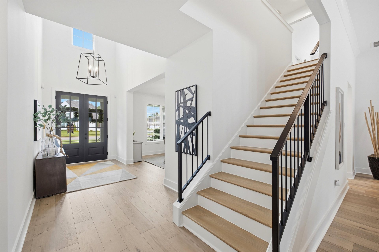
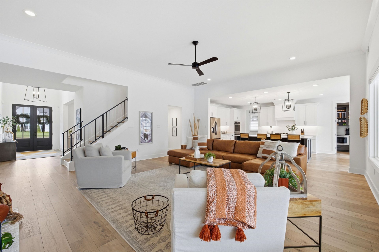
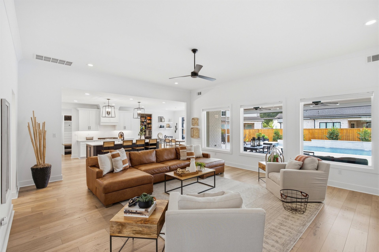
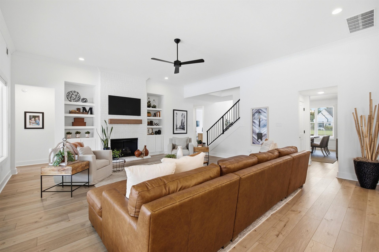
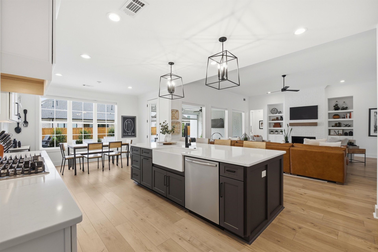
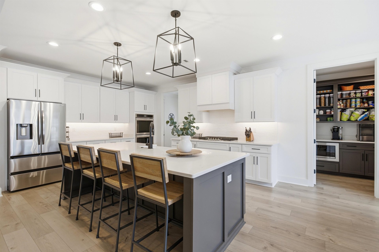
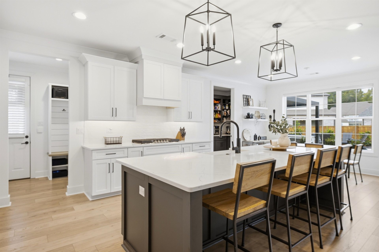
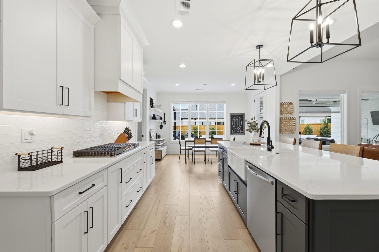
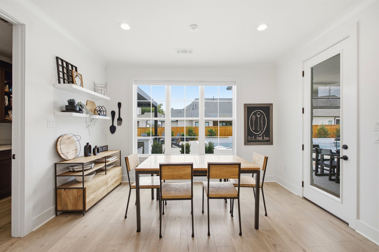
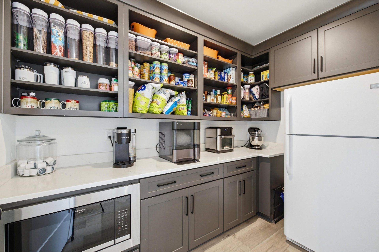
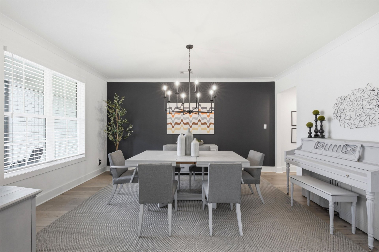
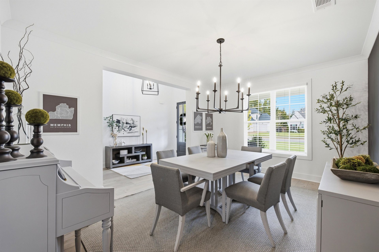
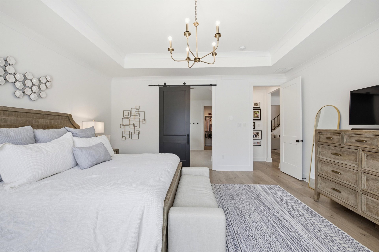
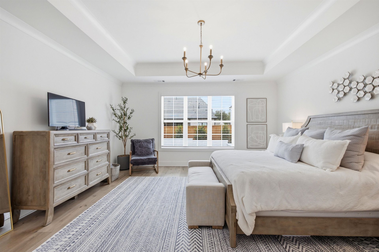
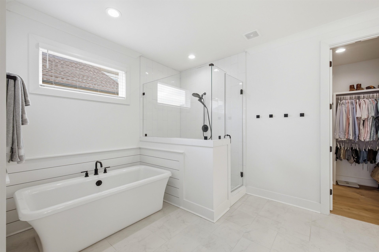
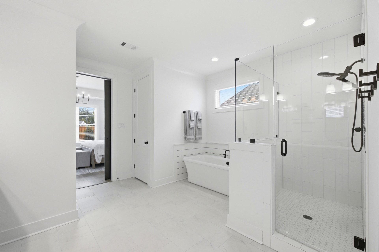
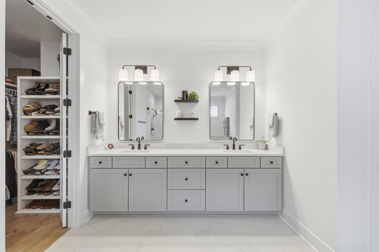
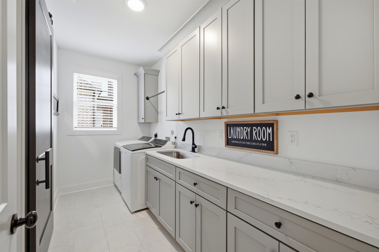
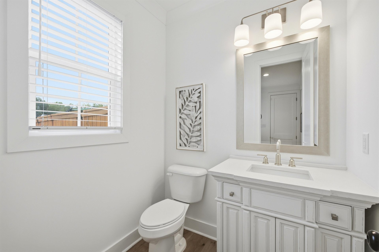
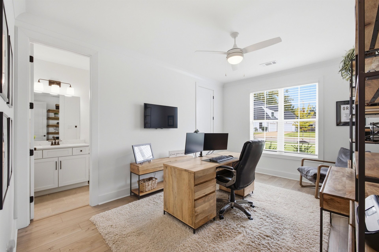
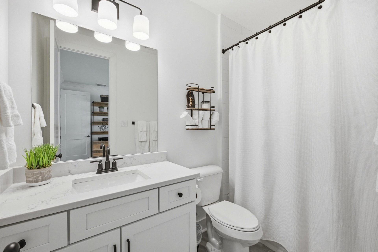
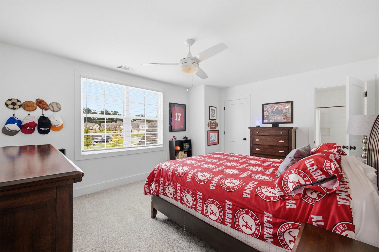
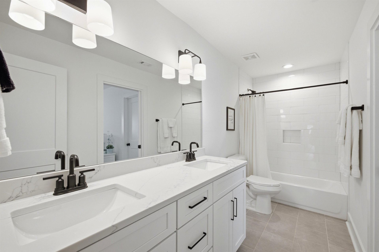
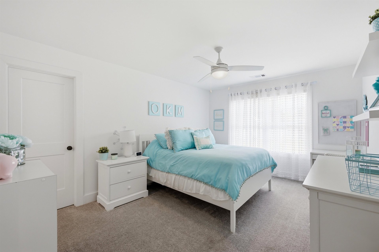
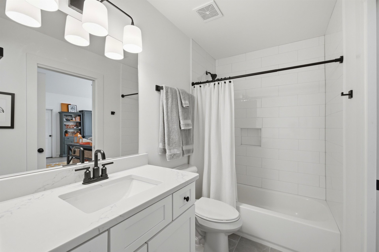
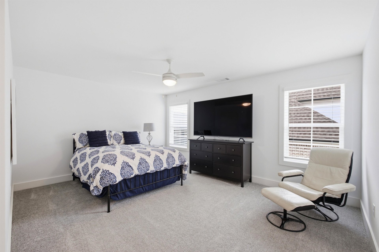
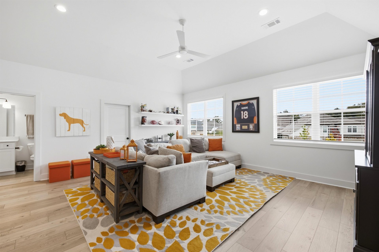
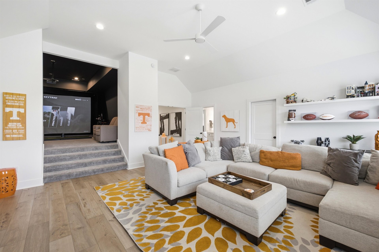
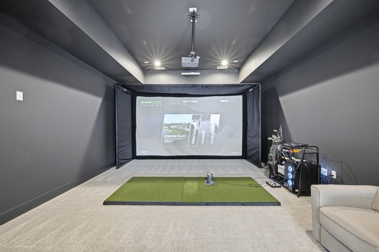
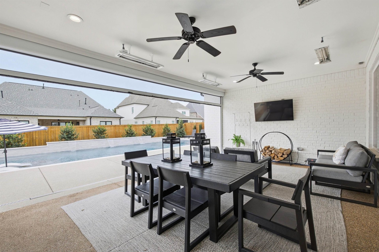
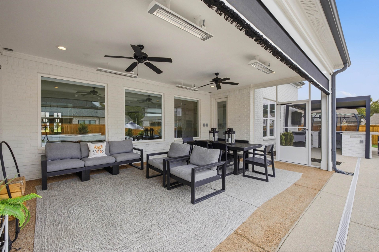
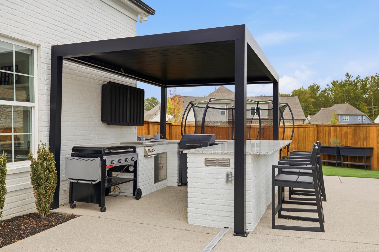
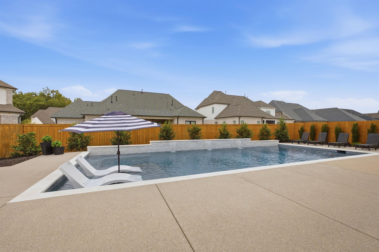
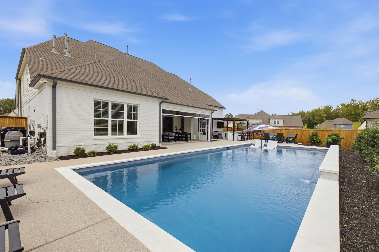
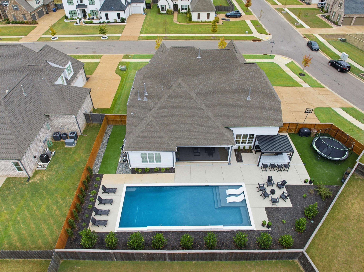
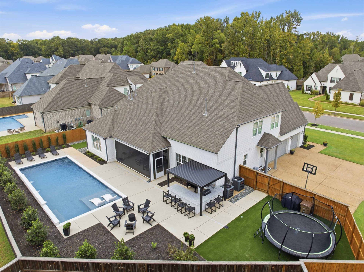
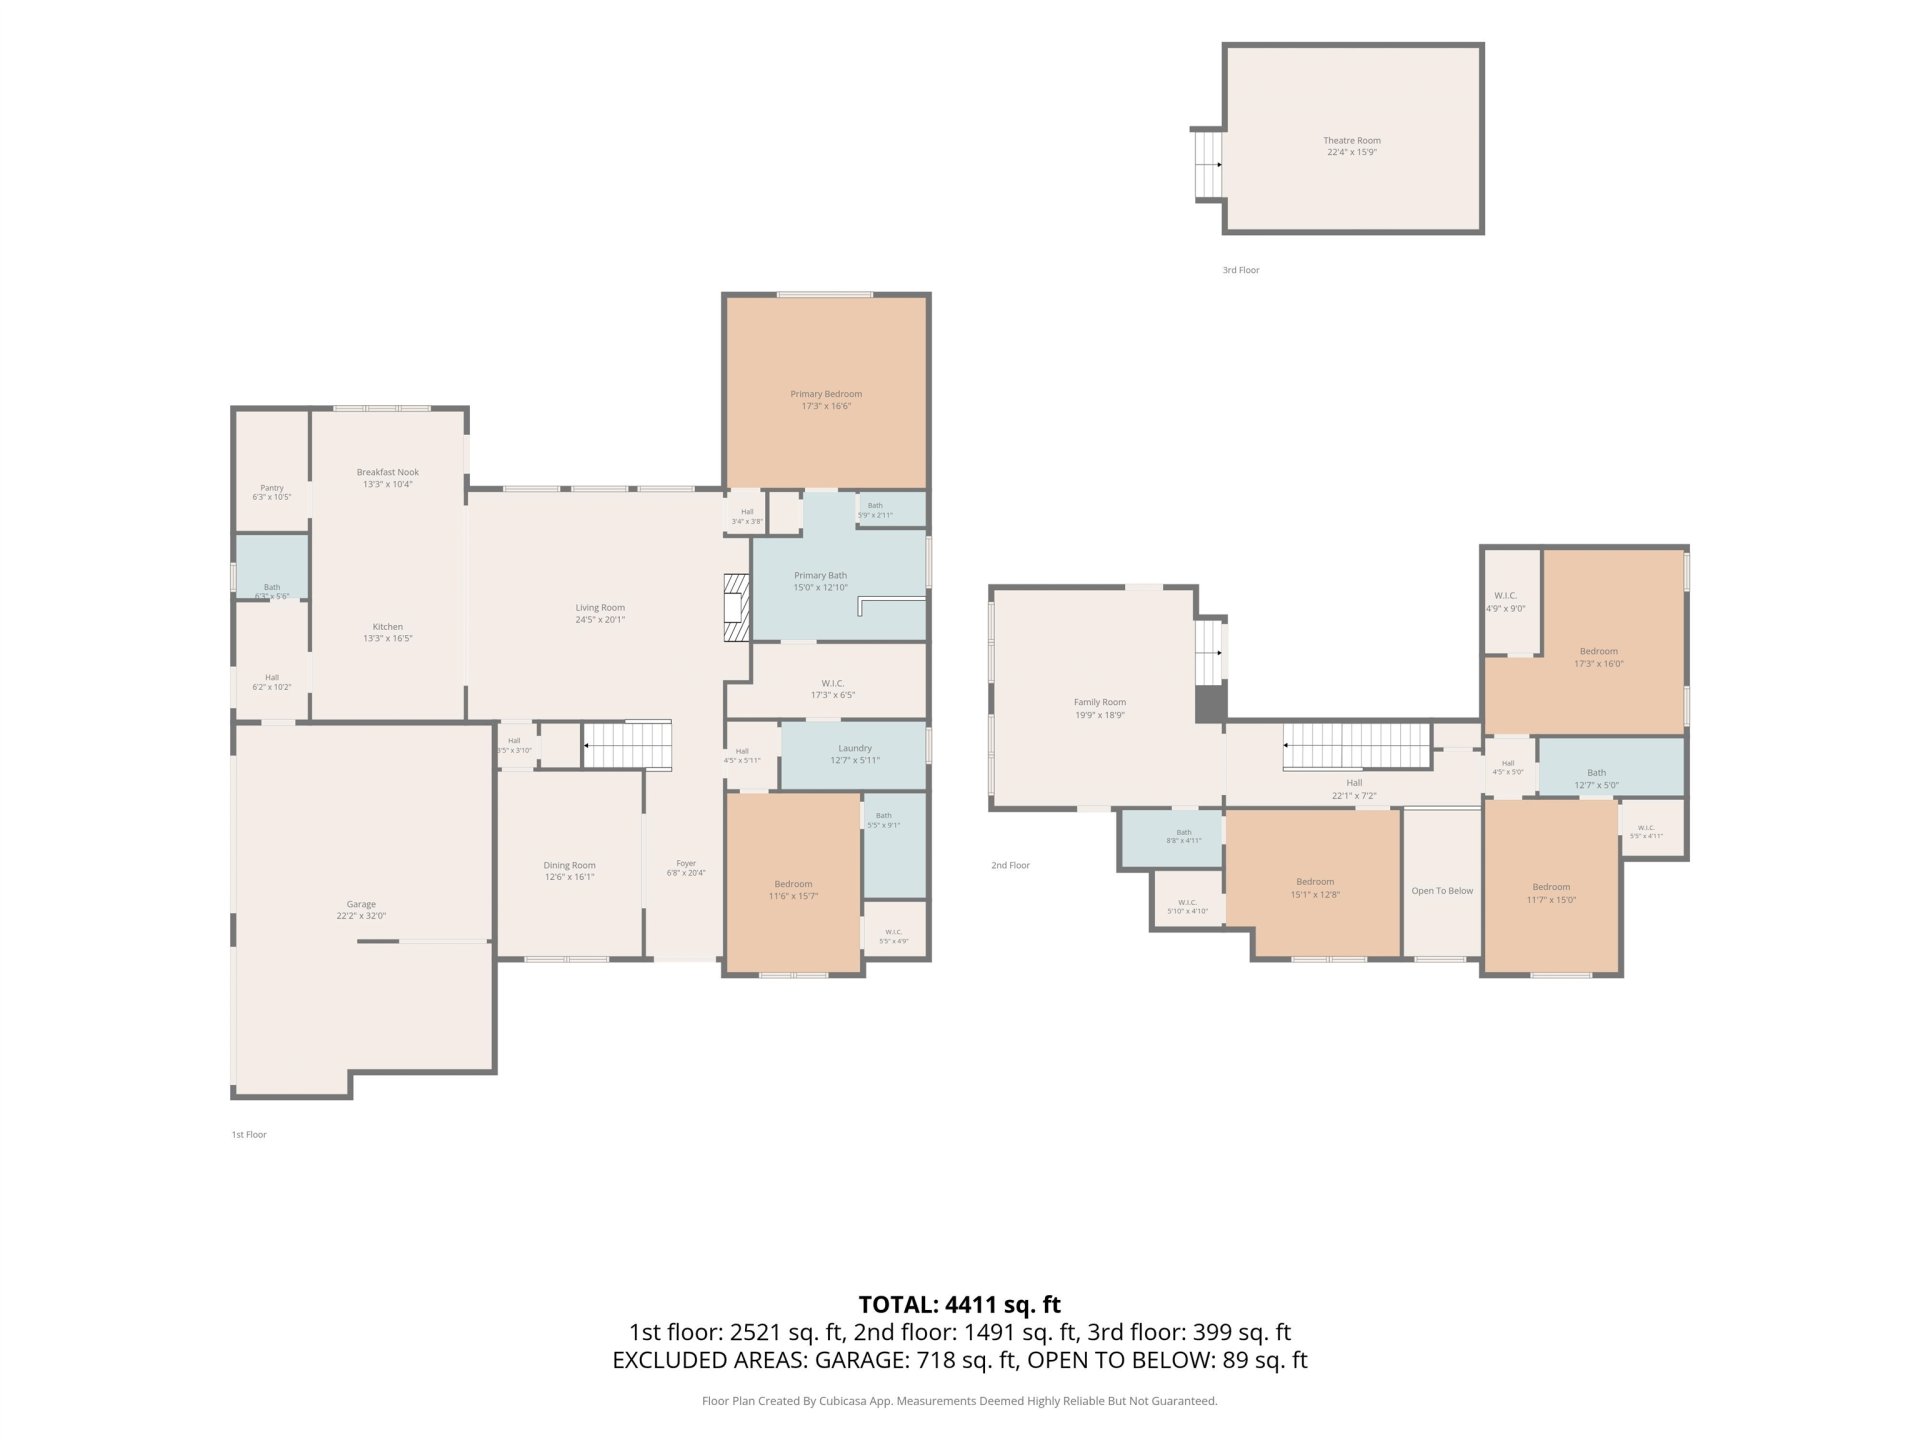
Experience luxury living in sought-after Lakeland! This stunning home offers over 4,300 sq ft, 5 bedrooms, 4.5 baths, a bonus room, and a media room with a custom raised ceiling to accommodate a golf simulator. Elegant finishes include white oak floors, quartz countertops throughout, motorized Levolor blinds downstairs, and a large walk-in scullery pantry. Enjoy resort-style outdoor living with a covered patio featuring a retractable screen and heaters, custom outdoor kitchen, and gunite pool with heating and chilling capabilities. The maintenance-free turf backyard creates a beautiful outdoor retreat with minimal upkeep. Conveniently located near excellent schools, this exceptional home combines luxury, comfort, and entertainment! Please ask about the full list of upgrades!
Features
Interior
| Living/Dining/Kitchen | Separate Living Room, Separate Dining Room, Great Room, Updated/Renovated Kitchen, Eat-In Kitchen, Pantry, Island In Kitchen |
| Appliances | Range/Oven, Self Cleaning Oven, Double Oven, Cooktop, Gas Cooking, Disposal, Dishwasher, Microwave |
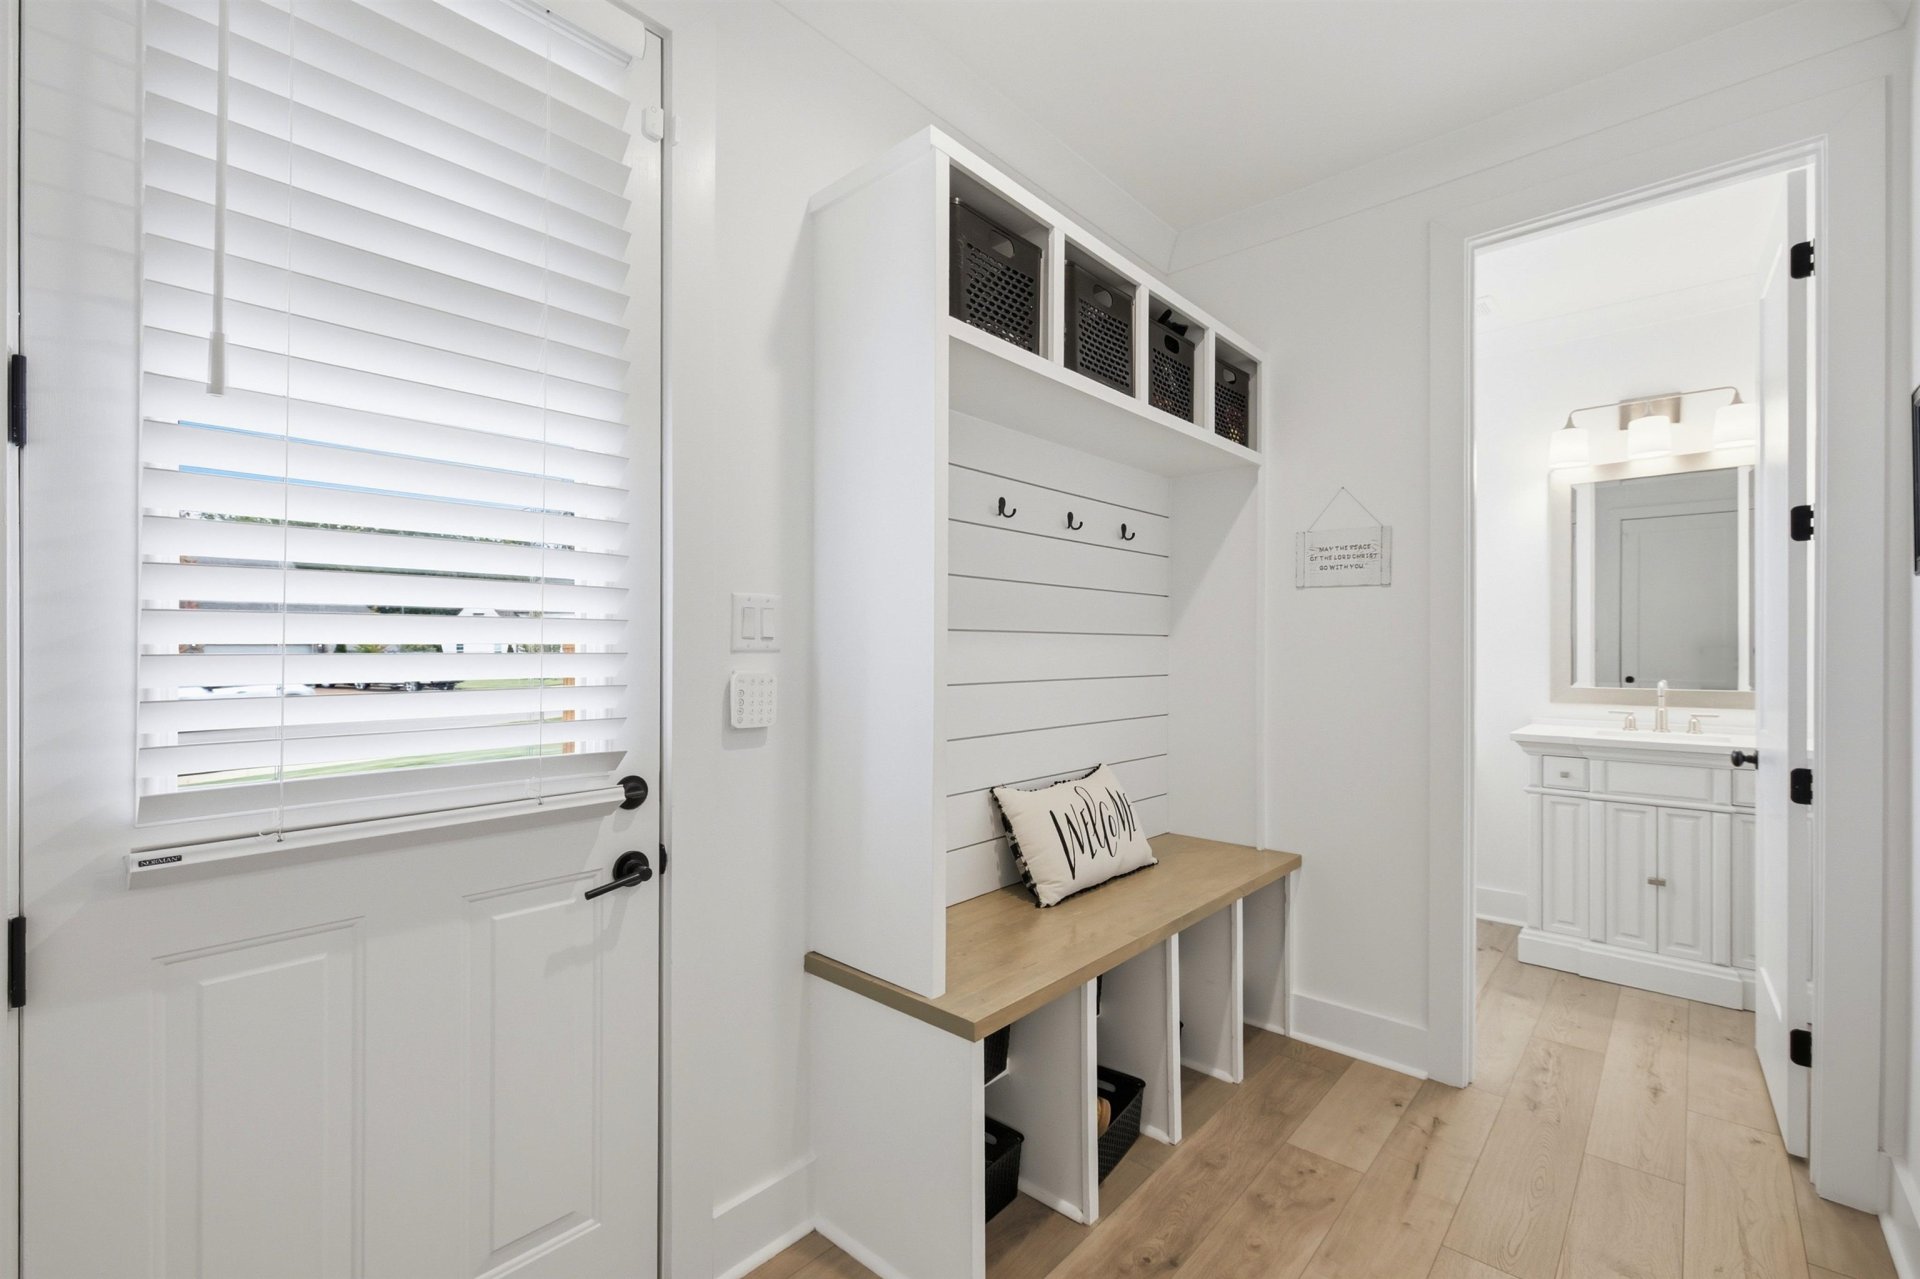
| Additional Rooms | Laundry Room, Play Room, Bonus Room, Entry Hall, Media Room, Attic, Scullery |
| Other Interior Features | All Window Treatments, Walk-In Closet(s), Attic Access, Walk-In Attic, Security System, Smoke Detector(s), Vent Hood/Exhaust Fan |
| Flooring | Part Hardwood, Part Carpet, Tile, Smooth Ceiling |
| Fireplace | Prefabricated, Ventless Gas Fireplace, In Living Room, Gas Logs |
| First Floor | Living Room, Dining Room, Kitchen, Primary Bedroom, 2nd Bedroom, 1/2 Bath, 2 or More Baths, Laundry Room |
| Second Floor | 3rd Bedroom, 4th or More Bedrooms, 2 or More Baths, Play Room/Rec Room, Media Room |
| Total Rooms | 10 |
| Bedrooms Downstairs | 2 |
Utilities
| Heating | Central |
| Cooling | Central, 220 Wiring |
| Water/Sewer | Gas Water Heater, Public Water, Public Sewer |
Financial
| Annual City Tax | $2,060 |
| Annual County Tax | $5,895 |
Exterior & Lot
| Number of Stories | 1.7 |
| Pool | In Ground |
| Roof | Composition Shingles |
| Exterior Windows | Brick Veneer |
| Parking | Driveway/Pad, Garage Door Opener(s), Side-Load Garage |
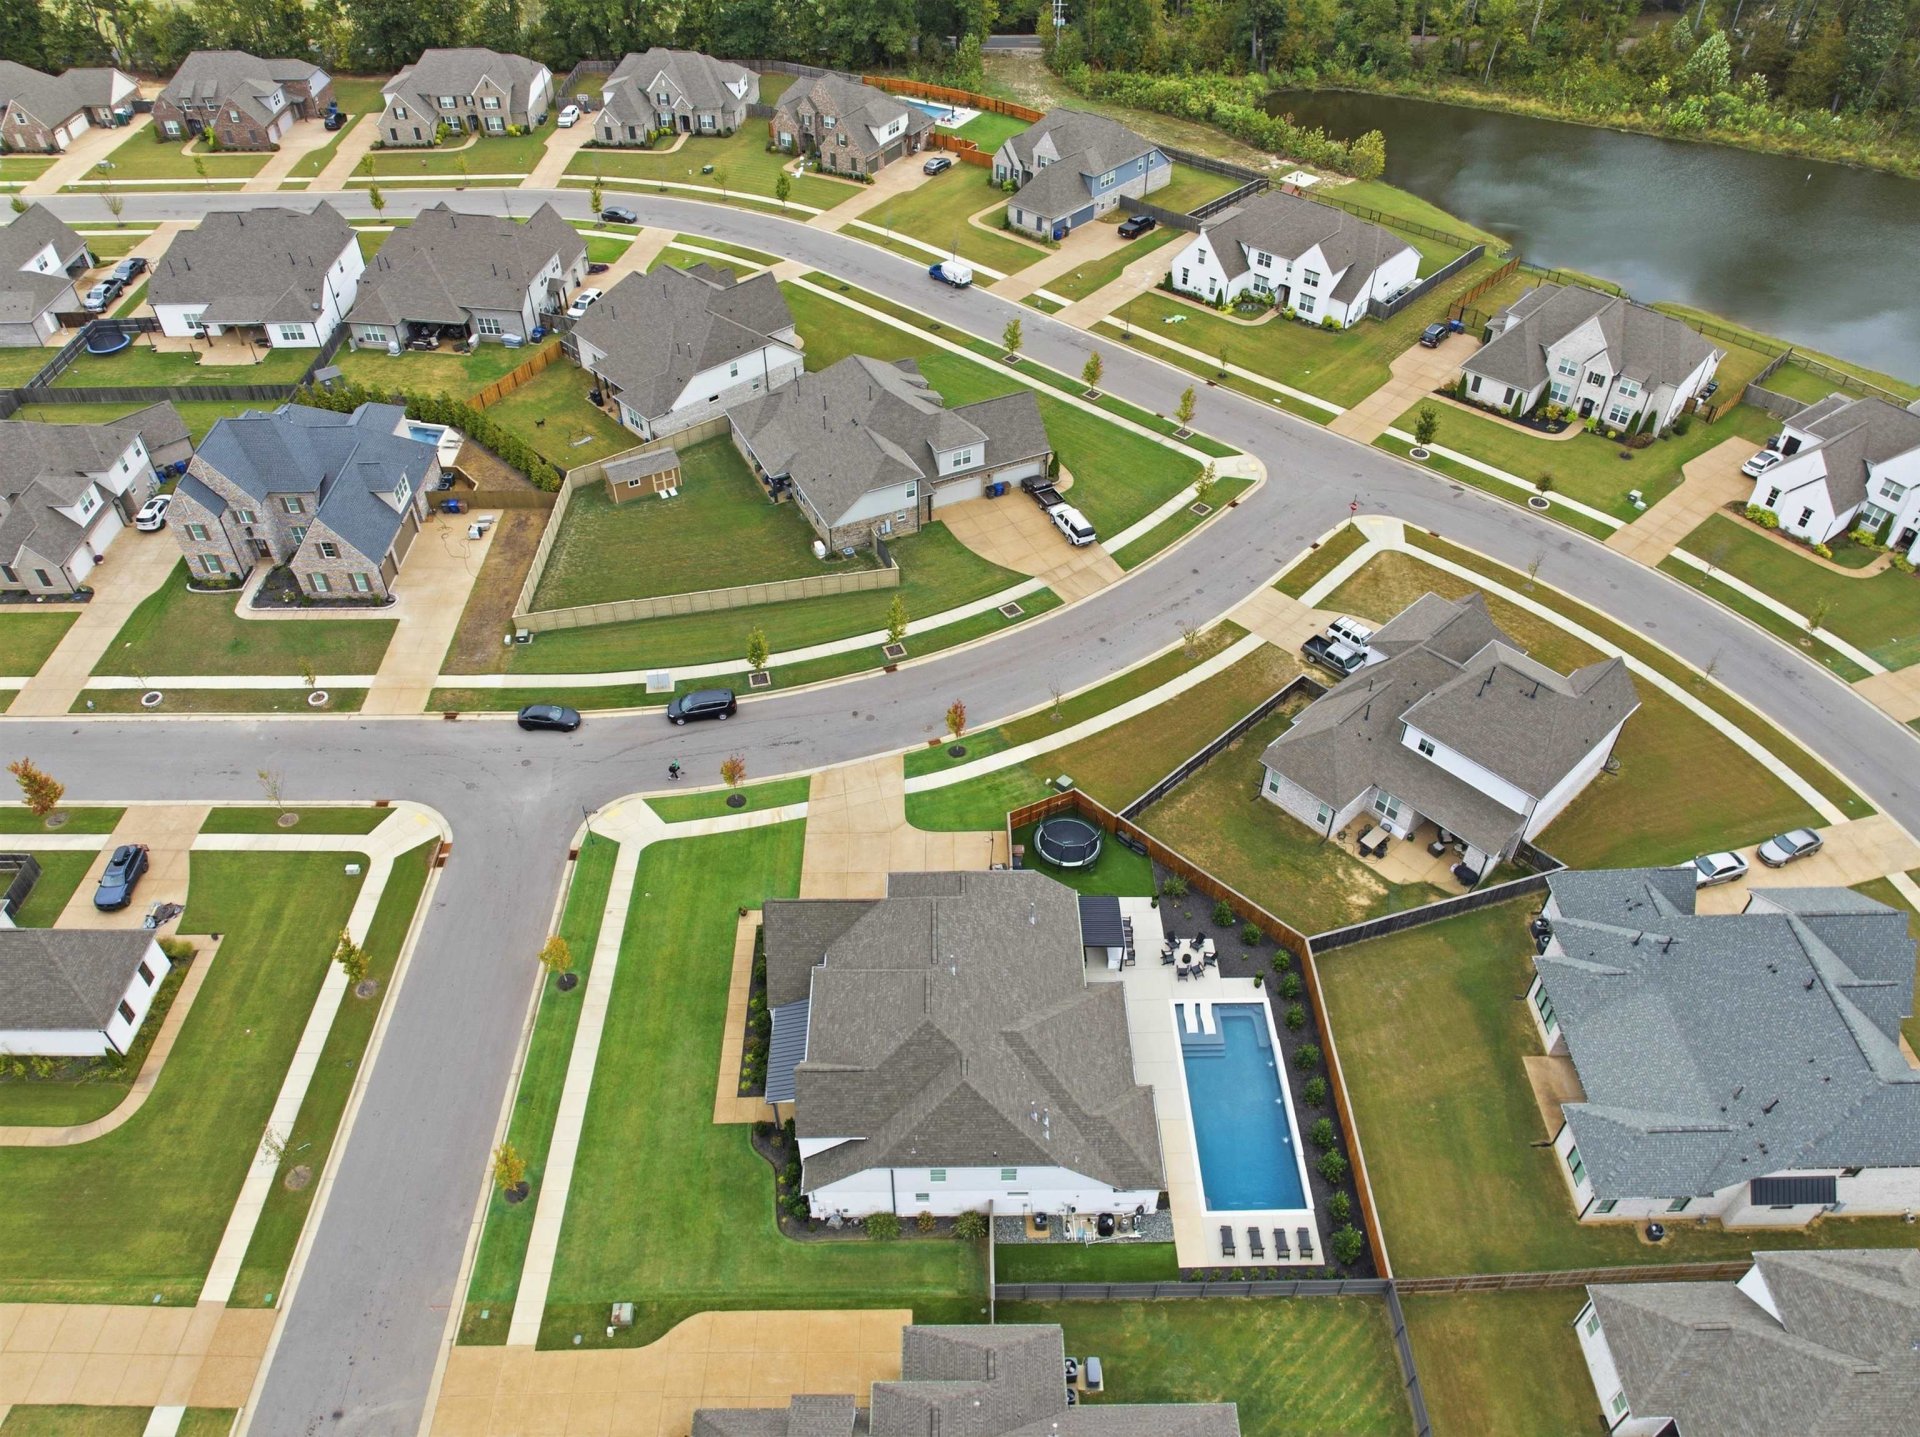
| Lot Description | Corner, Professionally Landscaped |
| Other Exterior Features | Pool Heater, Porch, Screen Porch, Patio, Covered Patio, Wood Fence, Pet Area, Outdoor Kitchen, Pool Chiller |
| Foundation | Slab |
| Lot Dimensions | 103.32 X 86.48 IRR |
| Covered Parking | 3 |
Neighborhood
| Directions | From Memphis Arlington Rd go south on Chambers Chapel, right on Riley River Rd, left on Lila Levee, then right on Ashlyn Valley Dr. House is on corner of Ashlyn Valley and Lila Levee |
Contact Agent

Location
1 / 40
10521 ASHLYN VALLEY