

+24 more
3
Beds
3
Baths
2,630
Sq Ft
Source: AutoFill (MAARdata) or Public Records (Cnty Assessor Site)
0.27
Acres
2007
Built
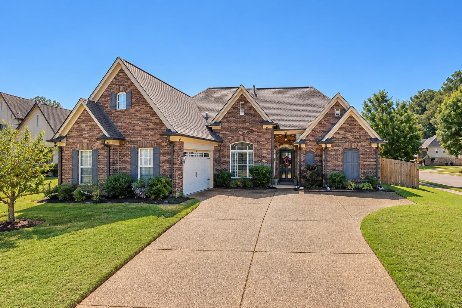
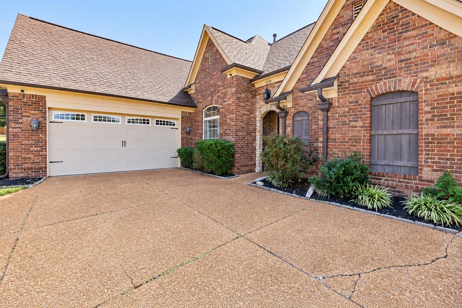
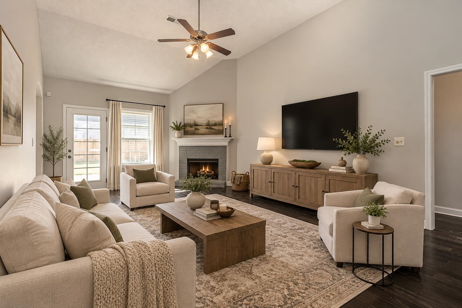
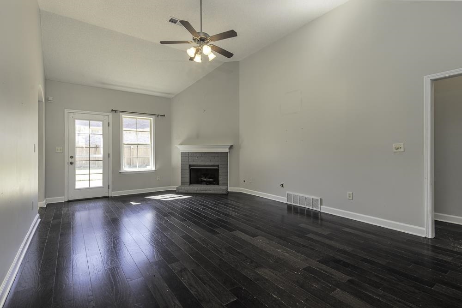
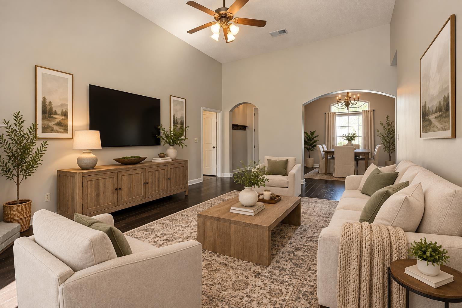
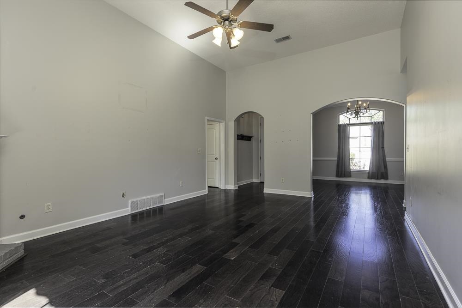
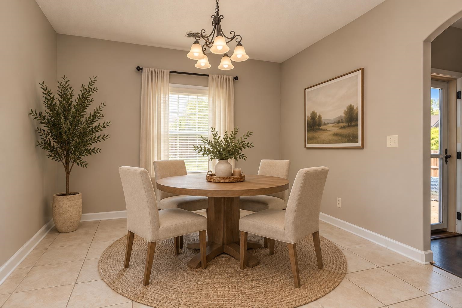
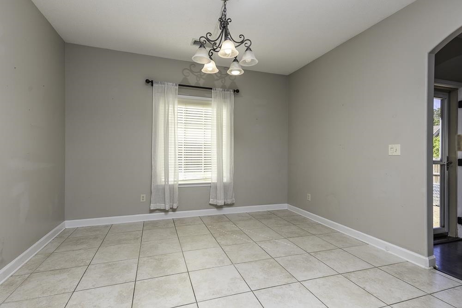
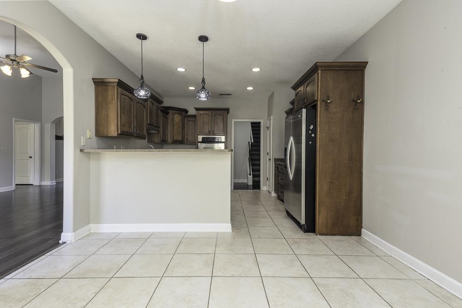
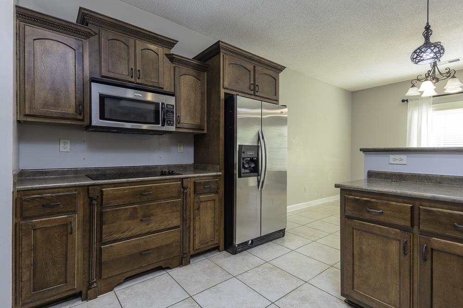
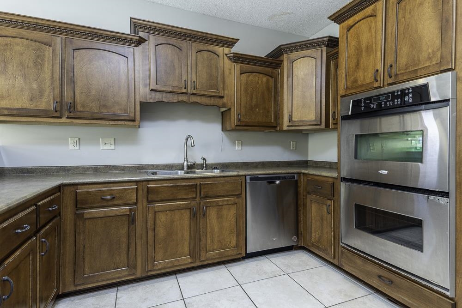
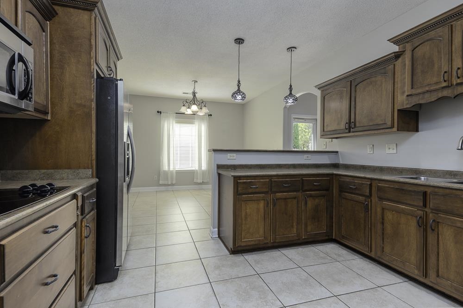
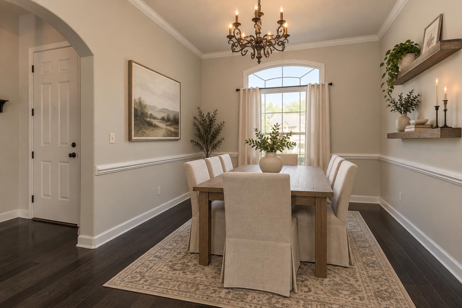
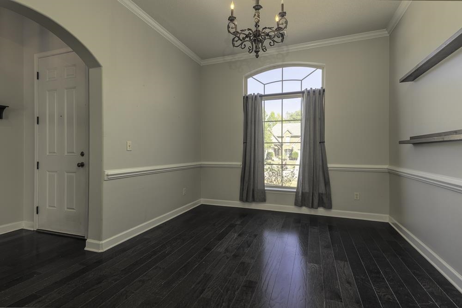
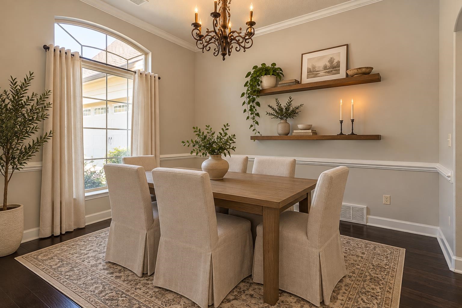
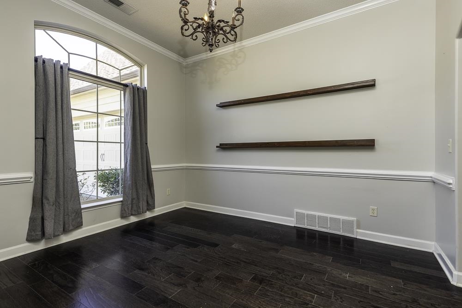
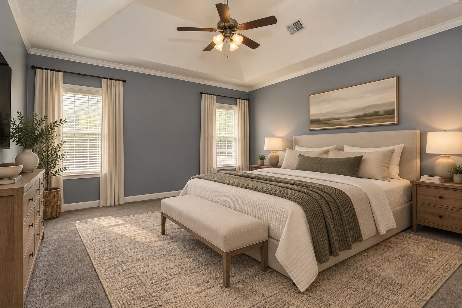
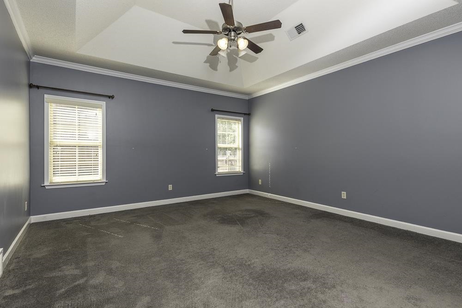
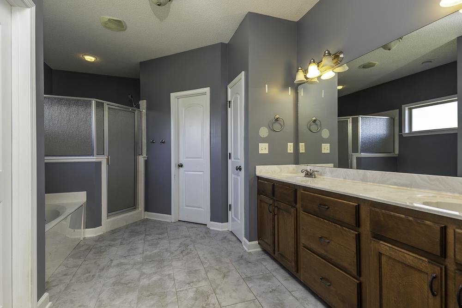
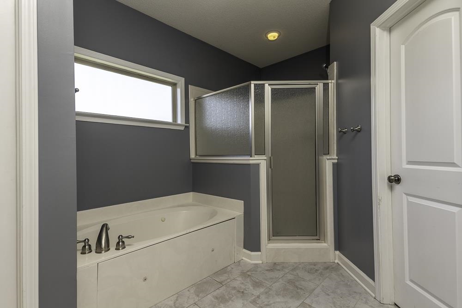
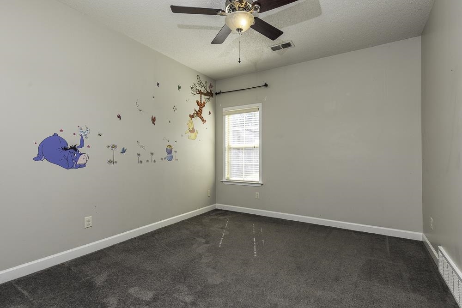
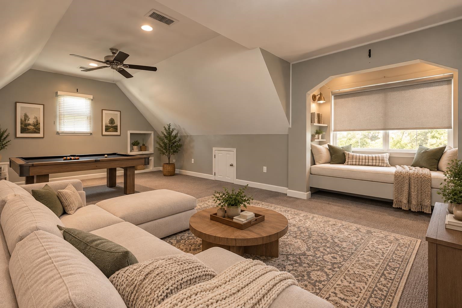
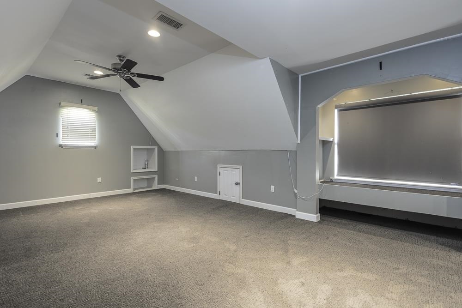
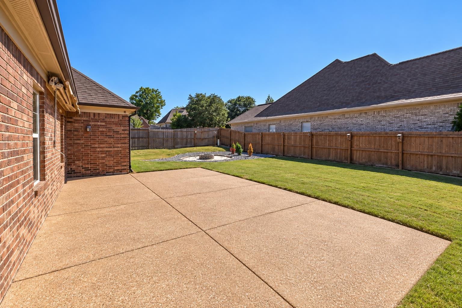
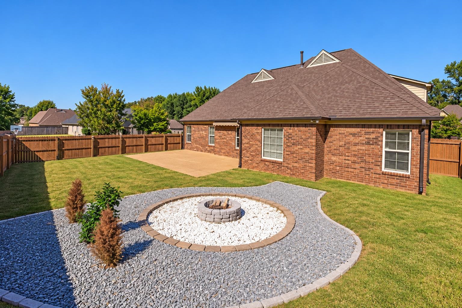
Welcome home to this beautiful 4-bedroom, 3-bath brick home in the heart of Bartlett! Featuring a spacious and inviting floor plan, this home offers a large living room with vaulted ceilings, hardwood floors, and a cozy fireplace. Enjoy both a formal dining room and a separate eat-in kitchen, perfect for everyday living and entertaining. The spacious primary suite offers a comfortable retreat, while the upstairs bonus area provides endless possibilities for a game room, media room, or additional living space, complete with a charming reading nook. Step outside to a fenced backyard featuring a large patio and a custom fire pit area, perfect for relaxing evenings and gatherings with friends and family. Complete with a two-car garage, beautiful curb appeal, and plenty of room to spread out, this Bartlett home is one you won't want to miss!
Features
Interior
| Living/Dining/Kitchen | Separate Living Room, Separate Dining Room, Eat-In Kitchen, Breakfast Bar, Separate Breakfast Room, Pantry |
| Appliances | Double Oven, Cooktop, Disposal, Dishwasher, Microwave, Refrigerator |
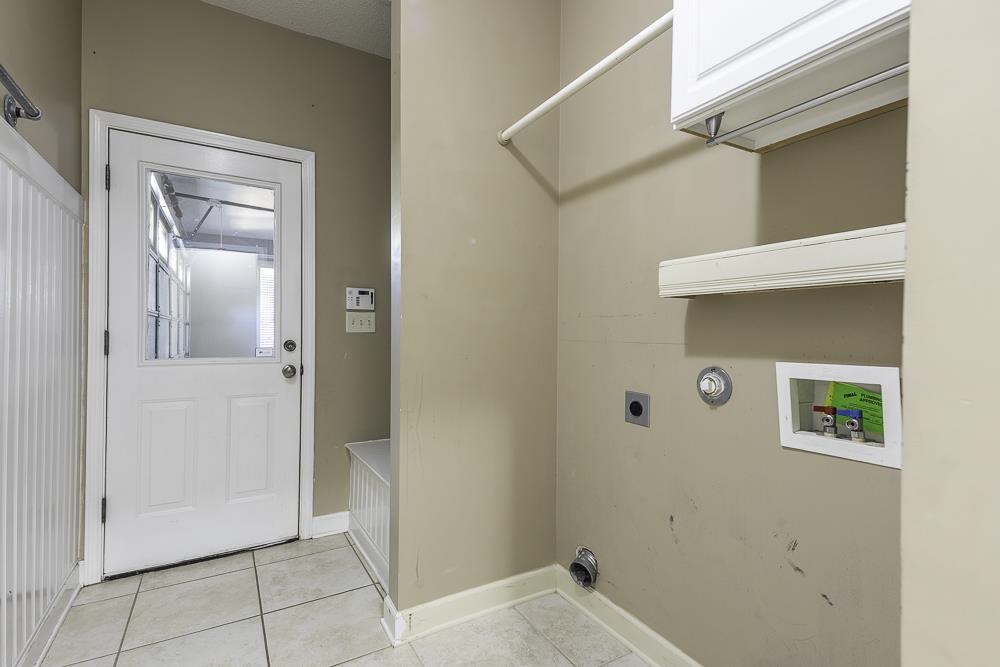
| Additional Rooms | Laundry Room, Attic |
| Other Interior Features | Walk-In Attic |
| Flooring | Part Hardwood, Part Carpet, Tile, Smooth Ceiling, 9 or more Ft. Ceiling, Vaulted/Coff/Tray Ceiling |
| Fireplace | In Living Room |
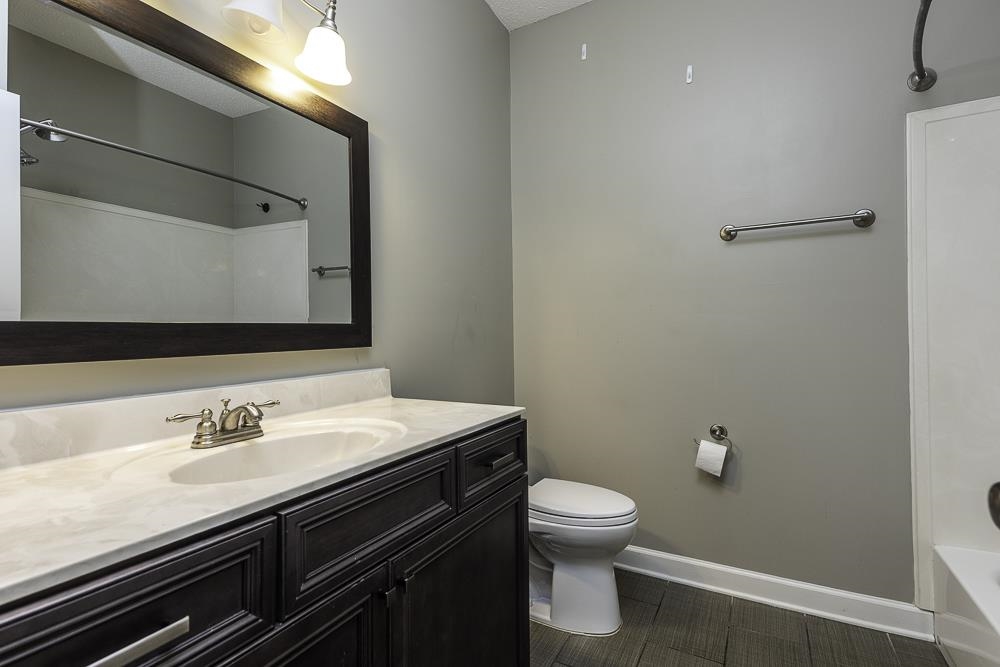
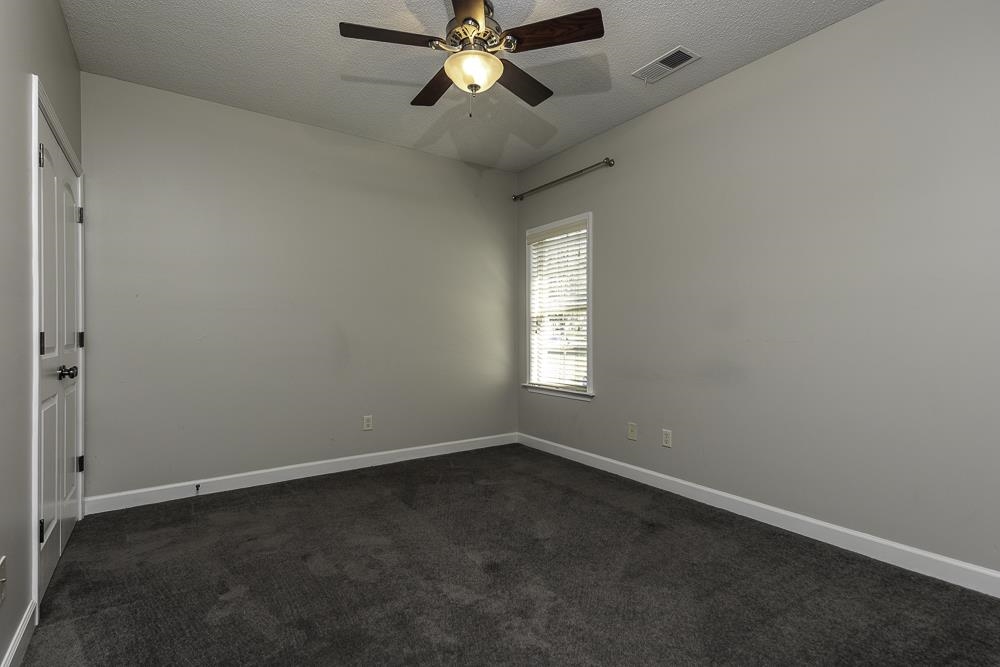
| First Floor | Living Room, Dining Room, Kitchen, Primary Bedroom, 2nd Bedroom, 3rd Bedroom, 2 or More Baths, Laundry Room, Breakfast Room |
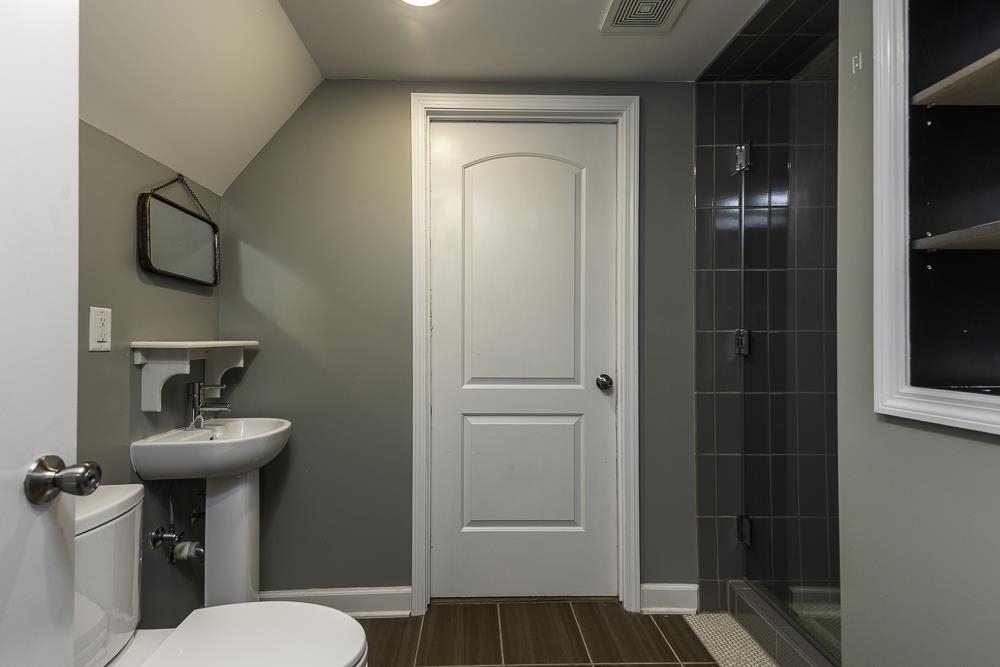
| Second Floor | 1 Bath, Bonus Room |
| Total Rooms | 7 |
| Bedrooms Downstairs | 3 |
Utilities
| Heating | Central, Gas |
| Cooling | Central, Ceiling Fan(s) |
| Water/Sewer | Public Water, Public Sewer |
Financial
| Annual City Tax | $1,731 |
| Annual County Tax | $2,805 |
Exterior & Lot
| Number of Stories | 1.3 |
| Pool | None |
| Roof | Composition Shingles |
| Exterior Windows | Brick Veneer, Wood/Composition, Stone |
| Parking | Driveway/Pad, Side-Load Garage |
| Lot Description | Corner, Professionally Landscaped, Wood Fenced |
| Other Exterior Features | Wrought Iron Security Drs, Patio |
| Foundation | Slab |
| Lot Dimensions | 71.16 X 130 IRR |
| Covered Parking | 2 |
Neighborhood
| Directions | From Germantown Rd, go east on Ellis. Turn left on Golden Valley, follow the curve left and it becomes Bartlett Gap. Home is on the left. |
Contact Agent

Location
1 / 29
8285 BARTLETT GAP