

5
Beds
3
Full Baths
1
Half Bath
3,474
Sq Ft
Source: Appraisal
0.30
Acres
2005
Built
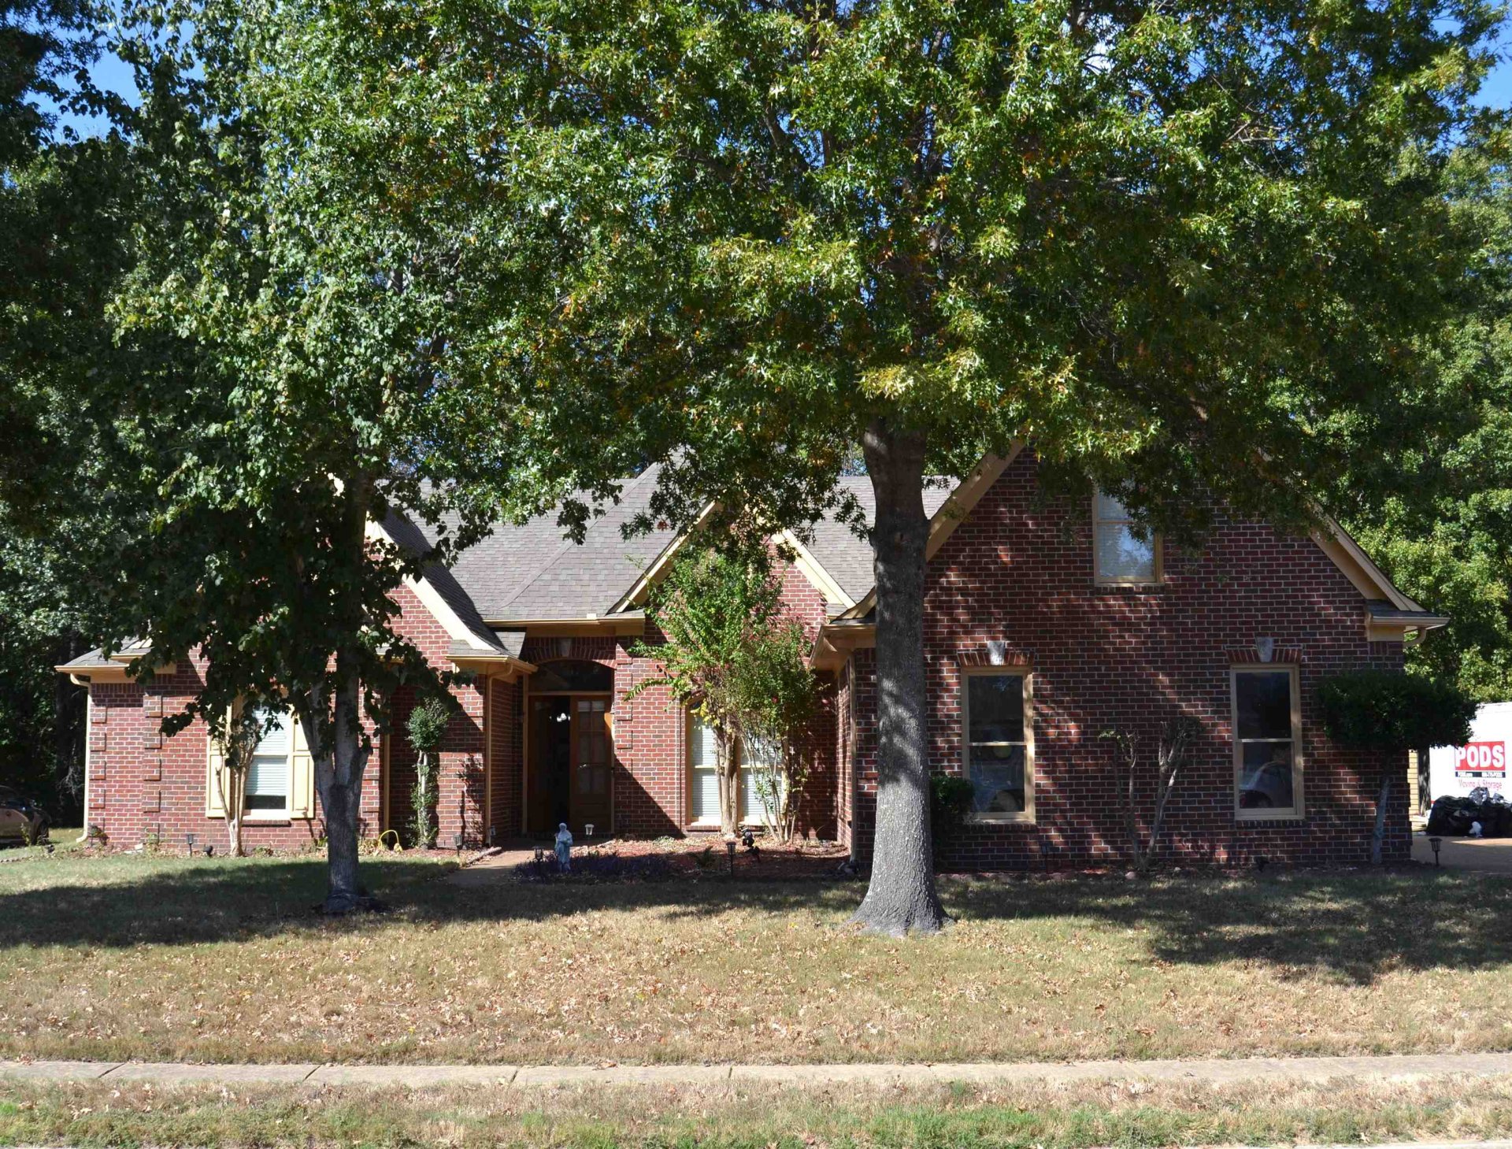
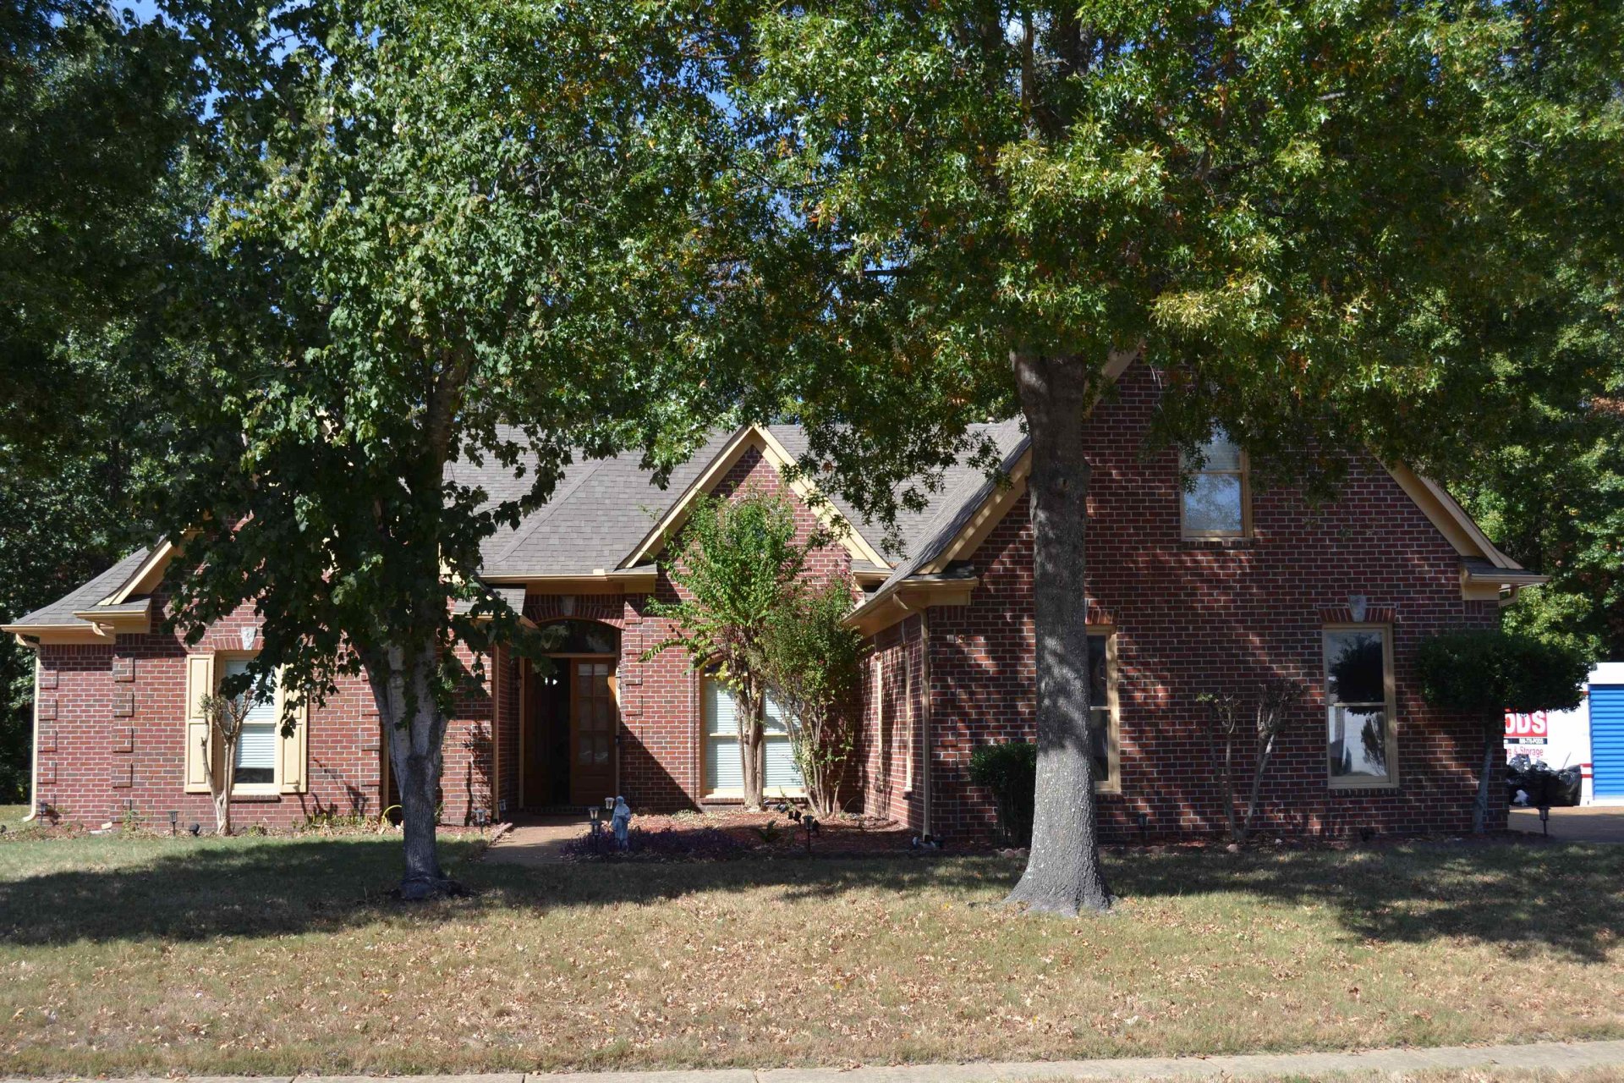
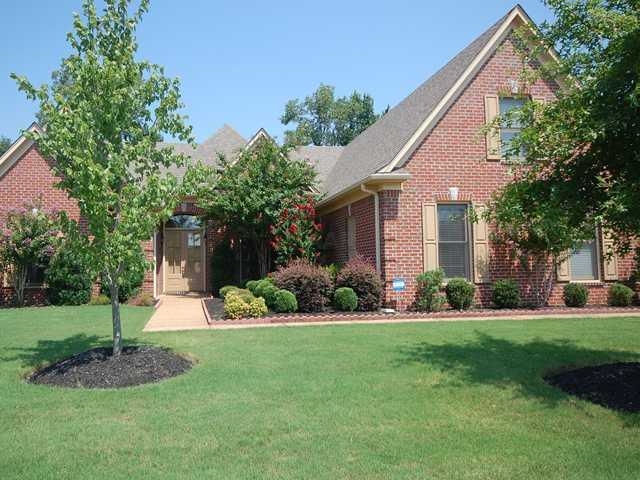
Beautiful two-story five-bedroom brick home with three and half bath in a quite Cordova neighborhood with all large rooms. Large Kitchen with stainless steel appliances, gas cooktop, double oven, built-in microwave, breakfast bar, custom cabinets and granite countertops. Hardwood floors in the living room, dining room, entry hall and the hallway. Spacious primary bedroom with a large luxury bath with separate vanities, a walk-in shower and large whirlpool tub. Large, fenced backyard. Freshly painted inside and outside, New HVAC system downstairs that is six months, and new HVAC system upstairs that is two months old, new hot water heater.
Features
Interior
| Living/Dining/Kitchen | Separate Living Room, Separate Dining Room, Separate Den, Updated/Renovated Kitchen, Eat-In Kitchen, Breakfast Bar, Pantry, Washer/Dryer Connections |
| Appliances | Self Cleaning Oven, Double Oven, Cooktop, Gas Cooking, Disposal, Dishwasher, Microwave, Cable Wired, Cable Available |
| Additional Rooms | Laundry Room, Play Room, Bonus Room, Entry Hall, Attic |
| Other Interior Features | All Window Treatments, Walk-In Closet(s), Walk-In Attic, Cat/Dog Free House, Security System, Smoke Detector(s), Monitored Alarm |
| Flooring | Part Hardwood, Part Carpet, Tile, Smooth Ceiling, 9 or more Ft. Ceiling |
| Fireplace | Prefabricated, In Living Room, Gas Starter, Gas Logs |
| First Floor | Living Room, Dining Room, Den/Great Room, Kitchen, Primary Bedroom, 2nd Bedroom, 3rd Bedroom, 1/2 Bath, 2 or More Baths, Laundry Room |
| Total Rooms | 9 |
| Bedrooms Downstairs | 3 |
Utilities
| Heating | Central, Gas, Dual System |
| Cooling | Central, Ceiling Fan(s), Dual System, 220 Wiring |
| Water/Sewer | Gas Water Heater, 2+ Water Heaters, Public Water, Public Sewer |
Financial
| Annual County Tax | $2,707 |
Exterior & Lot
| Number of Stories | 1.5 |
| Pool | None |
| Roof | Composition Shingles |
| Exterior Windows | Brick Veneer, Double Pane Window(s) |
| Parking | Driveway/Pad, Garage Door Opener(s), Side-Load Garage |
| Lot Description | Some Trees, Level, Landscaped, Professionally Landscaped, Wood Fenced |
| Other Exterior Features | Patio, Wood Fence |
| Foundation | Slab |
| Lot Dimensions | 13000 SF 100 X 130 |
| Covered Parking | 3 |
Neighborhood
| Directions | Take I- 40 E towards Nashville. Take right on exit 18 onto Hwy 64. Turn right on Berryhill. Turn left on Huntington Oak. |
Contact Agent

Location
1 / 3
9160 HUNTINGTON OAK