

+31 more
5
Beds
4
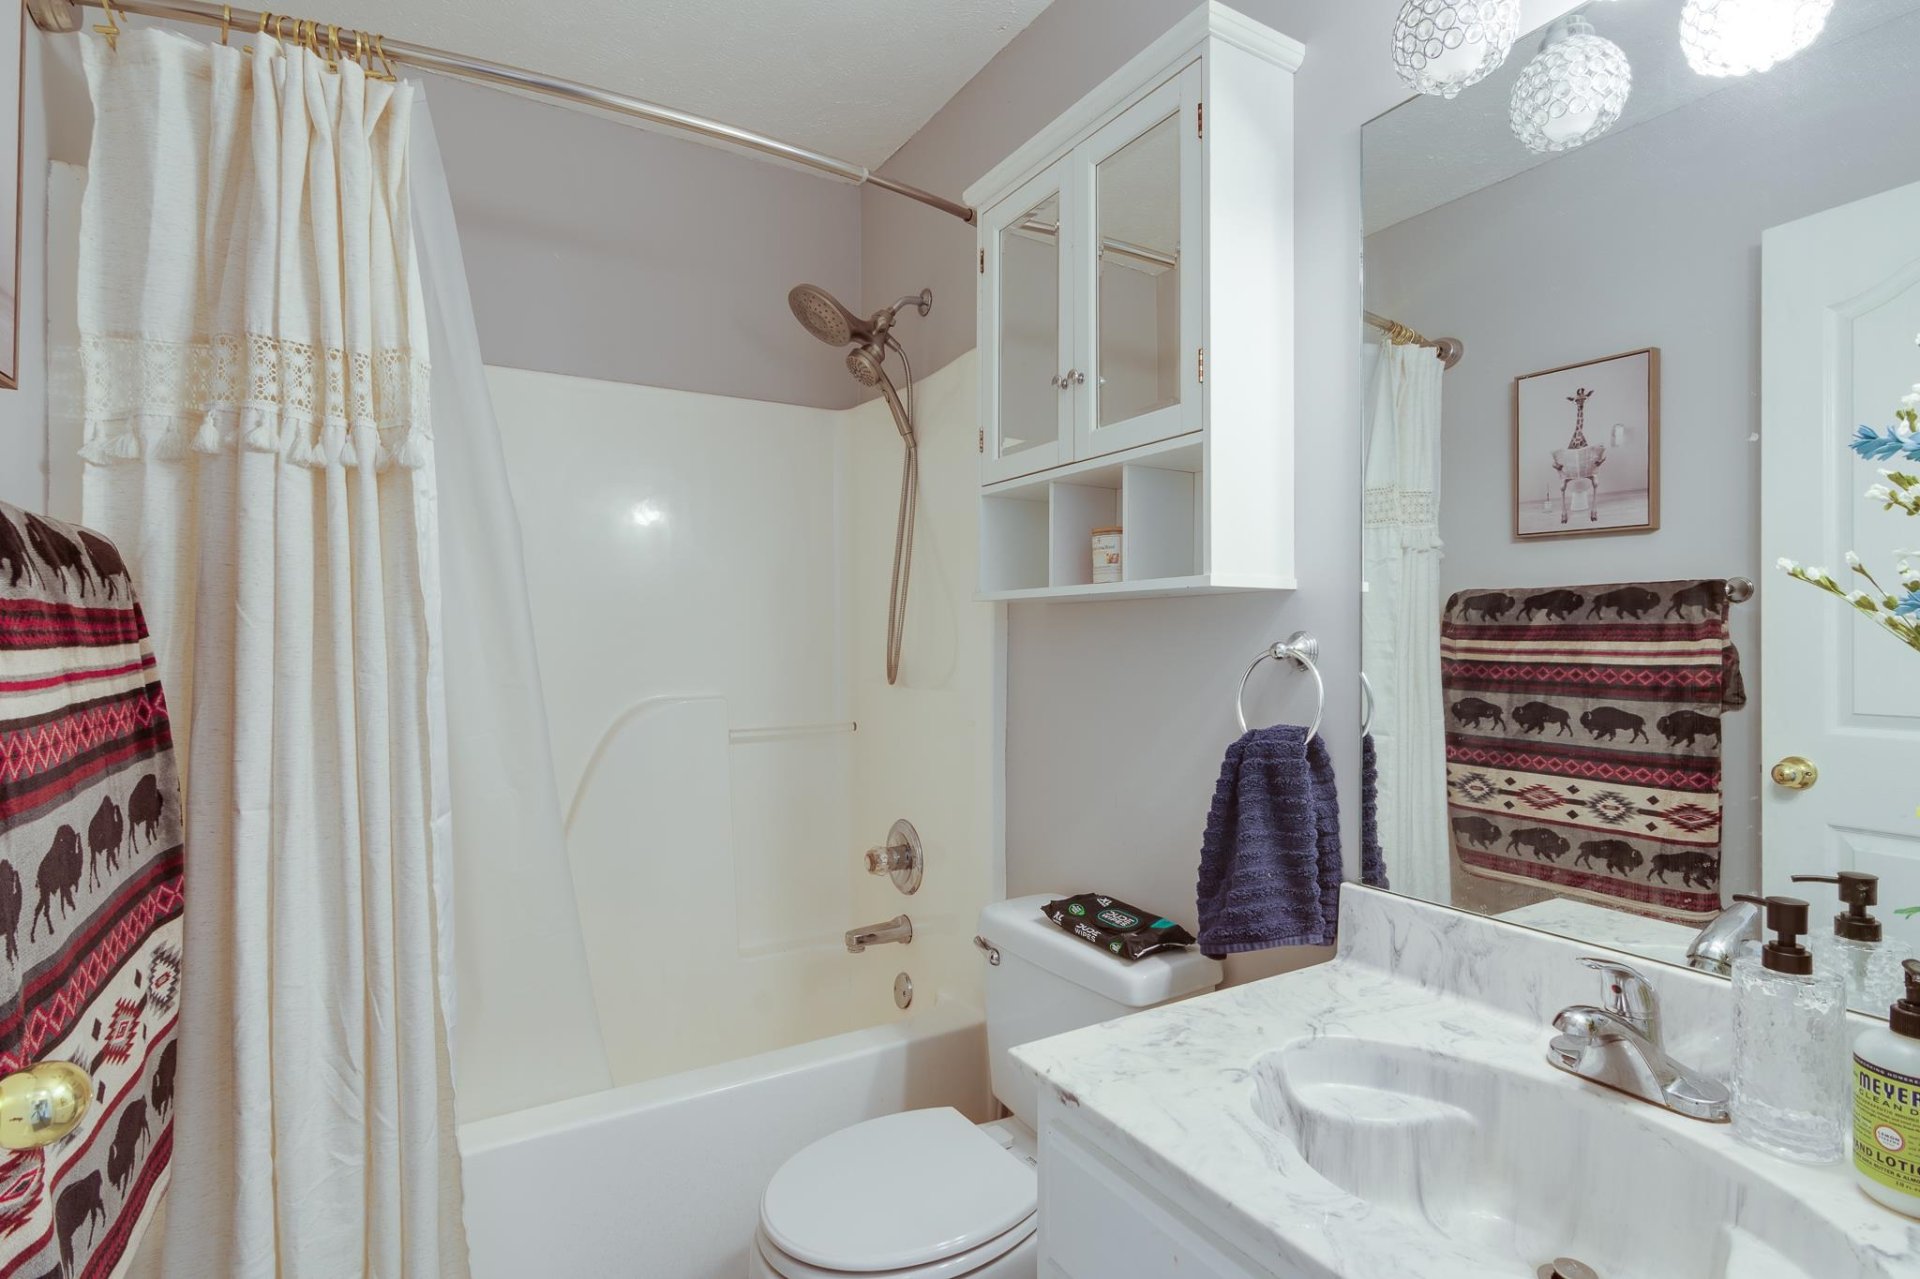
Full Baths
1
Half Bath
2,769
Sq Ft
Source: AutoFill (MAARdata) or Public Records (Cnty Assessor Site)
4.09
Acres
2001
Built
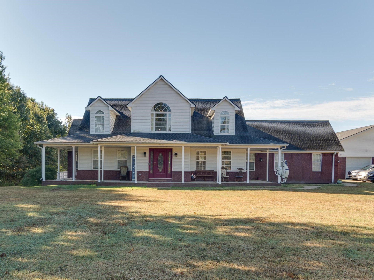
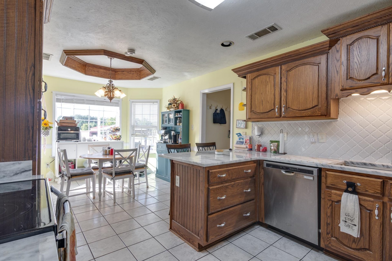
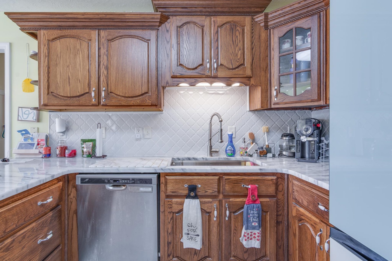
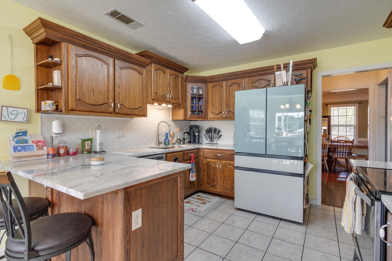
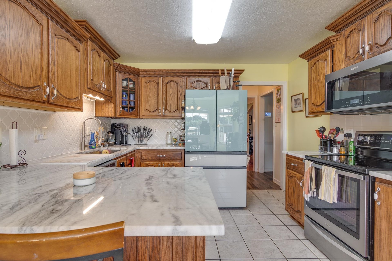
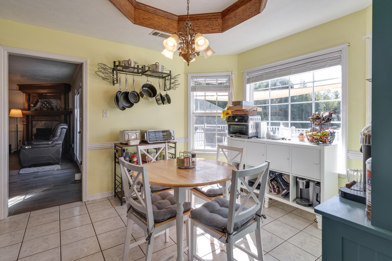
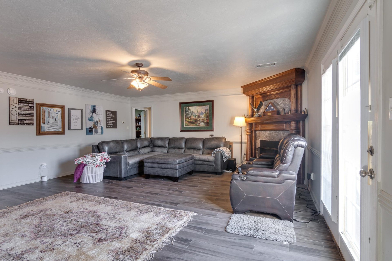
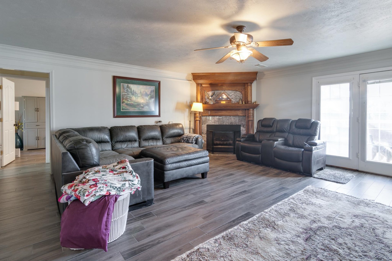
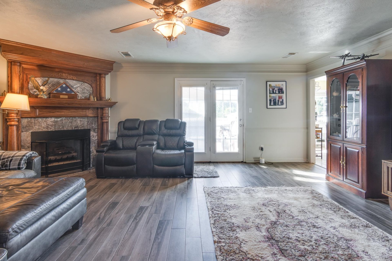
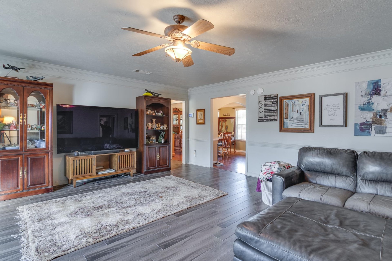
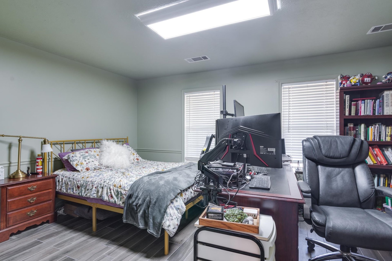
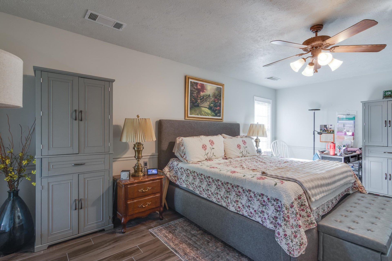
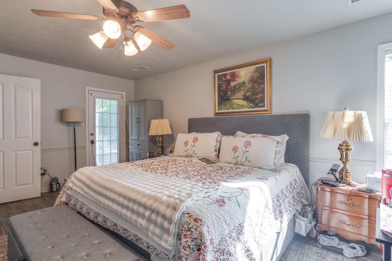
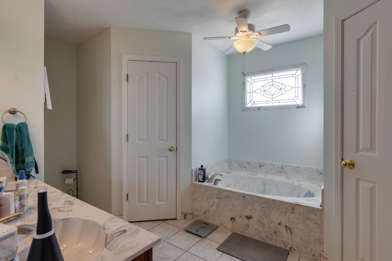
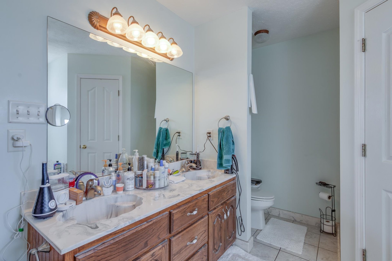
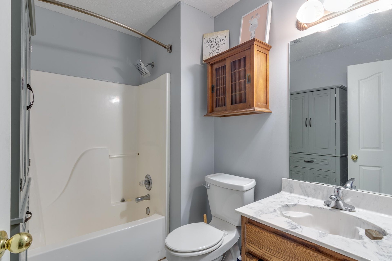
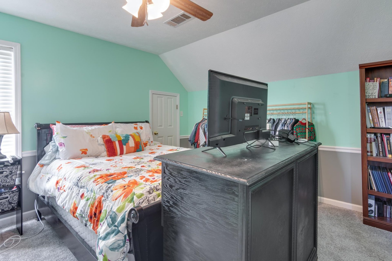
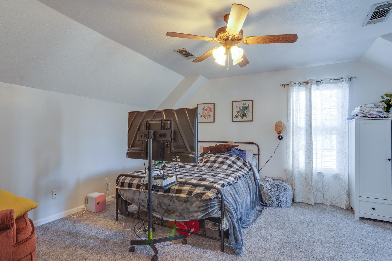
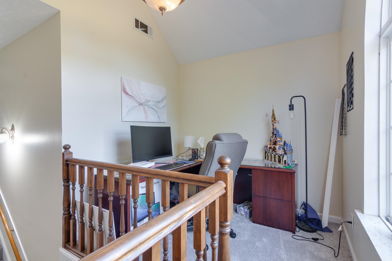
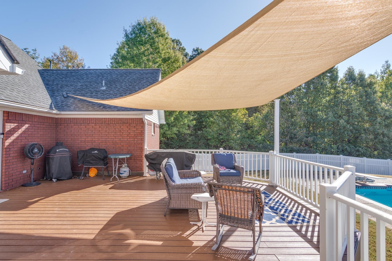
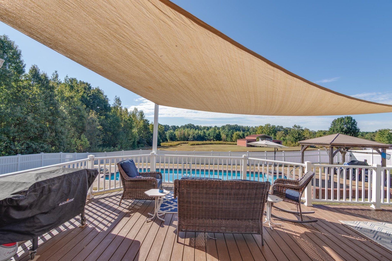
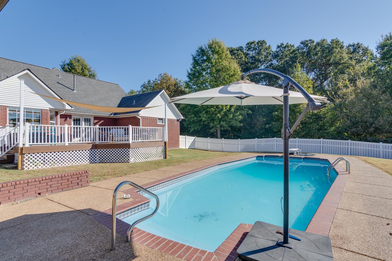
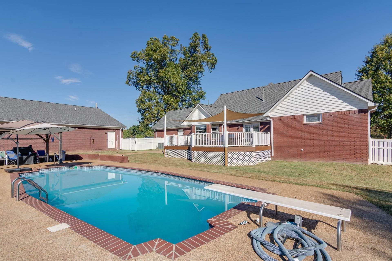
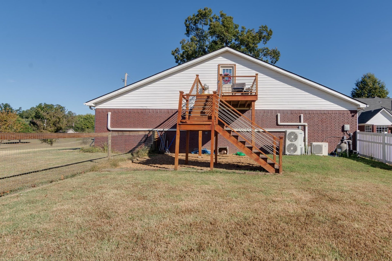
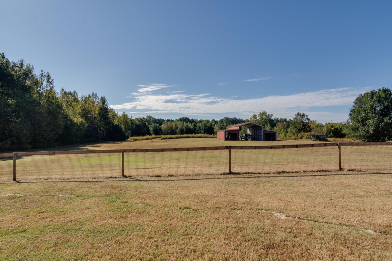
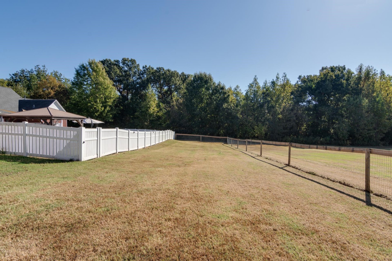
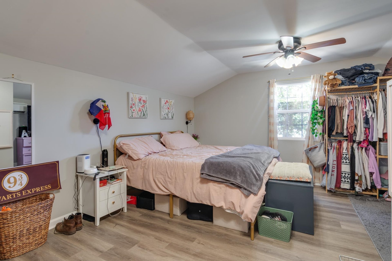
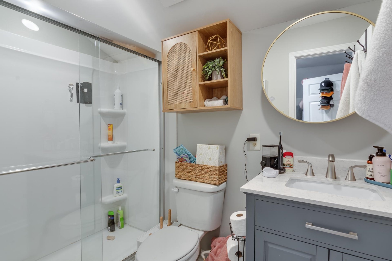
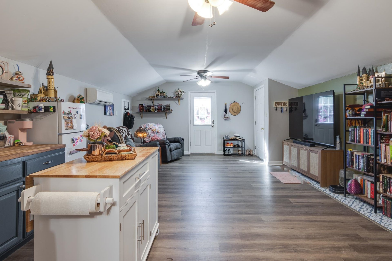
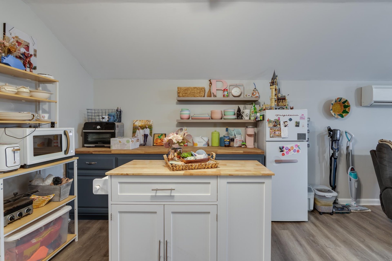
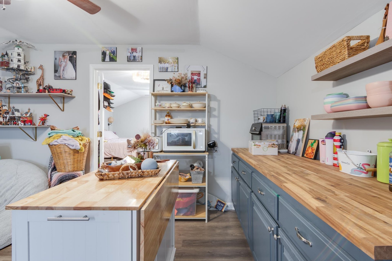
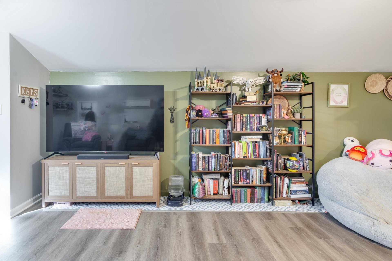
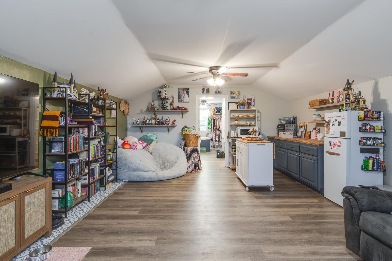
Enjoy peace of mind with this home with our 12-month Home Warranty, 1% mortgage rate buy down, and a 12-month Satisfaction Guarantee: Love this home, or we will buy it back or sell it for free! Enjoy the perfect blend of space & comfort in this beautiful brick home on over 4 acres! Offering 4 bedrooms, 3 baths, a bonus room, and an office. The eat-in kitchen features abundant cabinetry and stainless steel appliances, while the custom laundry room offers cabinets, a sink, and pantry. Updates include new flooring and hot water tank (2025), new central heat and air (2026), and a paved driveway (2025). The 2026 composite deck overlooks a 42' x 17' inground pool and gazebo with electricity, all enclosed by a privacy vinyl fence. Features include a 50' x 40' workshop with workspace and 3 bays, a separate barn, and a newly renovated shop with heating, cooling, and a restroom. The garage apartment offers a family room, kitchenette, bedroom, and full bath. A rare opportunity!
Features
Interior
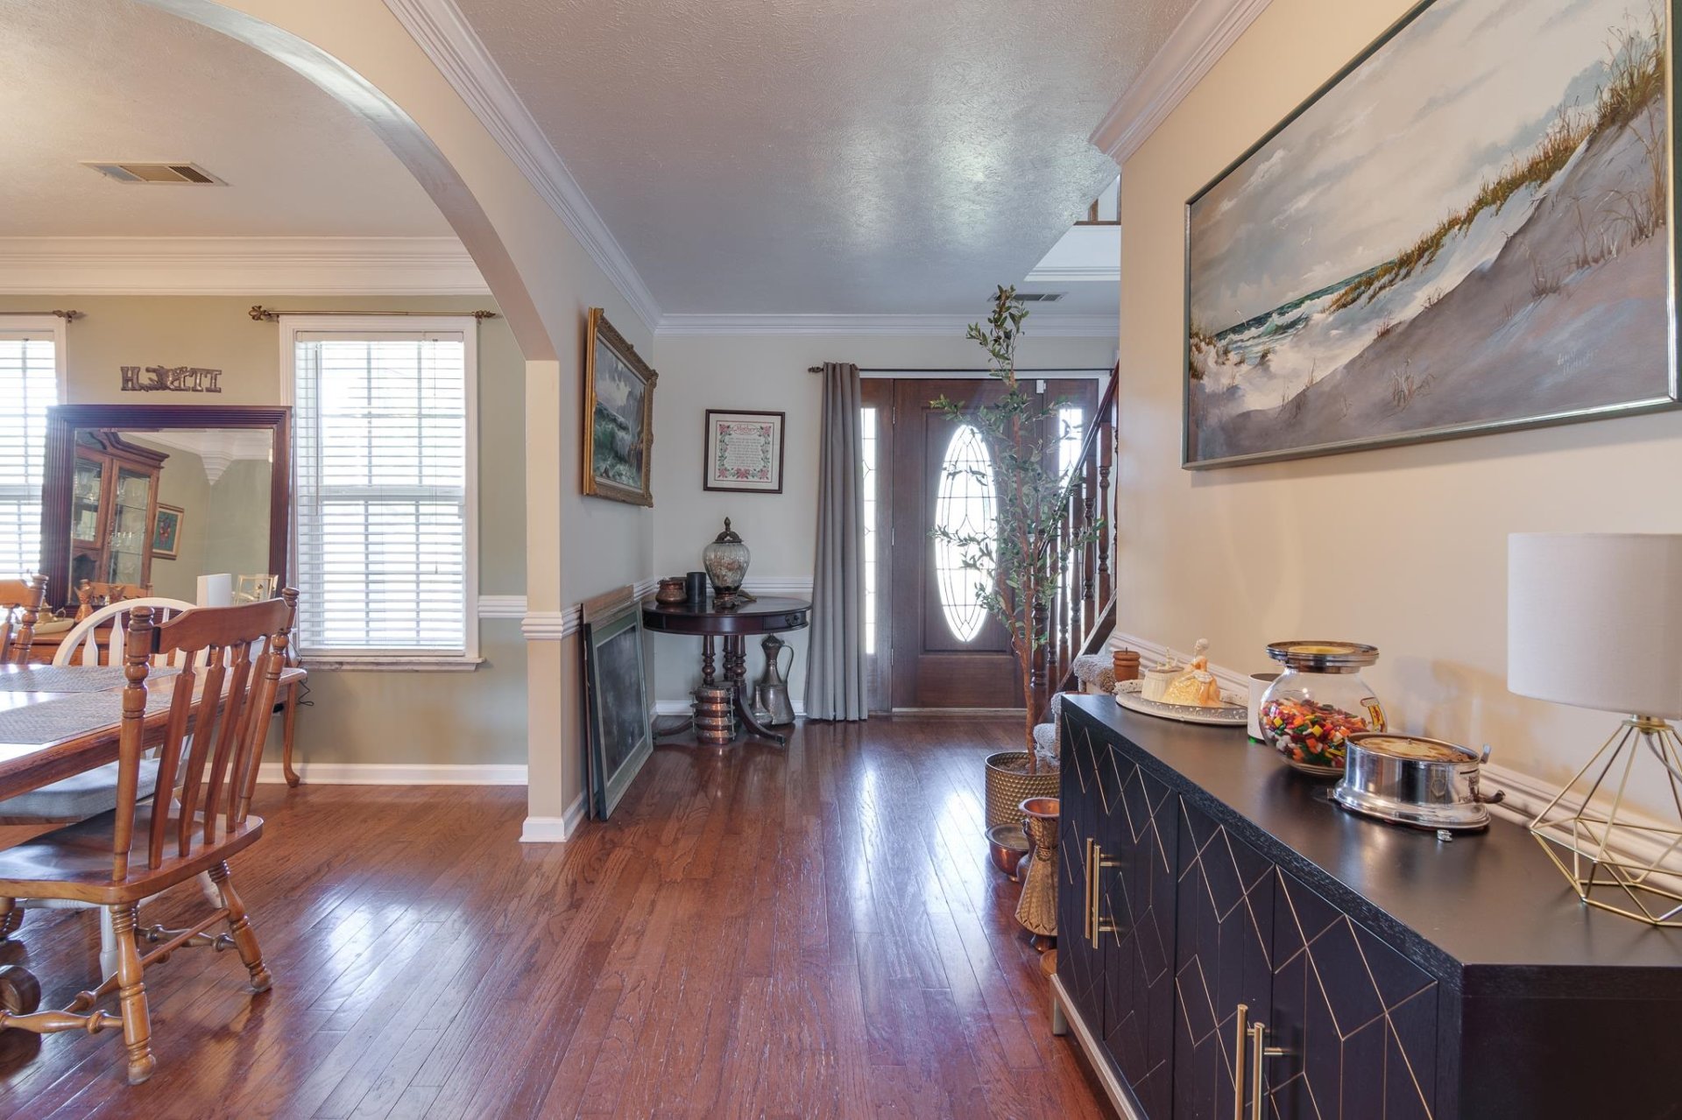
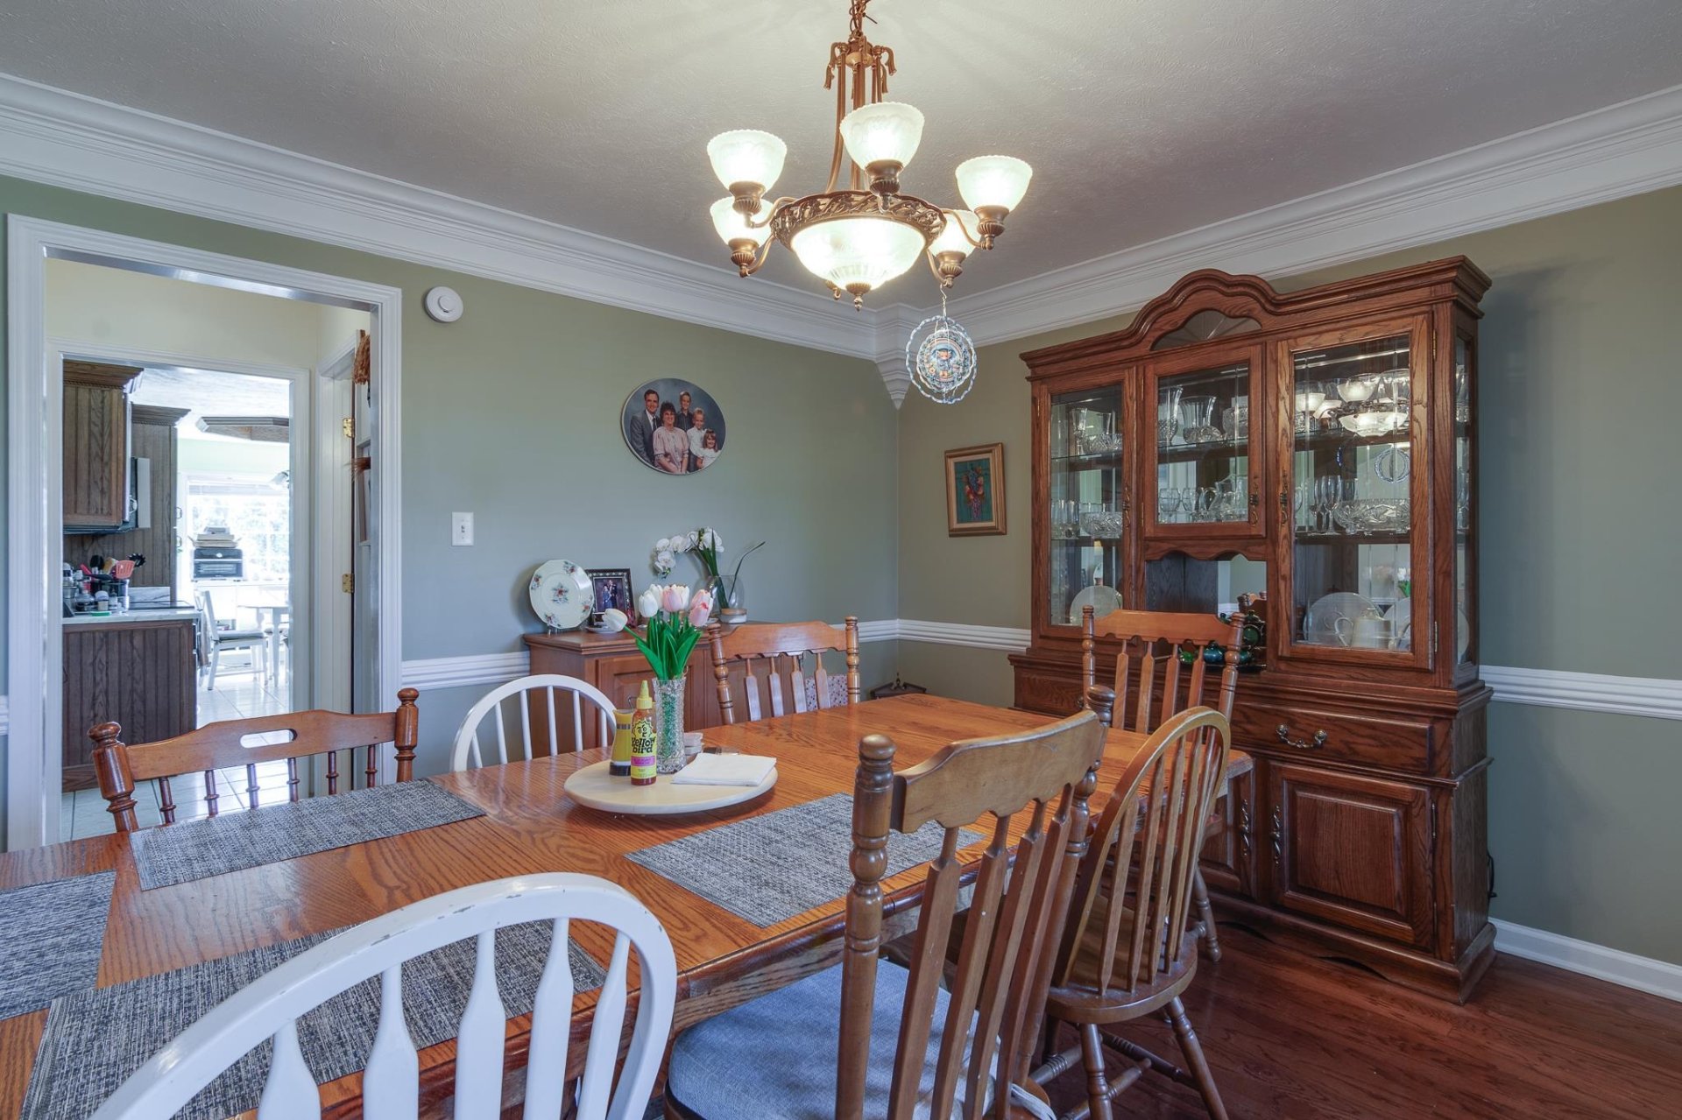
| Living/Dining/Kitchen | Separate Living Room, Separate Dining Room, Great Room, Updated/Renovated Kitchen, Eat-In Kitchen, Breakfast Bar, Washer/Dryer Connections |
| Appliances | Range/Oven, Disposal, Dishwasher, Microwave |
| Additional Rooms | Laundry Room, Bonus Room, Office/Sewing Room, Entry Hall |
| Other Interior Features | Attic Access |
| Flooring | Part Carpet, Tile, Vinyl/Luxury Vinyl Floor, Textured Ceiling |
| Fireplace | In Den/Great Room |
| First Floor | Dining Room, Den/Great Room, Kitchen, Primary Bedroom, 2 or More Baths, Laundry Room, Breakfast Room |
| Second Floor | 3rd Bedroom, 4th or More Bedrooms, 2 or More Baths |
| Total Rooms | 11 |
| Bedrooms Downstairs | 3 |
Utilities
| Heating | Central, Gas, Dual System |
| Cooling | Central, Ceiling Fan(s), Dual System |
| Water/Sewer | Gas Water Heater, Public Water, Septic Tank |
Financial
| Annual County Tax | $3,716 |
Exterior & Lot
| Number of Stories | 1.5 |
| Pool | In Ground |
| Roof | Composition Shingles |
| Exterior Windows | Brick Veneer, Vinyl Siding |
| Parking | Driveway/Pad, More than 3 Coverd Spaces, Workshop(s), Garage Door Opener(s), Front-Load Garage, Side-Load Garage |
| Lot Description | Some Trees, Level, Landscaped |
| Other Exterior Features | Pool Cleaning Equipment, Porch, Deck, Garage Apartment, Workshop |
| Foundation | Slab |
| Lot Dimensions | 178160 SF 200.1 X 891.2 |
| Covered Parking | 5 |
Neighborhood
| Directions | Norht on Highway 51, west on Shelby Rd, left on Russell Bond |
Contact Agent

Location
1 / 36
2781 RUSSELL BOND