

+31 more
4
Beds
4
Baths
3,185
Sq Ft
Source: Appraisal
0.19
Acres
2020
Built
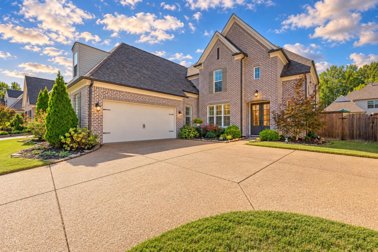
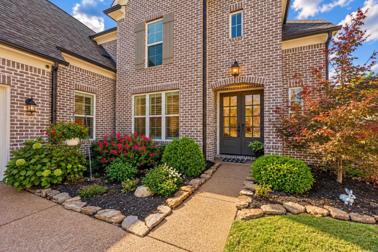
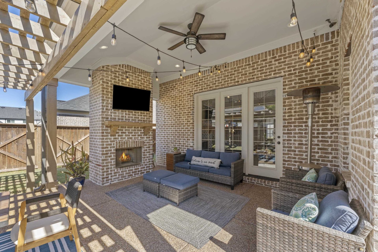
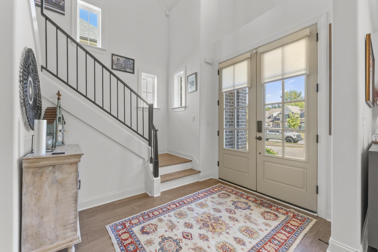
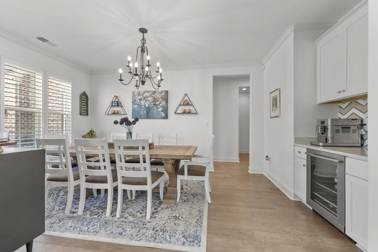
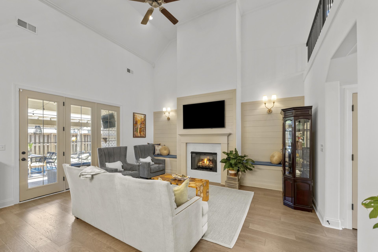
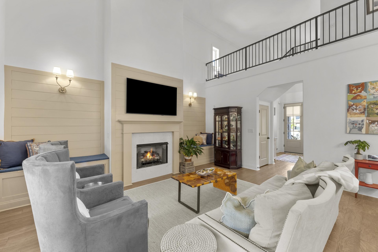
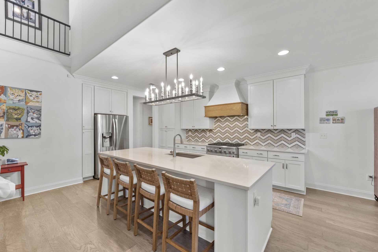
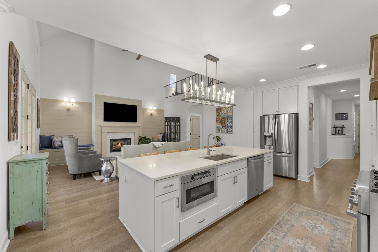
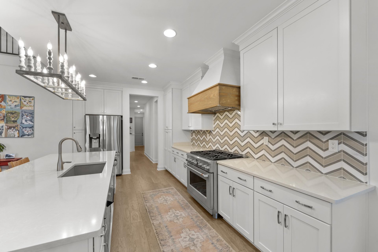
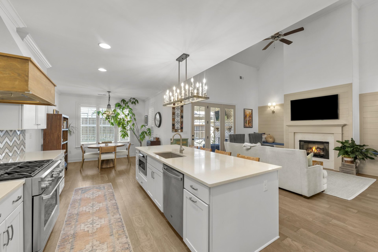
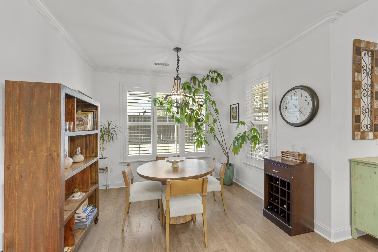
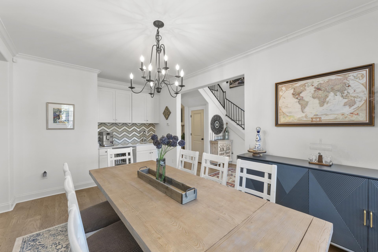
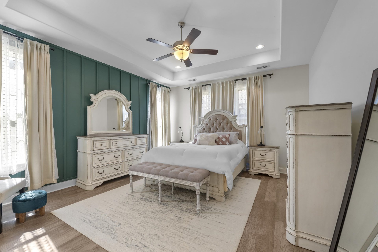
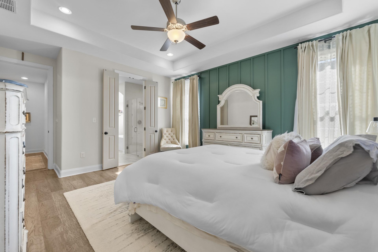
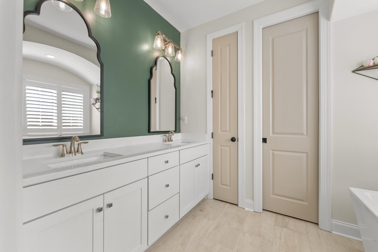
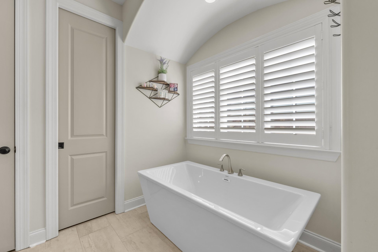
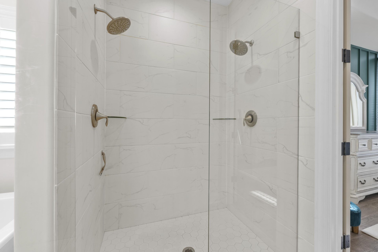
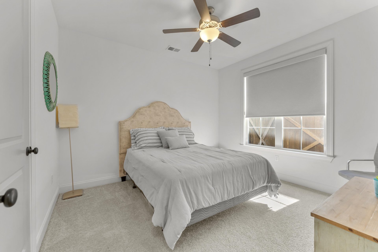
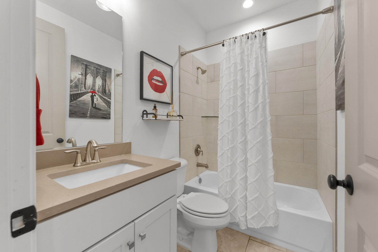
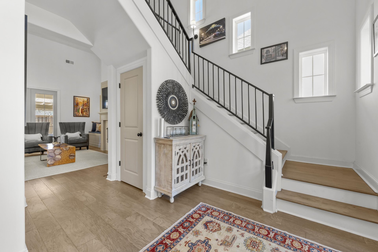
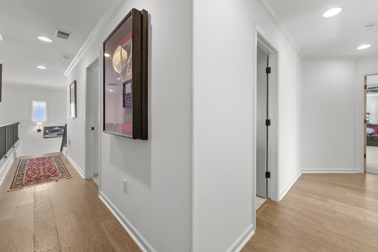
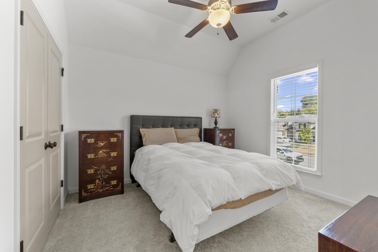
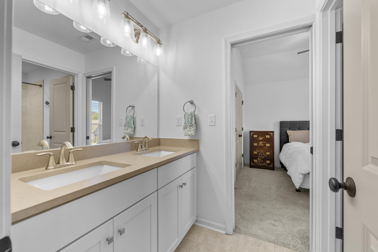
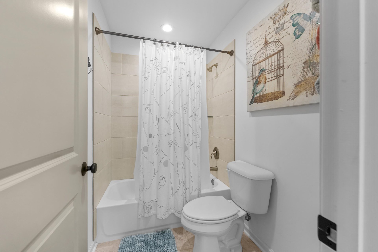
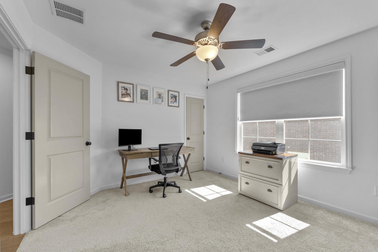
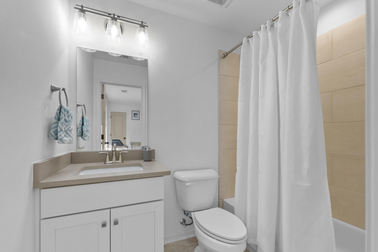
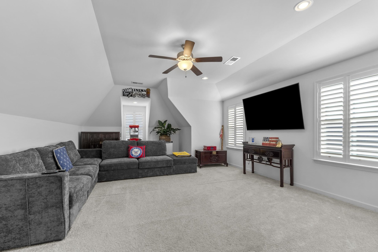
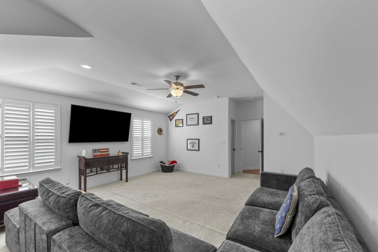
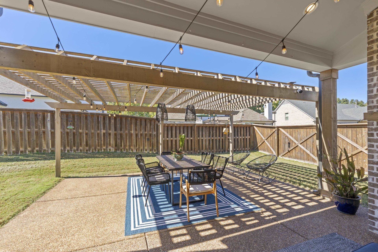
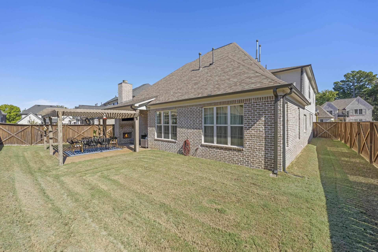
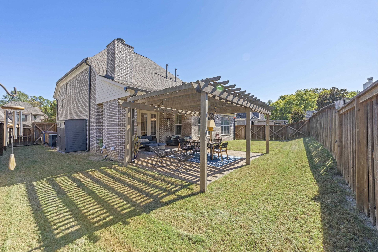
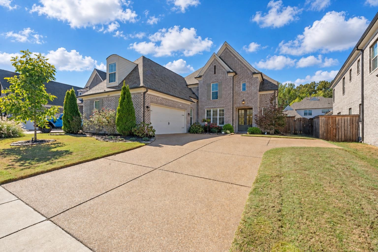
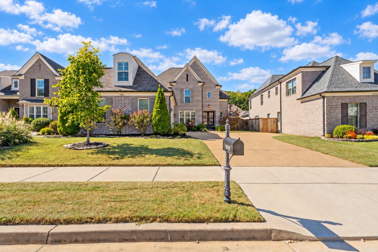
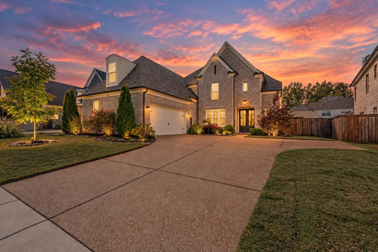
Welcome to 10029 Adagio Cove in Lakeland, TN, a beautifully maintained 4BR, 4BA home offering stylish spaces for everyday living and entertaining. A gracious 2-story entry opens to a formal dining room with a dazzling chandelier and wet bar. The spacious 2-story great room features luxury wood floors, a cozy fireplace, shiplap accent wall, built-in bench seating and a loft overlook. The eat-in kitchen opens to the great room and offers white cabinetry, quartz counters, island breakfast bar, tile backsplash and stainless steel appliances with gas cooktop. Enjoy 2 BRs down, including a gorgeous primary suite with coffered ceiling, walk-in closet, soaking tub and walk-in shower. Upstairs offers 2 more BRs plus a large bonus room. Outside, relax by the covered patio fireplace, cook under the pergola and enjoy the fenced backyard. Plantation shutters, neutral colors, 2 fireplaces, 2-car garage, 5yr architectural roof and Lakeland schools complete this inviting home.
Features
Interior
| Living/Dining/Kitchen | Separate Dining Room, Great Room, Updated/Renovated Kitchen, Eat-In Kitchen, Breakfast Bar, Separate Breakfast Room, Pantry, Island In Kitchen, Washer/Dryer Connections, Vinyl/Luxury Vinyl Floor |
| Appliances | Range/Oven, Gas Cooking, Disposal, Dishwasher, Microwave, Cable Wired, Cable Available |
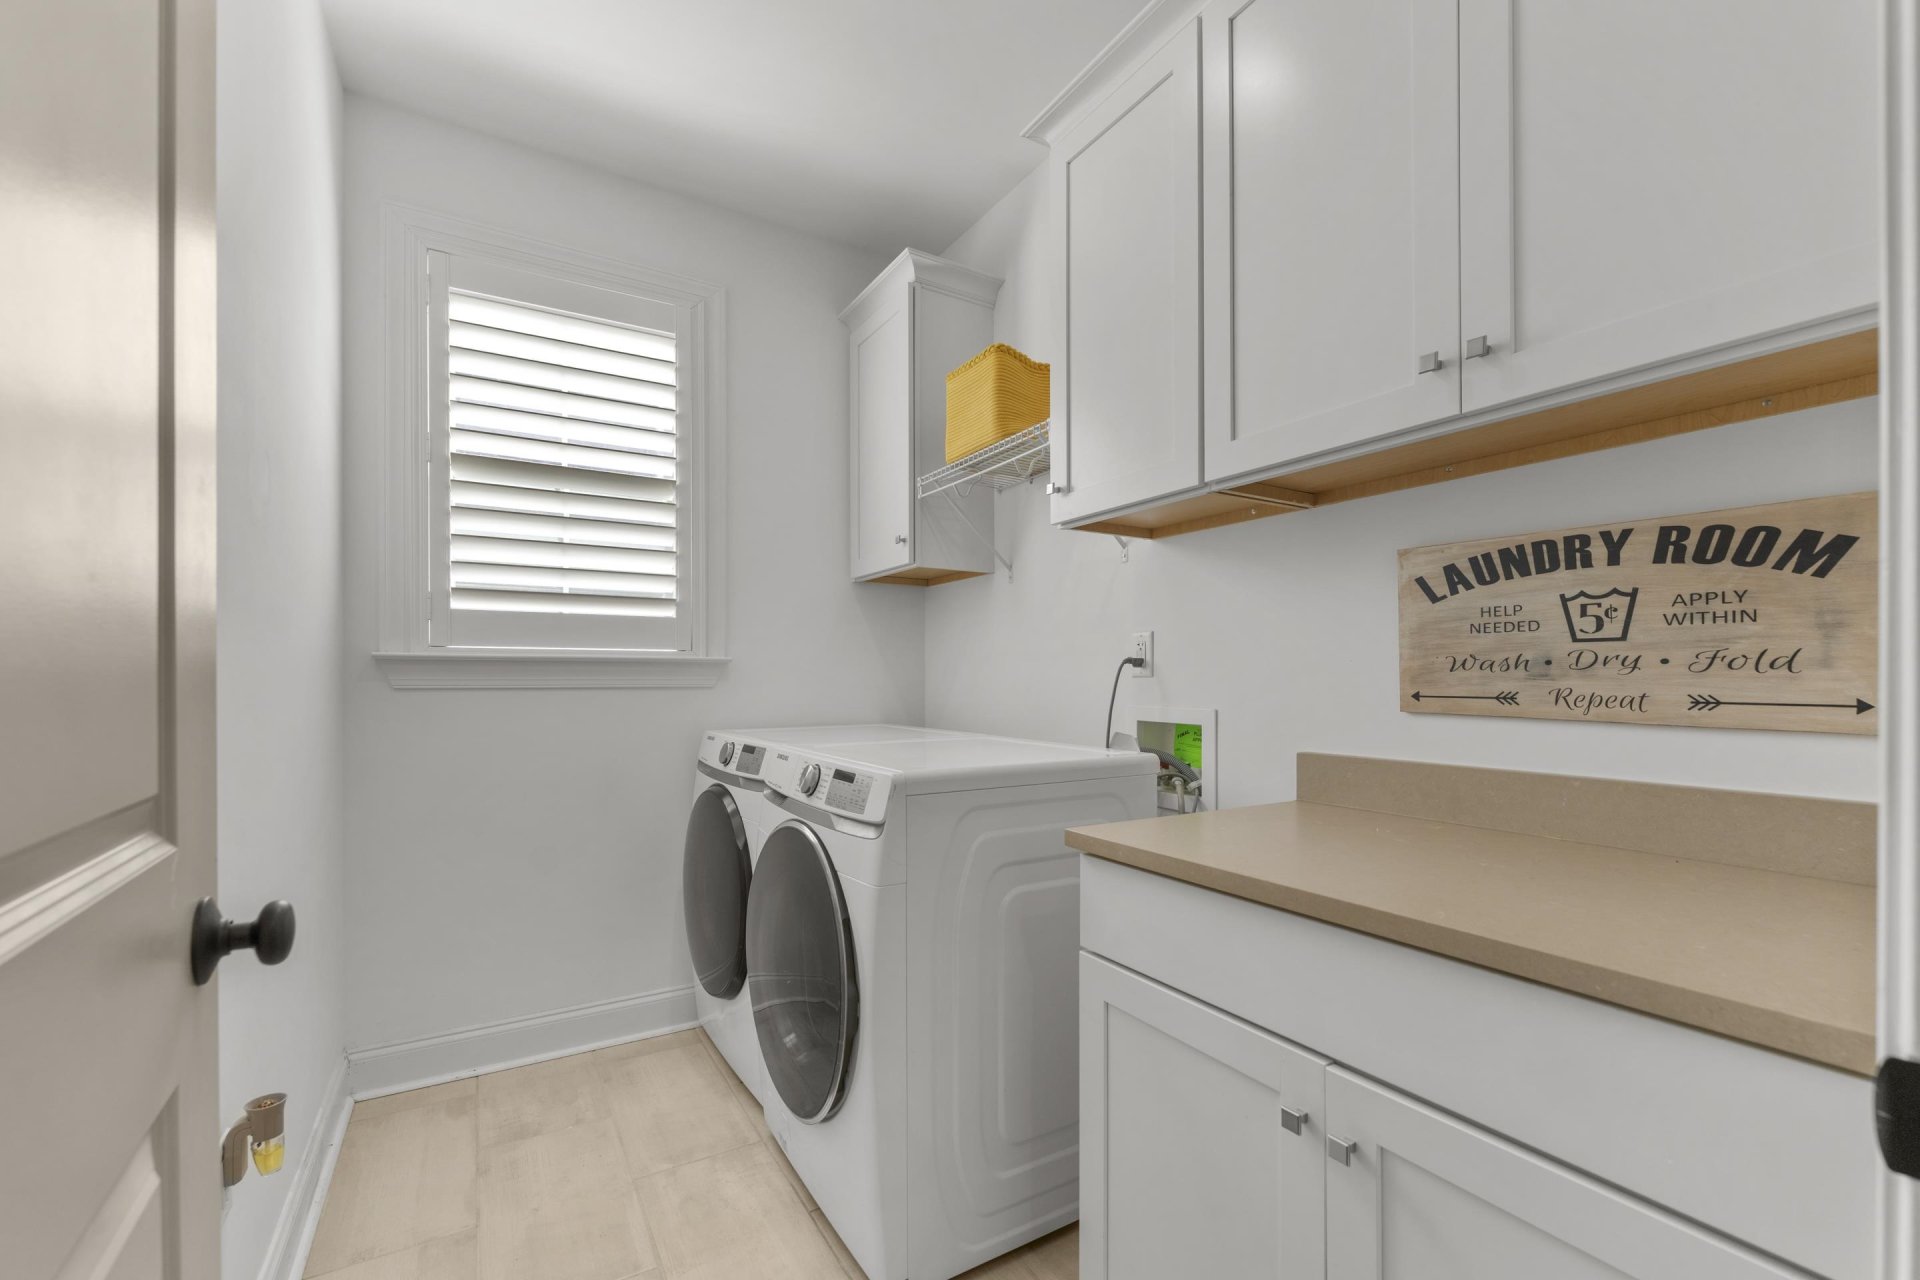
| Additional Rooms | Laundry Room, Bonus Room, Entry Hall, Attic |
| Other Interior Features | Wet Bar, Walk-In Closet(s), Attic Access, Smoke Detector(s) |
| Flooring | Part Hardwood, Part Carpet, Tile, Smooth Ceiling, 9 or more Ft. Ceiling, Vaulted/Coff/Tray Ceiling |
| Fireplace | Masonry, In Den/Great Room, In Other Room, Gas Starter |
| First Floor | Dining Room, Den/Great Room, Kitchen, Primary Bedroom, 2nd Bedroom, 2 or More Baths, Laundry Room, Breakfast Room |
| Second Floor | 3rd Bedroom, 4th or More Bedrooms, 2 or More Baths, Bonus Room |
| Total Rooms | 9 |
| Bedrooms Downstairs | 2 |
Utilities
| Heating | Central |
| Cooling | Central, Ceiling Fan(s), 220 Wiring |
| Water/Sewer | Gas Water Heater, 2+ Water Heaters, Public Water, Public Sewer |
Financial
| Annual City Tax | $1,356 |
| Annual County Tax | $3,881 |
Exterior & Lot
| Number of Stories | 2.0 |
| Pool | None |
| Roof | Composition Shingles |
| Exterior Windows | Brick Veneer, Wood/Composition |
| Parking | Driveway/Pad, Garage Door Opener(s), Side-Load Garage |
| Lot Description | Level, Cove, Landscaped, Professionally Landscaped, Wood Fenced |
| Other Exterior Features | Patio, Covered Patio, Well Landscaped Grounds, Wood Fence, Pergola |
| Foundation | Slab |
| Lot Dimensions | 55.75X130 IRR |
| Covered Parking | 2 |
Neighborhood
| Directions | North on Canada Rd. Turn right on Hwy 70. Winstead Farms will be on your left. |
Contact Agent

Location
1 / 36
10029 ADAGIO