

+35 more
4
Beds
3
Baths
4,743
Sq Ft
Source: Appraisal
2.01
Acres
2000
Built
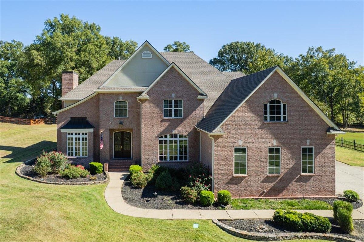
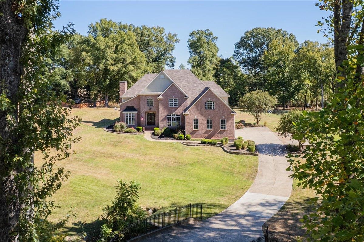
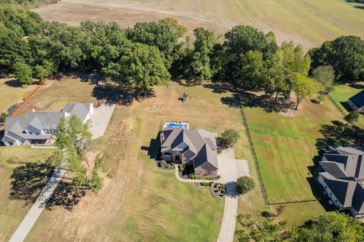
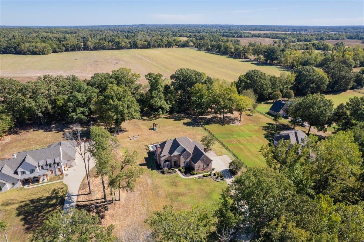
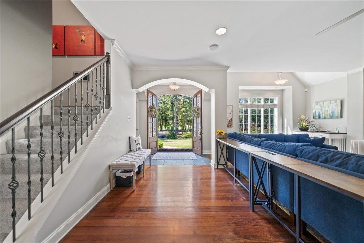
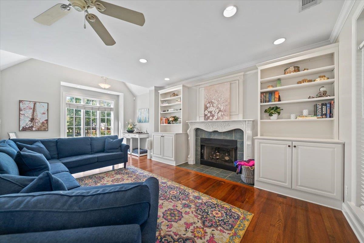
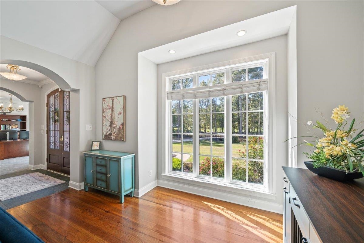
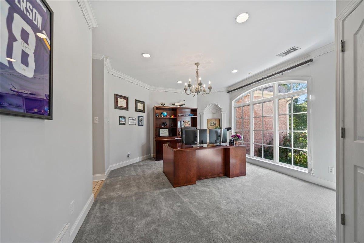
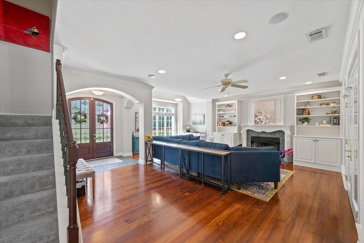
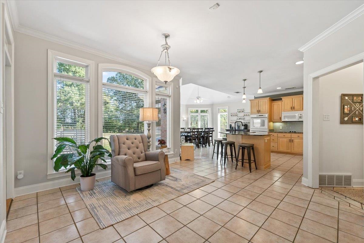
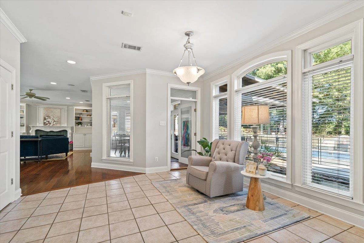
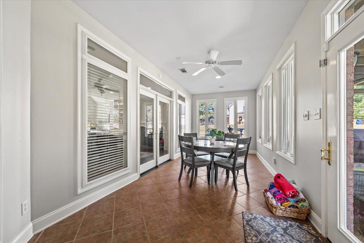
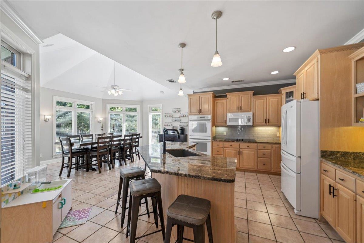
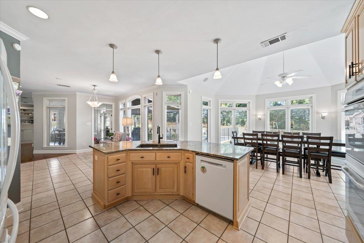
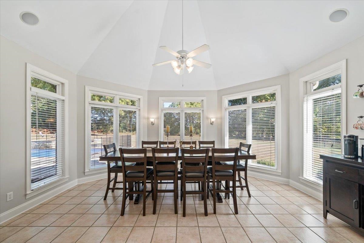
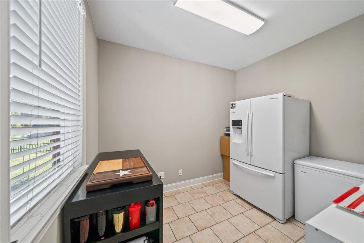
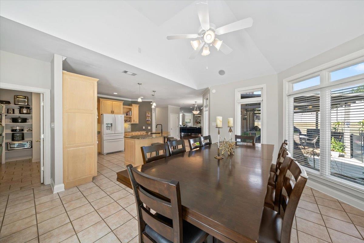
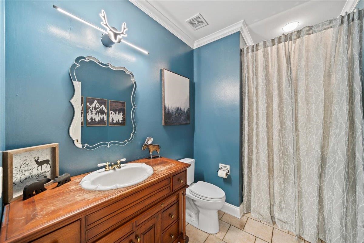
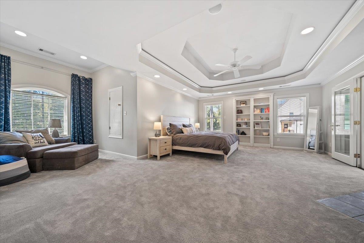
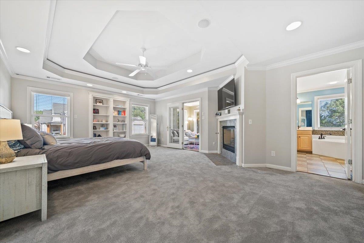
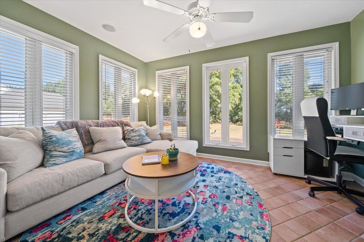
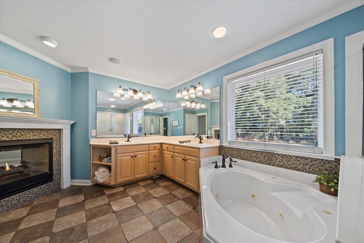
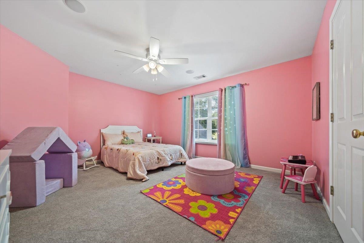
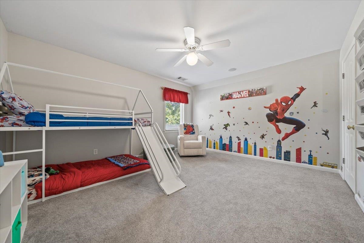
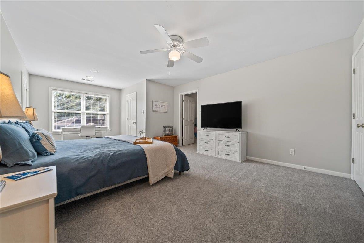
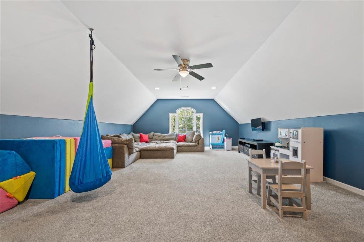
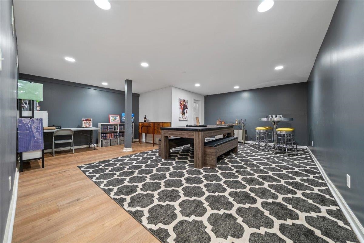
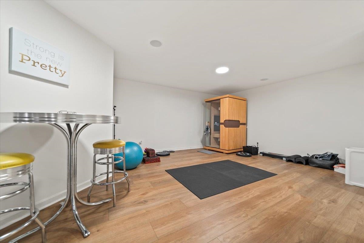
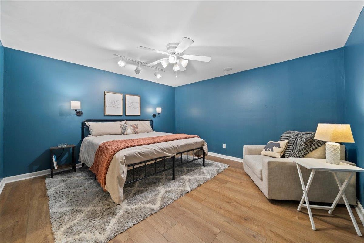
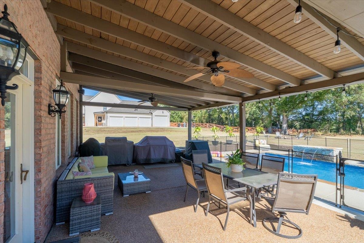
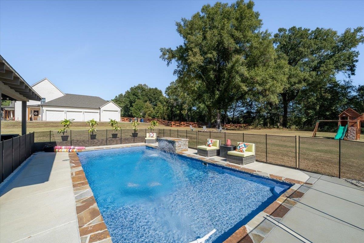
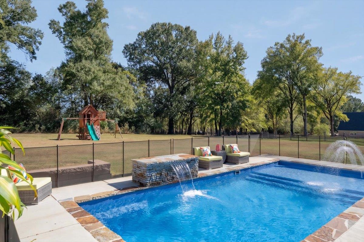
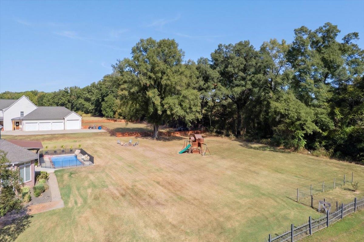
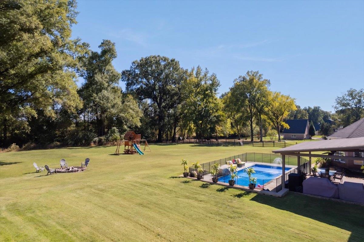
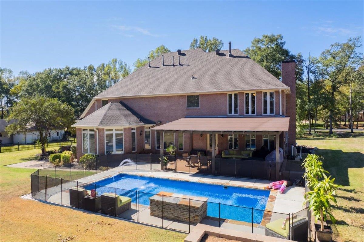
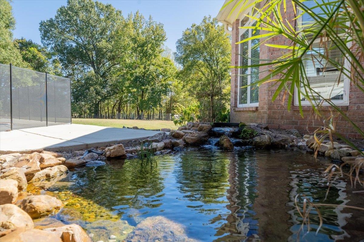
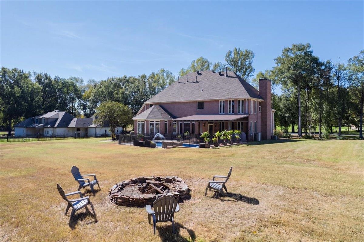
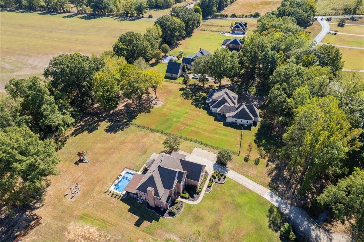
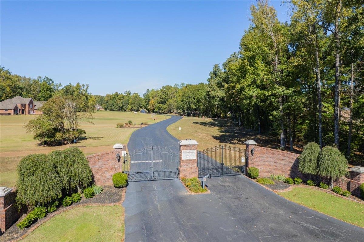
Are you looking for luxury, location, quiet, and space? This one checks ALL the boxes and then some! Located in Windsor Grove, one of Lakeland's most desirable gated neighborhoods, this type of home doesn't come available very often. Sitting on two acres, with a brand new fiberglass saltwater pool, a fully finished basement, tons of closet space and 2 new HVAC units, you're primed for comfort and room to grow. 4 bedrooms on the second floor, including extra large primary suite with fireplace, plus an en suite office, a large play room, and additional fully finished rooms in basement for fun, guests, hobbies, you name it. Double ovens in the kitchen with an additional kitchen-adjacent space for an extra fridge, office, or scullery. Sunroom off the living room with a large covered porch for fun by the pool. 3 car garage with EV chargers, epoxied floors, and tons of storage. Quiet country living with all the amenities and award winning schools close by. Book your tour today!
Features
Interior
| Living/Dining/Kitchen | Separate Living Room, LR/DR Combination, Updated/Renovated Kitchen, Breakfast Bar, Pantry, Island In Kitchen |
| Appliances | Double Oven, Cooktop, Disposal, Dishwasher, Microwave, Refrigerator |
| Additional Rooms | Laundry Room, Sun Room, Play Room, Bonus Room, Finished Basement, Entry Hall, Attic, Storage Room, Scullery |
| Other Interior Features | All Window Treatments, Walk-In Closet(s), Pull Down Attic Stairs, Attic Access, Walk-In Attic, Security System, Smoke Detector(s) |
| Flooring | Part Hardwood, Part Carpet, Tile, Smooth Ceiling, 9 or more Ft. Ceiling, Vaulted/Coff/Tray Ceiling |
| Fireplace | Masonry, In Living Room, In Primary Bedroom, Gas Starter, Gas Logs |
| First Floor | Living Room, Kitchen, 1 Bath, Laundry Room, Sun Room, Breakfast Room, Office |
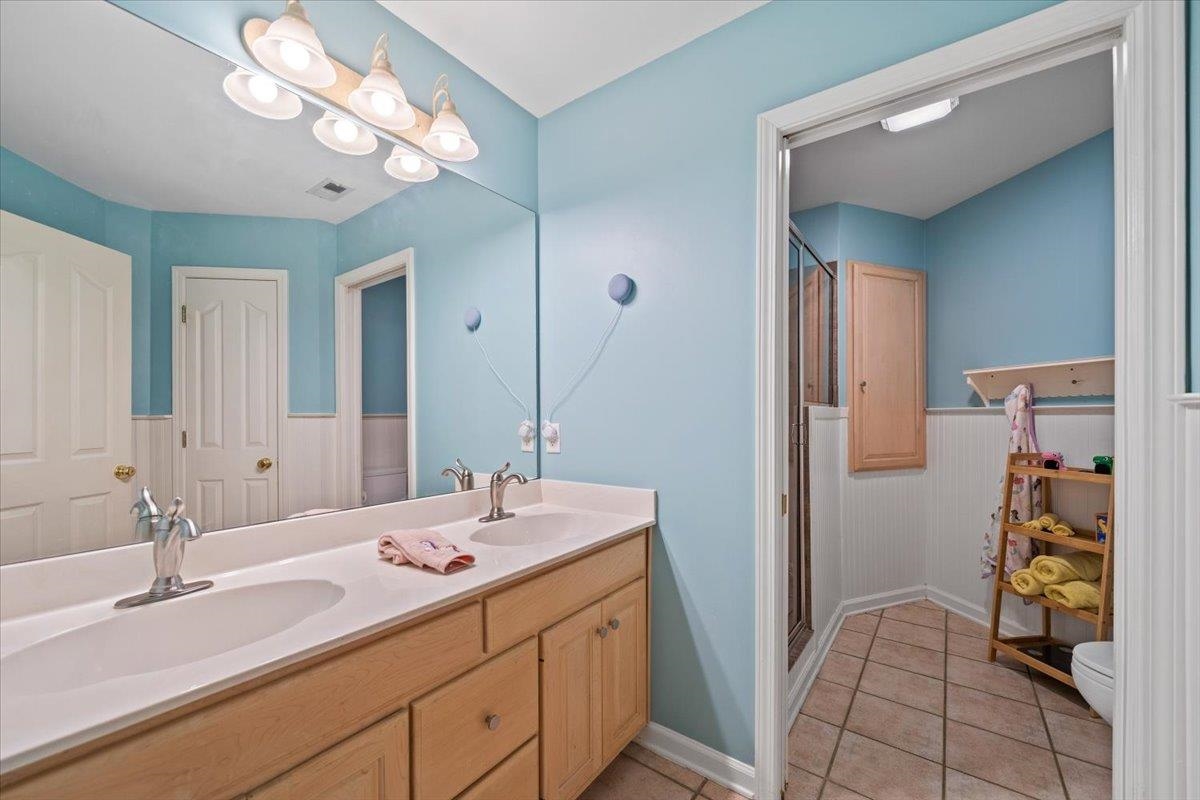
| Second Floor | Primary Bedroom, 2nd Bedroom, 3rd Bedroom, 4th or More Bedrooms, 2 or More Baths, Play Room/Rec Room, Office |
| Total Rooms | 10 |
Utilities
| Heating | Central, Gas |
| Cooling | Central, Ceiling Fan(s), 3 or More Systems, 220 Wiring |
| Water/Sewer | Gas Water Heater, Public Water, Septic Tank |
Financial
| Annual City Tax | $1,524 |
| Annual County Tax | $4,363 |
Exterior & Lot
| Number of Stories | 2.0 |
| Pool | In Ground |
| Roof | Composition Shingles |
| Exterior Windows | Brick Veneer, Double Pane Window(s) |
| Parking | Driveway/Pad, More than 3 Coverd Spaces, Garage Door Opener(s), Side-Load Garage, Designated Guest Parking |
| Lot Description | Some Trees, Cove, Professionally Landscaped |
| Other Exterior Features | Covered Patio, Wooded Grounds, Well Landscaped Grounds, EV Charging Port |
| Foundation | Full Basement, Slab |
| Lot Dimensions | 87343 SF 180 X 485 |
| Covered Parking | 3 |
Neighborhood
| Amenities | Gated Neighborhood |
| Directions | Exit 385 at Stewart Rd and travel South. Follow Stewart Rd as it veers West, then turn North onto Althorp Cove, a gated cove. Please find the gate code in the showing instructions. |
Contact Agent

Location
1 / 40
6236 ALTHORP